


Cologne Bonn





Print editionas interactive flipbook
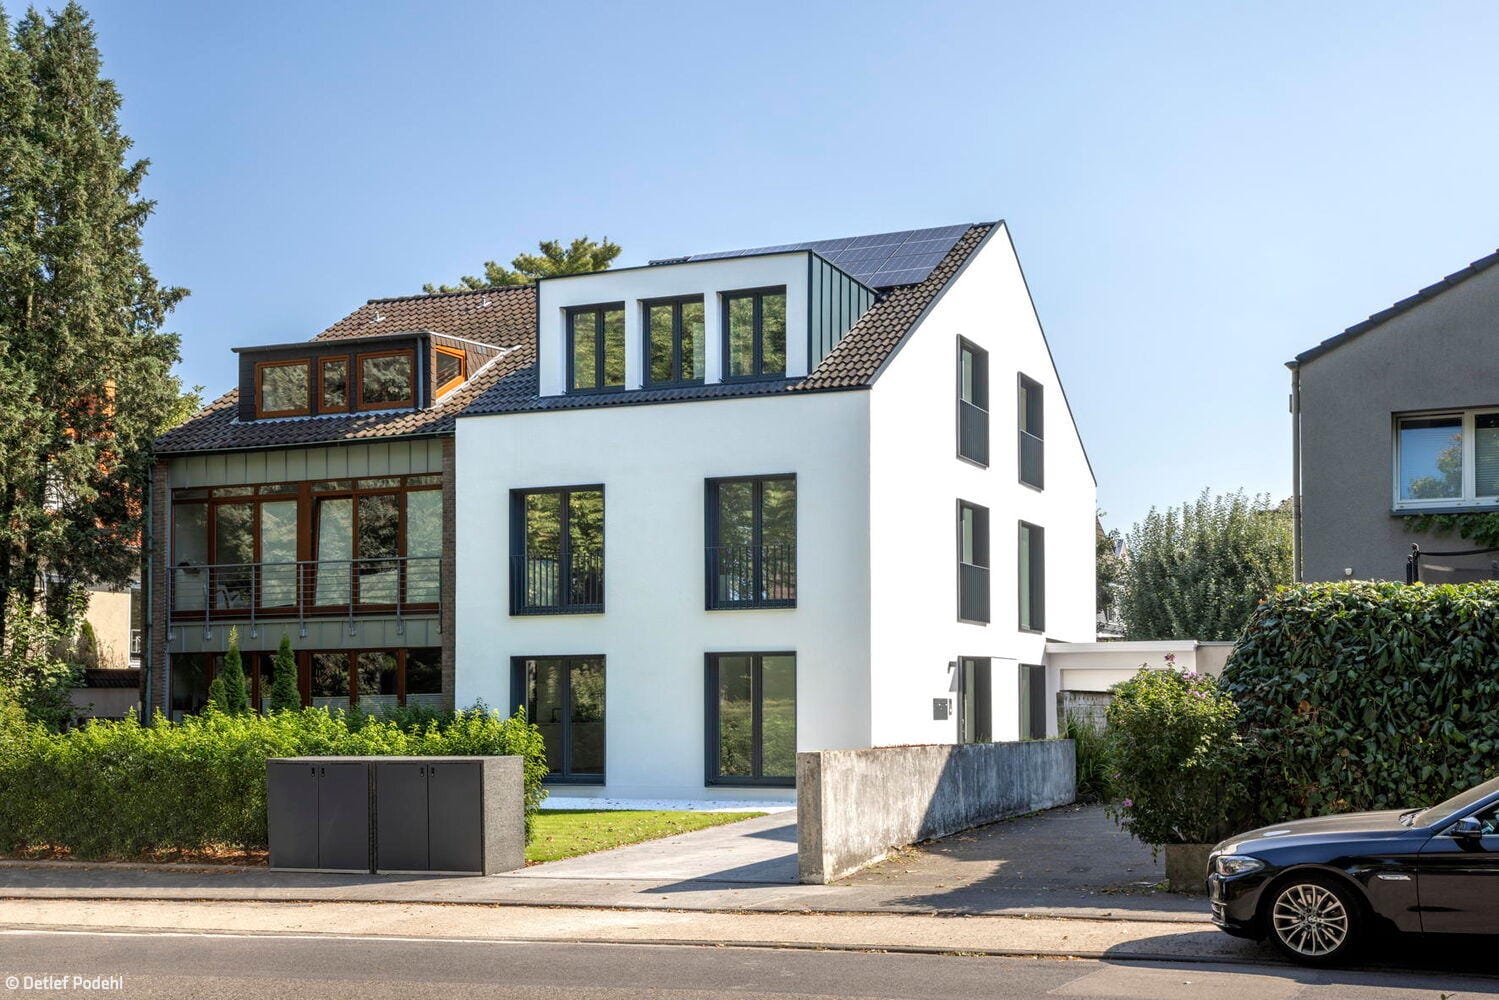
Cleanly Reduced and Flowing
An apartment block in the west of Cologne has been renovated and refurbished
Single-Family HomesRender FacadePitched RoofRenovation / Restoration / Building Within Existing Structures
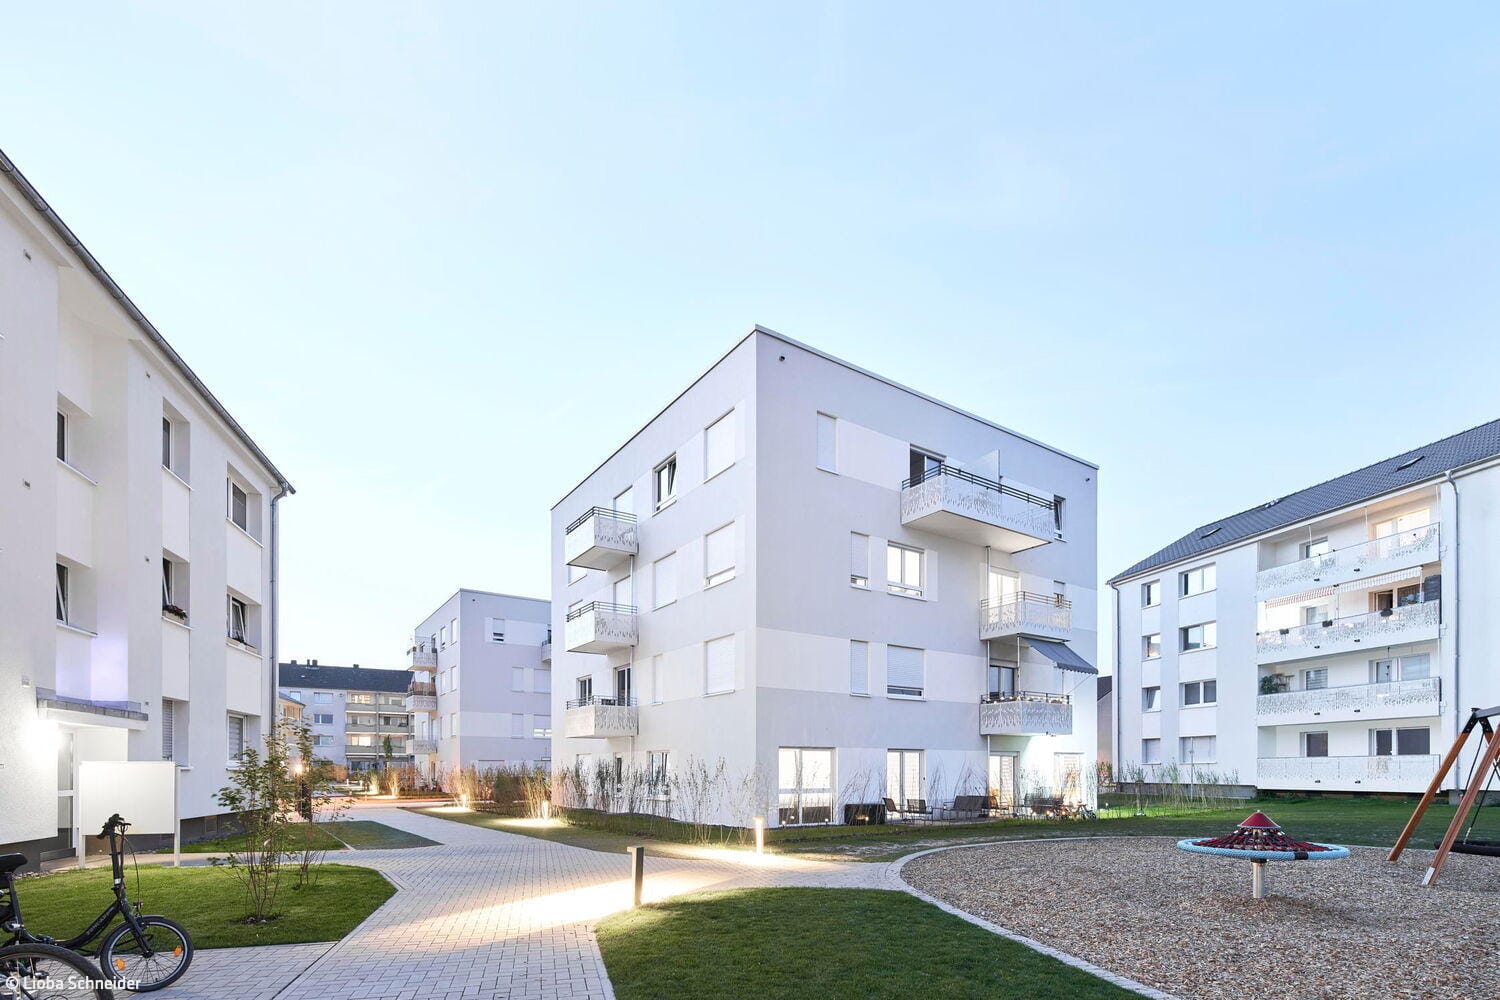
Porz Cube
Redensification using a hybrid timber construction method is creating affordable housing in the south of Cologne
Flat roof Multi-story residential construction Render façade
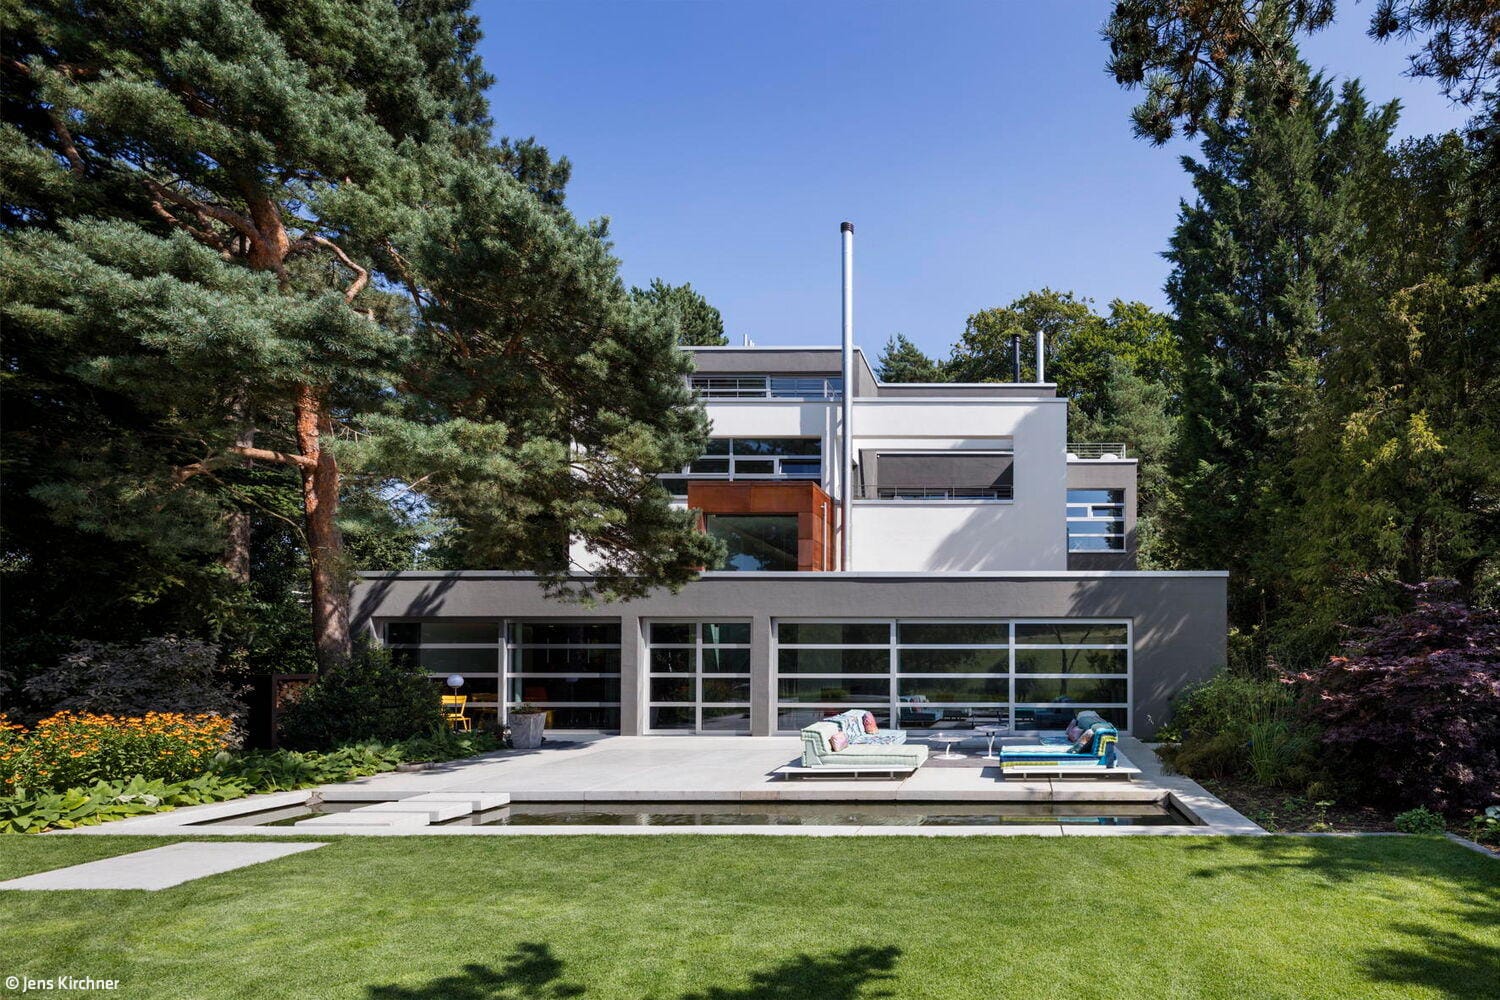
Reclaimed Clarity
A Terraced House Revitalized: Reimagining Design Principles of Openness and Light
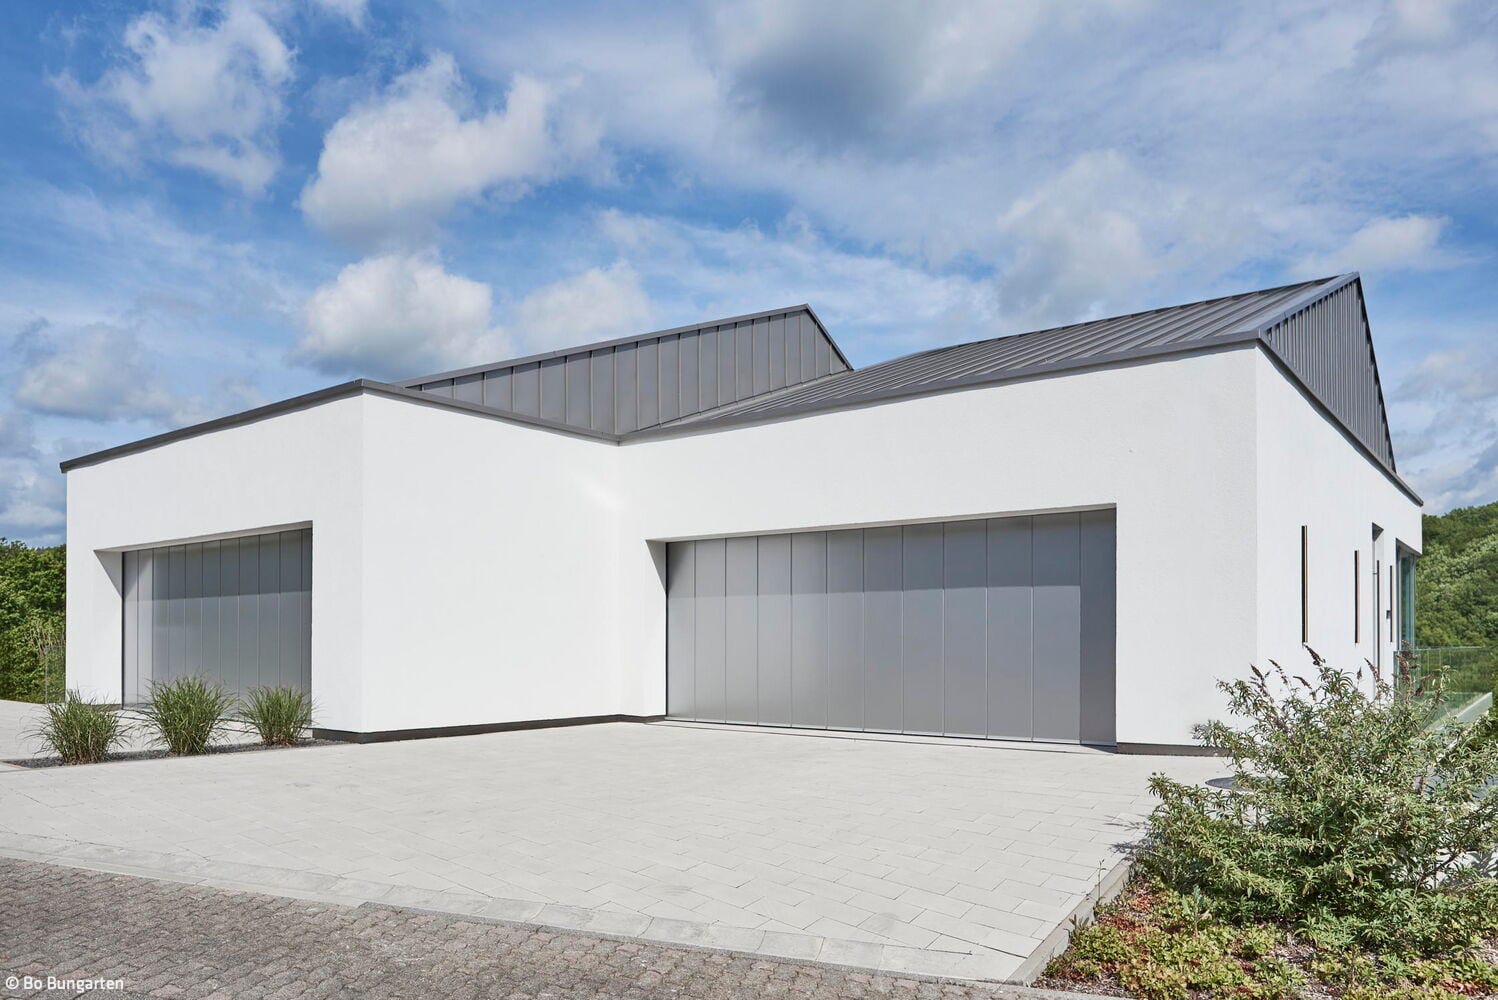
Spectacular Design Presence
A gathering place for motorsport enthusiasts and seekers of tranquility alike
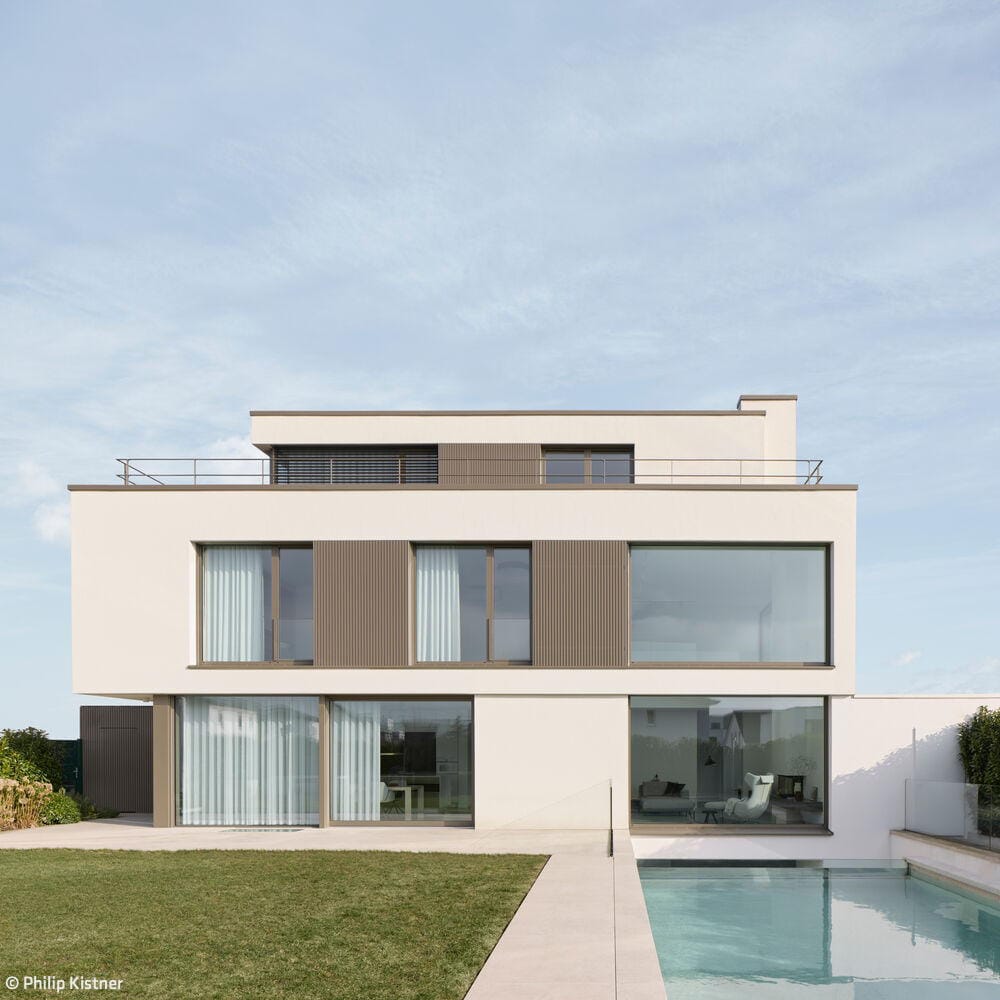
Robust in Concept, Refined in Execution
A Cologne residence distinguished by the precision and harmony of its every detail.
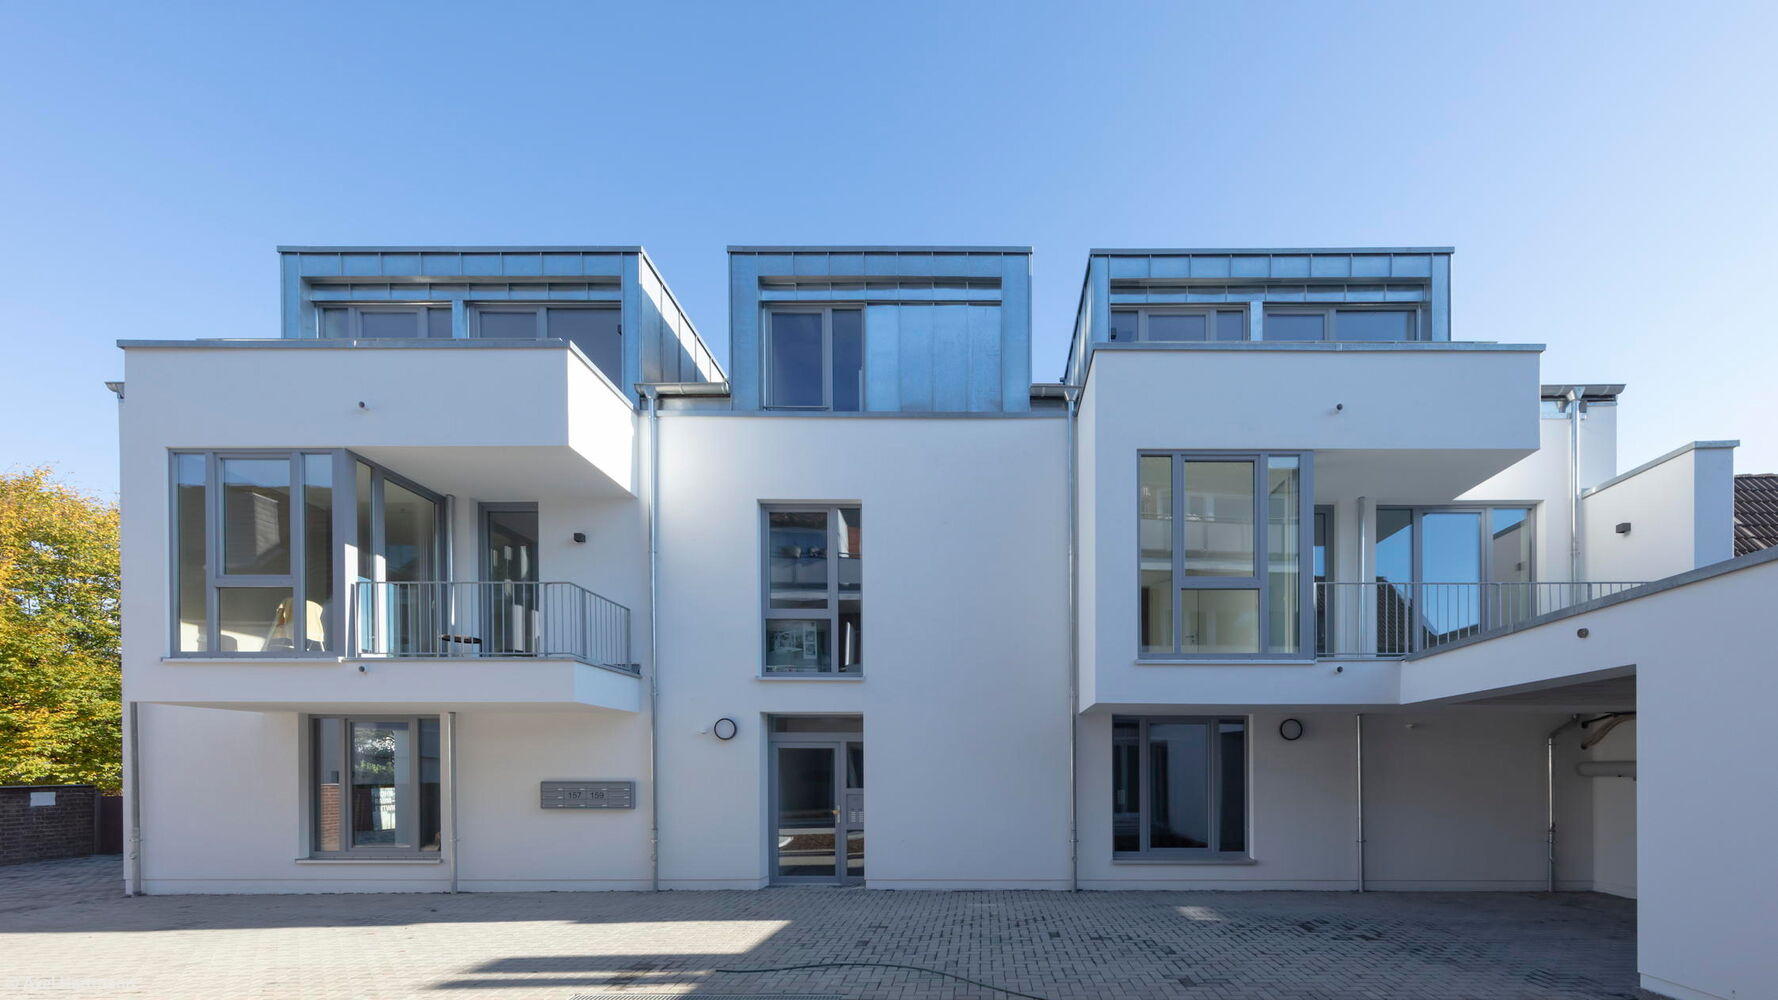
Perfectly Nestled by the Brook
A subsidized housing complex in Bergisch Gladbach that respectfully integrates into its surroundings

A Promise
A family home with bespoke details
Bath / Wellness Single-Family HomesFlat Roof Metal FaçadePanoramic Windows Rendered FaçadeTwo-Story
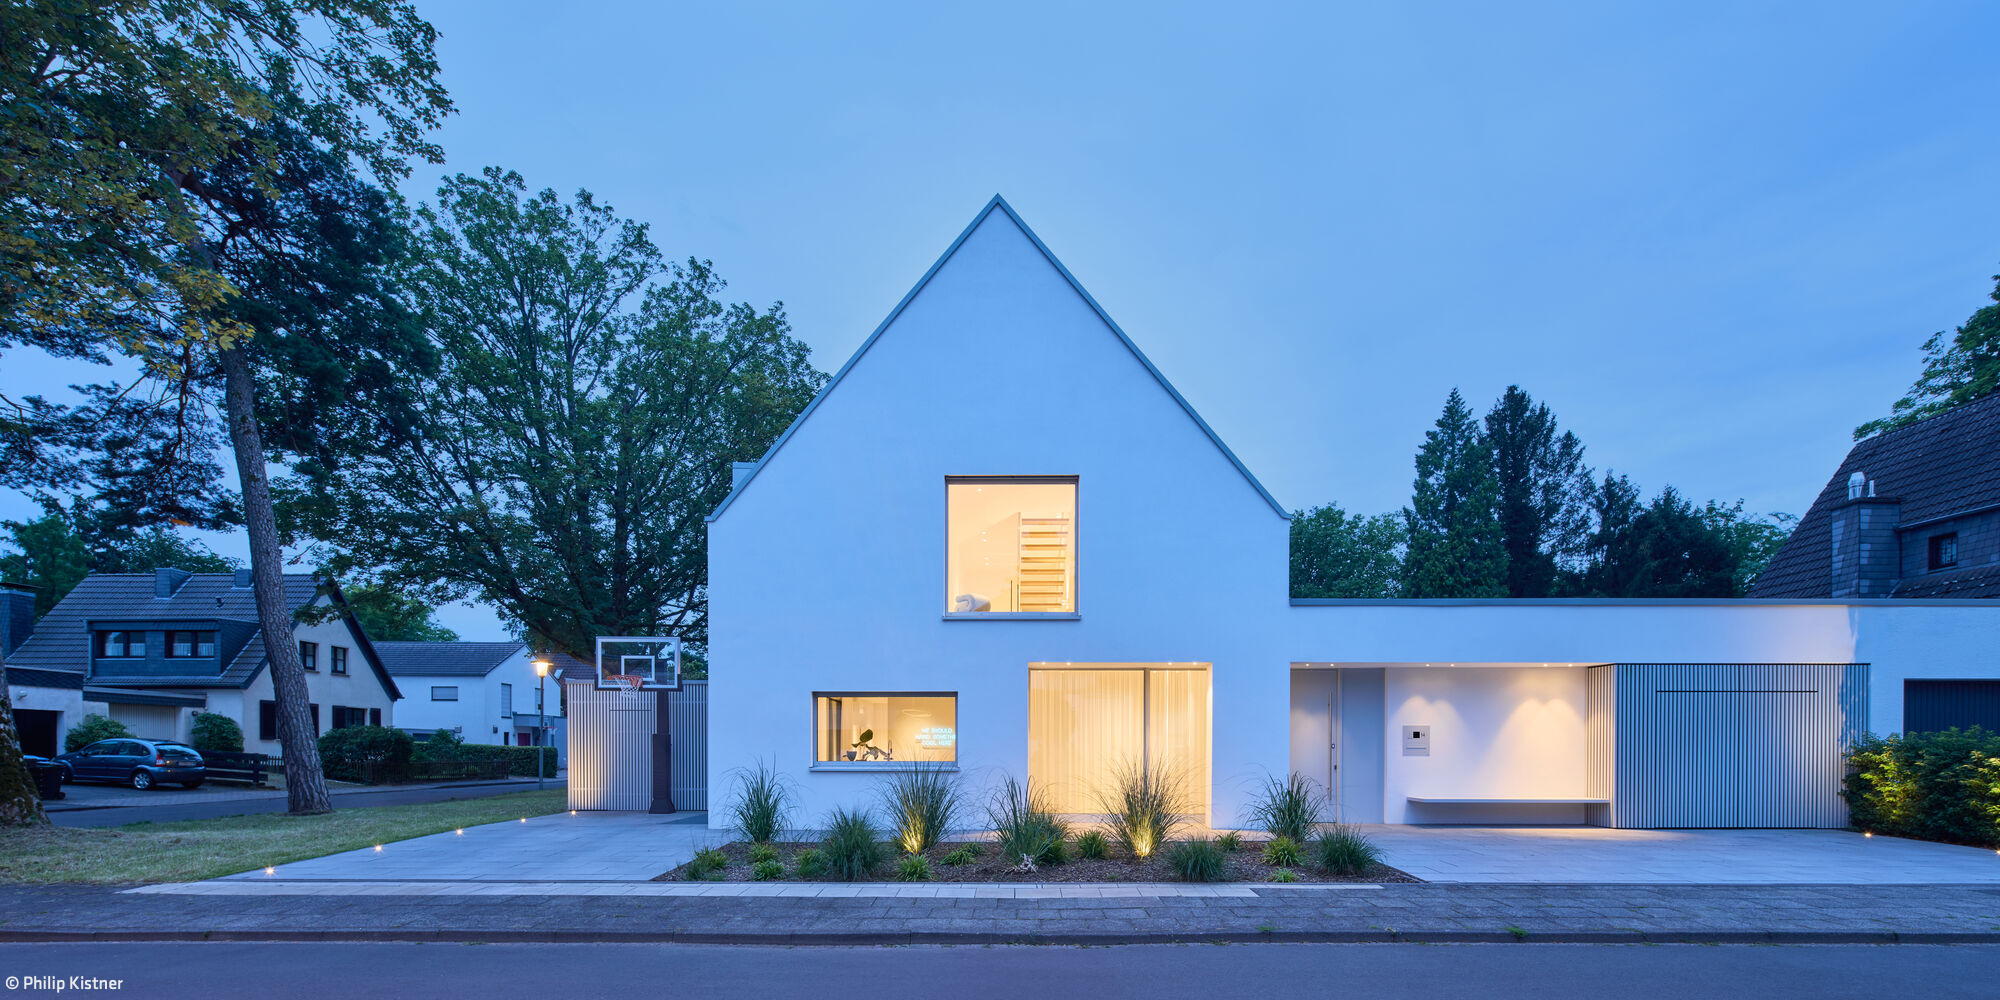
Minimalist Integration
Where Tradition Meets Contemporary Design

Hidden Jewel on the Slope
A Family Home in Southern Bonn That Captivates Through Its Vistas and Refined Details

For the Next Chapter
When the nest empties, the desire for a fresh start takes root.

A Sense of Freedom
Spacious villa with high sustainability standards

Social Participation as Program
De Flo in Nippes is becoming a residential, work and community centre
Mixed-Use BuildingPlaster FacadeRenovation / Refurbishment / Adaptive Reuse

Sculptural Articulation
Affordability and architectural excellence prove compatible at this Sülz residential development

Simplicity as Principle
A warehouse and production facility that speaks through honest structure and straightforward design
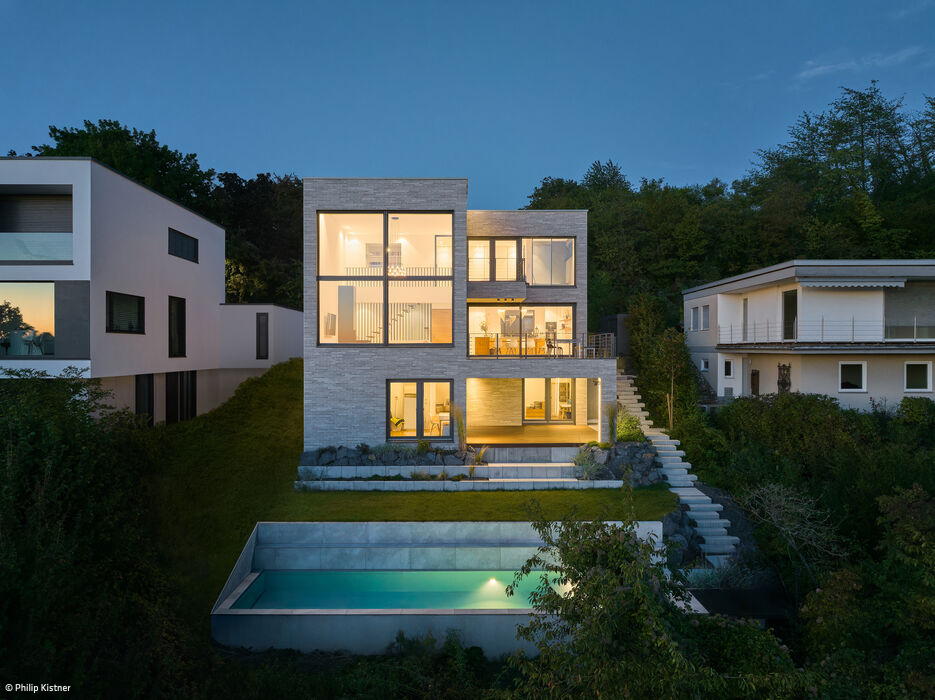
Floating Monolith
A hillside cube that frames a spectacular valley outlook

Black Box
Villa on elongated plot creates ideal living environment

Inviting with Ample Open Space
Creating individual living space—for ownership and rental—under a single roof

Steep Advantage on the Slope
A Single-Family Home That Embraces the Slope
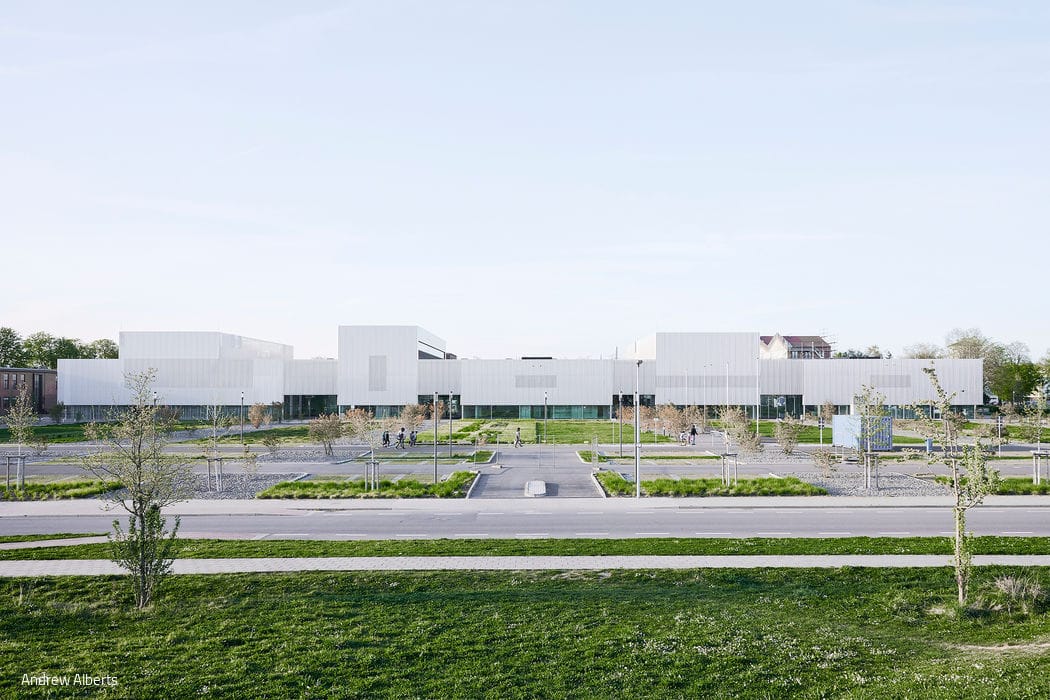
Connected Learning Landscape
TH Cologne's new campus launches with a sustainable teaching and laboratory building
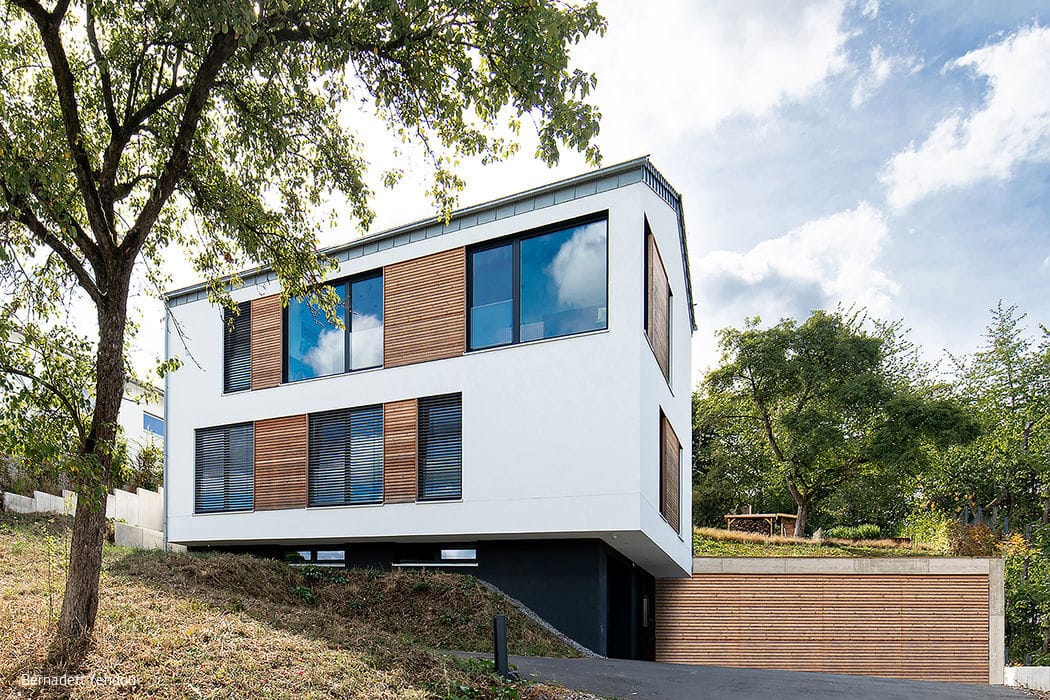
Hovering Above Life
Modern Lightness on the Slope: A Contemporary Hillside Home
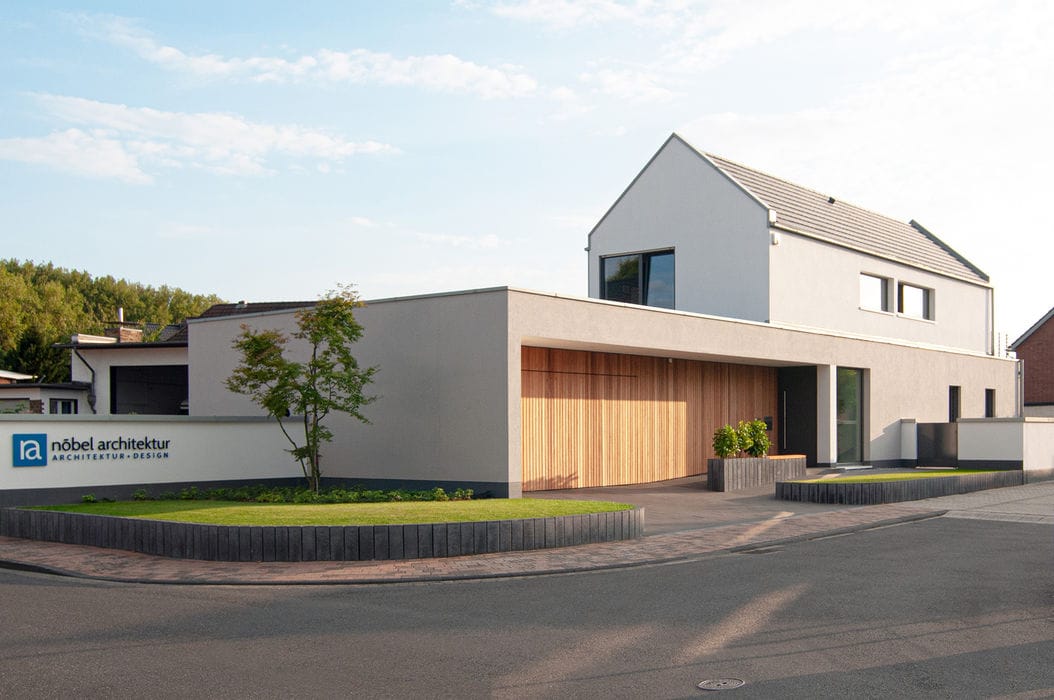
Generously Mediating
A single-family home responds precisely to its urban setting
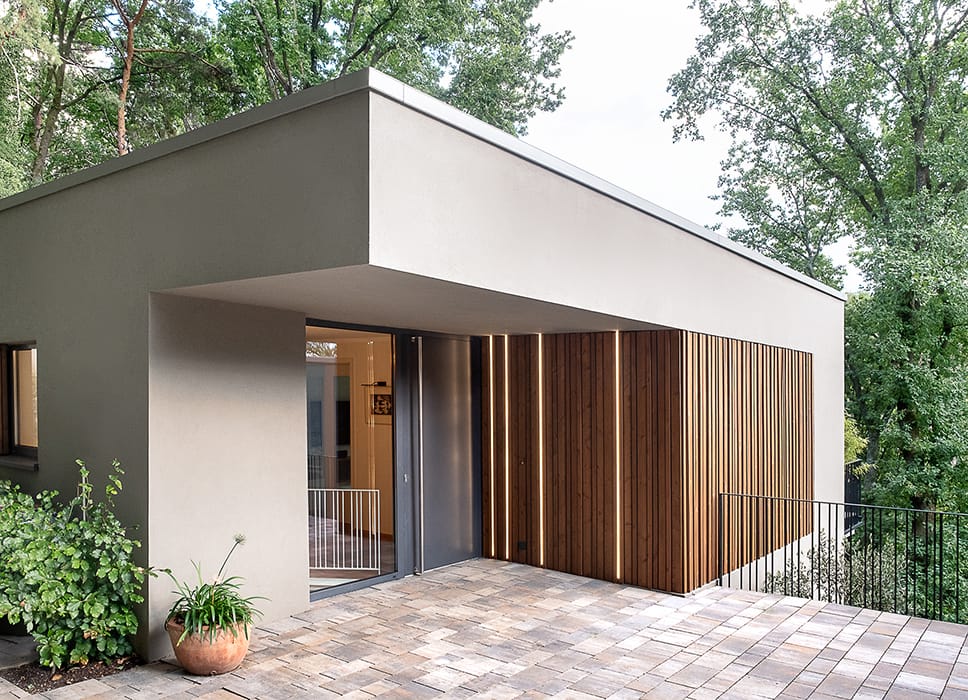
Transformation Into the Modern Era
A 1960s hillside residence fully restored while honoring its original design vision
Single-Family Homes Flat Roof Wood Facade Rendered FacadeRenovation / Retrofit / Building Within Existing Structure Two-Story
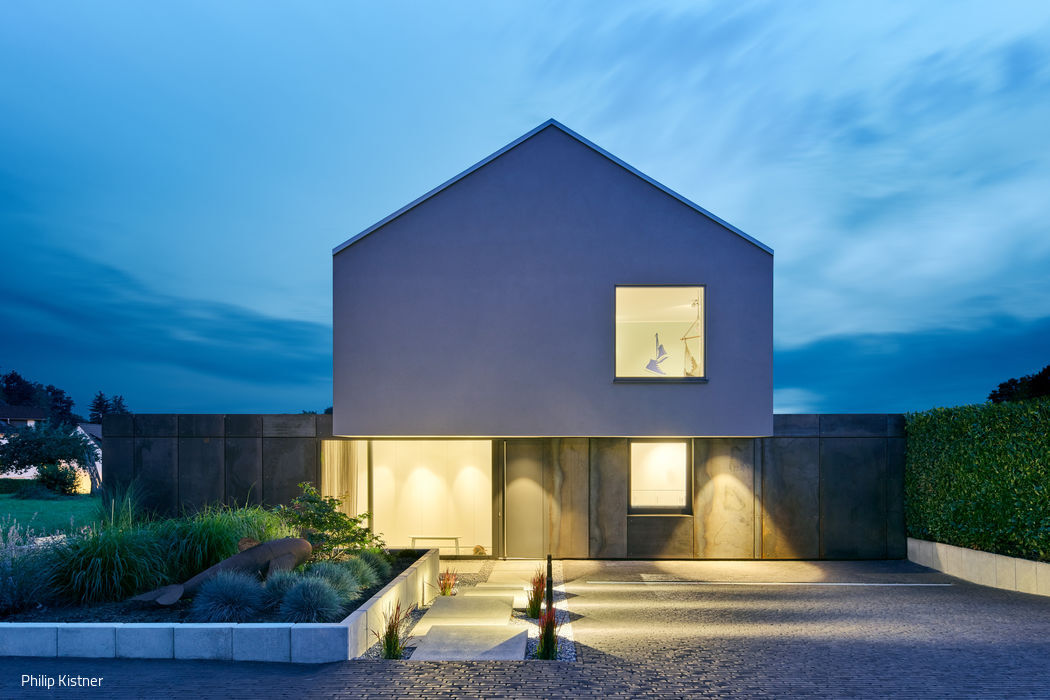
House on Steel
Architecture with wit and understated elegance
Single-Family Homes Metal Facade Rendered FacadePitched Roof Two-Story
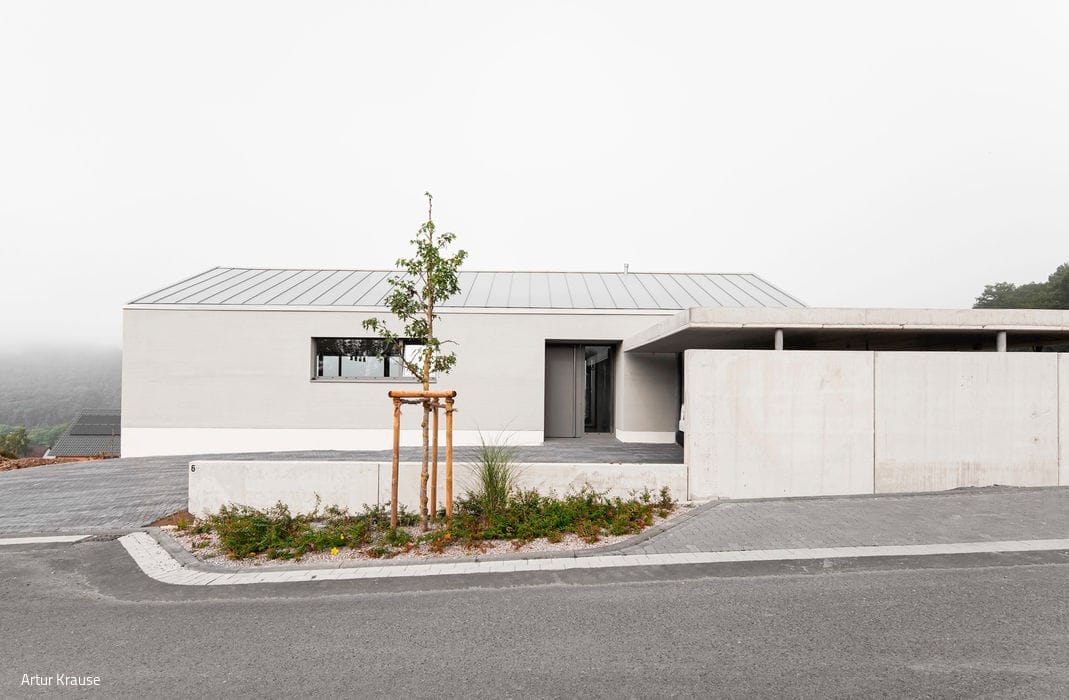
Urban-Rural Connection
A Family Home: Balancing Desires with Design Realities
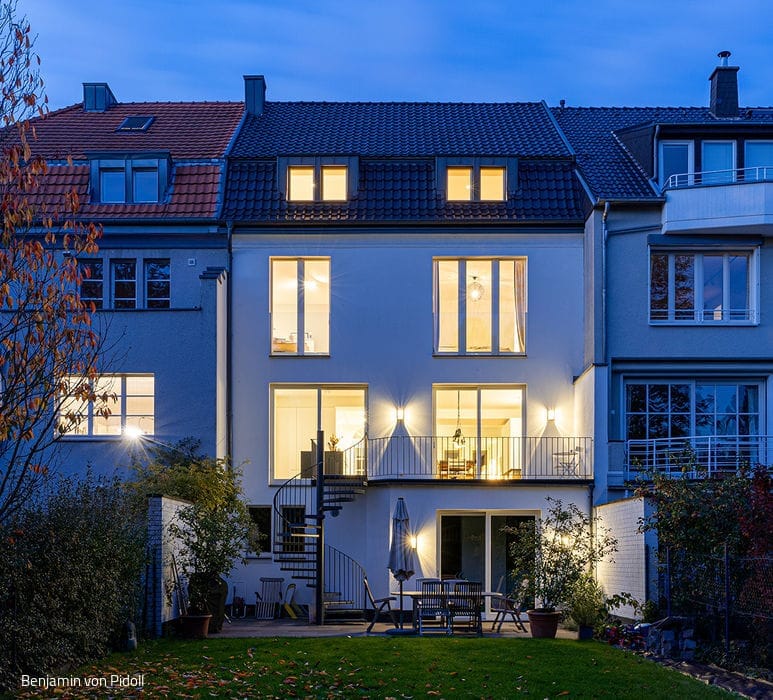
Thoughtful Transformation
A Riehl townhouse: preserved to the street, opened generously to the garden
Single-family homes Rendered facadeRenovation / Restoration / Construction in existing structures

Open Plan Zoning
Open expanses within this home adapt flexibly to suit different living functions.


