


Cologne Bonn




No results found. Try adjusting your filters.

Print editionas interactive flipbook

Replaced with Restraint
Three neighboring buildings form a charming residential oasis in the heart of Bonn-Bad Godesberg
Multi-Story Residential BuildingSustainabilityRendered FacadeBrick

A Promise
A family home with bespoke details
Bath / Wellness Single-Family HomesFlat Roof Metal FaçadePanoramic Windows Rendered FaçadeTwo-Story

Unity of Interior and Exterior
A striking solitaire defined by its fully glazed facade

Hidden Jewel on the Slope
A Family Home in Southern Bonn That Captivates Through Its Vistas and Refined Details

Sustainable Hillside Design
A timber home in Bonn designed for three generations—offering ample space and expansive views in every direction.
Single-Family HomesSingle-StoryFlat RoofTimber Frame Structure

Subtly Extended
How a contemporary addition restores integrity to a renovated bungalow and its garden

Flowing from Inside Out
Where residence meets landscape: a space designed for living

Rural Retreat
One story, compact living—open to the landscape

Simplicity as Principle
A warehouse and production facility that speaks through honest structure and straightforward design

Weightless
A sanctuary where the boundary between indoors and outdoors dissolves
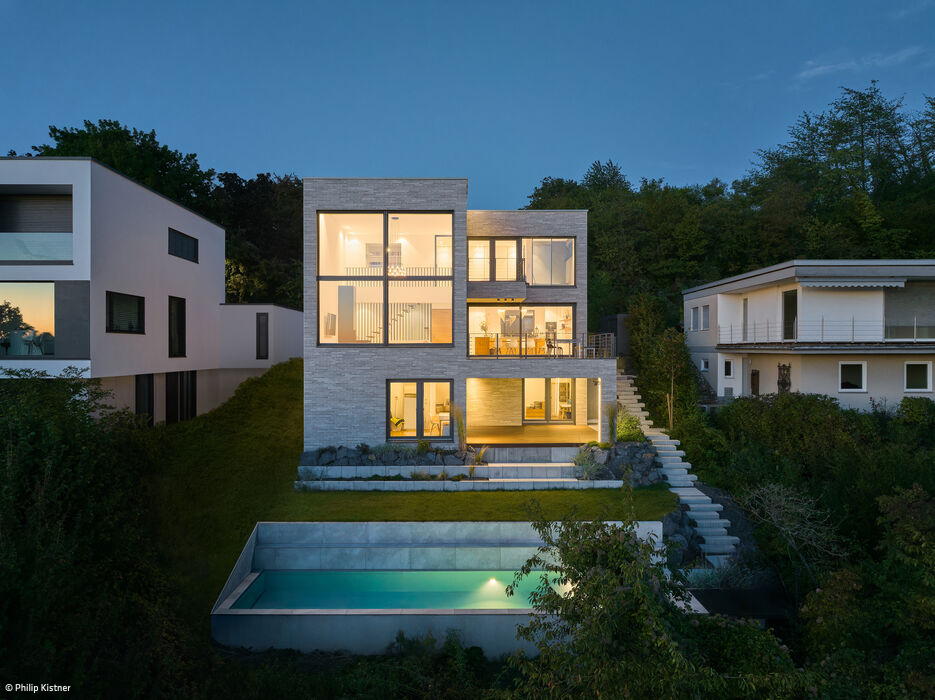
Floating Monolith
A hillside cube that frames a spectacular valley outlook
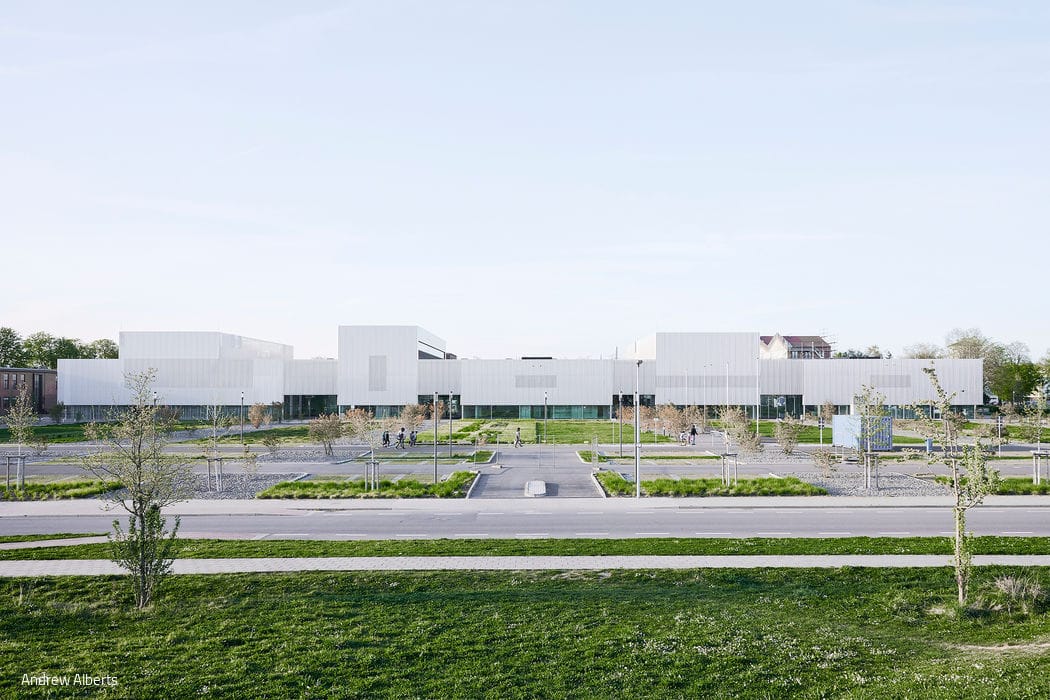
Connected Learning Landscape
TH Cologne's new campus launches with a sustainable teaching and laboratory building
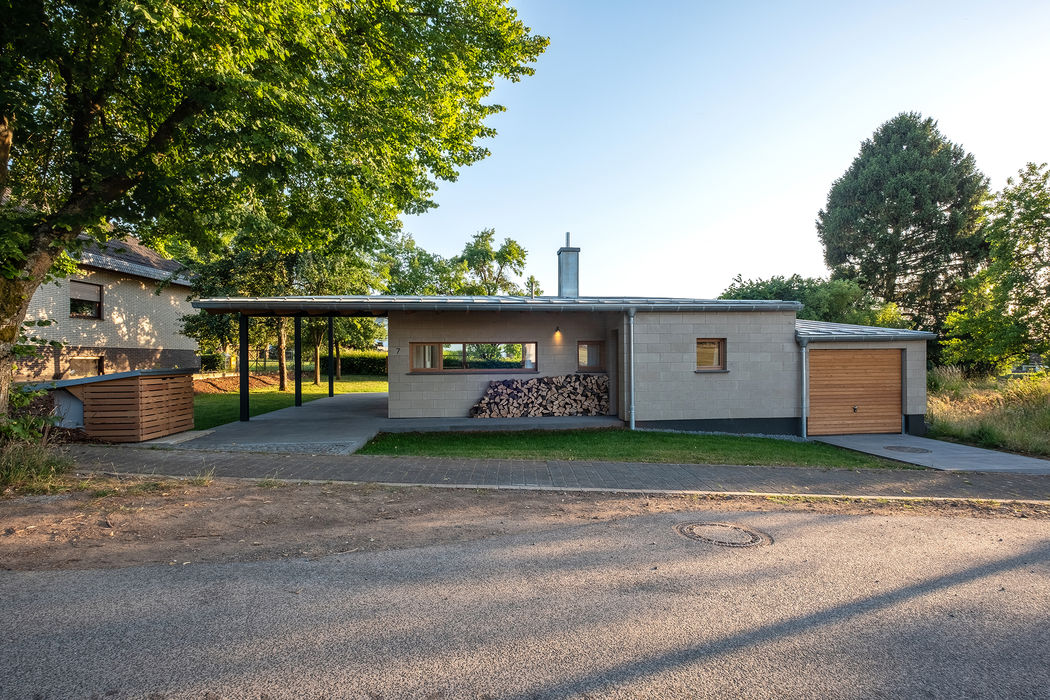
Sustainable in Nature
A house in the Eifel that distills design to its essentials—where resource consciousness meets deep local rootedness
Single-Family Homes Single-Story Flat Roof Natural Stone Facade
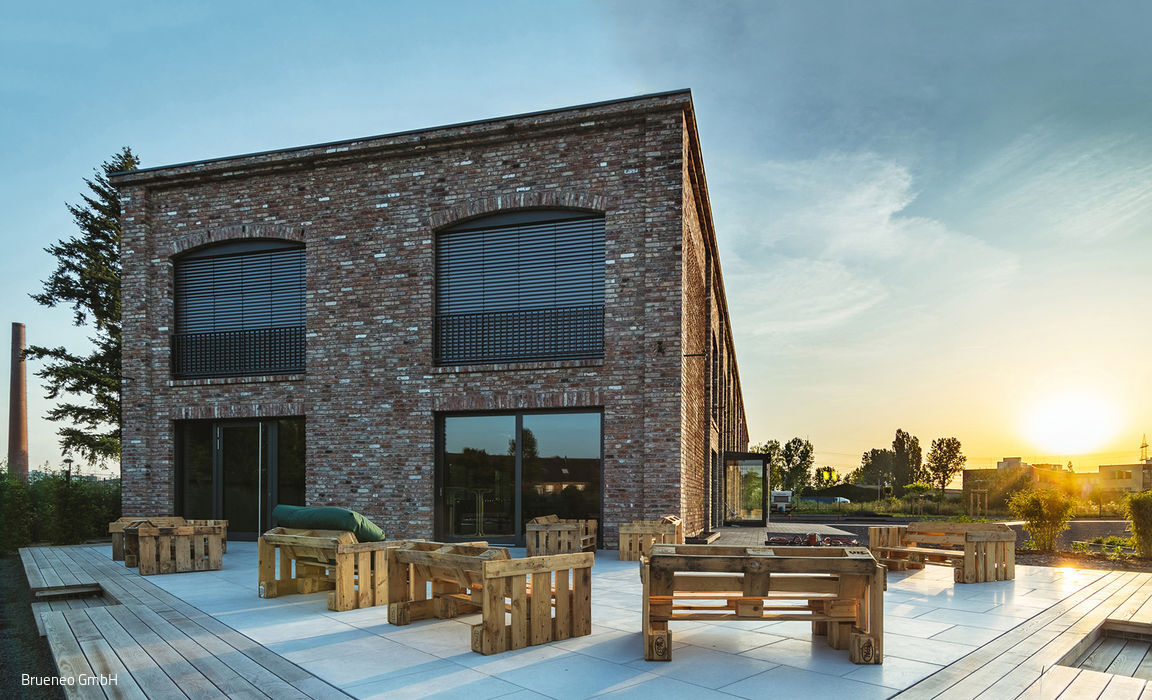
Hall for Creative Spaces
Brüneo in Brühl: Co-working Space Built on Sustainability and Resourcefulness
Commercial Buildings SustainabilityNatural Stone Facade Brick

Simply Sustainable
Steel, glass, and wood define a transparent family residence
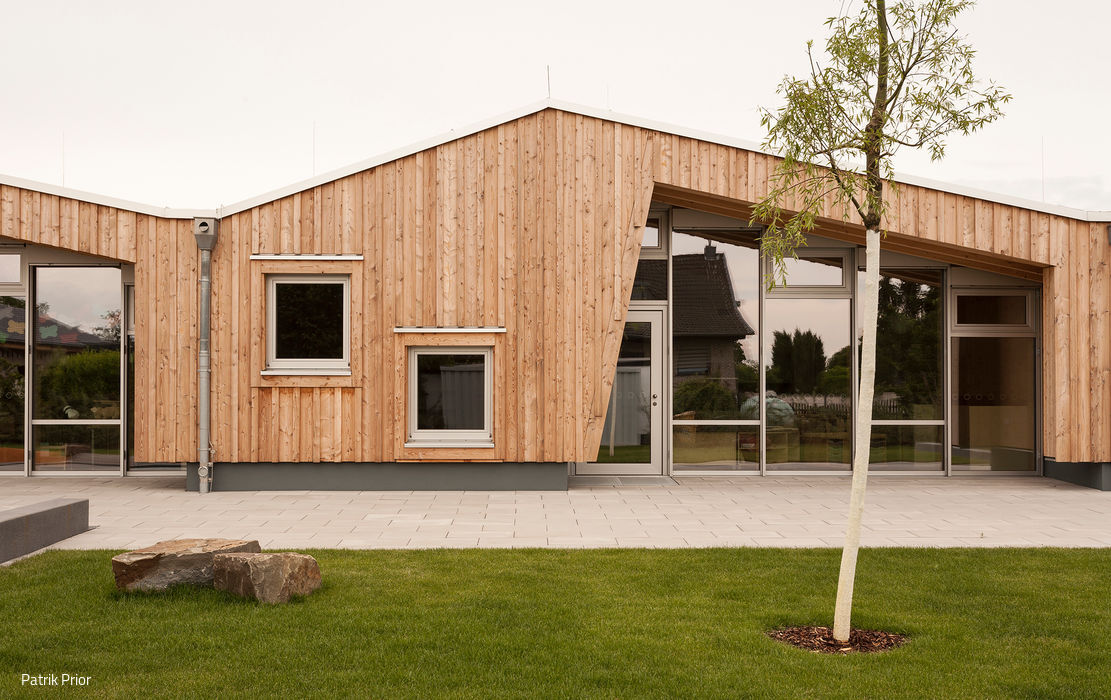
Assembled Like Building Blocks
A Bonn daycare that excels through site-sensitive yet flexible, modular design.
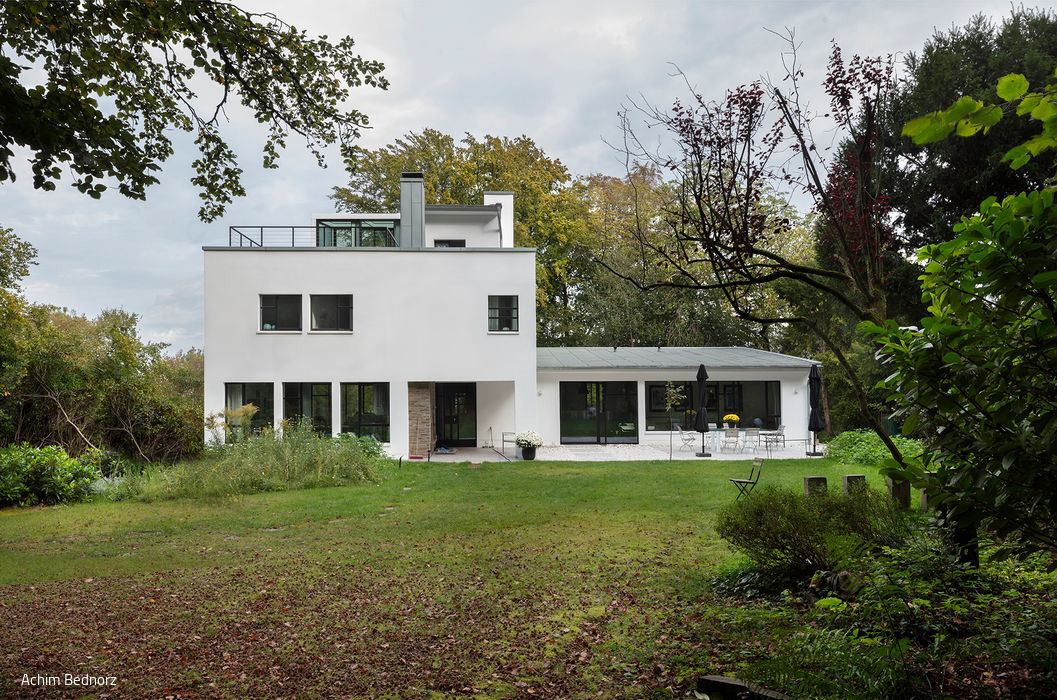
Modern Refined
A detached house from the 1930s is being reorganised and redesigned.
Single-Family Homes Flat Roof Panoramic Windows Rendered FacadeRenovation / Restoration / Building Within Existing Structures Two-Story
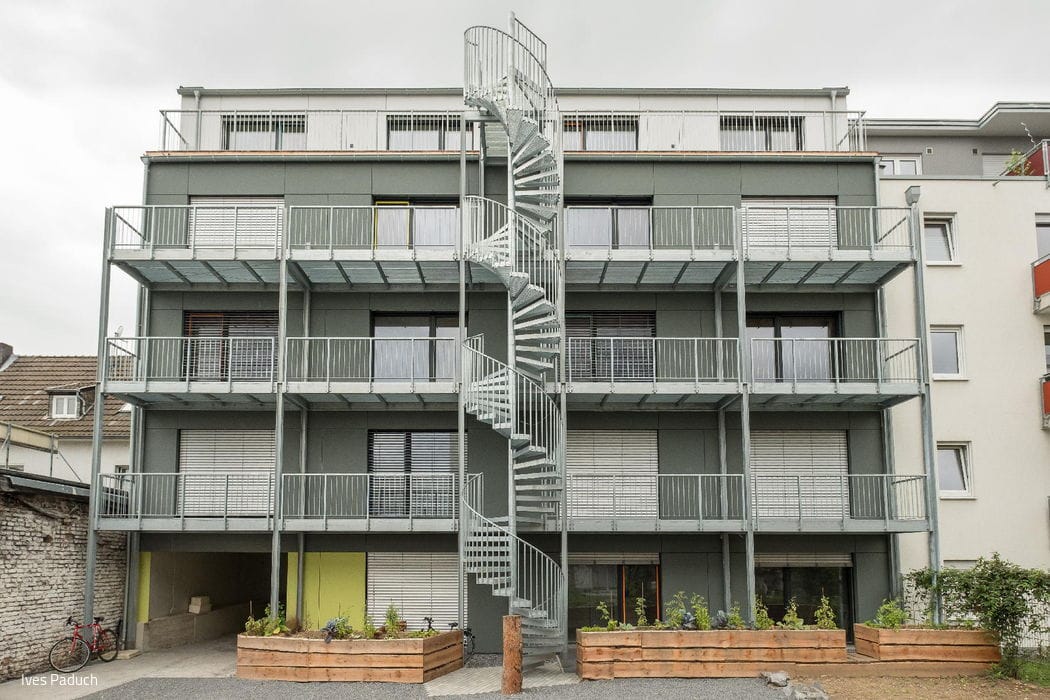
Holistically Sustainable
Where Architecture, Engineering, and Living Converge: The Making of a Student Residence
Timber Construction (Load-Bearing Structure)Multi-Story Residential SustainabilitySmart Home

Classical Elegance
A residential building in Rath/Heumar impresses with its modern, sculptural design language.
Single-Family Homes Flat Roof Wood Façade Panoramic Windows Rendered FaçadeTwo-Story

One Becomes Three
An ensemble of three structures frames an inner courtyard with sweeping views.
Single-family homes Timber frame structure Wood facade SustainabilityPanoramic windows Pitched roof
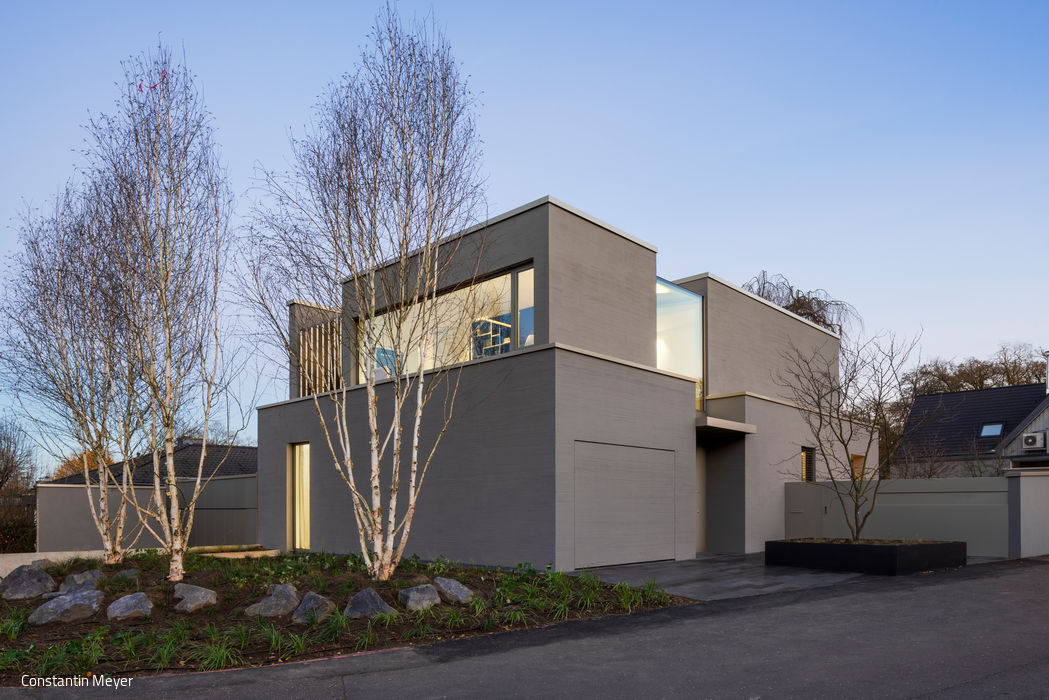
Enclosed Art Space
Airy and understated, the architecture strikes its balance
Single-Family HomesFlat RoofFireplaces / StovesKitchenNatural StonePanoramic WindowsExposed ConcreteTwo-Story
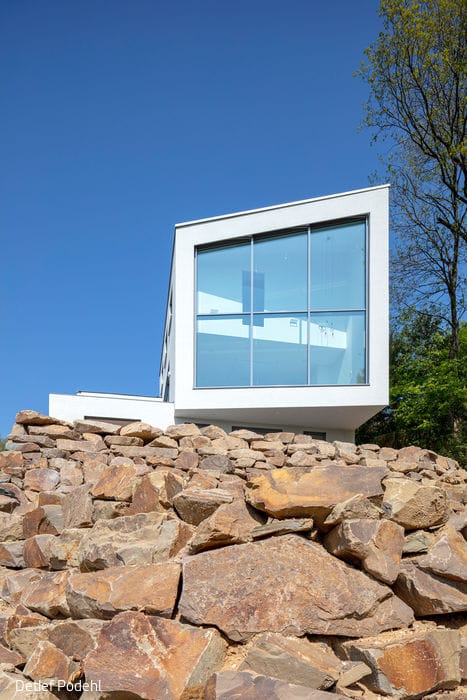
Remarkably Visionary
A steep hillside plot—where every view and vista is thoughtfully maximized

Compact Yet Flowing
A family home in Bergisch Gladbach that opens generously to the garden
Single-Family Homes Single-Story Flat RoofPanoramic Windows Two-Story
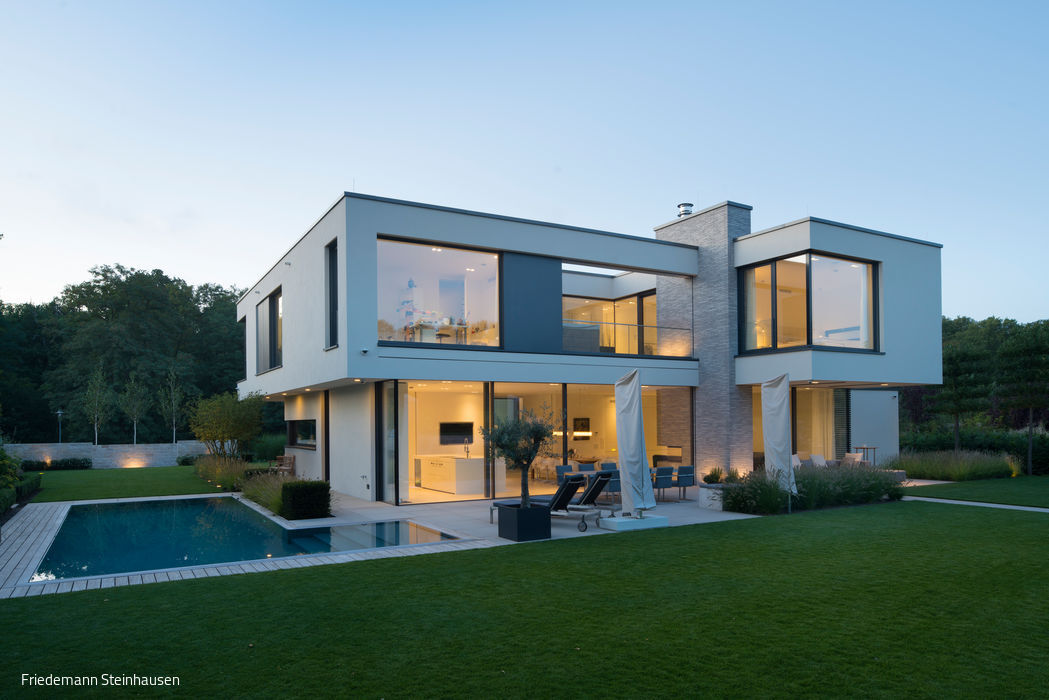
Smart Minimalism
A villa that marries sculptural form with seamlessly integrated building systems.
Single-Family Homes Flat Roof Panoramic Windows Rendered FaçadeBrick Two-Story
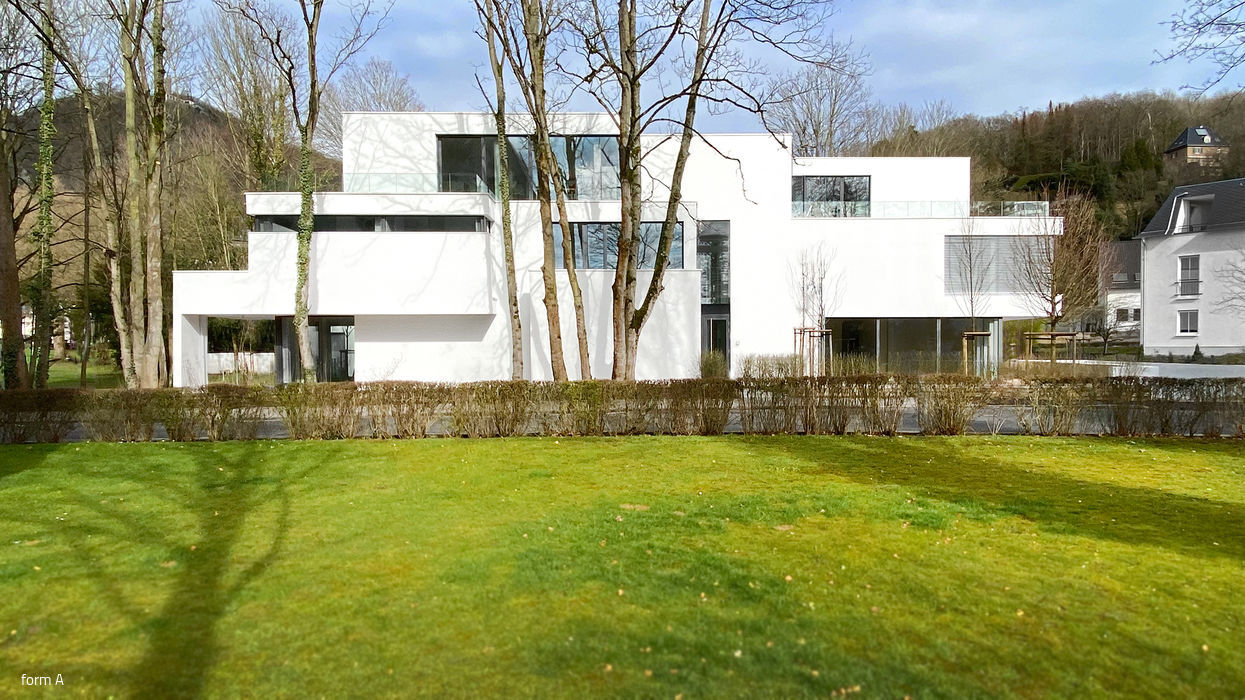
Residential Quarter with Park
A residential building in Bad Honnef showcasing open, flowing floor plans that maximize views of the surrounding landscape.
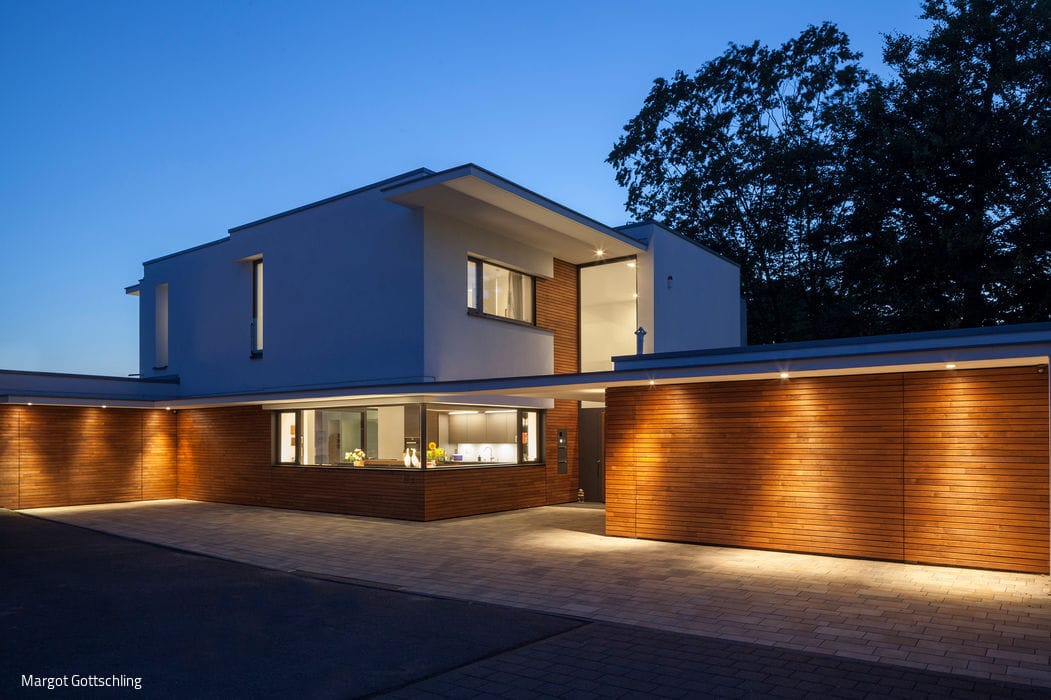
Window to the World
Generous Entertaining Spaces Meet Private Retreats
Single-Family Homes Flat RoofWood Façade Panoramic Windows Brick Two-Story


