


Cologne Bonn





Print editionas interactive flipbook
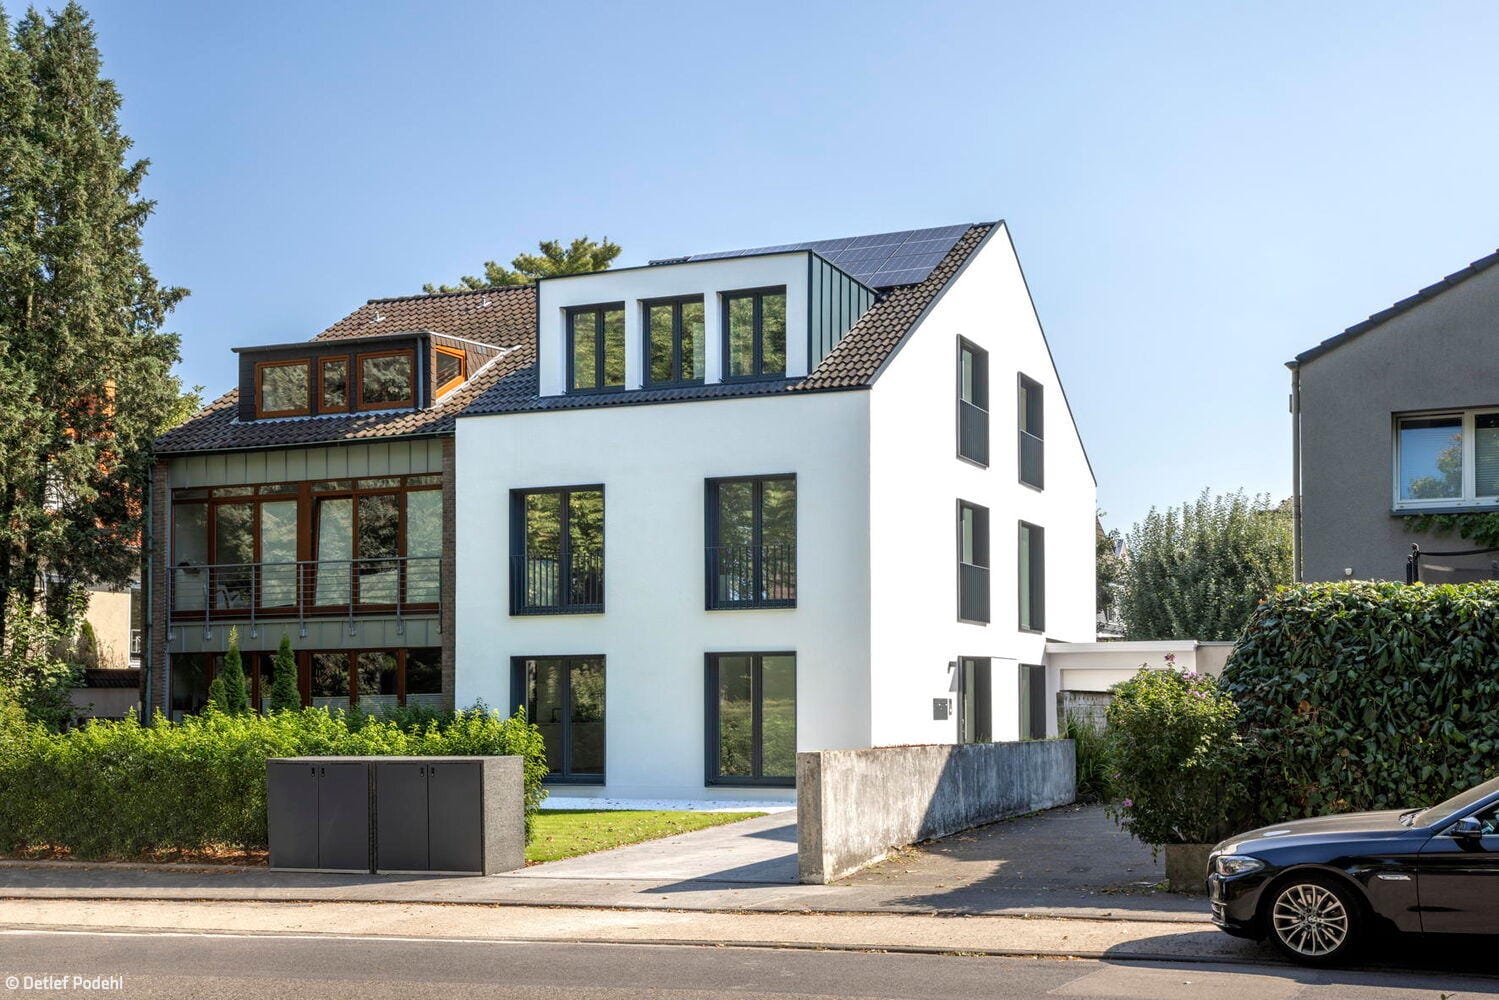
Cleanly Reduced and Flowing
An apartment block in the west of Cologne has been renovated and refurbished
Single-Family HomesRender FacadePitched RoofRenovation / Restoration / Building Within Existing Structures
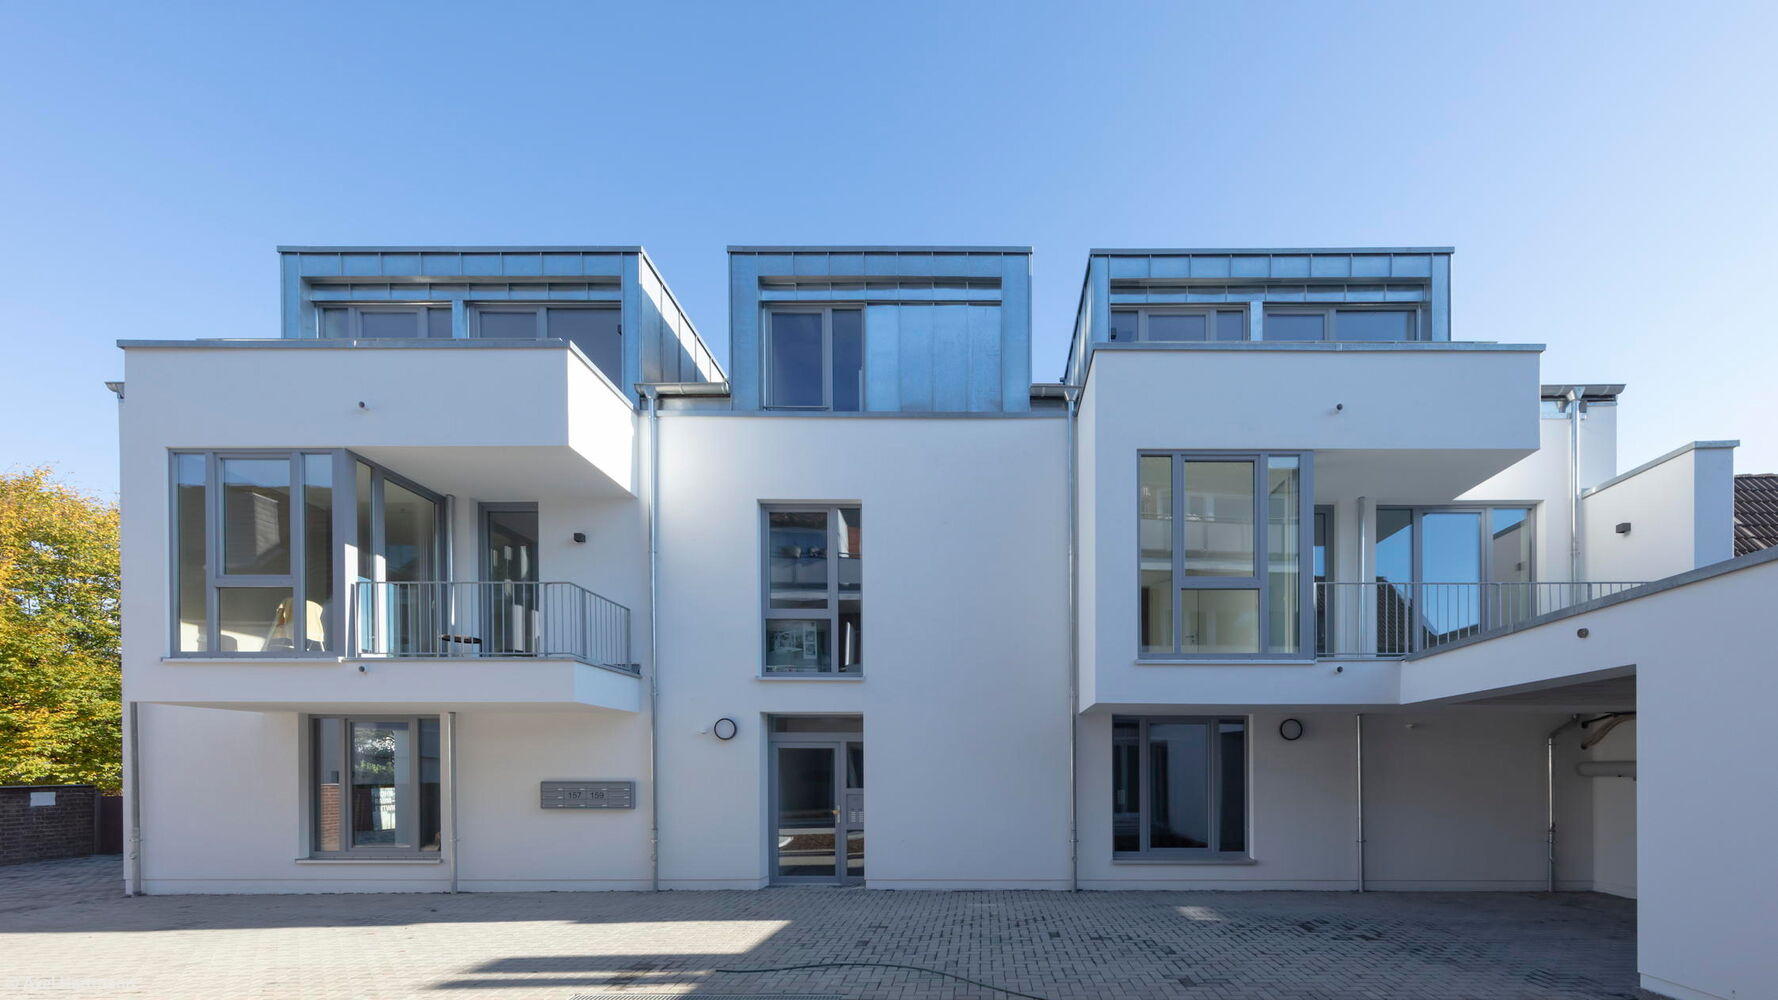
Perfectly Nestled by the Brook
A subsidized housing complex in Bergisch Gladbach that respectfully integrates into its surroundings

A Promise
A family home with bespoke details
Bath / Wellness Single-Family HomesFlat Roof Metal FaçadePanoramic Windows Rendered FaçadeTwo-Story
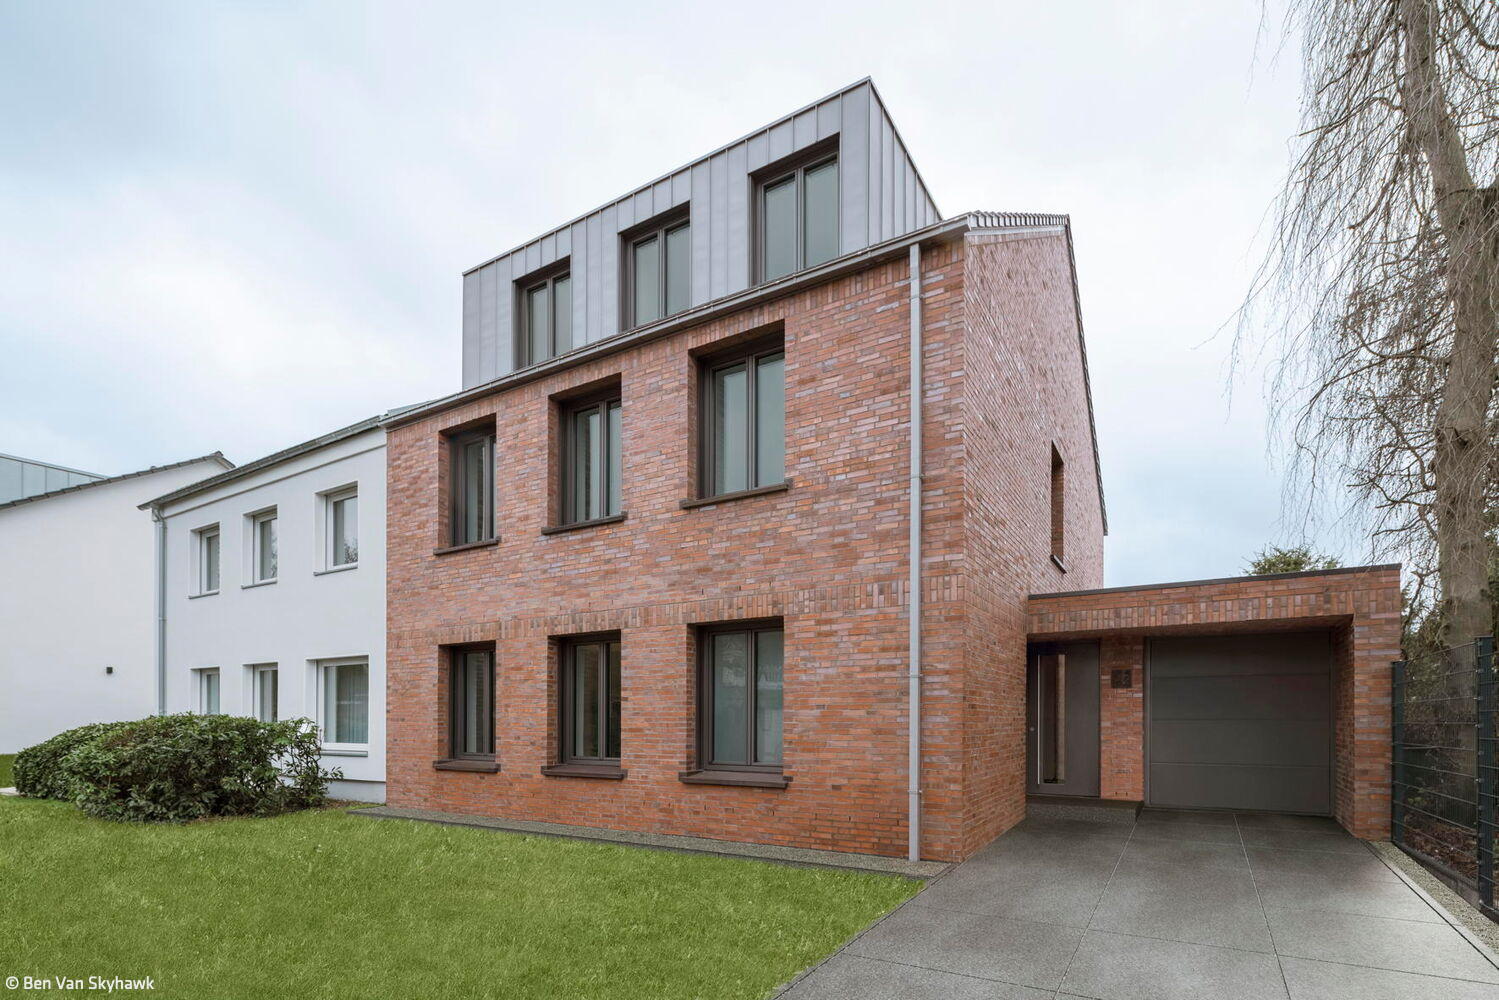
Classical Transformation
A semi-detached home in Dellbrück: renovation and expansion complete
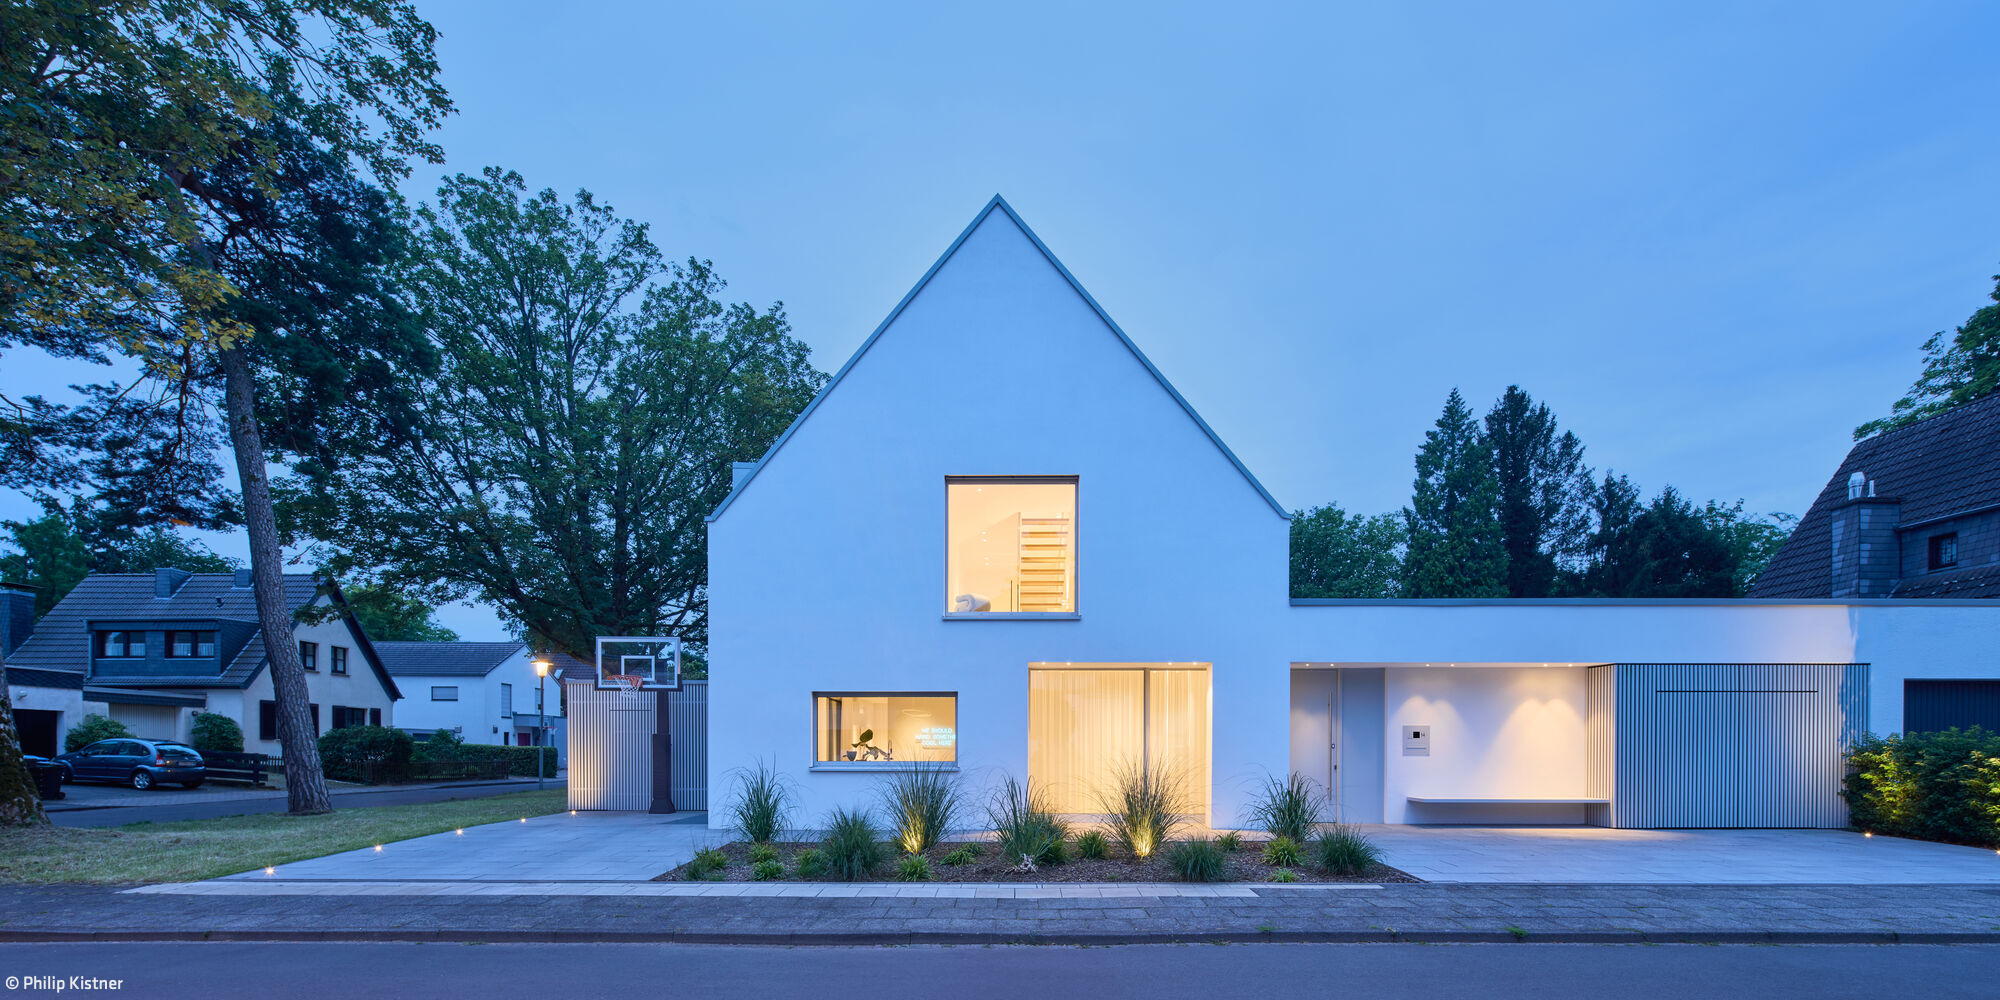
Minimalist Integration
Where Tradition Meets Contemporary Design

The Larger Vision
A Bold Riverside Home in Leverkusen Creates Meaningful Links to Its Surroundings

Hidden Jewel on the Slope
A Family Home in Southern Bonn That Captivates Through Its Vistas and Refined Details
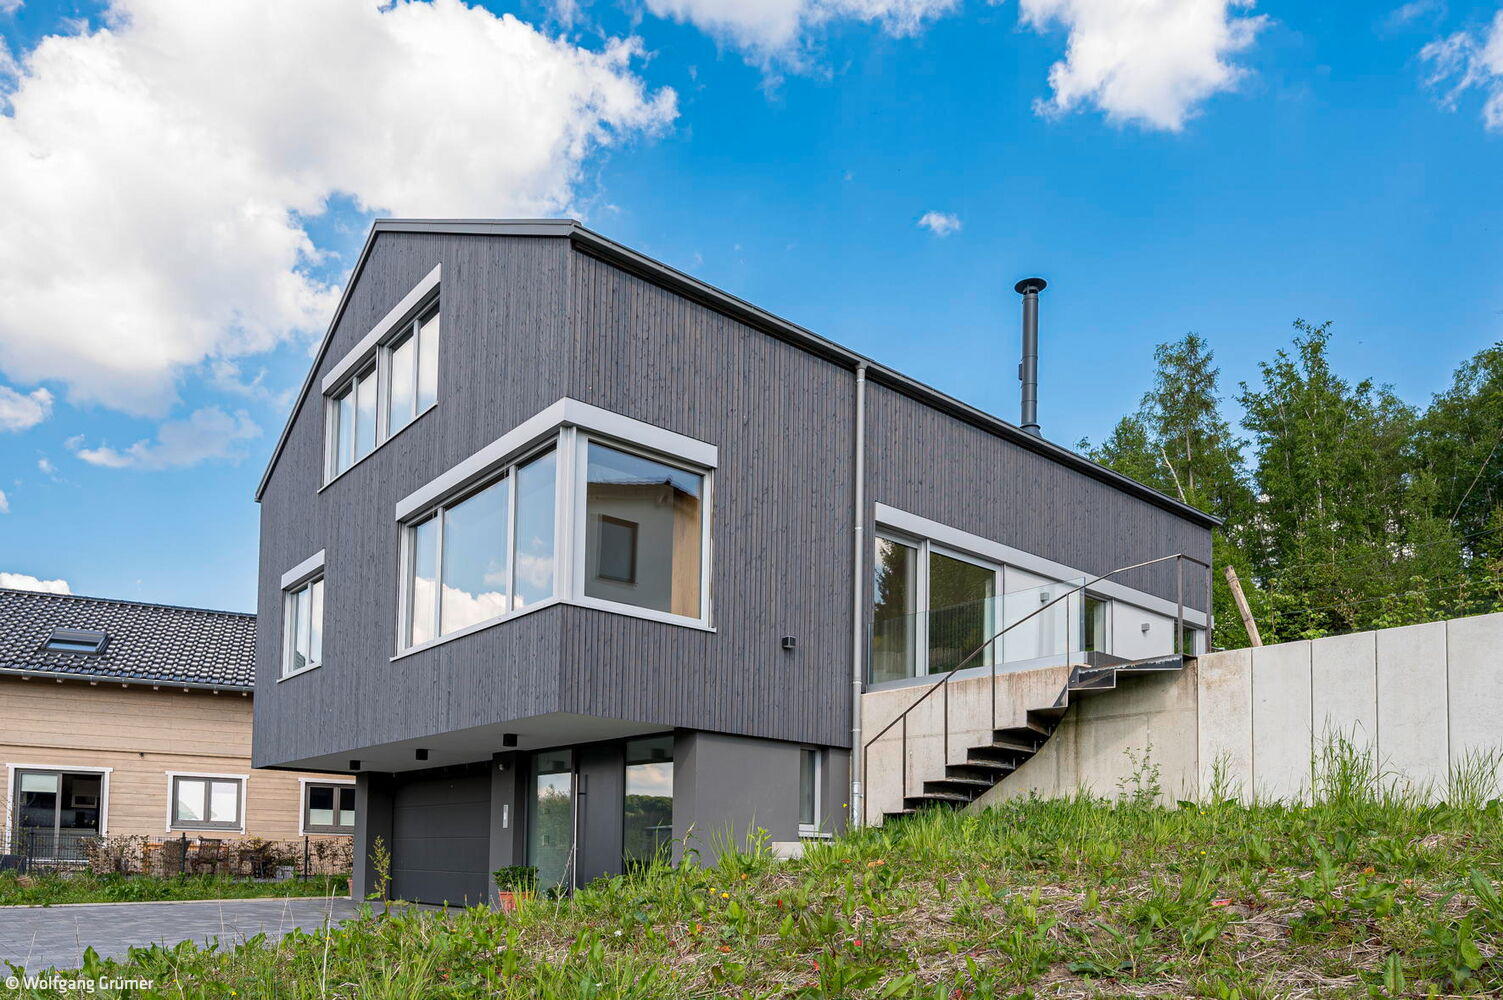
Respectfully Nestled on the Hillside
A family home in the Oberbergisches landscape finds its rightful place

Rural Retreat
One story, compact living—open to the landscape
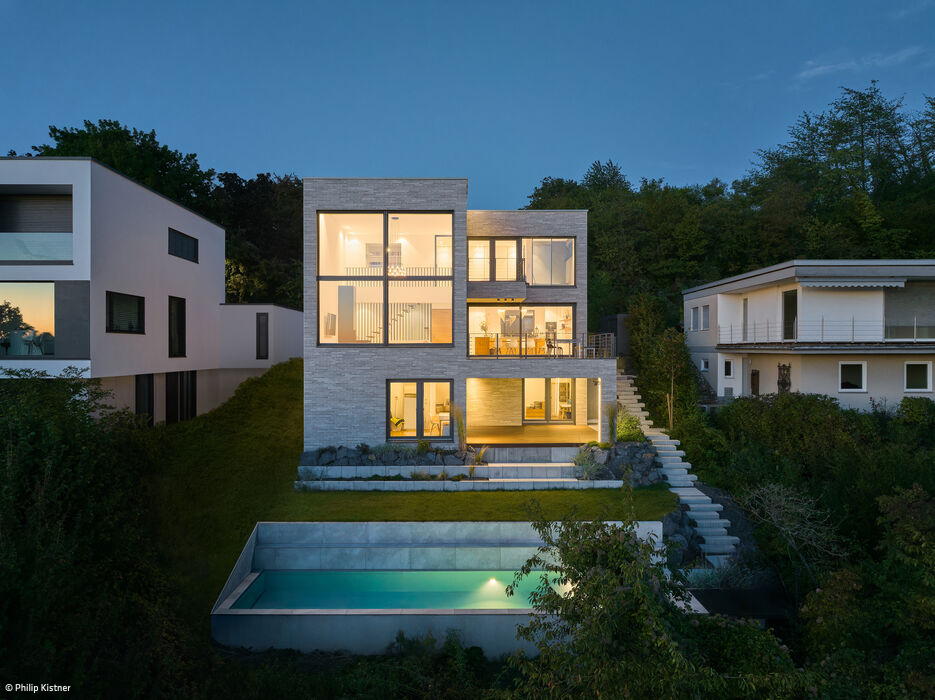
Floating Monolith
A hillside cube that frames a spectacular valley outlook
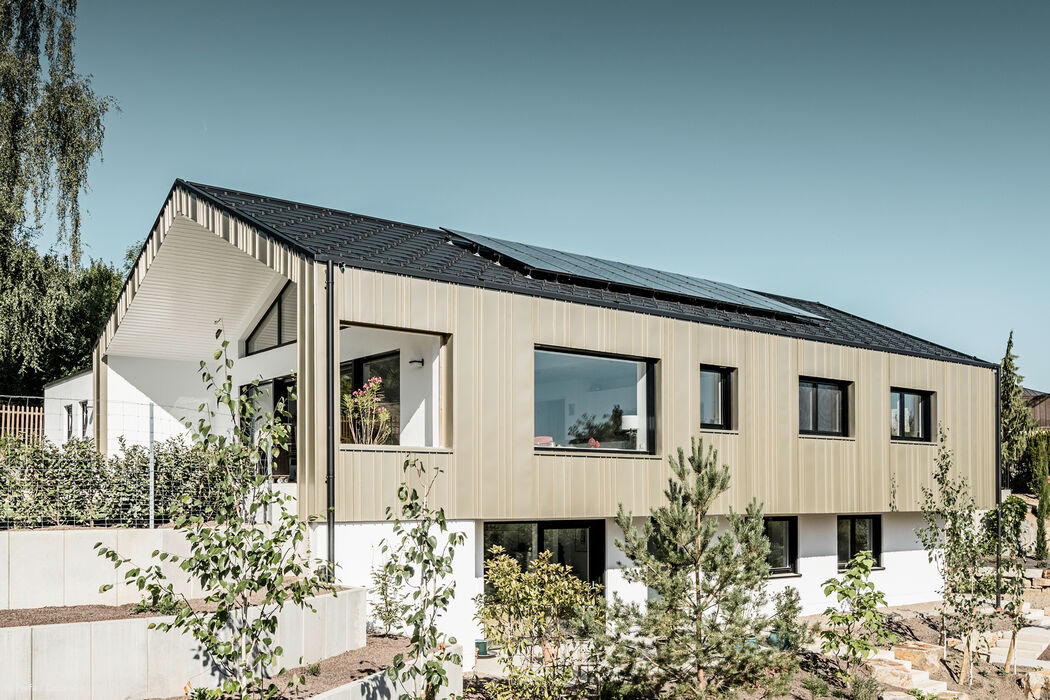
Interplay of Light and Shadow
Modern Hillside Gabled Roof Home with Bronze Metal Façade

Steep Advantage on the Slope
A Single-Family Home That Embraces the Slope

Ambiguous Hybrid
A Wesseling home where structure and aesthetics converge
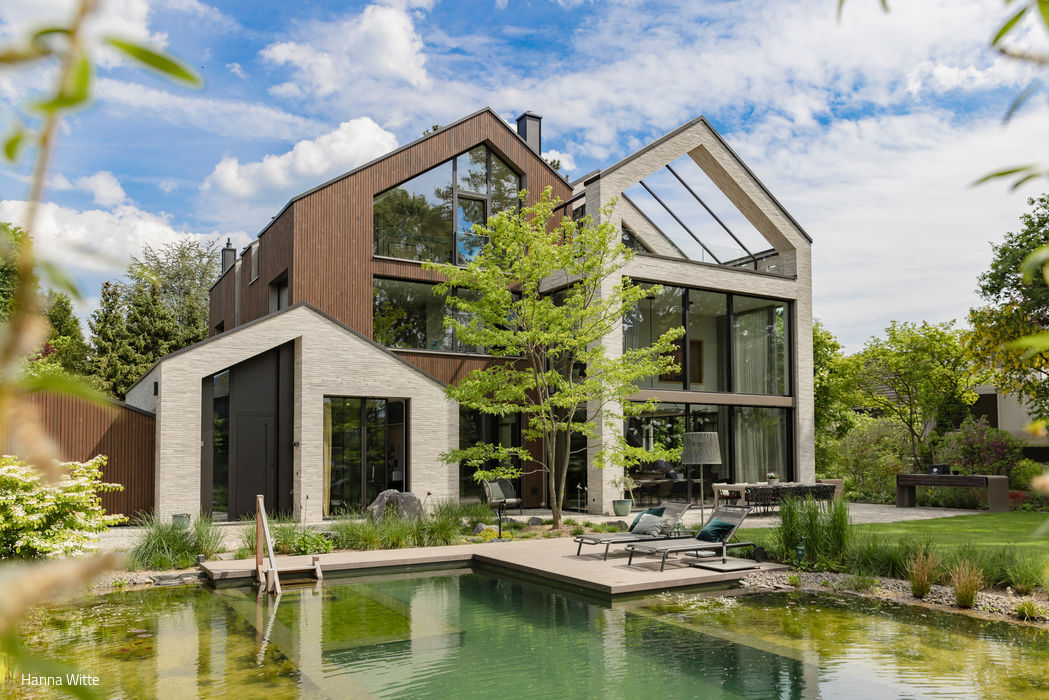
One to Four
A residential home that stands apart through its distinctive composition and rich spatial diversity.
Single-Family Homes Wood Façade Lighting / Fixtures Pitched RoofTile
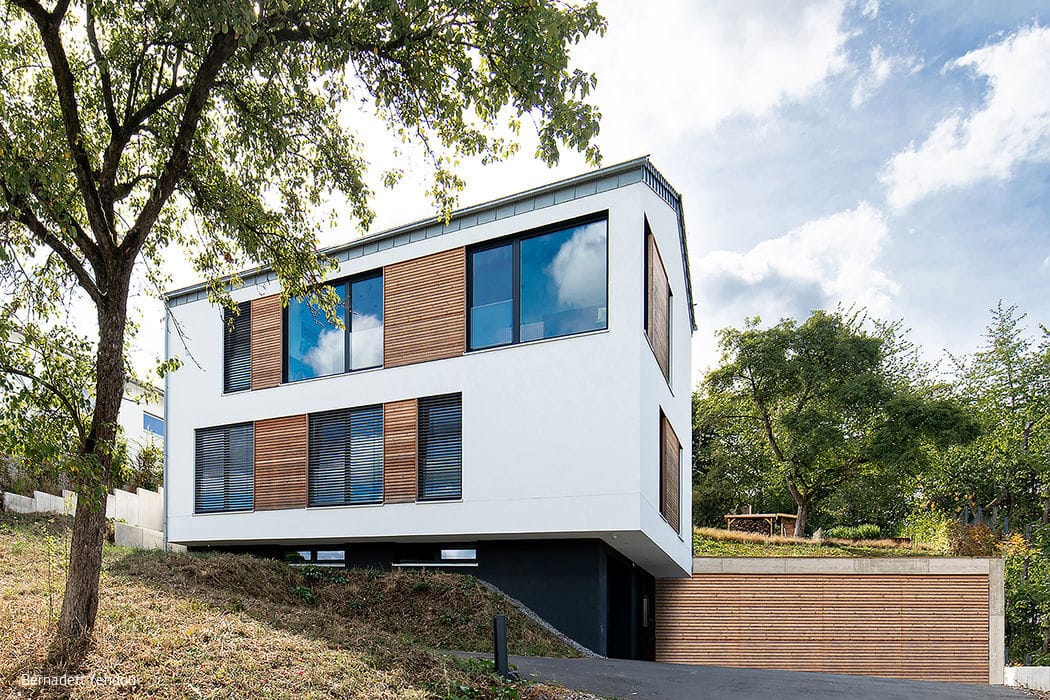
Hovering Above Life
Modern Lightness on the Slope: A Contemporary Hillside Home
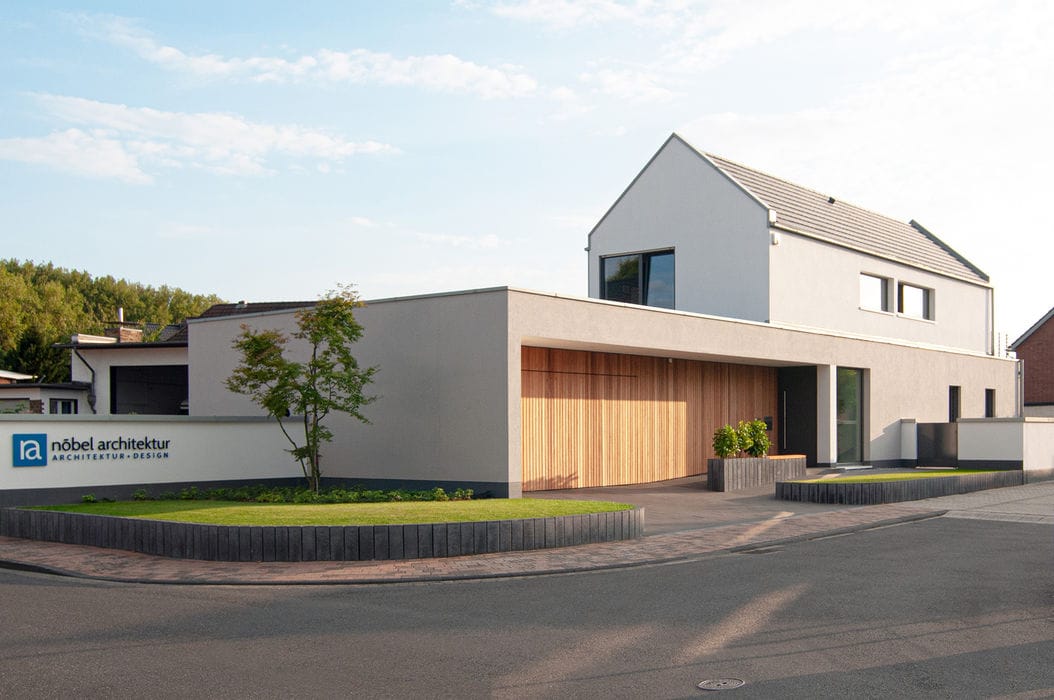
Generously Mediating
A single-family home responds precisely to its urban setting

Flexible Rental Layout
Home renovation as dialogue between past and present
Single-Family Homes Pitched RoofRenovation / Modernization / Building in Existing Structures
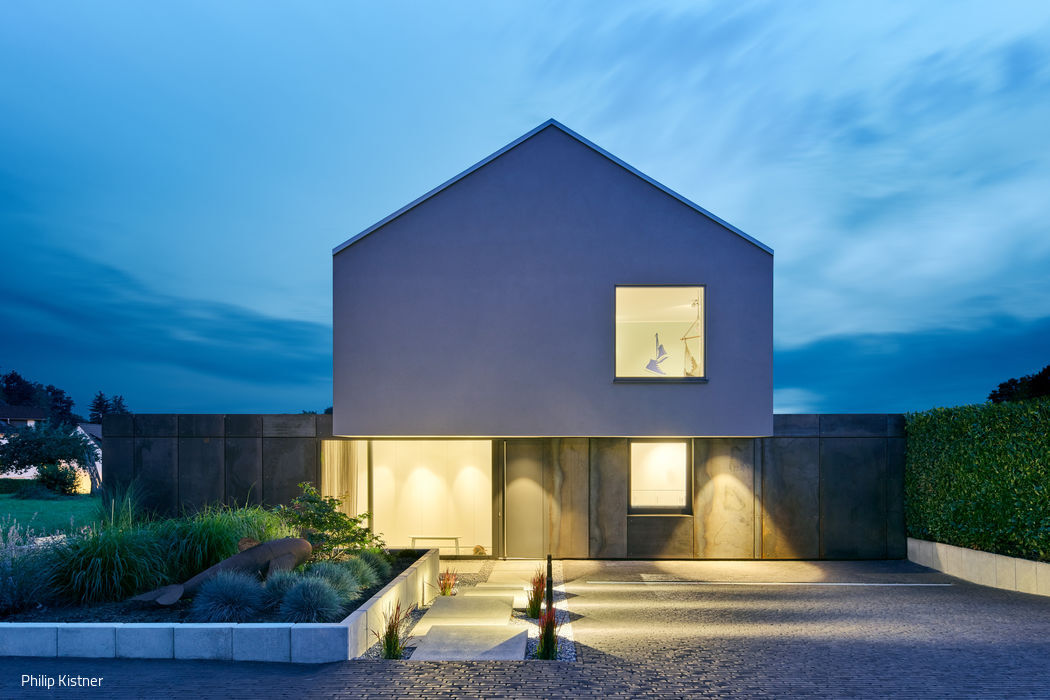
House on Steel
Architecture with wit and understated elegance
Single-Family Homes Metal Facade Rendered FacadePitched Roof Two-Story
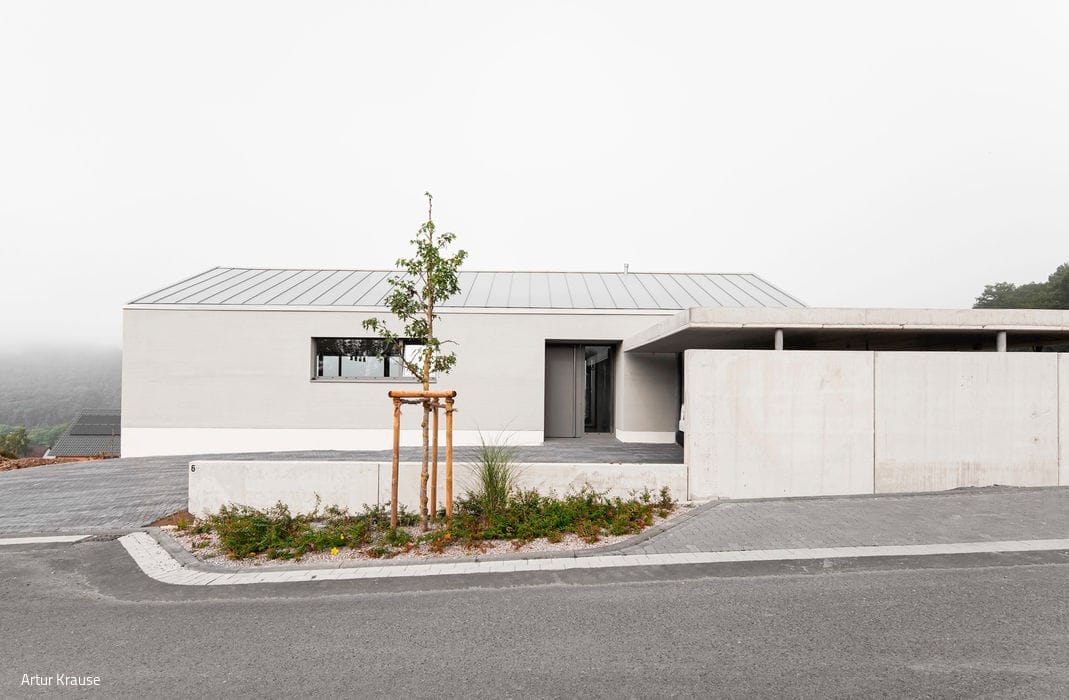
Urban-Rural Connection
A Family Home: Balancing Desires with Design Realities
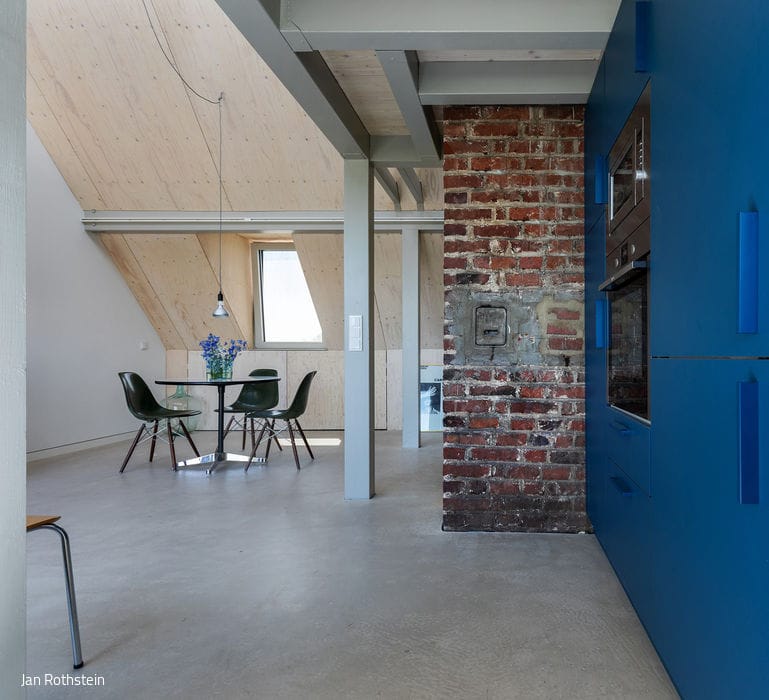
Contrasts Seamlessly Integrated
Converting Storage Into Living: Individual Spaces Follow the Roofline

Simply Sustainable
Steel, glass, and wood define a transparent family residence
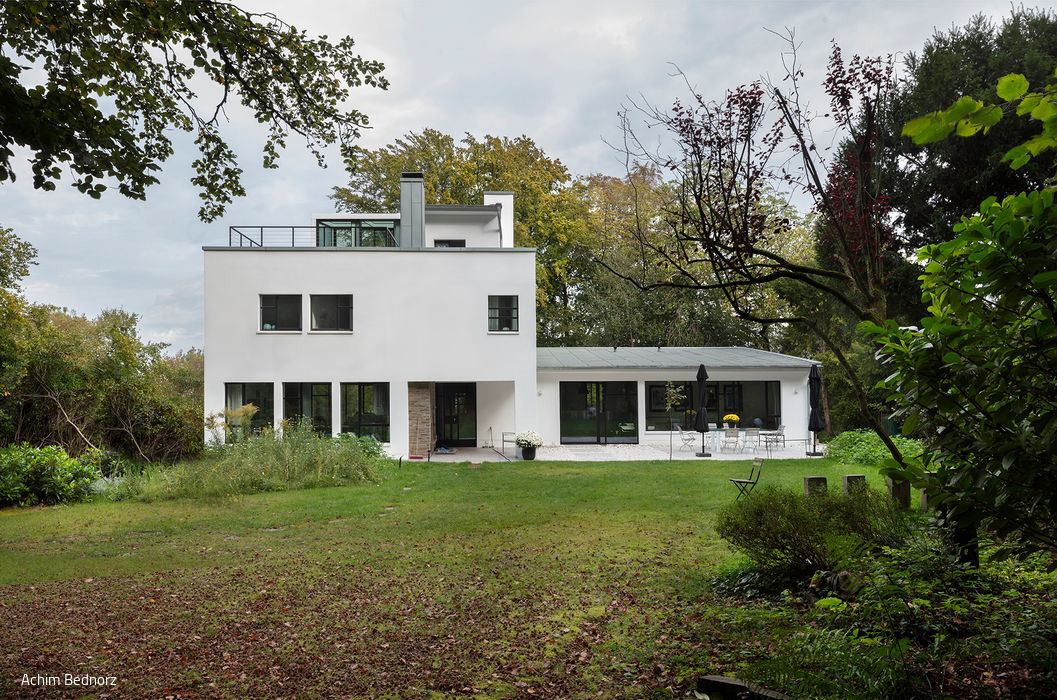
Modern Refined
A detached house from the 1930s is being reorganised and redesigned.
Single-Family Homes Flat Roof Panoramic Windows Rendered FacadeRenovation / Restoration / Building Within Existing Structures Two-Story
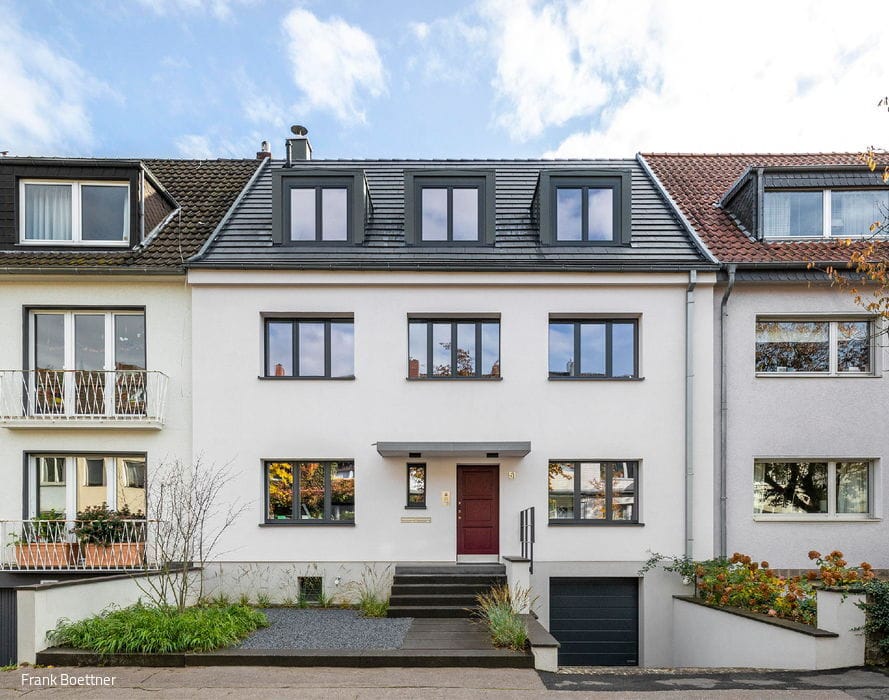
Carefully Renovated
A comprehensively renovated townhouse in Sülz where heritage and contemporary living converge.
Single-Family Homes Rendered FacadeGable Roof Renovation / Restoration / Construction within Existing Structures

Classical Elegance
A residential building in Rath/Heumar impresses with its modern, sculptural design language.
Single-Family Homes Flat Roof Wood Façade Panoramic Windows Rendered FaçadeTwo-Story

One Becomes Three
An ensemble of three structures frames an inner courtyard with sweeping views.
Single-family homes Timber frame structure Wood facade SustainabilityPanoramic windows Pitched roof

Densification with Impact
A post-war townhouse transformed with new metropolitan sophistication.
Roof Extension Multi-story Residential Natural Stone FacadeGabled Roof Renovation / Refurbishment / Historic Fabric Development


