


Frankfurt – Rhine-Main Region

No results found. Try adjusting your filters.

Print editionas interactive flipbook
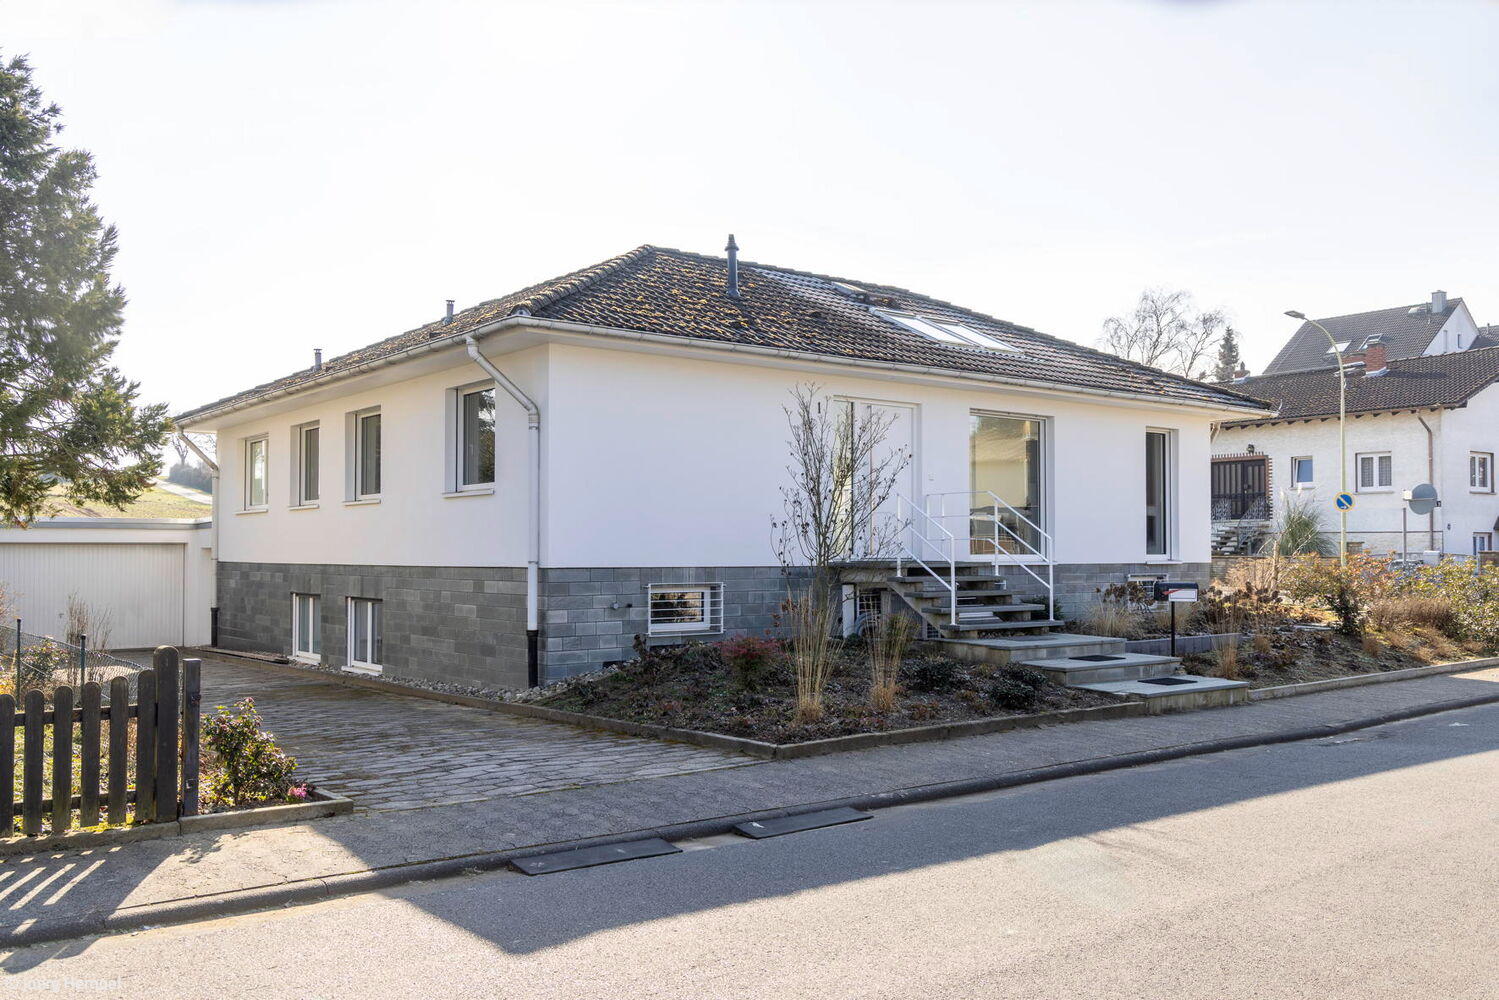
Open to Light
A 1960s Bungalow Radically Transformed – Inside and Out
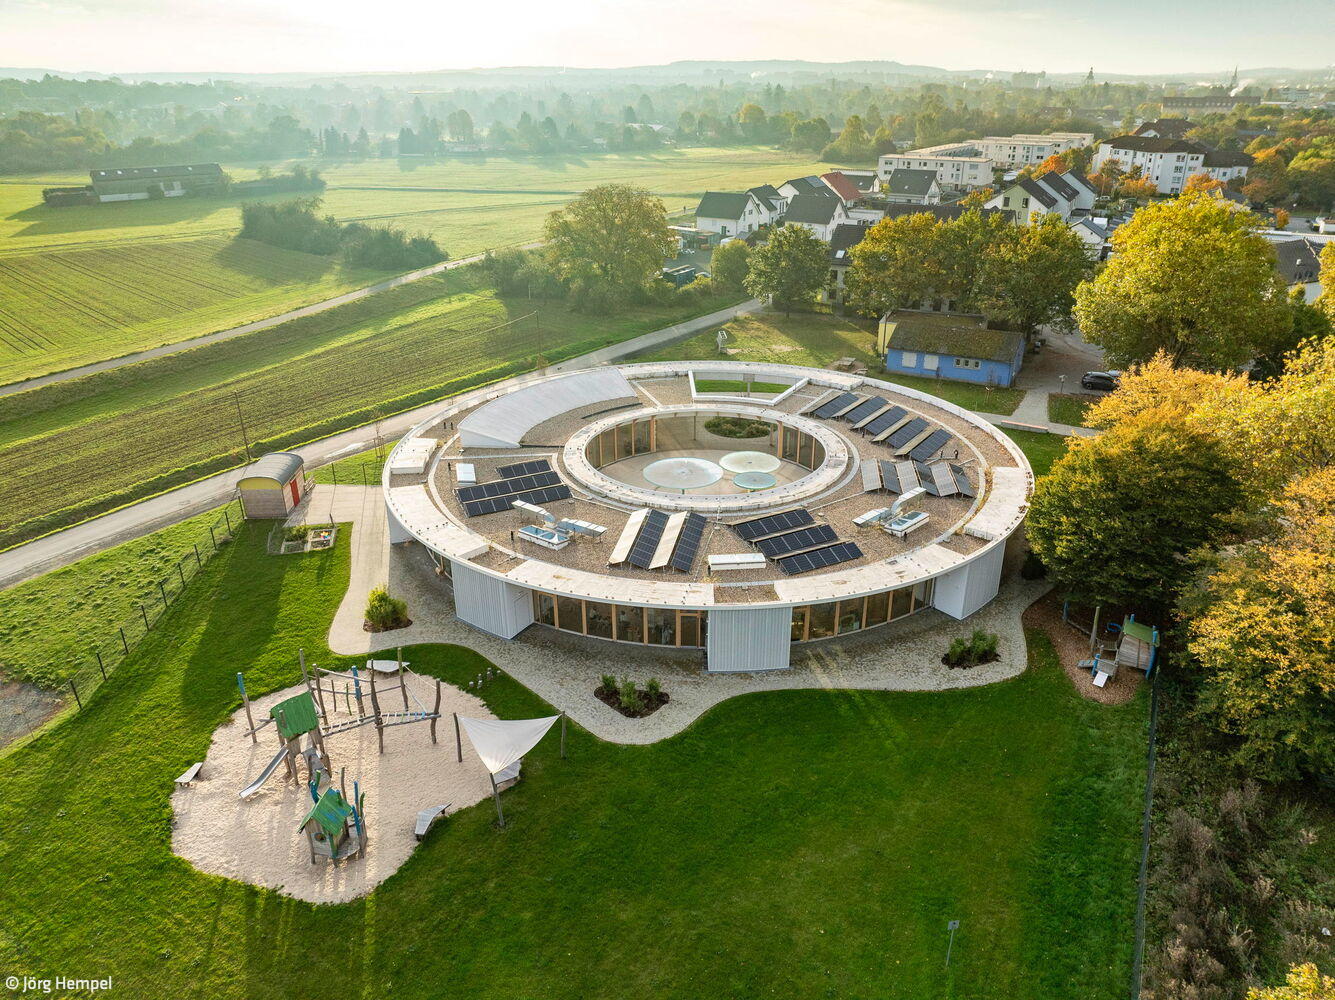
Openness as Principle
Kindergarten with Family Center: Architecture Meets Educational Vision

Dynamic Tension
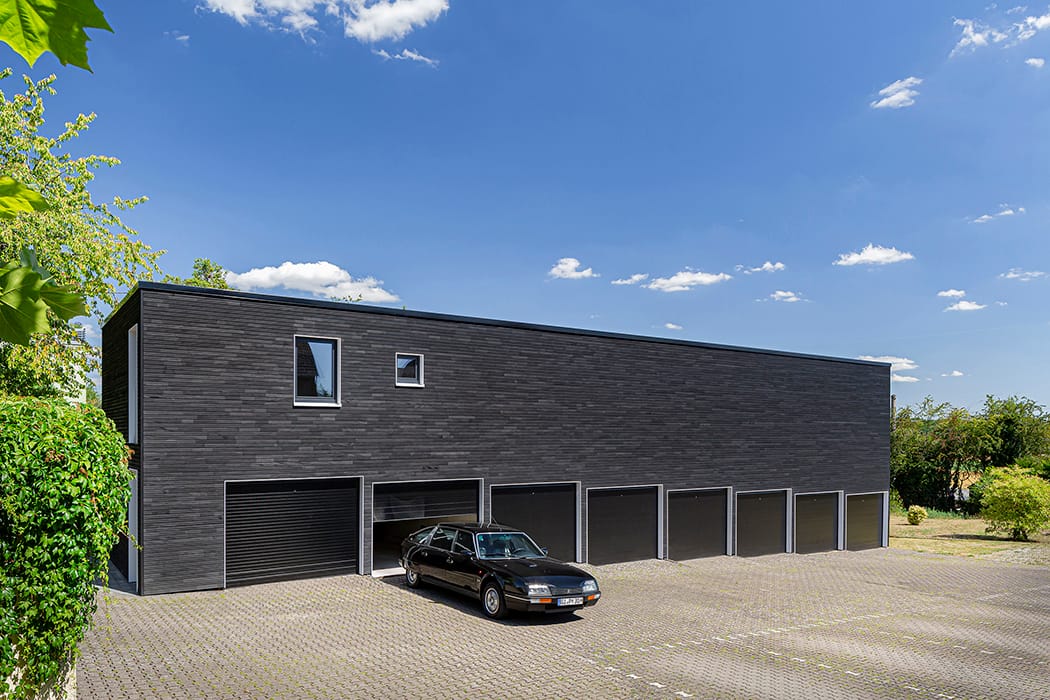
Elongated residence creates a powerful interplay between dark exterior and luminous interior
Single-Family HomesFlat RoofExposed ConcreteBrickTwo Stories
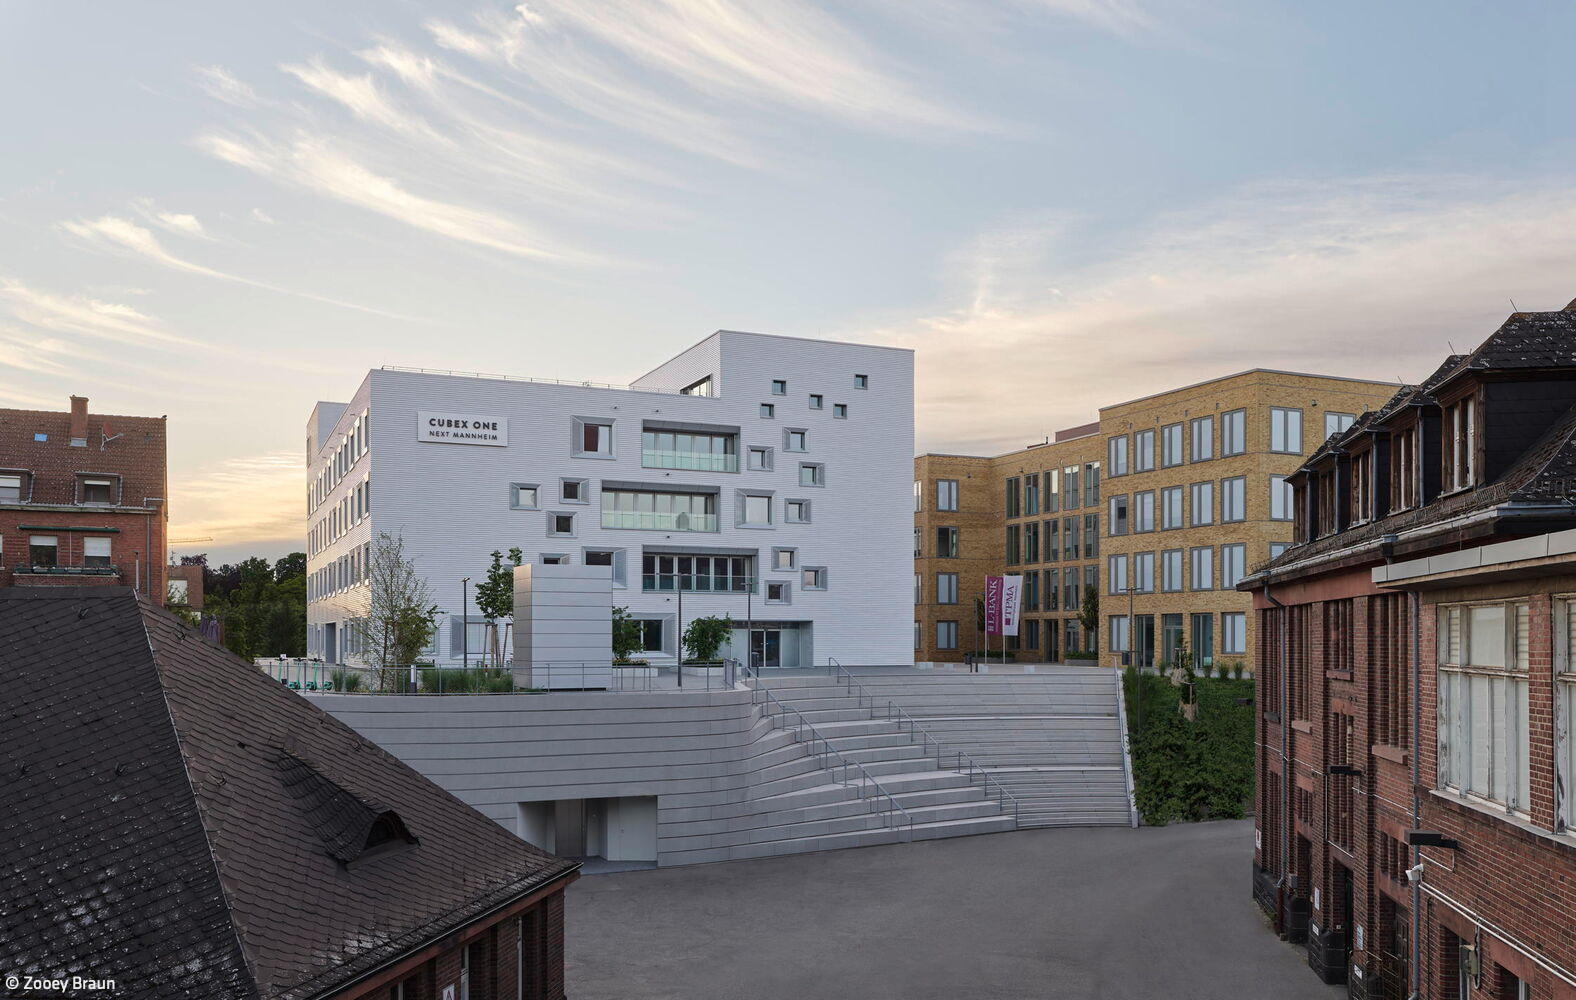
Successful Start
The first stone of Mannheim's new Medical Technology Campus is in place
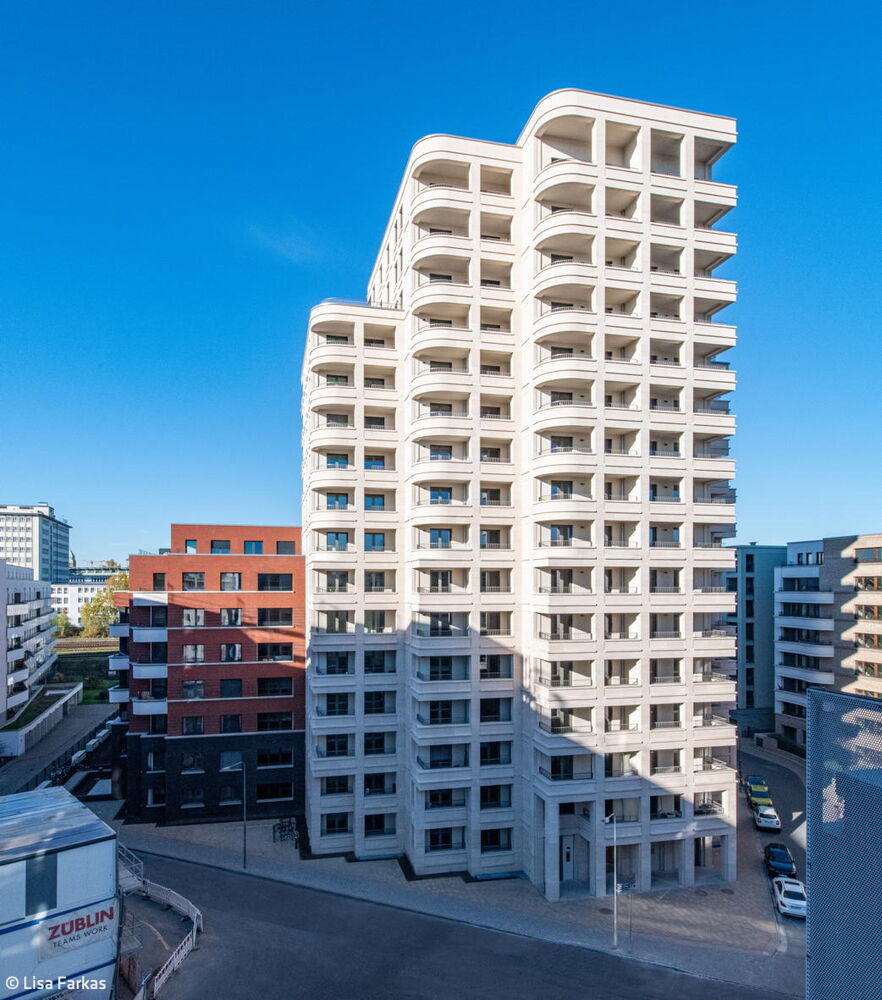
Harmonious Diversity
A Completed Residential Quarter in Ostend That Embodies the European City Model

Inspiring Learning Environment
A school designed for personalized and competency-based learning
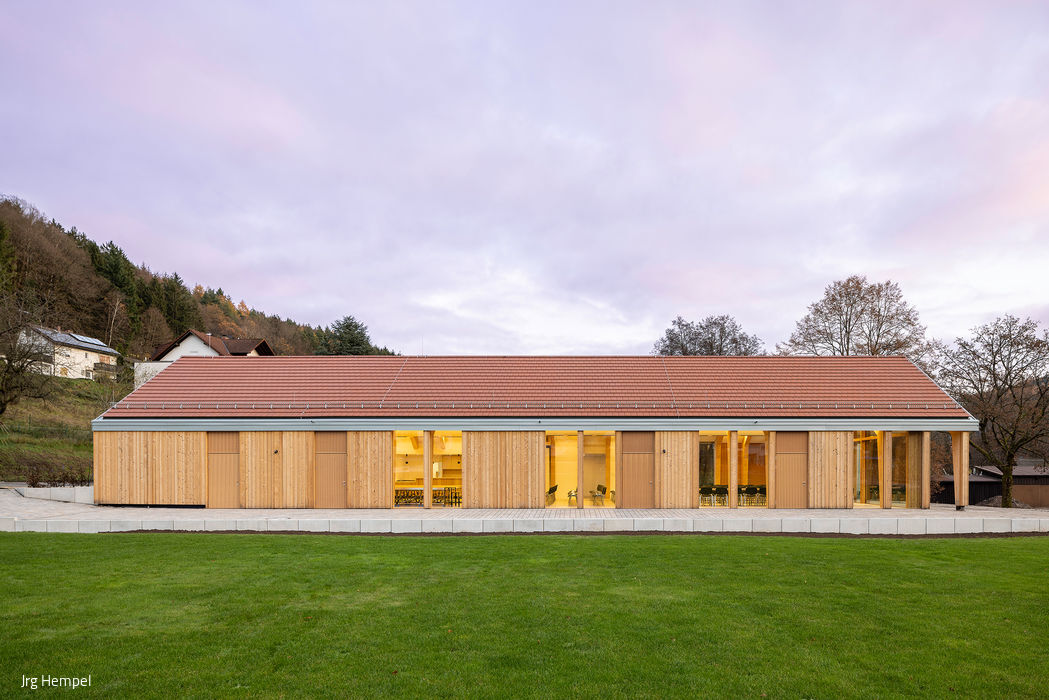
Bridging Old and New
A hybrid approach to village community architecture
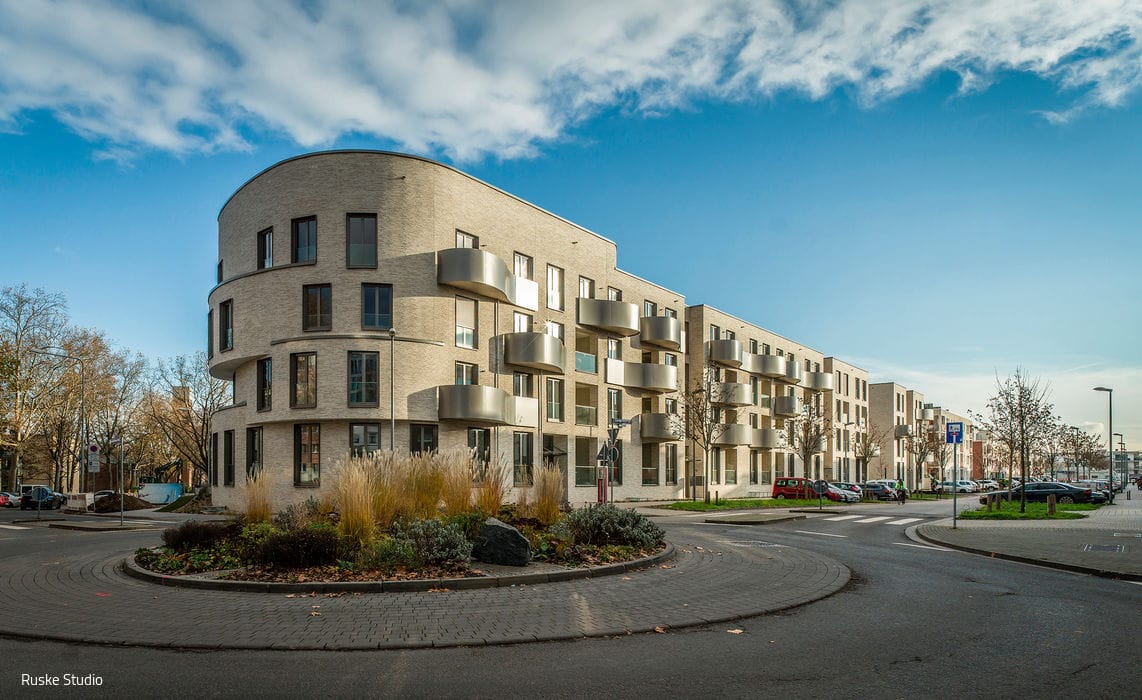
Playful Curves
Residential quarter balances strict geometry with flowing forms
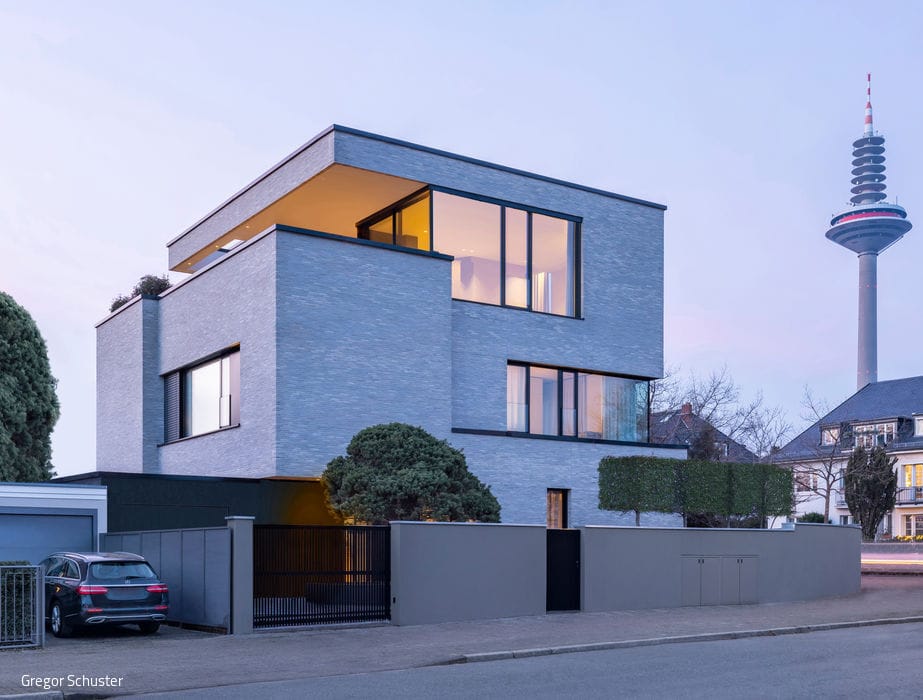
Emotional & Distinctive
Dream Home: Where Timeless Design Meets Contemporary Expression
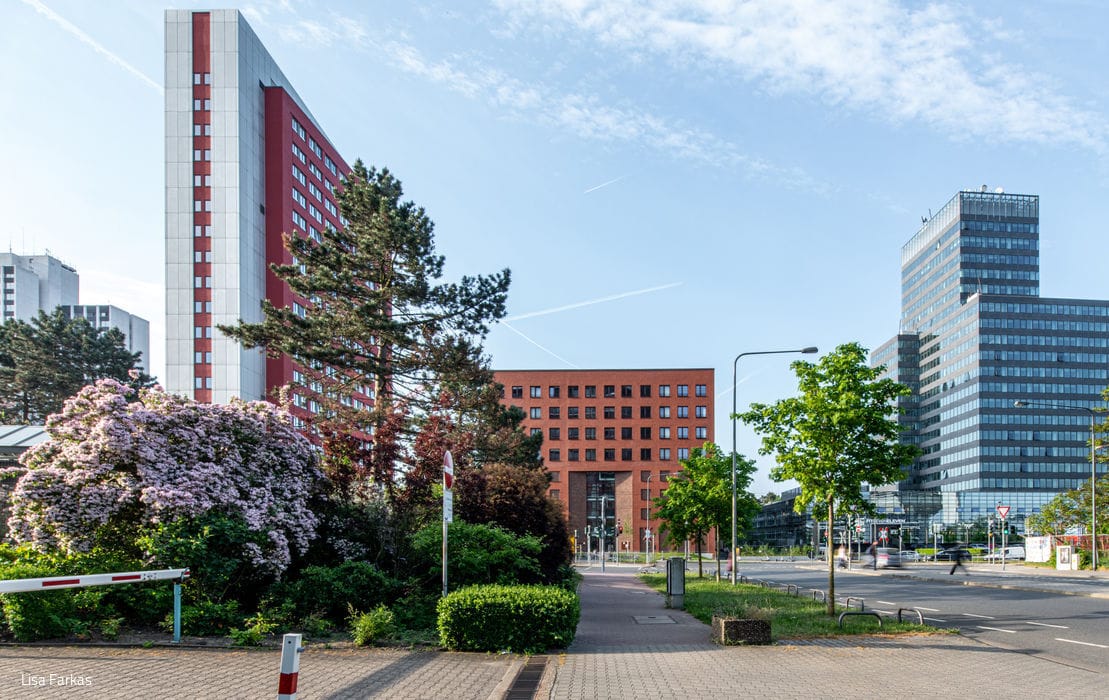
Luminous Rationalism
Adaptive Reuse Shapes a Distinctive Ensemble in Lyoner Quartier
Nature in Living Spaces
Thoughtful infill creates living space while breathing new life into existing structures.
Single-Family Homes Single-Story Wood Façade Renovation / Modernization / Adaptive Reuse
Meandering
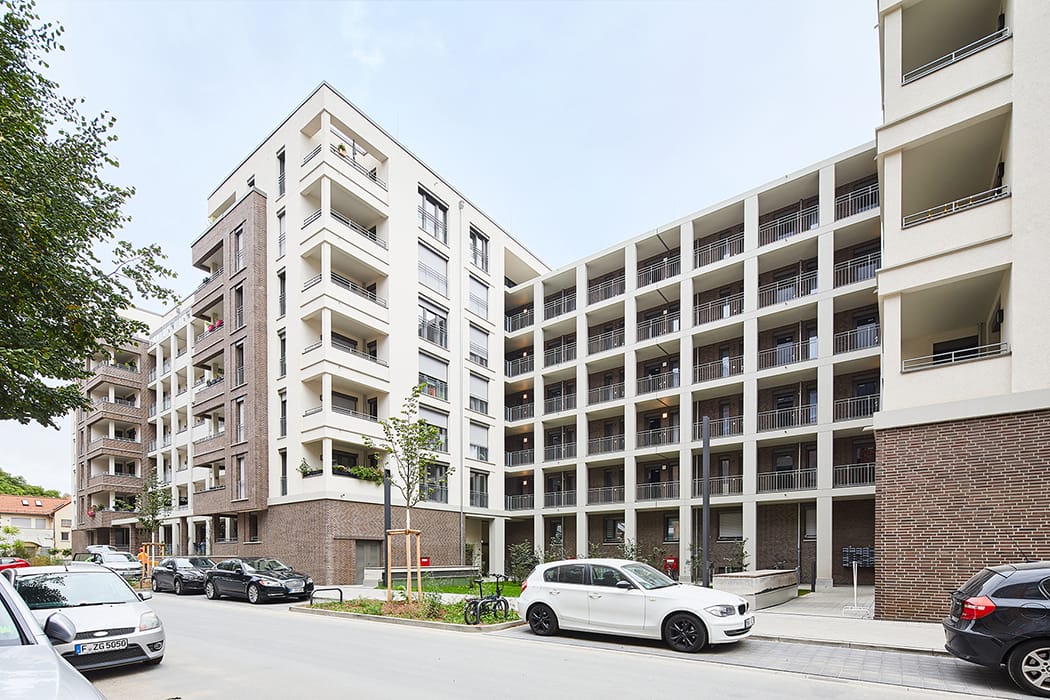
New Residential Complex Elevates the Gallus District Alongside Industrial Heritage
Light-filled Security
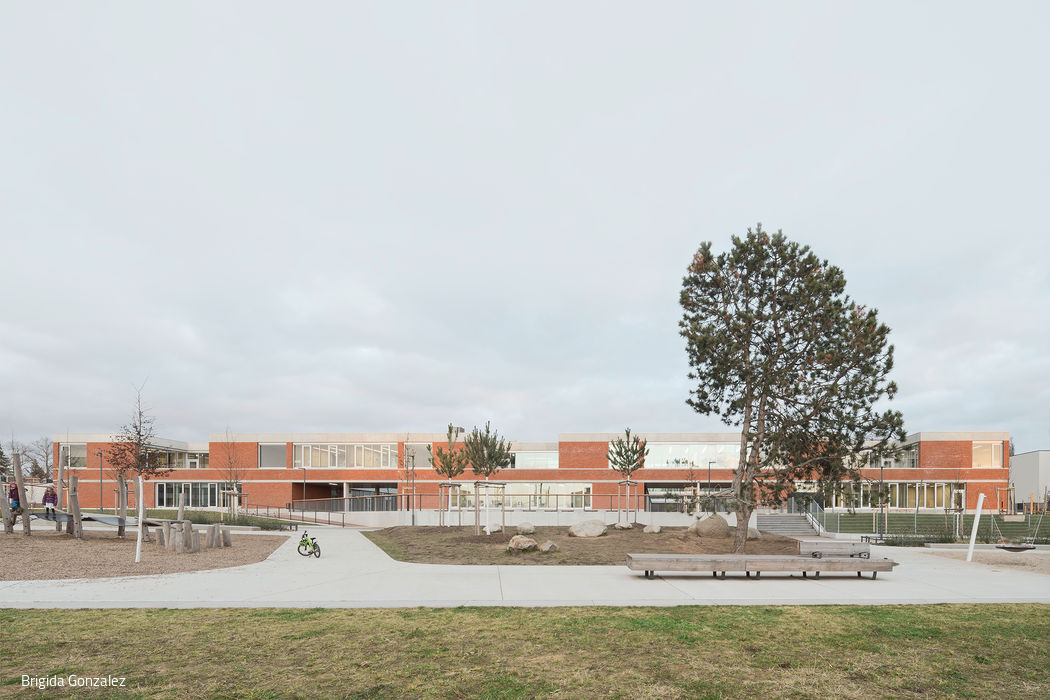
New Primary School and Nursery: Where Order Meets Vitality
Elegant & Enduring
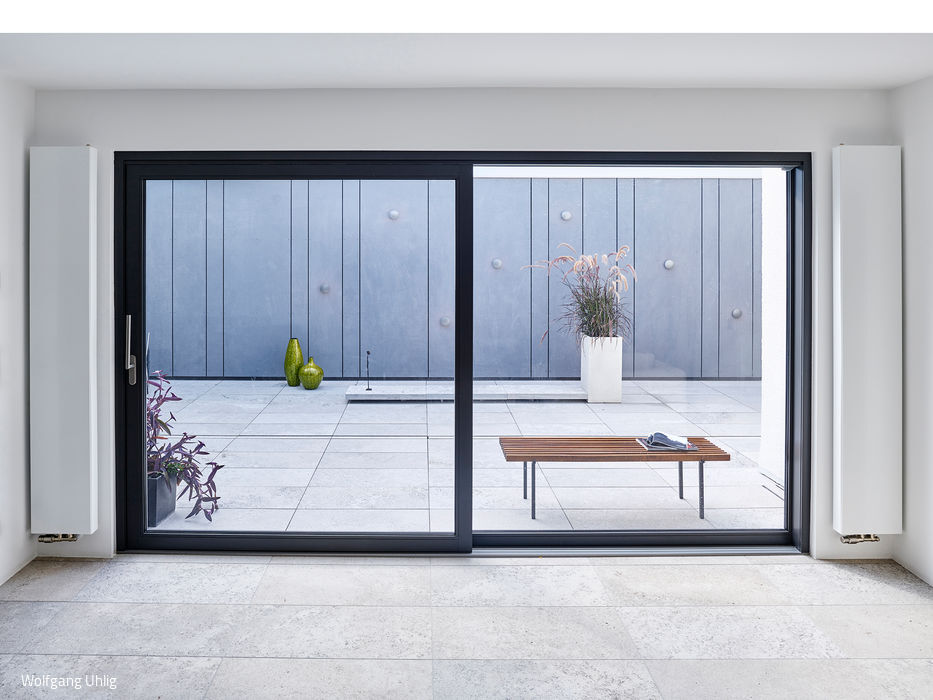
A 1970s terraced bungalow transformed: architectural and energy-efficient renewal
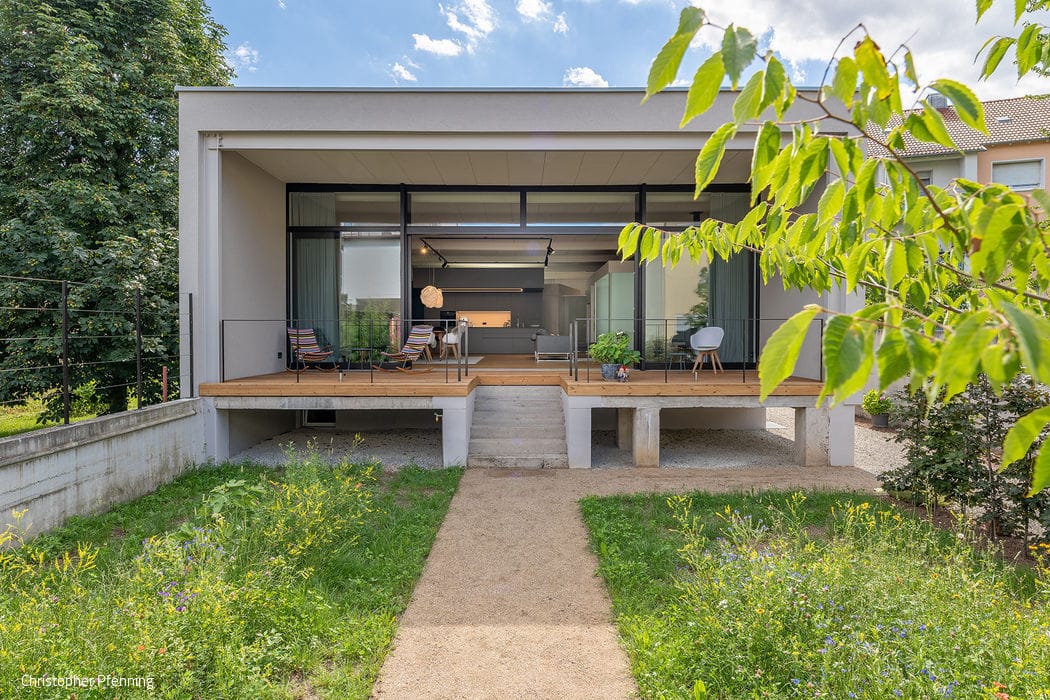
Warehouse Transformed into Loft
Thoughtful Reuse: Where Sustainability Meets Contemporary Living
Single-Family Homes Single-Story Flat RoofRenovation / Modernization / Building in Existing Structures
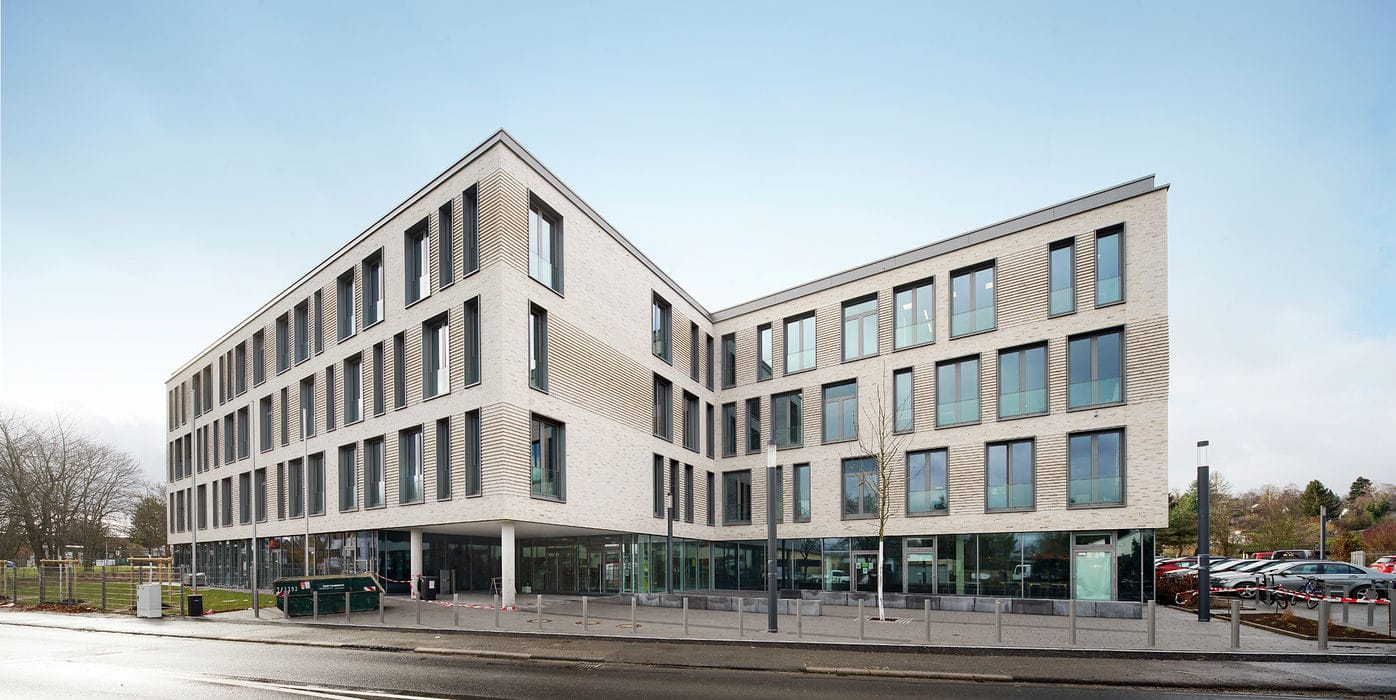
Fine Banding
New school building designed to modern educational standards

Ready for the 21st Century
A 1960s bungalow gets a contemporary makeover—where design excellence meets energy efficiency
Single-Family Homes Single-Story Flat Roof Render FaçadeRenovation / Restoration / Building in Existing Structures
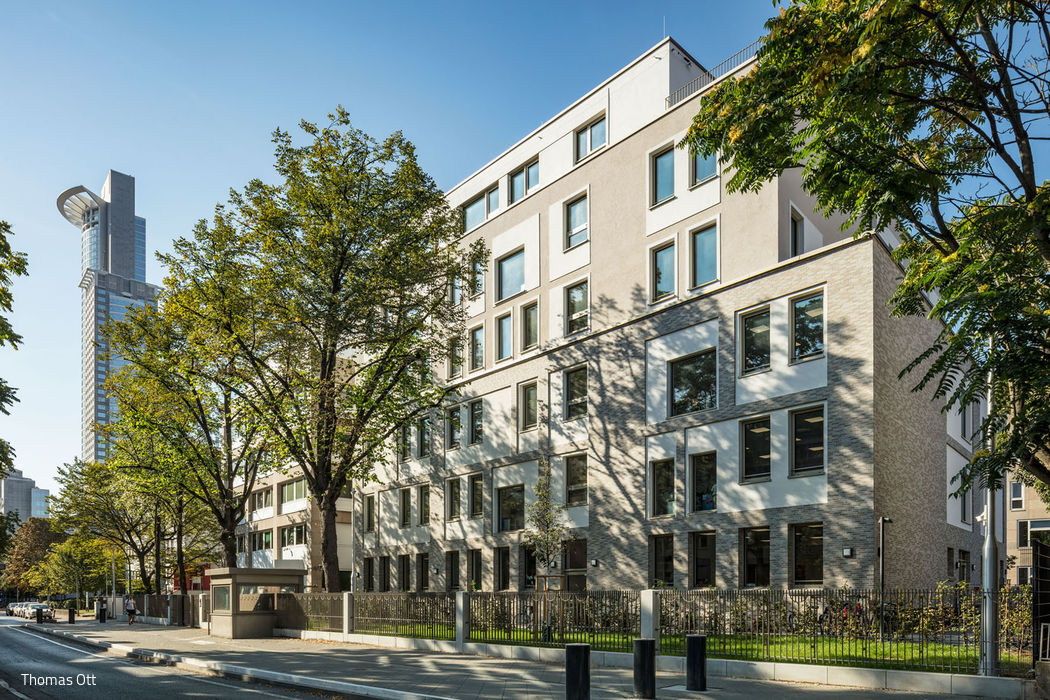
Confident and Sensitive
School Extension in Westend: Integrating Architecture with Place

Successful Symbiosis
Inviting Daycare in Steinbach: How Architecture Embodies Educational Values
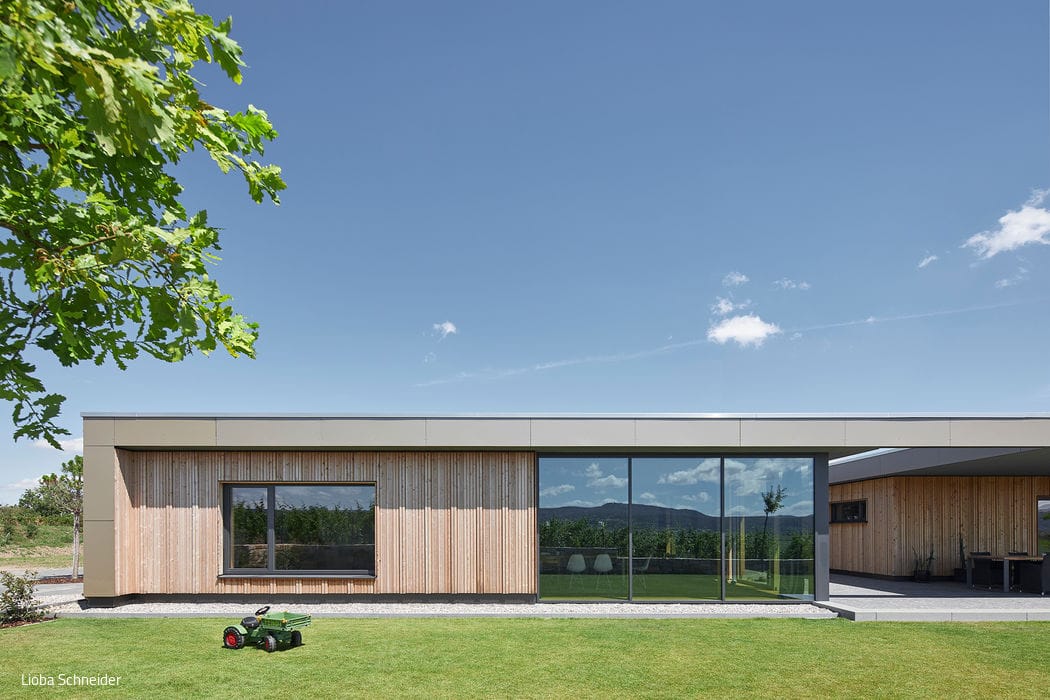
Exceptional Location
Generous New Residence Atop the Freinsheim Winery
Single-Family Homes Single-Story Flat Roof Timber Construction (Structural Frame)Wood Facade Panoramic Windows