


Frankfurt – Rhine-Main Region

No results found. Try adjusting your filters.

Print editionas interactive flipbook
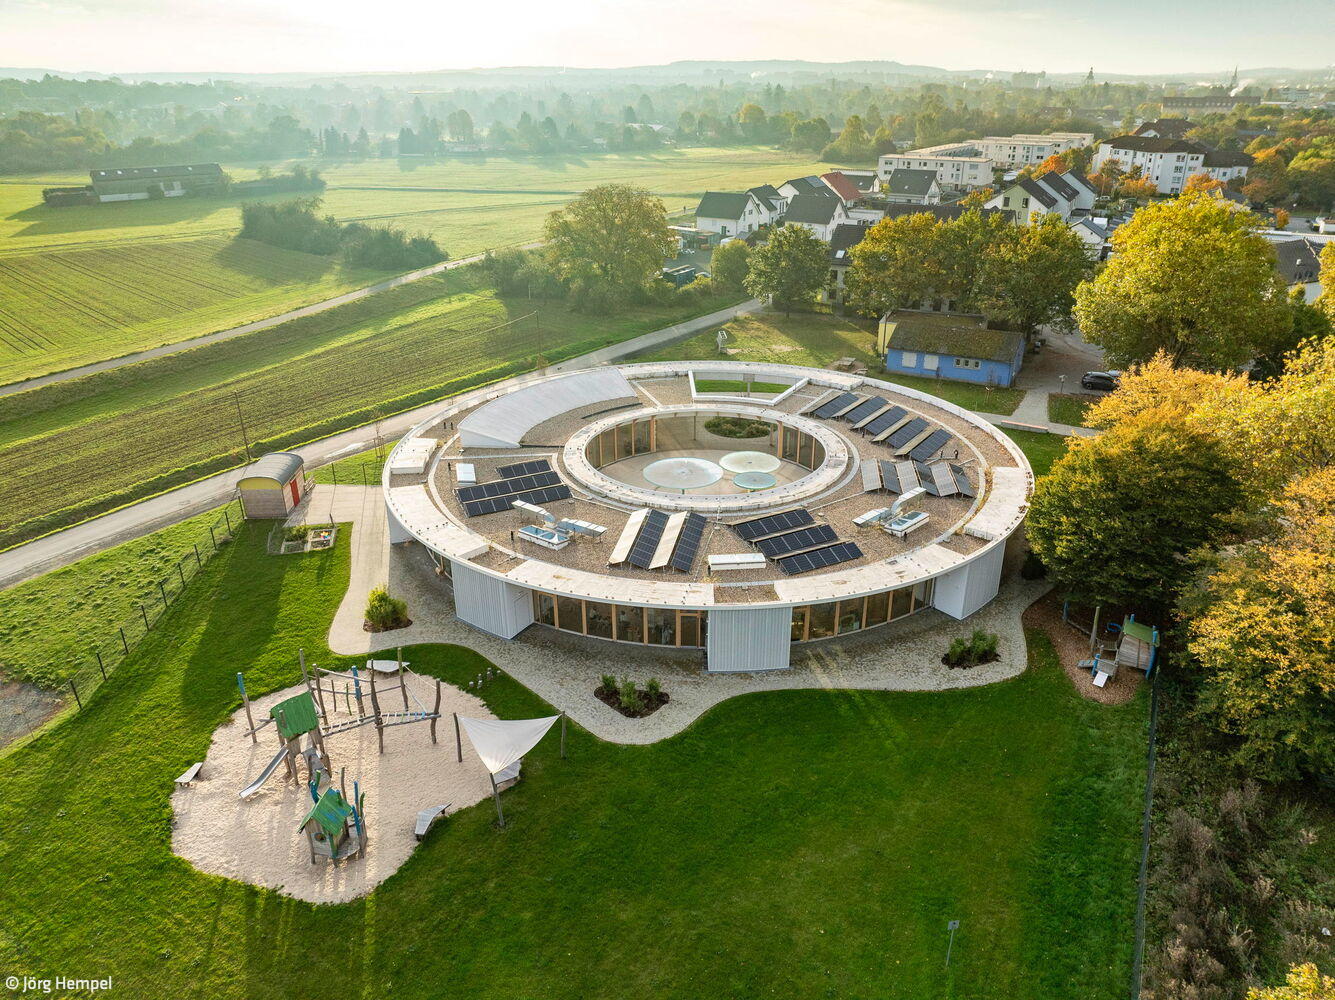
Openness as Principle
Kindergarten with Family Center: Architecture Meets Educational Vision

Dynamic Tension
Elongated residence creates a powerful interplay between dark exterior and luminous interior
Single-Family HomesFlat RoofExposed ConcreteBrickTwo Stories

Ready for the Future
New School Building: Designing Spaces for Learning, Connection, and Growth

Vibrant as Life Itself
A model for sustainable, space-efficient housing in Nordend
Wood Construction (Structural)Multi-Story Residential Building Residential

Protection and Openness
Exposed concrete walls unite purism, generous proportions, and superior insulation in a contemporary villa.

In Handwriting
A winery's thoughtful expansion seamlessly complements its existing legacy.

Architecture as an instrument
Timber Extension Complements Without Overwhelming
Timber construction (structural framework)Special building types

Open & Introverted
Sustainable, Cost-Effective Family Home in Solid Wood Construction
Single-Family HomesTimber Construction (Load-Bearing Structure)Two-Story

Tree House Purism
Villa offers a peaceful lifestyle in a green natural setting
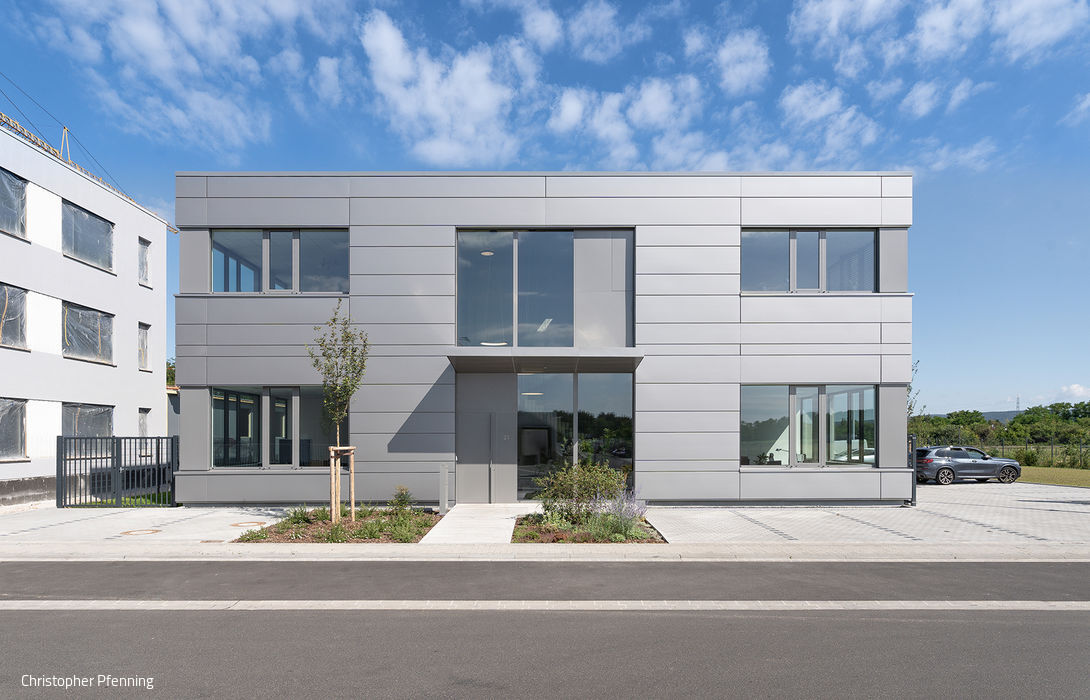
Growth Potential
Two-storey commercial property designed to adapt—simply and smartly
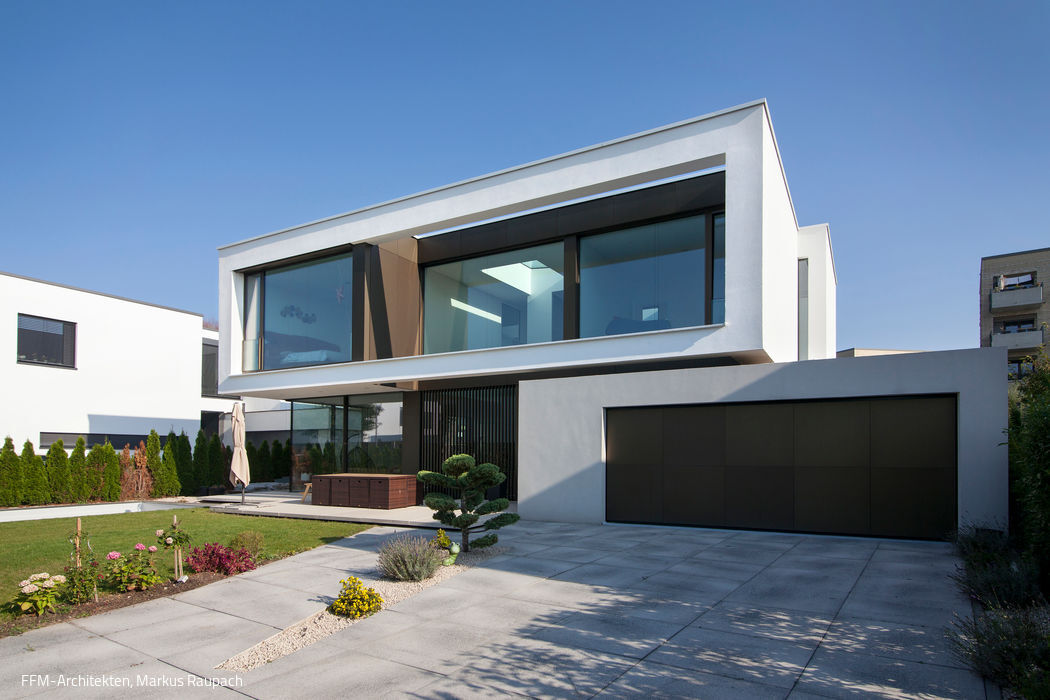
Open & Zoned
How materials and volume shape the identity of three cubic volumes
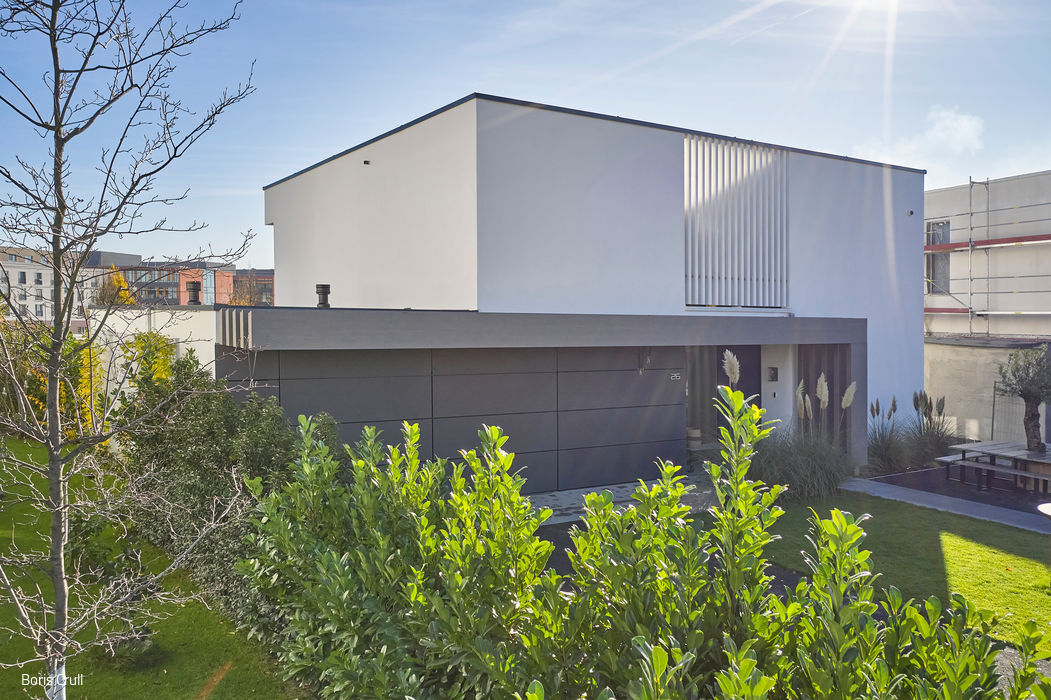
Clean, Calm, Minimalist
A Riedberg Villa: Distinct Volumes Unified in Harmony
Single-Family Homes Timber Construction (Load-Bearing Structure)Panoramic Windows Two Stories

Scandinavian Inspired
A hillside home that bridges shared gathering spaces and private sanctuaries
Single-Family Homes Flat Roof Timber Construction (Structural Frame)Wood Facade
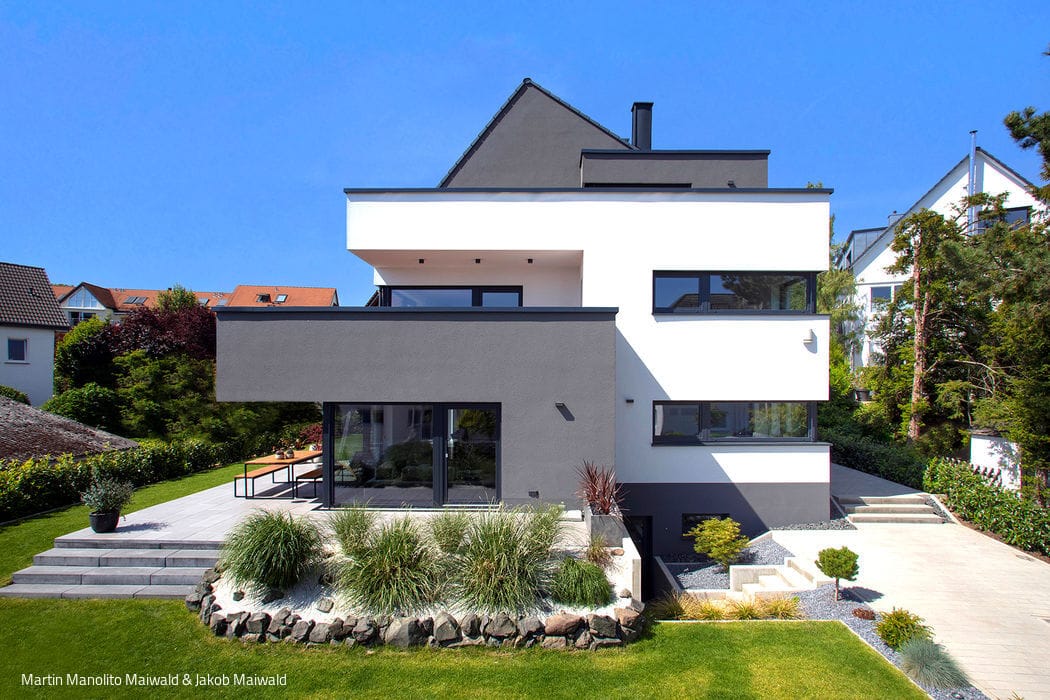
Skillfully Angled
How Building Codes Led a Family to Their Dream Home
Single-Family Homes Timber Frame Structure Rendered FacadePitched Roof Two-Story
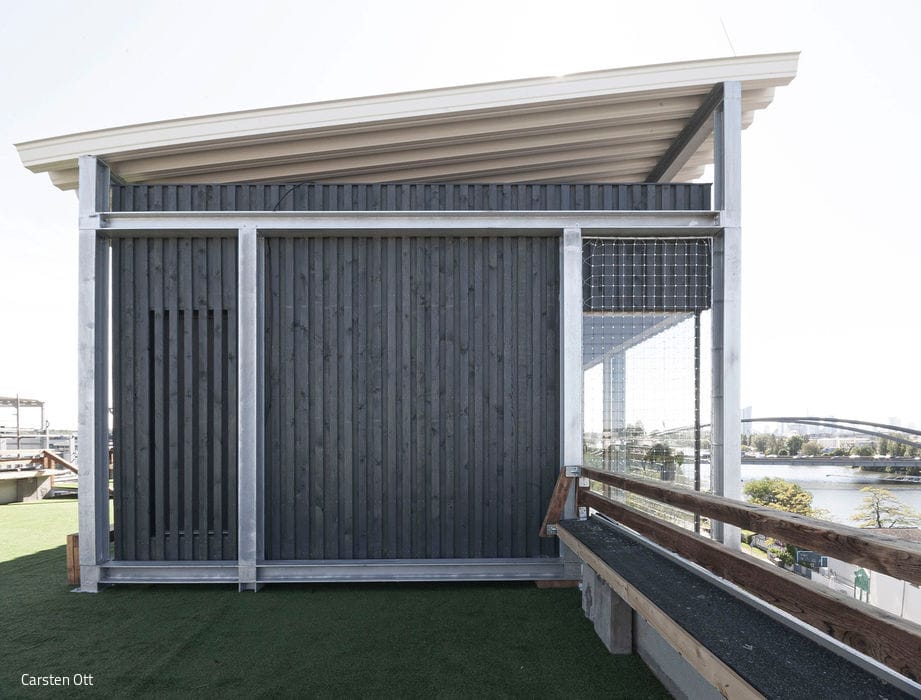
Mobile & Multifunctional
Clever concept gives a construction container a sustainable and varied life
Workplace Design Commercial Buildings Timber Construction (Structural) Sustainability
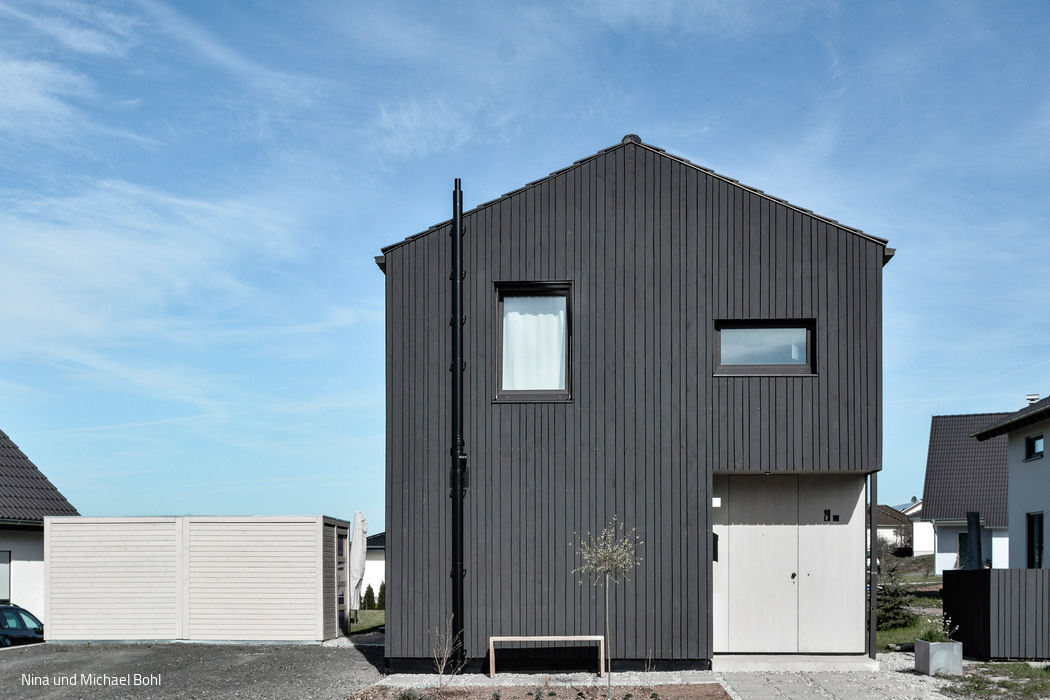
Embedded Differently
A single-family home that distinguishes itself while staying rooted in its context
Single-Family Homes Timber Construction (Load-Bearing Structure)Wood Facade Gable Roof Two-Story

Swedish Getaway in Frankfurt
A refined yet intimate retreat with holiday appeal nestled in the city center
Roof Extension Single-Family Homes Timber Structure (Load-Bearing)Metal Façade
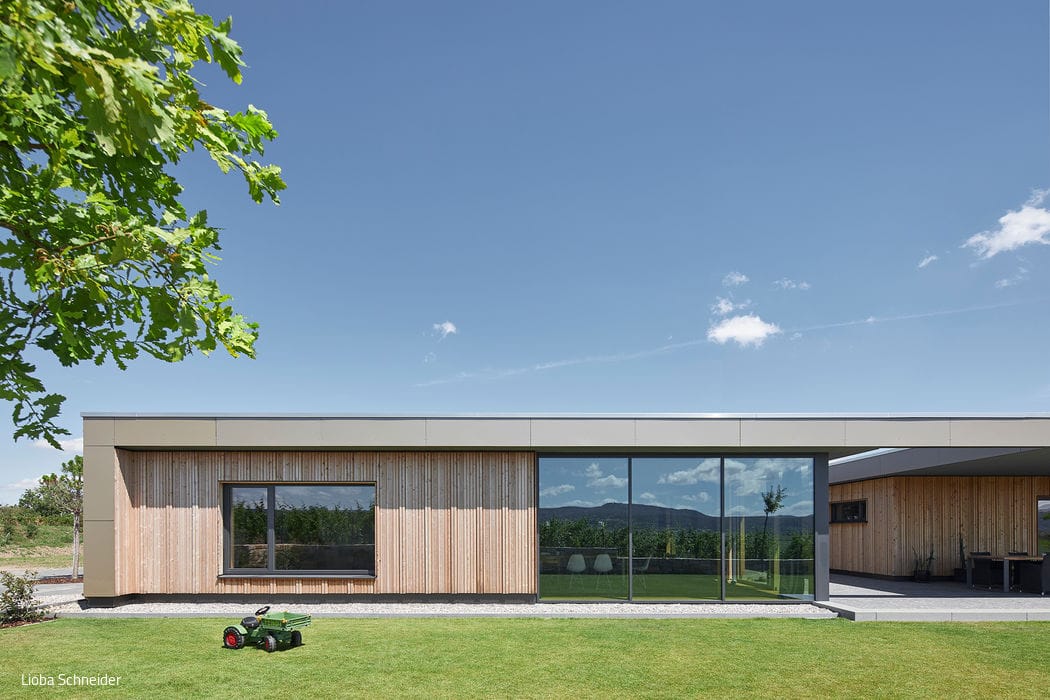
Exceptional Location
Generous New Residence Atop the Freinsheim Winery
Single-Family Homes Single-Story Flat Roof Timber Construction (Structural Frame)Wood Facade Panoramic Windows
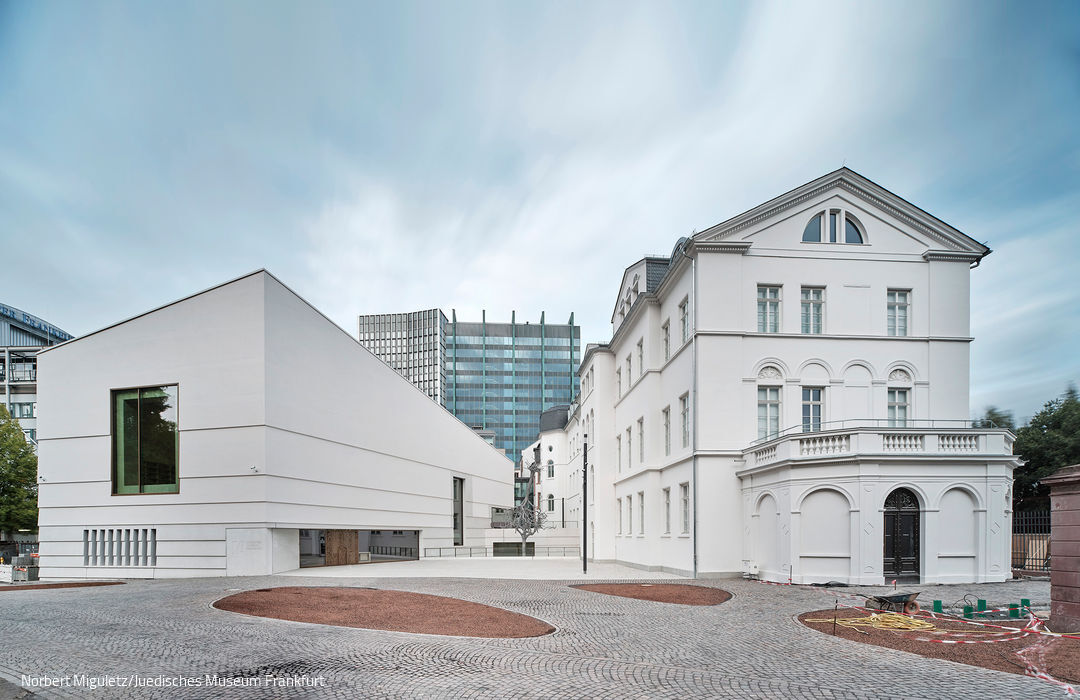
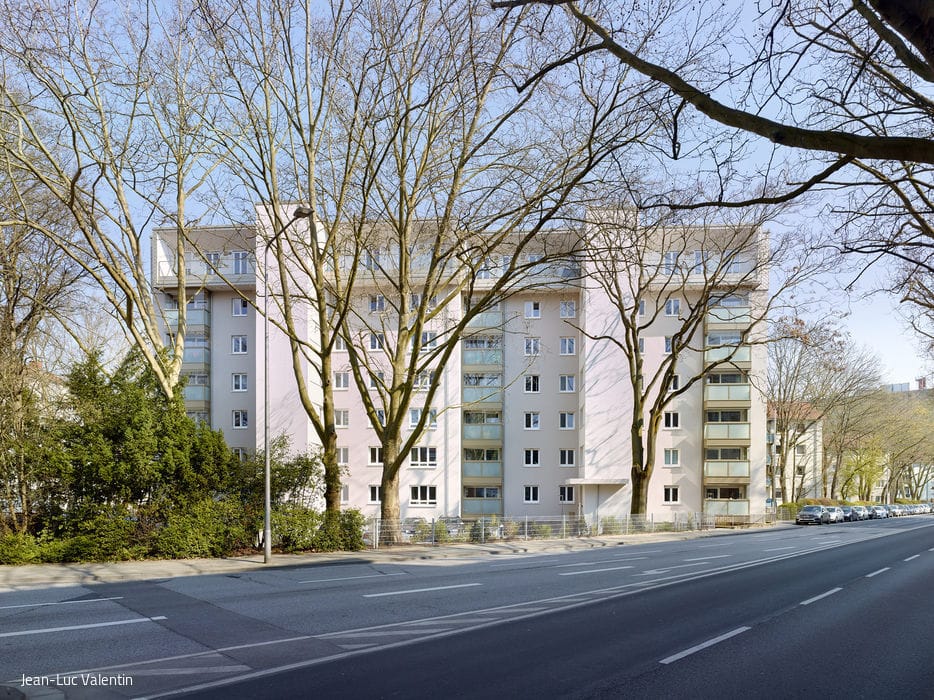
Above Wiesbaden's Rooftops
Timber-frame extension creates premium living spaces
Timber Construction (Load-bearing Structure)Multi-Story Residential