


Frankfurt – Rhine-Main Region

No results found. Try adjusting your filters.

Print editionas interactive flipbook

Leben in Flusslandschaft
Gleichgewicht zwischen kommunikativem Wohnen und funktionaler Klarheit
single-family homesflat roof metal façadenatural stone façaderendered facadeTwo-Storey
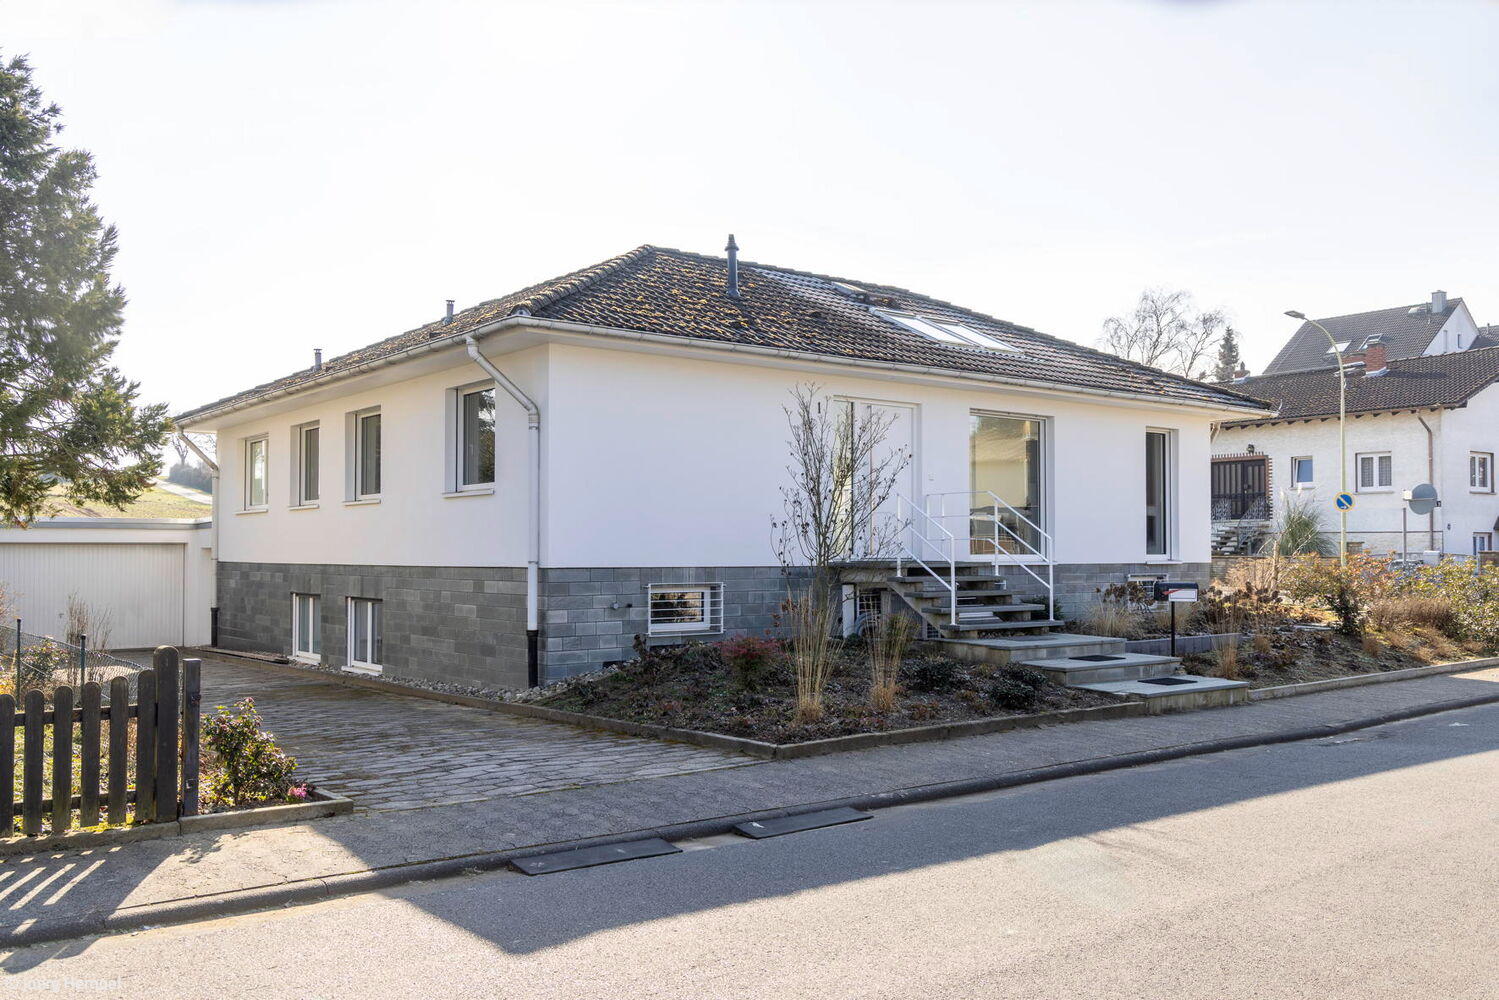
Open to Light
A 1960s Bungalow Radically Transformed – Inside and Out
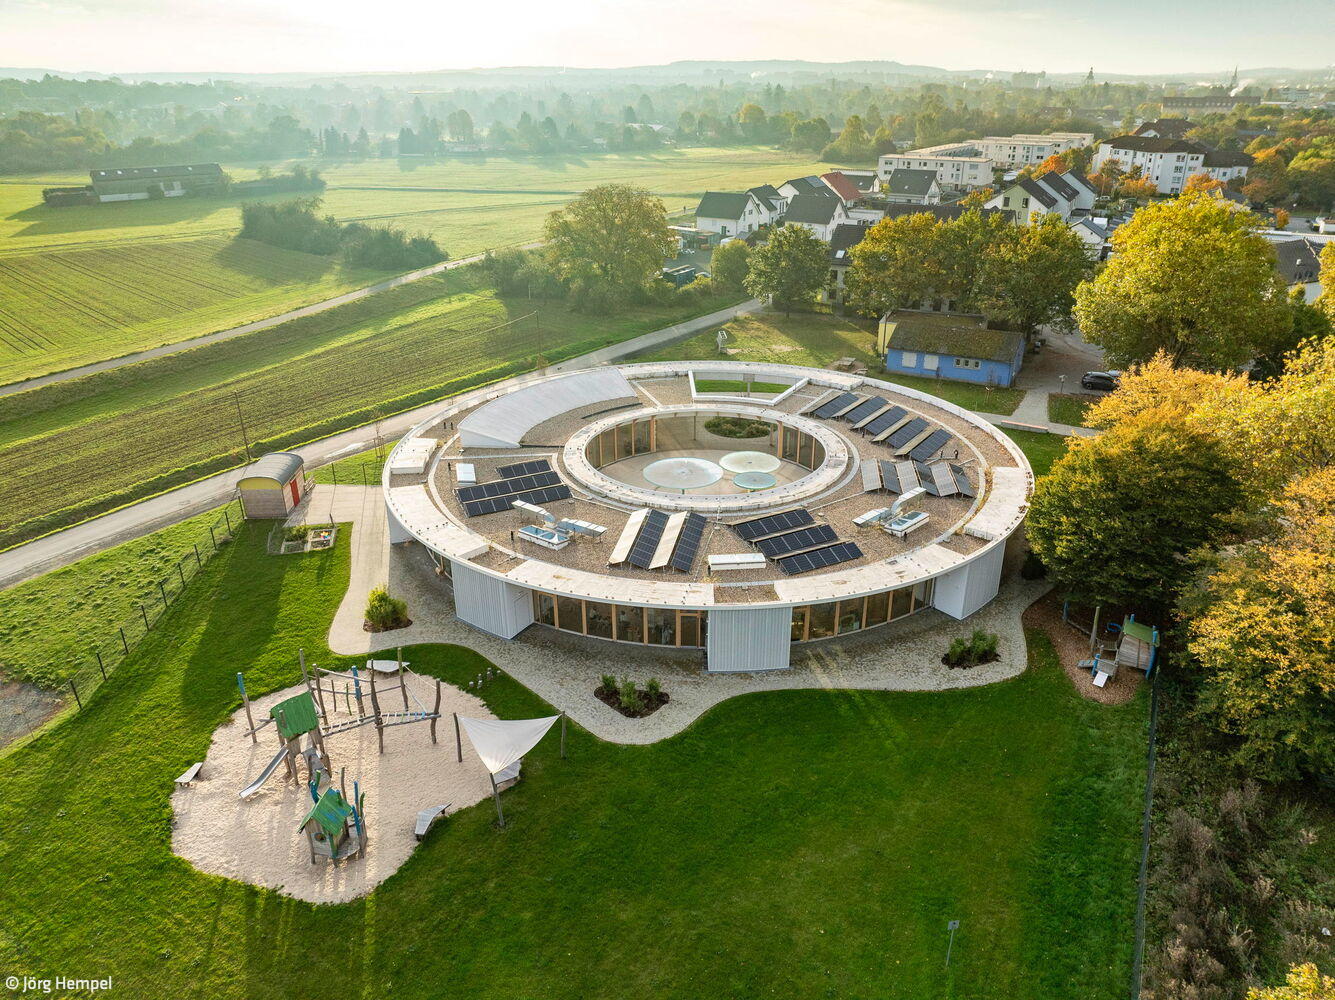
Openness as Principle
Kindergarten with Family Center: Architecture Meets Educational Vision
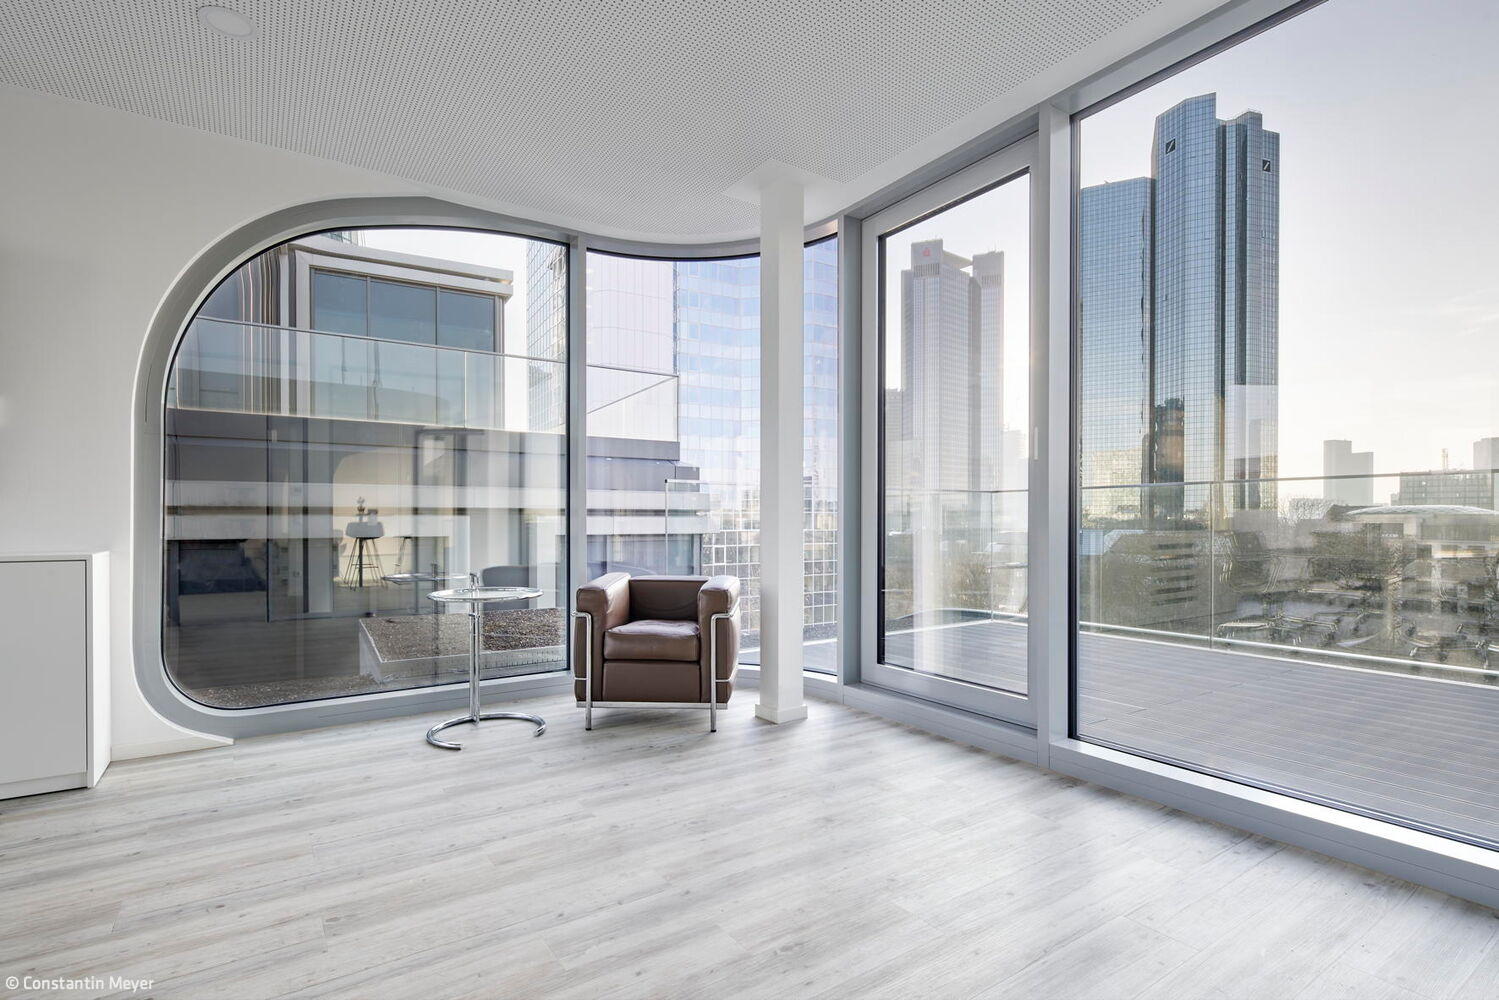
Futuristic Topping
The "unite82" office building on Neue Mainzer Straße—where timeless design meets contemporary vision.

Infill Development
Adding a storey: sustainable design meets urban challenges
Roof ExtensionMulti-Story ResidentialRenovation / Refurbishment / Building in Existing Structures

Harmonious Connection
Reimagining Historic Fabric: Two Residences from One
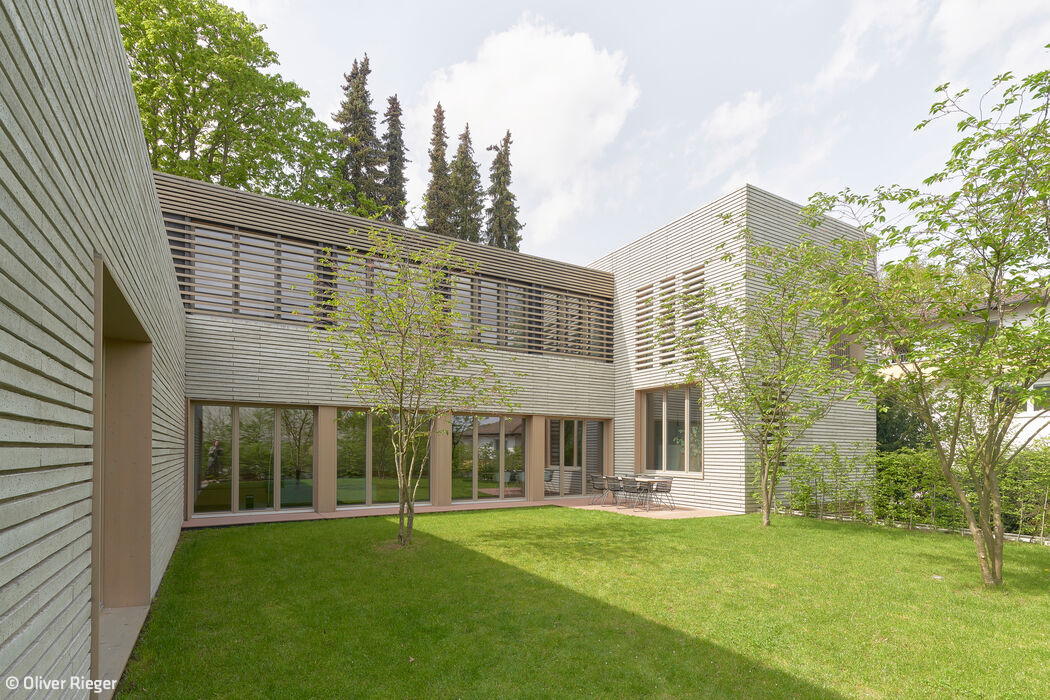
Purposeful Architecture
Architect-designed residence merging sustainability, energy performance, and innovative building methods
Single-Family HomesFlat Roof Timber Facade Natural Stone FacadePanoramic Windows Two Stories
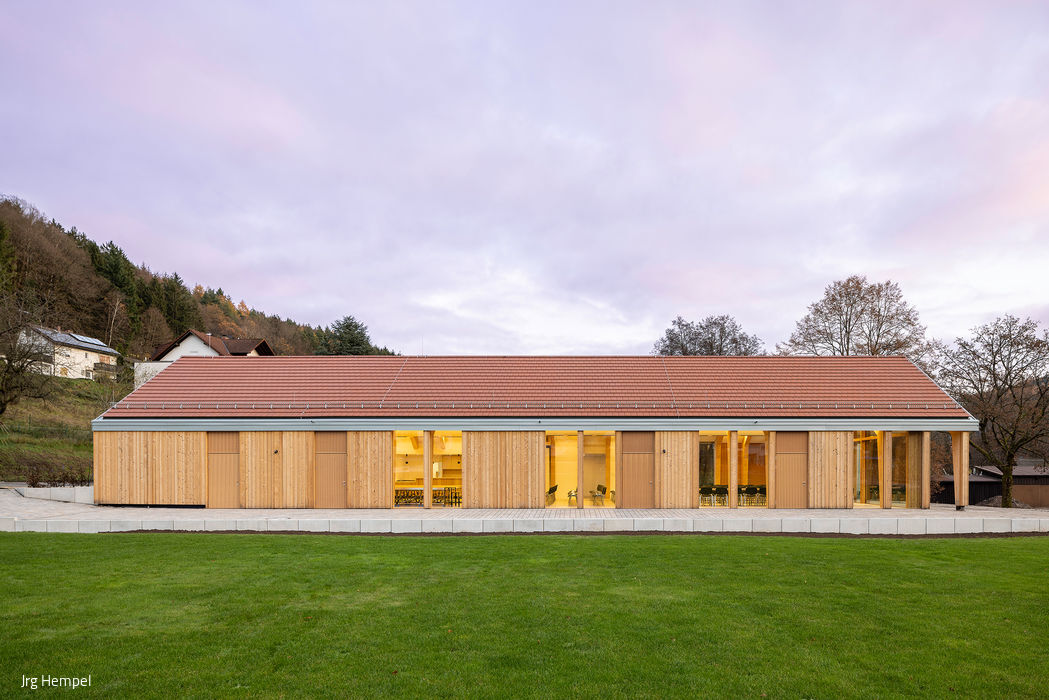
Bridging Old and New
A hybrid approach to village community architecture
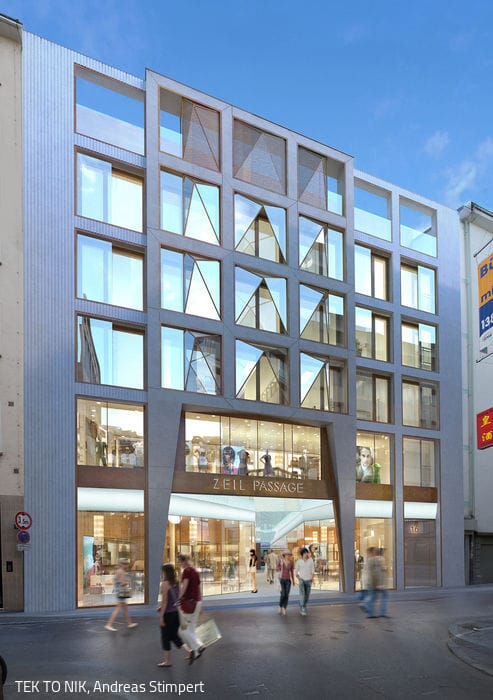
Welcoming Gateway
Building Forward: A Mixed-Use Structure Honors the Zeil's Legacy
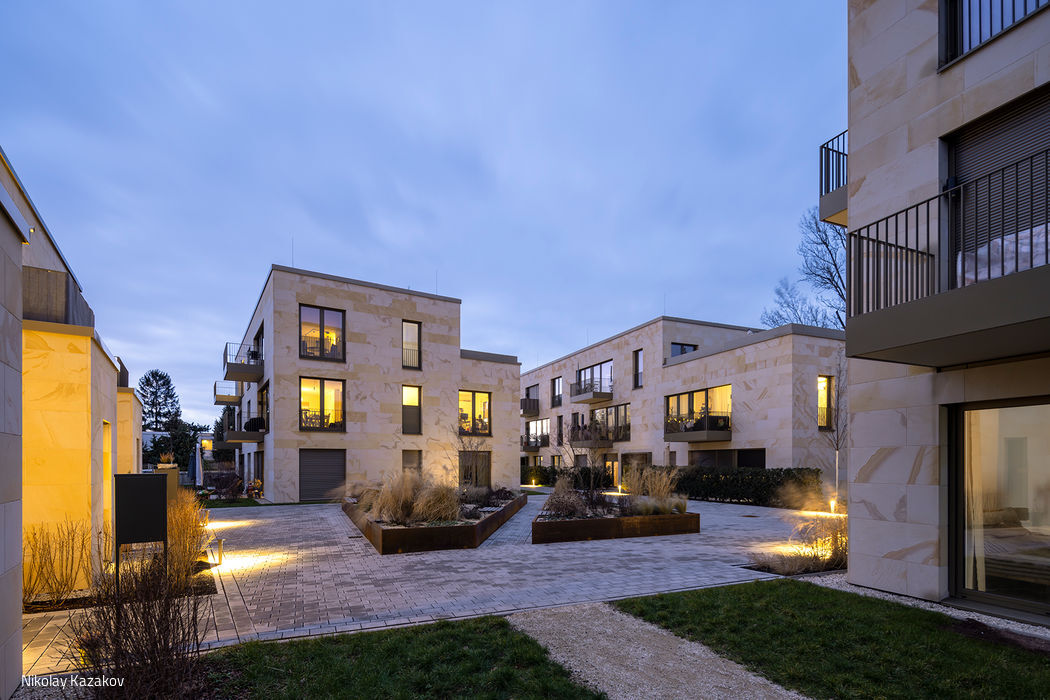
Worth Living
A family-friendly, nature-focused residential neighbourhood designed for community.
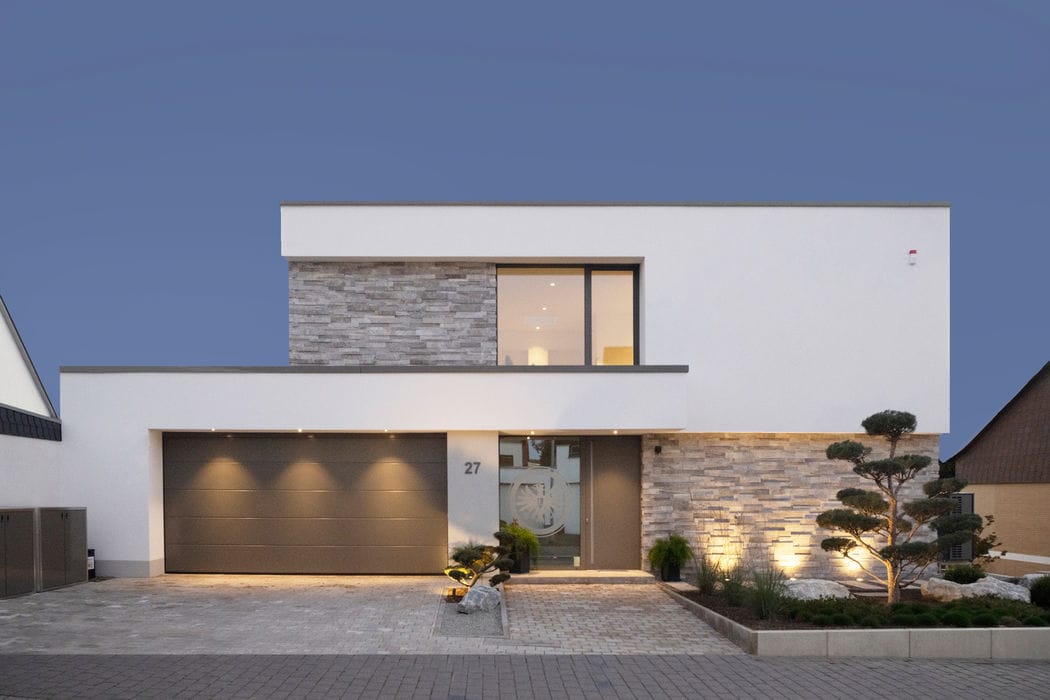
Living with a View
Bauhaus Elegance Meets Sloping Terrain: A Villa Masterfully Designed for Its Site
Single-Family Homes Flat Roof Natural Stone Facade Panoramic Windows Rendered FacadeTwo Stories
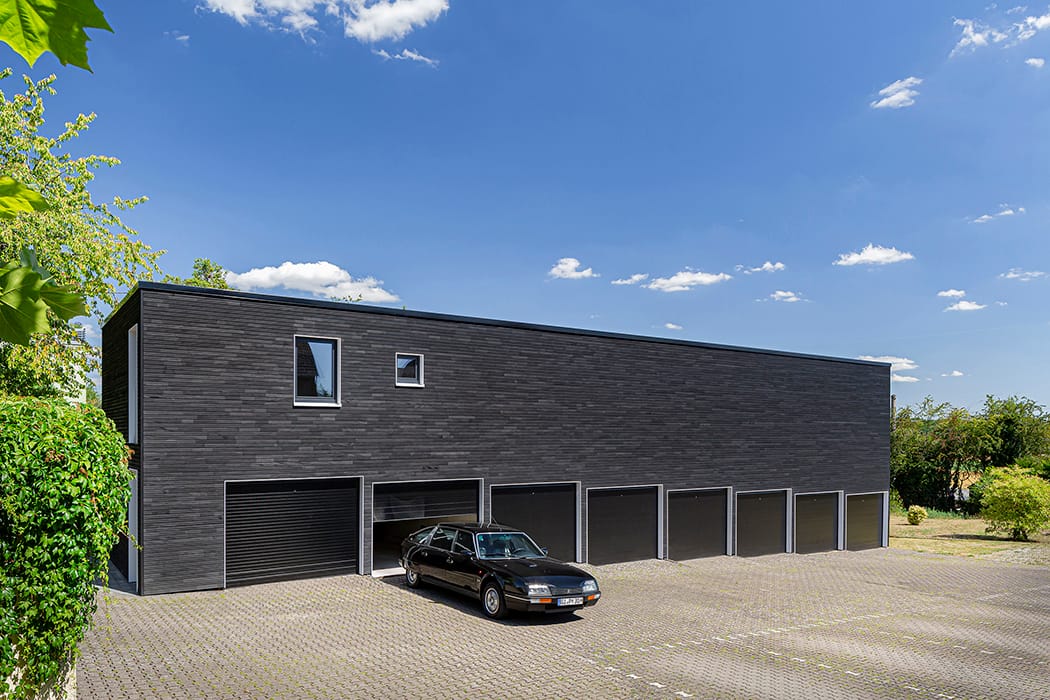
Nature in Living Spaces
Thoughtful infill creates living space while breathing new life into existing structures.
Single-Family Homes Single-Story Wood Façade Renovation / Modernization / Adaptive Reuse
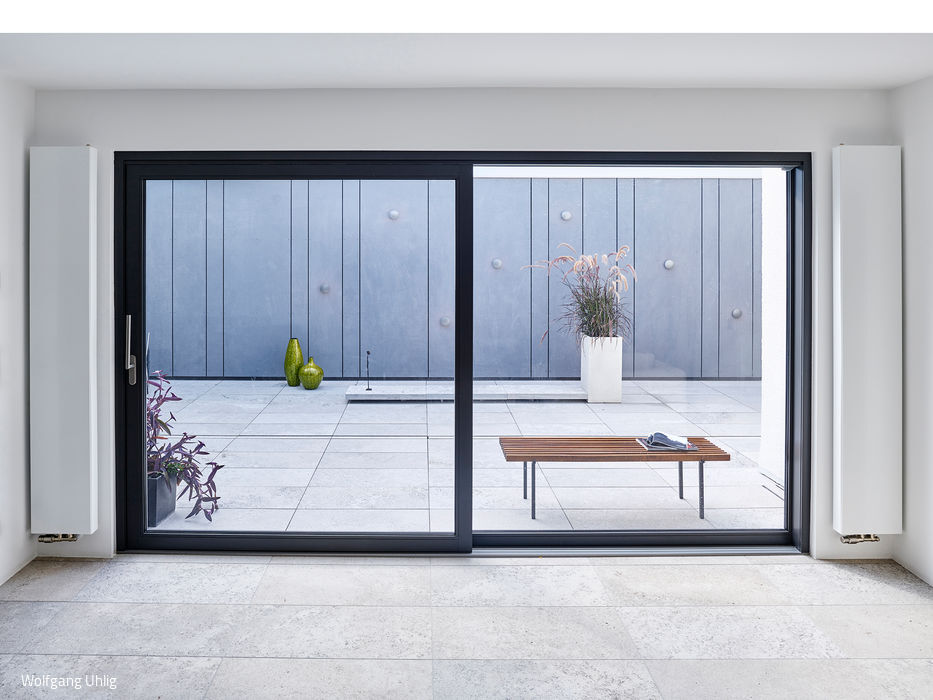
Elegant & Enduring
A 1970s terraced bungalow transformed: architectural and energy-efficient renewal

Pulling Together
Smart Design, Lower Costs, Better Living: The Case for Flexibility
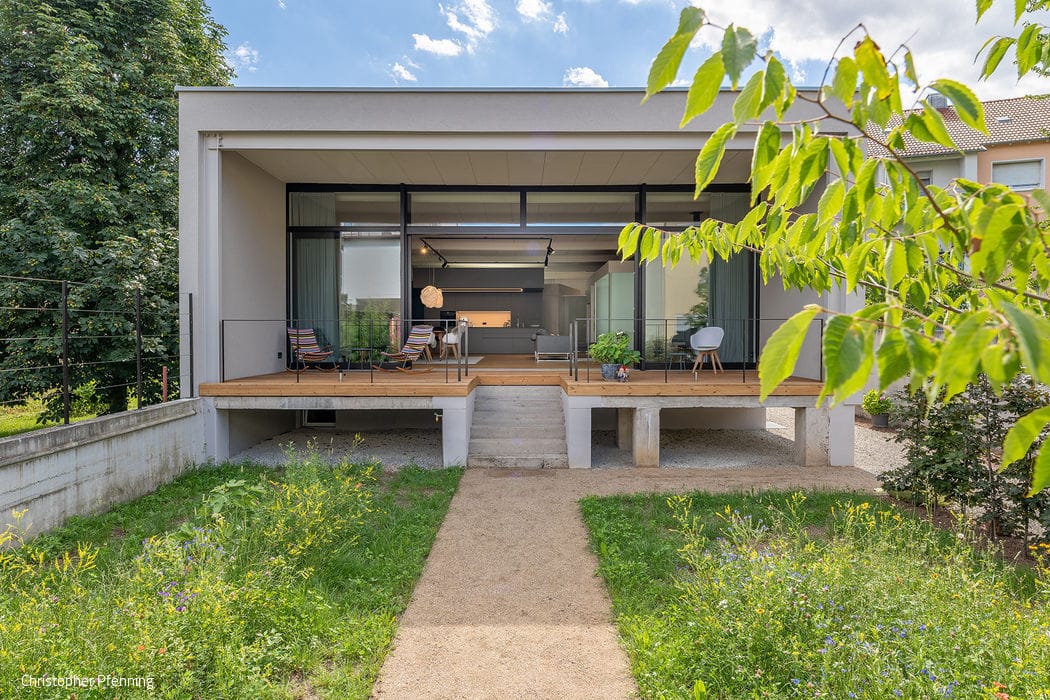
Warehouse Transformed into Loft
Thoughtful Reuse: Where Sustainability Meets Contemporary Living
Single-Family Homes Single-Story Flat RoofRenovation / Modernization / Building in Existing Structures

Ready for the 21st Century
A 1960s bungalow gets a contemporary makeover—where design excellence meets energy efficiency
Single-Family Homes Single-Story Flat Roof Render FaçadeRenovation / Restoration / Building in Existing Structures

Successful Symbiosis
Inviting Daycare in Steinbach: How Architecture Embodies Educational Values

Swedish Getaway in Frankfurt
A refined yet intimate retreat with holiday appeal nestled in the city center
Roof Extension Single-Family Homes Timber Structure (Load-Bearing)Metal Façade
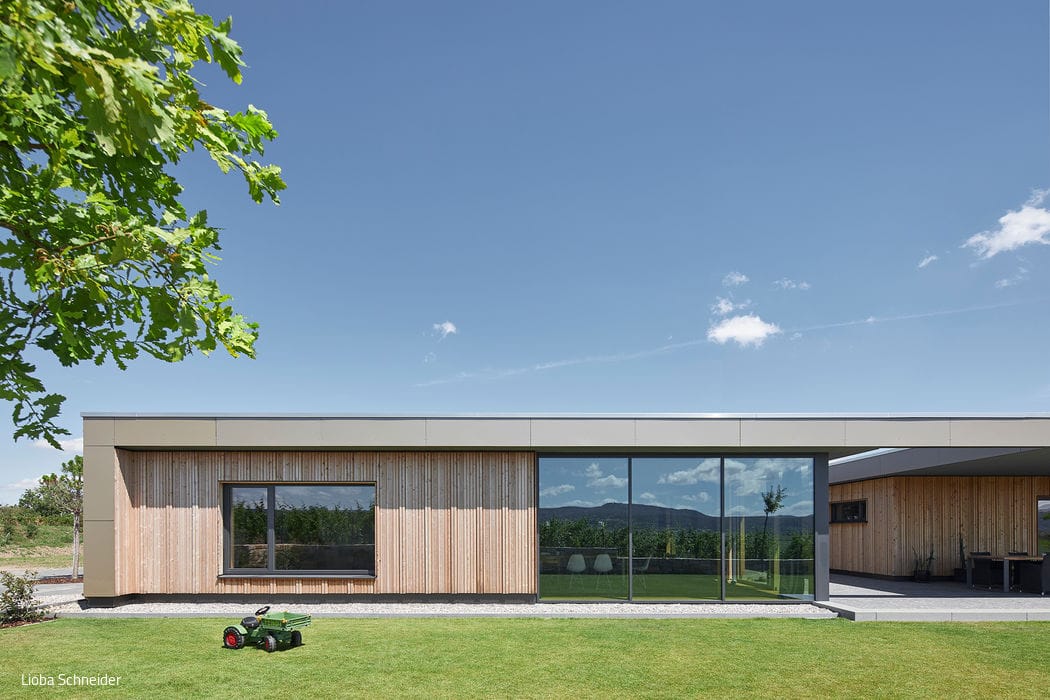
Exceptional Location
Generous New Residence Atop the Freinsheim Winery
Single-Family Homes Single-Story Flat Roof Timber Construction (Structural Frame)Wood Facade Panoramic Windows
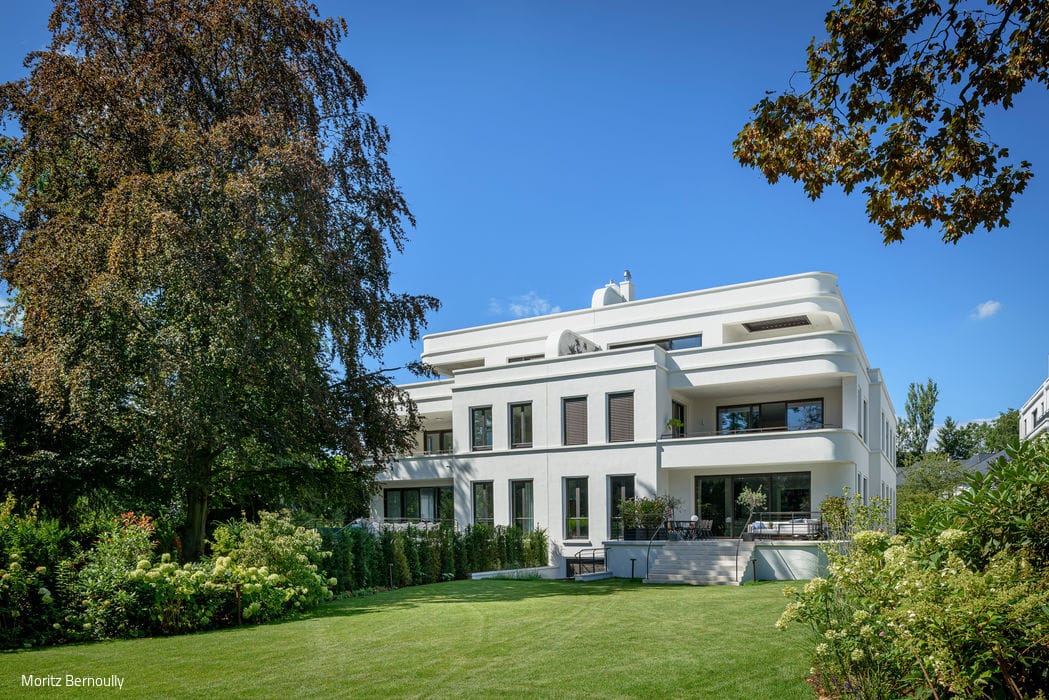
Stylish Twin
A Symmetrical Reinterpretation of the Classical Villa