


Ruhr Region


No results found. Try adjusting your filters.

Print Edition
Digital Flipbook
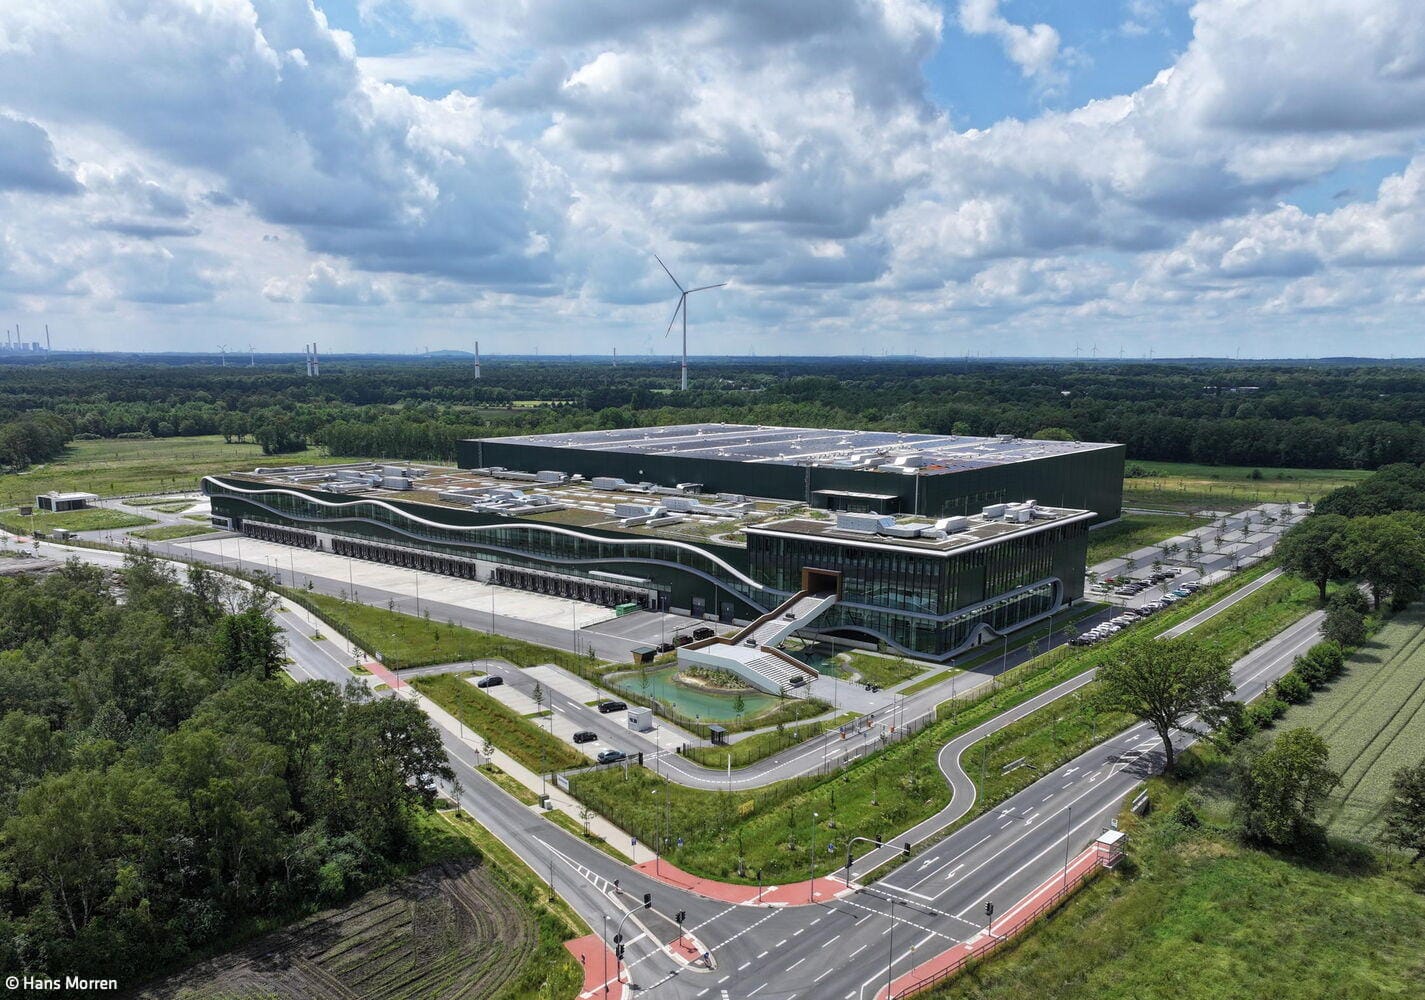
Exemplary Logistics Property
An award-winning distribution centre in Dorsten demonstrates how forward-thinking logistics buildings should be designed
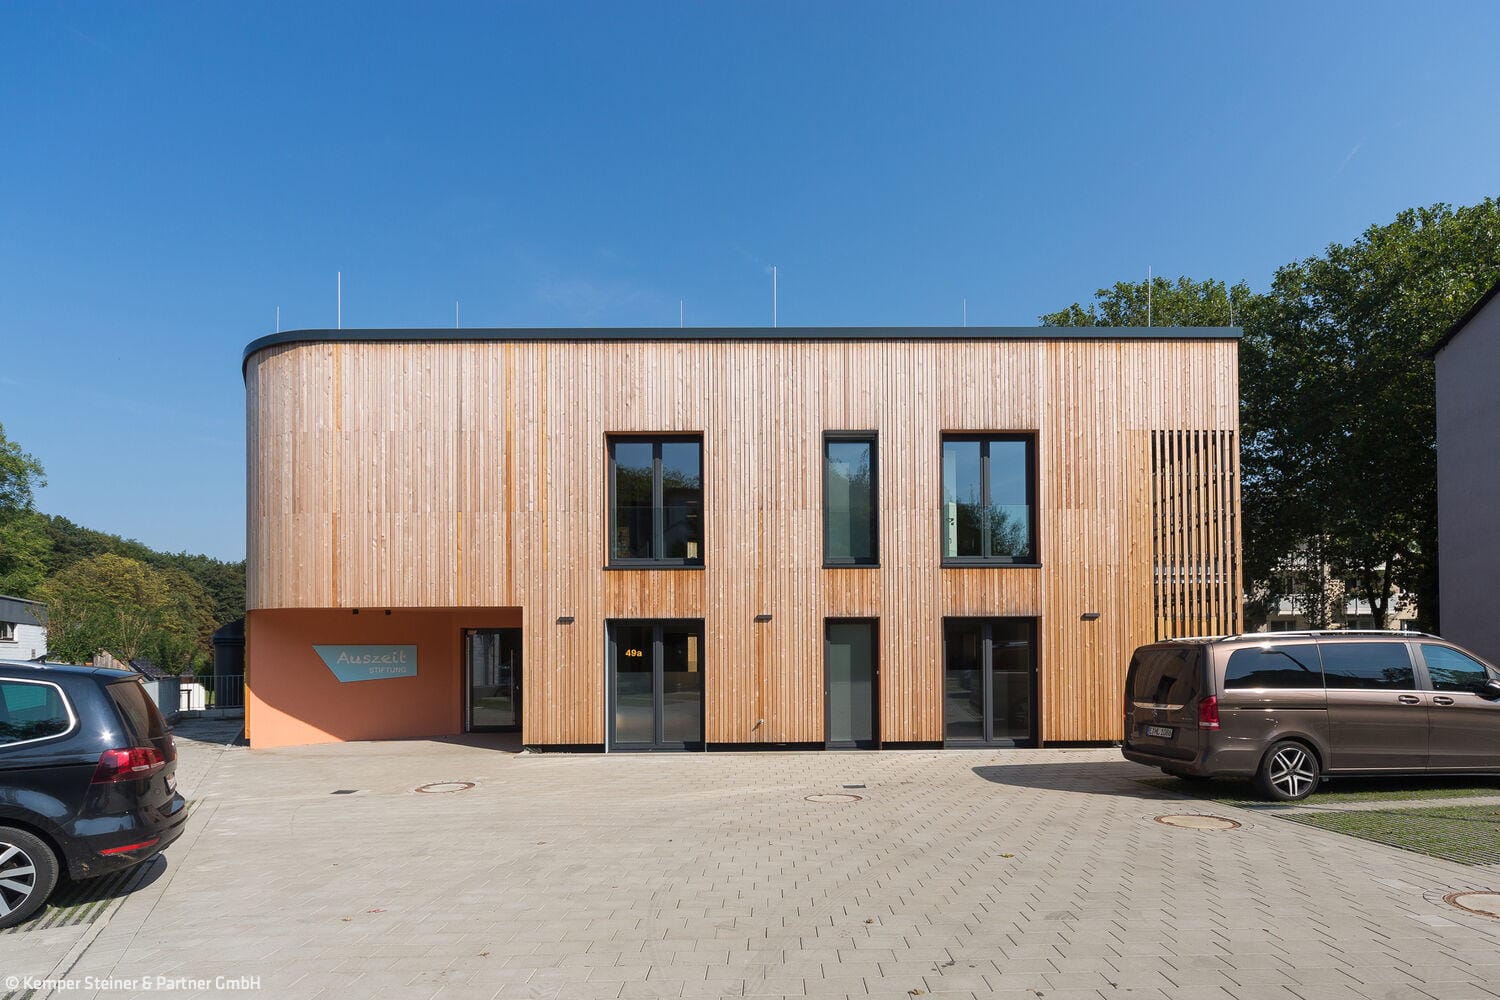
Families at the Center
A new building designed to meet the specialized needs of short-term residential care for children requiring support
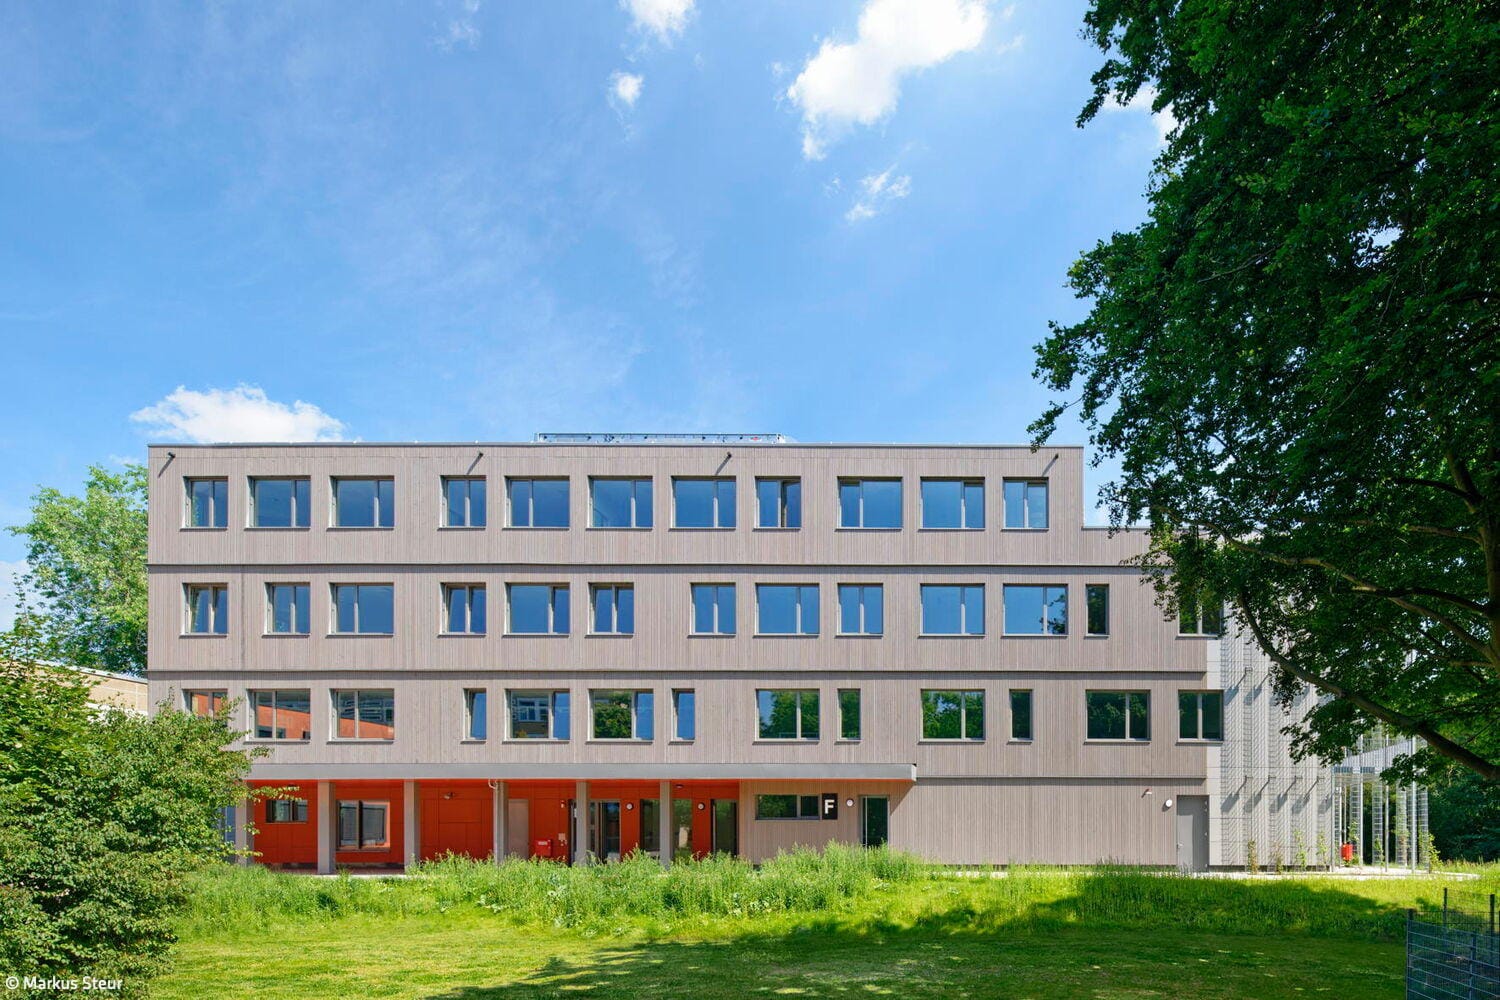
Learning Made Fun
A bright modular building delivers a Dortmund secondary school with modern, flexible learning spaces

The House in the Garden
A Solid Wood Home with Compelling Design Inside and Out
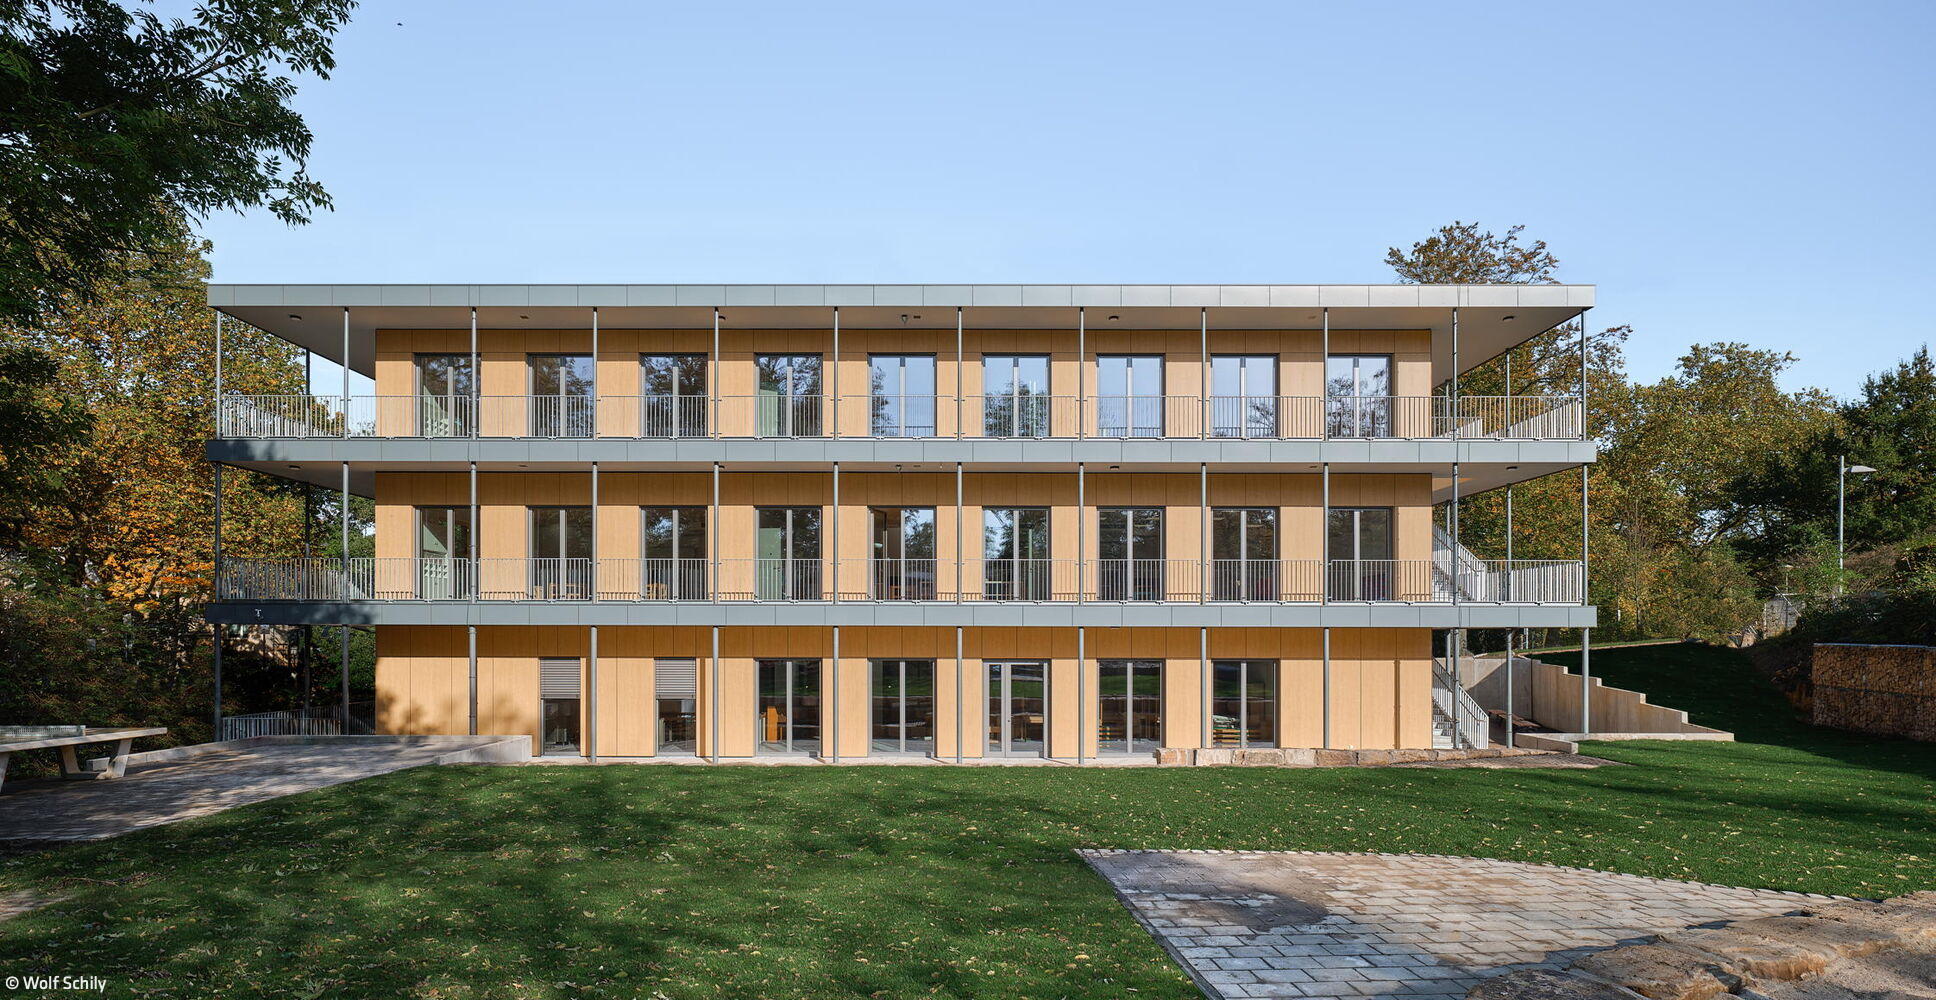
Pavilion with Multiple Qualities
A modular design built for tomorrow: this school structure adapts to countless future uses.
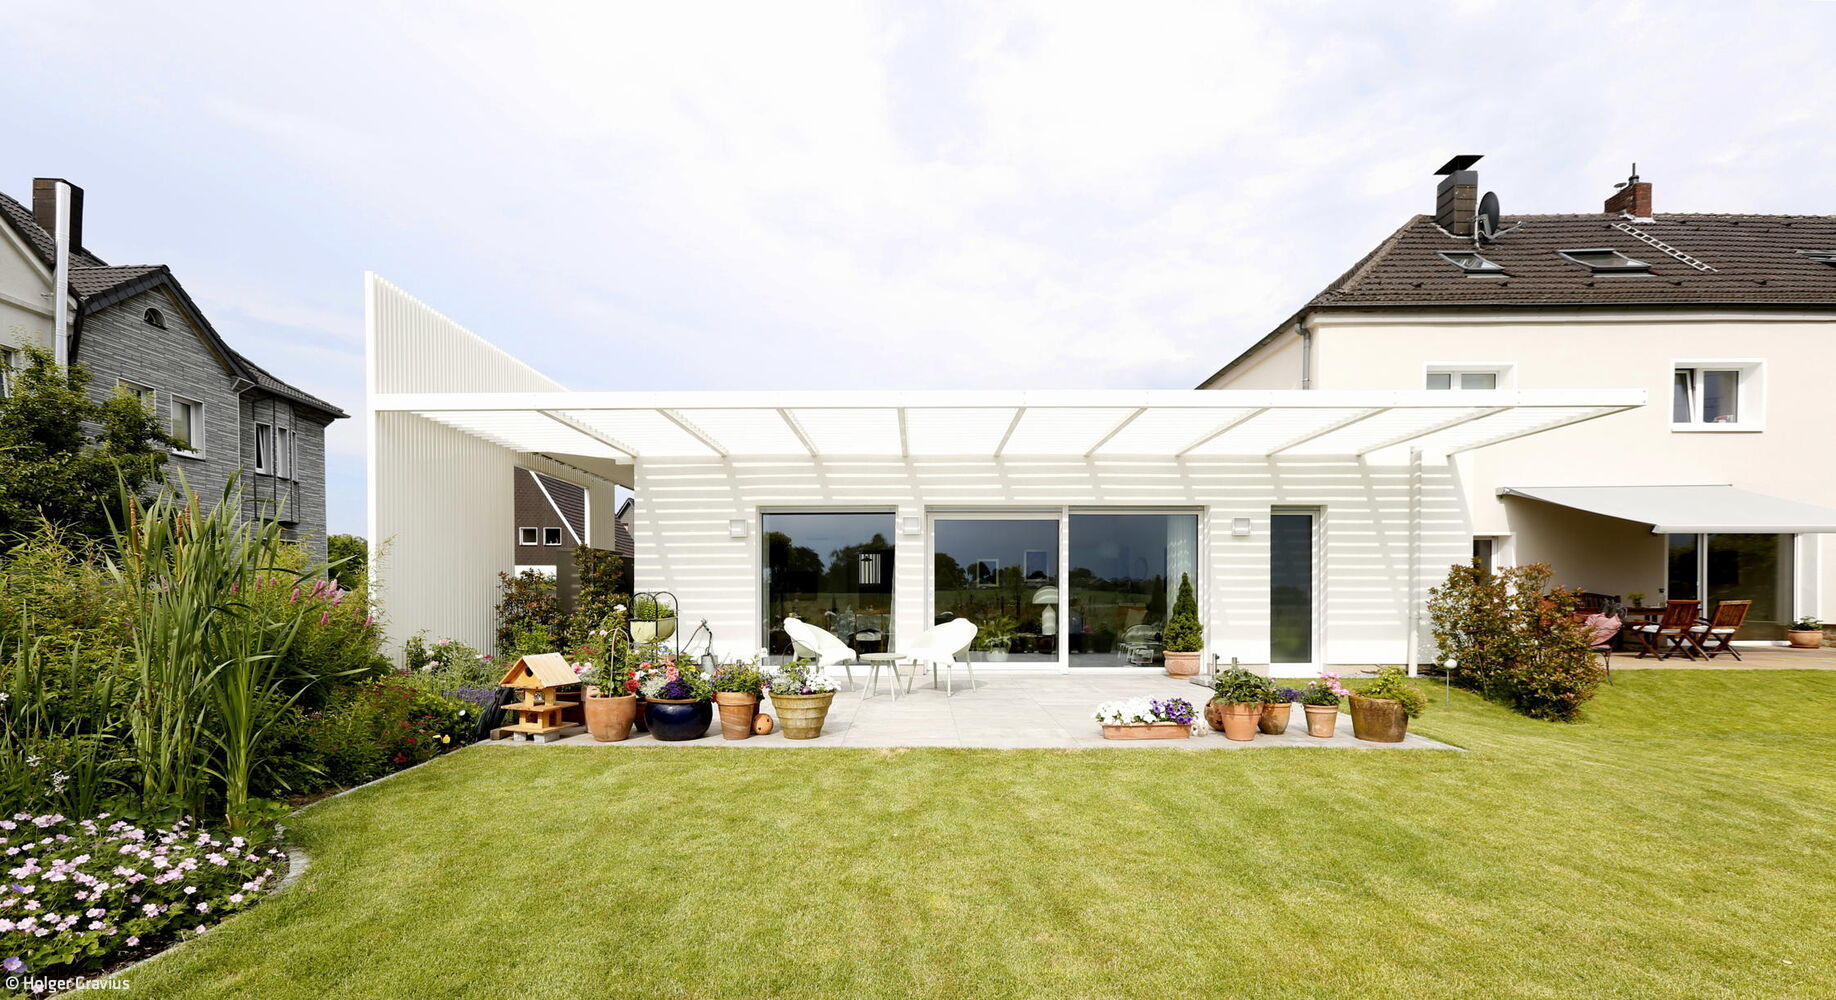
Living Dream in White
An Extension Transformed: Japanese-Inspired Architecture for Modern Living
Single-Family HomesSingle-StoryFlat RoofRender FaçadeRenovation / Restoration / Adaptive Reuse
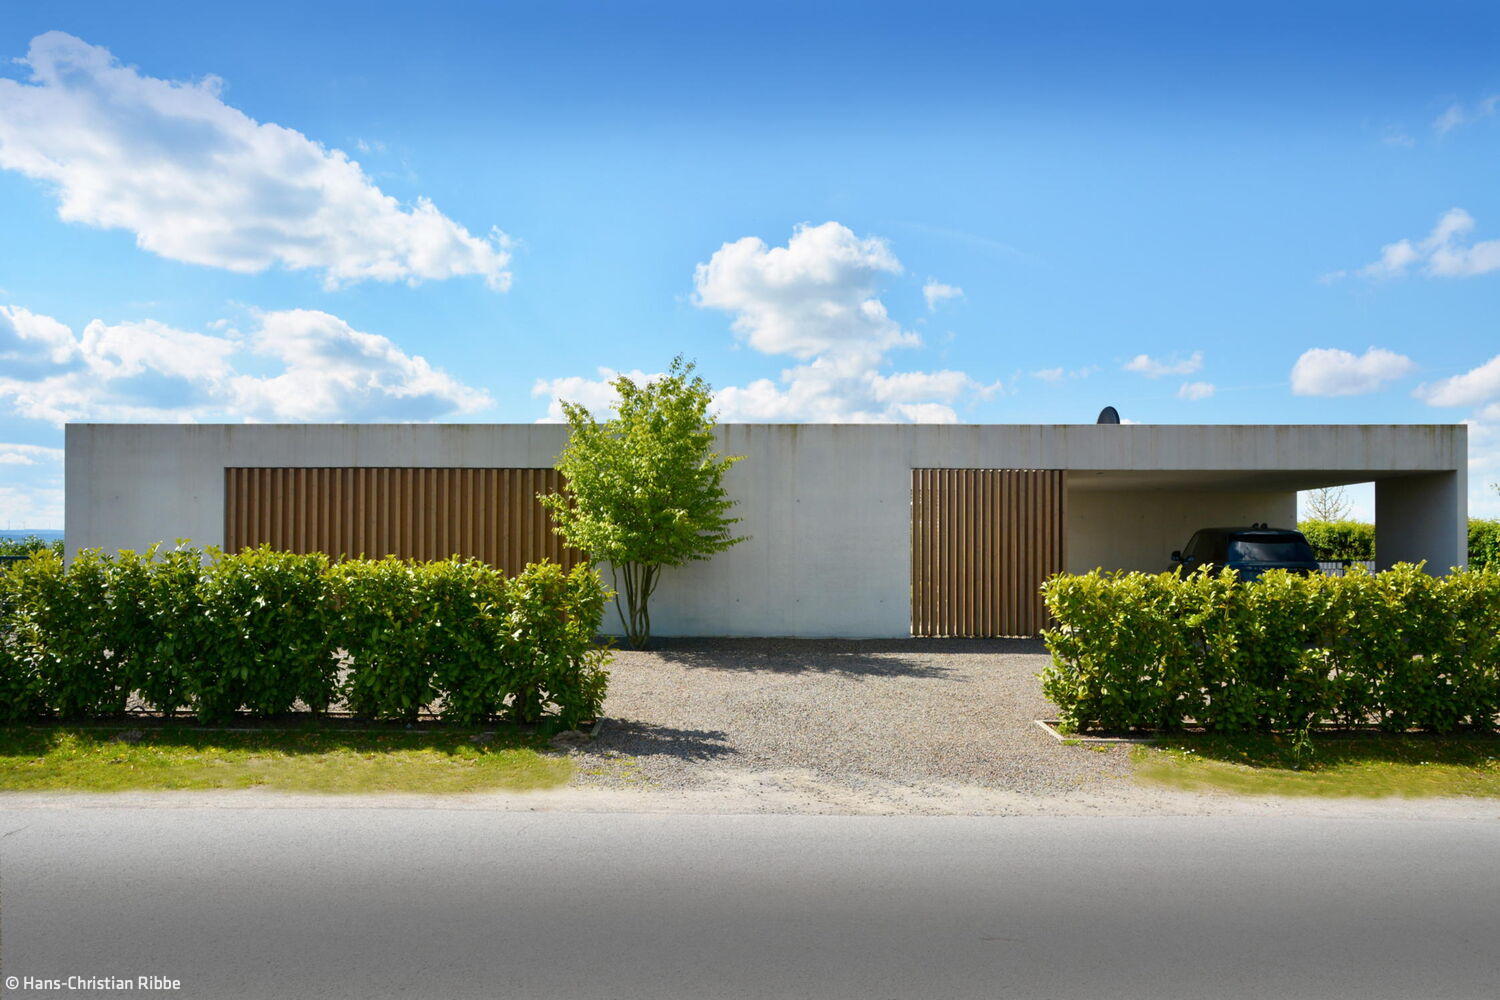
Concrete Meets Wood
Nestled in nature, the bungalow reveals its true character from within.

Sustainable and Respectful
The new Duisburg food bank—designed with both function and fiscal responsibility in mind.

In Dialogue with the Landscape
Three apartment buildings in Mülheim an der Ruhr, designed in dialogue with their natural setting
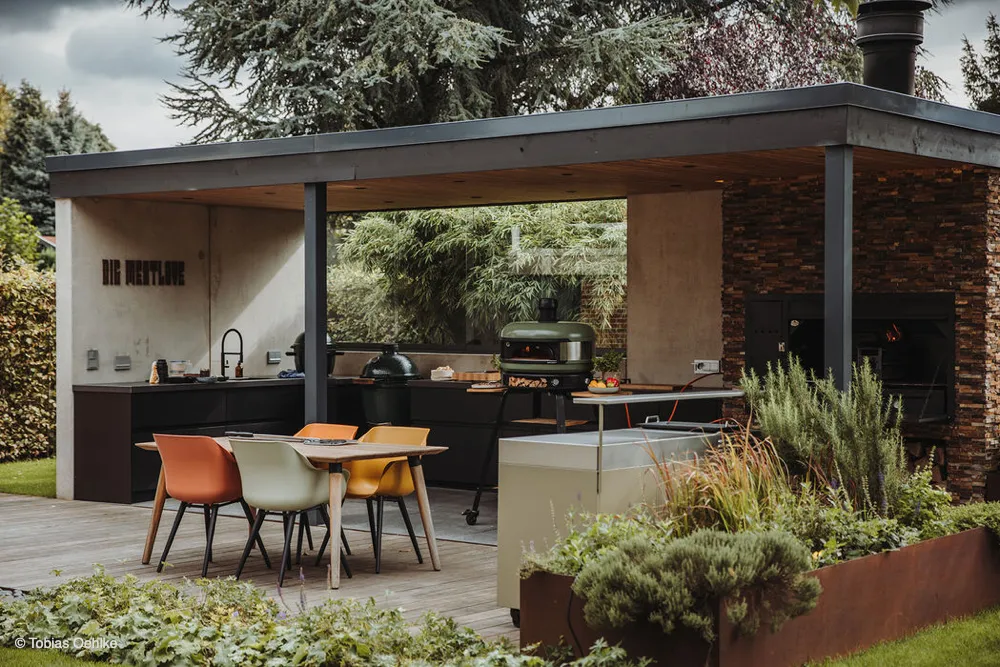
Residential Garden with Character
A Kirchhellen garden transformed into a family sanctuary
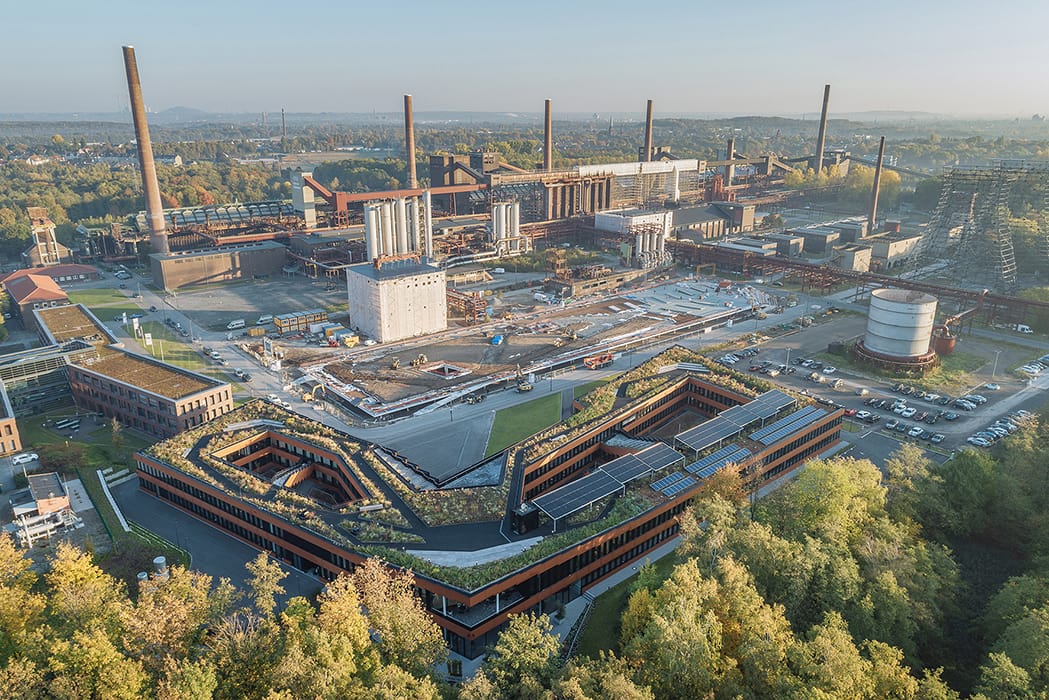
Innovative Circular House
Thoughtfully Designed – Every Square Meter of World Heritage Is Sacred Ground
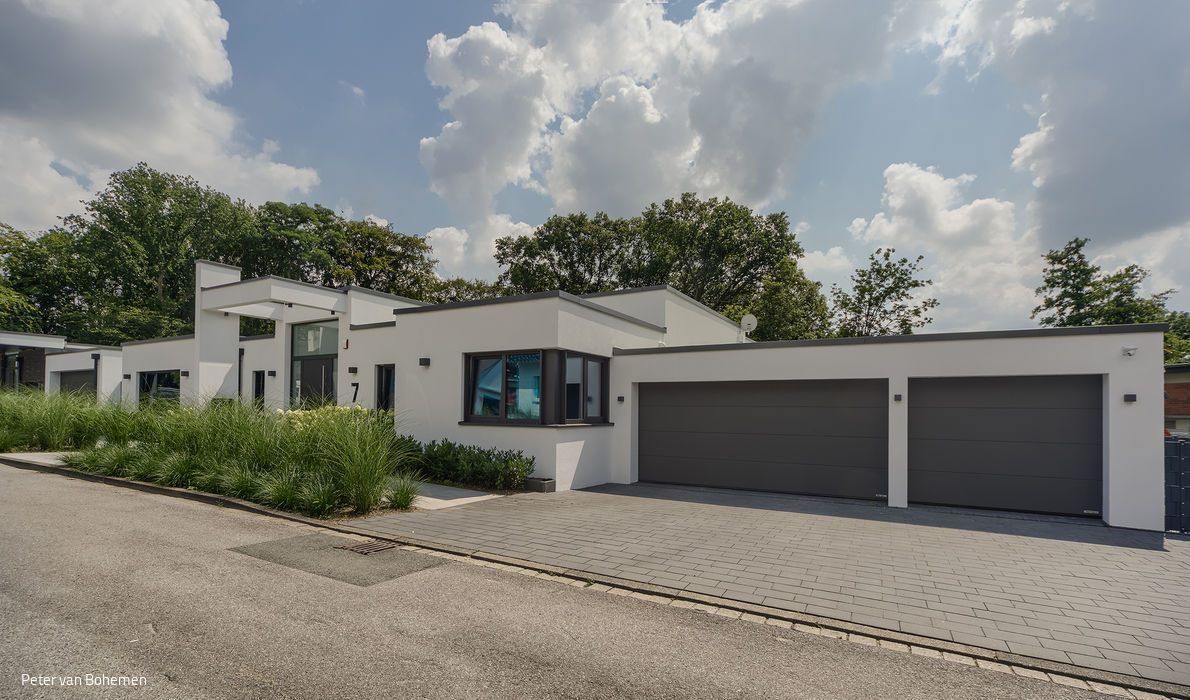
A successful composition
Two Distinct Bungalows, Harmonious Neighbours
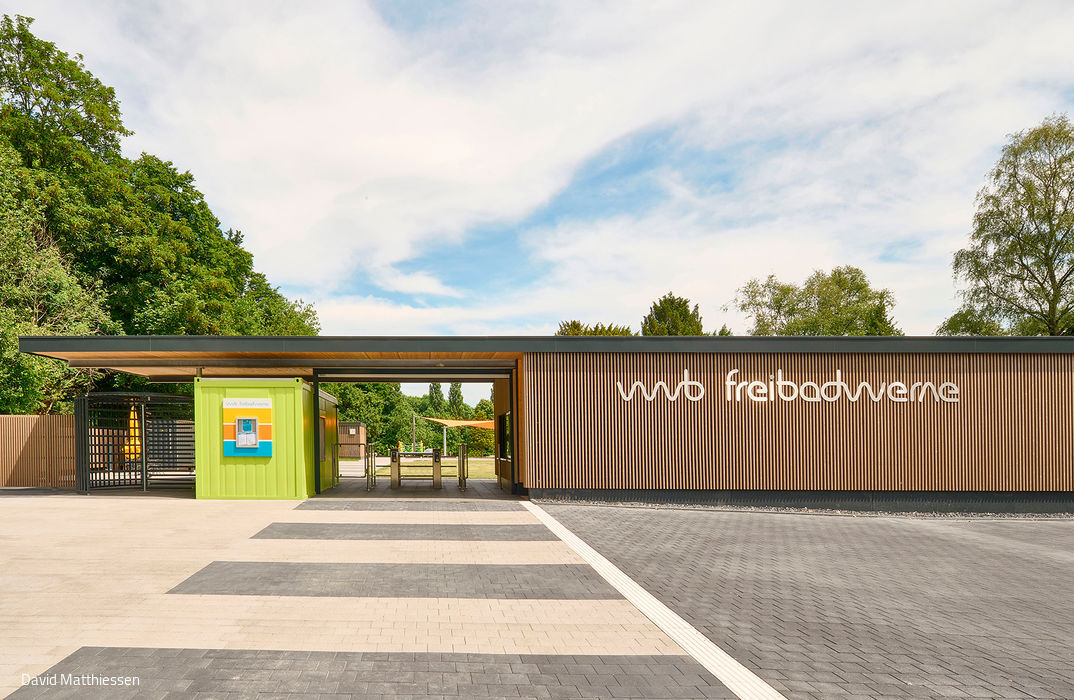
Taking the Fast Track to Swimming Pleasures
Bochum-Werne's Outdoor Pool: The First "Pool Out of the Box"
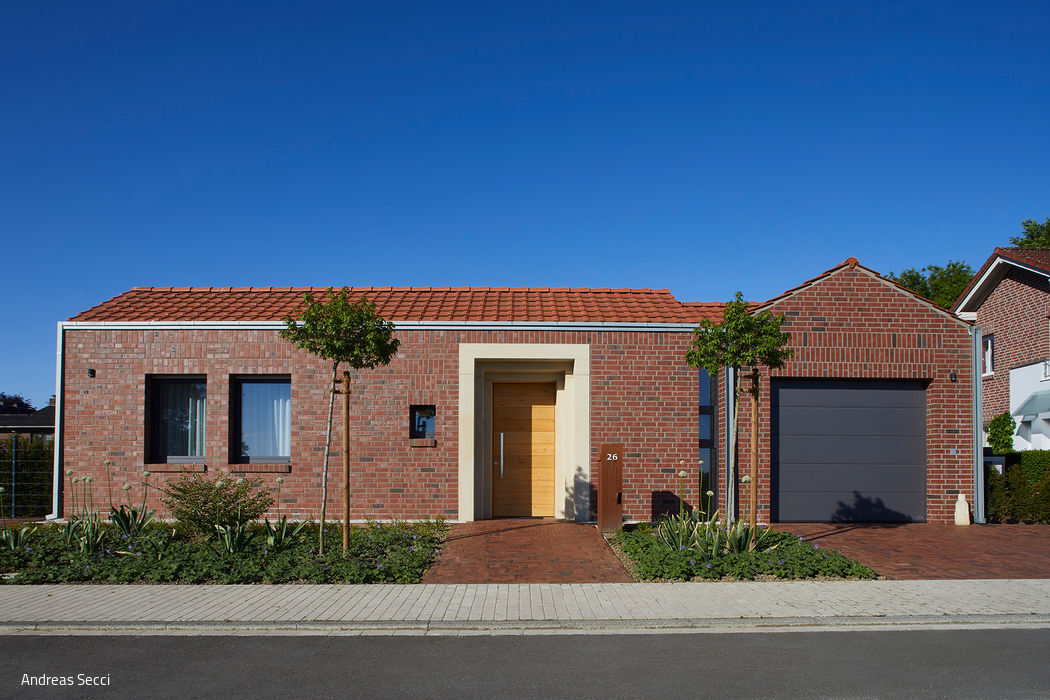
Commitment to Region
A Clinker Brick Villa with Refined Modern Restraint
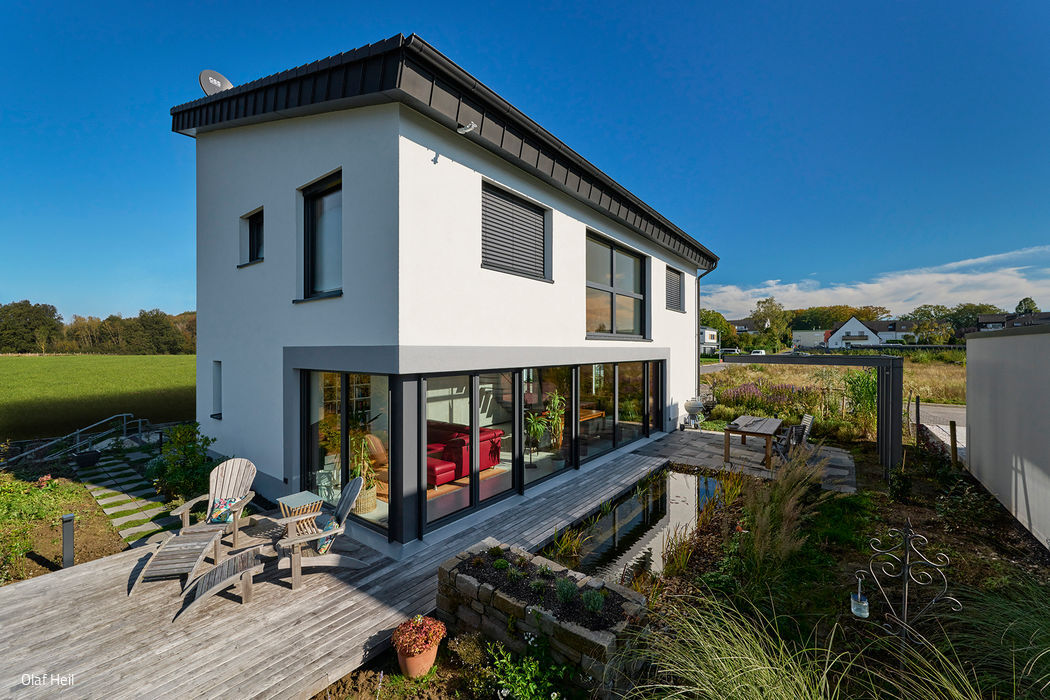
Inspiringly Sustainable
Passive House Living: Comfort and Character Combined

Wood Takes Center Stage
A university campus expansion that redefines what sustainable building can achieve
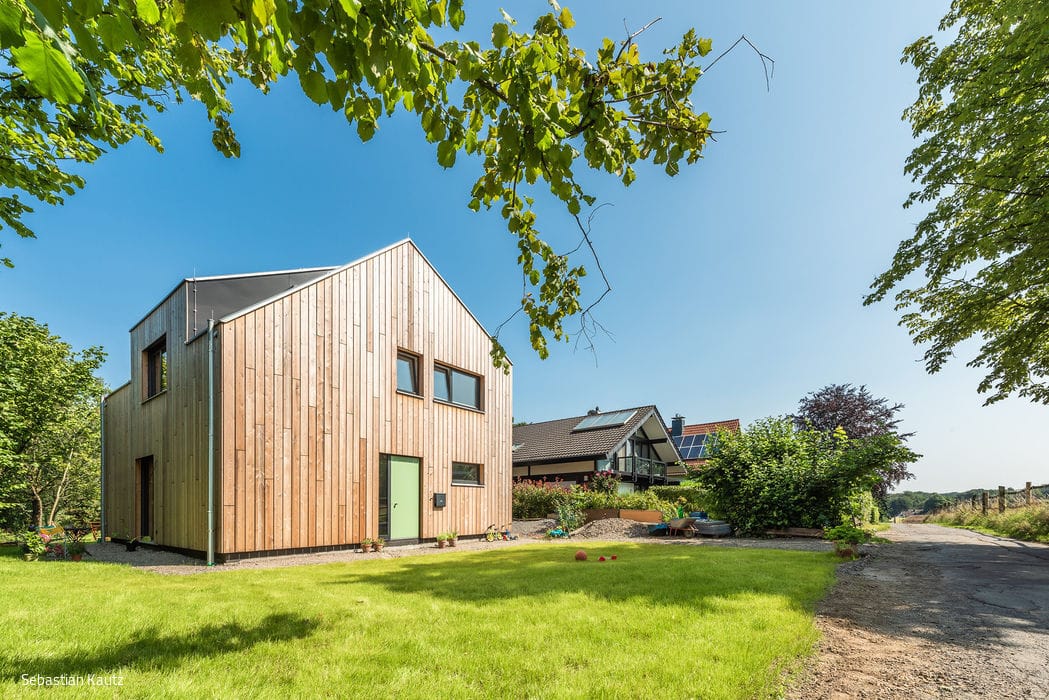
Do Not Disturb
A meticulously crafted timber house, engineered for energy efficiency and designed around the lives of those who inhabit it.
Single-Family Homes Timber Construction (Load-Bearing Structure)Wood Facade Gable Roof Two-Story
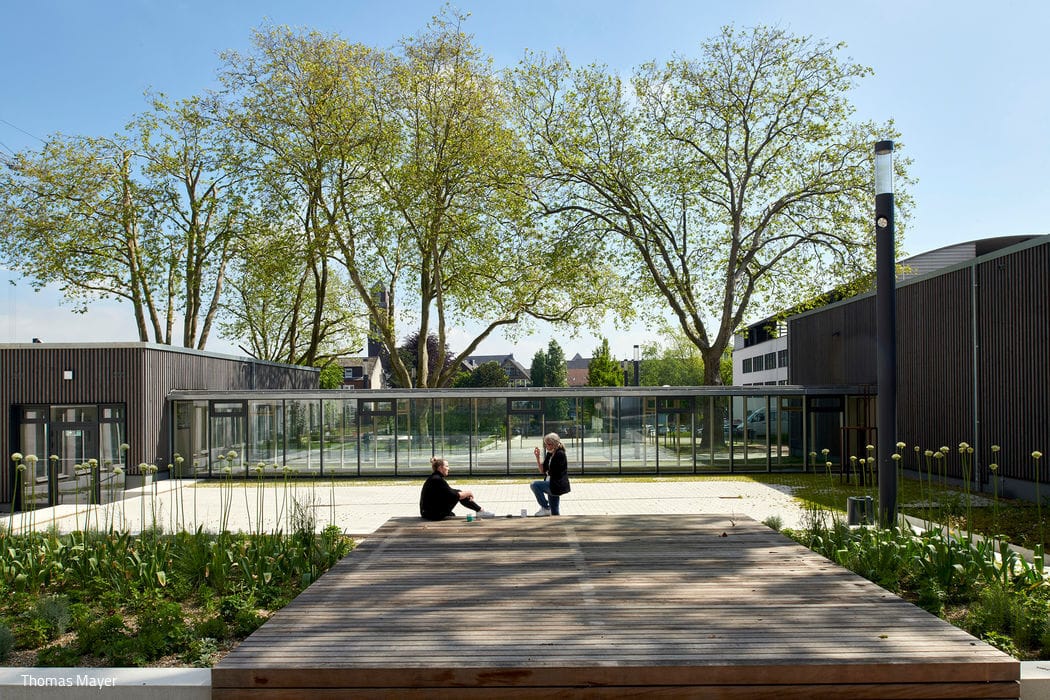
Meeting Mass with Lightness
Expanding a cultural centre with grace: lightweight additions meet landscape design
Wood Facade Public Buildings Panoramic Windows Renovation / Refurbishment / Adaptive Reuse

Creative Play Space for Children
The new Manus Children's and Youth Centre in Bottrop—designed for discovery and growth