


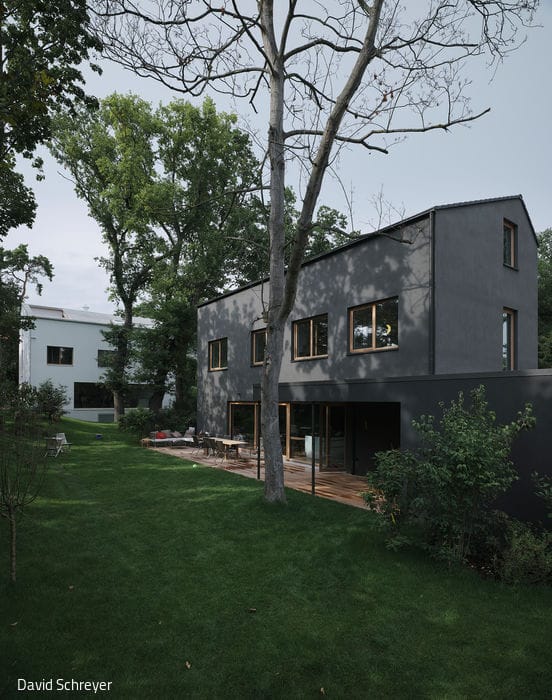
Contrasts in Harmony
Set within lush surroundings, two residential homes create a striking architectural dialogue.
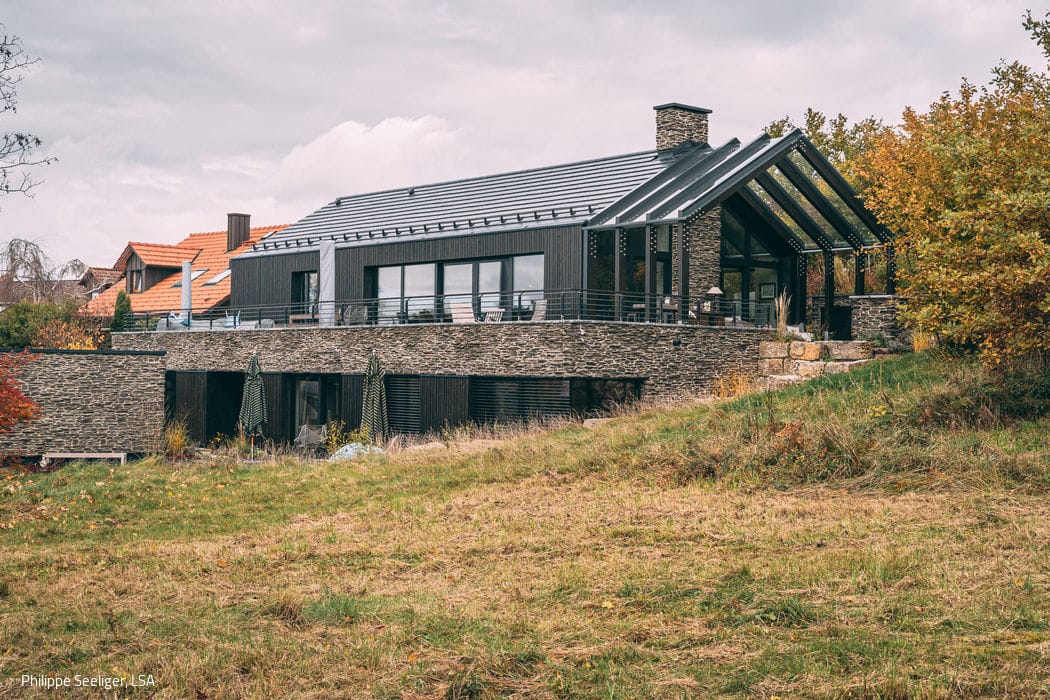
Black Beauty
A rustic yet elegantly refined villa in deep, dark tones
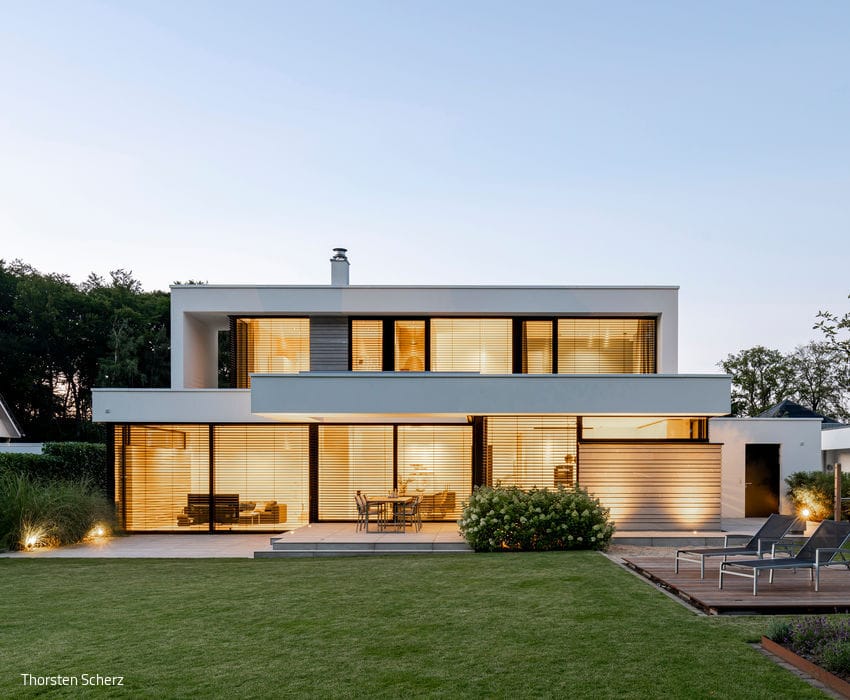
Bold Forms, Verdant Setting
Luminous, Dynamic Spaces with Expansive Views
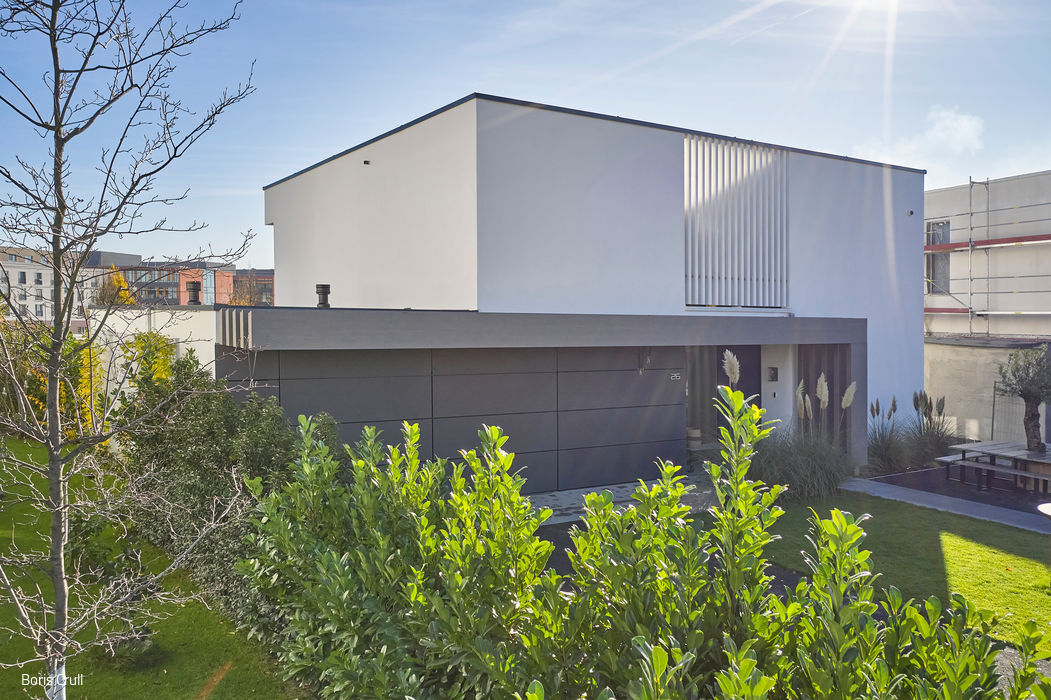
Clear, Calm, Minimalist
A Riedberg Villa: Distinct Volumes Unified in Harmony

A Unified Design
Minimalist Residence in Concrete, Steel, and Glass
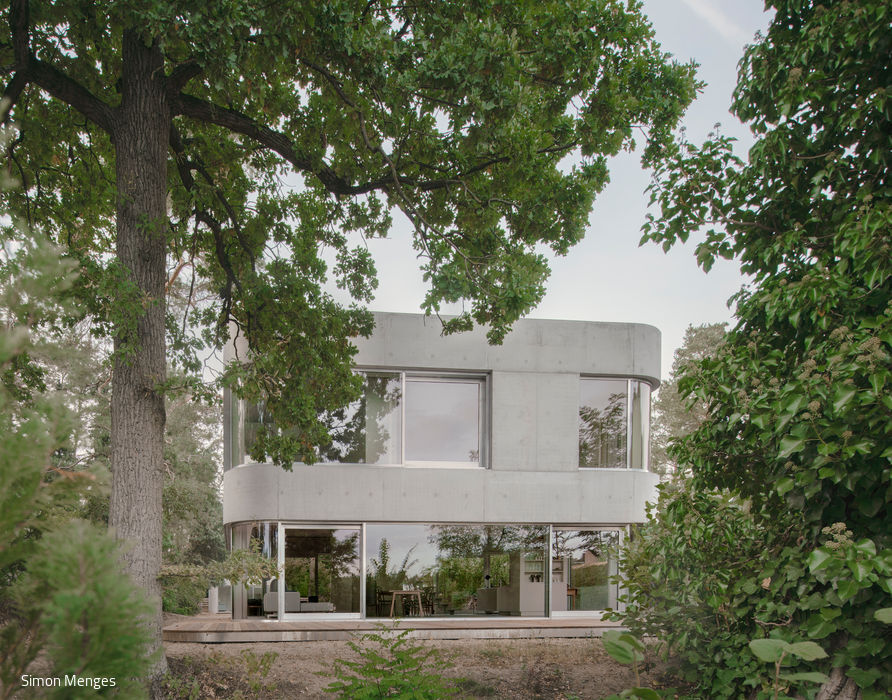
Glass and Concrete in Harmony
A Remarkable Lakeside Residence at Elsensee
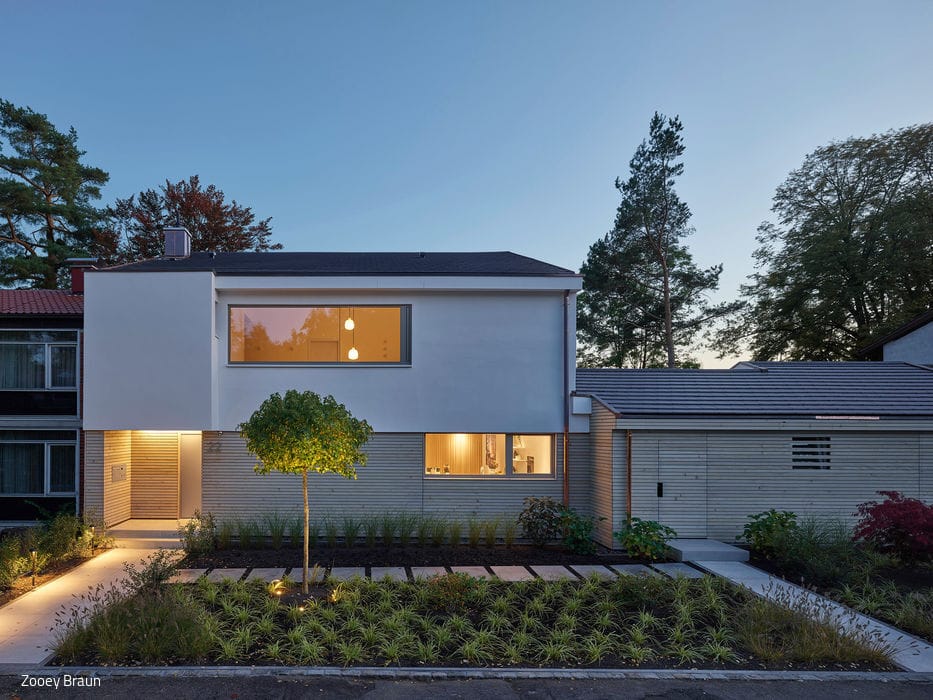
Upcycling
A thoughtfully modernized 1960s terraced house that opens up with renewed character

Villa with a View
Exposed Concrete, Cast Asphalt, and Glass: Where Inside Meets Outside
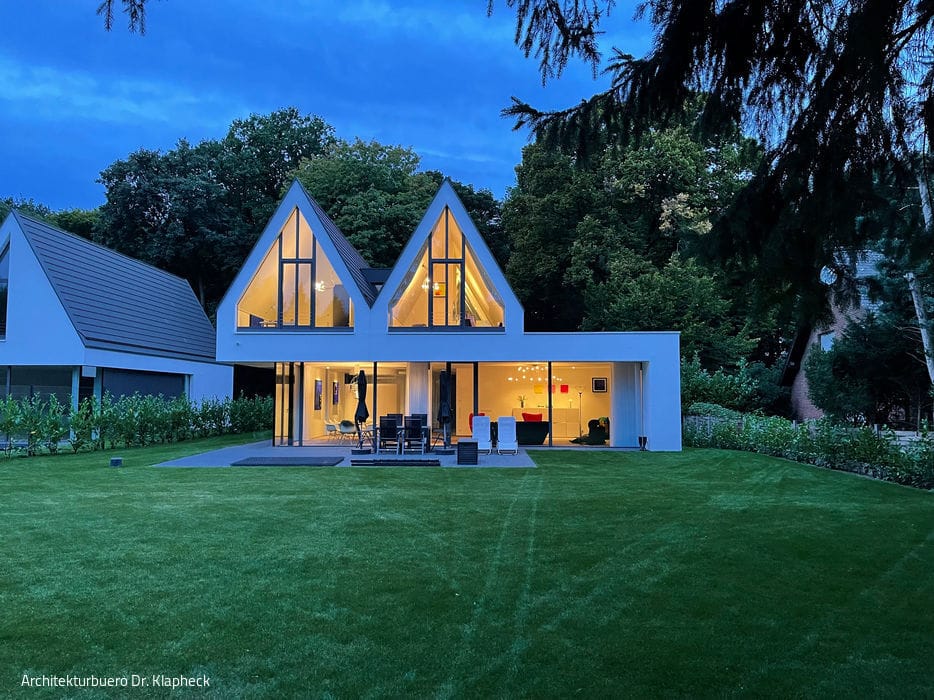
Vacation-Inspired Living
An Extraordinary Detached Home in Recklinghausen, Where Nature Unfolds Below
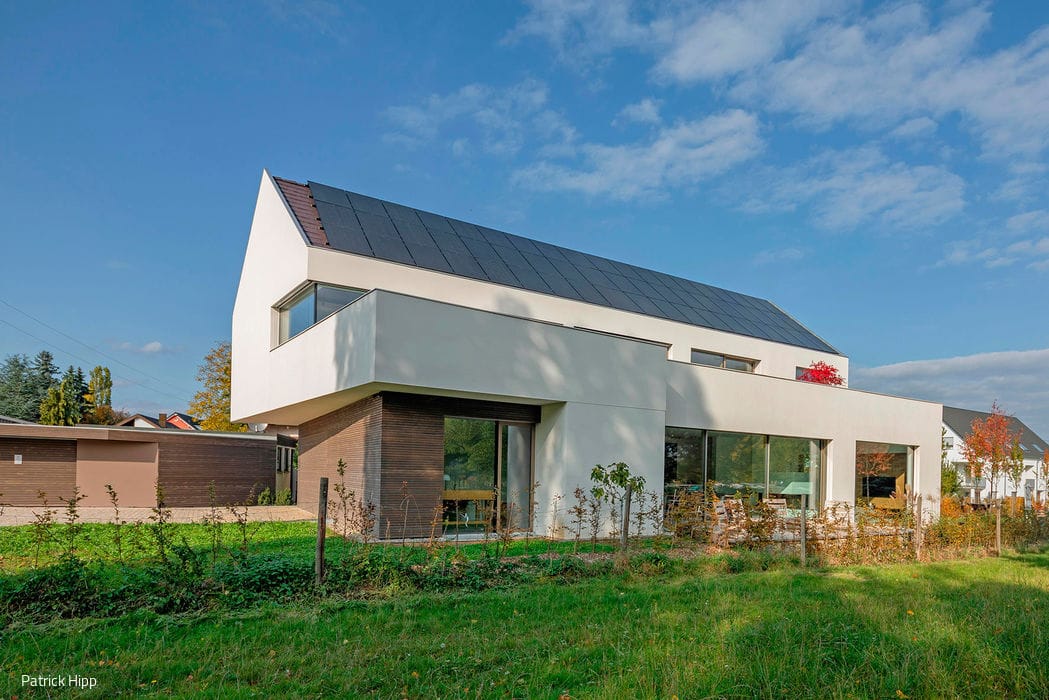
Geometric Clarity, Luminous Design
A single-family home that harmonizes with the village edge while embracing the natural landscape.
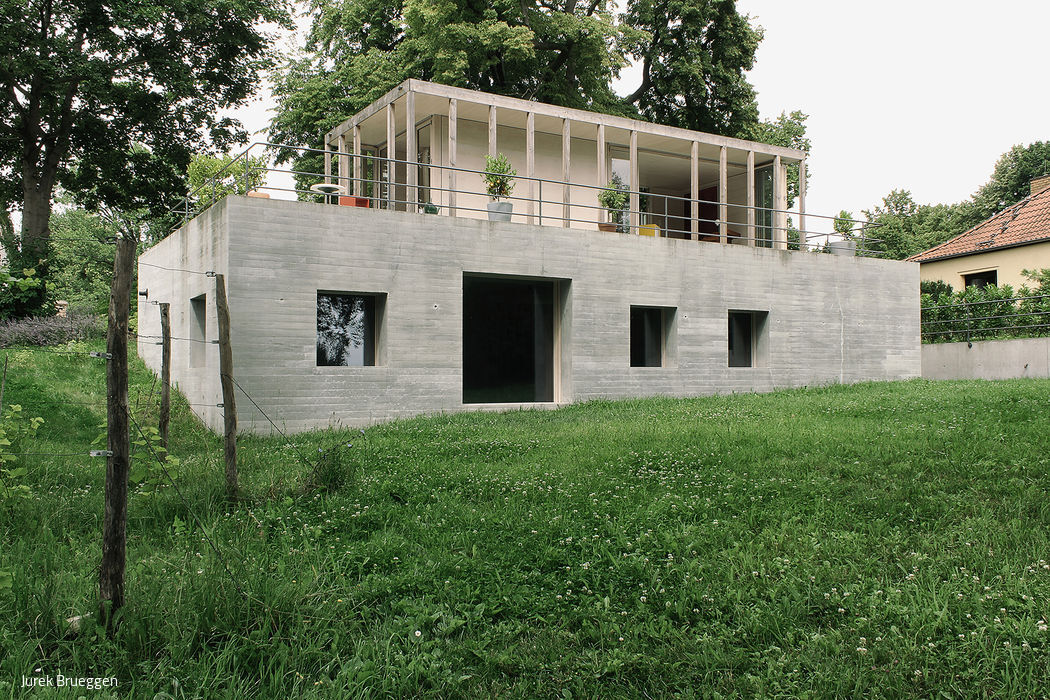
The Seasonal House
A house that expands and contracts with the seasons
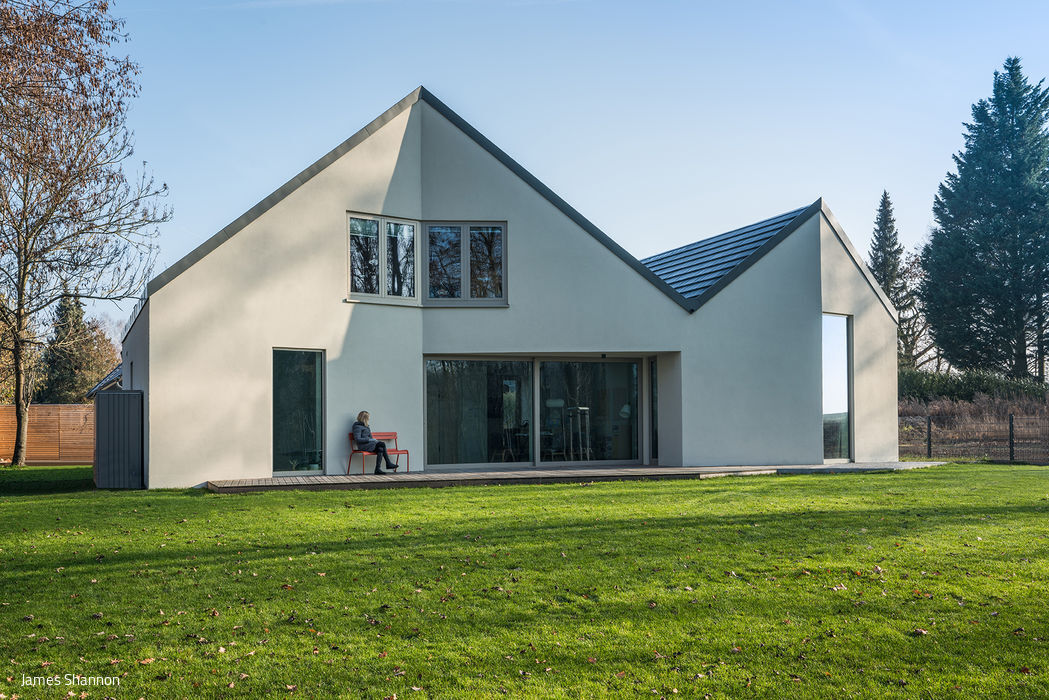
A house with a twist
Two Houses, One Home – Living and Working Combined
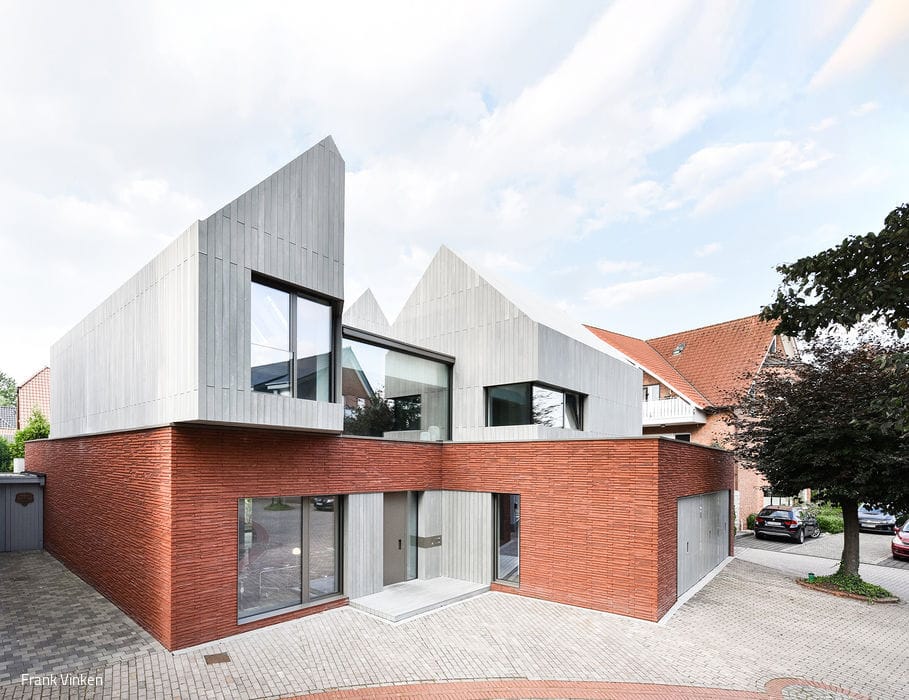
Three units, one vision
A rural residence that balances contemporary design with modern comfort and historical resonance.
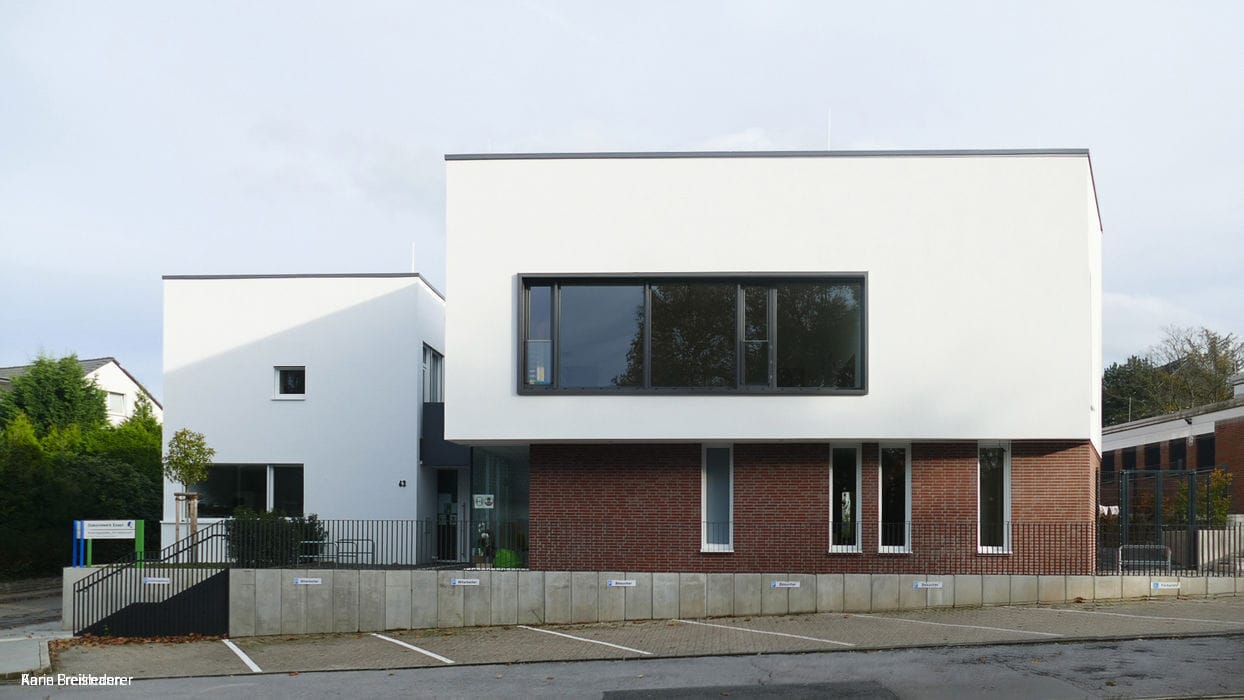
Fostering Independent Thought
At Am Heierbusch in Essen, a Protestant daycare designed to spark children's creativity.
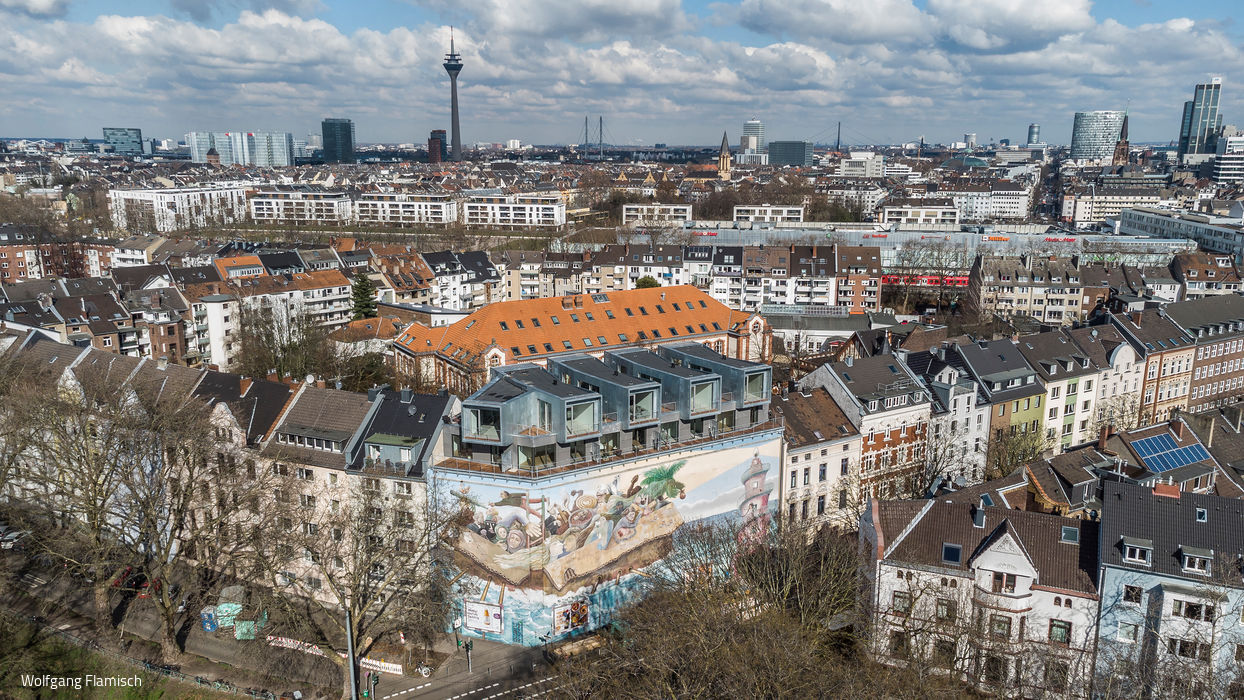
Transforming the Roofscape
Through strategic expansion, the Bilker Bunker becomes one of the city's most distinctive residential destinations.
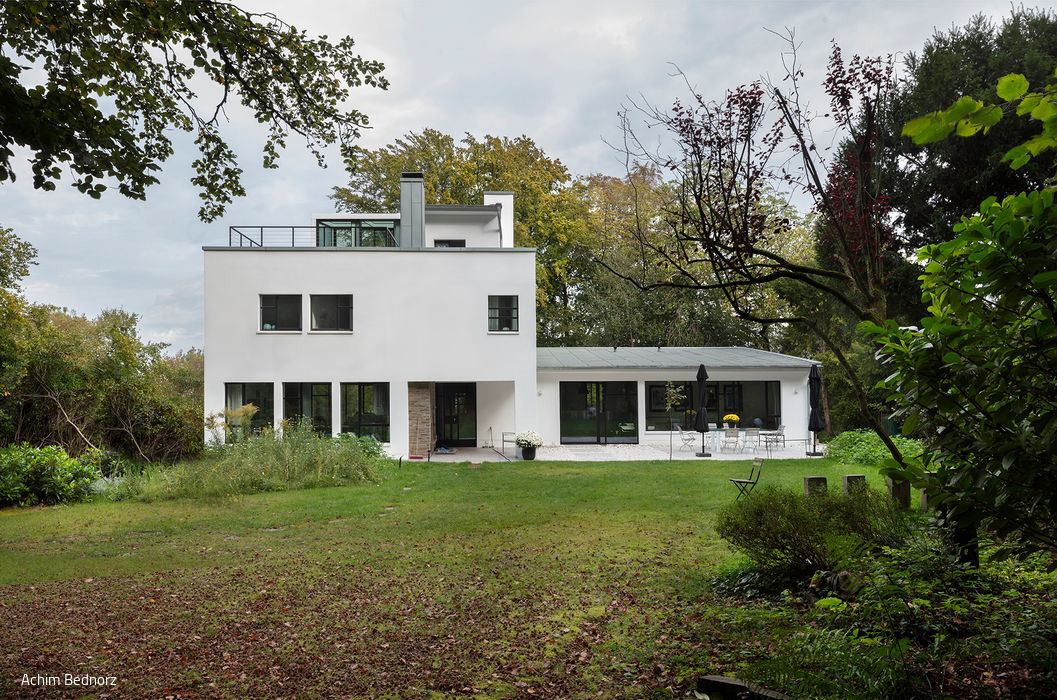
Modern Refinement
A detached house from the 1930s is being reorganised and redesigned.

Ample Space for Well-being
Panoramic views and abundant natural light define this family home from every angle.
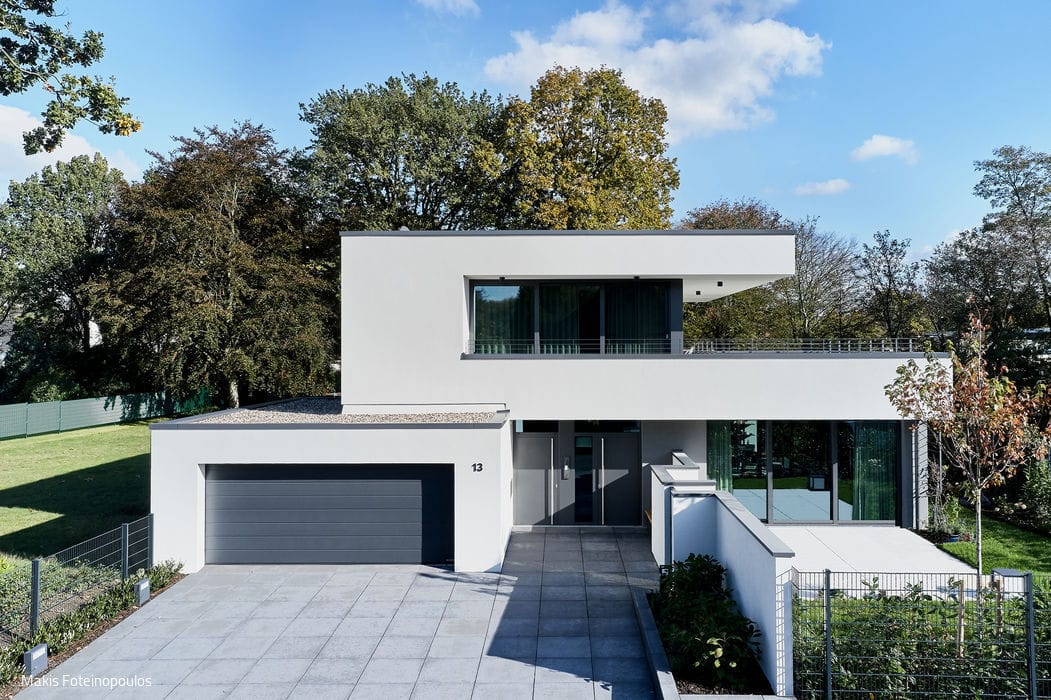
Simply Continuous Living
A detached home with guest apartment, designed entirely for barrier-free living.

Sculptural Simplicity
A detached home distinguished by its sculptural clinker brick façade.
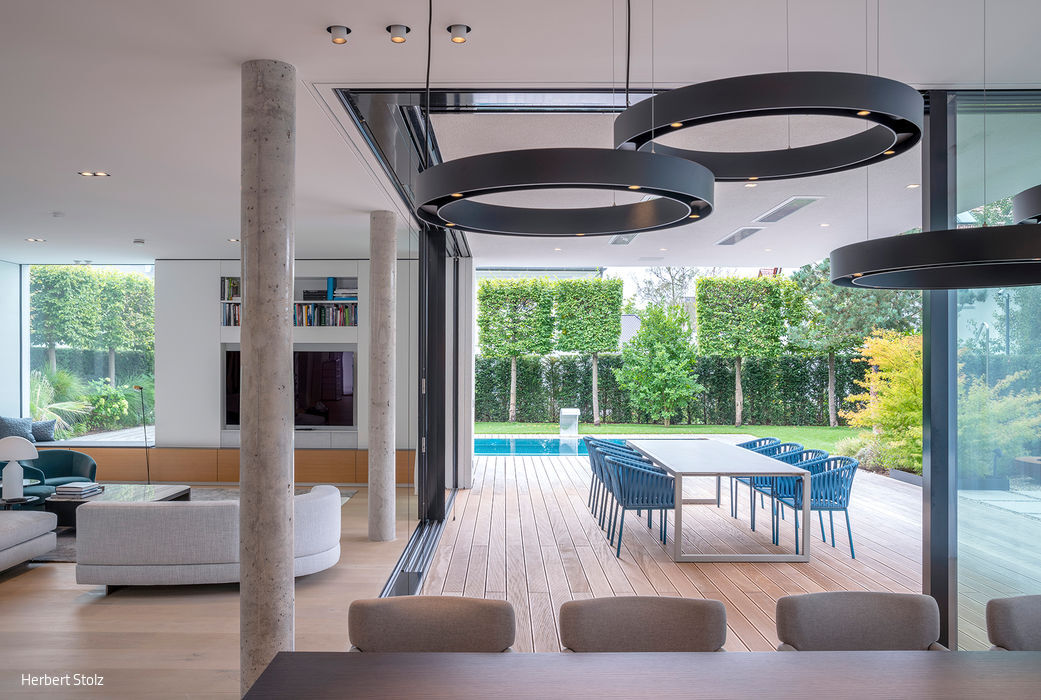
Stone Leporello
Purist Avant-Garde in the Tradition of Classical Modernism