


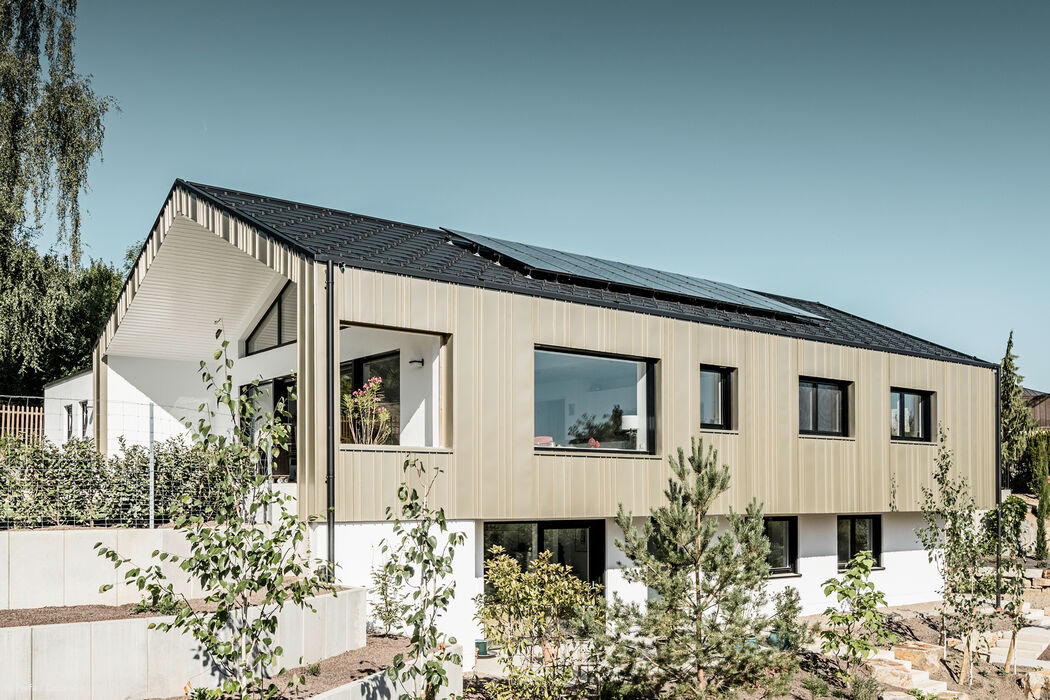
Interplay of Light and Shadow
Modern Hillside Gabled Roof Home with Bronze Metal Façade

Bold Renewal
A home in northern Cologne rediscovers itself through thoughtful renovation

Vibrant & Forward-Thinking
Inclusive Education Takes Shape: Weinheim's New Hub for Learning, Sport & Culture
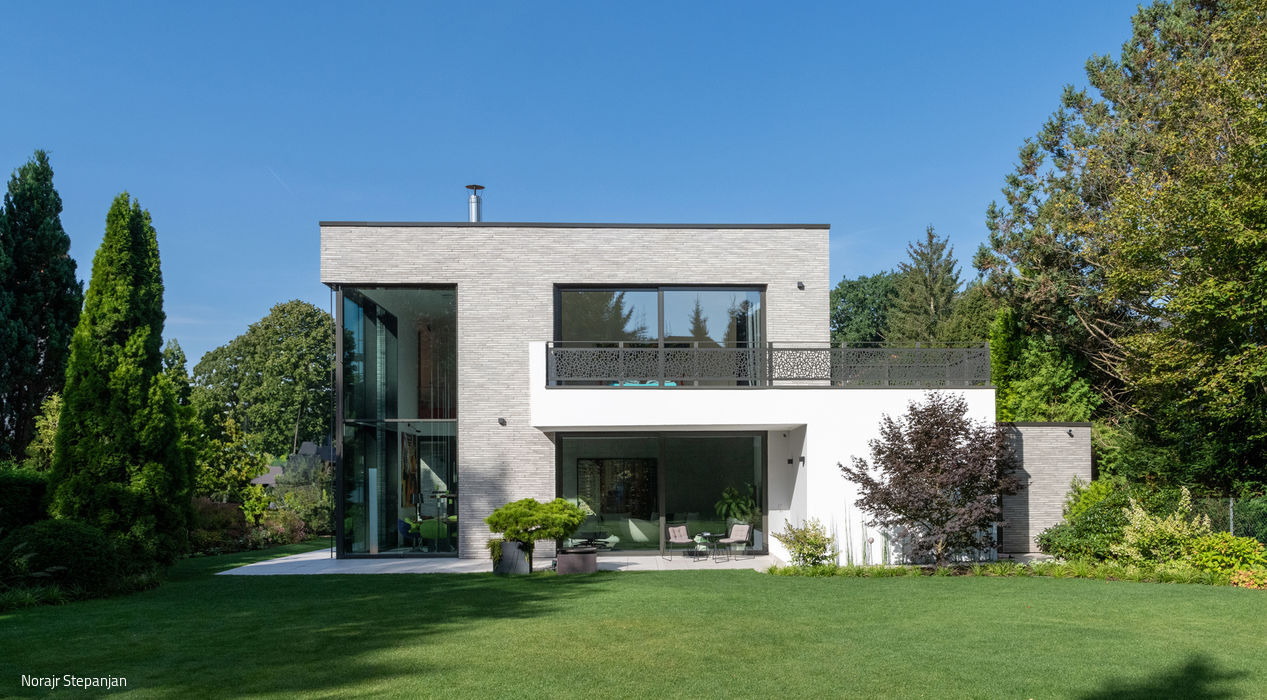
Harmonious Composition
A Detached Home with Clean Lines and Thoughtful Design in the Garden City of Frohnau
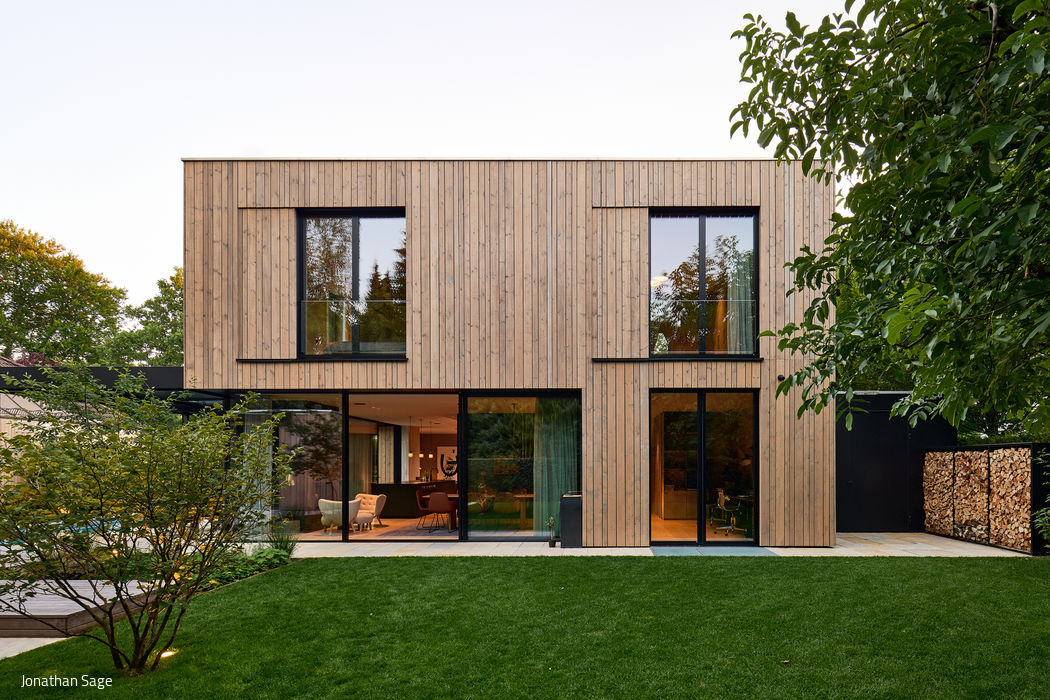
Restrained Yet Distinctive
A Harlaching residence that captivates with thoughtful spatial design
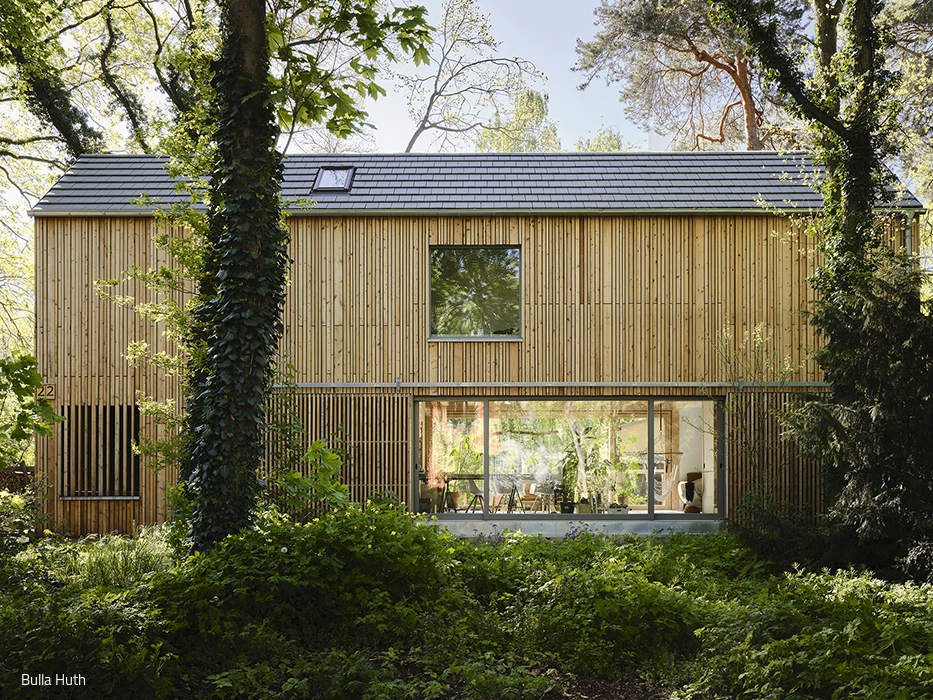
Carrying coals to Newcastle
Two timber homes emerge from a wooded landscape in Potsdam.
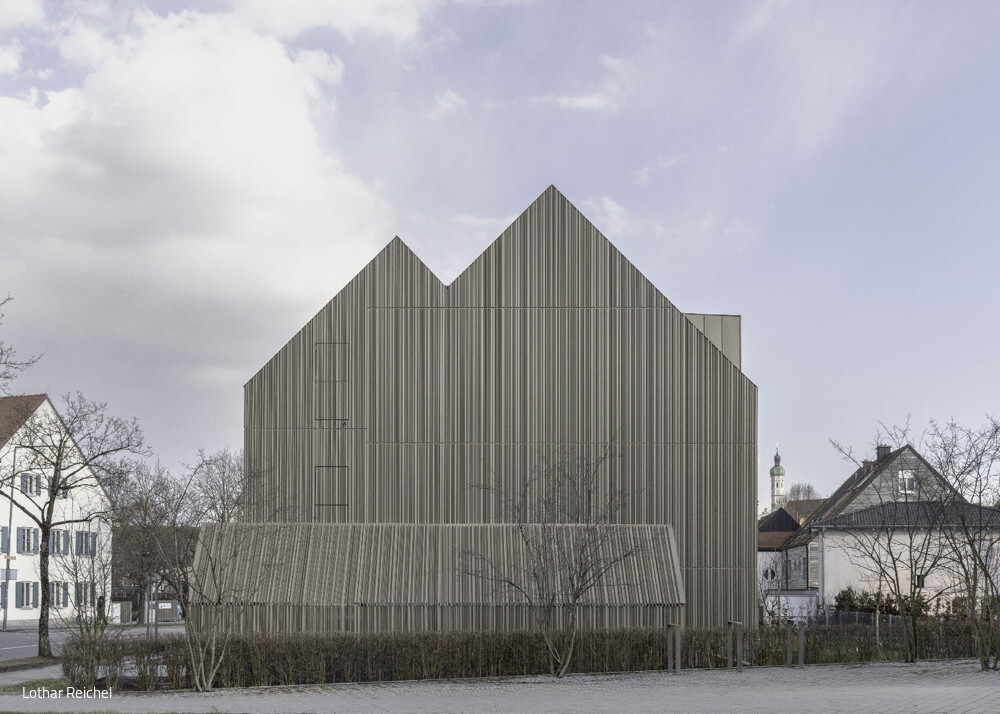
House in aluminum dress
An award-winning façade that commands attention—the signature feature of this apartment building on Weiherweg.

Black Beauty
A home in a singular setting celebrates its owners' signature colour
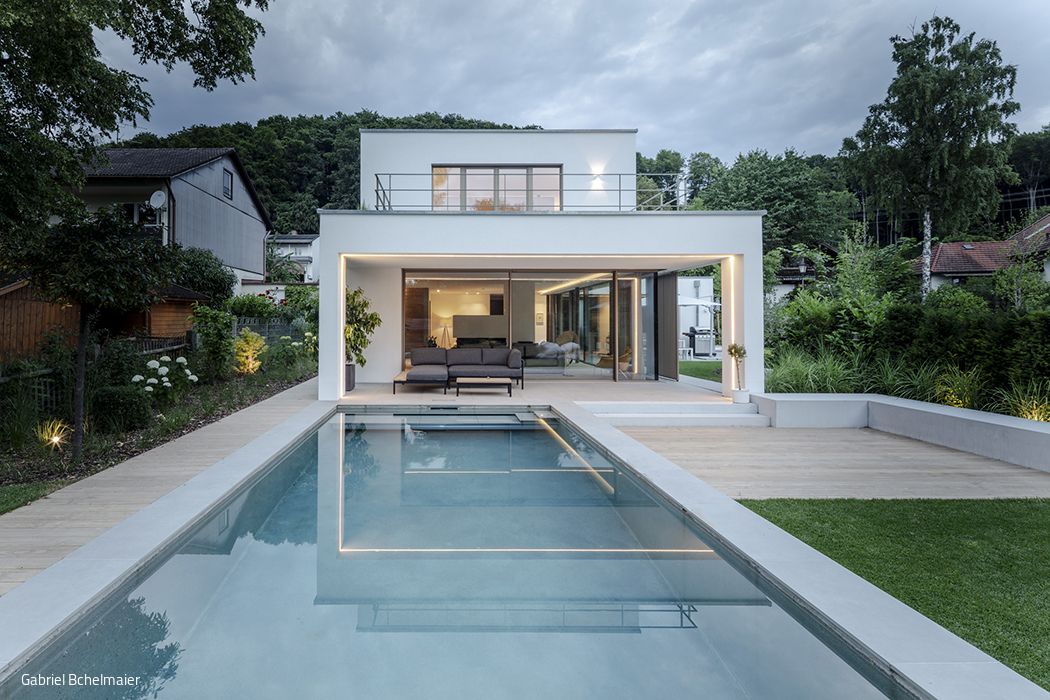
Still Life in Green, Blue and White
Making the Most of a Polygonal Site
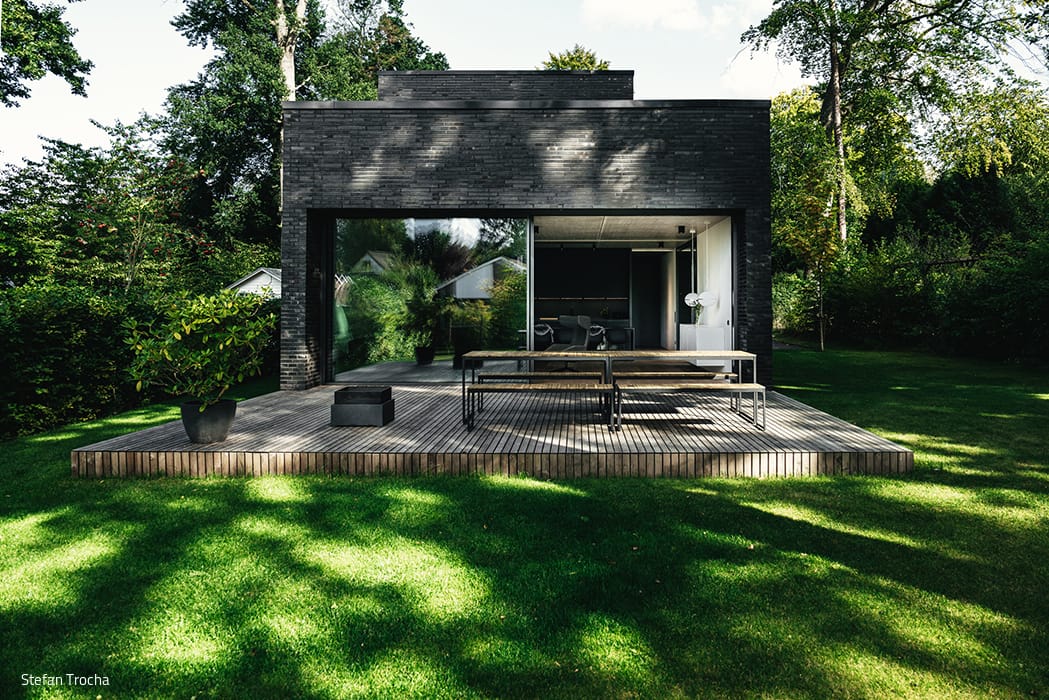
Among Ancient Oaks
A Minimalist Home Composed Around the Trees
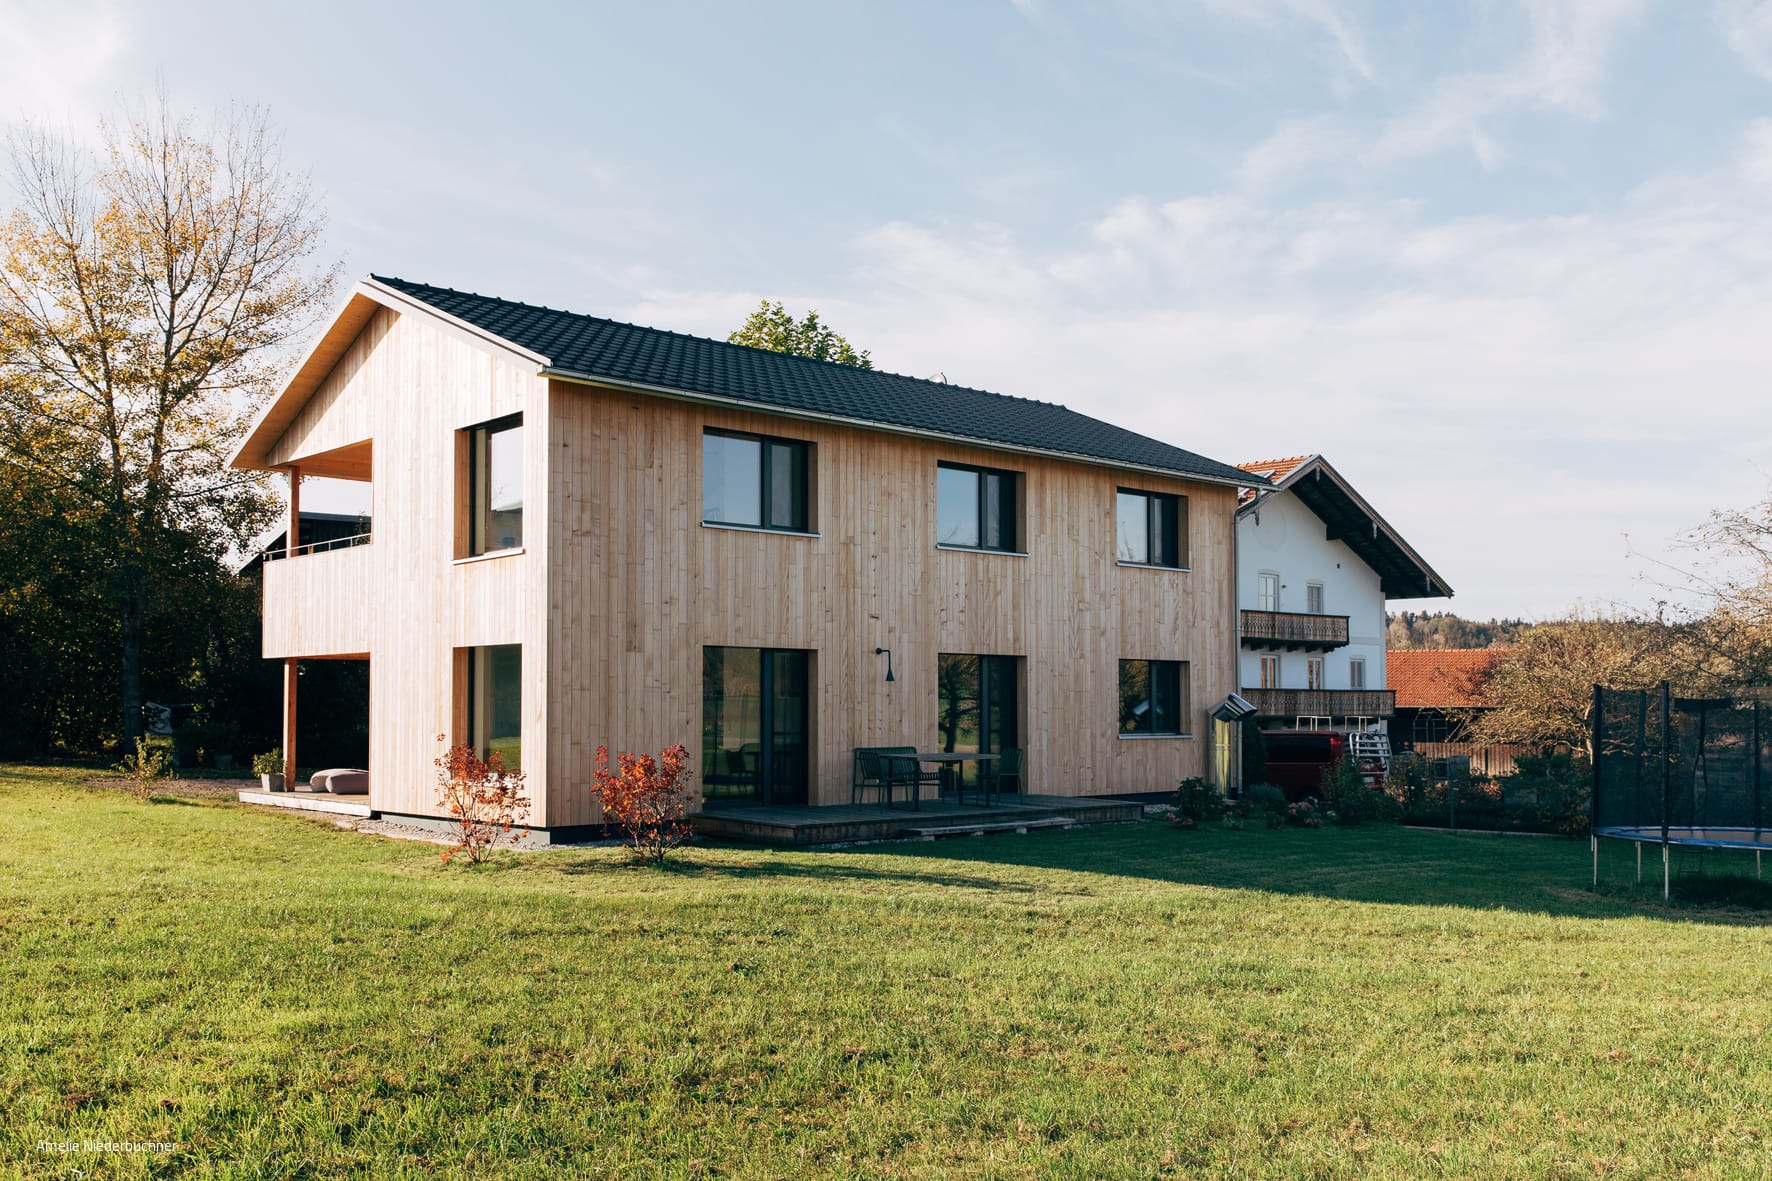
Wooden House in the Orchard
A Passive Timber Home on Lake Chiemsee Offers Wellness-Focused Holiday Living

Black Box
Villa on elongated plot creates ideal living environment
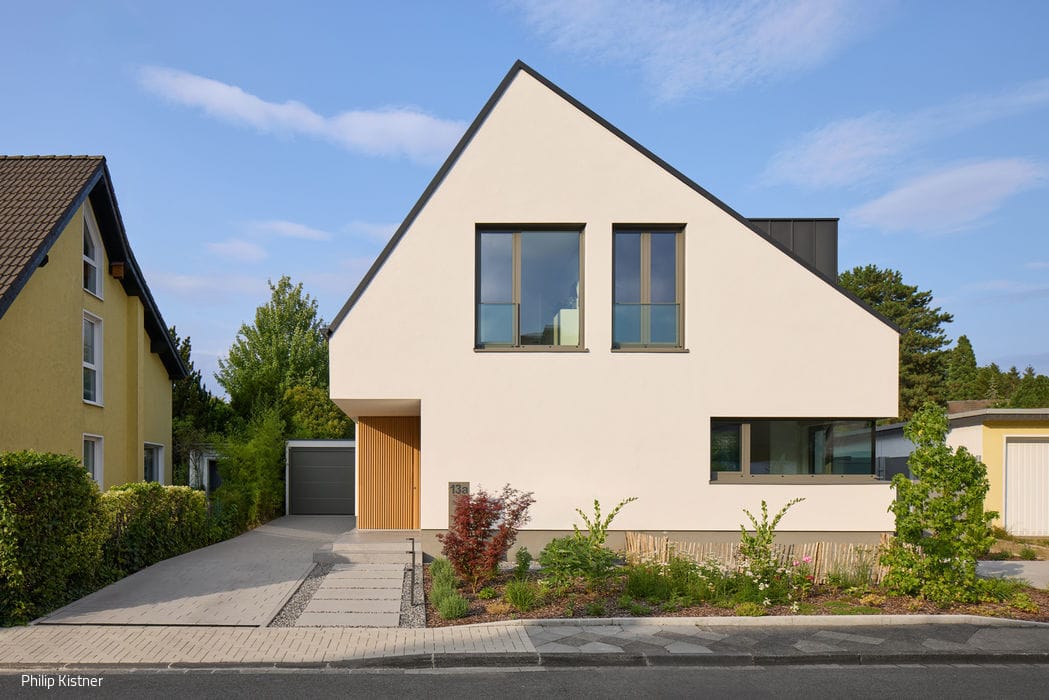
Asymmetrically contoured
A gabled house in Ratingen that adapts to your family's needs
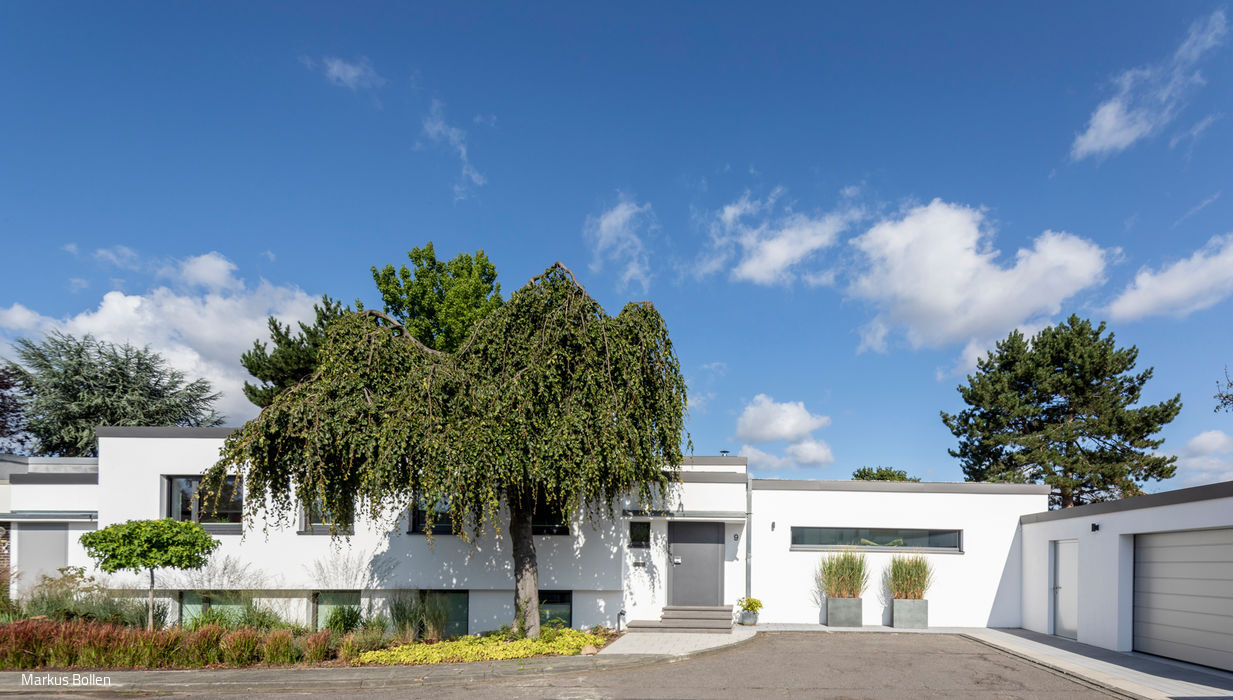
Thoughtfully Reimagined
A 1960s Riverside Bungalow Comprehensively Restored

Spacious Interior
A House Surprises: Interior Voids Reshape the Core
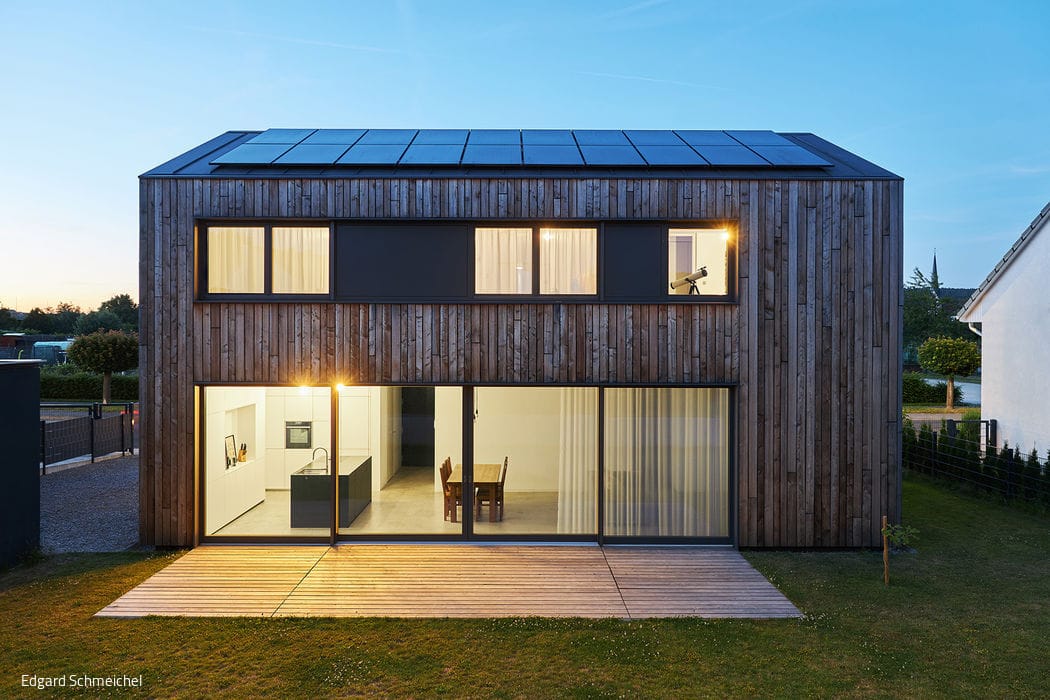
Contemporary & Comfort
Compact & Sustainable: How Efficient Design Delivers Generous Living Space
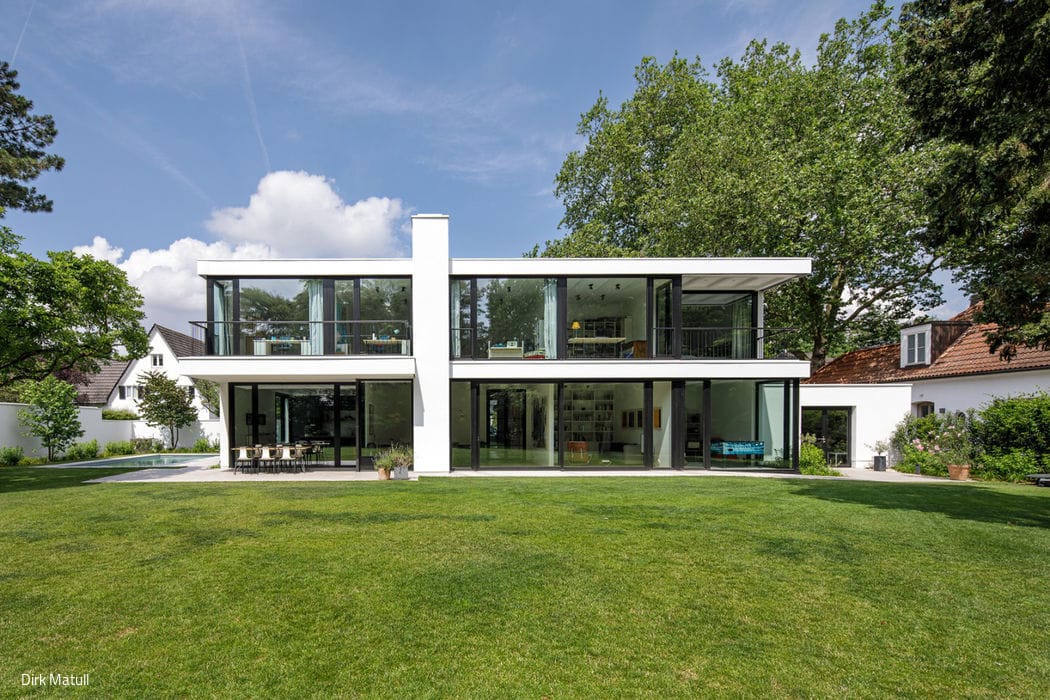
Bungalow 2.0
A modern family home that excels through sustainable timber construction
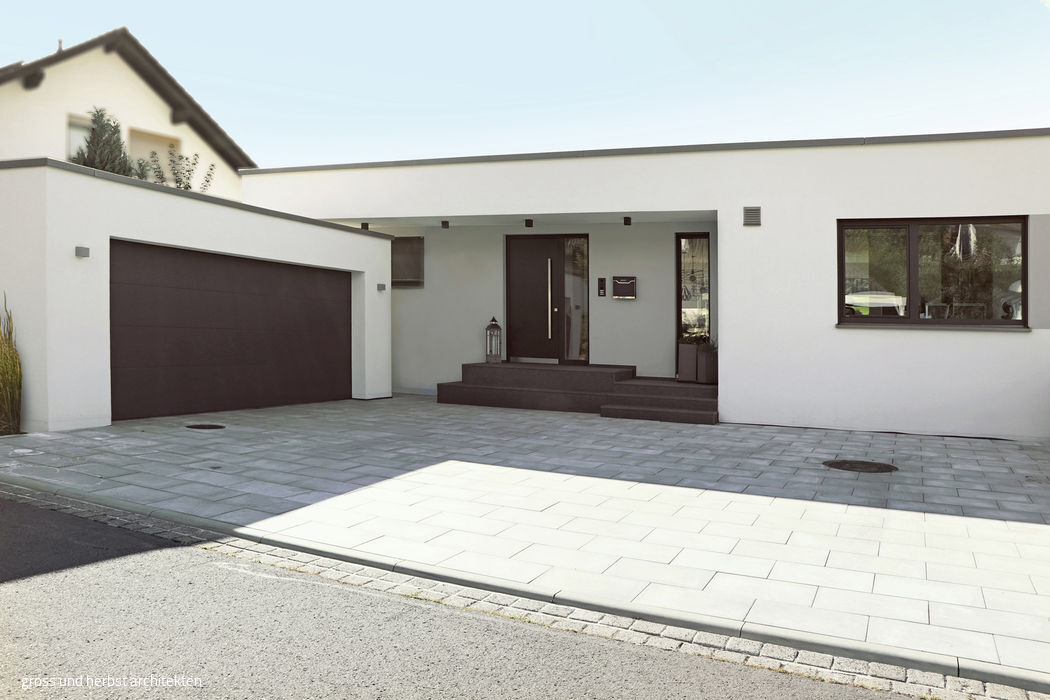
Gently Integrated
Cubic bungalow makes strategic use of a sloping site
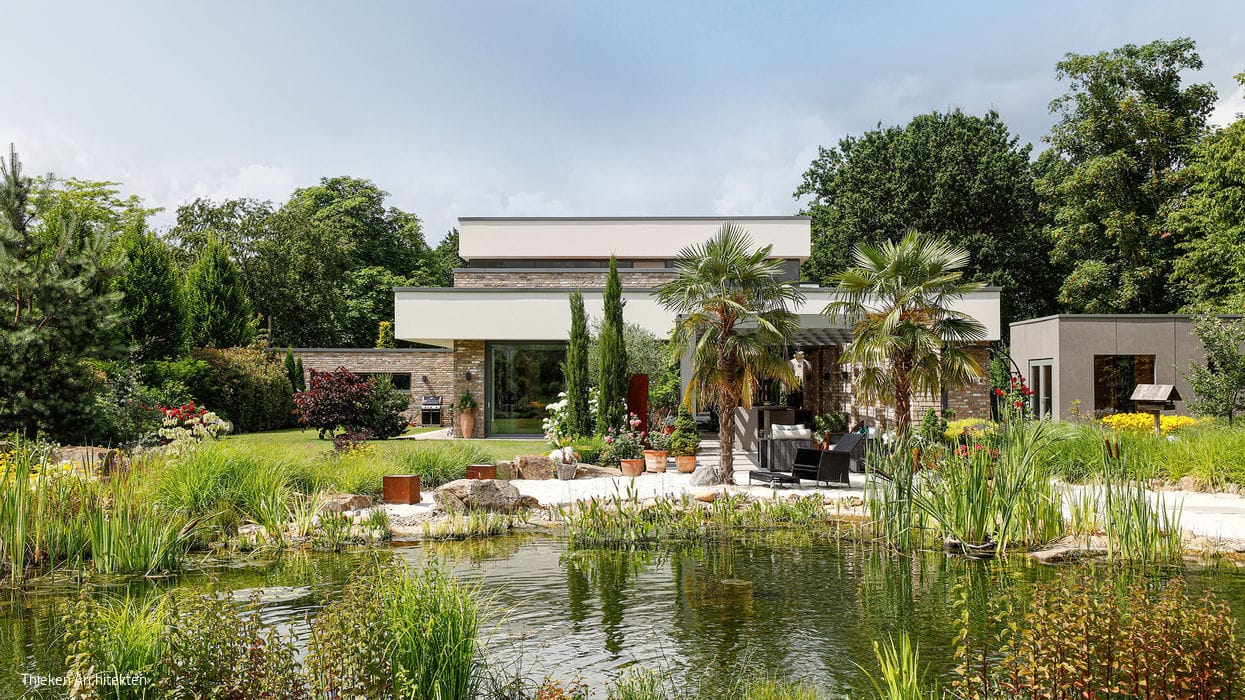
Where Inside and Outside Become One
Mediterranean warmth paired with clarity of form
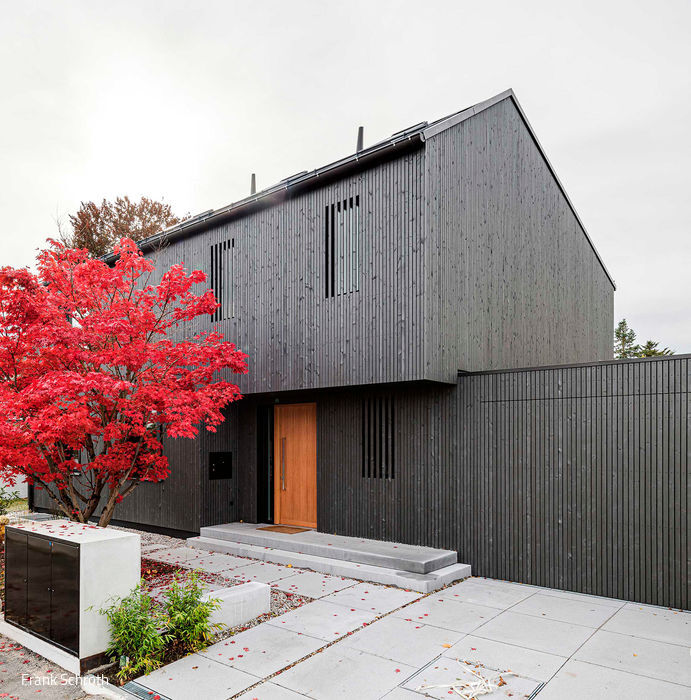
Contrast in the Neighborhood
A Visual Jewel in Großhadern's Garden District