



Infill Design in Concrete
Custom Single-Family Home in Lightweight Concrete on a Compact Sloping Site
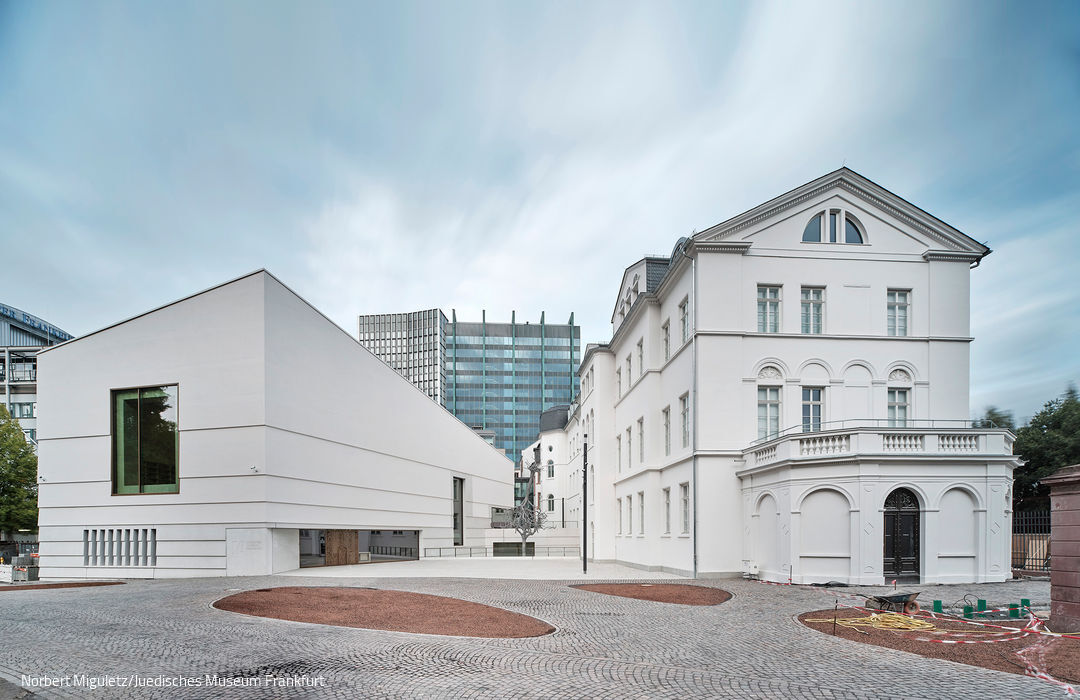
Counterbalance
A new museum complex as a center for Jewish culture
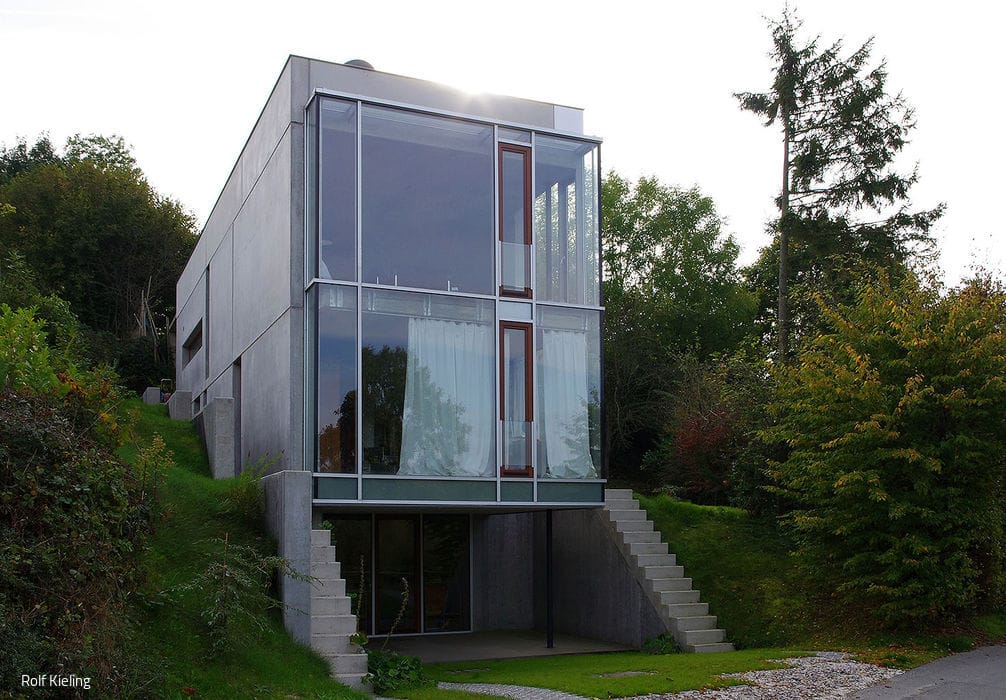
In dialogue with the environment
Generously Flowing Spaces on a Narrow Sloping Plot
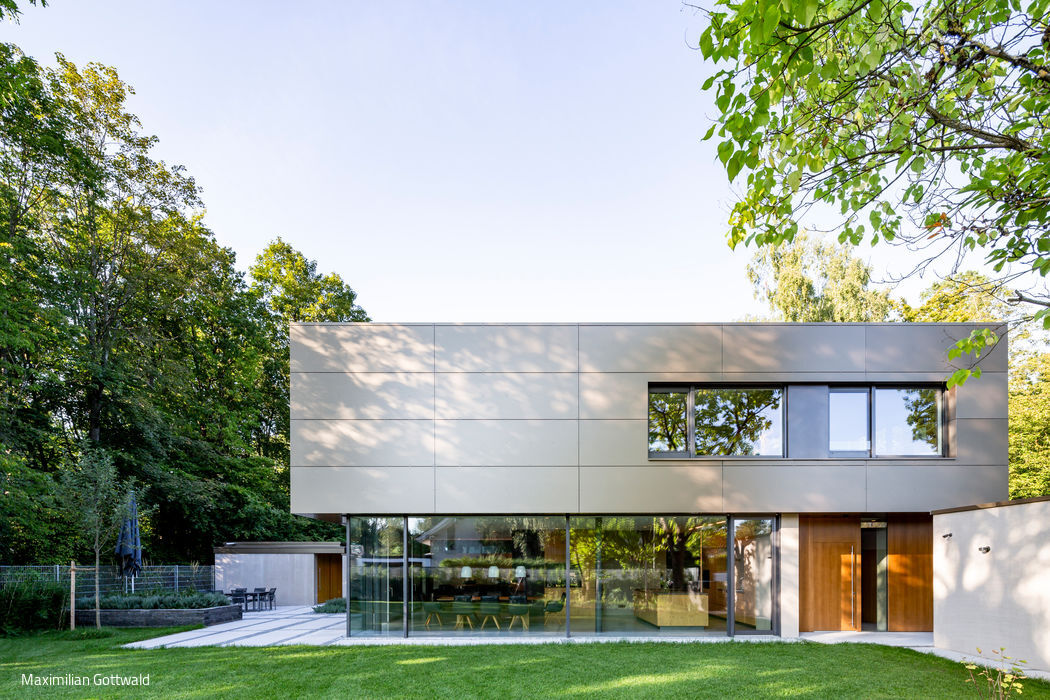
Optical Levitation
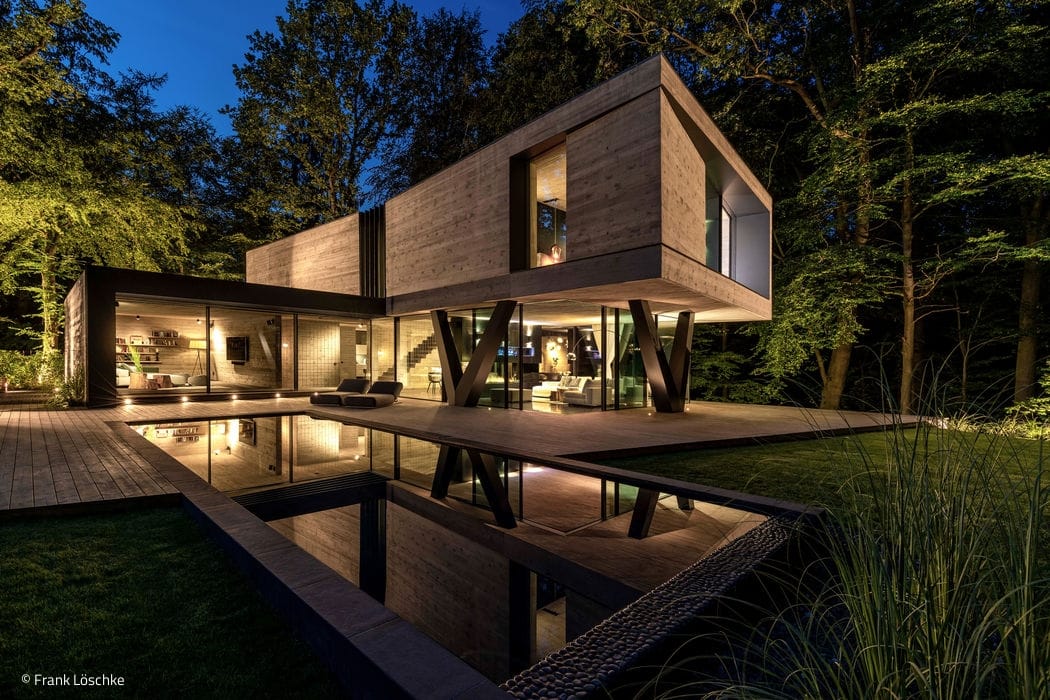
A Floating Villa of Glass, Concrete, and Steel
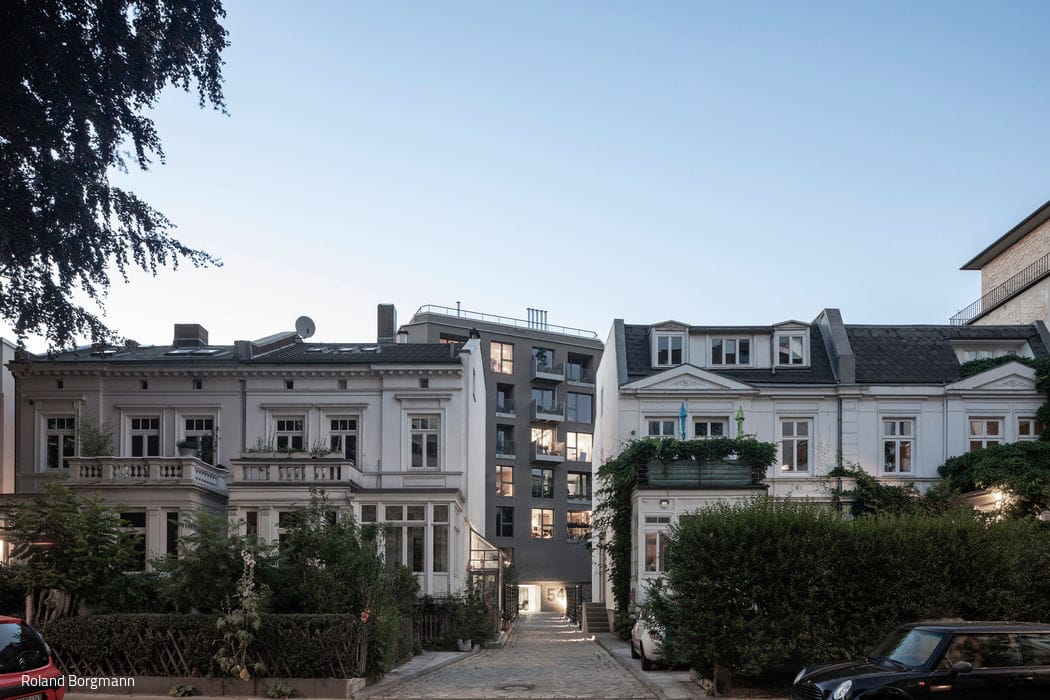
A Masterful Balancing Act
Transforming a bunker into homes for tomorrow

The Art of the Subtle Shift
European School Extension + Daycare + Sports Hall + Public Square
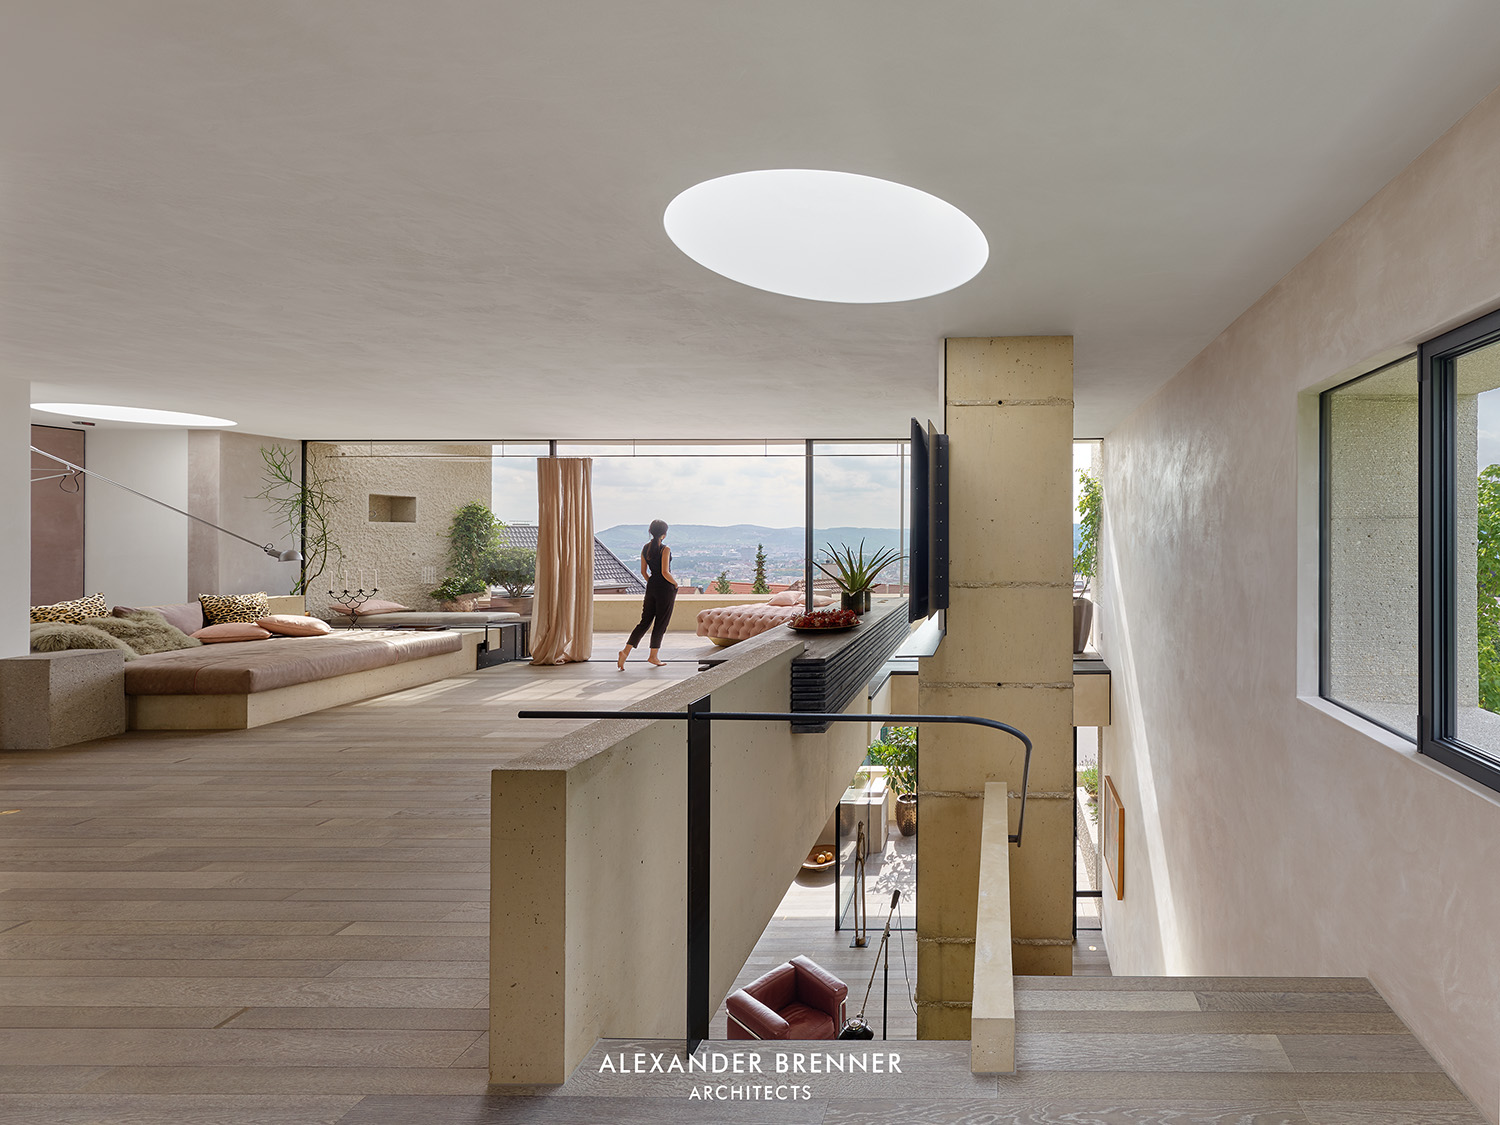
Innovation Meets Elegance
The geometric form echoes the ancient construction methods of medieval fortresses, appearing as though purposefully carved into the hillside for eternity.
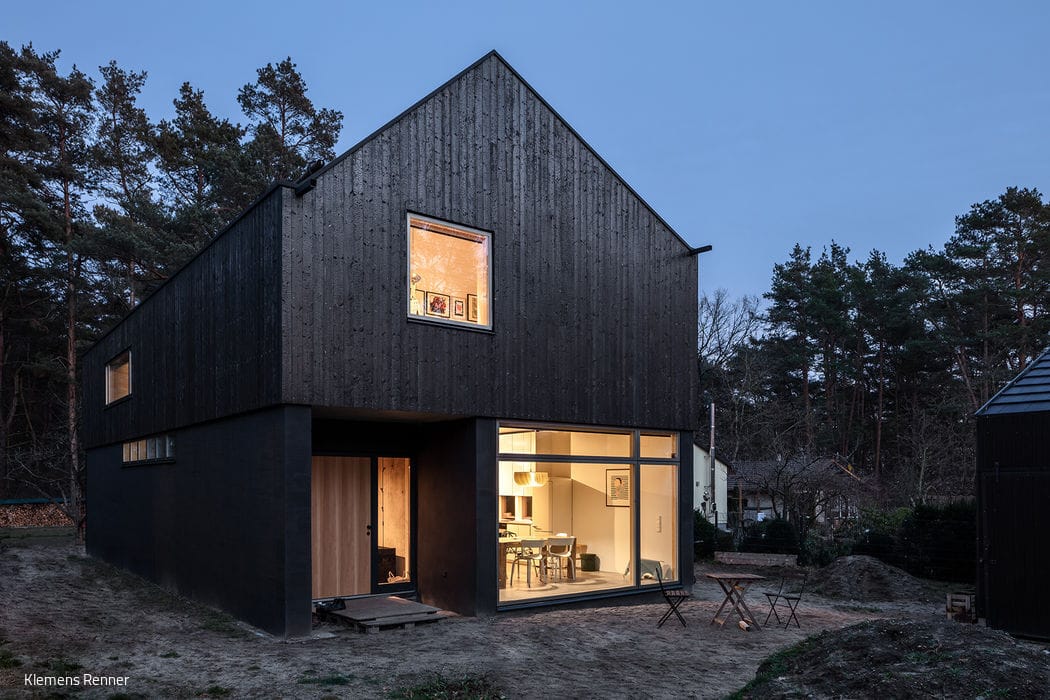
The Charred House
A hybrid structure that combines a solid masonry ground floor with a lightweight timber-frame upper story built atop a concrete deck – the...
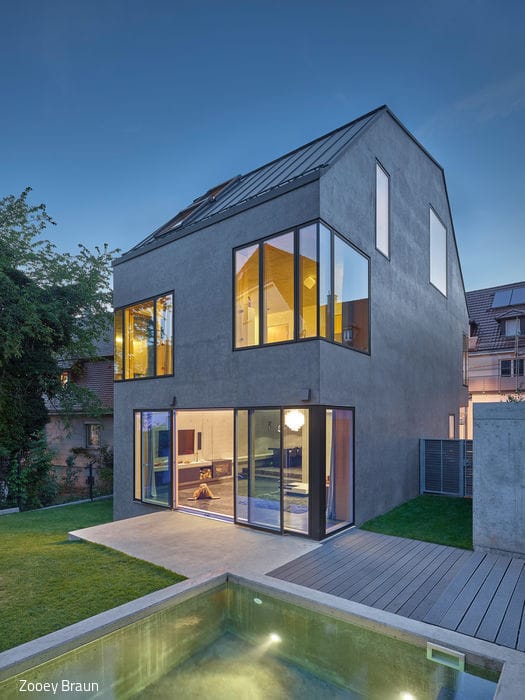
Expansive Design on a Tight Budget
A monolithic building envelope featuring softened corners that frame carefully curated sightlines and choreograph an evolving interplay of light throughout the day.

A Distinctive Home with Views
A dual-family residence that redefines what's possible—and not simply because of its bold architecture.

pushing the boundaries
A Bold Approach to Childcare Design in Feldmoching

Where Brick Meets Exposed Concrete
Nature guides the architect's design, with the outdoor space and its seasonal transformations shaping the interior experience.

Abundant Green and Angular Design
The Bouchégärten represents a sophisticated and ambitious residential development in Alt-Treptow.
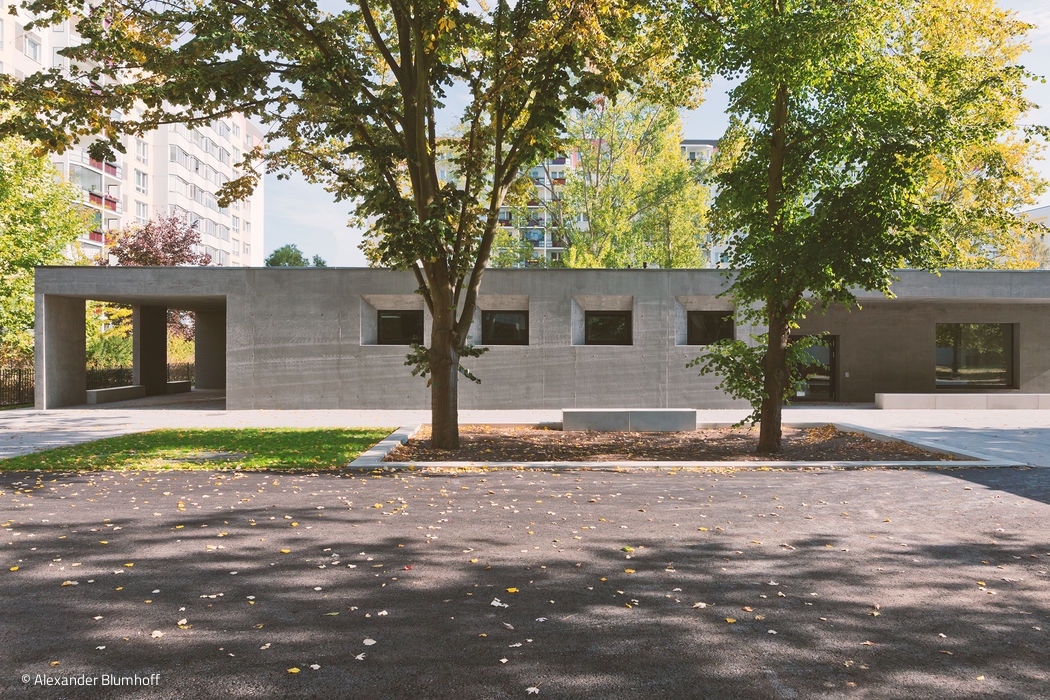
Concrete to the Touch
Expansive panoramic windows and deep roof overhangs combine to establish a transparent, open aesthetic that infuses the...
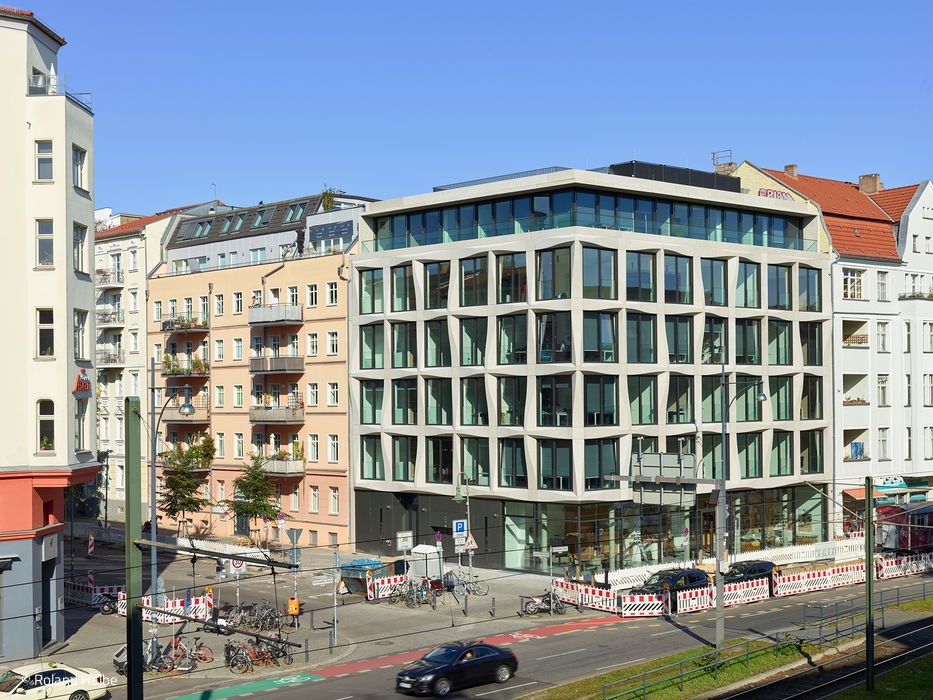
Relaxed and easy-going
New Office-Business Centre Defines Prenzlauer Berg Corner, Precast Concrete Façade
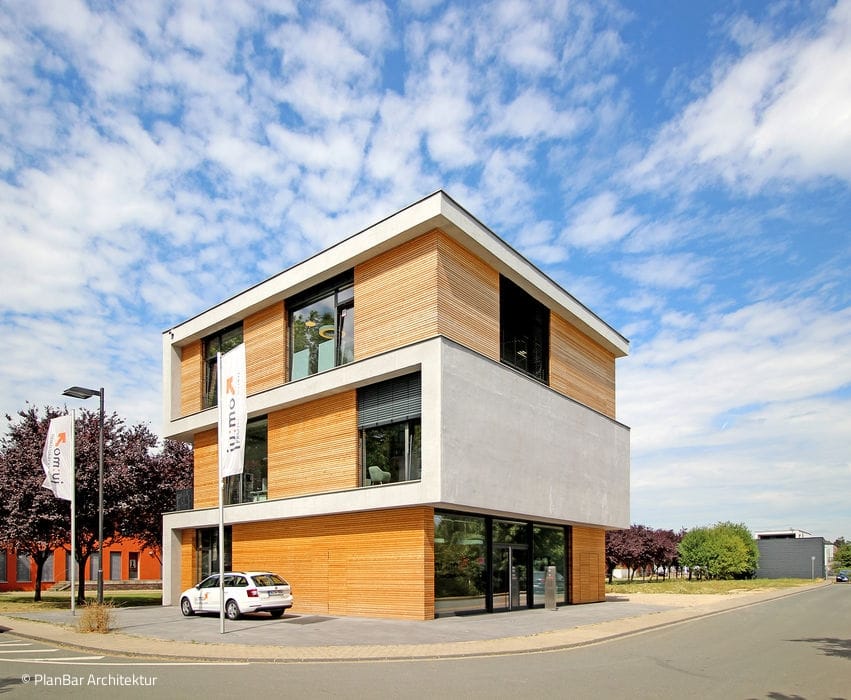
A Vision for Tomorrow
A defining feature is the continuous band in exposed concrete, running as a wall and ceiling element from ground level to roof…
Bold Contrasts
Villa Neo: sculptural design meets urban sophistication in a natural setting.