


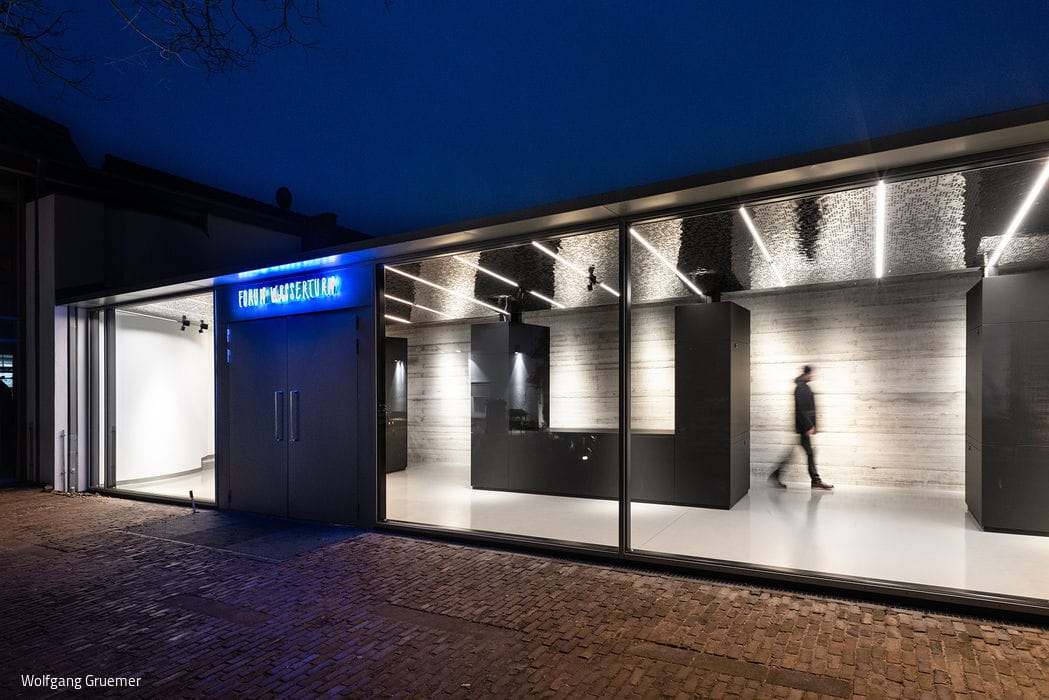
Compact yet striking
A striking new foyer extends Forum Wasserturm's reach and appeal

A Unified Design
Minimalist Residence in Concrete, Steel, and Glass
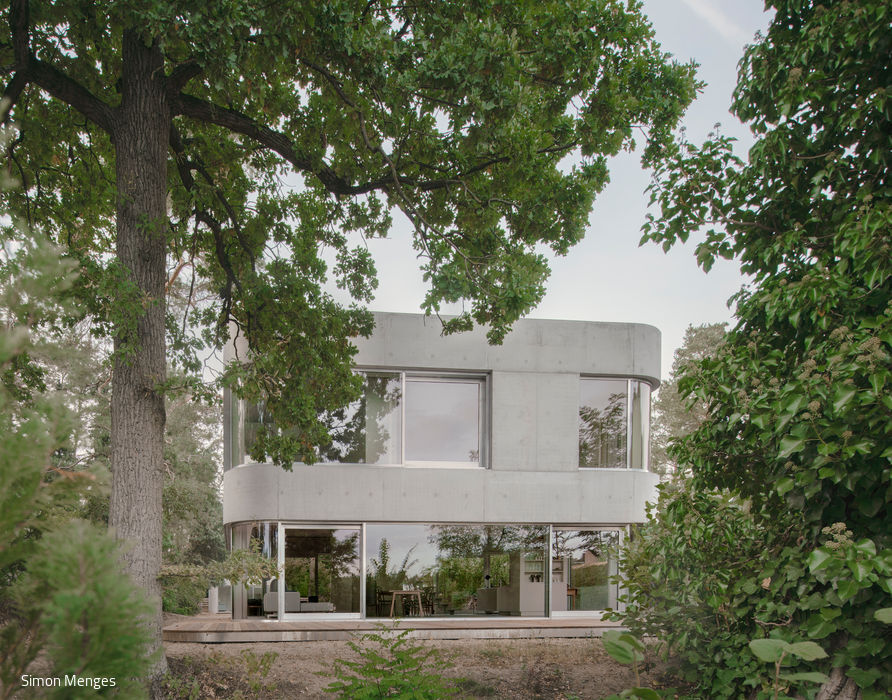
Glass and Concrete in Harmony
A Remarkable Lakeside Residence at Elsensee

Villa with a View
Exposed Concrete, Cast Asphalt, and Glass: Where Inside Meets Outside
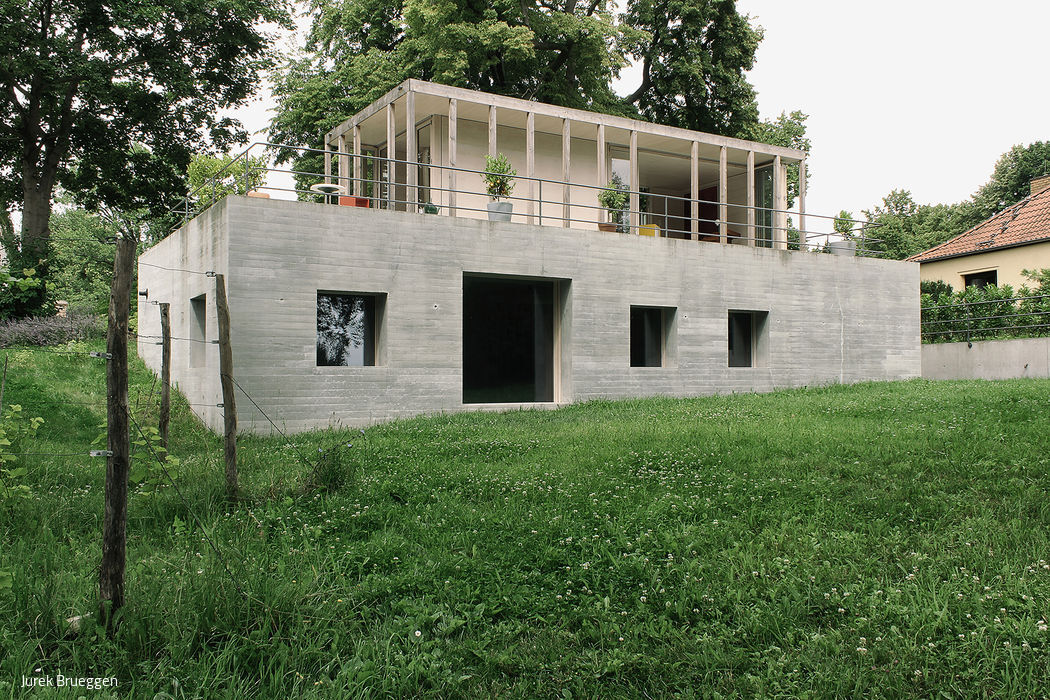
The Seasonal House
A house that expands and contracts with the seasons
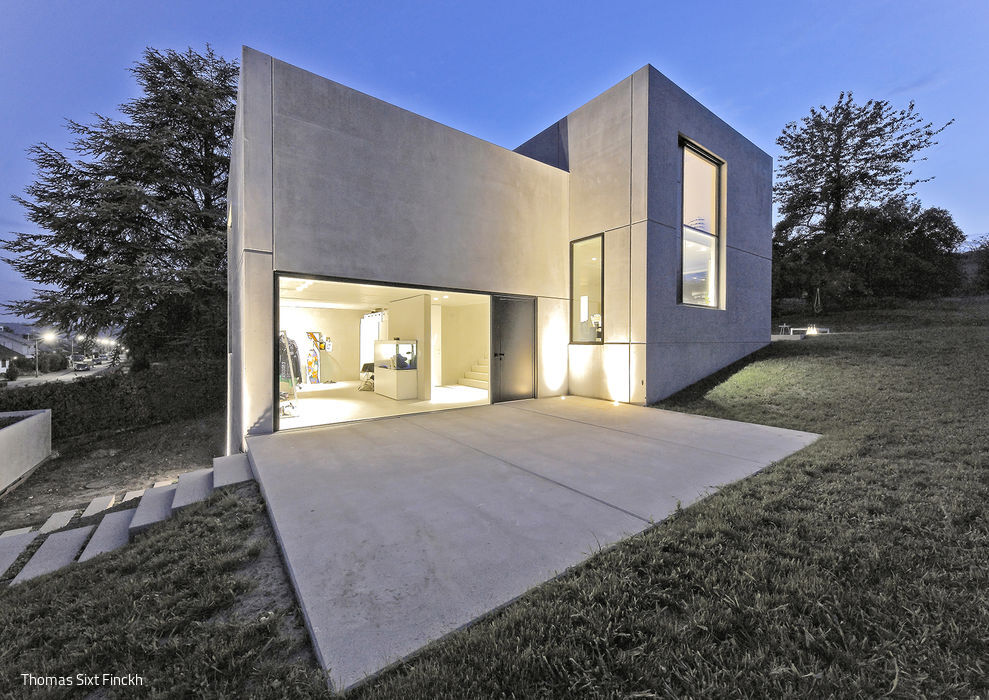
Landscape built
Three staggered volumes on the south-facing slope draw light and nature into the home.
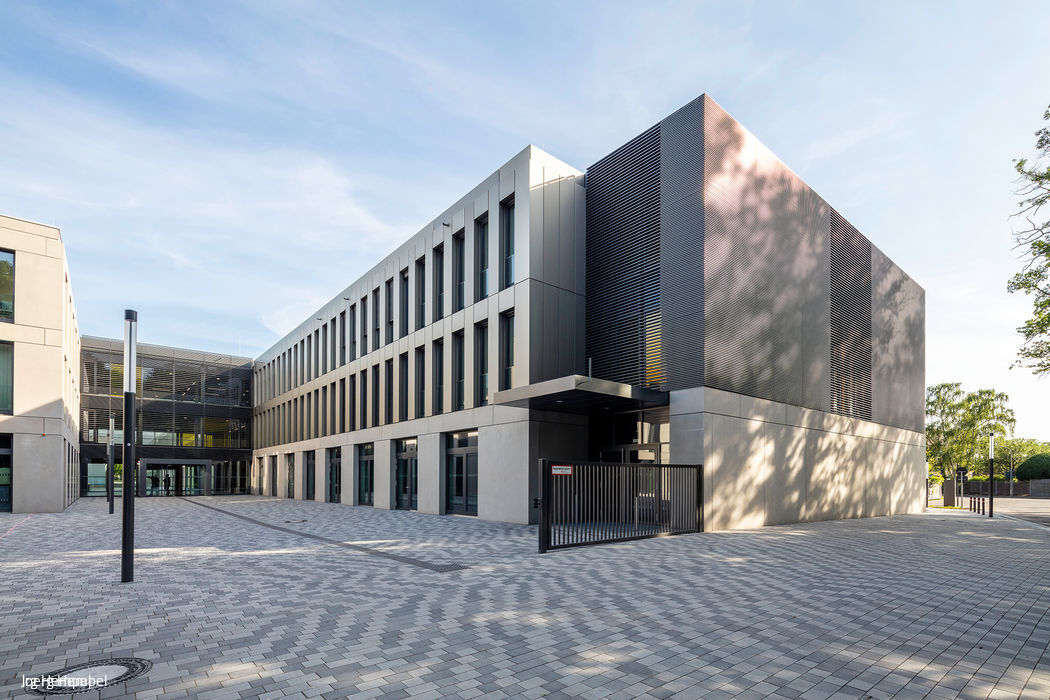
Learning in Clusters
The new Willy Brandt Comprehensive School in Cologne-Höhenhaus achieves its striking impact through an extended footprint organized into intimate, interconnected learning zones.
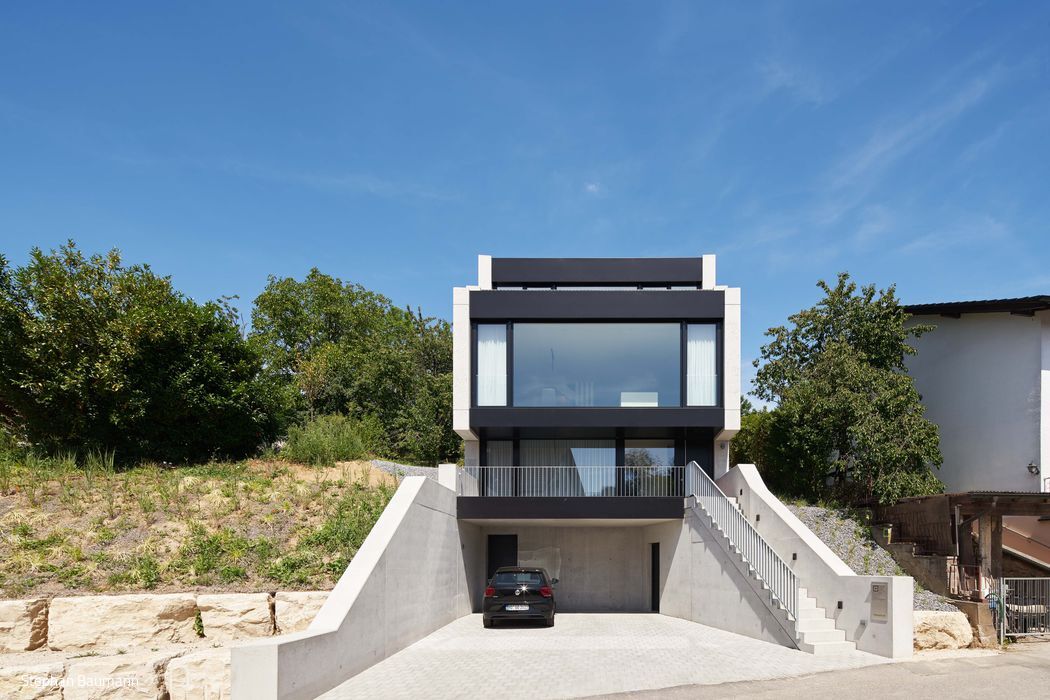
Seamlessly Integrated
A family home unfolds with distinctive spatial qualities between two concrete wall planes, ascending the slope

New Build on the "Green Island"
A Modern Headquarters in Hagen: Where Transparency Meets Innovation
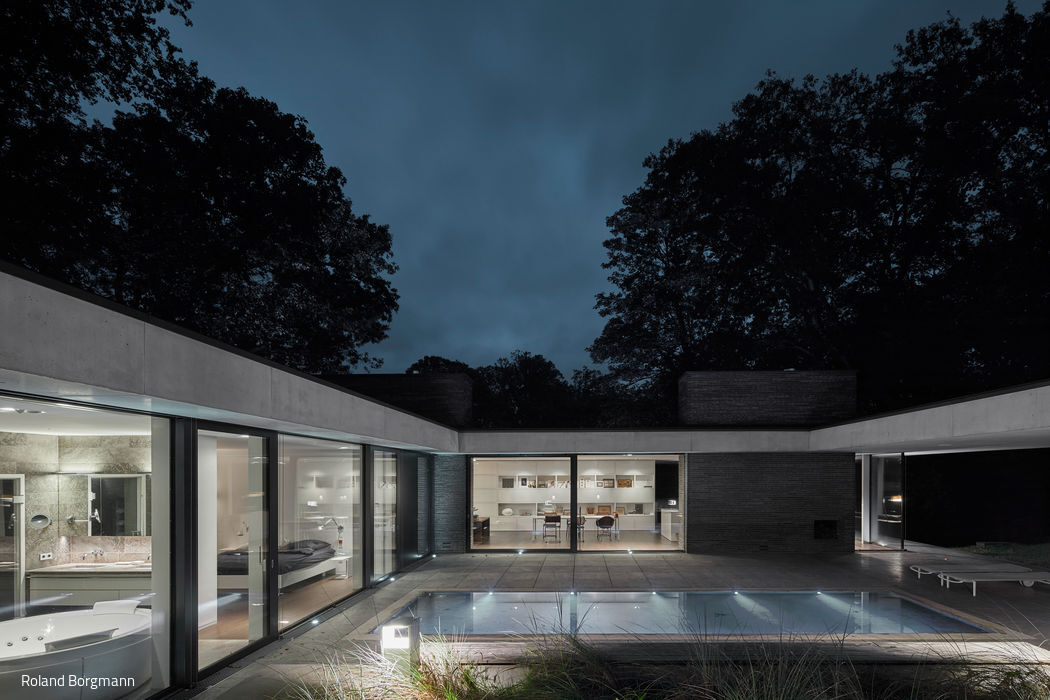
Open monolith
A forest villa that captivates through carefully composed views into the landscape.
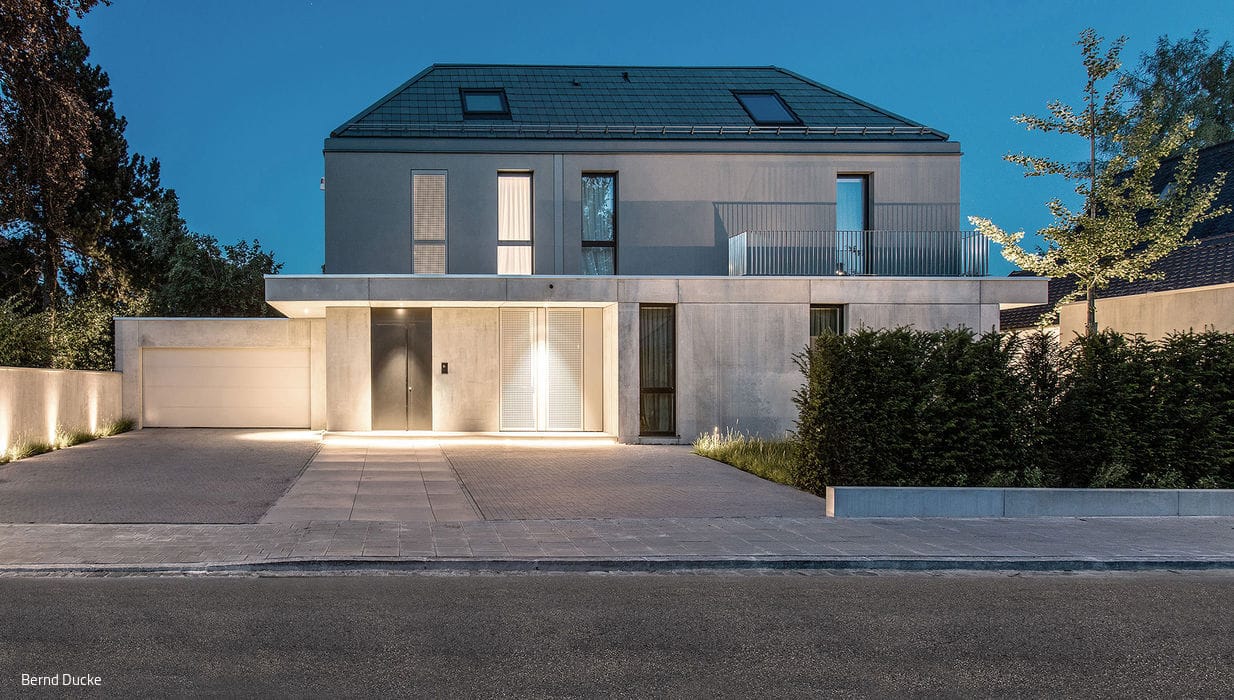
House types – mixed
Two Distinct Typologies in Harmony
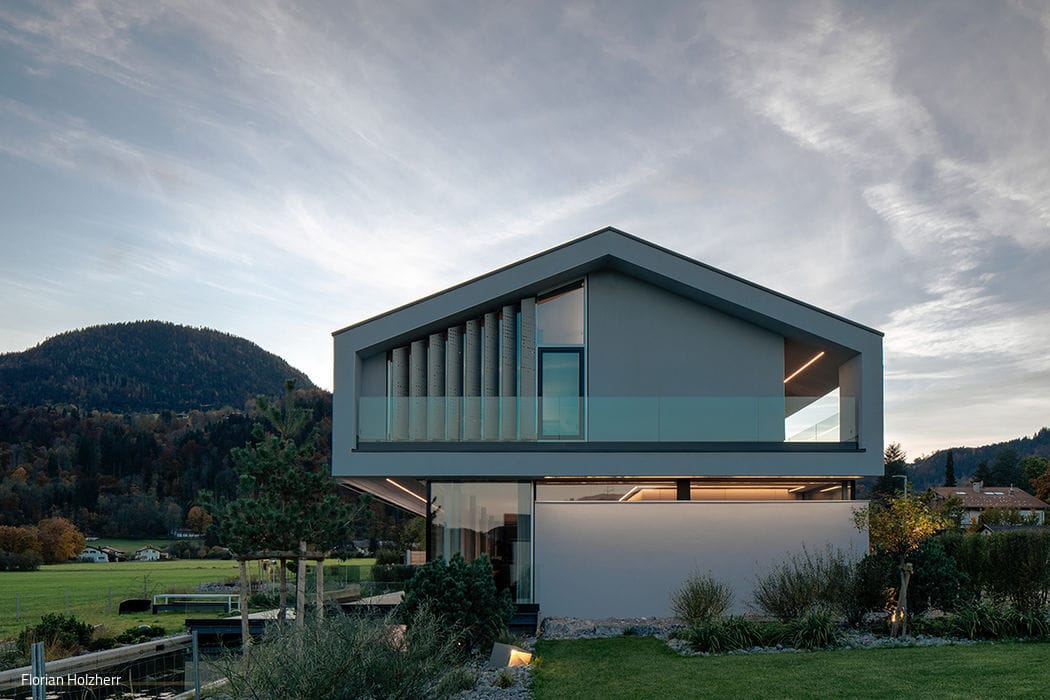
Shine a Light
Regional Heritage, Contemporary Vision

Strong as a team
A Sustainable Residential and Workshop Building in Schwaikheim Honoring Local Building Traditions
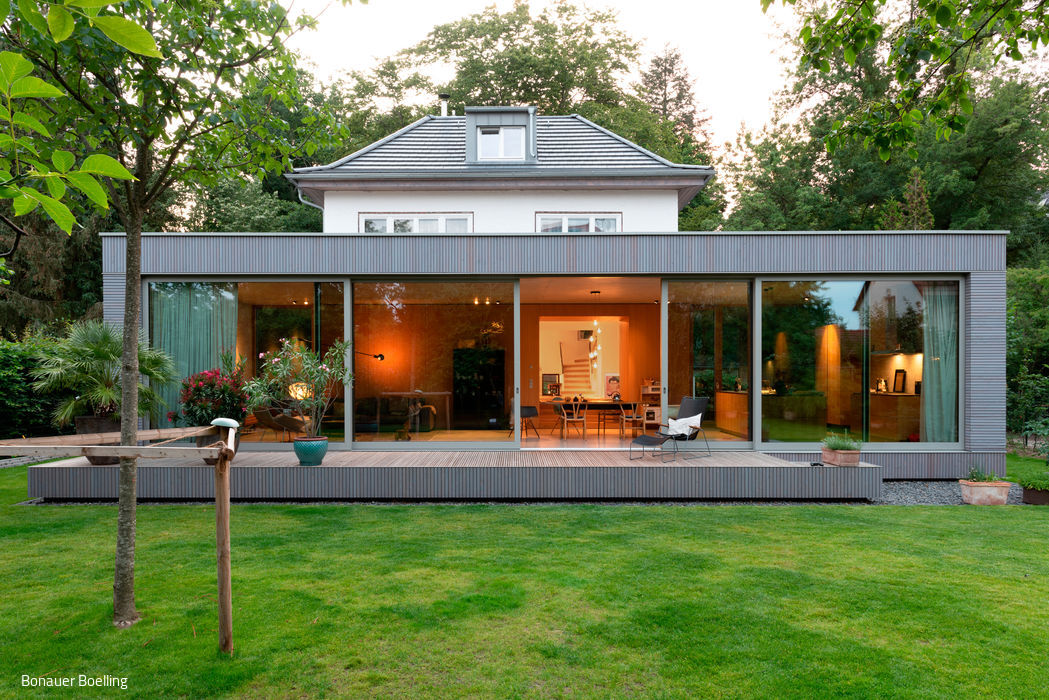
Open-Air Living
How thoughtful renovation and contemporary design gave a 1930s residence a vibrant second life
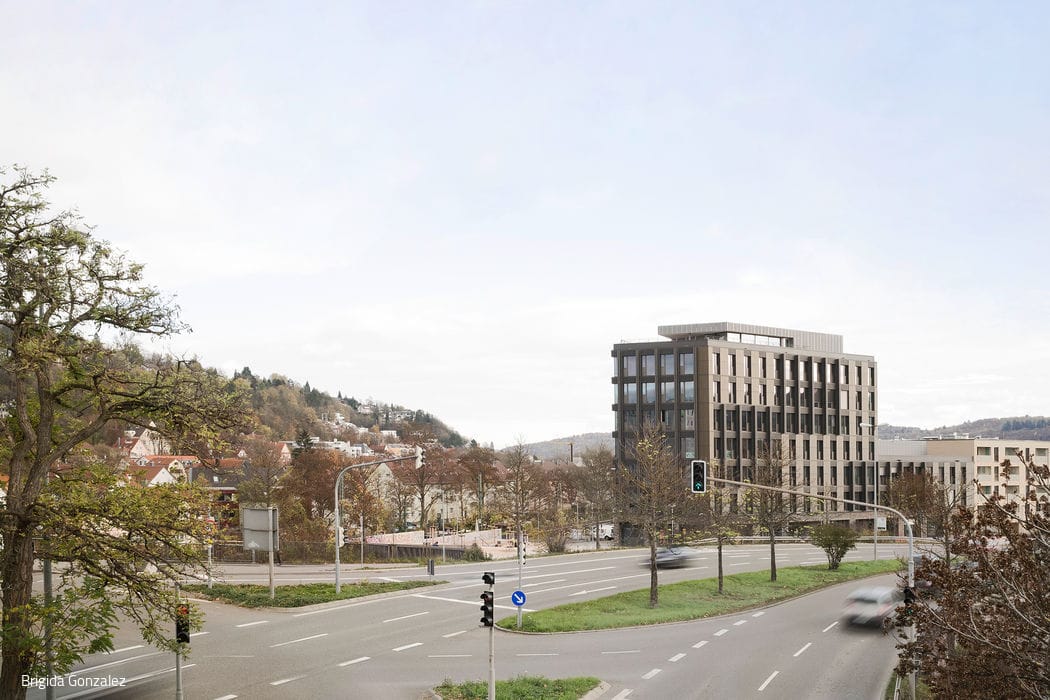
Exemplary
Seven-Story Office and Commercial Building in Hybrid Timber Construction
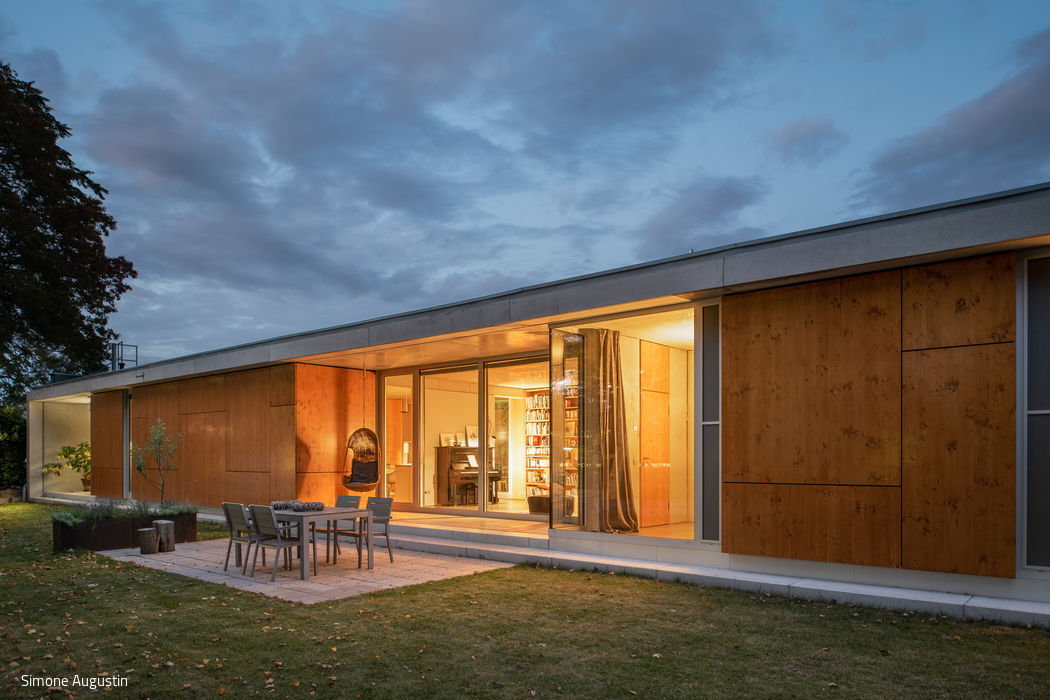
Sustainably Adaptive
A Residential and Studio House That Thrives on Adaptable Space
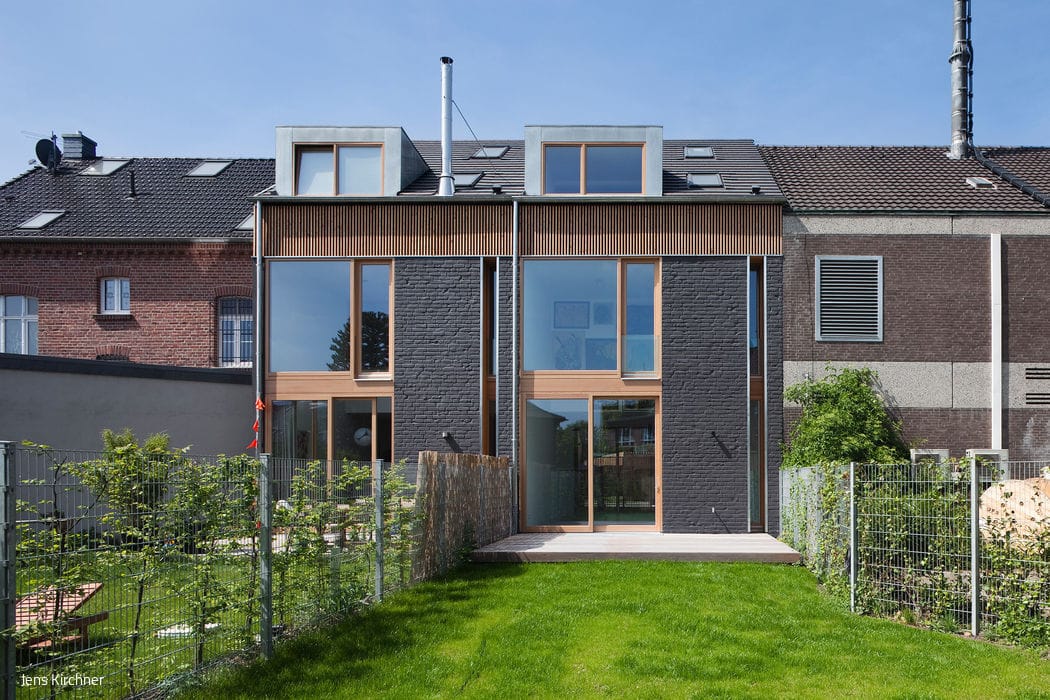
Open Yet Private
Two slender townhouses, each with a private garden.

Seamless Design
Integrated design: house, pool, garden, and interiors conceived as one
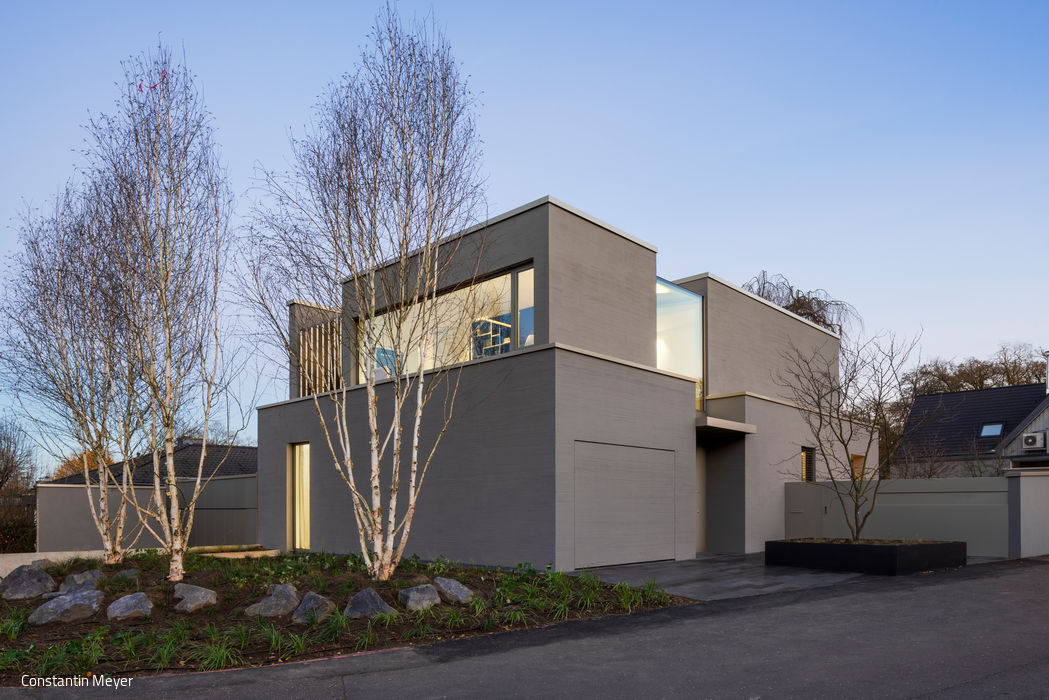
Enclosed art space
Airy and understated, the architecture strikes its balance
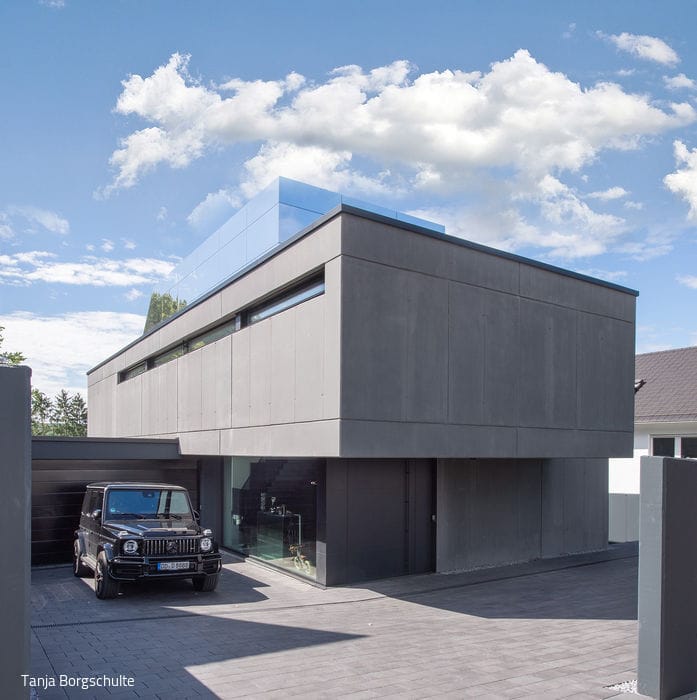
Stacked Elegance
A compact home that guards privacy while embracing openness.