


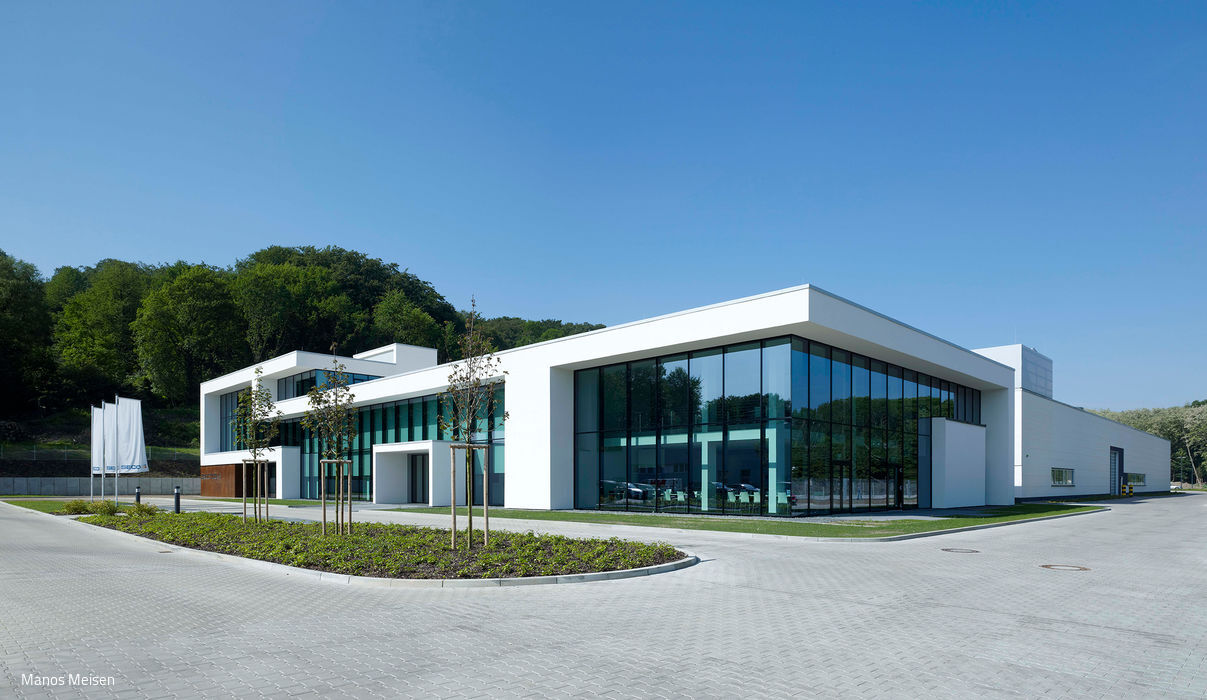
Transparent Joinery
A specialized tool manufacturer unites production, administration, and training under one roof
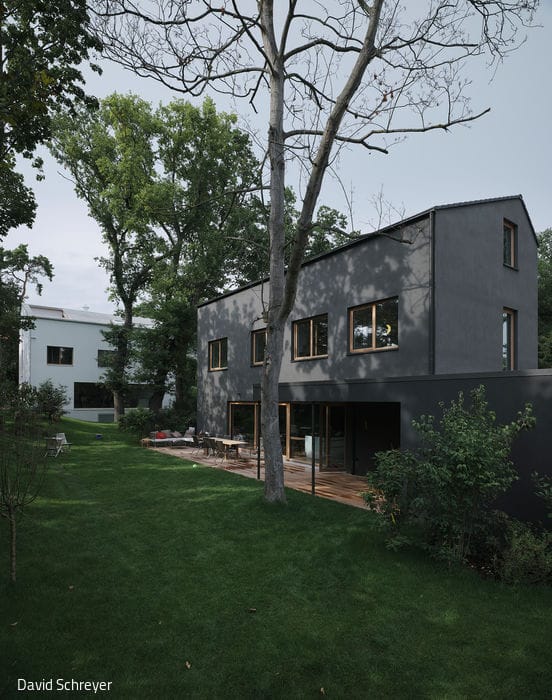
Opposites Attract
Set within lush surroundings, two residential homes create a striking architectural dialogue.
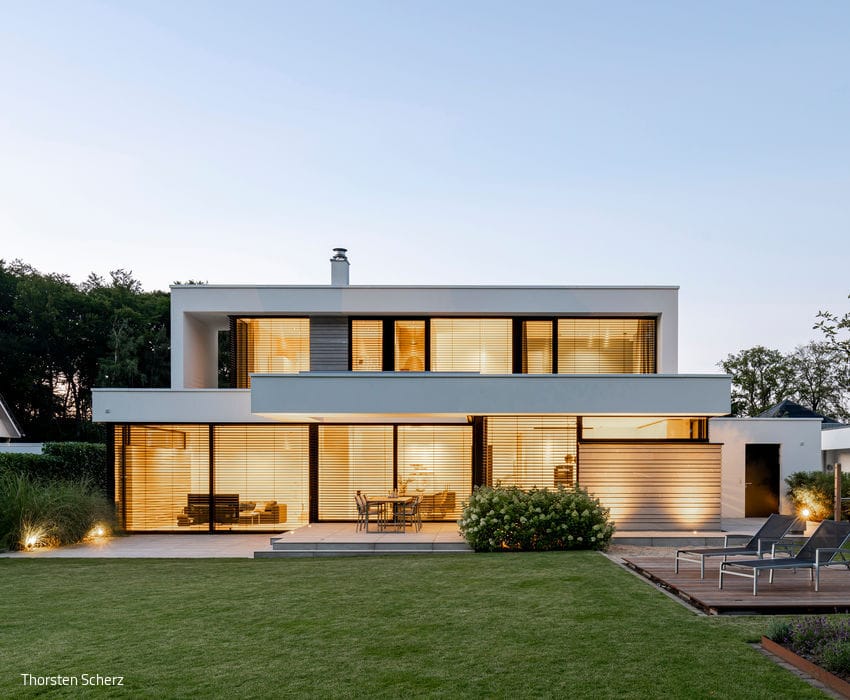
Clean Forms Against a Verdant Backdrop
Luminous, Dynamic Spaces with Expansive Views

Ready for the 21st Century
A 1960s bungalow gets a contemporary makeover—where design excellence meets energy efficiency
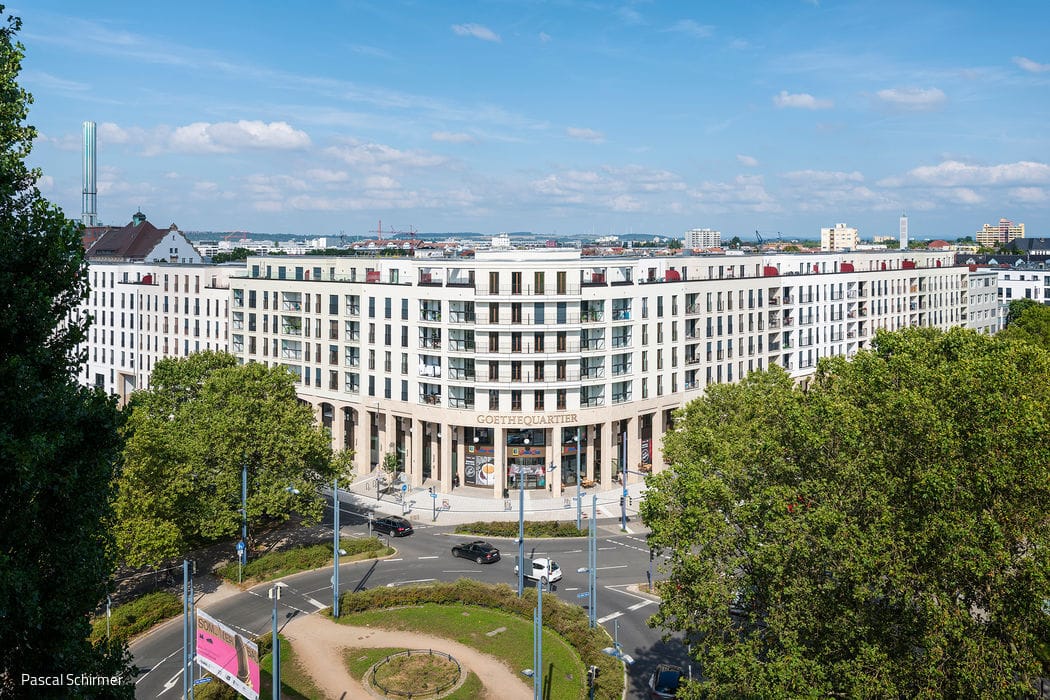
Diversity in Unity
Redefining Offenbach's Gateway: Urban Vitality and Living Spaces of Distinction
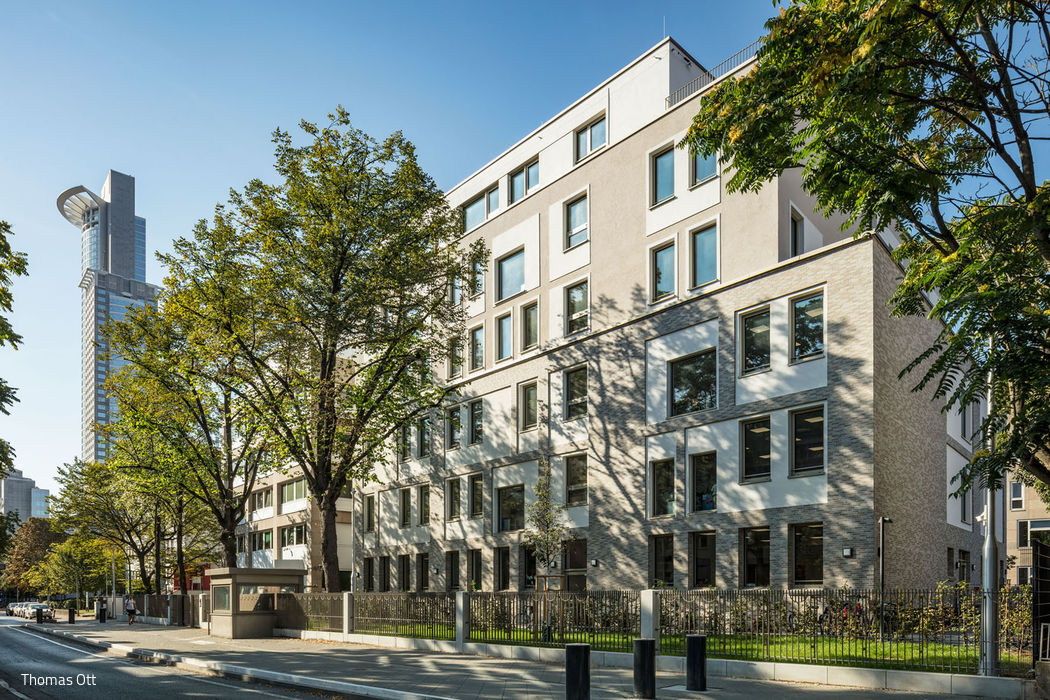
Confident and Sensitive
School Extension in Westend: Integrating Architecture with Place
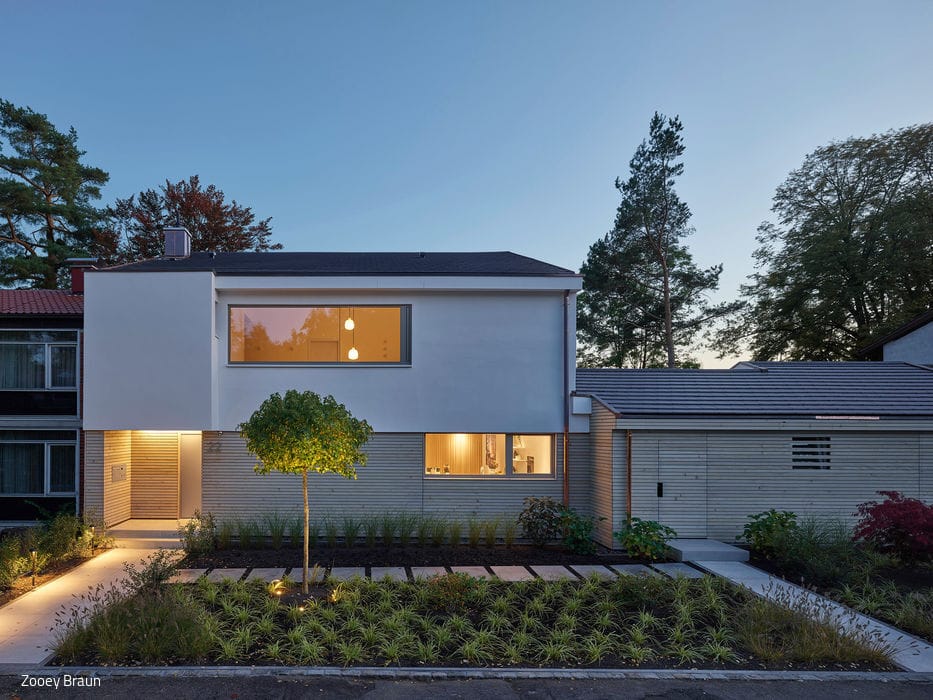
Upcycling
A thoughtfully modernized 1960s terraced house that opens up with renewed character
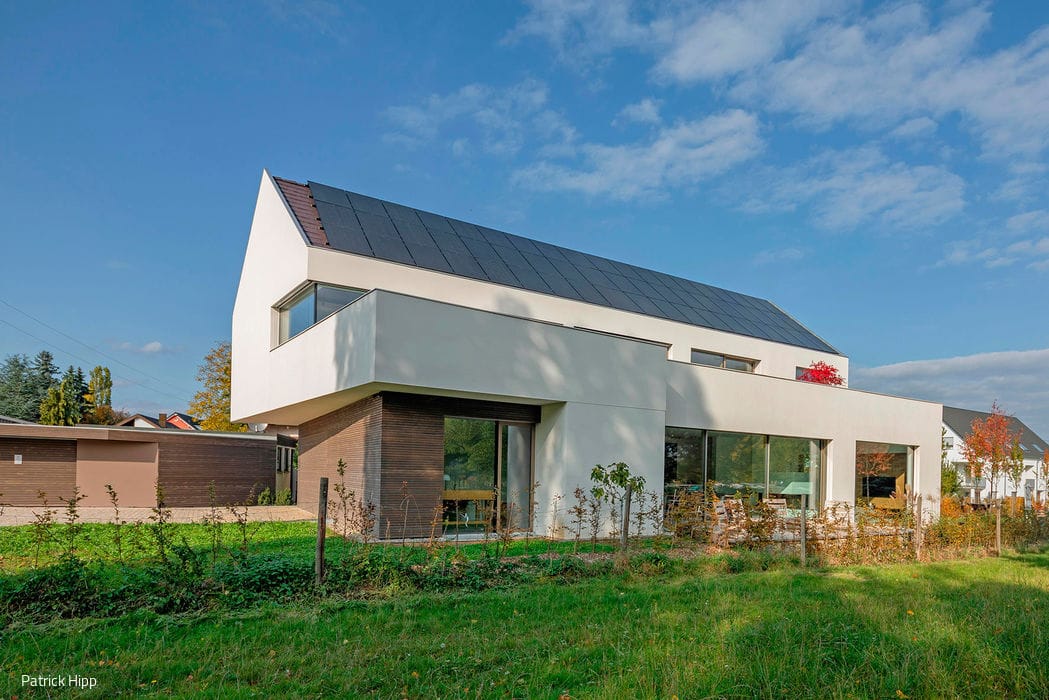
Geometric and Bright
A single-family home that harmonizes with the village edge while embracing the natural landscape.

Breathing New Life Into It
Conversion: A Long-Vacant Three-Family Home Reimagined for Two
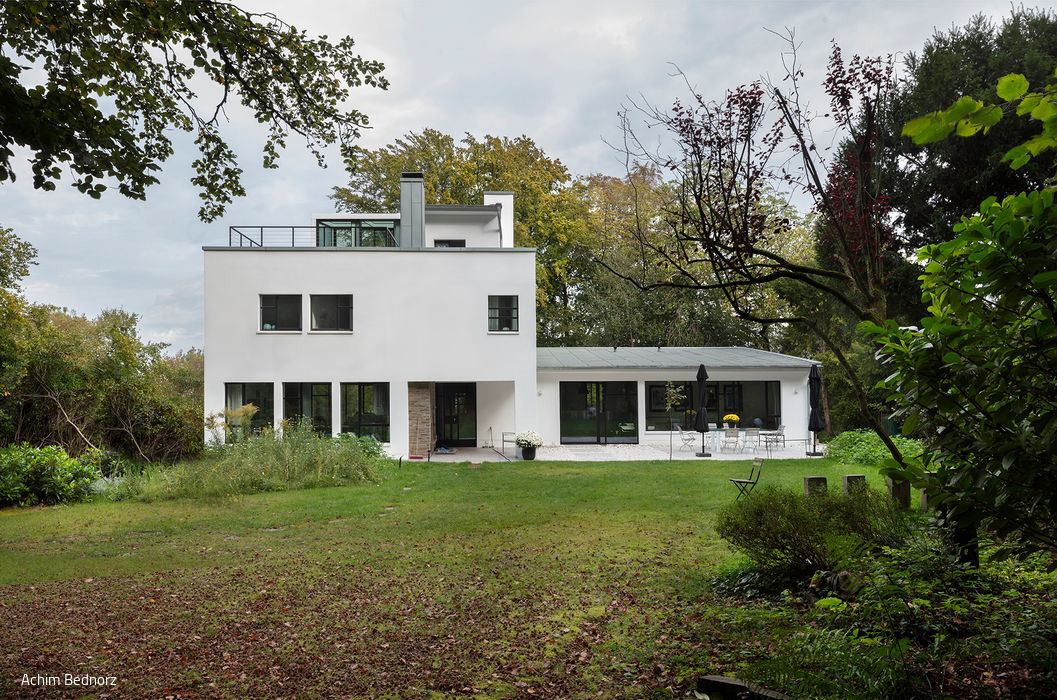
Modern Refined
A detached house from the 1930s is being reorganised and redesigned.

Ample Space for Comfort and Security
Panoramic views and abundant natural light define this family home from every angle.
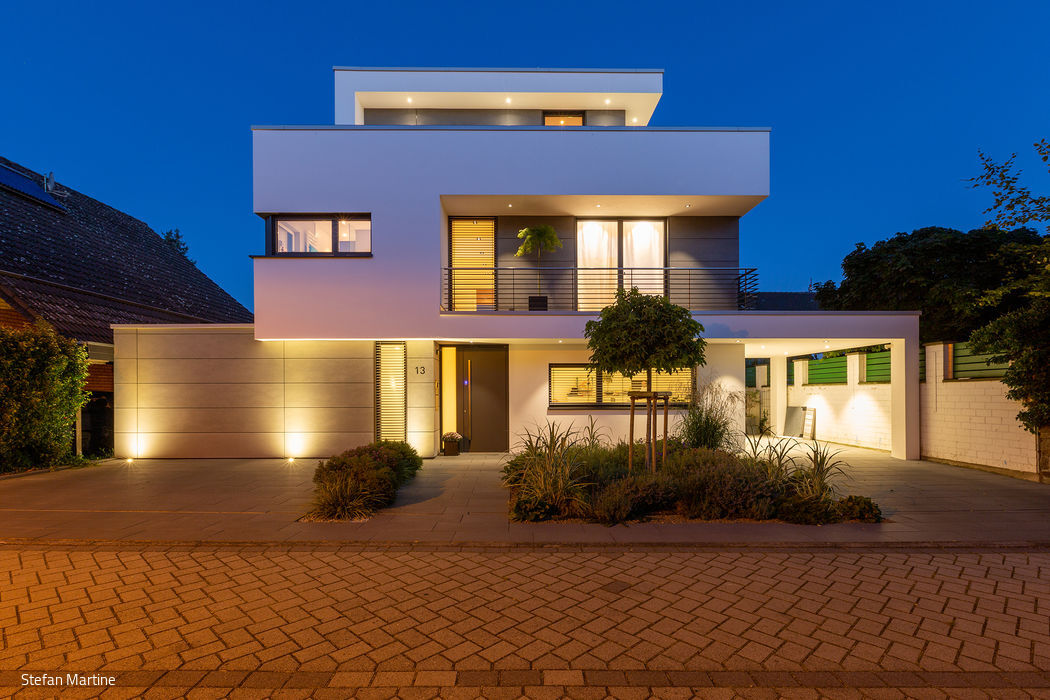
Marke Eigenbau
For architects, designing, planning, and building are only part of the story—living in their creations completes it.
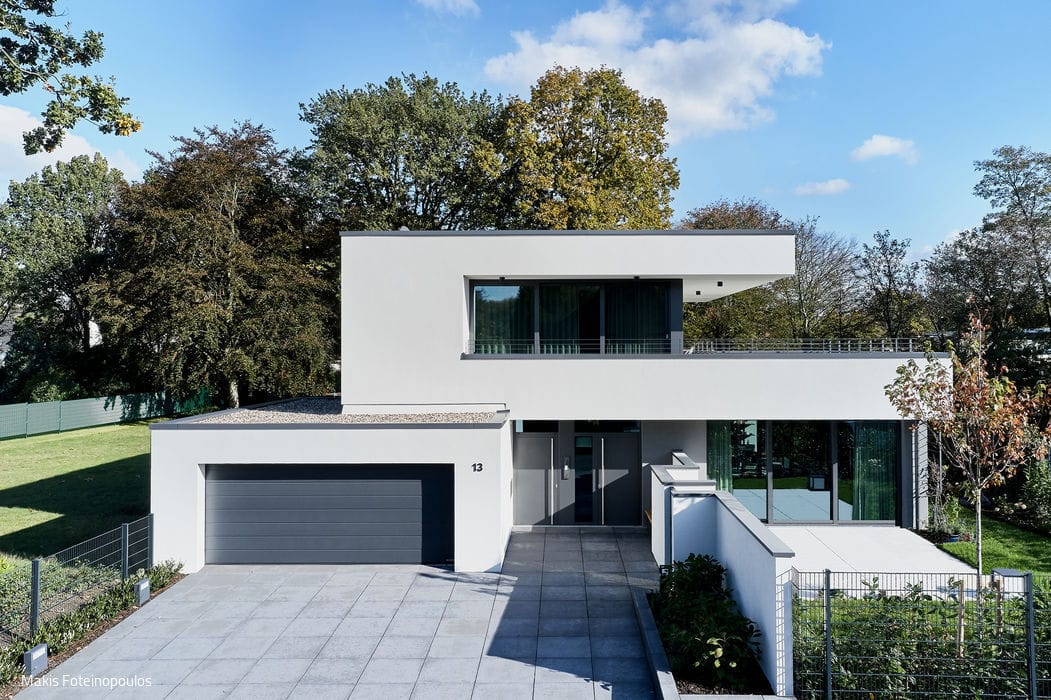
Simply Live Through
A detached home with guest apartment, designed entirely for barrier-free living.
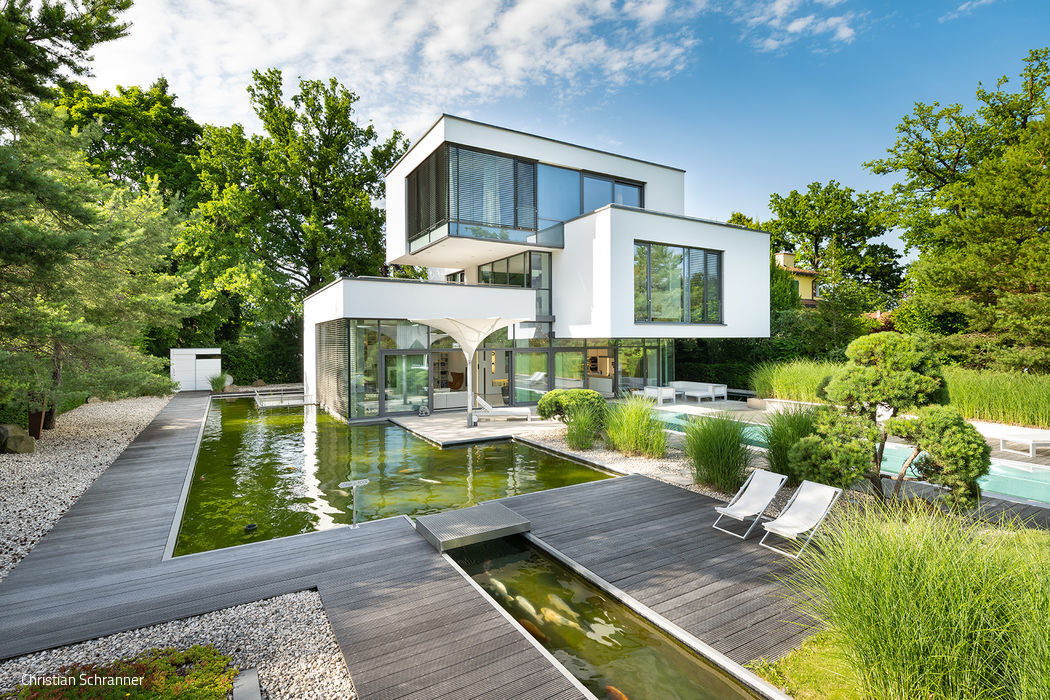
Stacked Cubes
A Modern Villa Emerges from the Pond
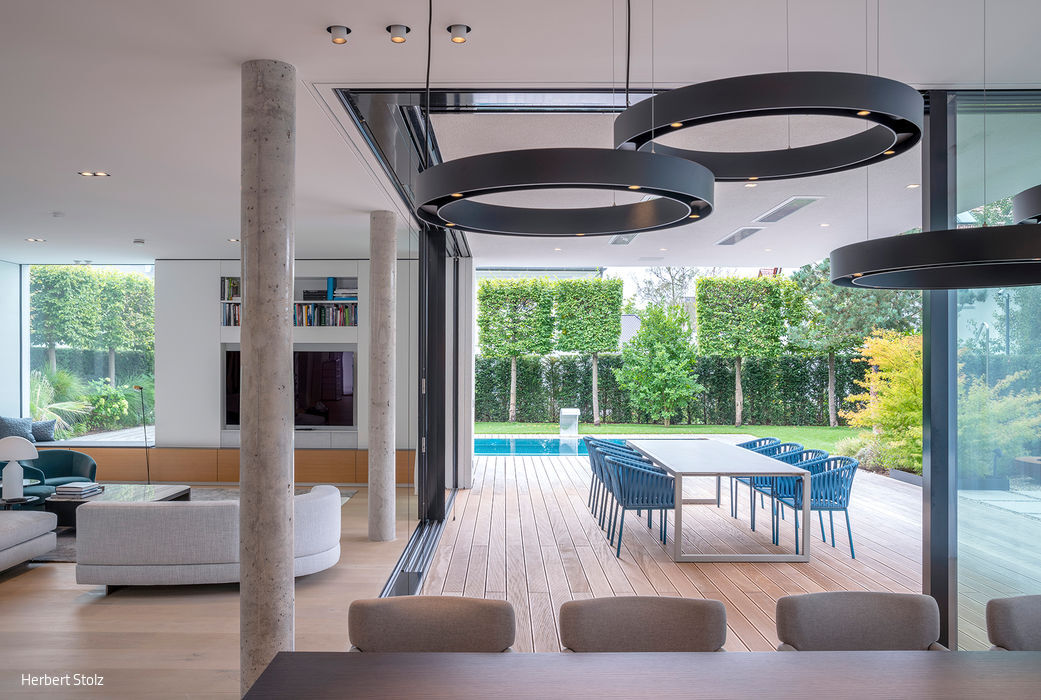
Stone Accordion
Purist Avant-Garde in the Tradition of Classical Modernism
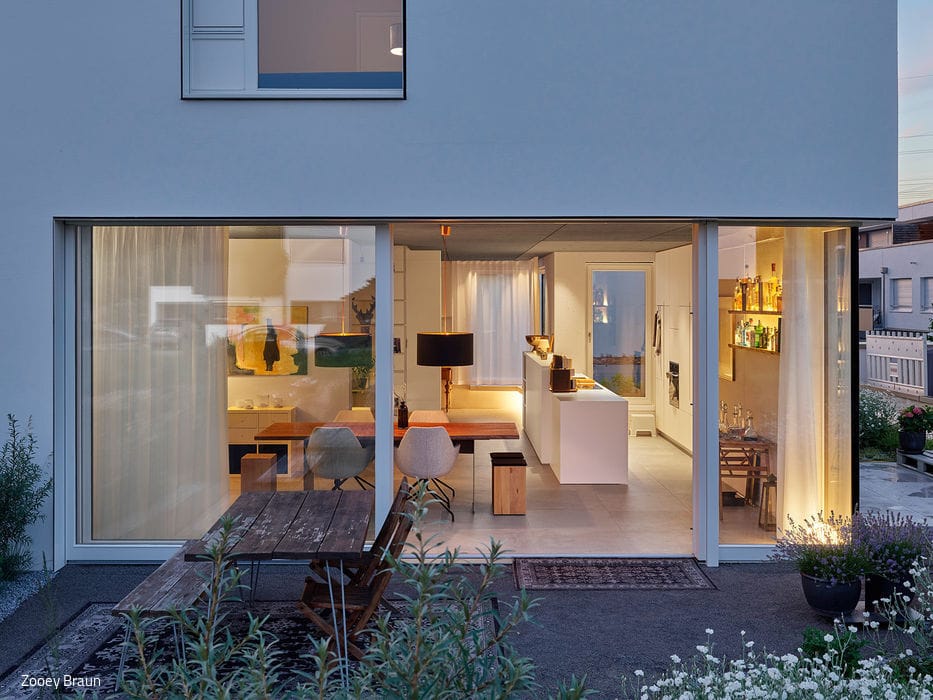
Worth Following
Semi-detached house: two rental units in a compact footprint
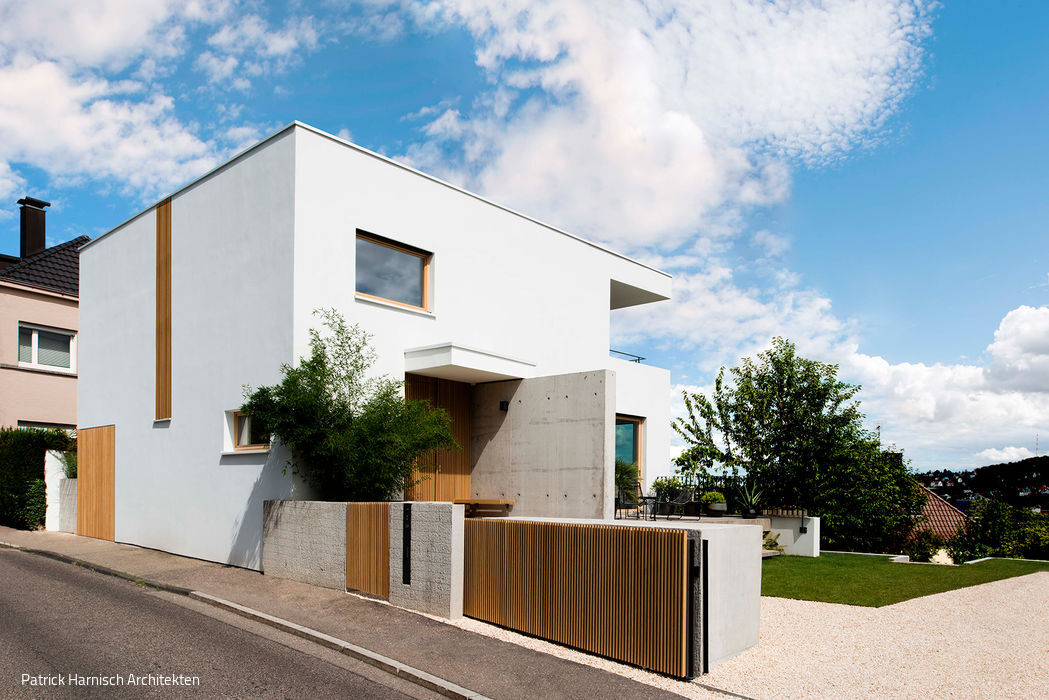
Old and New Clearly Defined
Fragmented Origins: A Compartmentalized Floor Plan Reimagined as Open, Flowing Living Spaces

Children's House
Children's Daycare for the New Baumkirchen Mitte Neighborhood
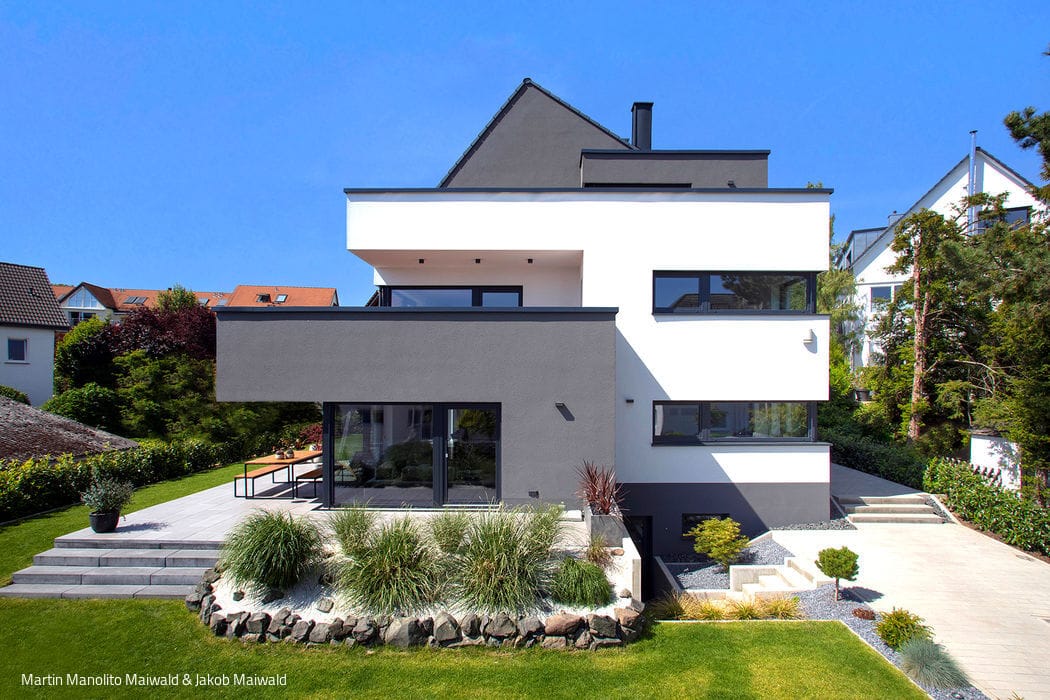
Skillfully Angled
How Building Codes Led a Family to Their Dream Home
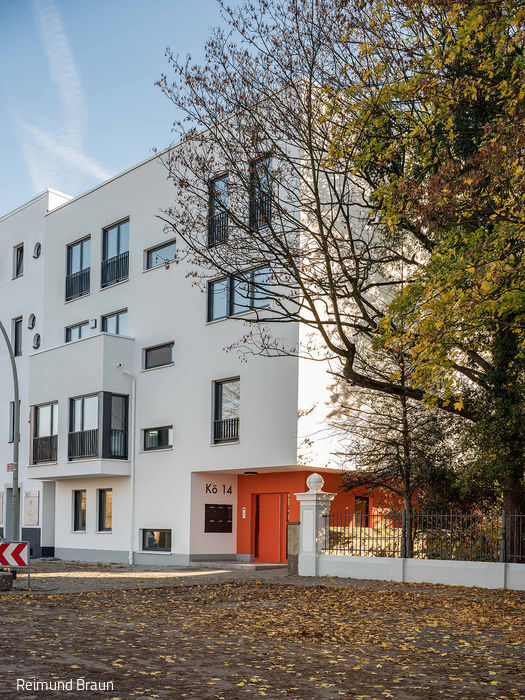
Views of Art and Nature
A Residential Building in Dialogue with Its Landscape