



Compact yet flowing
A family home in Bergisch Gladbach that opens generously to the garden
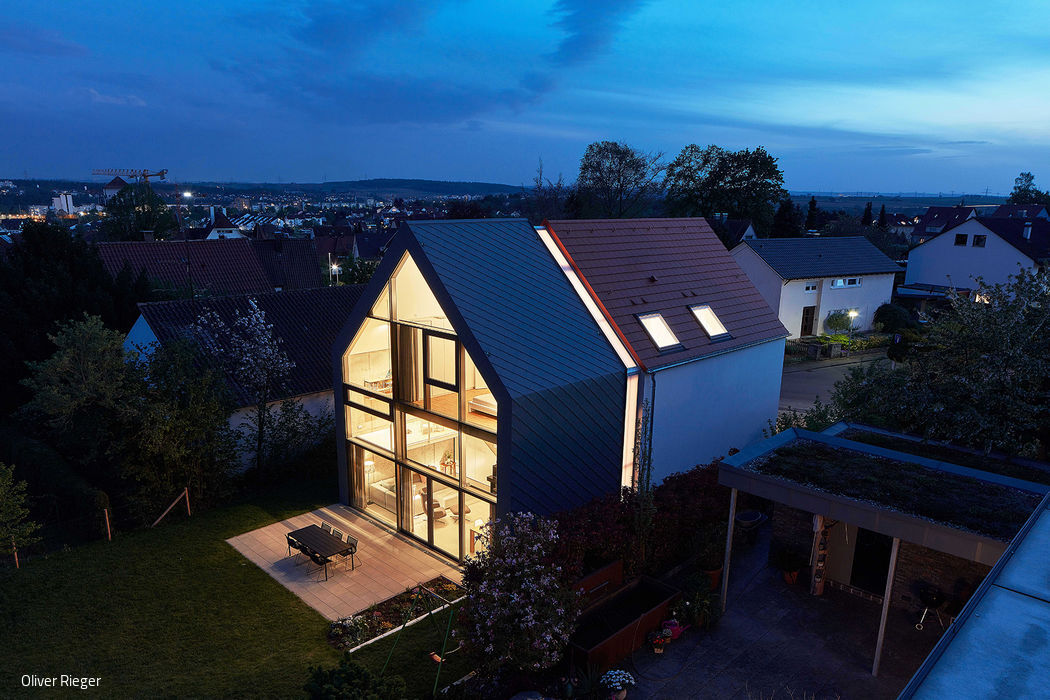
Three parts, one vision
Rooted in Context, Shaped by Character
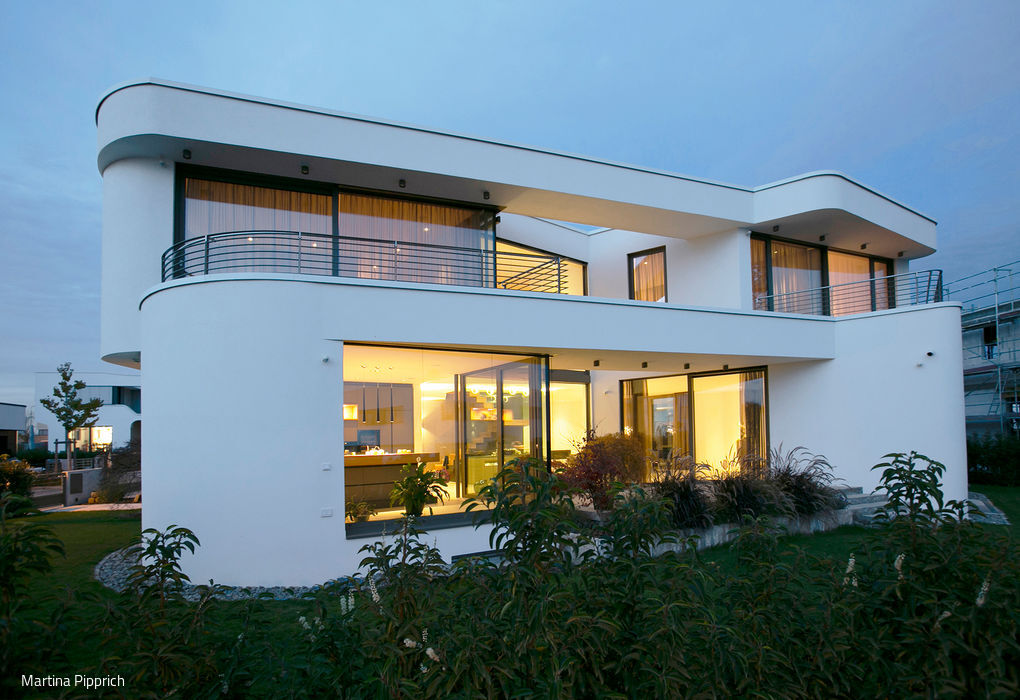
Mastering the Curve
Following these design principles, a villa exemplifying "organic design" took shape on Riedberg.
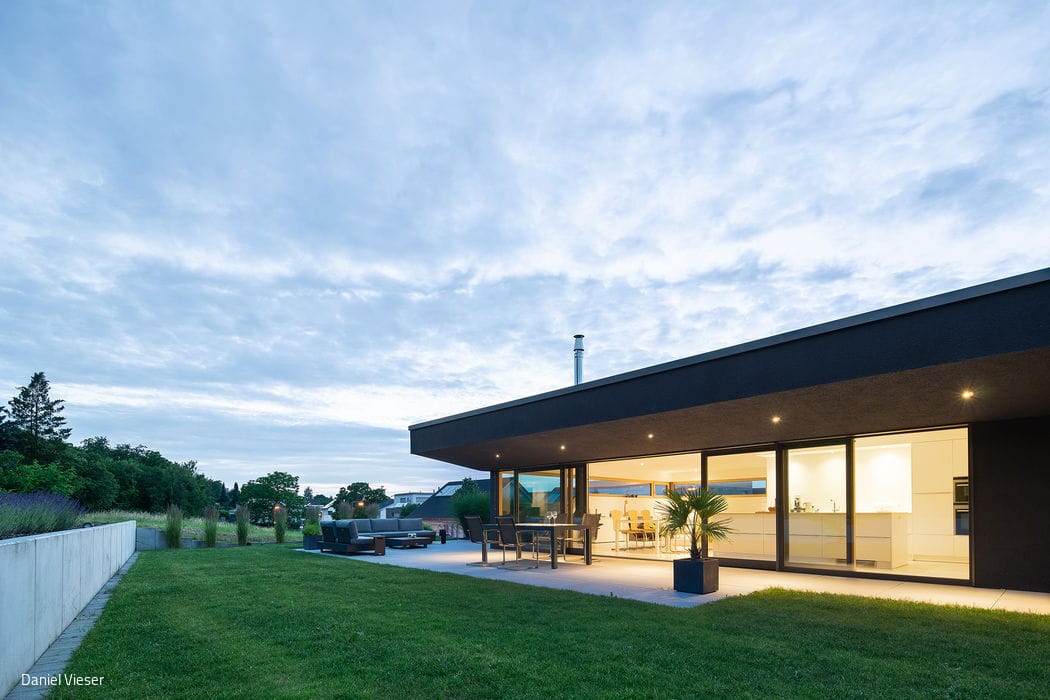
Dark Exterior, Light Interior
A sloping site demands creative problem-solving from client and architect alike
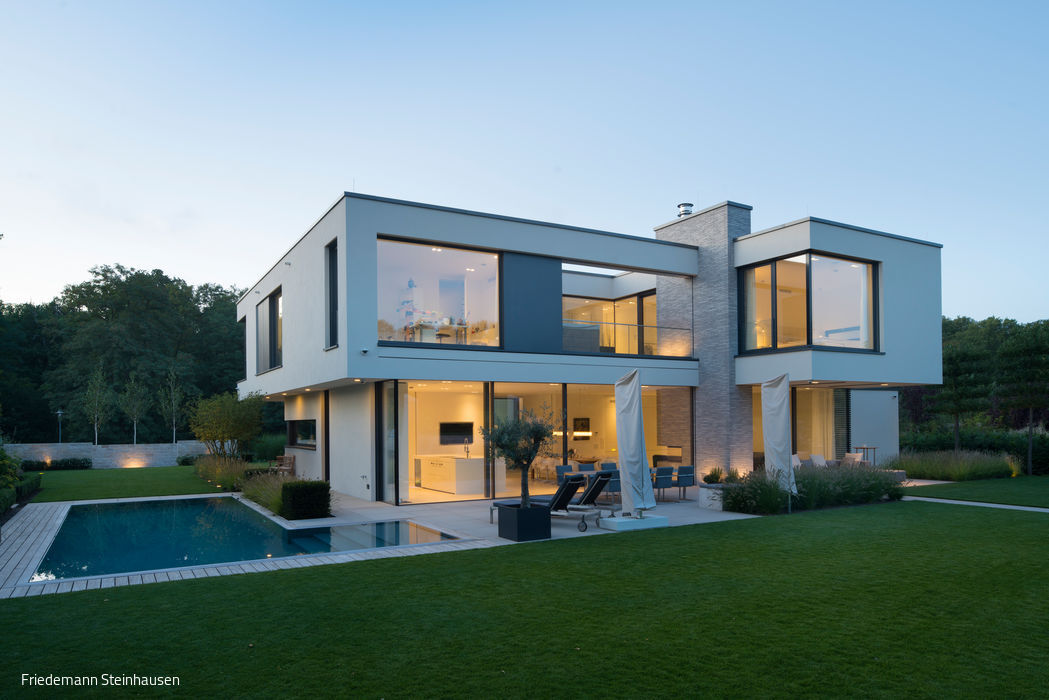
Smart minimalism
A villa that marries sculptural form with seamlessly integrated building systems.
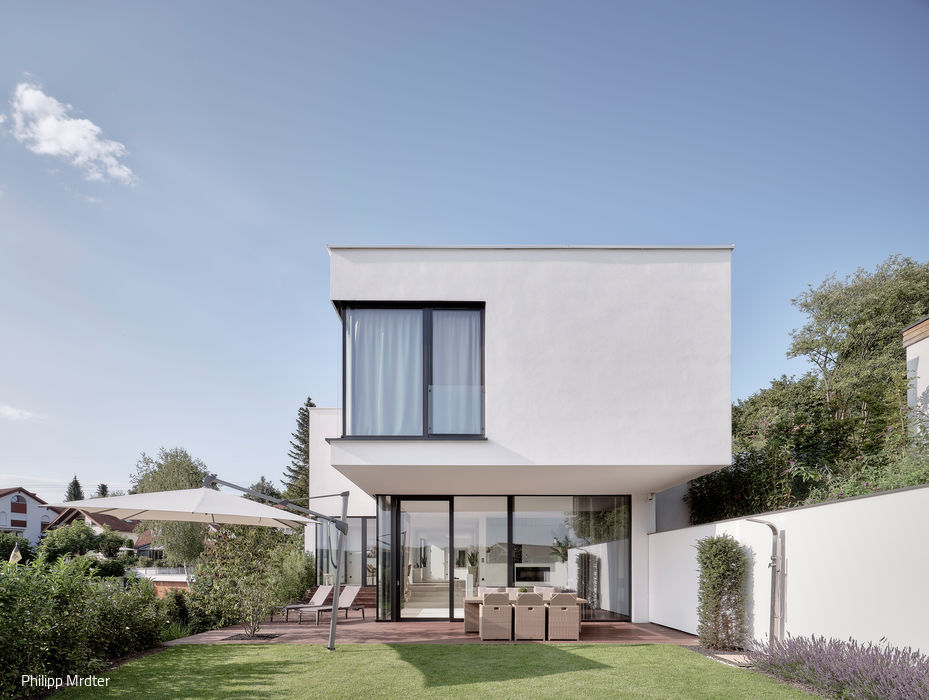
Bold in White
A narrow residential block settles into a steep slope, anchored by a natural plateau.

A Dream Home with Shingle Charm
Lake Views and Thoughtful Details
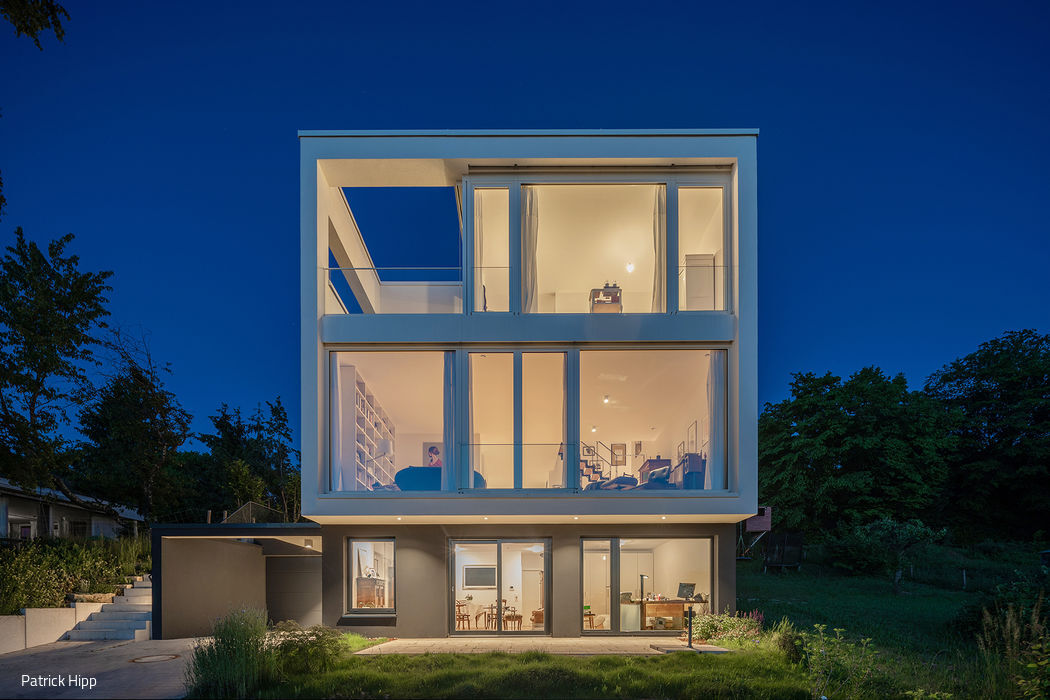
Nature-Inspired Family Living
A shared vision: three generations, one home under a new roof
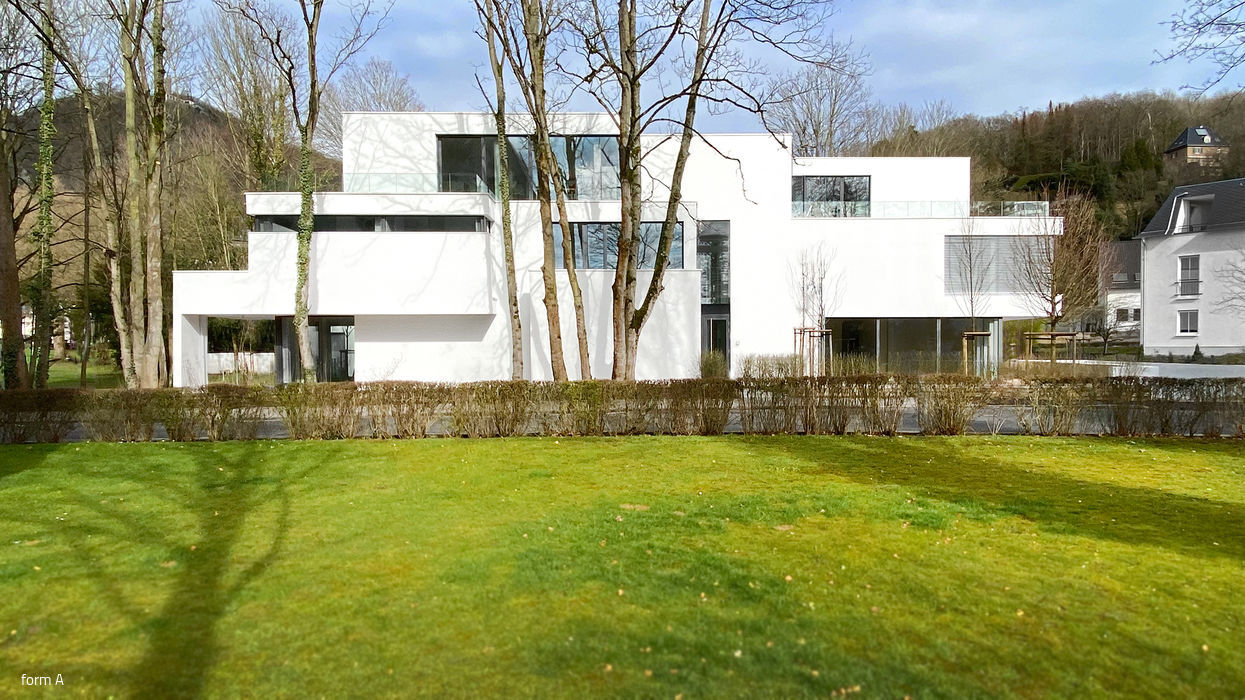
Residential Island with Park
A residential building in Bad Honnef showcasing open, flowing floor plans that maximize views of the surrounding landscape.
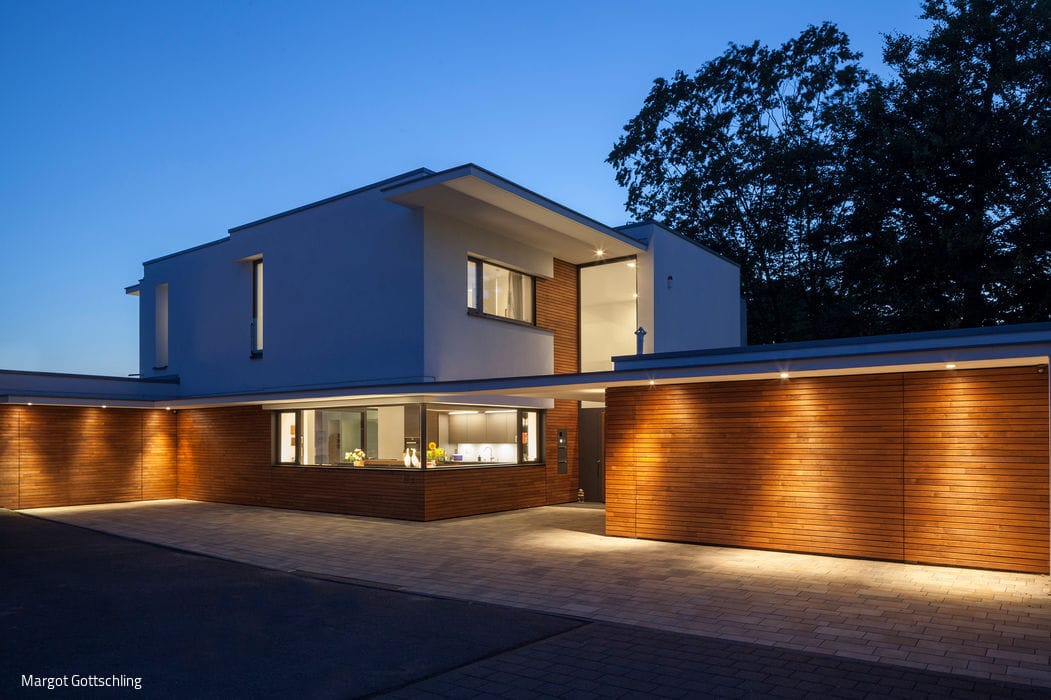
A Window to the World
Generous Entertaining Spaces Meet Private Retreats
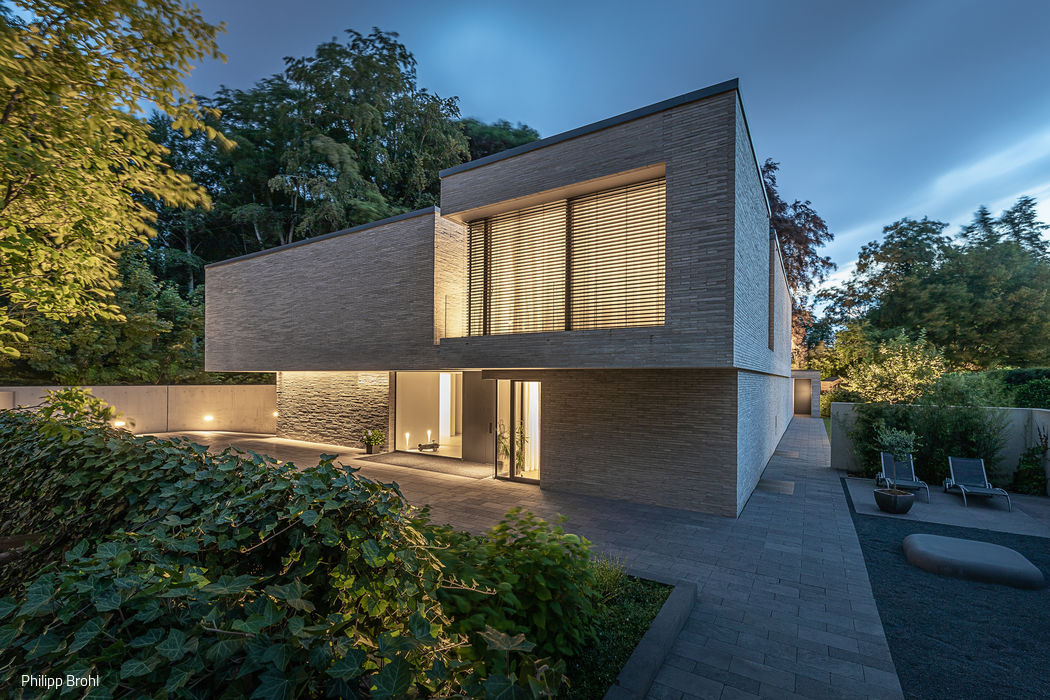
Conversing with Nature
A Braunsfeld residence that impresses through its sculptural presence—both inside and out.
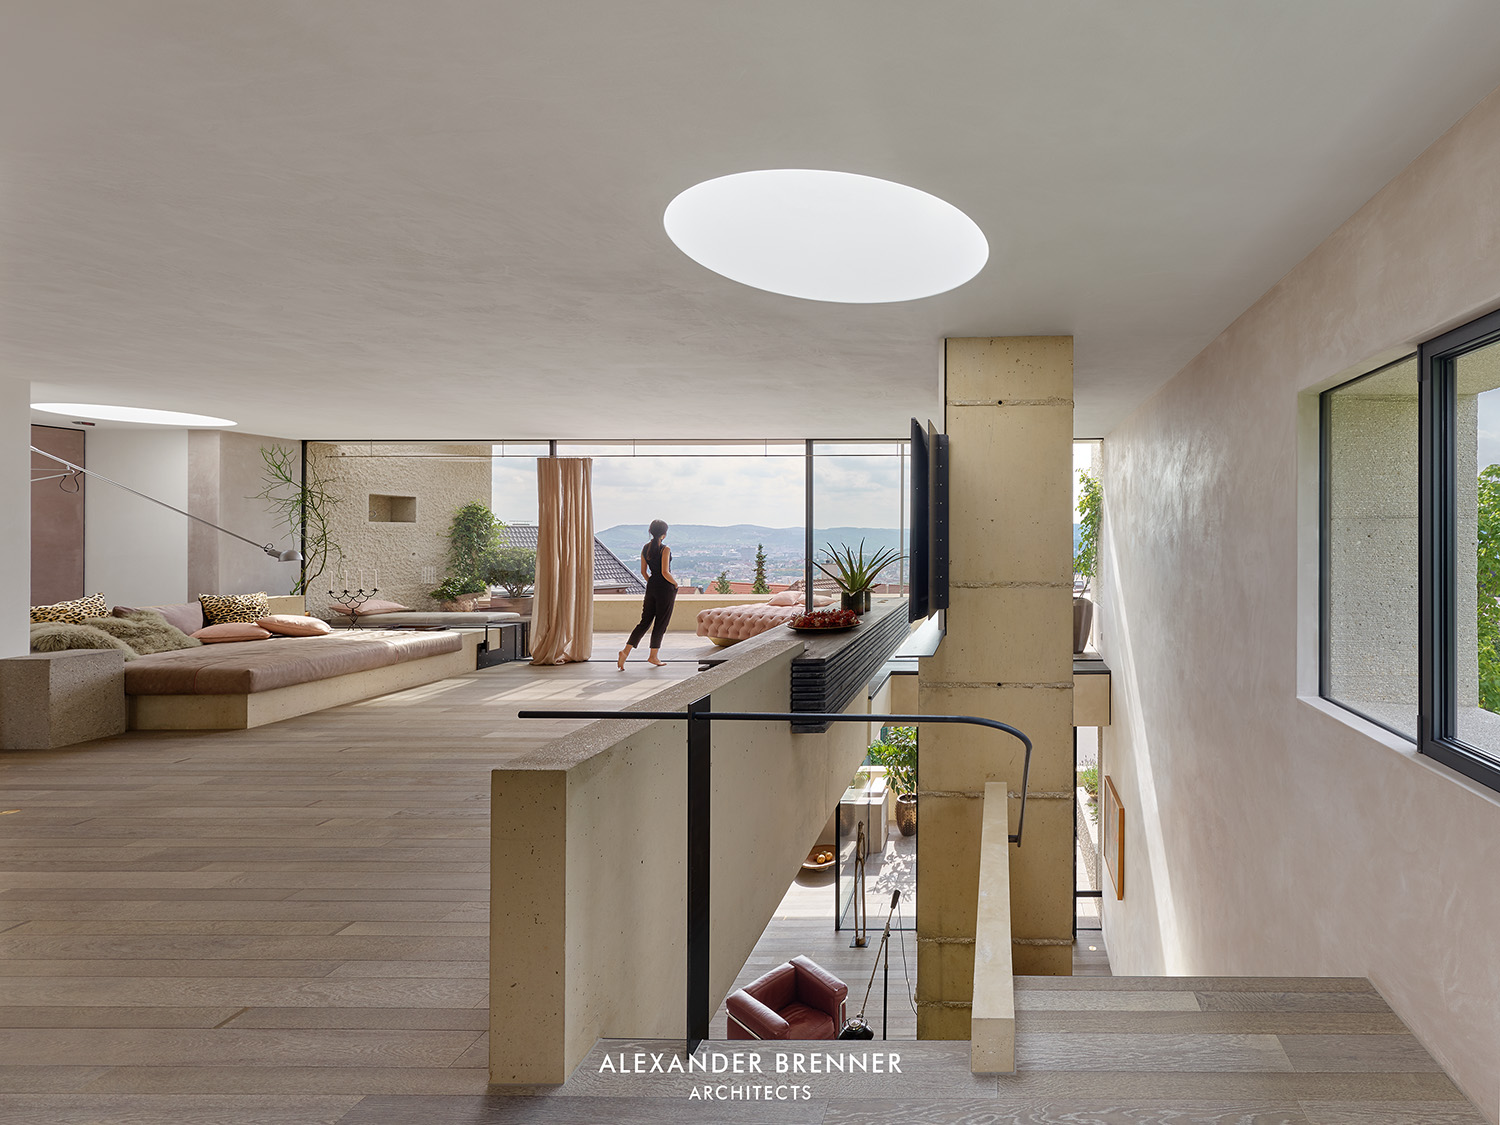
Innovation Meets Elegance
The geometric form echoes the ancient construction methods of medieval fortresses, appearing as though purposefully carved into the hillside for eternity.

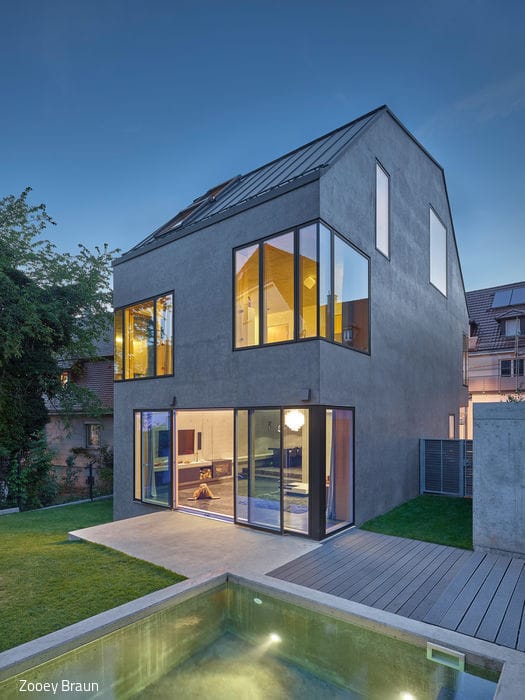
Expansive Design on a Tight Budget
A monolithic building envelope featuring softened corners that frame carefully curated sightlines and choreograph an evolving interplay of light throughout the day.

A Bold Statement
The panoramic glazing frames stunning views of the surrounding greenery.

Reimagined
The heart of the house is an open-plan living space combining lounge, dining, and kitchen in an inviting, expansive design that offers plenty of...
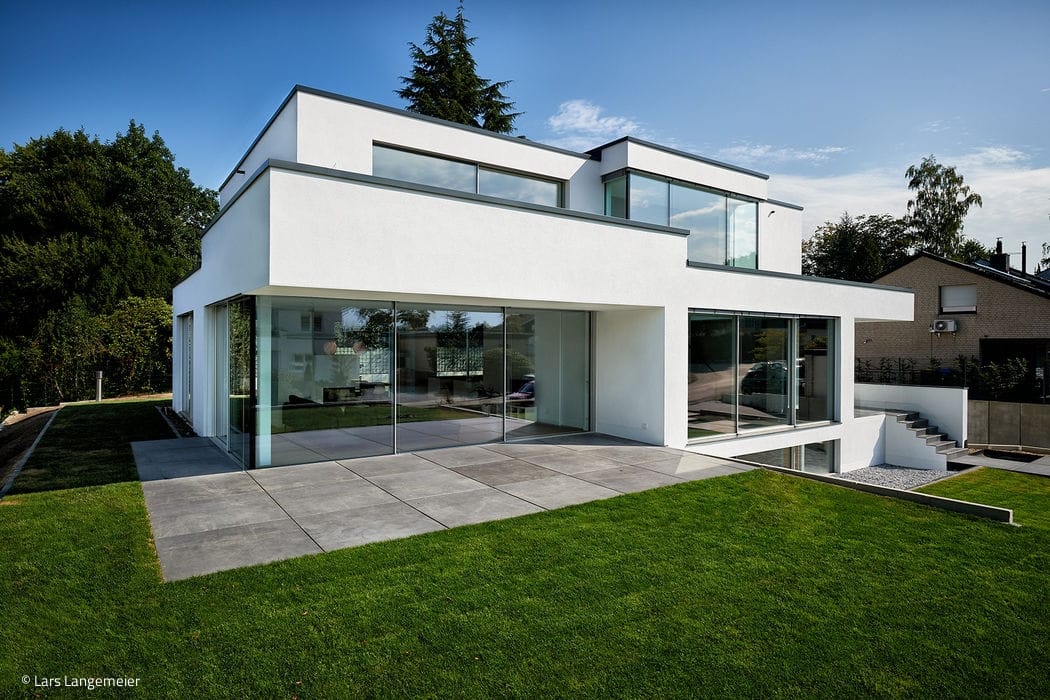
Glass and Concrete in Dialogue
A Bold Cubist Statement: How Clear Design Cuts Through

Where Brick Meets Exposed Concrete
Nature guides the architect's design, with the outdoor space and its seasonal transformations shaping the interior experience.
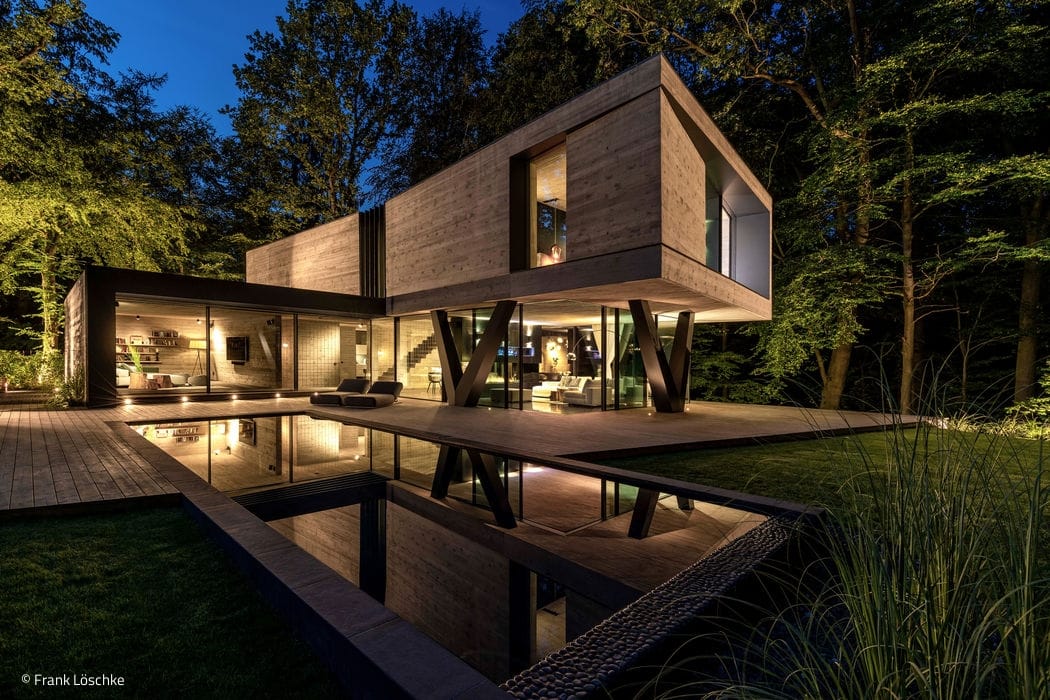
Bold Contrasts
Villa Neo: sculptural design meets urban sophistication in a natural setting.
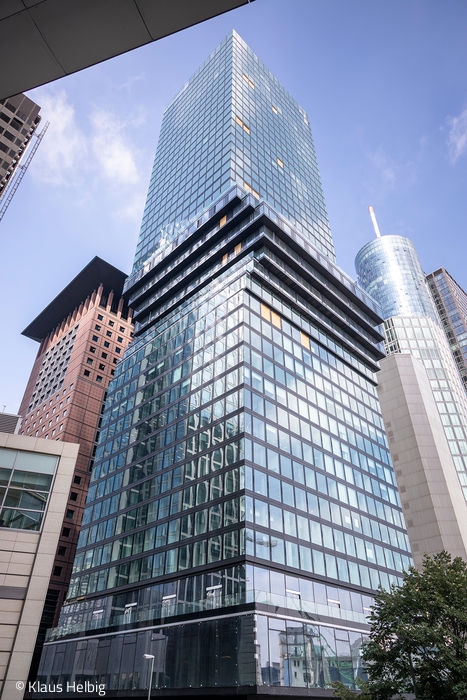
Living in Flow
Germany's First High-Rise to Unite Work, Living, and Public Space