


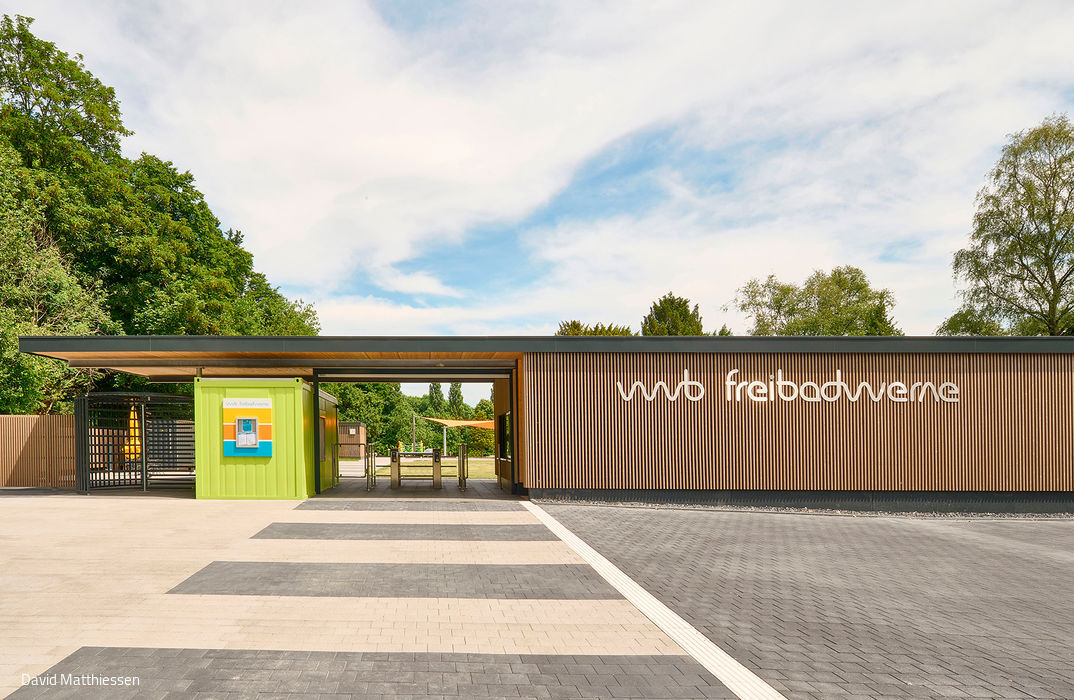
Taking the Fast Track to Swimming Pleasures
Bochum-Werne's Outdoor Pool: The First "Pool Out of the Box"
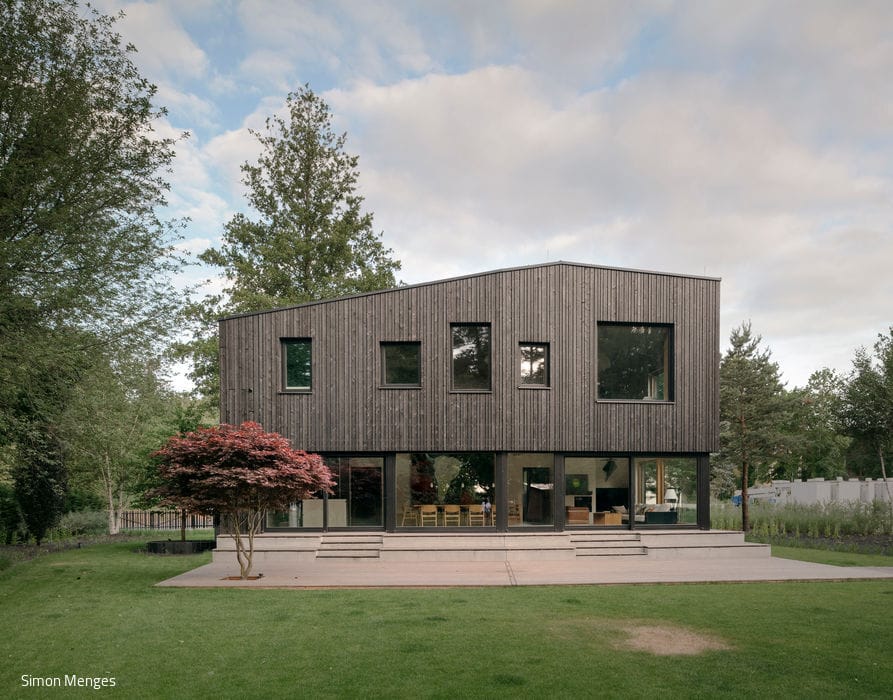
Like a Black Diamond
Multi-Generational Timber Residence with Carbonized Façade in Brandenburg
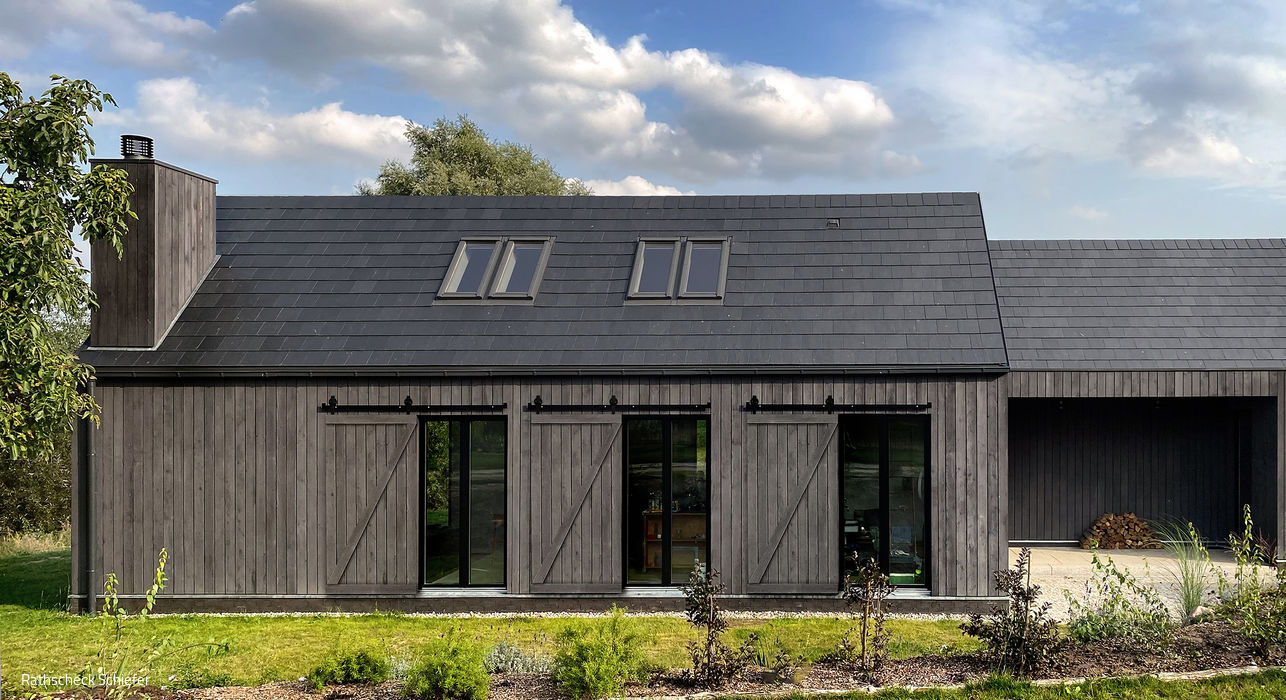
A Pair of Barns
Sustainable Wood and Slate: A Modern Barn Retreat
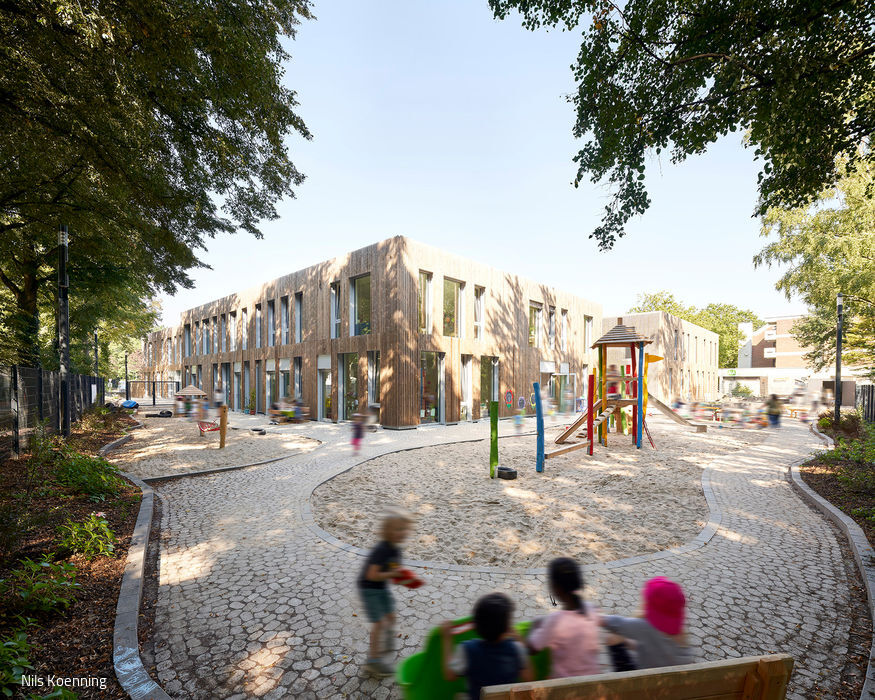
Built Participation
The new SOS Children's Village in Garath draws its strength from shared community spaces.

Wooden Box on Concrete Table
Neubiberg Grammar School: Renovation and New Library Building
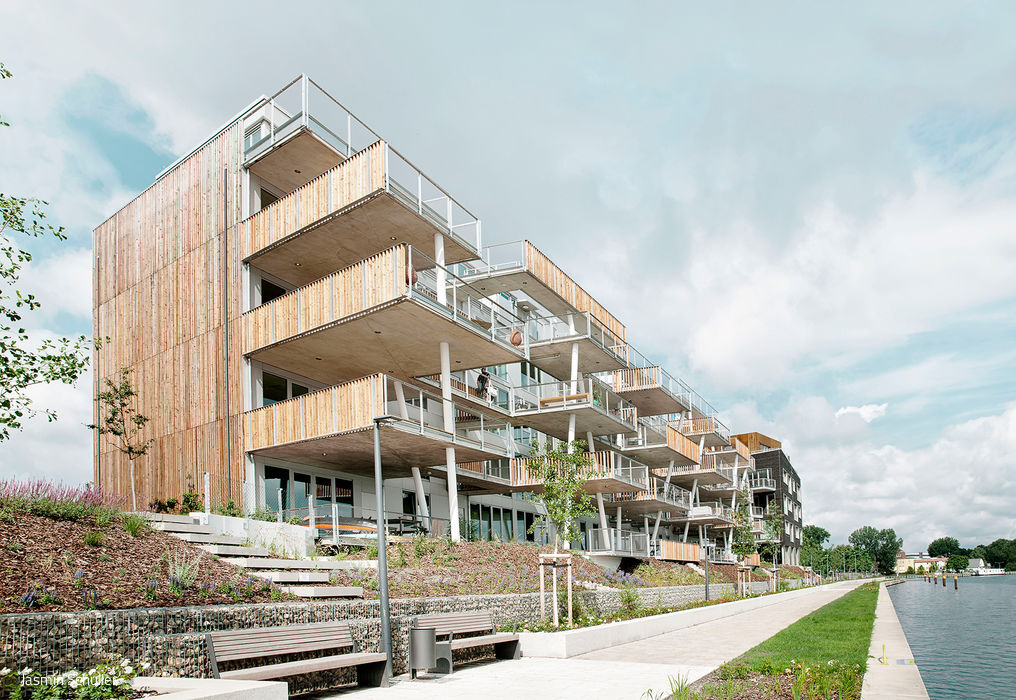
The Floating Walkways
Bold residential development on the Dahme
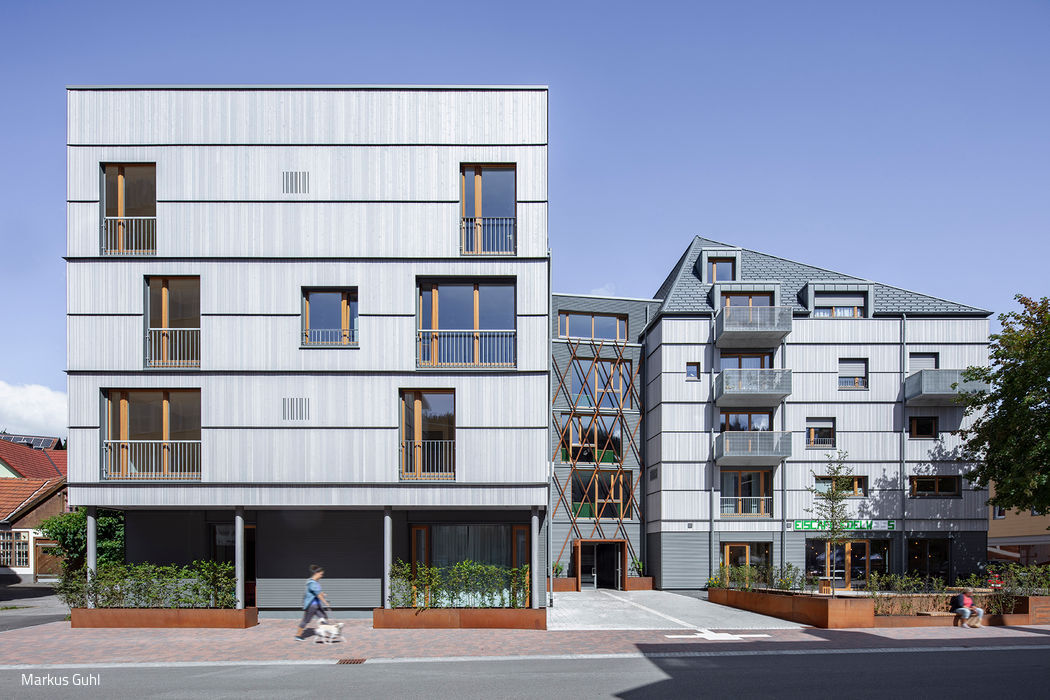
Experiencing Neighborhood
Inclusive housing that connects: café, diverse living spaces, roof terrace, and a green heart
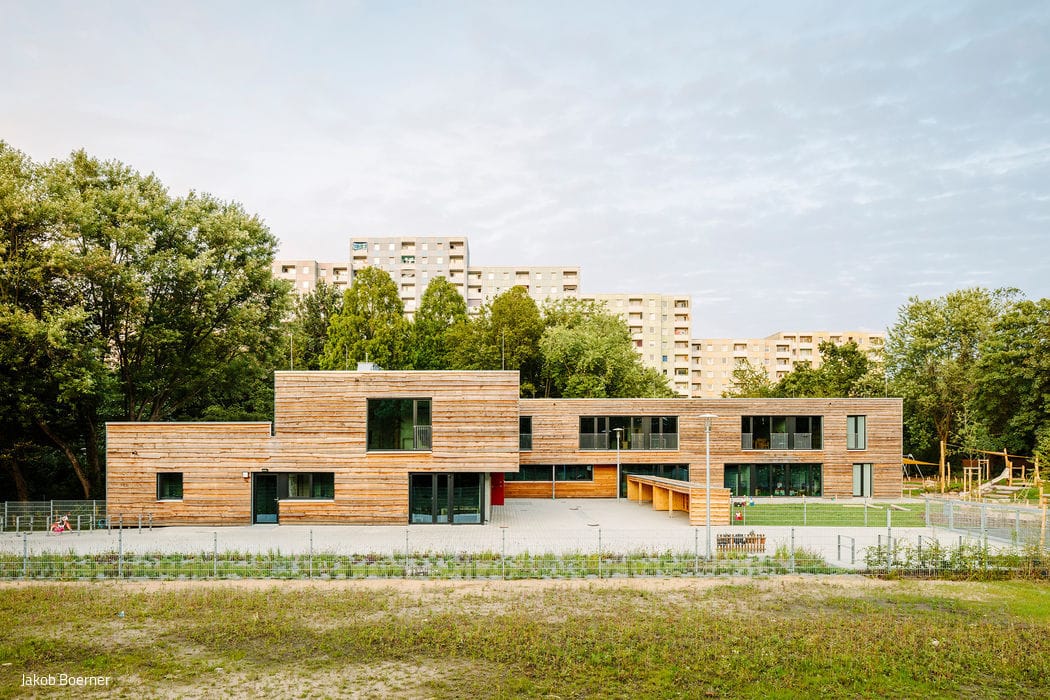
On a Discovery Journey
The new nursery at Friedrich-Frank-Bogen delights the children

Wooden Extravagance
Extension and Renovation of Berlin Metropolitan School
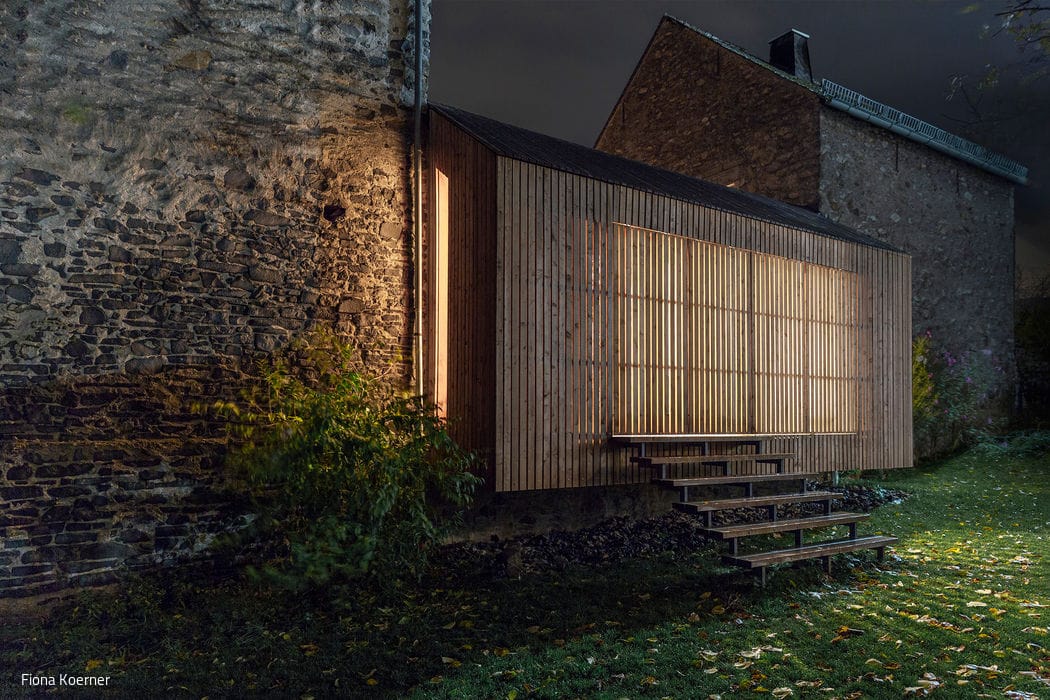
Successful Integration
Timber extension complements stone farmhouse and barn

Ready for the Future
An administrative headquarters that champions sustainable materials and embraces flexible spatial design.
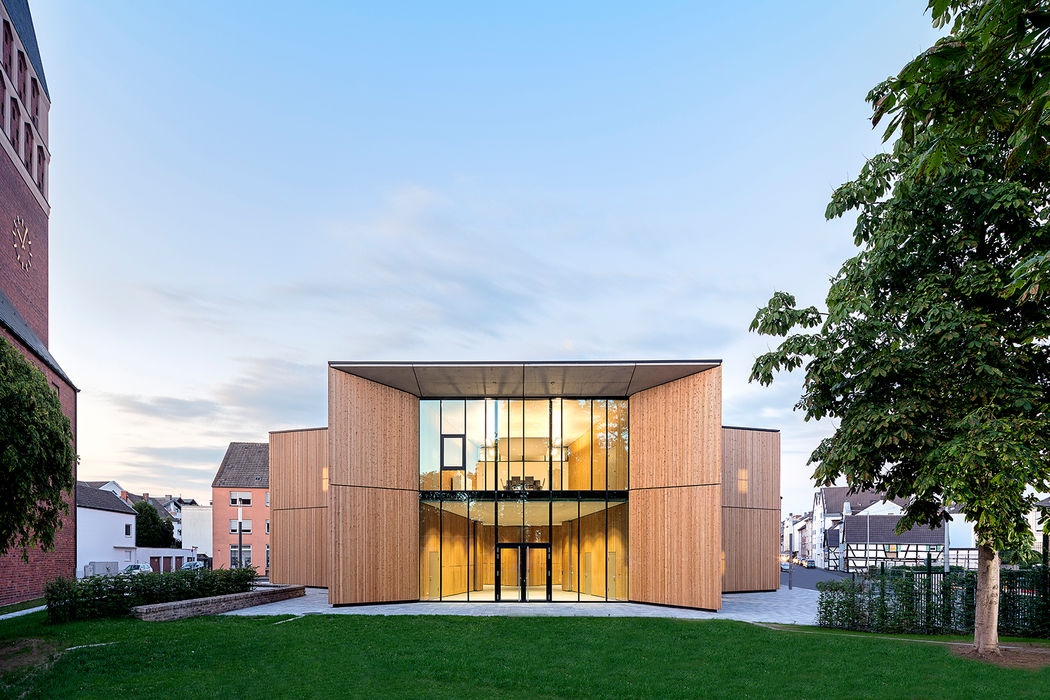
Dynamic Urban Gateway
A new parish residence completes the St. Hippolytus ensemble in Troisdorf.
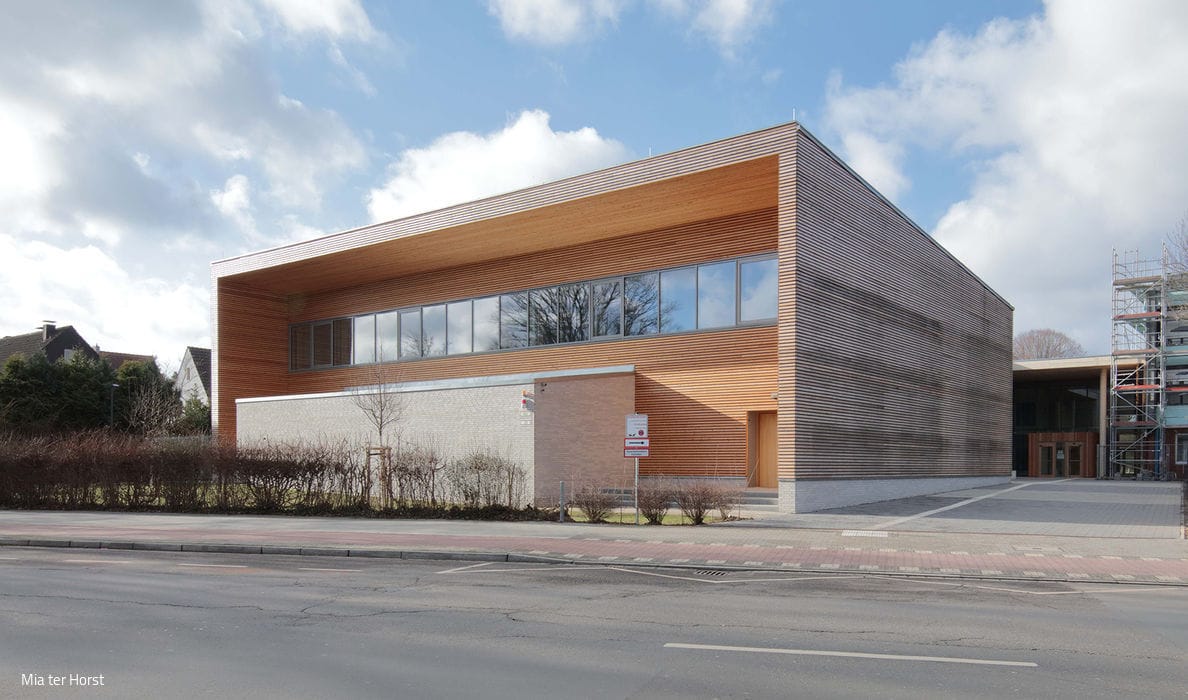
Generous Light and Air Spaces
The LVR Kurt Schwitters School in Gerresheim has been transformed into an architecturally unified ensemble.

Charming, Regionally Appropriate, and Lake Views
Young architects make their mark with a striking timber house
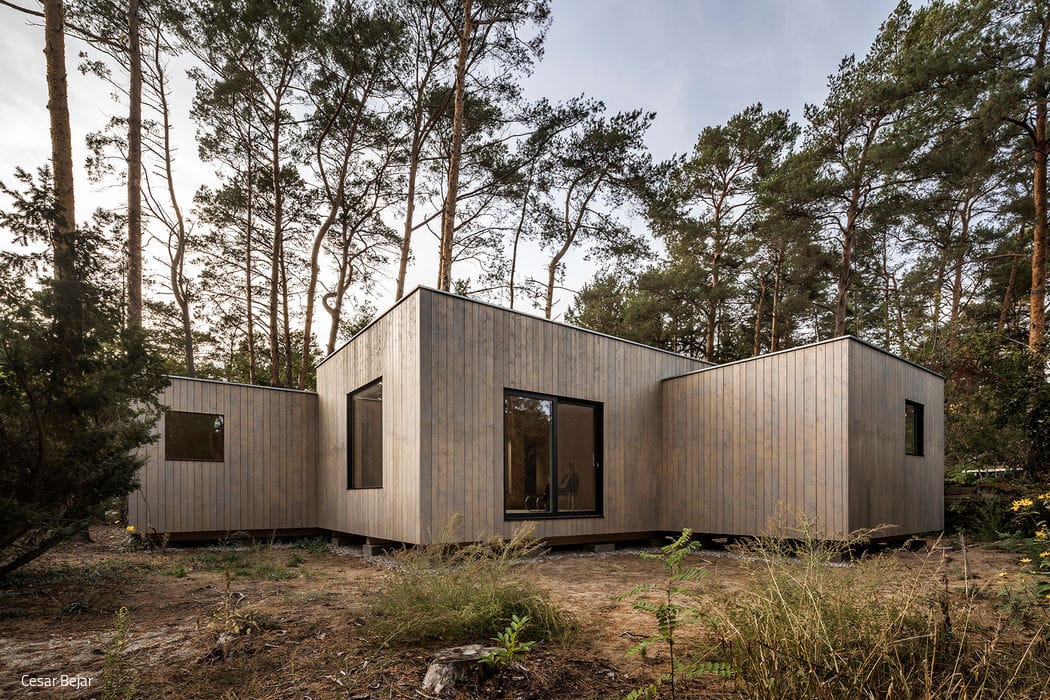
Exemplary House of the Future
Five Elements, One Vision – A Residence on Lake Köris
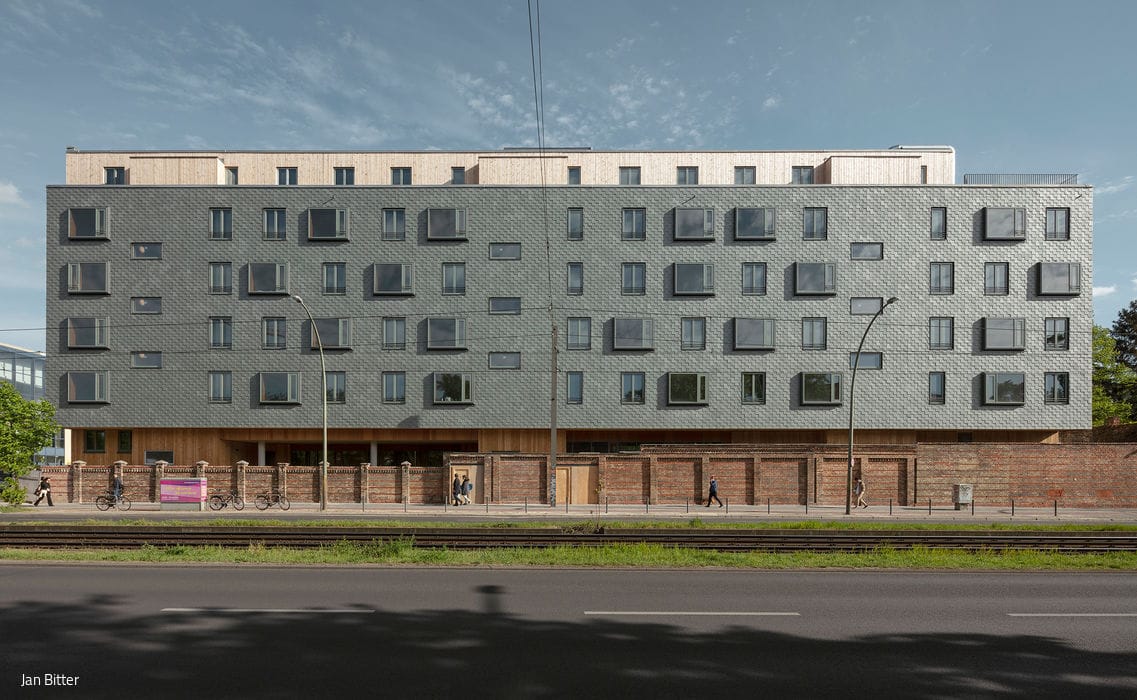
Building with Wood
One of Berlin's largest timber buildings takes shape in Friedrichshain.
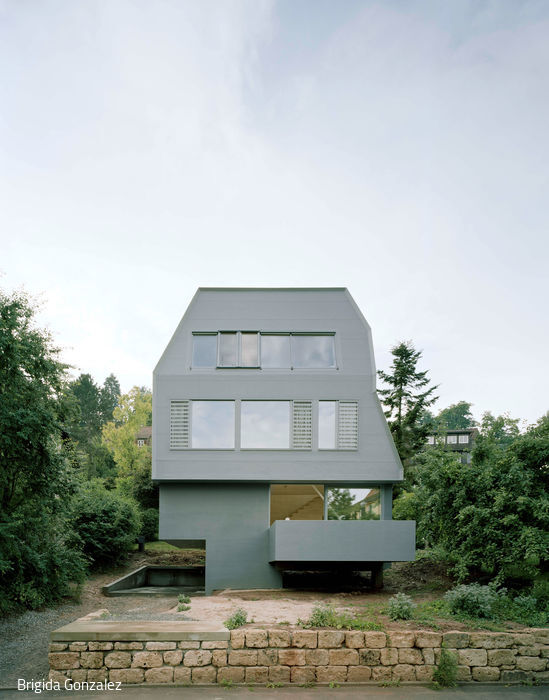
Less is More
An unconventional hillside residence designed around principles of sustainability and sufficiency

Wood Takes Center Stage
A university campus expansion that redefines what sustainable building can achieve
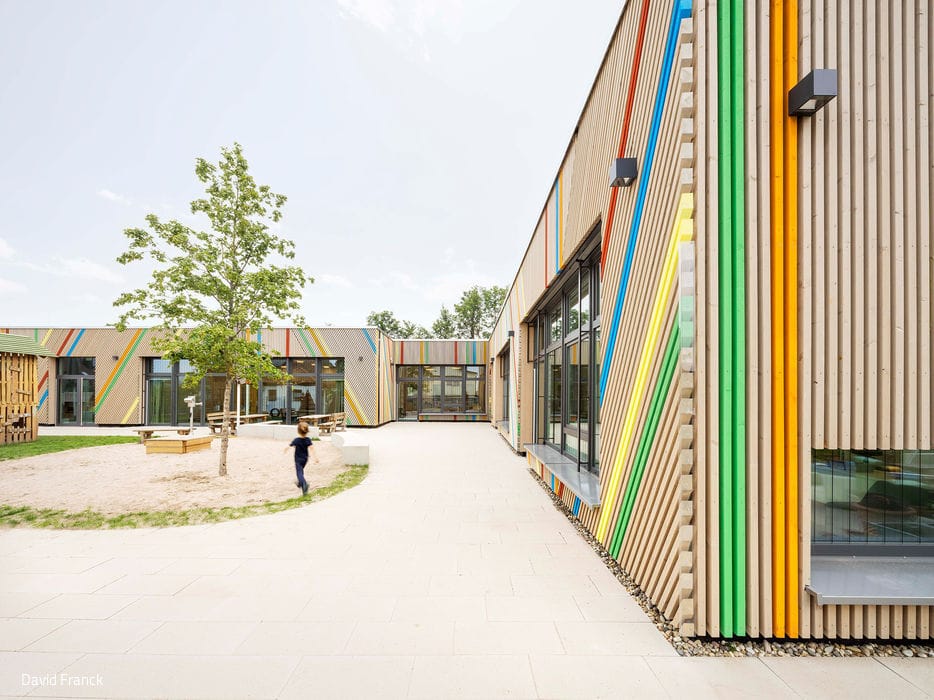
Vibrant, Lively – and Clear
Accessible, plus-energy nursery: a four-group facility designed for dynamic learning experiences
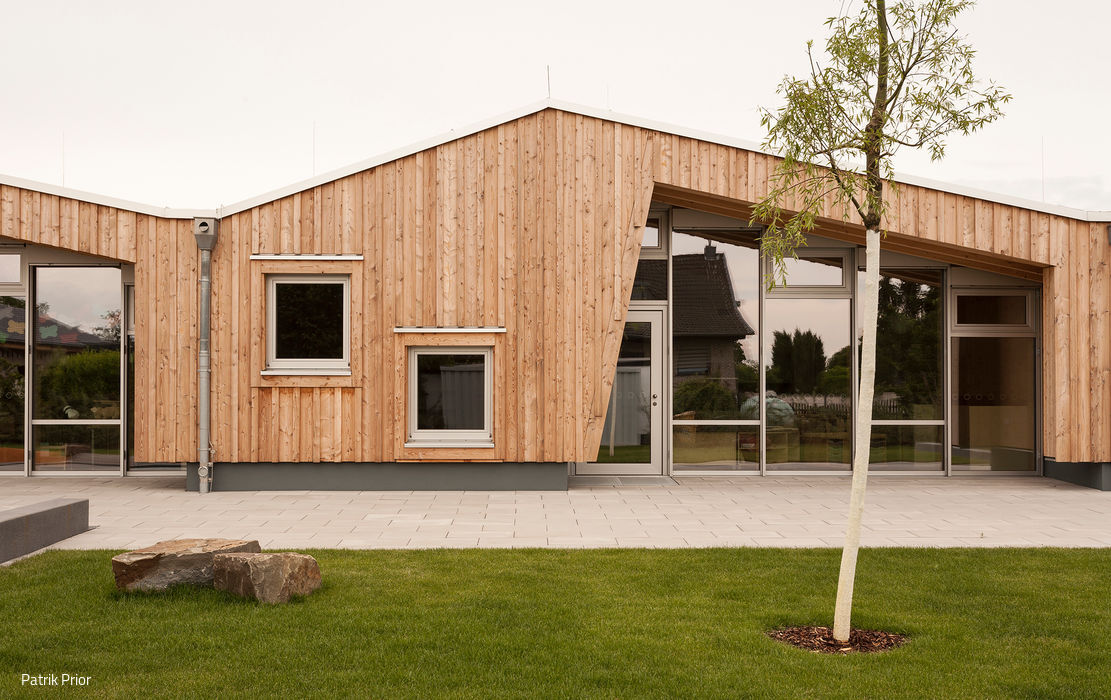
Assembled Like Building Blocks
A Bonn daycare that excels through site-sensitive yet flexible, modular design.