


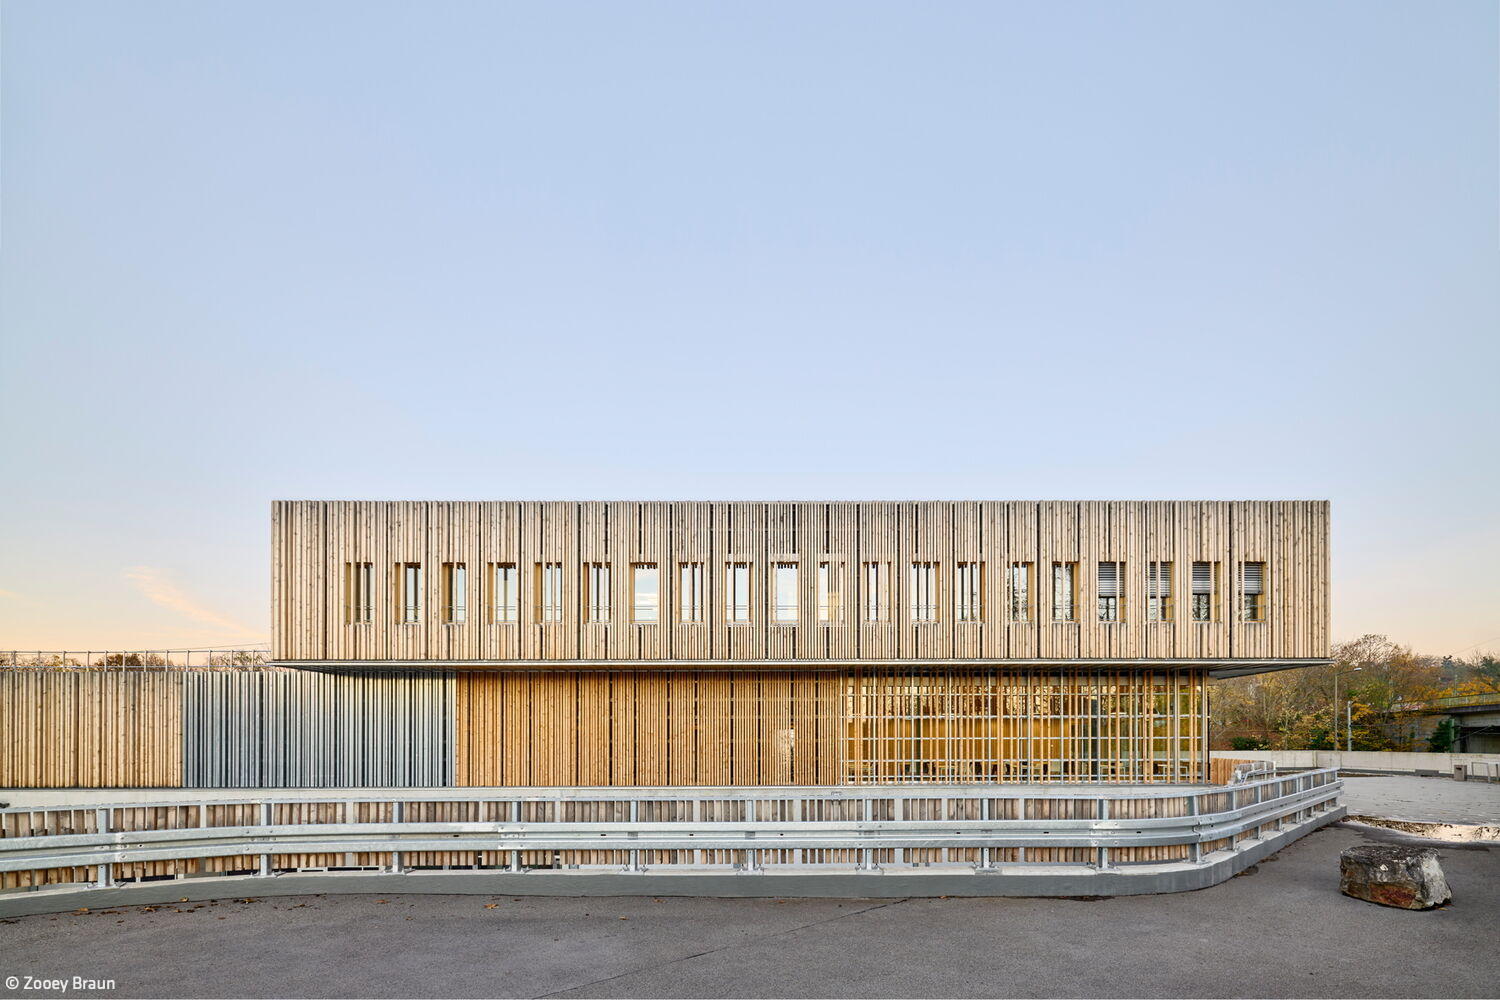
Connected
A "Garden Wall" Unites the Depot's Diverse Functions
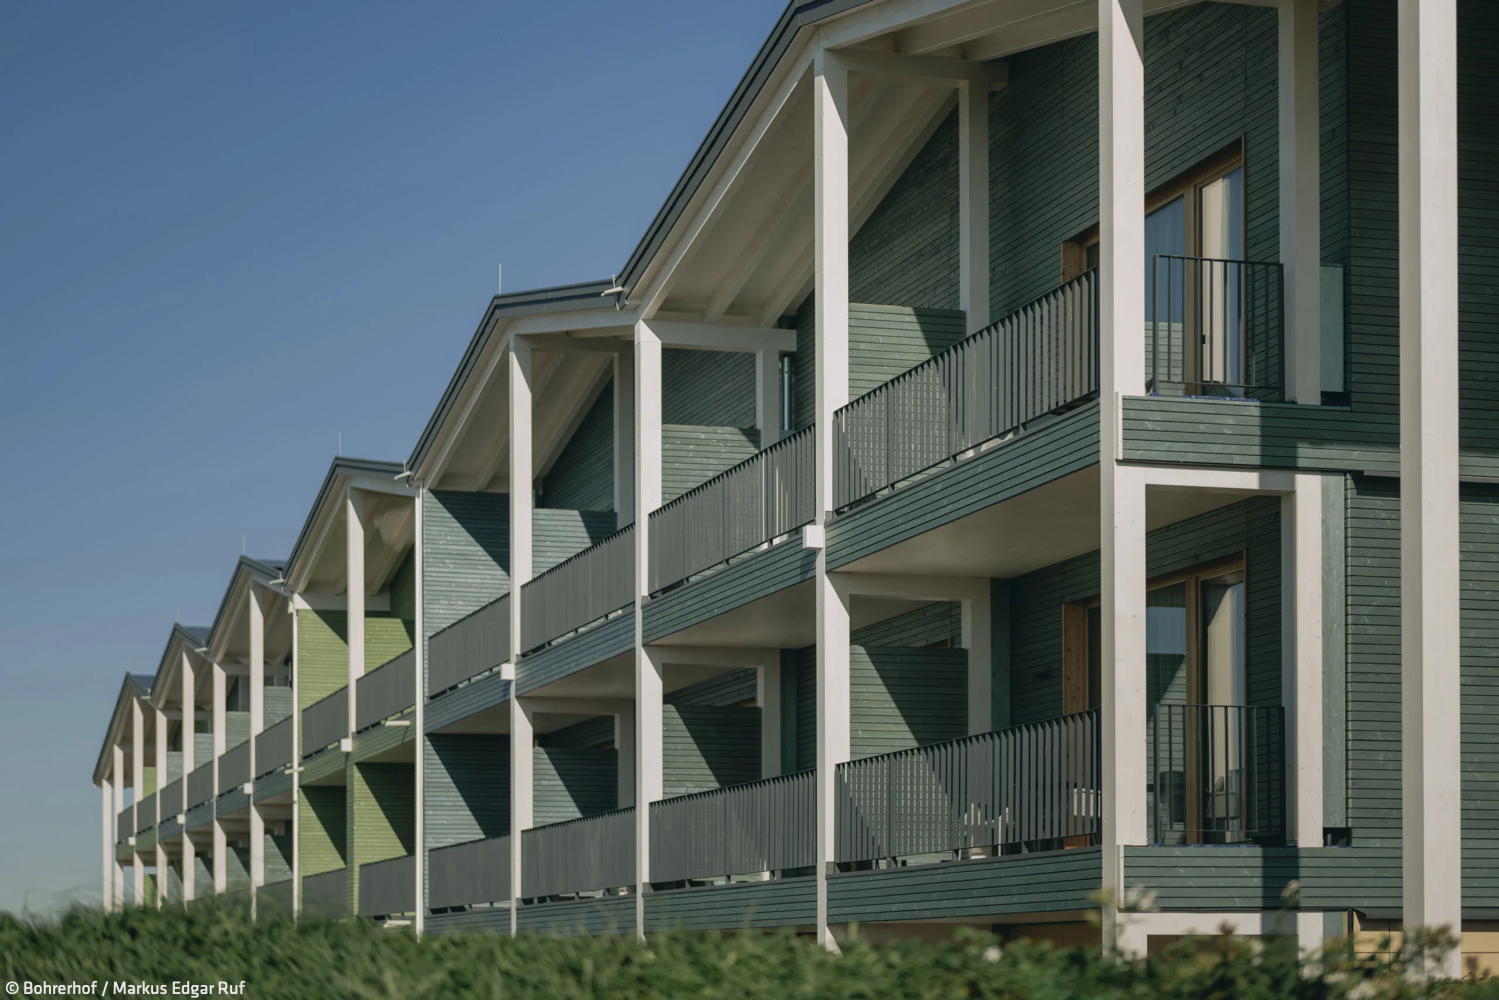
Mediterranean Charm in the Markgräflerland
A timber-built hotel that puts sustainability first
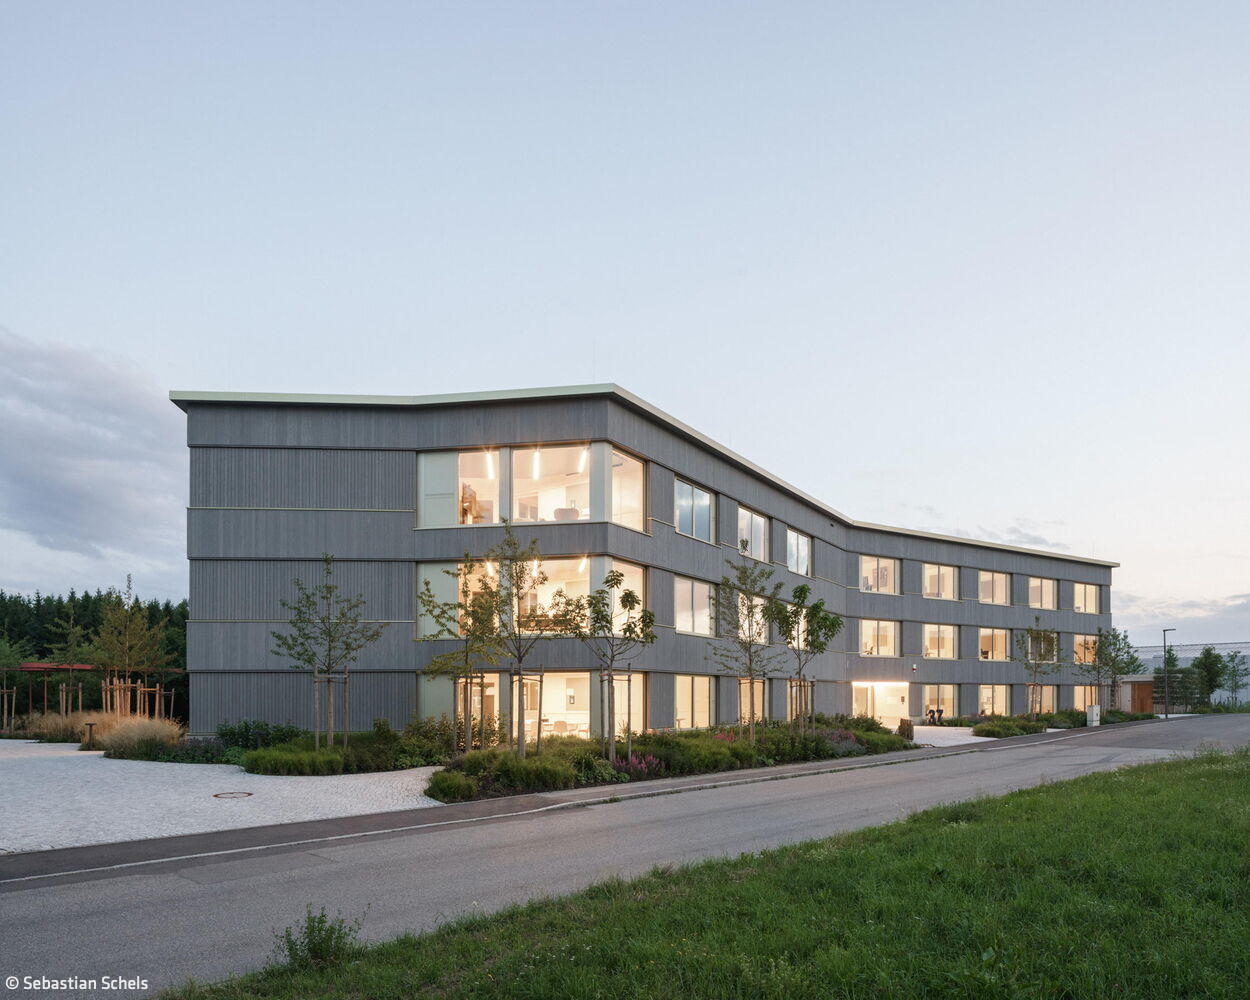
Worth Following
Office and Commercial Buildings: A Blueprint for Sustainable Design

Creating Community Together
Where New Architecture and Heritage Create a Vibrant Living Community

Courage for the Gap
Two Homes in One: Living Space Reimagined on an Ultra-Narrow Plot

A House of "Wood Concrete"
An Unconventional Home That Marries Efficient Design with Real-World Livability

Sustainable and Respectful
The new Duisburg food bank—designed with both function and fiscal responsibility in mind.

Lakeside Housing Ensemble
Hybrid Timber and Concrete Residential Development in Utting am Ammersee
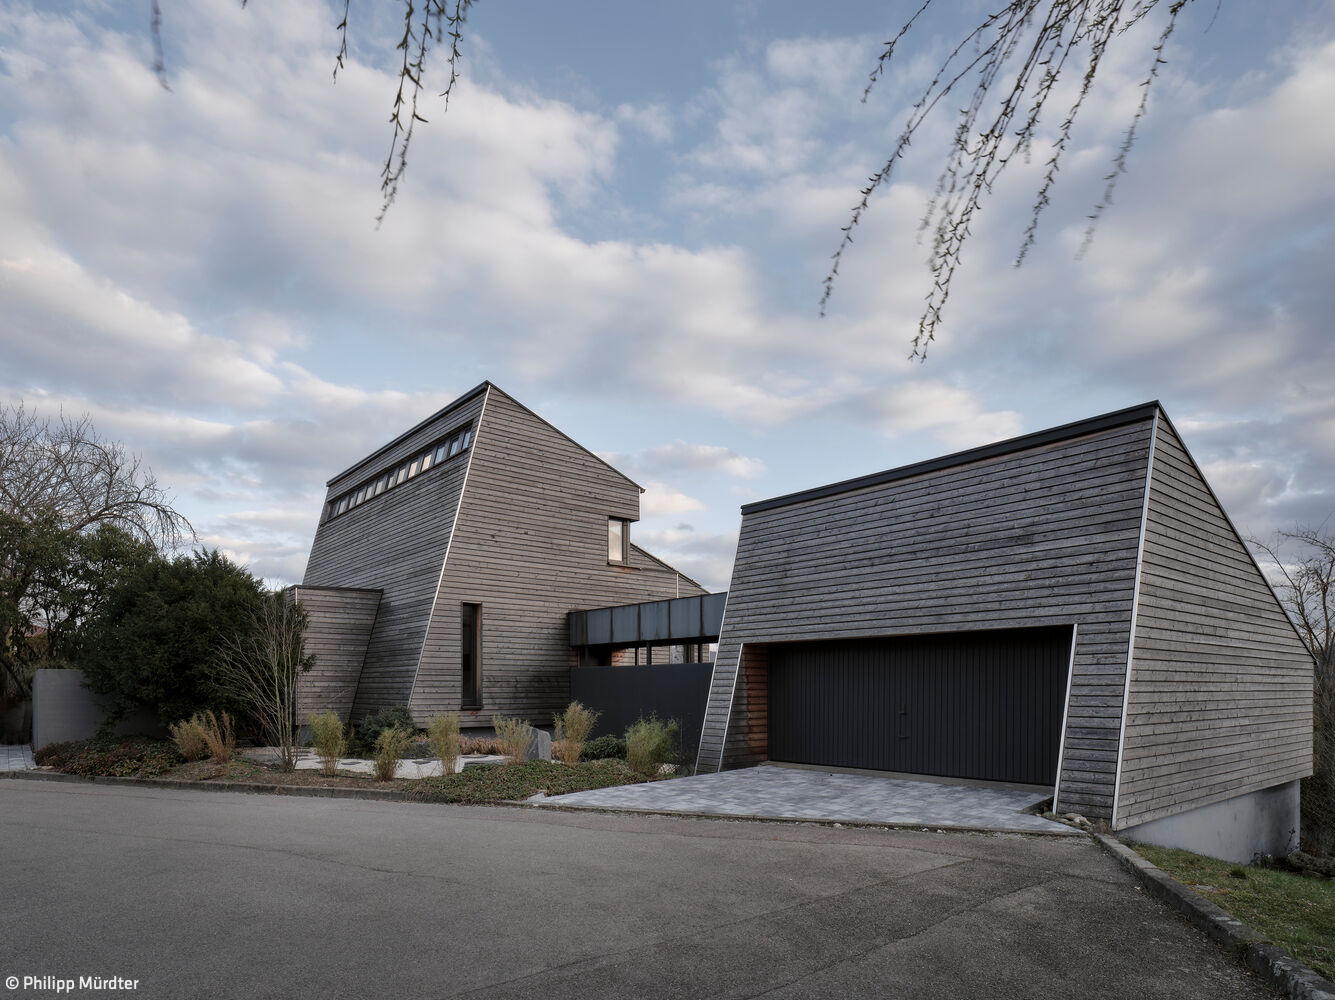
Anything But Sloped
A striking 1960s residence reimagined for today—elegant restraint meets contemporary performance
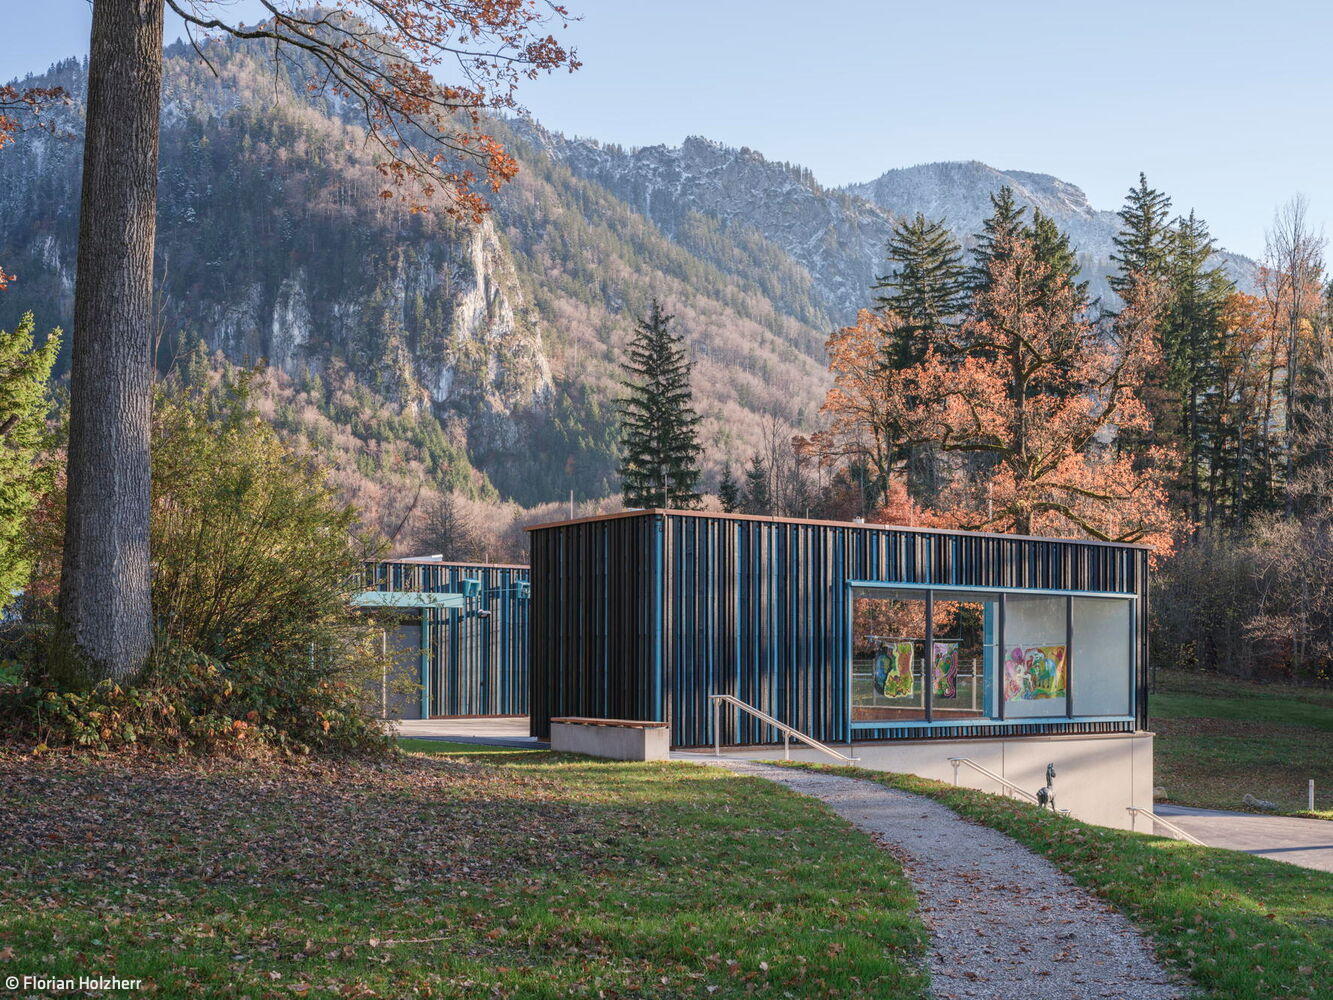
Blue Space in the Blue Land
The Franz Marc Museum's expansion showcases extraordinary architecture

Functional and Landscape Integration
Company headquarters—administration and warehouse logistics—gracefully oriented toward the nature reserve

A Tranquil Retreat
Idyllic holiday homes that inspire a slower pace of living
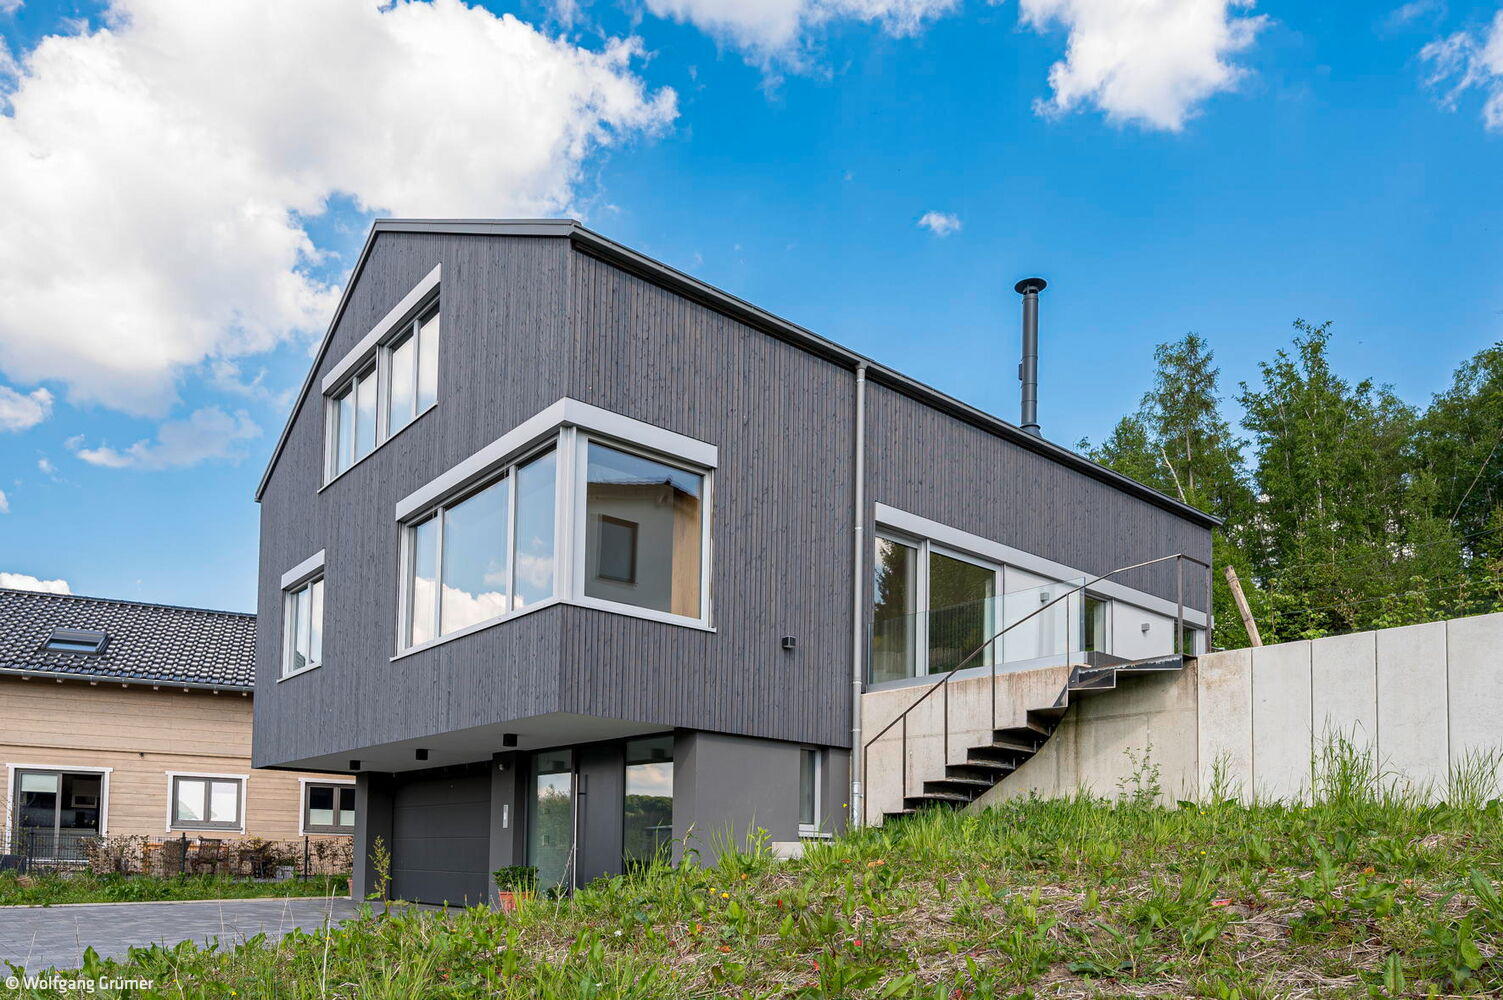
Respectfully Nestled on the Hillside
A family home in the Oberbergisches landscape finds its rightful place

Modular and Sustainable
Two primary schools in Flittard and Eil have been expanded with speed and style.

Walkable Sculpture
Hybrid residence nestles gracefully into the hillside

With Ease
A refined structure with wooden slat facade—proof that exceptional design quality can thrive within strict building constraints
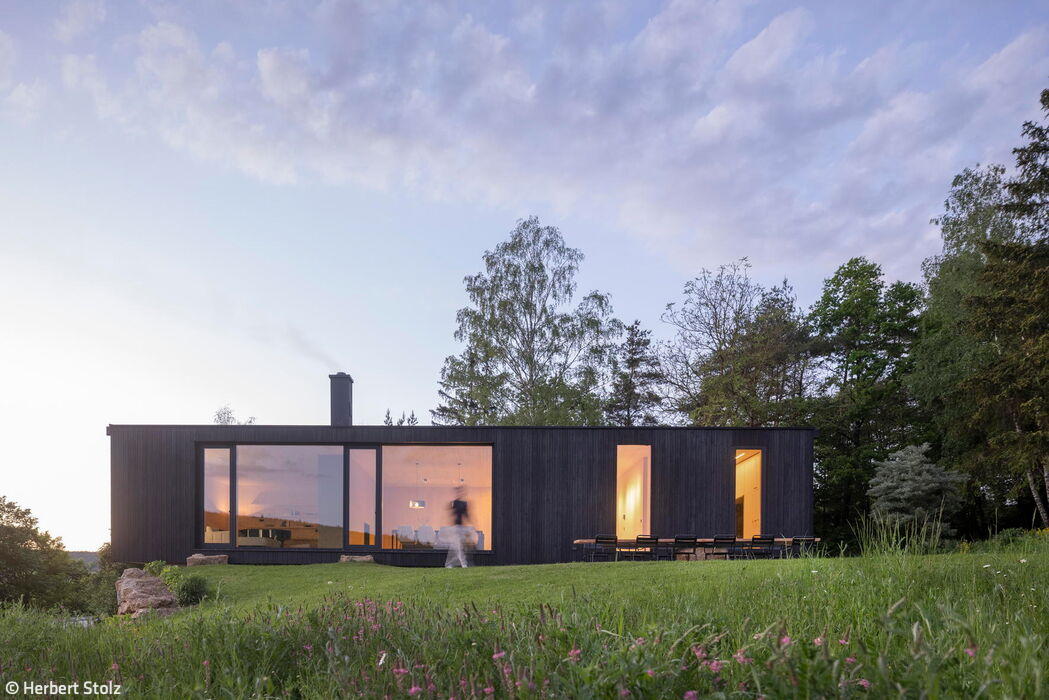
Komorebi
A home inspired by Japanese poetry—featuring a striking charred wood façade.

Everything Under One Roof
Inspiring living and working spaces for a family of four children

The Before-and-After Impact Speaks for Itself
A Sixties house reimagined: timeless design meets modern living

Successful Counterpoint
The Steinhalle in Alzey: A Museum Extension and Worthy Sanctuary for Roman Treasures