


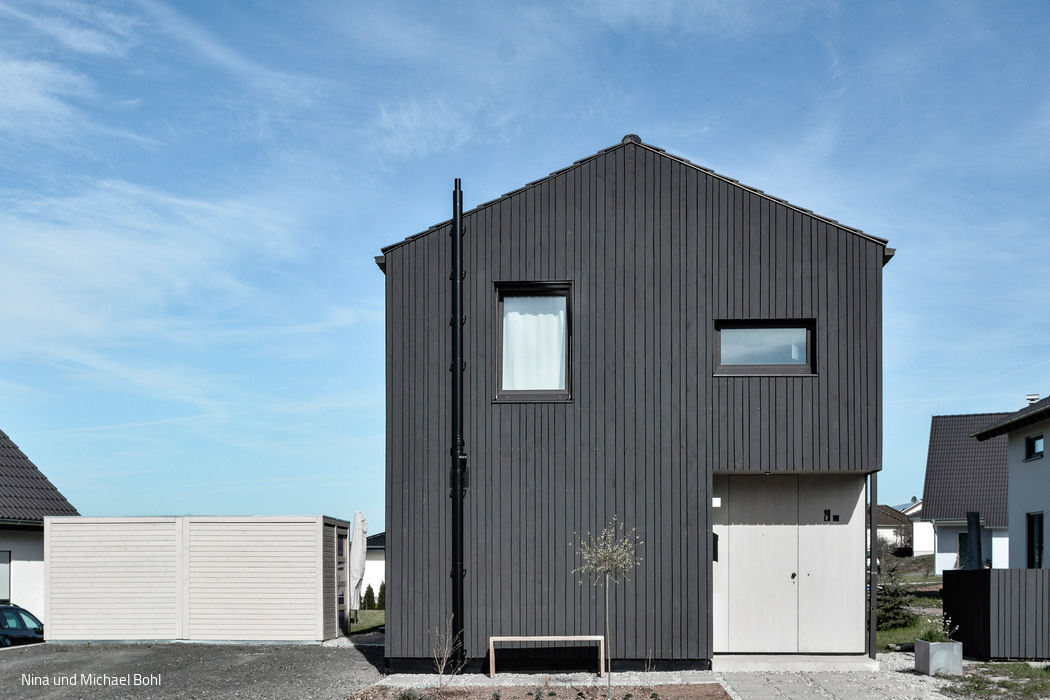
Embedded Differently
A single-family home that distinguishes itself while staying rooted in its context

Seamlessly Integrated
Integrated design: house, pool, garden, and interiors conceived as one
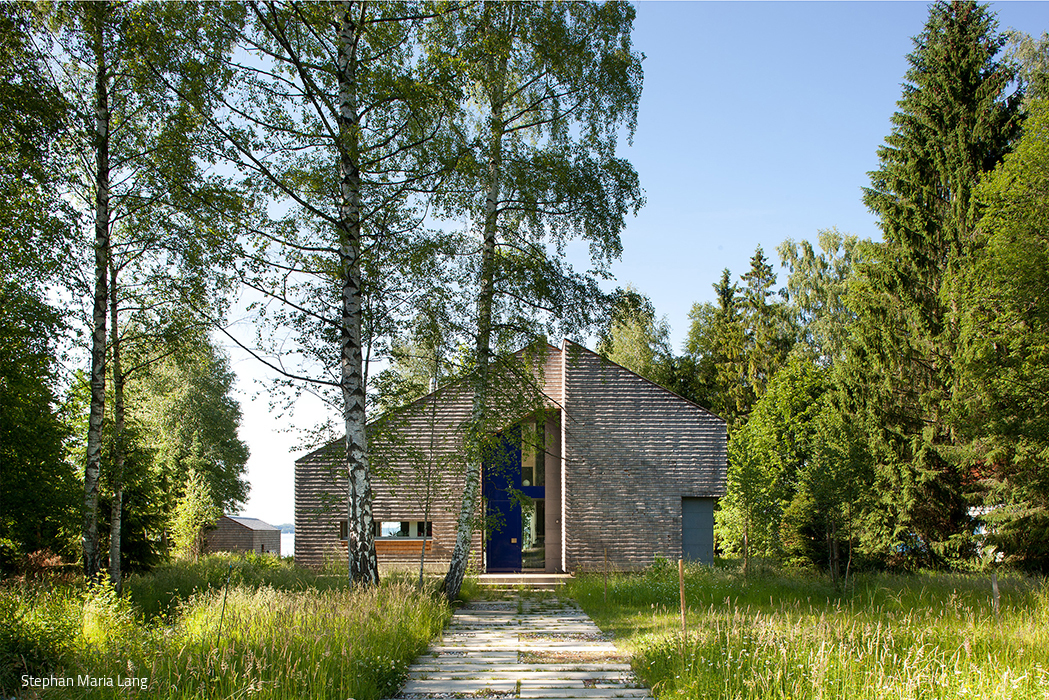
Lakeside Idyll
Where nature and architecture merge, a masterwork emerges.
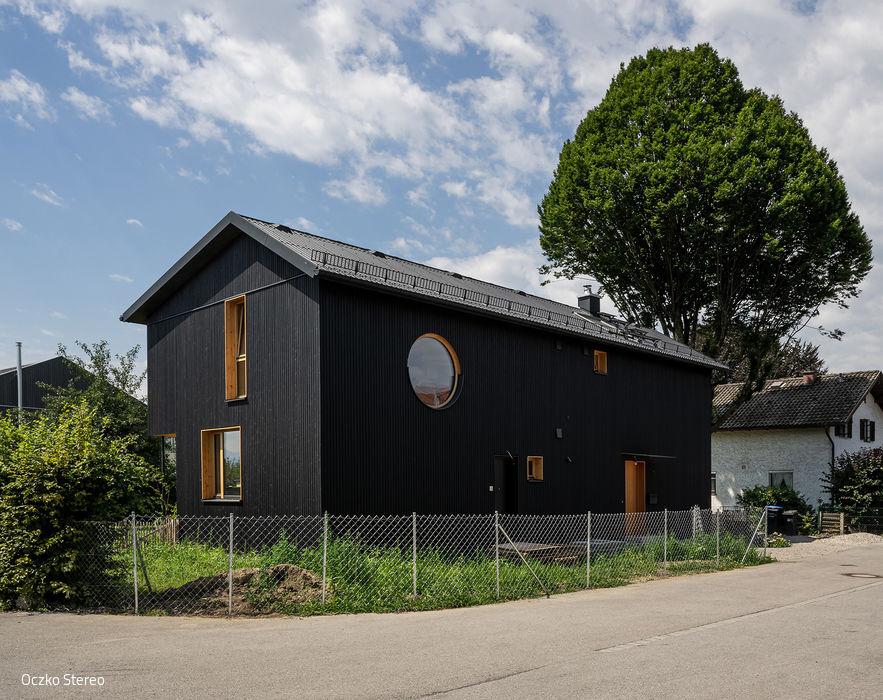
Living and Working at Home
Timber-Frame Detached Home with Integrated Recording Studio and Design Office
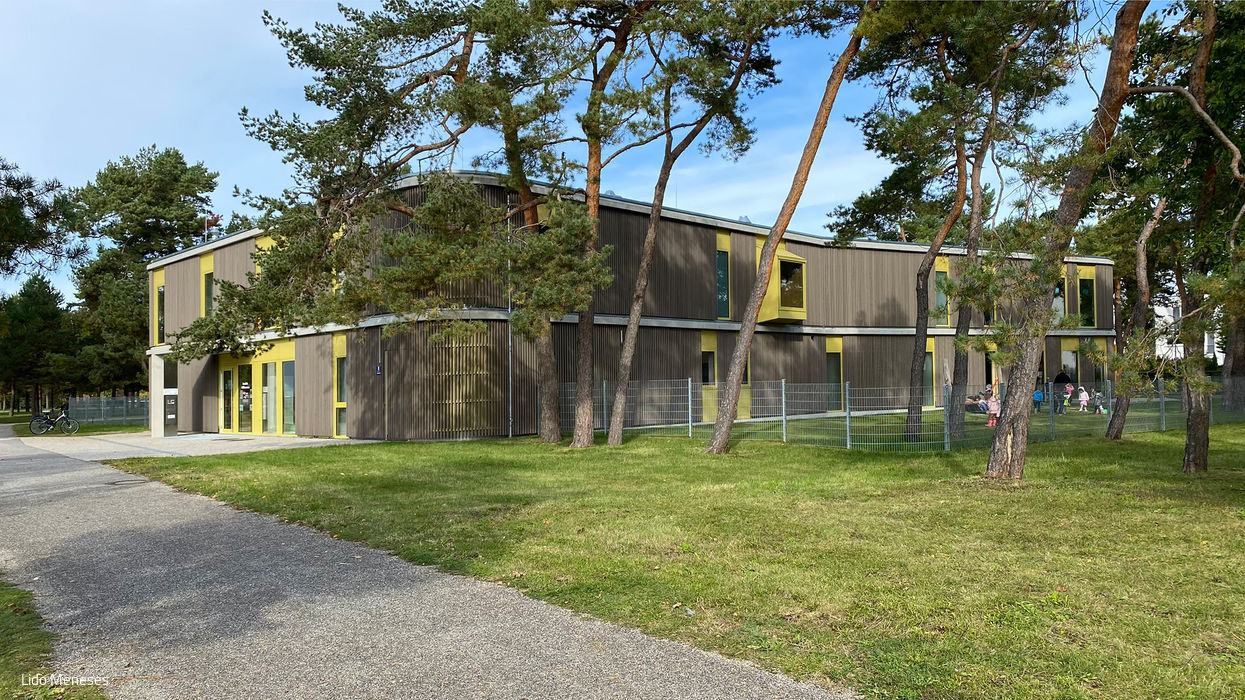
Nursery in Pinewood Garden
An inviting, child-centered home for the youngest learners
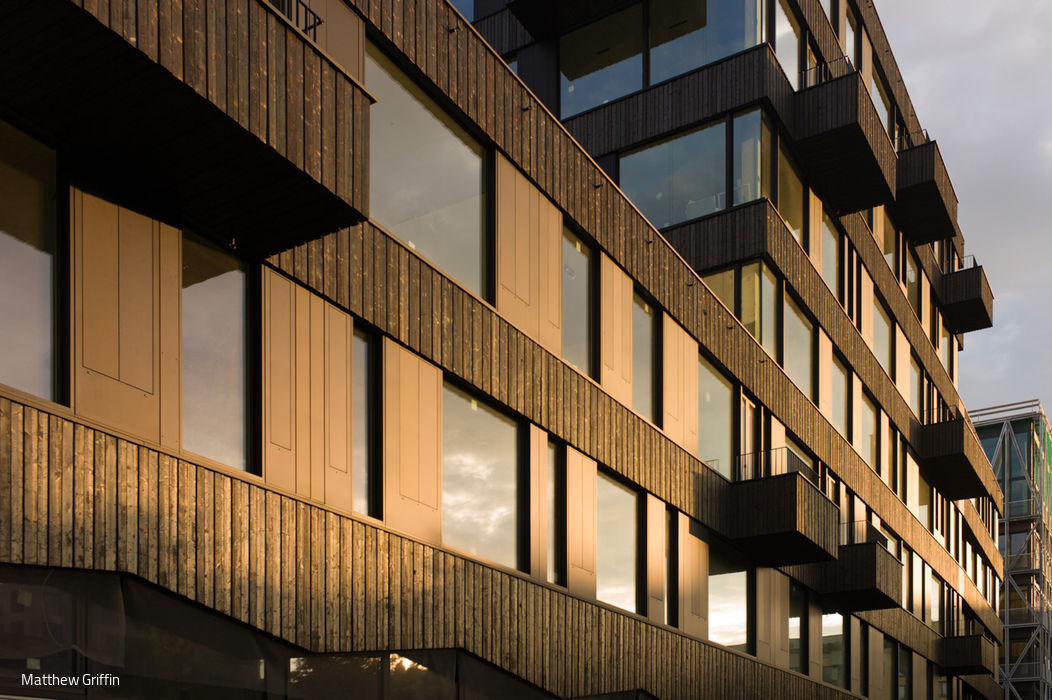
Concept Over Commerce
Frizz23: Pioneering Commercial Cooperative
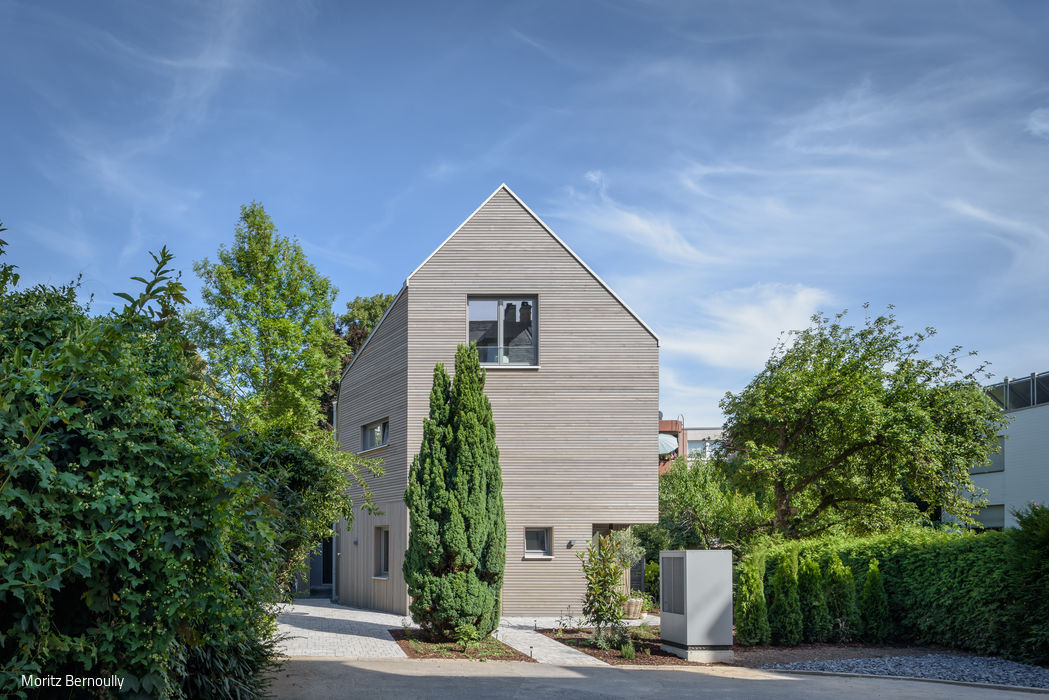
Weekend Every Day
This wooden home captures summer living in a remarkably compact footprint
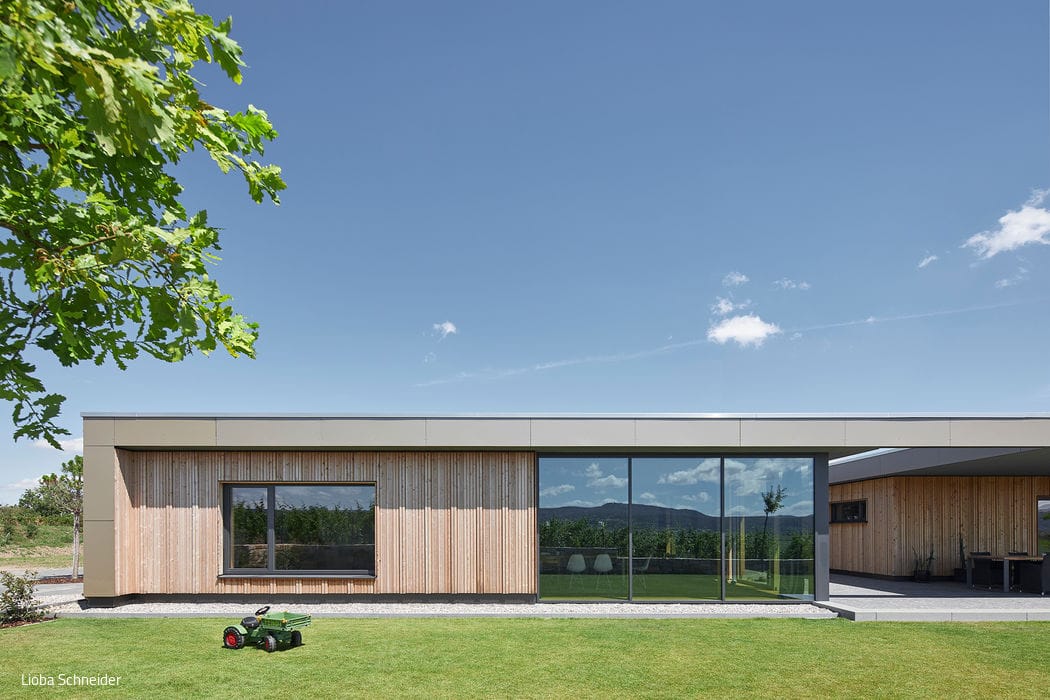
Exceptional Location
Generous New Residence Atop the Freinsheim Winery
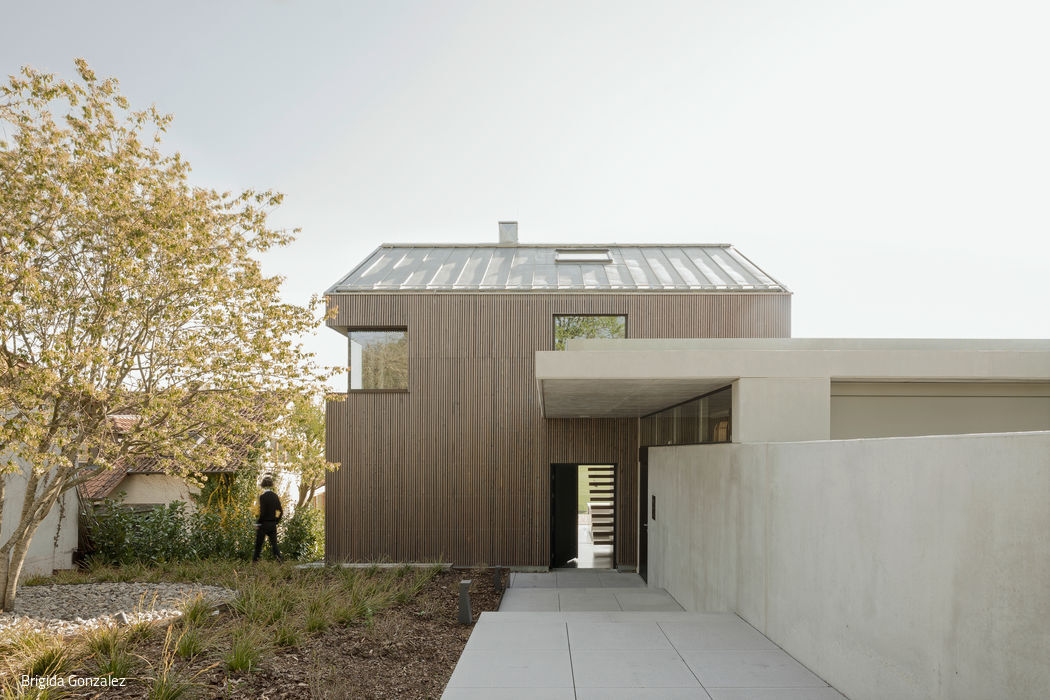
Inside Out
Striking wall panel provides clear structure in detached house on a slope
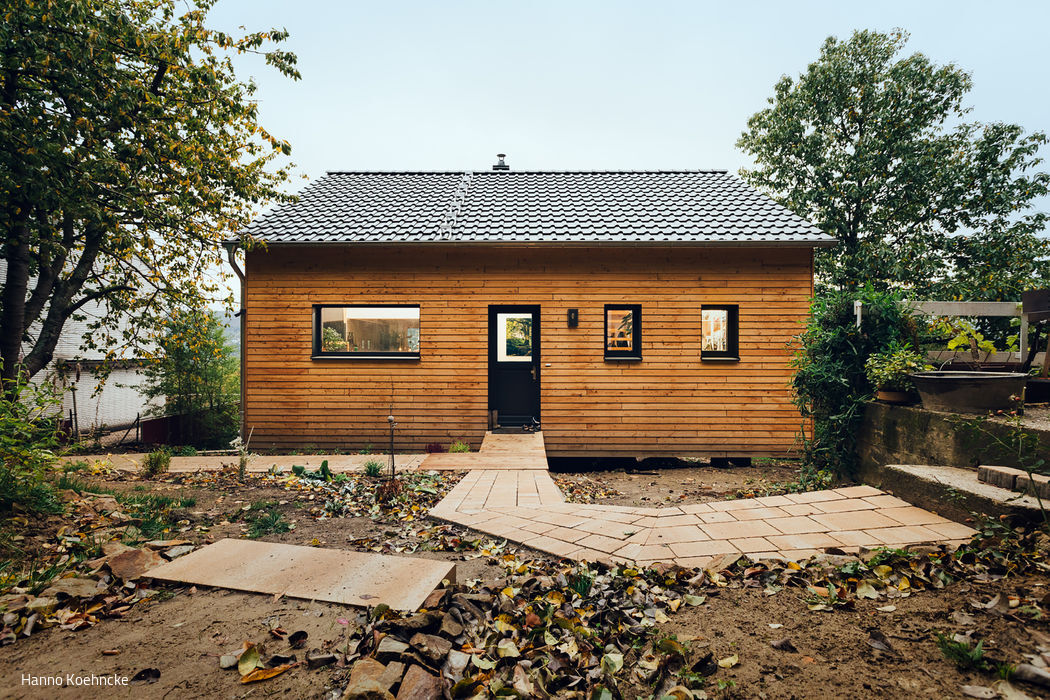
Nature in Its Purest Form
A timber house in Hagen—embodying its residents' commitment to ecological living
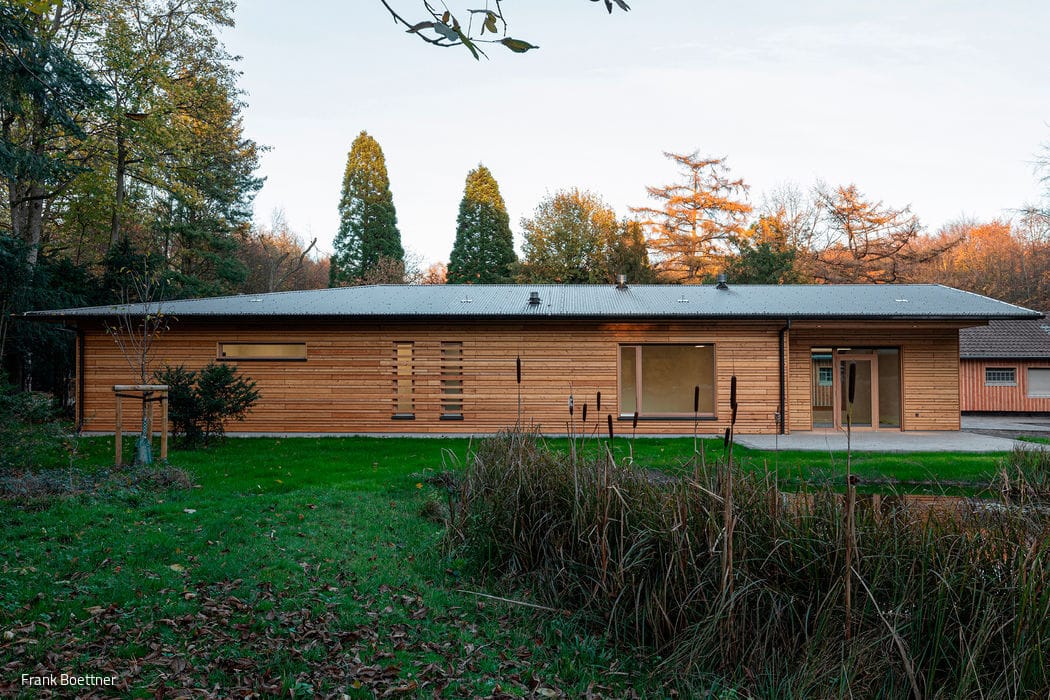
An Environmentally Conscious Concept
Duisburg's forestry administration gets a sustainable new home
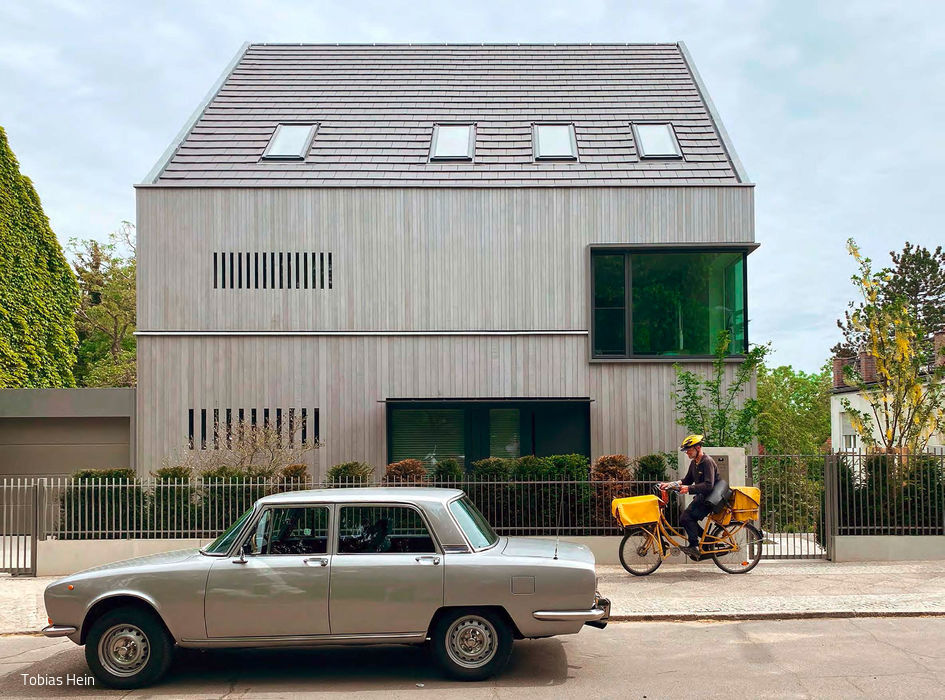
Alpine Architecture in the Capital
Inward-Facing Front, Open Rear: A Hillside Home

Living community
Sustainable Employee Housing

Castle View Unobstructed
Following the architectural principle of open, flowing space, expansive glass surfaces extend the living area visually far beyond its physical boundaries into the...

Country House Instead of City House
From Traditional Settlement Home to Modern Family Residence
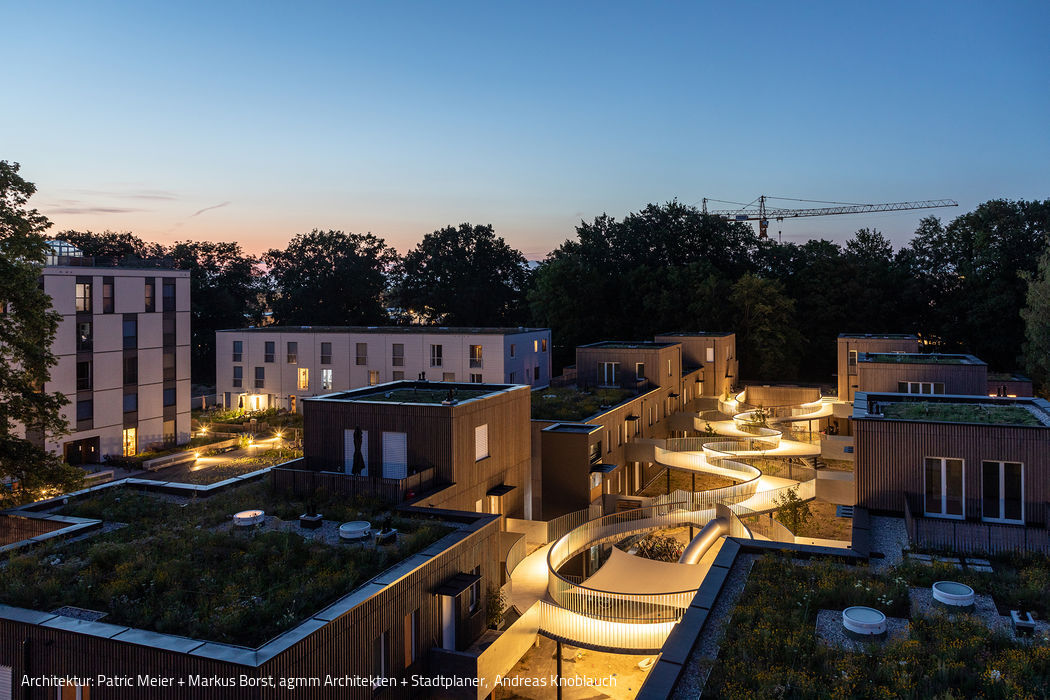
Abundant Wood
Timber-Built Model Settlement on the Former Prinz-Eugen Site
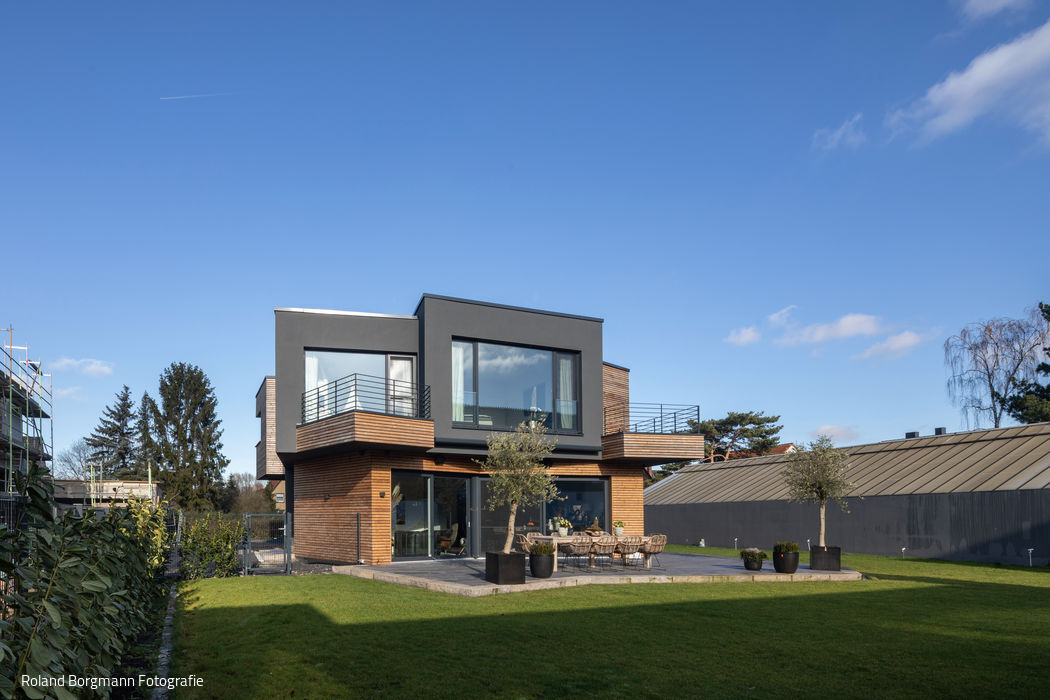
Playing with Cubic Forms
A home in Hamm where distinctive architecture takes center stage
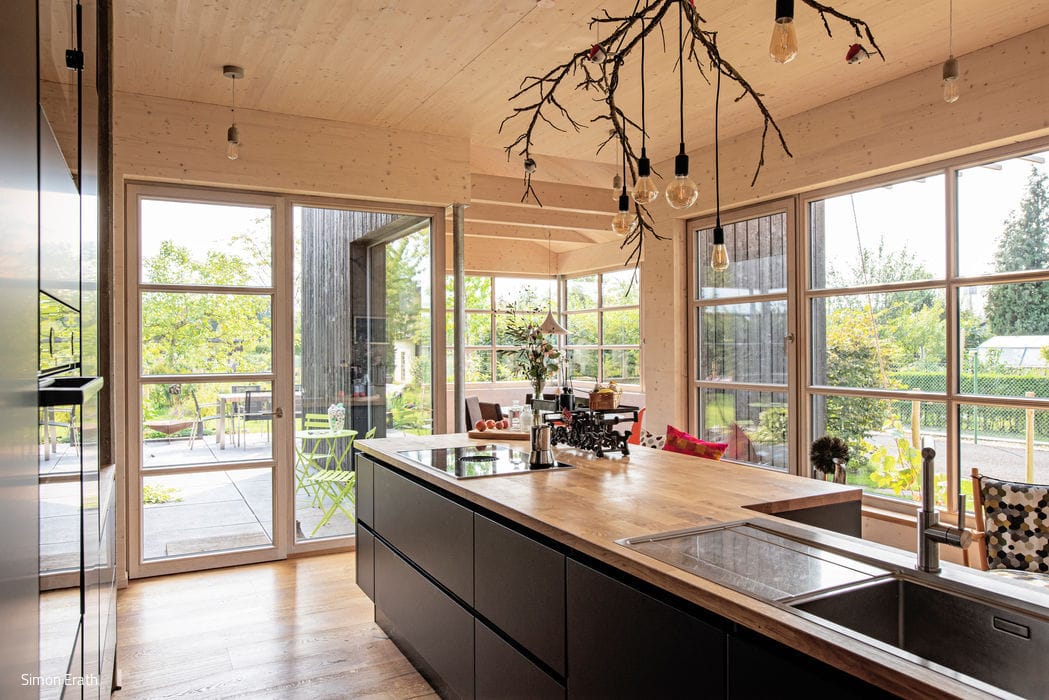
Solid and Authentic
A residential home emerges from a low-tech design philosophy
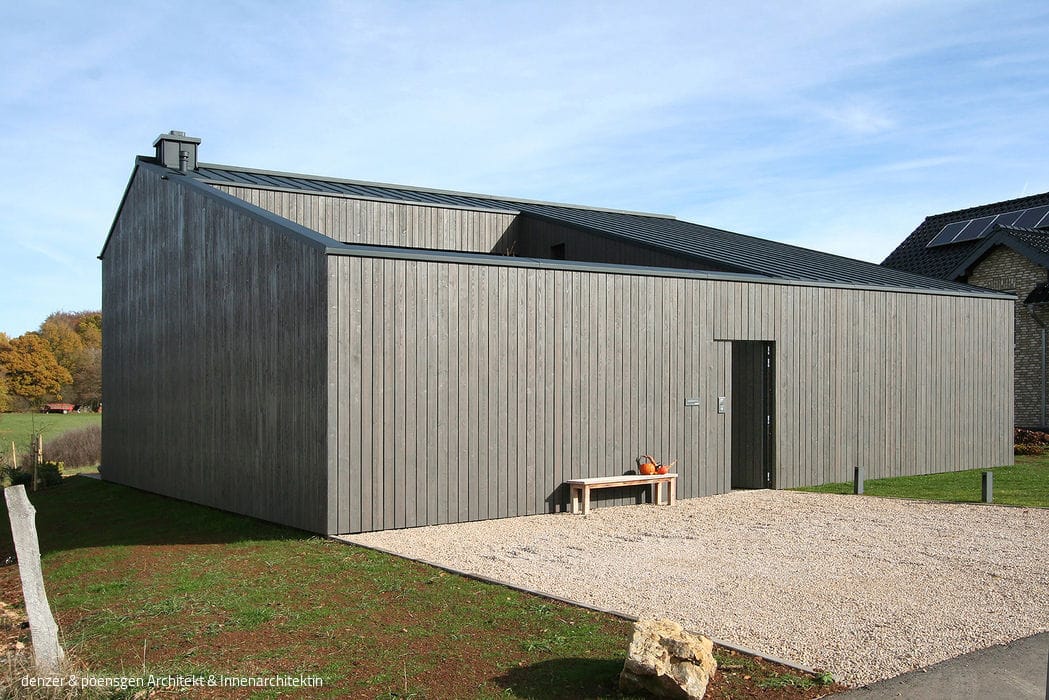
Integrated into the Landscape
A new building inspired by the vernacular barn
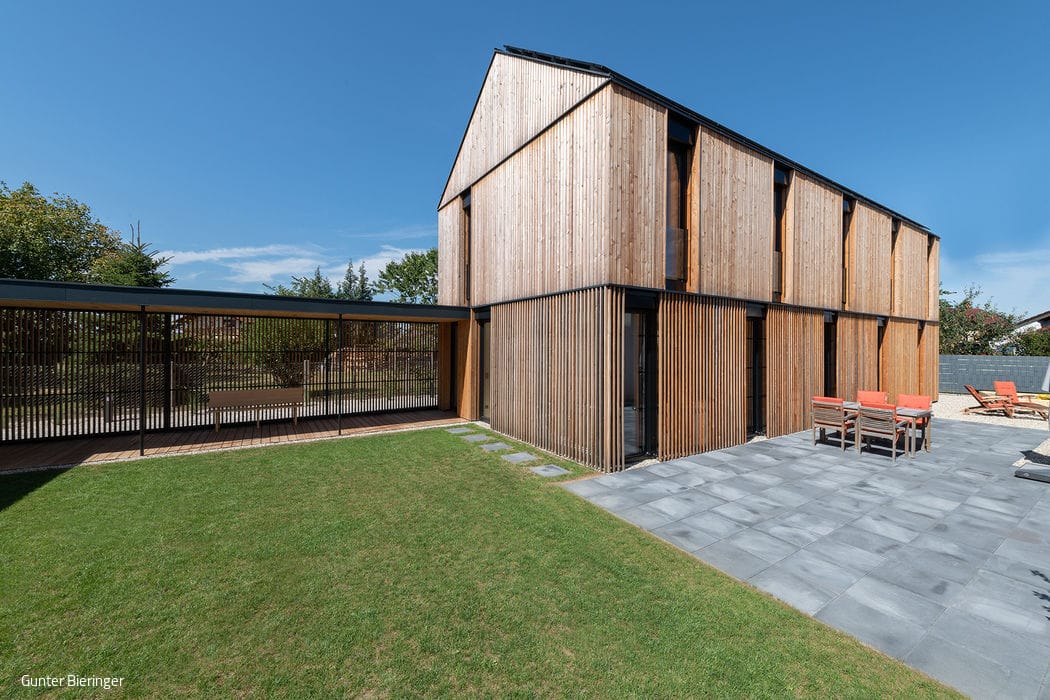
Modern Three-Sided Farmhouse
A Home Wrapped in Larch Wood