


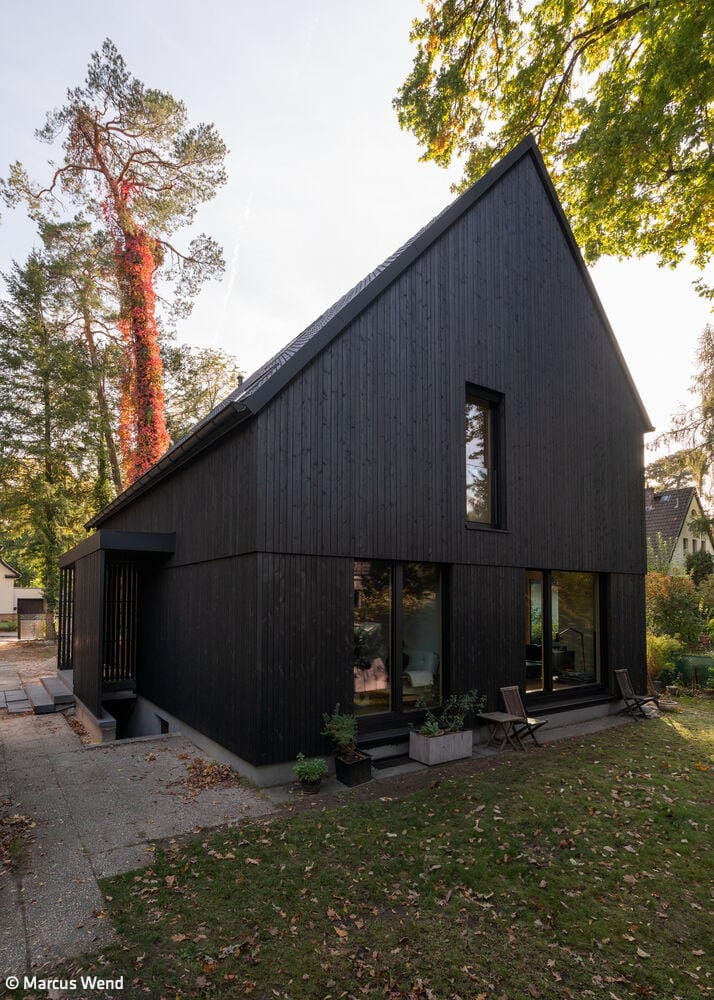
Small in Scale – Big in Vision
The ‘Black House in the Countryside’ as a model for modern architecture
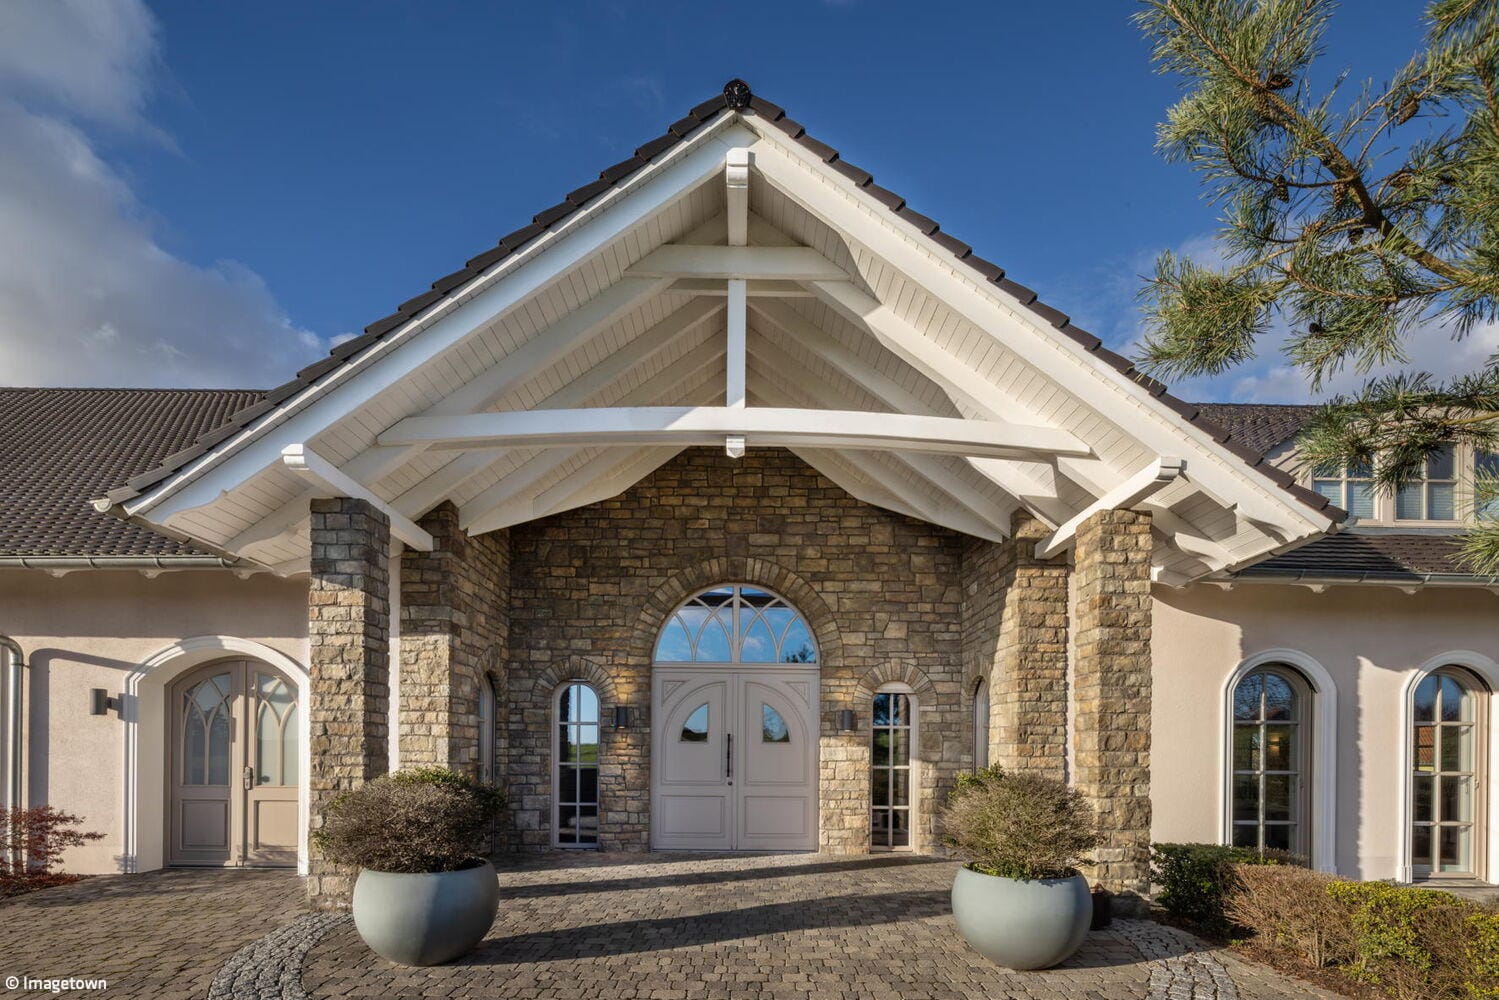
More is More
Luxury holiday accommodation on Usedom

Leading by Example
A solid wood house: prefabricated, sustainable, and energy-smart

The Many Lives of a Villa
Transformations Across a Westend House's Life
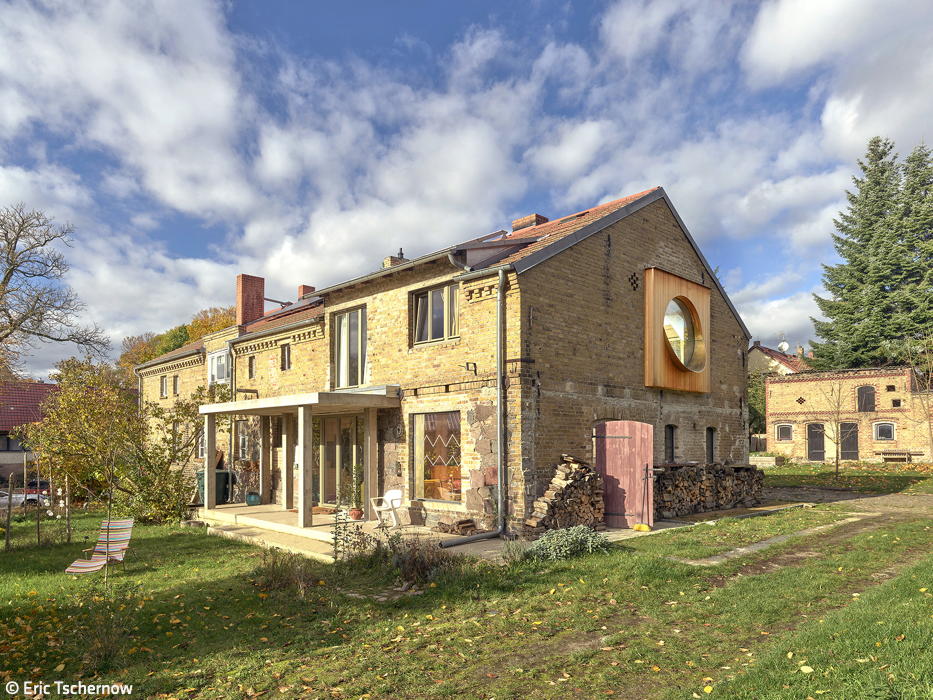
Reborn as New
Through minimal intervention, an old farmhouse finds new life.
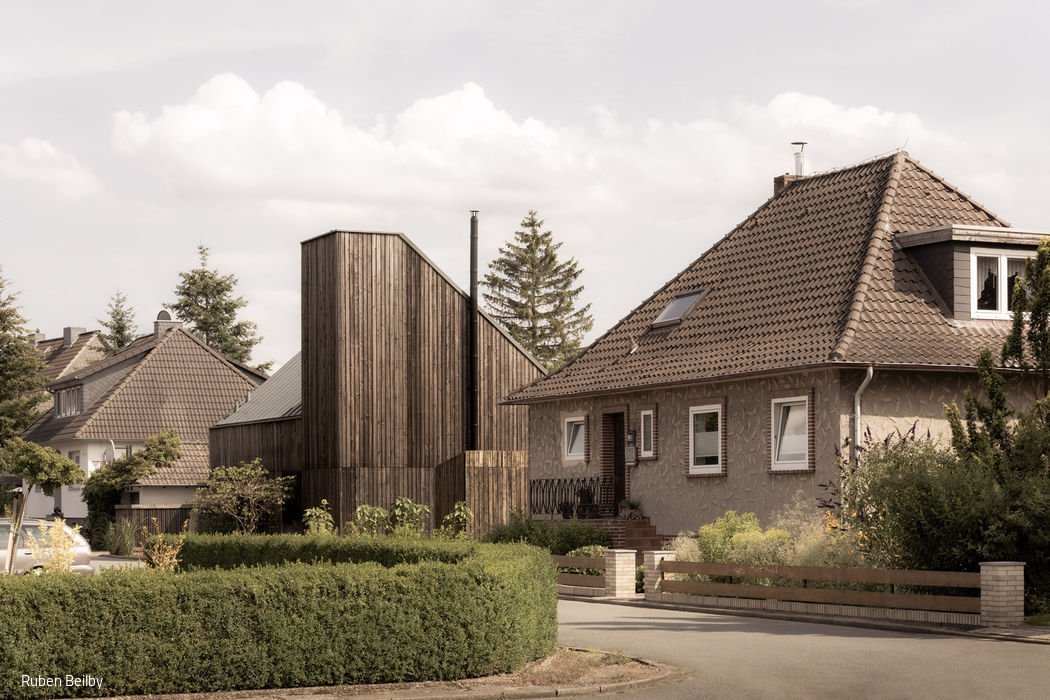
Like a Sanctuary of Calm
Single-family home with restrained form and thoughtful material palette
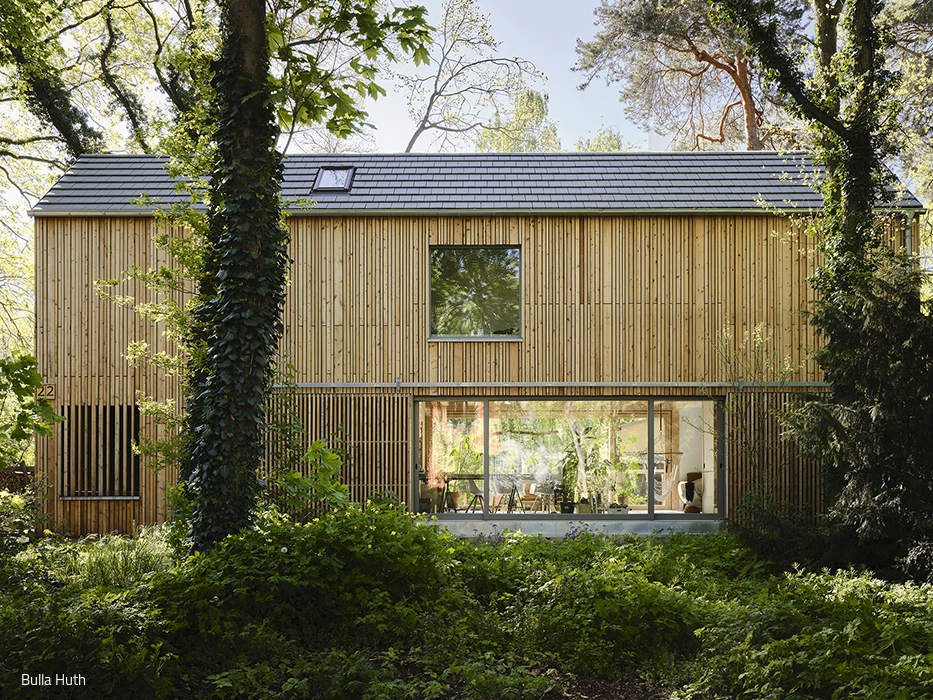
Carrying coals to Newcastle
Two timber homes emerge from a wooded landscape in Potsdam.

Glass House in the Landscape
Weekend retreat, holiday home, and studio beneath a glass roof
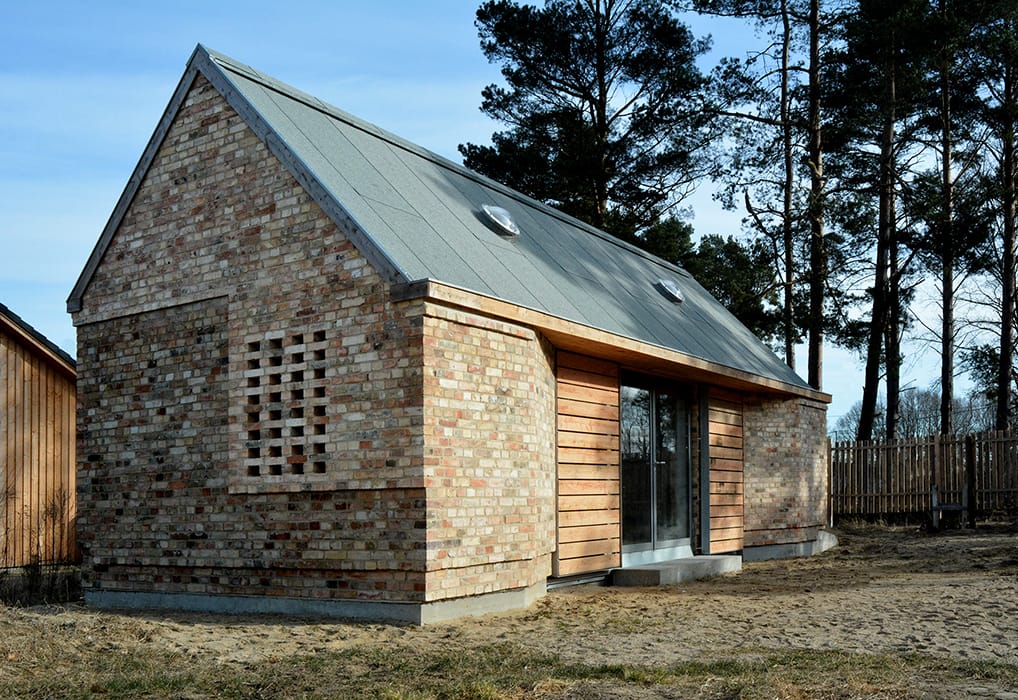
The Primordial House
A Primal Brick House in Marienwerder
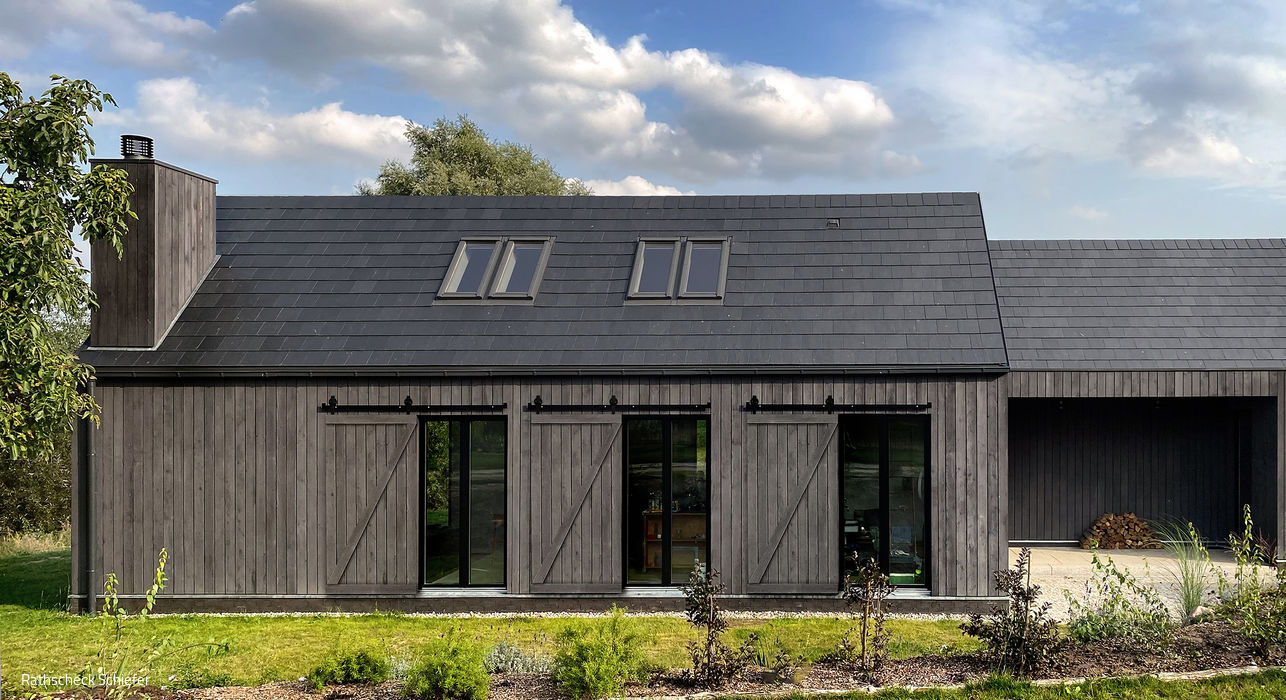
A Pair of Barns
Sustainable Wood and Slate: A Modern Barn Retreat

Tall, Slender, and Elegant
A combined residence and workspace on Lake Wannsee
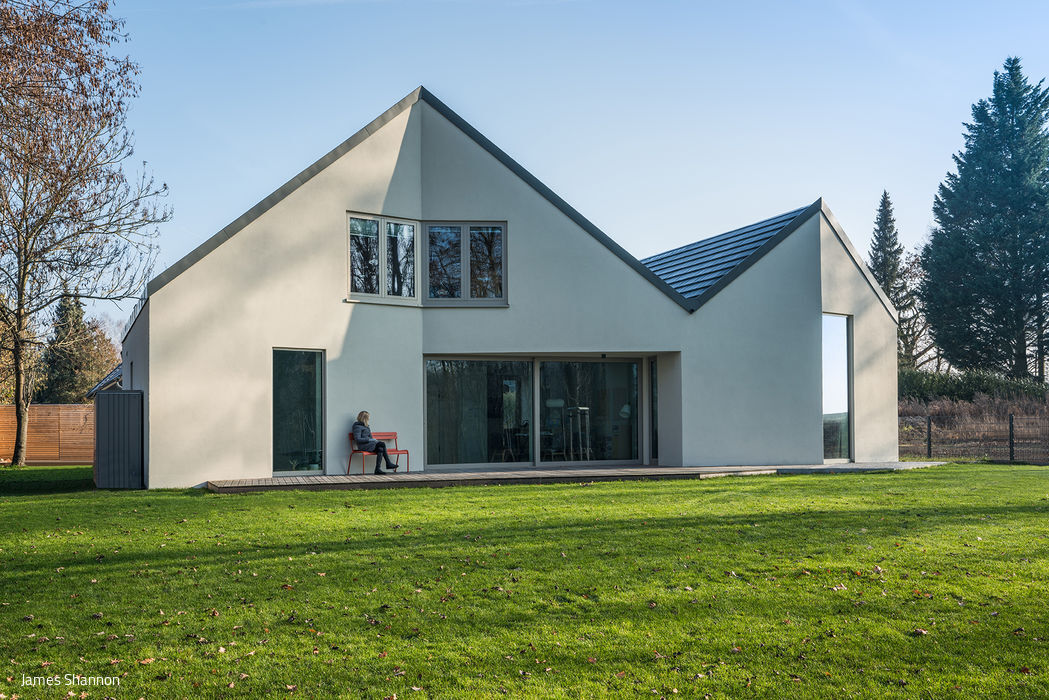
A Bent House
Two Houses, One Home – Living and Working Combined
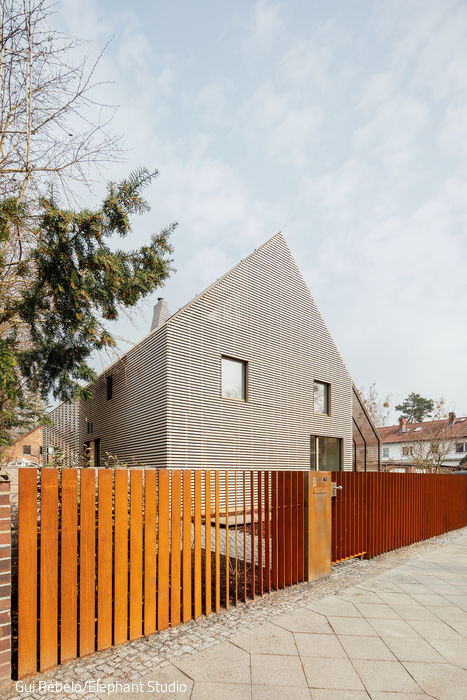
Half Closed—Half Open
Detached house with wooden lattice and pergolas on both facades
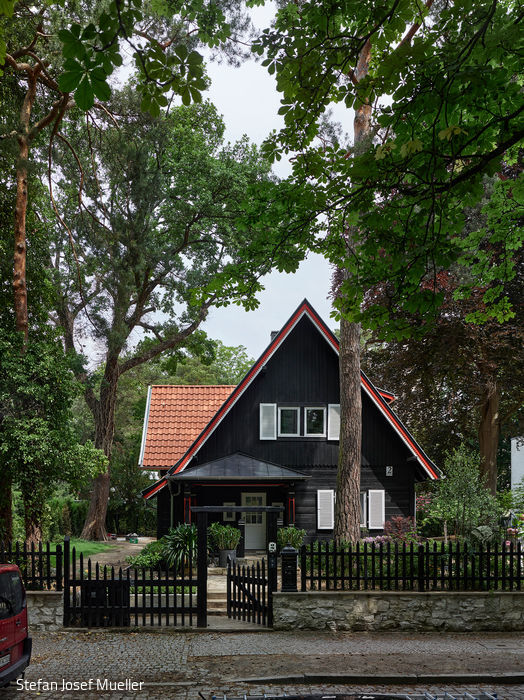
In Honor of Emilie
A heritage-listed building by architect Emilie Winkelmann has been thoughtfully renovated and extended.
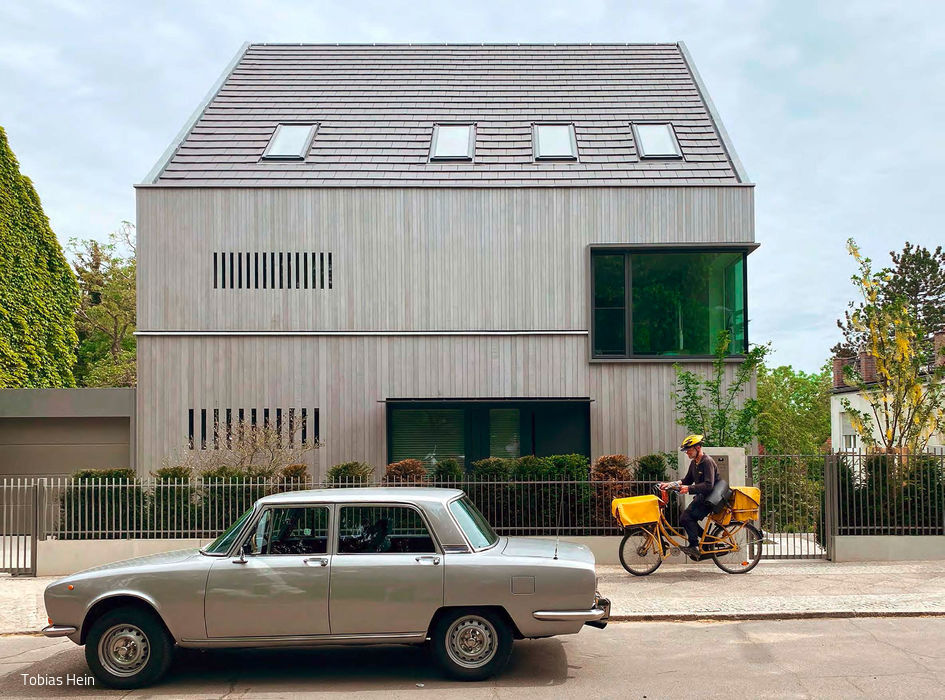
Alpine Architecture in the Capital
Inward-Facing Front, Open Rear: A Hillside Home
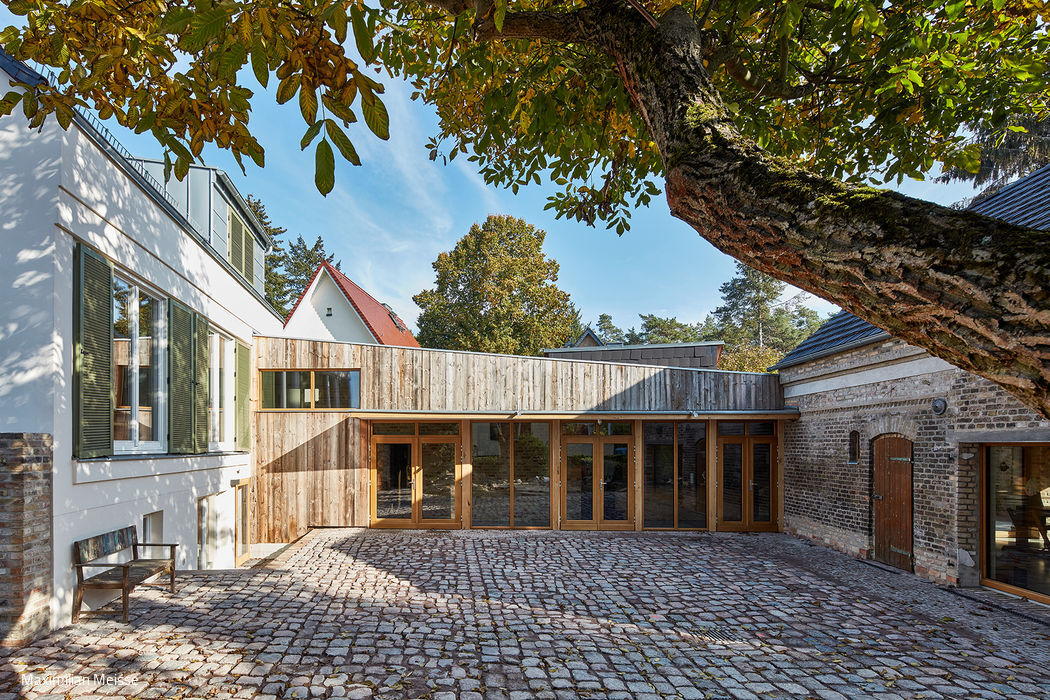
A Village Treasure Revived
The front building and carriage house were linked by a third flat volume, freeing the primary residence from everyday functions like cooking and dining, leaving it almost entirely...
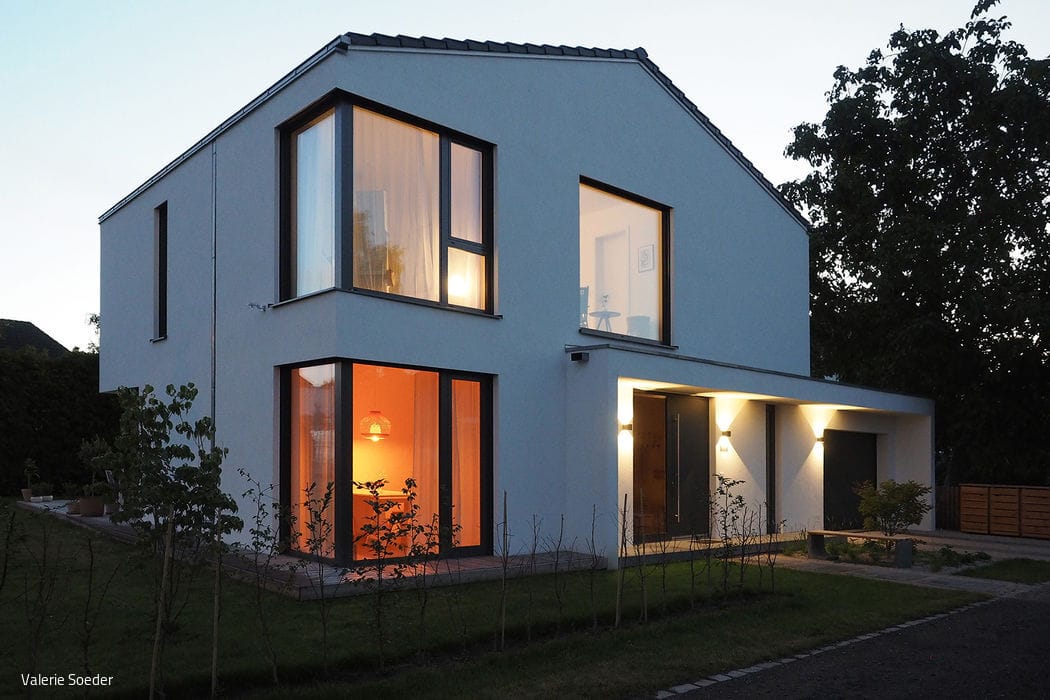
Urban House Maxima
Understated Elegance – A Contemporary Cube with Classical Roots

Black Boxes
Two Houses in Stechlin: Returning to Architectural Fundamentals
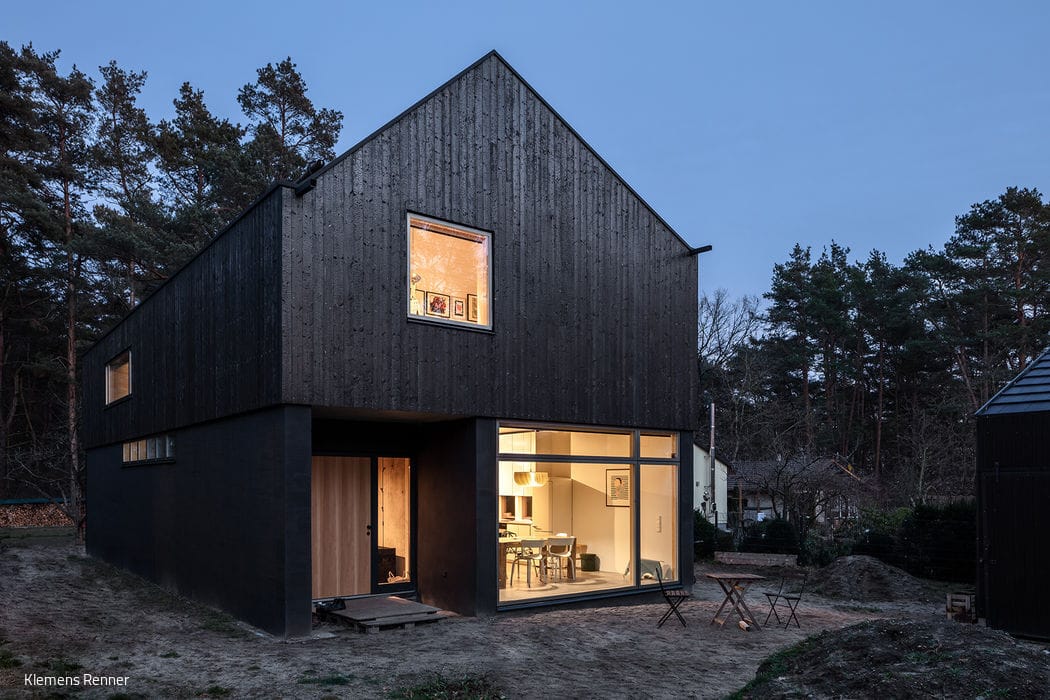
The Flamboyant House
A hybrid structure that combines a solid masonry ground floor with a lightweight timber-frame upper story built atop a concrete deck – the...