


Between Sky and Slope
A residential home where light, space, and nature converge into a sensory experience
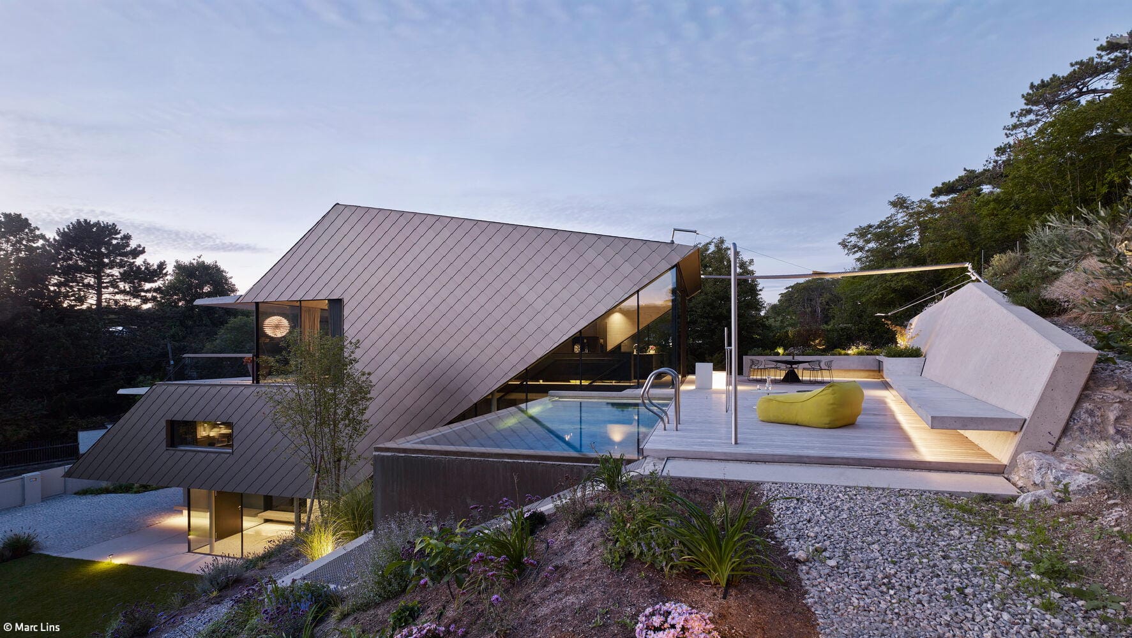
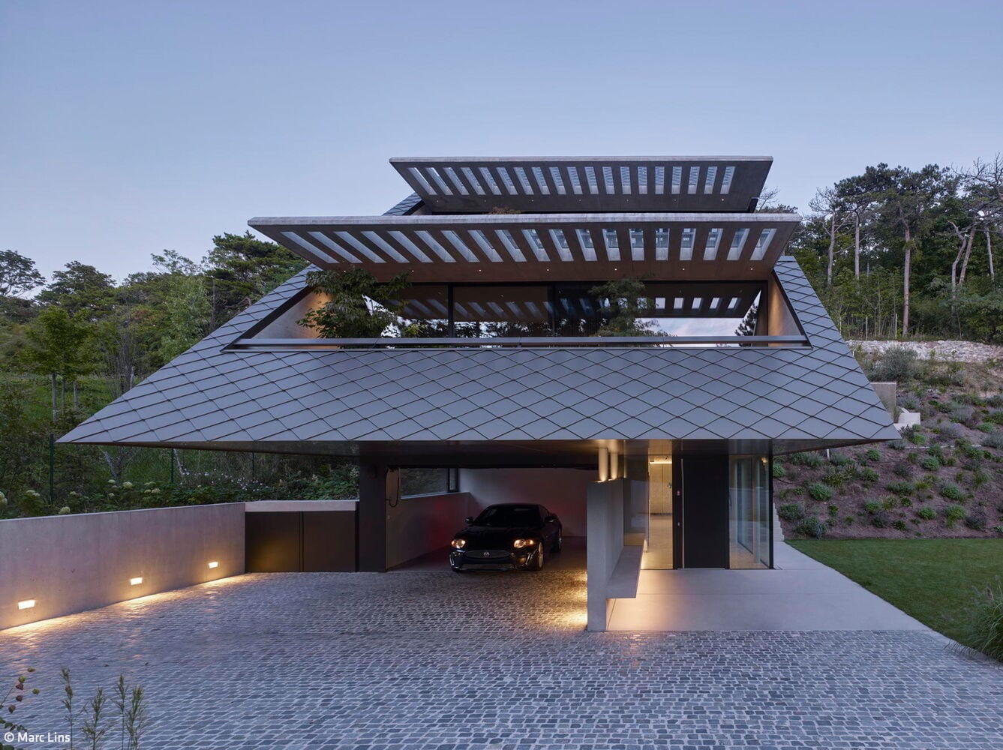
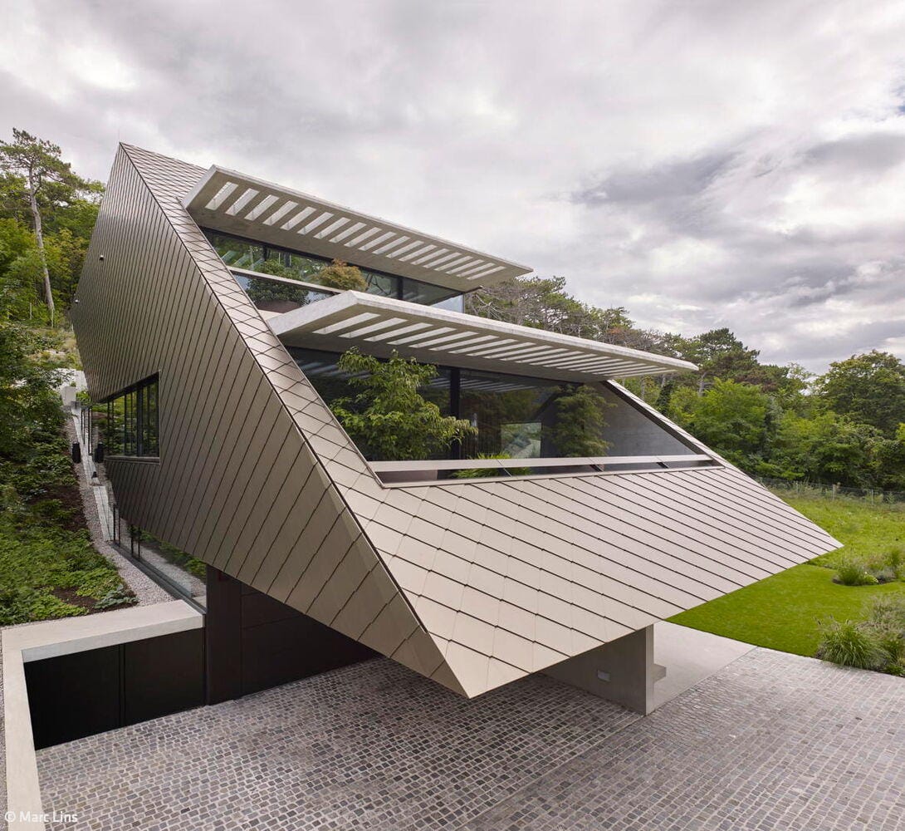
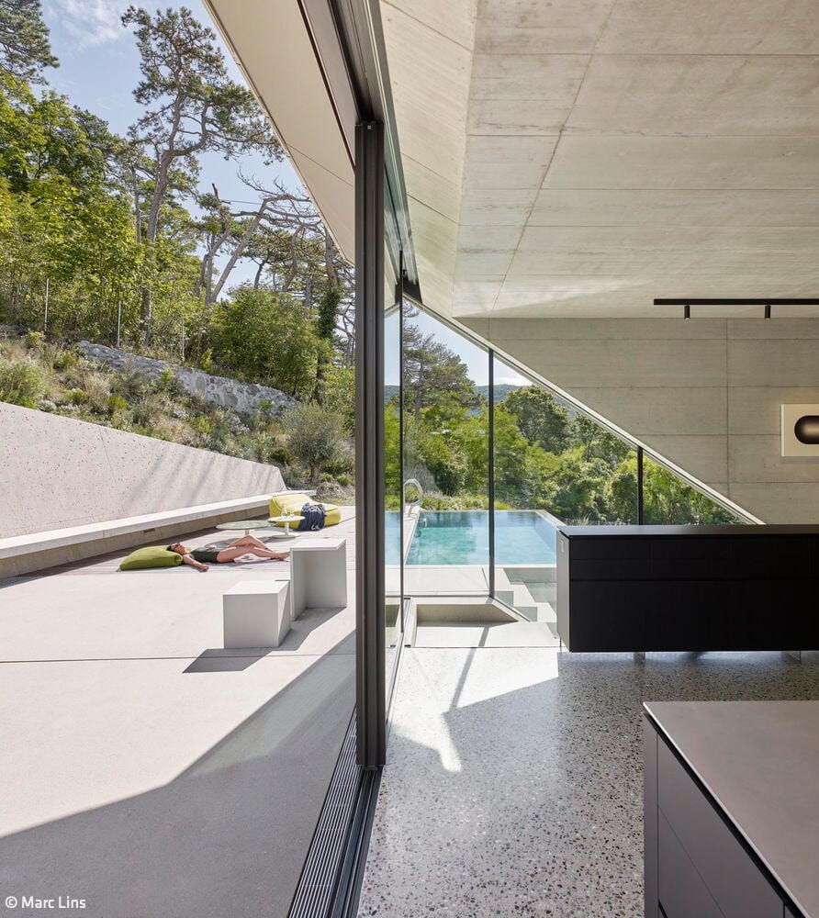

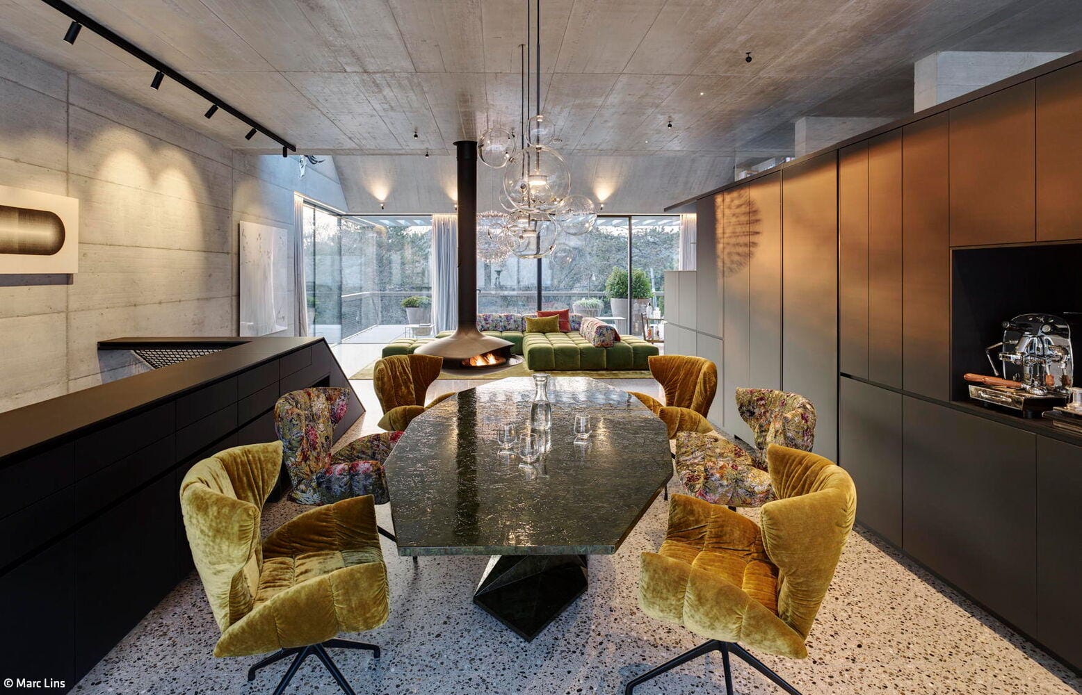


Perched above the market town of Hinterbrühl in the Mödling district—where pine forests roll gently across the landscape and vistas stretch endlessly—stands Haus Blick. The name is no accident: rather than simply clinging to the hillside, this residence seems to nestle into it. Here, architecture achieves something rare: light, space, and nature converge into a seamless whole. The vision belongs to Caramel Architects, realized in collaboration with Vienna-based architect Mag. Arch Thomas Ausweger, who shaped both the structure and its interiors. The result is a home that marries clarity with sensuality, responding gracefully to the site's distinctive topography.
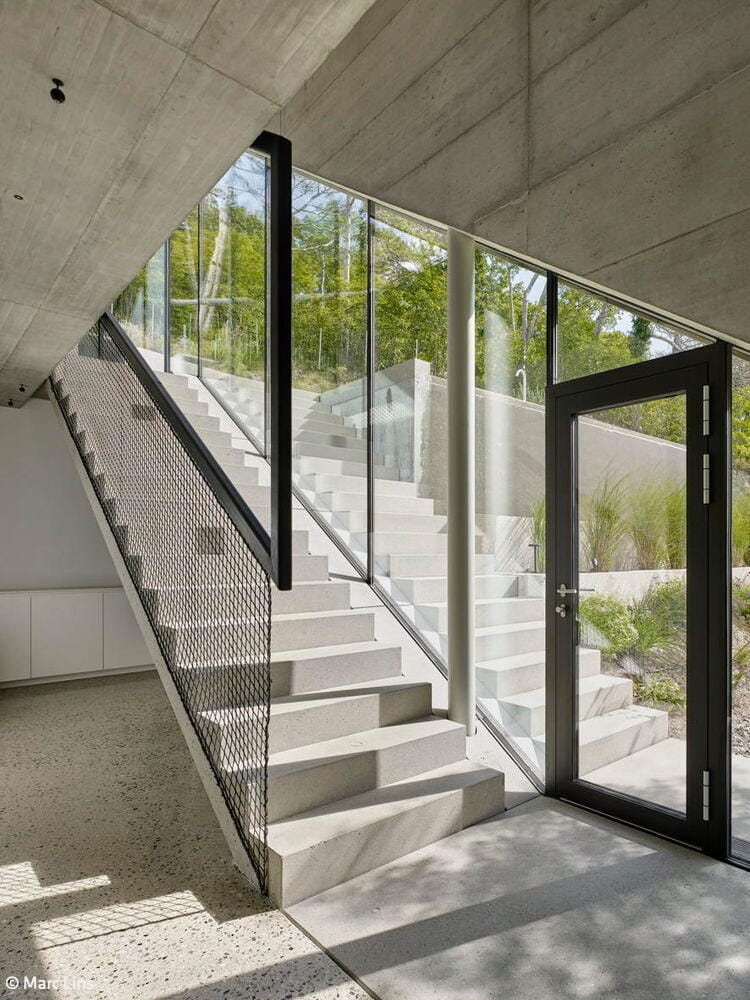
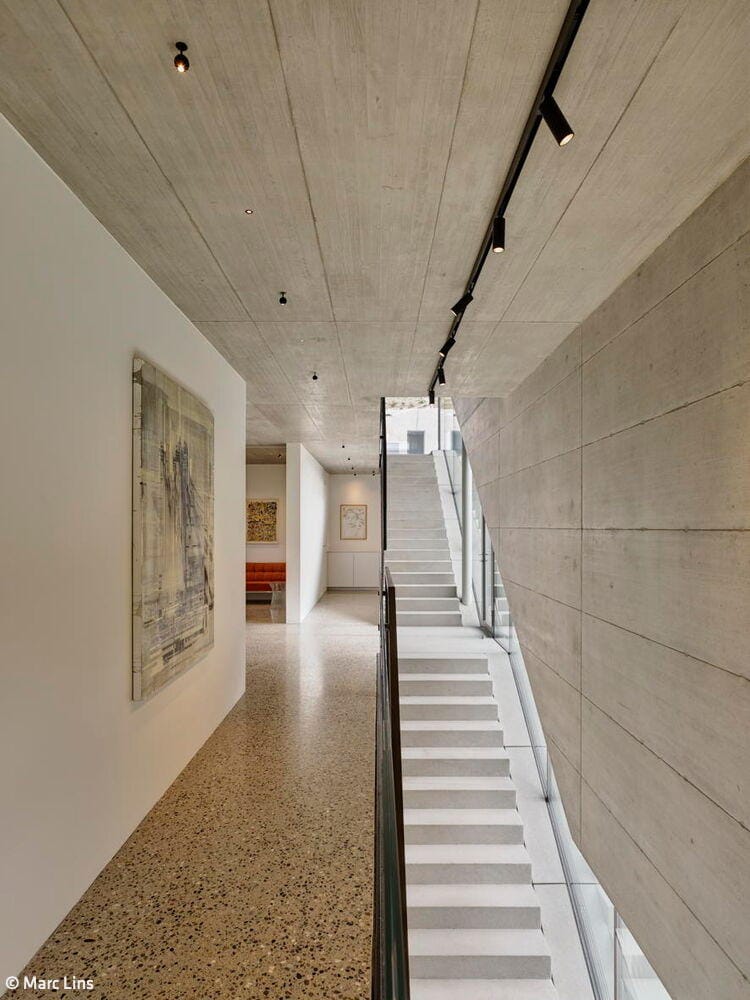
The first encounter is breathtaking: a façade of warm brown-beige diamond shingles that radiates dynamism and gives the house an unmistakably contemporary edge. Boldly positioned windows and expansive glazing on the valley-facing front ensure that landscape permeates every room and sightline, dissolving the boundary between inside and out. The lowest level sets an elegant tone: entry, two covered parking spaces, garage, guest quarters, and utility areas form the home's functional foundation. From here, a single staircase ascends gracefully through all levels—a seamless circulation that feels both effortless and inevitable. What's particularly striking is how this staircase runs alongside a glazed band that mirrors the slope's contour, keeping nature as a constant presence throughout the journey upward.
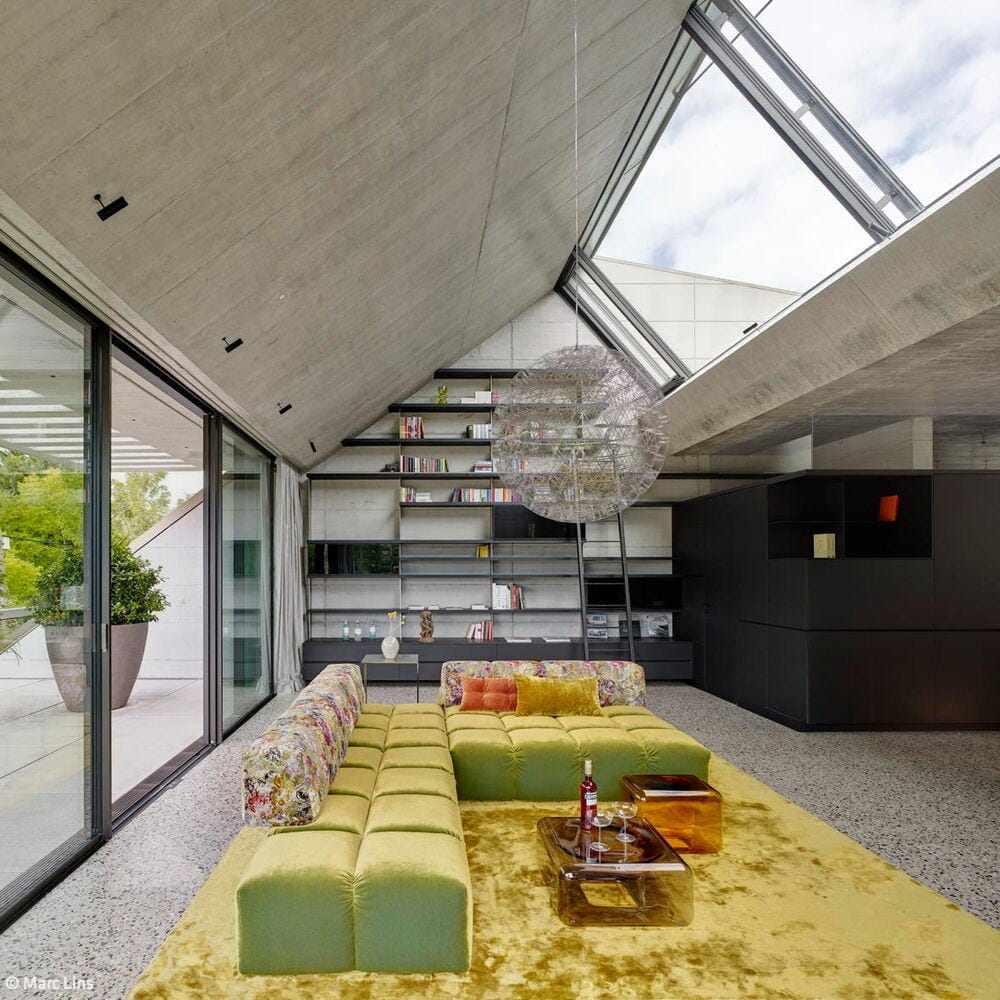
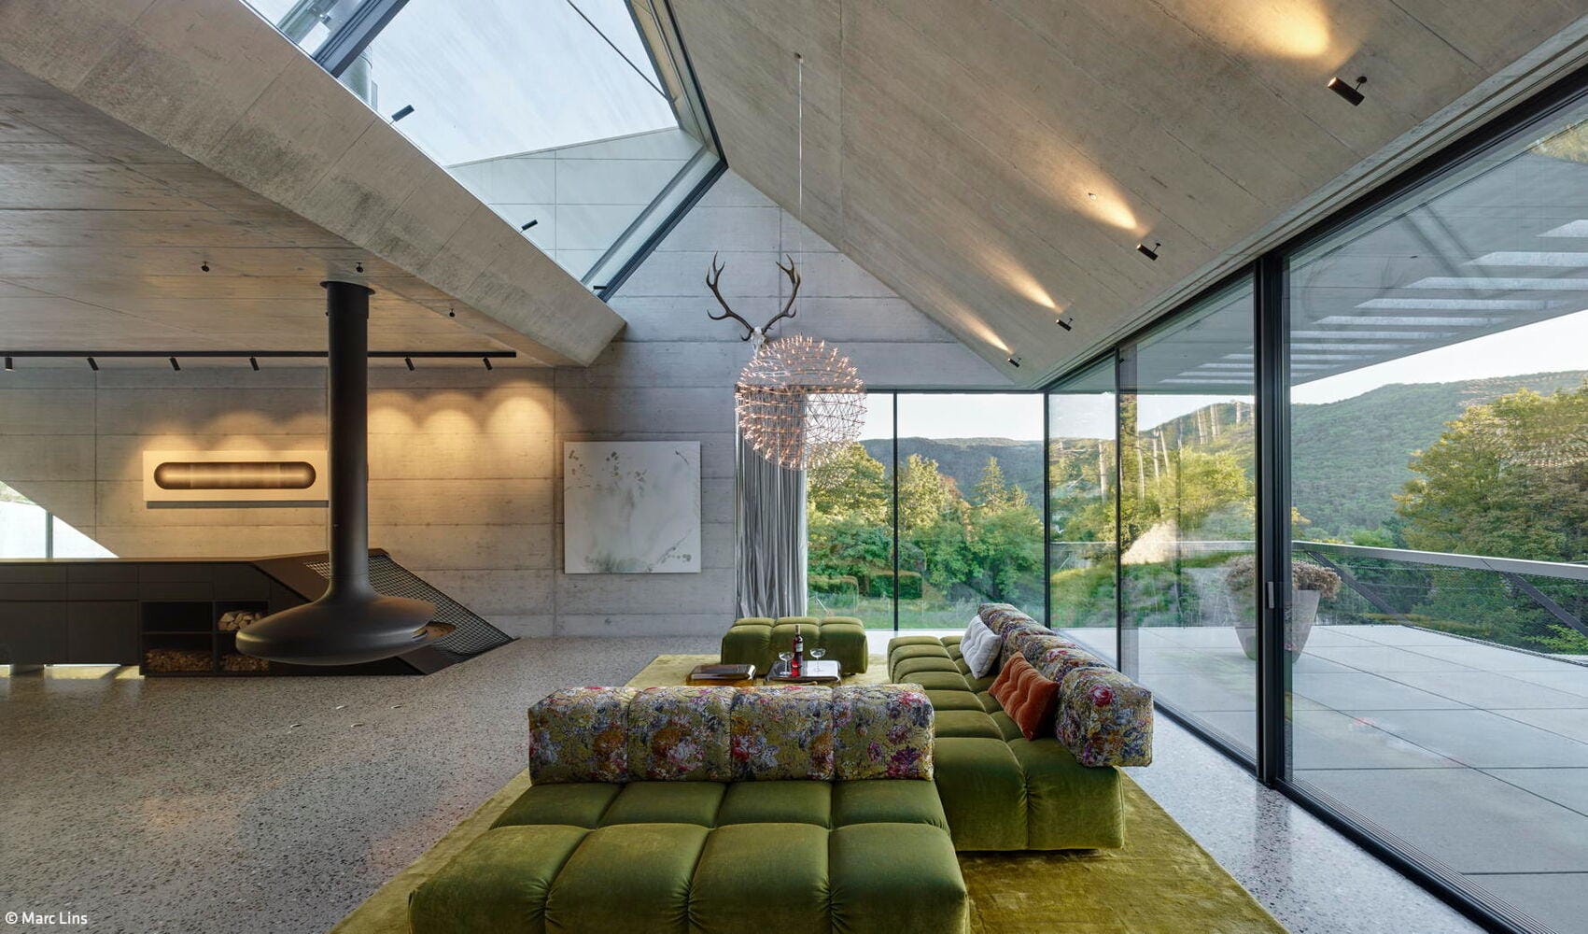
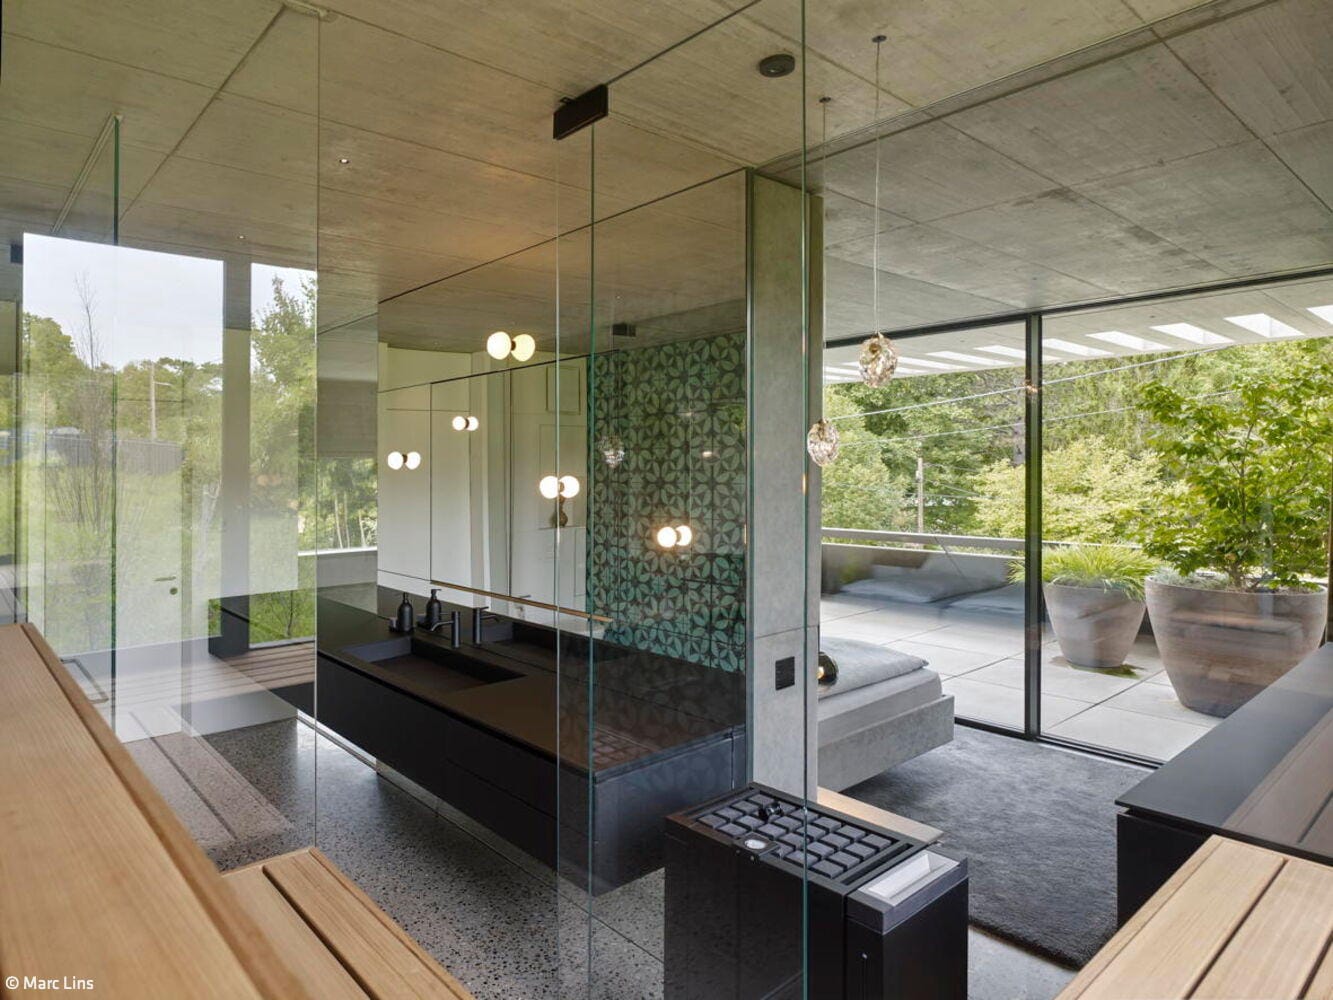
The design also anticipates future needs: a fully prepared elevator shaft stands ready for accessibility whenever required, currently serving as additional storage. Above this level, bedrooms sit anchored deep within the hillside—private, protected, and serene. The master suite opens to a generous terrace framing an extraordinary panorama of Hinterbrühler forests, where seclusion merges with boundless views and intimate refuge becomes nature immersion. The outdoor experience mirrors the indoors: a parallel staircase connects terraces and gardens across every level, transforming vertical movement into a flowing spatial journey. The living level is the home's true centerpiece—flooded with light, expansive, and embraced on both sides by generous terraces. A suspended open fireplace hovers at the core, subtly defining the living, dining, and kitchen zones without compromising the sense of openness. The showstopper is an overhead shed skylight that draws the pine forest dramatically into the interior. Below, a sheltered terrace with infinity pool creates a visual horizon line that dissolves into the surrounding hills.
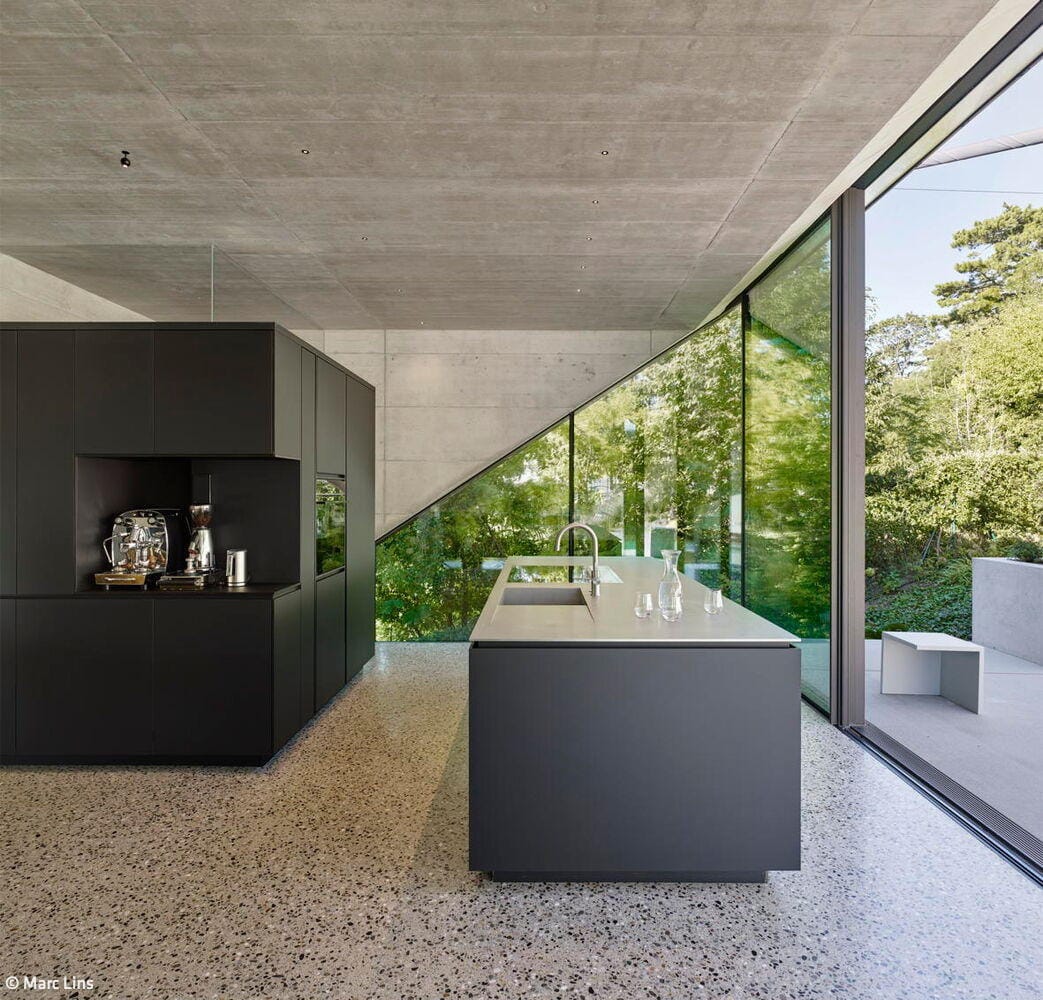
Throughout the interior, exposed and polished concrete establish the visual language. Soft whites and light grays punctuated by black accents create a pared-back, nature-inspired ambiance. Built-in cabinetry across all levels employs Fenix NTM—a matte, non-reflective material available in black, white, and olive. These carefully calibrated hues echo each zone's spatial character while reinforcing the overall sense of calm restraint. Polished terrazzo floors provide the perfect backdrop for curated furnishings: designer pieces, sculptural lighting, strategic spotlighting, and a sleek black kitchen with a commanding island counter that frames views beyond.
Photos:
Marc Lins
www.marclins.com
(Published in CUBE Select 01|26)






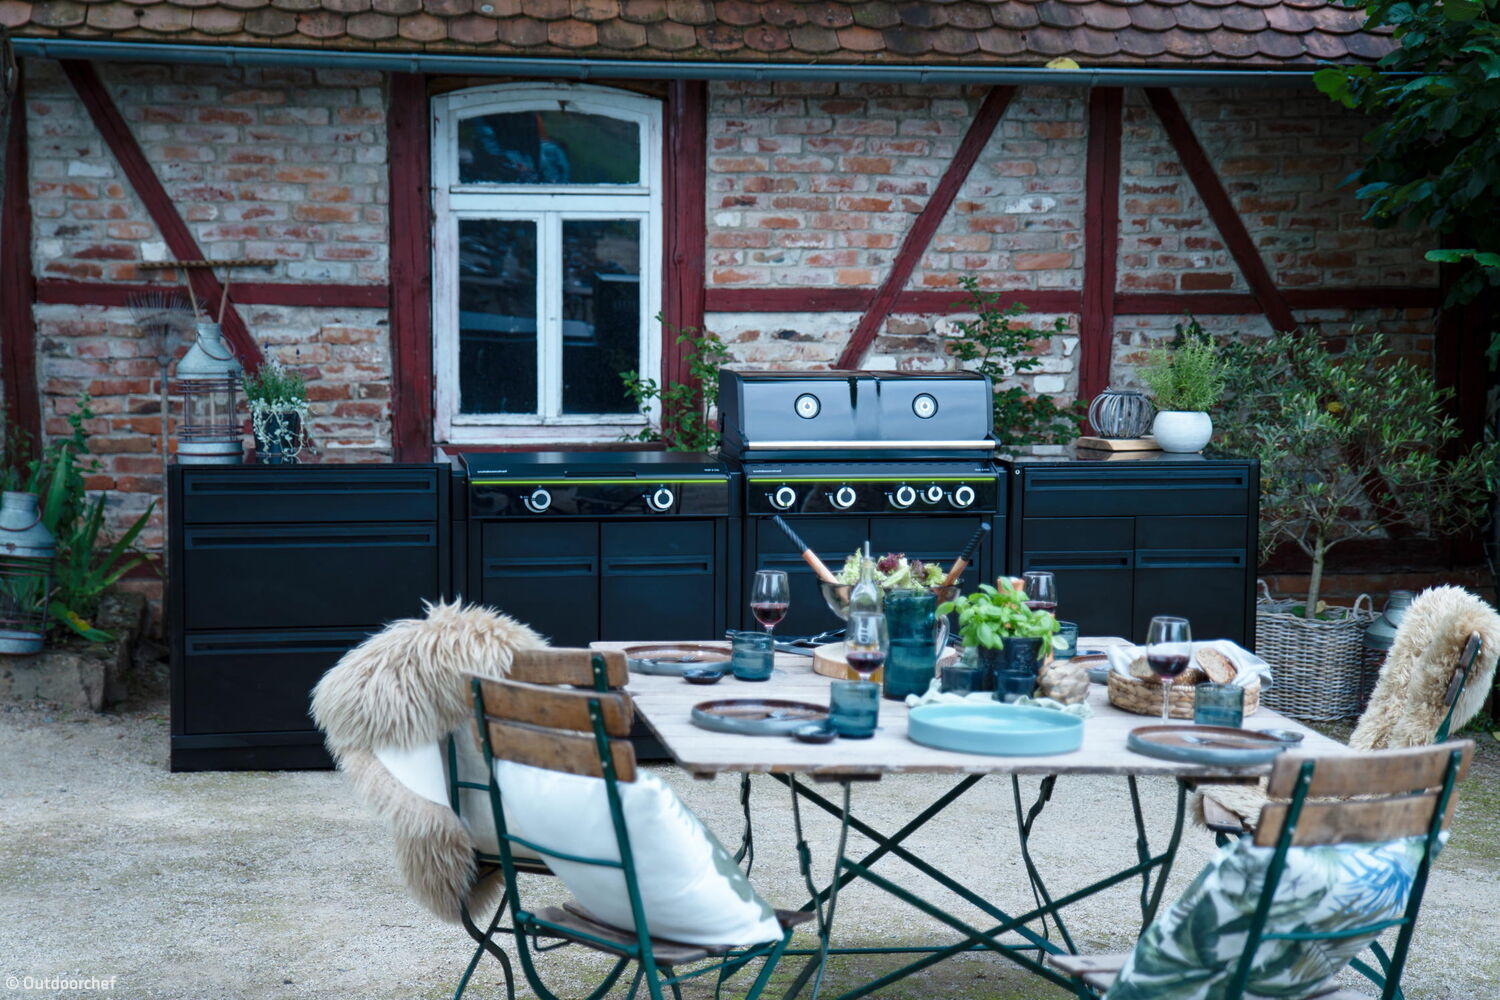
Personalized Grilling Experience
A modular outdoor kitchen with flexible configuration options makes it all possible
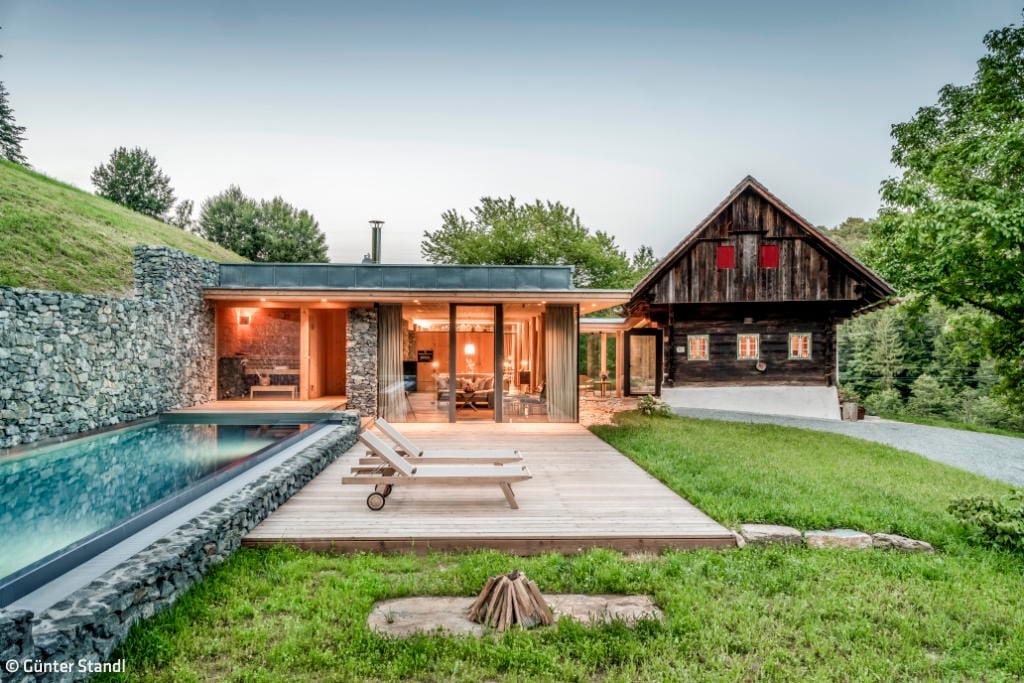
Retreat Nestled in Nature
Where architecture, design, and epicurean pleasure converge
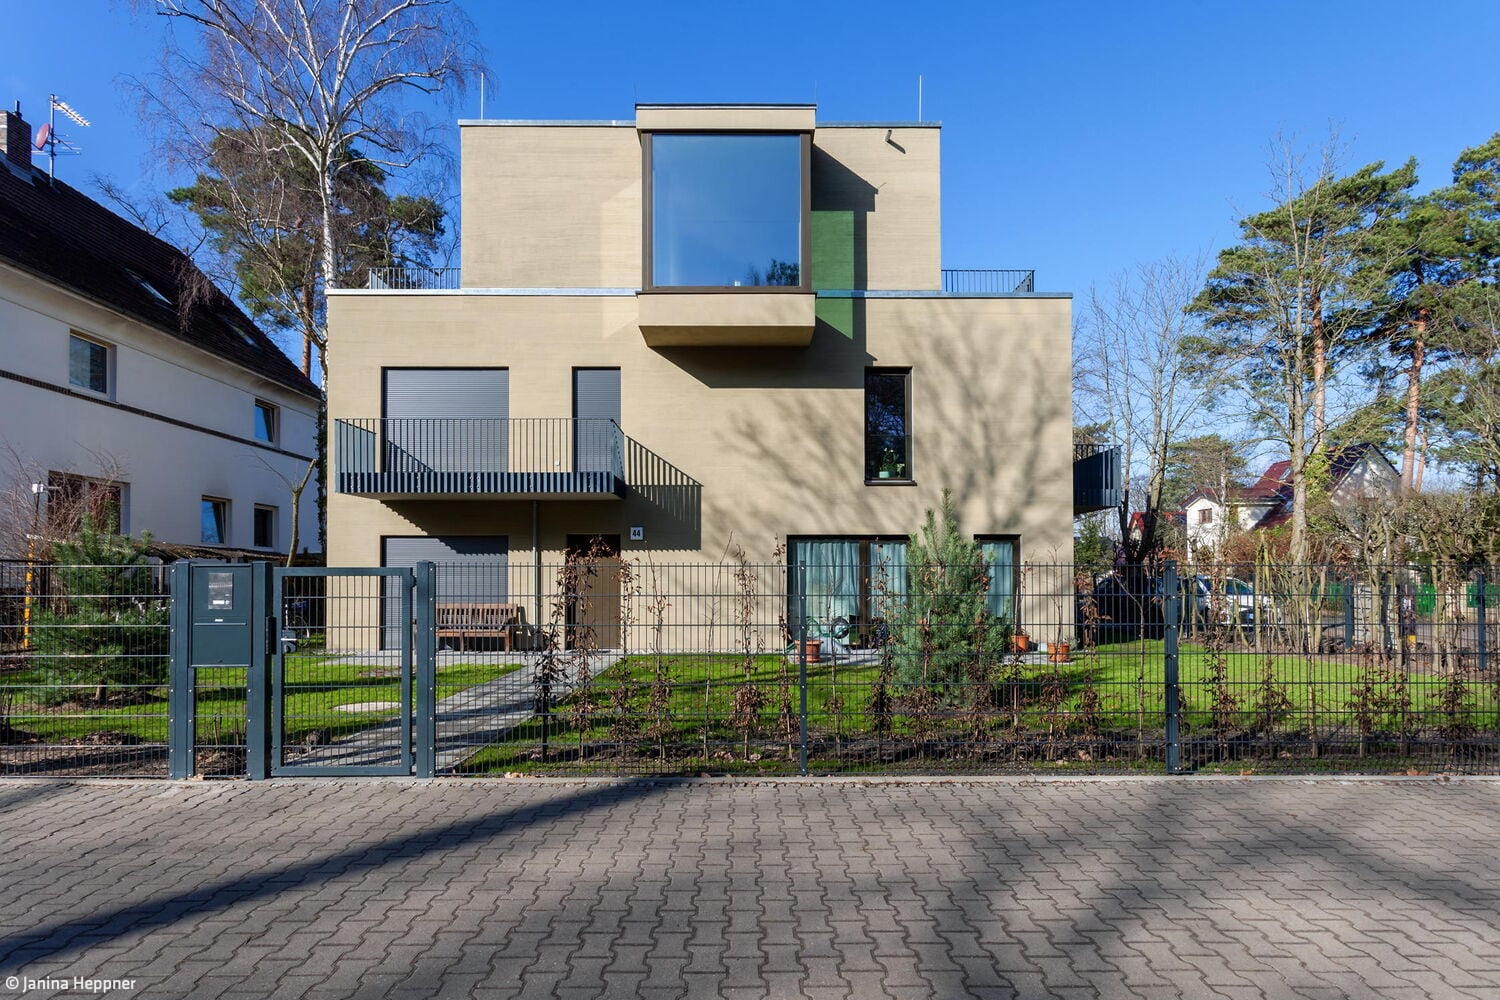
Energy-Independent and Lightweight
Regenerative Living in Grünau
Timeless Essentials Meet Modern Innovation
Assmann refreshes its decor collection with new colours and finishes designed for versatile office spaces and maximum design flexibility.