


Small yet mighty
Zon Eichen, a craft and interior design firm, has created a stylish micro apartment and executed every detail with precision.
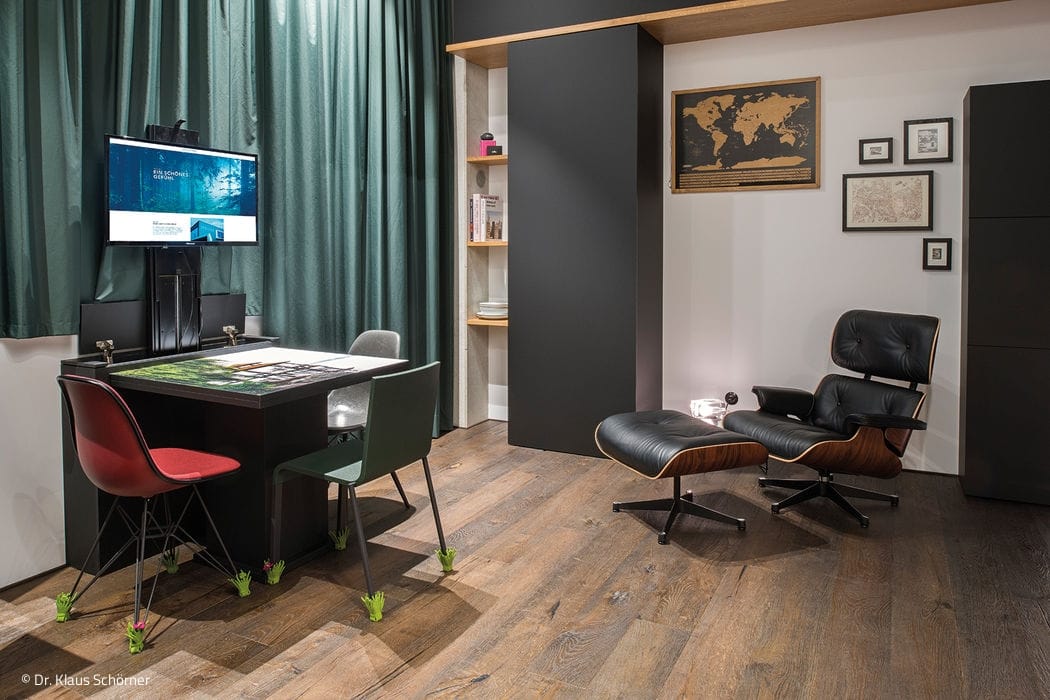
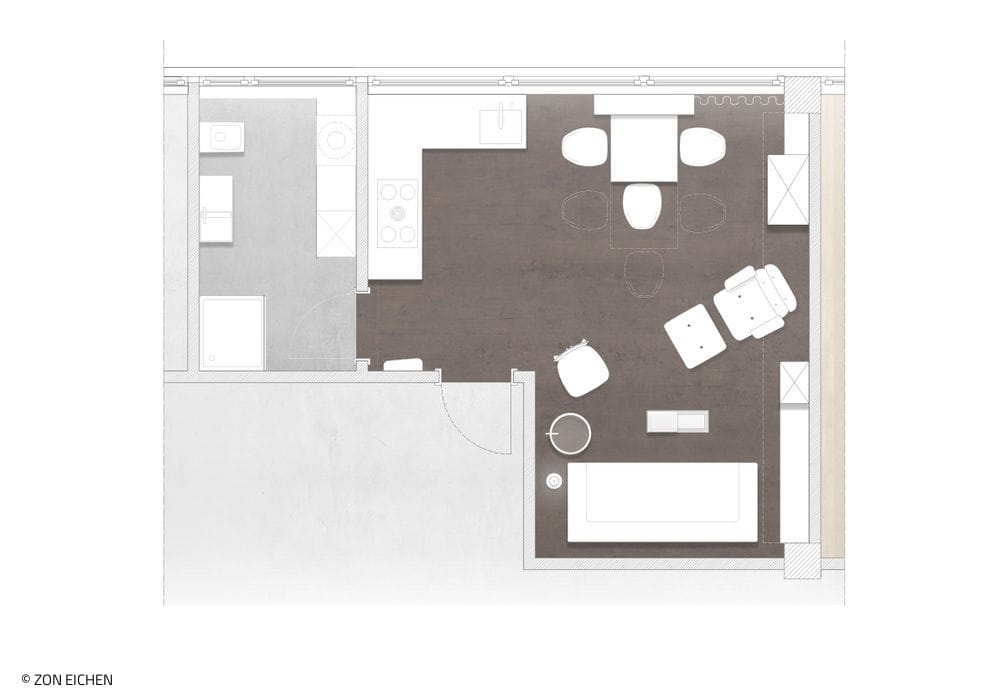
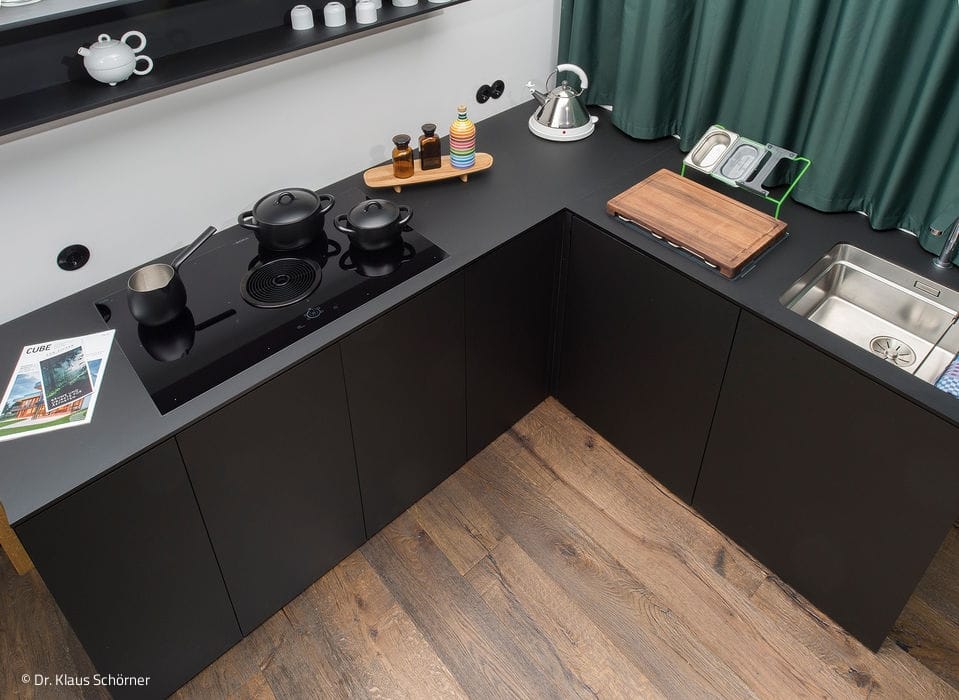
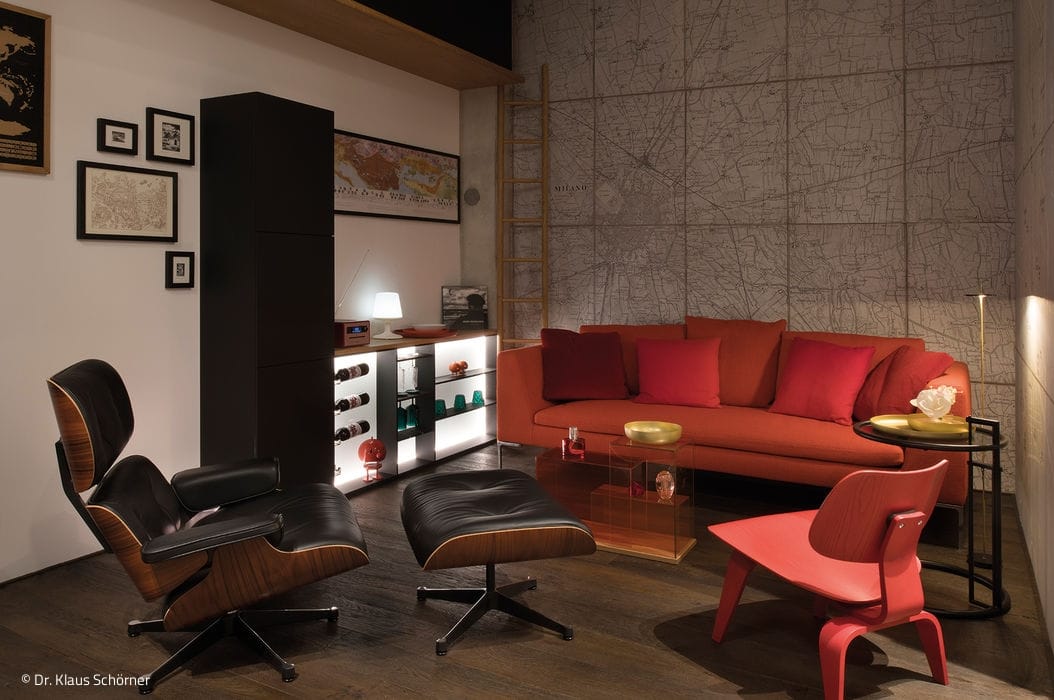
Singles, second-home owners, retirees – today, more people than ever are living alone, whether temporarily or long-term. And many are discovering the appeal of minimalist living. Why own more than you need? Why take up more space than necessary? Everything that truly matters fits beautifully into a small footprint. Zon Eichen, working with its own team, has designed and built such an apartment—thoughtfully executed down to the finest detail. At 23 m² of living space plus 6 m² of bathroom, this home is a masterclass in not sacrificing anything that matters.
"When we were planning our new company headquarters, we already had the vision of creating an apartment for an elderly family member," explains Martina Vetter, describing the project's origin. The goal was to enable her to participate fully in everyday life. That vision became "Henri's Apartment." Now functioning as showroom, private retreat, and guest space, it proves that life's beautiful things don't require much square footage. "Living small doesn't mean sacrificing aesthetic standards," says Vetter.
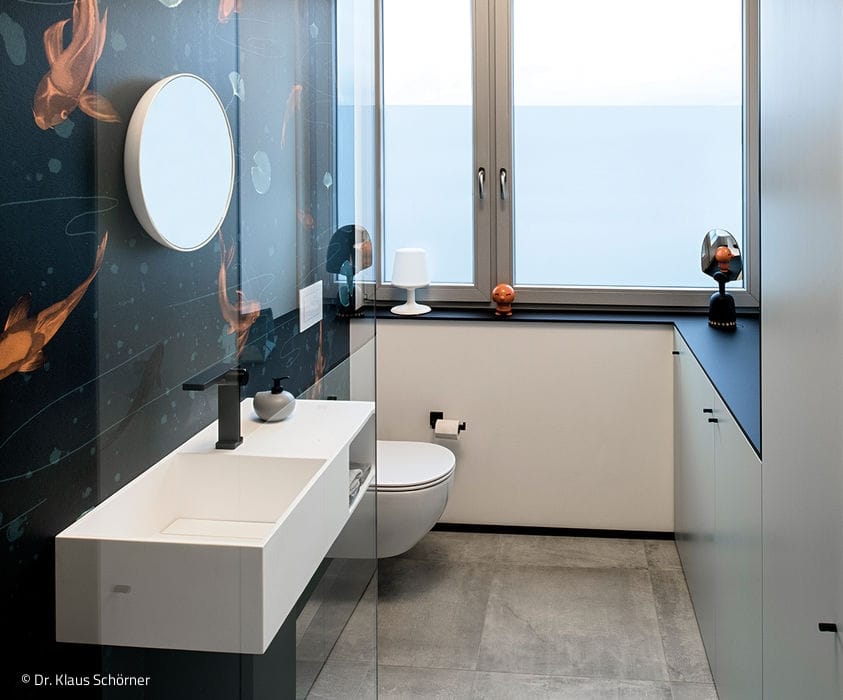
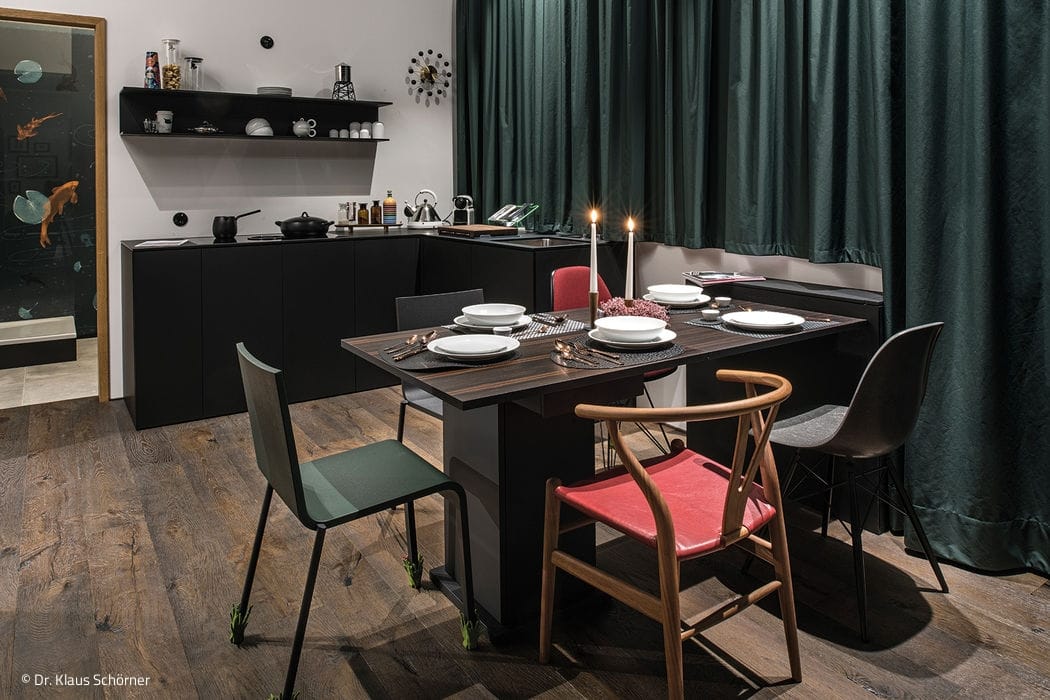

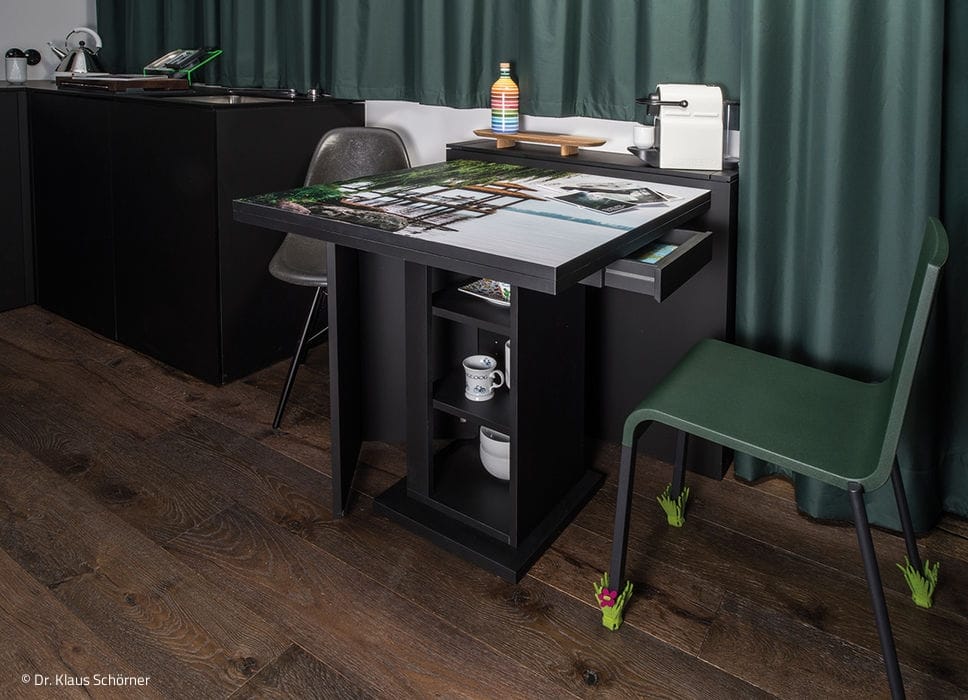
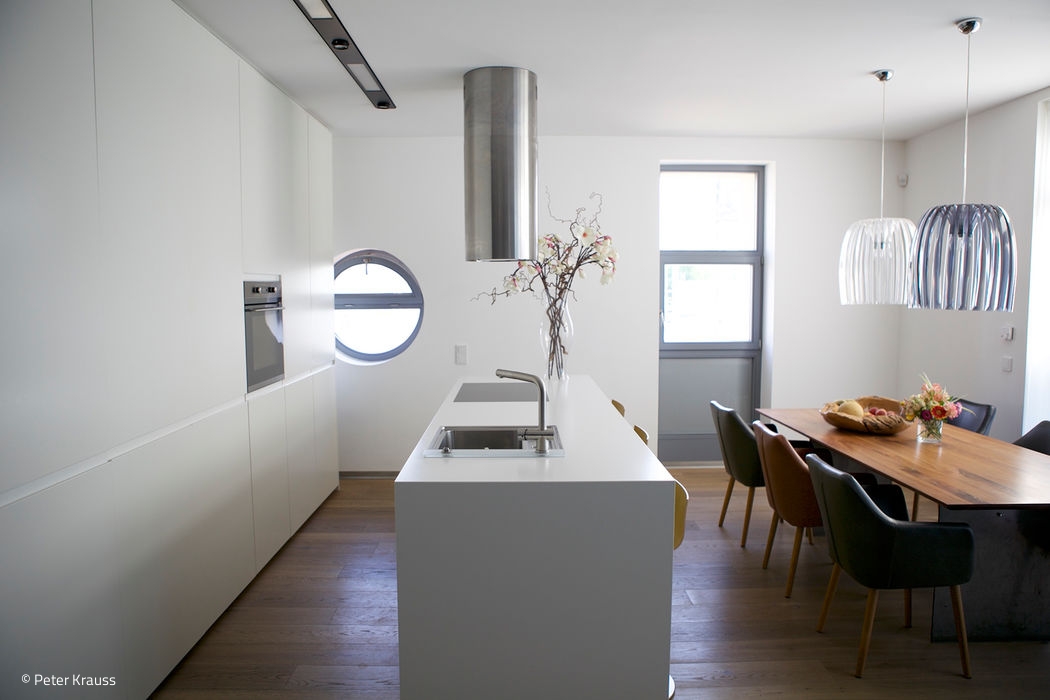
Henri's Apartment is, in essence, a single-occupancy residence—capable of accommodating one person temporarily or permanently—that brings all essential daily functions together in a compact footprint. Living, sleeping, cooking, dining, and a bathroom with integrated utility space: nearly 30 m² made possible through clever, purposeful design. Take the multifunctional dining table: a custom creation that reveals elegant solid wood veneer when extended and seats up to five. Shallow drawers and a cabinet built into the table's substantial leg provide substantial storage. A console with integrated outlets positioned behind the table conceals a television that glides out effortlessly. The bathroom offers similar ingenuity—doubling as a utility room with a slim 40 cm washing machine tucked into the cabinetry and a fold-out ironing board. "A core principle of our concept is to visually conceal multiple functions, creating clean, uncluttered lines," Vetter explains. Seamless cabinet fronts with internal drawers reinforce this approach. The deep tones of the furniture deepen the perceived space.
The kitchen incorporates compact versions of essential appliances—dishwasher and oven. Materials reflect a commitment to innovation and refinement: hand-chopped oak flooring, distinctive wall treatments, and subtle indirect lighting work in concert to enhance the apartment's warm, inviting character. A compelling case study in how small-space living can deliver style in grand measure.
Photography Credits:
Dr. Klaus Schörner
www.schoerner-architekturfotografie.de
(From CUBE Cologne Bonn 01|20)





Back to Origins
Advertorial: Backstein-Kontor
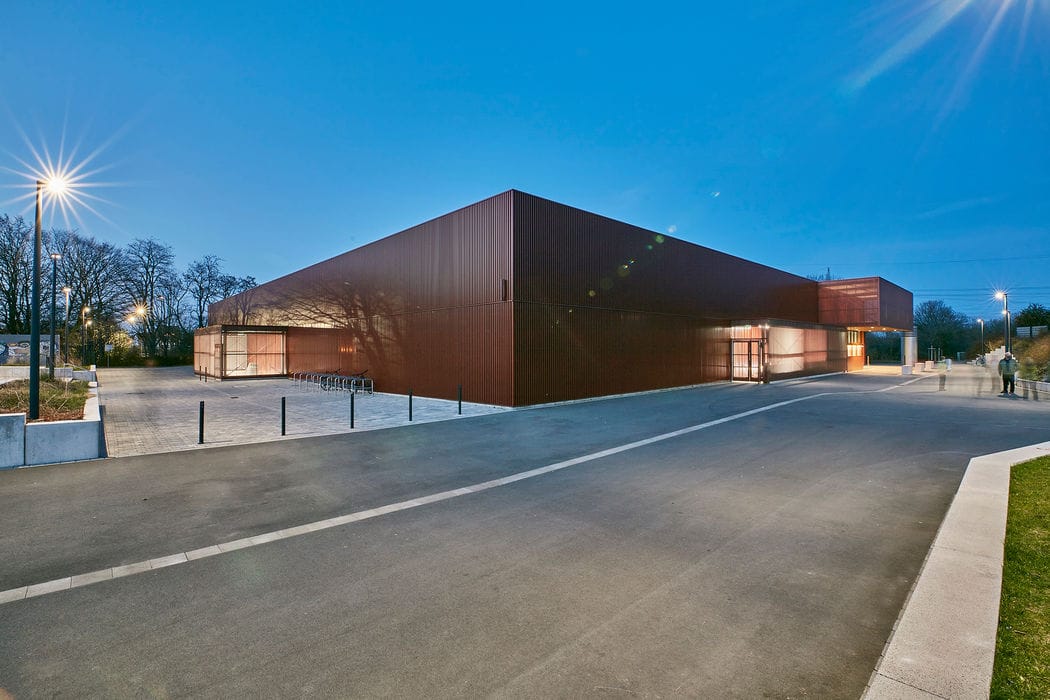
Open and Inclusive
A complete sports hall renovation addresses far more than functional requirements.

Steep Advantage on the Slope
A Single-Family Home That Embraces the Slope

The Larger Vision
A Bold Riverside Home in Leverkusen Creates Meaningful Links to Its Surroundings