


Fit for the City Centre
Revitalising the City Centre Through Sport and Dining







In the heart of Fürstenfeldbruck, a relatively modest intervention has sparked significant urban revitalisation. The conversion of the former X department store on Viehmarktplatz into a fitness studio with integrated dining has transformed the area's infrastructure. What had languished as a dead zone since the department store's closure two decades ago is now a vibrant hub. The all-day restaurant on the ground floor and the multi-level fitness centre—spanning from basement to rooftop (coming soon)—have breathed new life into this corner of the city. When the coronavirus pandemic forced the studio to close, it became the catalyst for accelerating the long-planned renovation, with the first phase now complete. The design vision came from vonmeiermohr architects, based in Schondorf.
The strategy went beyond mere expansion: it introduced a new spatial philosophy through thoughtful interior design. The restaurant, oriented toward Viehmarktplatz (currently a car park, soon to be redesigned), functions as both a social hub and the gateway to the fitness centre. The architects stripped back the original department store's reinforced concrete skeleton, exposing its structural honesty as a dramatic visual backdrop. Against this raw geometry, they introduced warmth through tactile materials in the interior finishes. A carefully choreographed lighting design amplifies this welcoming atmosphere. The renovation added 3,000 m² of training space: a new fitness area on the ground floor, a cutting-edge pump area with modern changing facilities in the basement, plus a distinctive wide-tread staircase linking the ground and first floors and a skylight opening that floods the interior with natural light. A second construction phase will eventually extend to the second floor and roof level.
When the architects and studio operators opened their doors for the first time after renovation as part of this year's Architektouren, visitors were captivated. The Süddeutsche Zeitung called it a "fitness loft with social purpose"—perhaps slightly hyperbolic, but fundamentally true. In today's often-hollowed-out city centres, such gathering spaces cannot be overstated in their importance. The building itself commands attention: its striking signal blue façade is impossible to ignore. Hardy's Studios—named for founder Reinhard Klinke—reject the anonymous glass box model. Instead, their philosophy is to inject sport, spirit, community, and joy directly into the urban core, as they've done here in Fürstenfeldbruck.
Photography Credits:
Christoph Mittermüller
www.bildbetrieb.de
(Published in CUBE Munich 03|22)


Mill in New Splendor
Breathing new life into an industrial landmark through thoughtful restoration and reimagining.
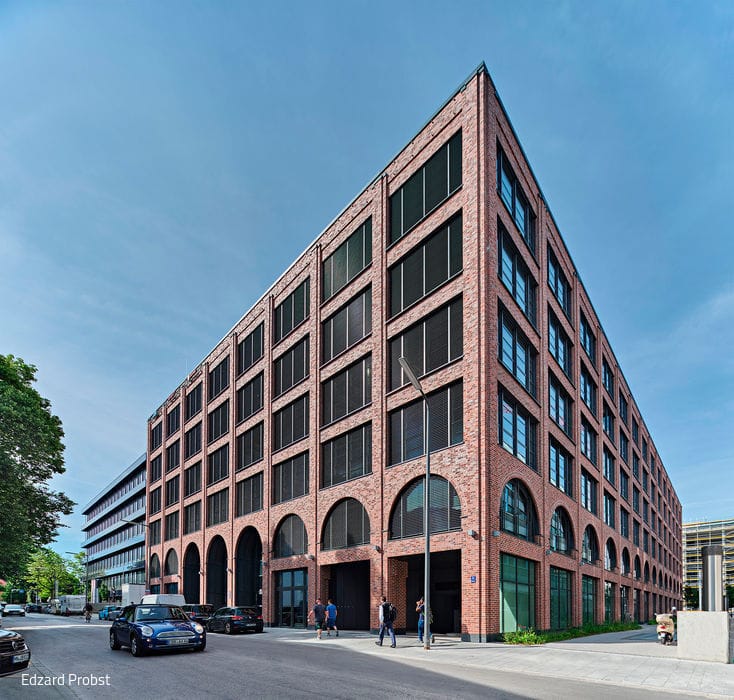
Factory – Loft Style
Contemporary Office Building with Classic Kontorhaus Character
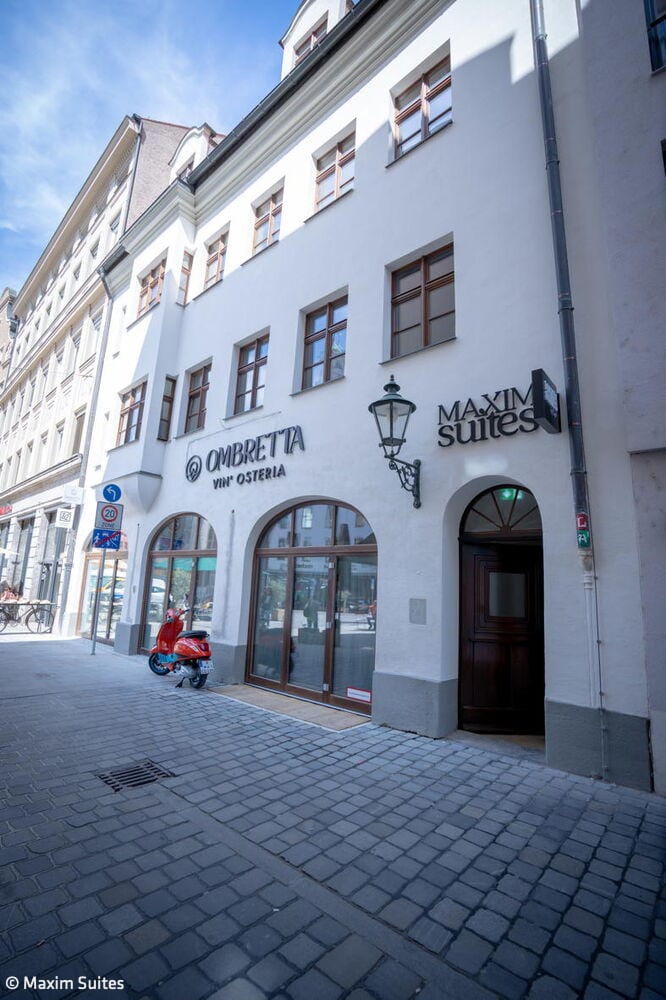
Design Meets History
Where Protected Heritage and Modern Interior Design Unite—the Maxim Suites in Augsburg
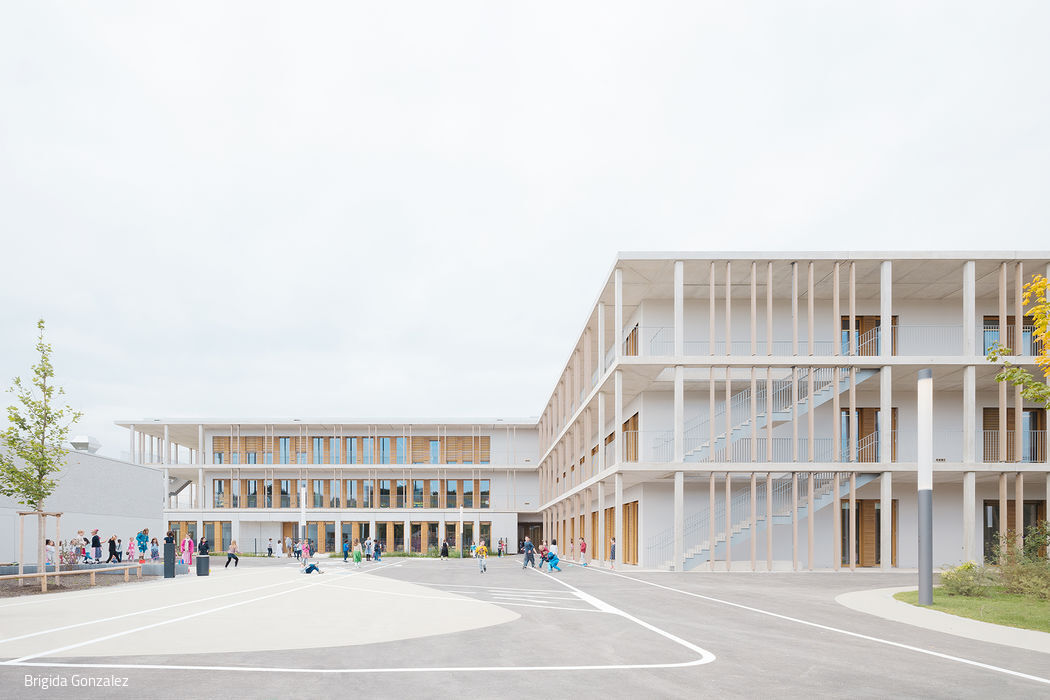
Temporary Home with School
Four Primary Schools, Modular Design—Built Fast, Designed Flexible