


Spatial Unity
Design concept for a radiology practice creates a residential atmosphere
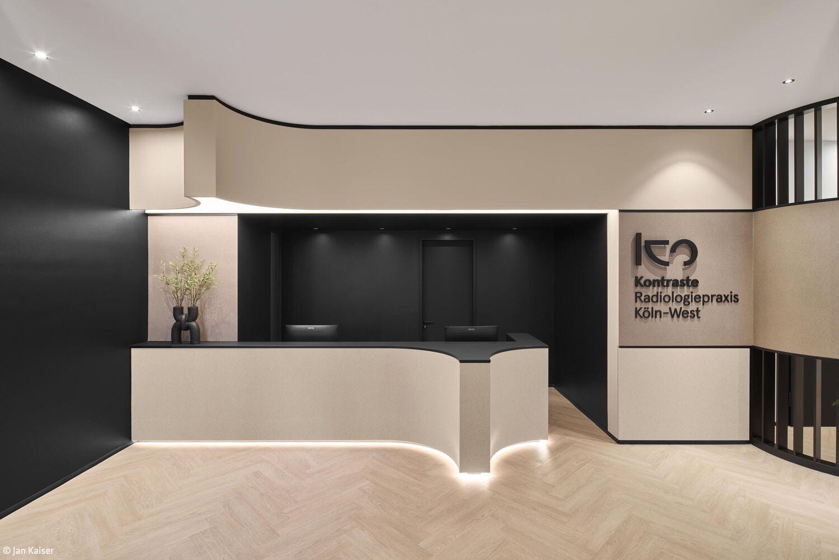
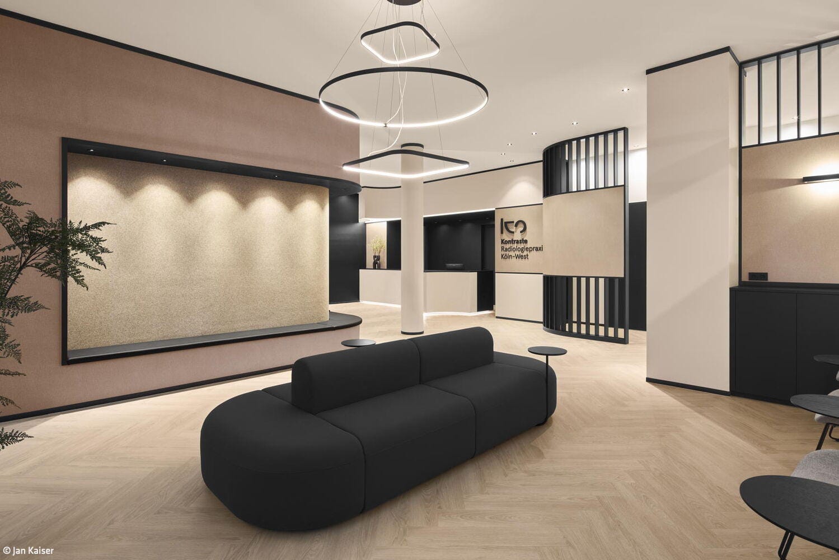
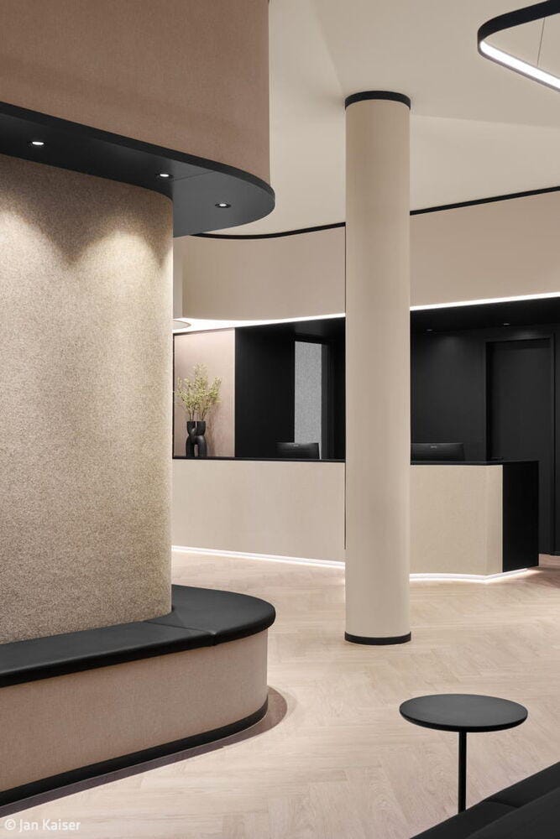
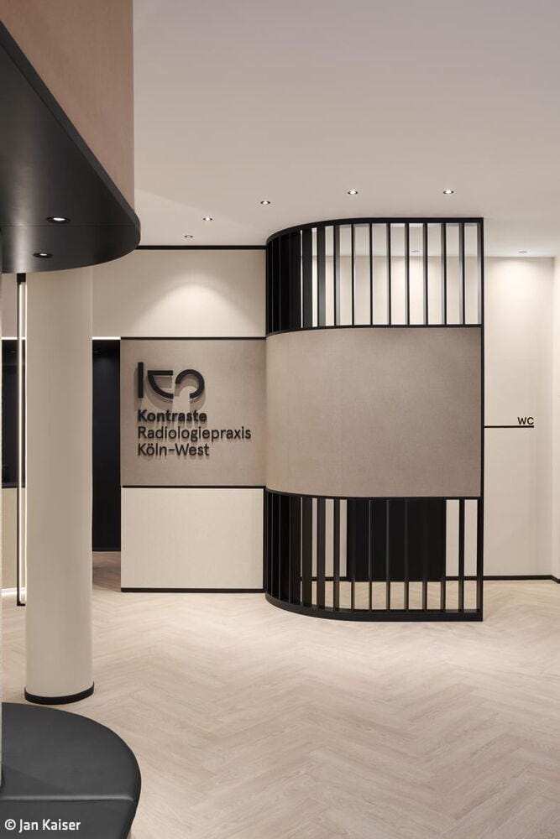
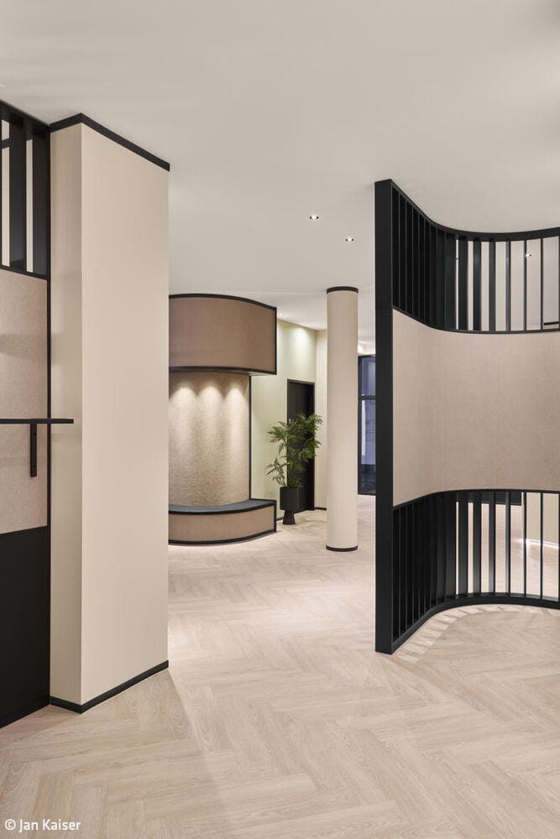
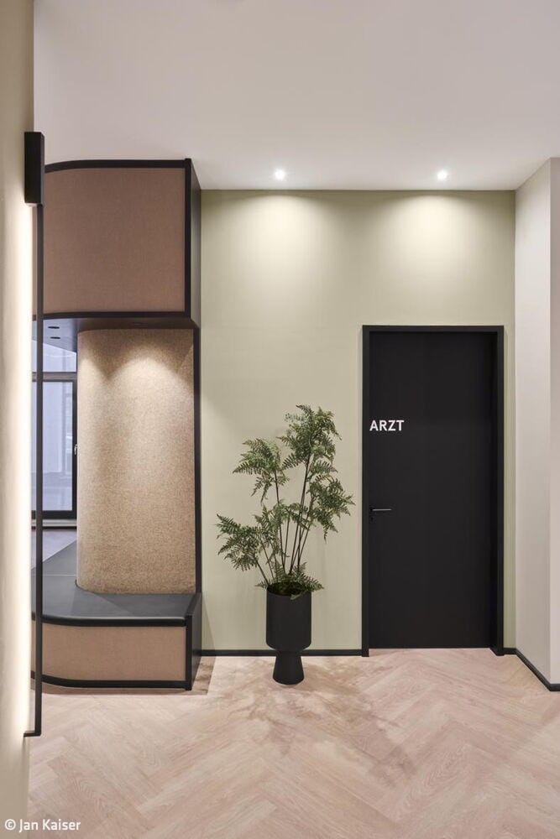
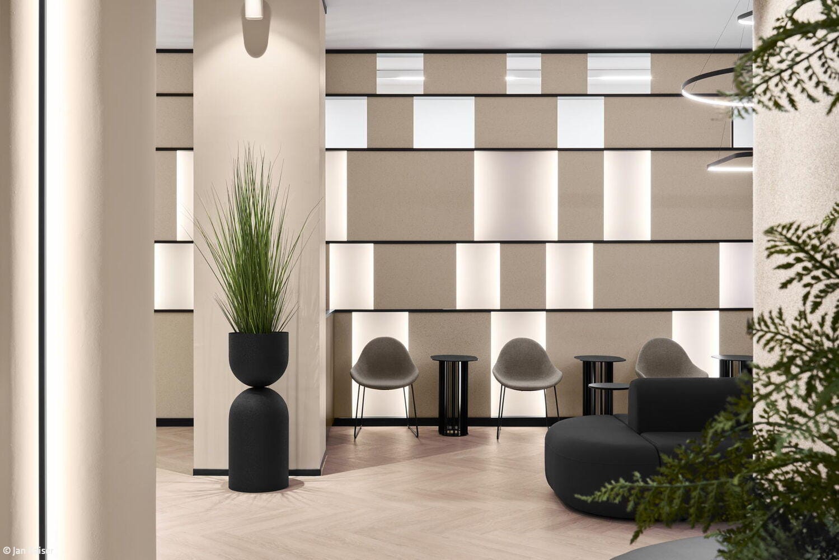
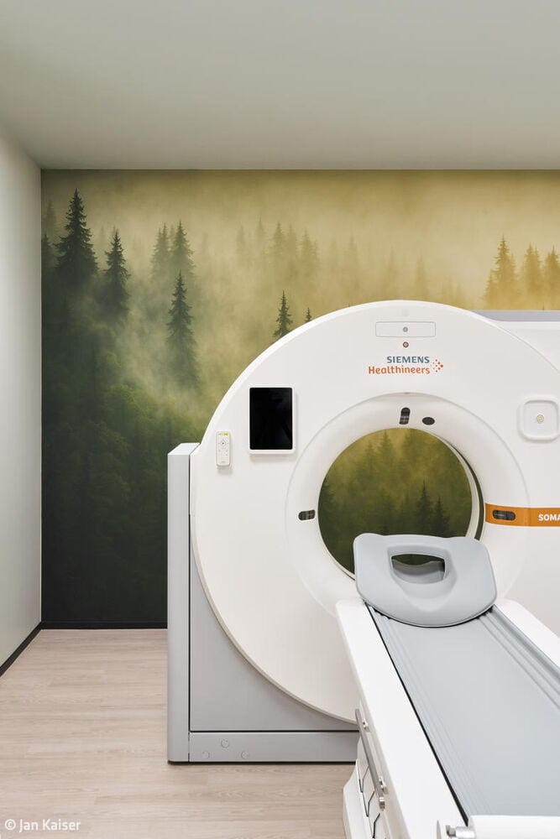
The radiology practice impresses with its generous, open reception and waiting area. The eye-catching element is an expressive counter: clearly and linearly formed, it develops an organically tapered contour in the lower section, which—as a mirror continuation of the suspended, backlit ceiling element—unifies furniture and architecture into a spatial whole. A continuous horizontal line serves as the central design element, dividing the ceiling height into three levels. A black outline frames all built-in elements as ceiling and floor transitions, establishing a central field that functions as a stage for the three-dimensionally articulated practice logo in the reception area. Adjacent to the counter, space accommodates a decorative vase—a calm, deliberately placed accent. To the right of the counter, a folding screen provides privacy screening for the restroom door; its organic form brings dynamism to the space and breaks the strict linearity. In the upper and lower sections, a lamella structure ensures transparency and lightness. The design elements—linear composition, lamellae, and wallpaper—extend into the waiting area. Connected to a support column, this motif continues as an integrated coffee station with a rear wardrobe and is architecturally defined. Another defining element is the floor-to-ceiling, freestanding wall in the waiting area, which separates the open seating zones from the examination rooms and is staged as a light sculpture. Building on the linear composition, different levels emerge into which panels of the same mineral composite material—with a terrazzo appearance matching the counter—are inserted. Between solid surfaces, open spaces emerge; a continuous back panel serves as a reflection surface, creating a sculptural, space-defining light object. The waiting area is deliberately designed with openness: a freestanding seating element with a suspended luminaire at its center emphasizes the generosity of the room height. Opposite the dividing wall, a continuous wall frames the seating bench—thus clearly defining the zone. The color and material concept moves within natural nuances ranging from beige to light green. A herringbone floor in light wood tones establishes a calm, residential atmosphere. Warm color tones, textile-effect wallpapers, and a felt wall in the waiting area support the overall aesthetic. The precision black linear composition, dark details, and black planters provide contrast. Plants bring freshness and vitality into play. The residential character extends into the treatment rooms, with the flooring continuing throughout. Forest motifs echo the color concept and create a soothing, atmospheric environment.
Photos:
Jan Kaiser
www.jankaiser.eu
(Published in CUBE Cologne Bonn 02|26)

Modular Courtyard Design
A Timber Modular Building Activates a Gap Site in Cologne's Südstadt

Ambiguous Hybrid
A Wesseling home where structure and aesthetics converge

Sculptural Articulation
Affordability and architectural excellence prove compatible at this Sülz residential development
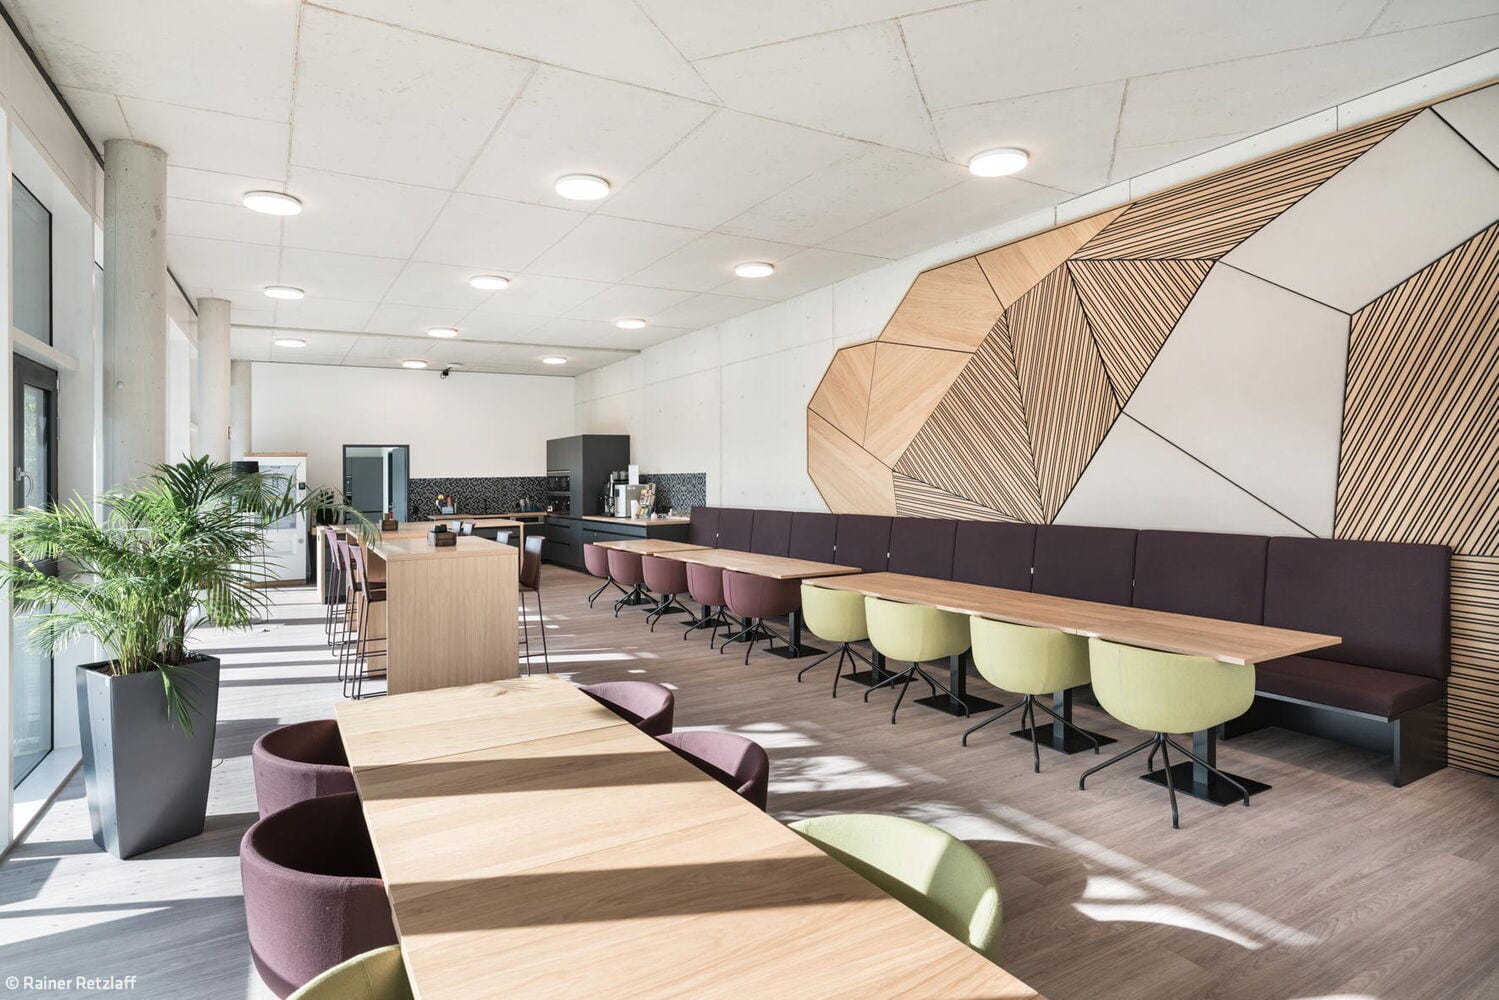
Workspace with Wow Factor
An IT systems company in Cologne has been given a striking new headquarters