


Acoustic Excellence Meets Thoughtful Design
Reimagining Workspace at Rainvilleterrasse Campus
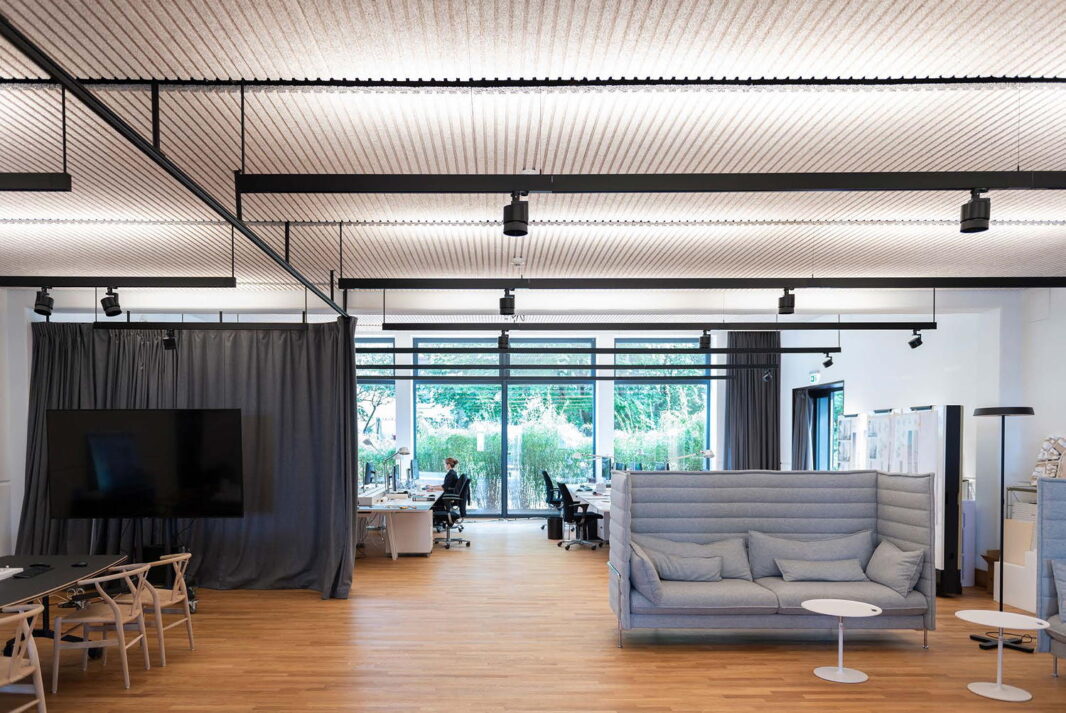
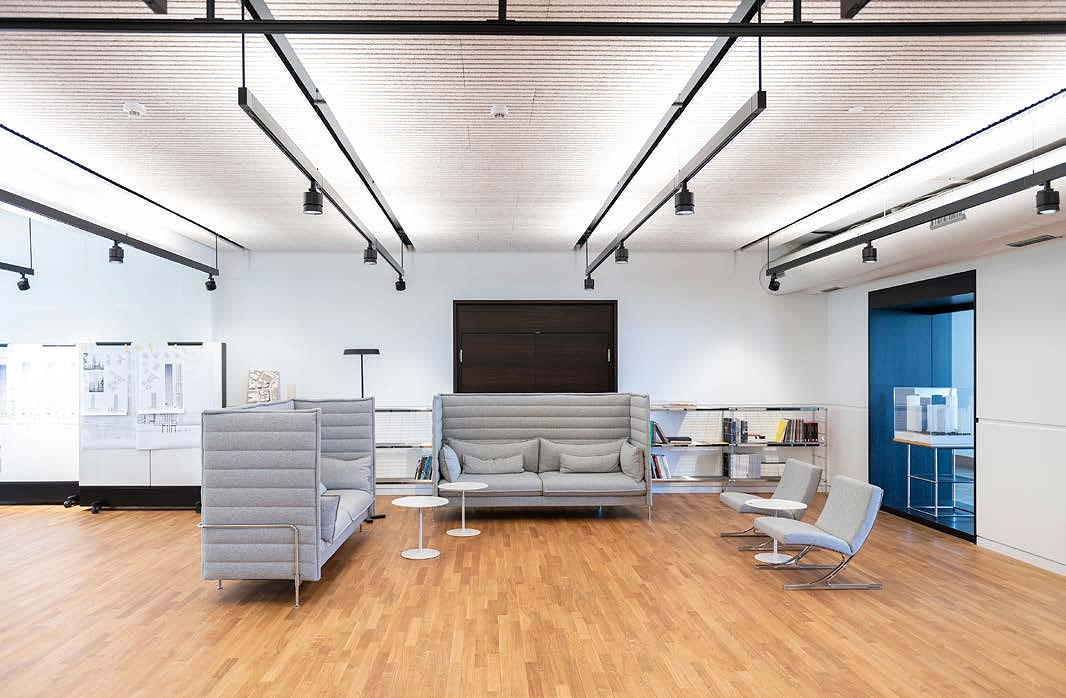
gmp Architekten von Gerkan, Marg und Partner operates internationally from its founding headquarters on Hamburg's Elbchaussee, with over 500 employees across eight locations. Now, at the firm's second Hamburg base—perched high above the Elbe on Rainvilleterrasse in the Ottensen district—office space has been significantly expanded. The building itself carries history: its ground floor once housed Hamburg's first restaurant.
In 2005, the gmp Foundation acquired the building from the City of Hamburg, thoughtfully renovating and modernising it to restore its maritime character and establish the "Campus Rainvilleterrasse." Today, it hosts the Academy for Architectural Culture (aac), Brand Academy University, and Design Factory International. For the past five years, gmp Architekten has occupied space on the third floor of this former nautical school. To accommodate growing space demands, the former restaurant on the ground floor has been reimagined as flexible office areas and a staff restaurant.
A Design and Acoustic Challenge
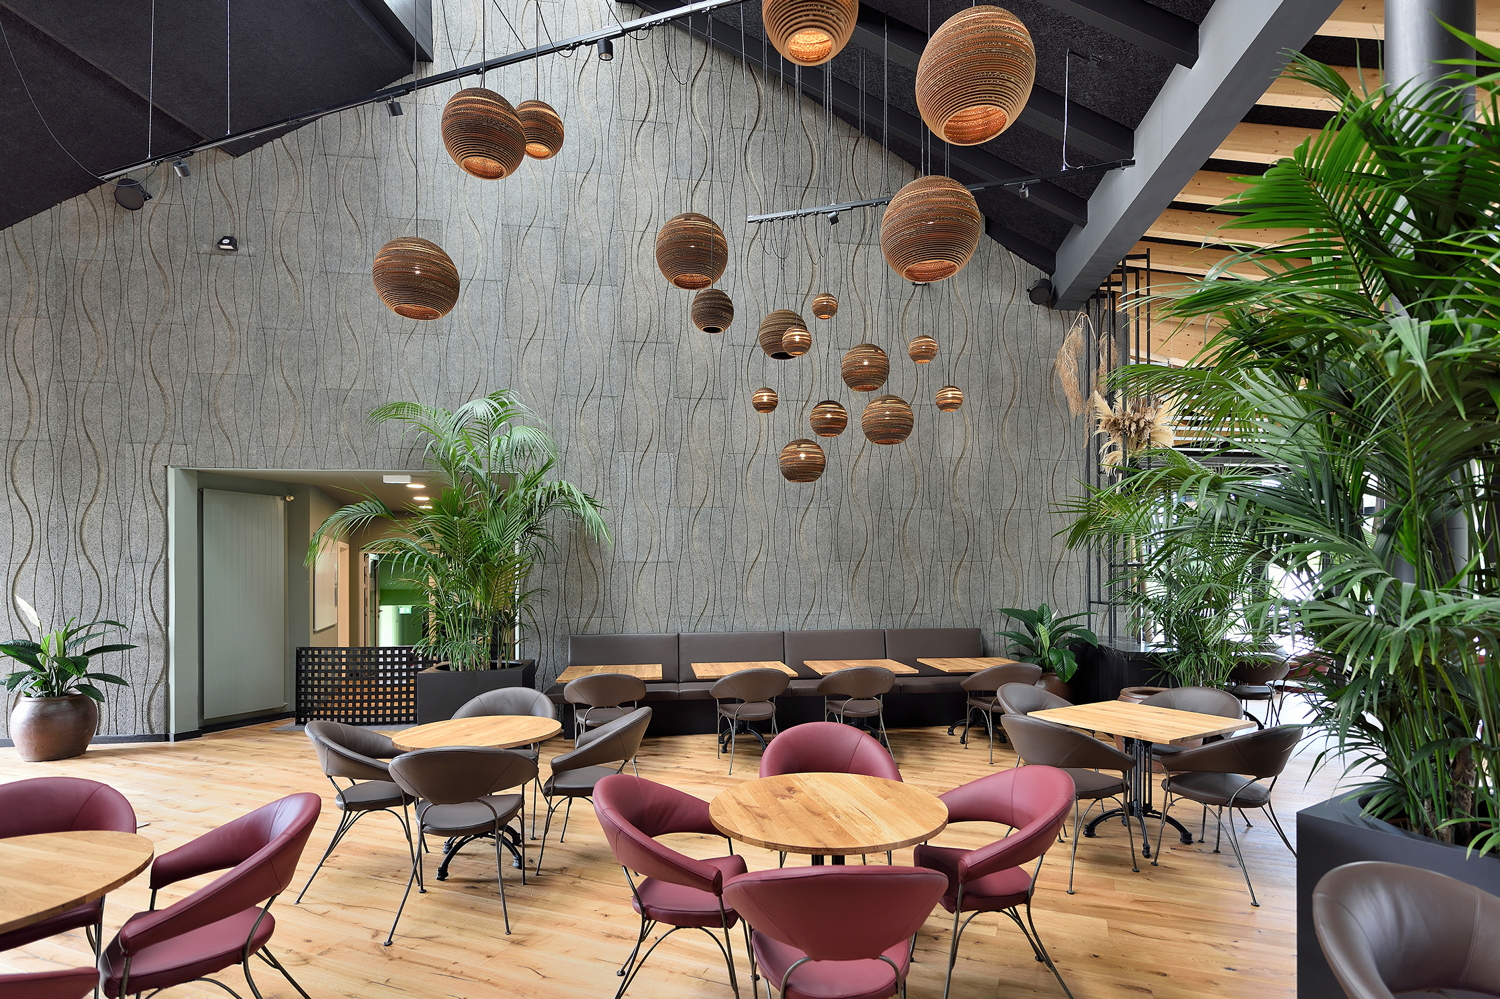
How spaces are designed profoundly influences how people work and think. Space efficiency, ergonomic workstations, and employee wellbeing are all essential considerations. The key challenge here was simple yet critical: ensure the space never feels like a converted restaurant. The design team achieved this through restraint—carefully selecting just a few materials and letting them speak. The result: a heritage parquet floor paired with minimalist furnishings created a bright, open, multifunctional office that invites creative collaboration, facilitates meetings and training, and provides genuine spaces to recharge.
To create an environment where employees thrive, acoustics became paramount in this 160-square-meter space. The design team found their answer in Troldtekt® Line—a solution that balances functional excellence with visual sophistication for the lofty ceiling. The product's clean aesthetic harmonizes beautifully with the interior's minimalist approach. The result speaks for itself: what was once an empty hall has transformed into a sought-after workplace, enhanced by superior acoustics and refined spatial design that creates a calm, inspiring atmosphere.
Contemporary Headquarters in Black and White
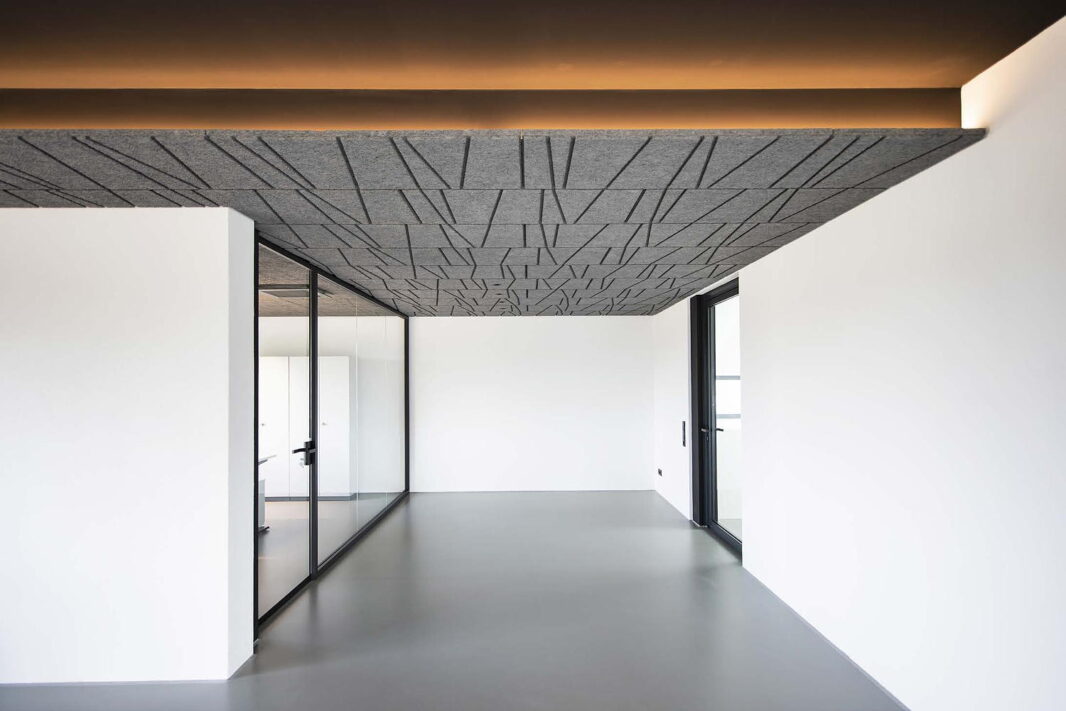
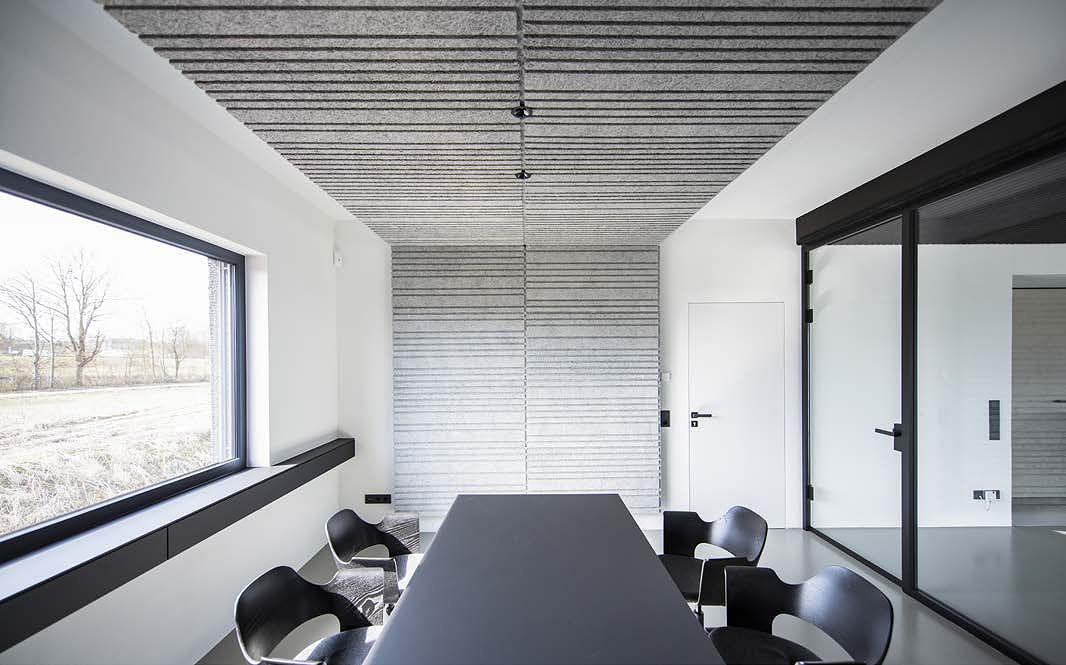
Black and white with touches of brass—CF Automation Parts GmbH & Co. KG's new Koblenz headquarters is a striking expression of its corporate identity. Designed by architect Alexandra Faßbender, this two-storey building spans 760 square metres, housing presentation and exhibition spaces, employee lounges, workstations, workshops, storage, and garage facilities. Floor-to-ceiling windows flood the ground level with natural light, creating an open entrance area with reception, display, and work zones. The rear accommodates workshops and storage. Upstairs, alongside additional office space, sits a dedicated training wing with employee lounges—a self-contained section that can also be independently let out via a separate entrance. Flexible glass walls enable spaces to adapt to different uses. A generous lounge area and adjoining terrace reinforce the client's vision: foster employee wellbeing and spark innovative thinking.
Acoustic Panels as a Key Design Feature
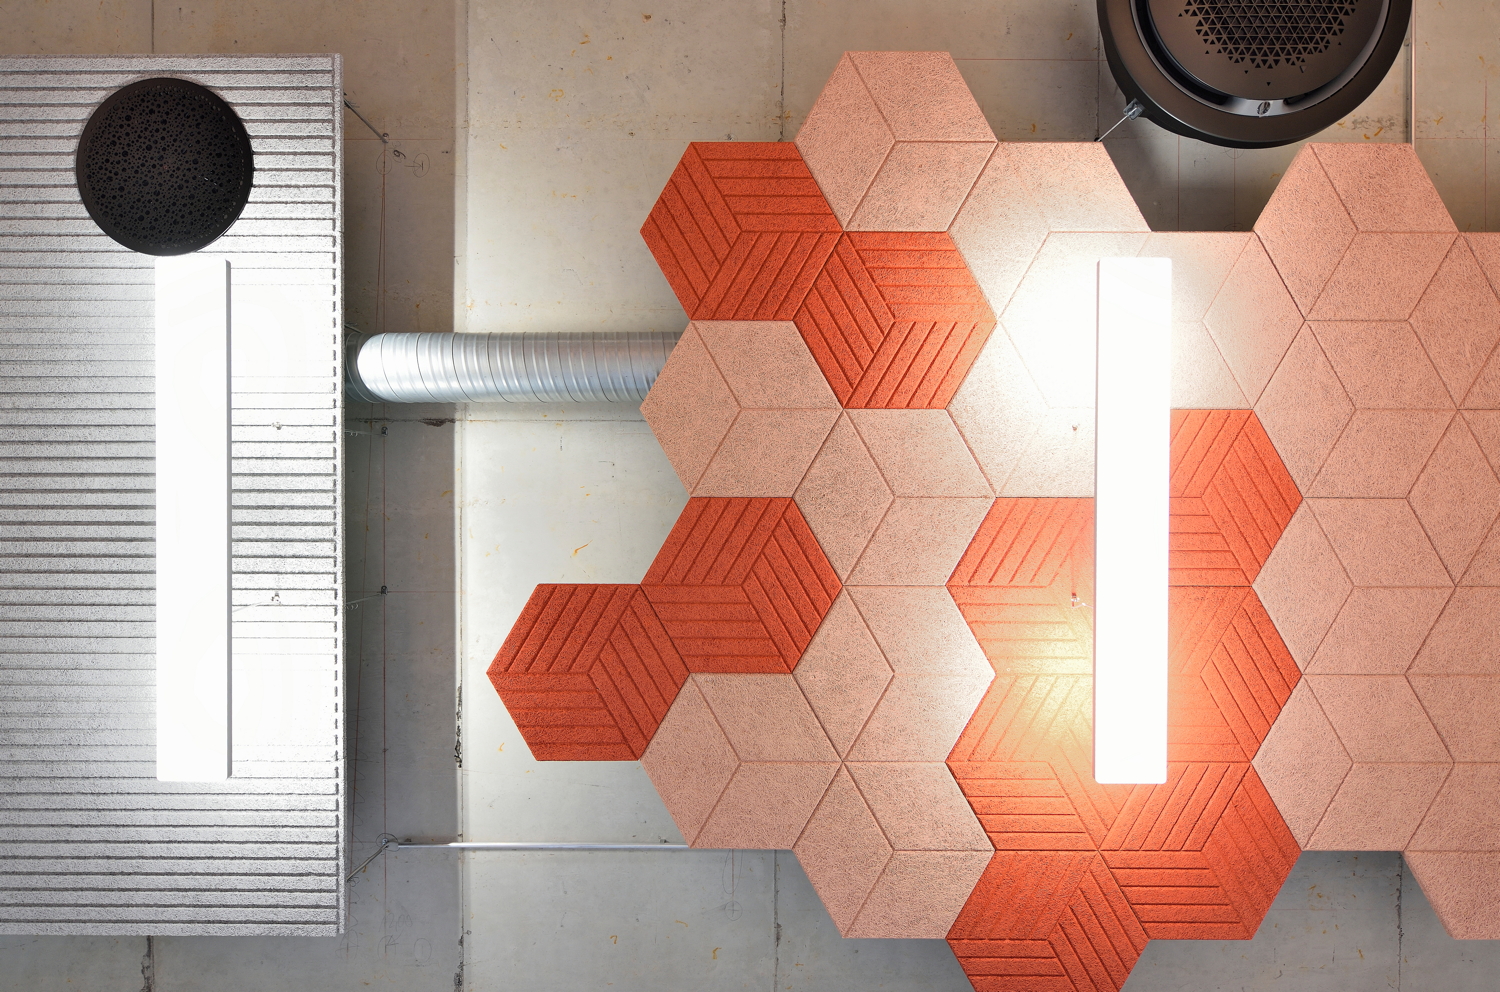
In a building with open layouts and hard surfaces, acoustics demand serious attention. Troldtekt acoustic panels serve this purpose across every area—delivering exceptional sound control while elevating the design. The varied textures of Troldtekt® Line, Troldtekt® Line Design, and Troldtekt® Tilt Line in shades from light grey to deep black harmonise beautifully with the space's light flooring and walls, perfecting the overall aesthetic.
Even sparsely furnished rooms achieve optimal acoustics with Troldtekt elements. These design solutions excel at sound absorption while remaining breathable, diffusion-open, hypoallergenic, and dimensionally stable. Troldtekt acoustic panels hold Cradle to Cradle Certified® Gold status. Recently classified as A2-s1, d0 in fire behaviour standards, all Troldtekt solutions now meet enhanced fire safety requirements.
Photography: Olaf Wiechers


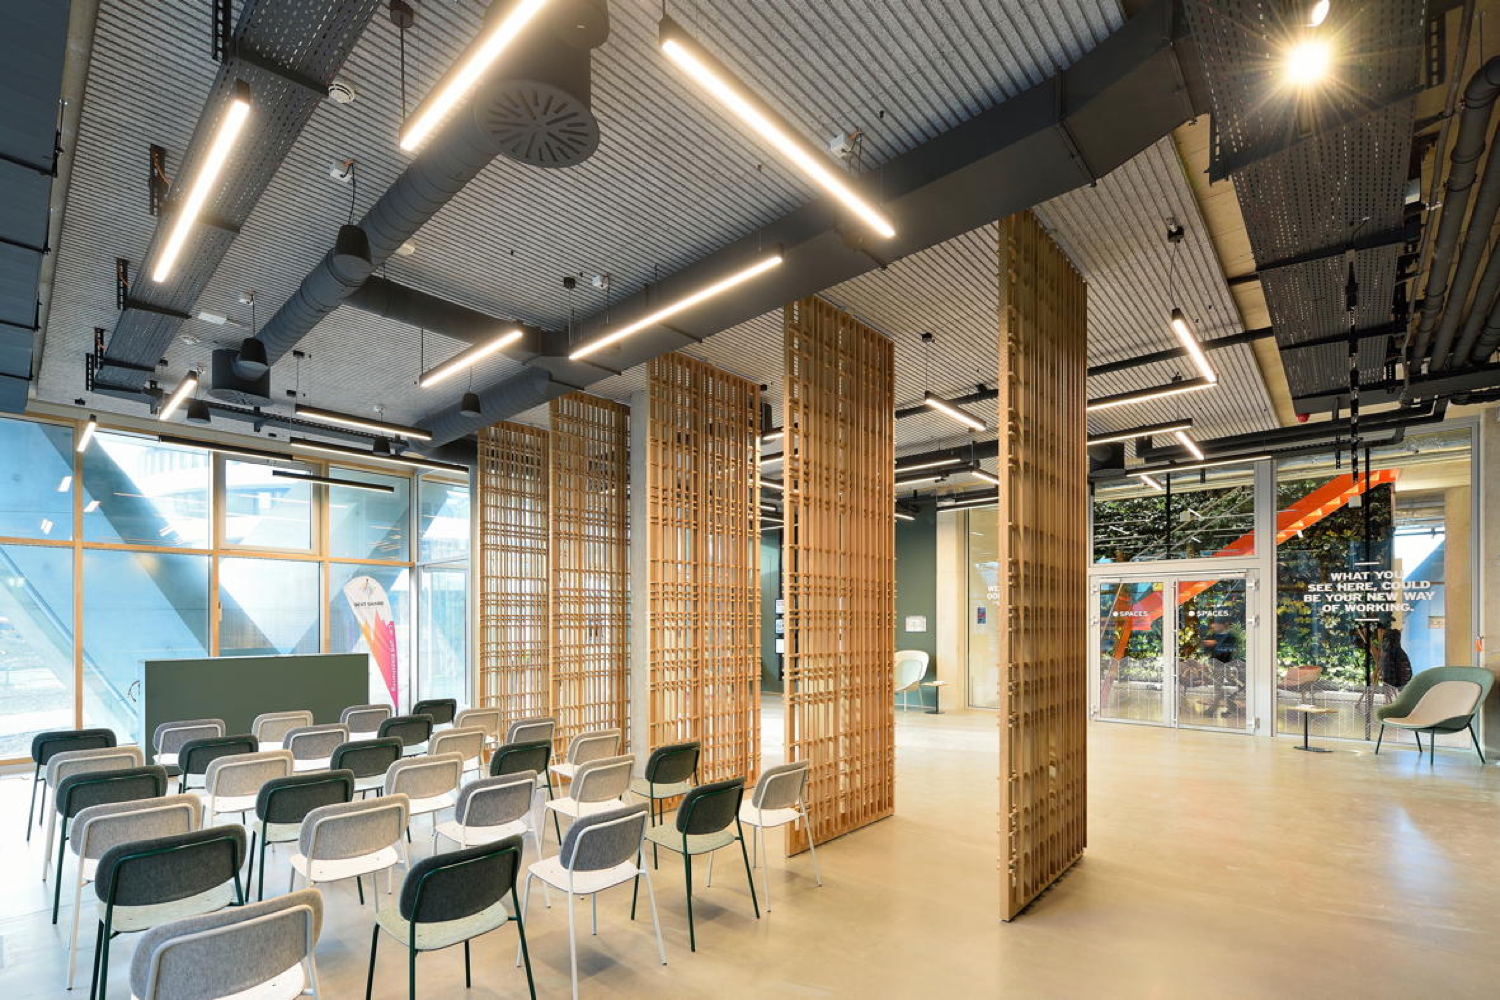






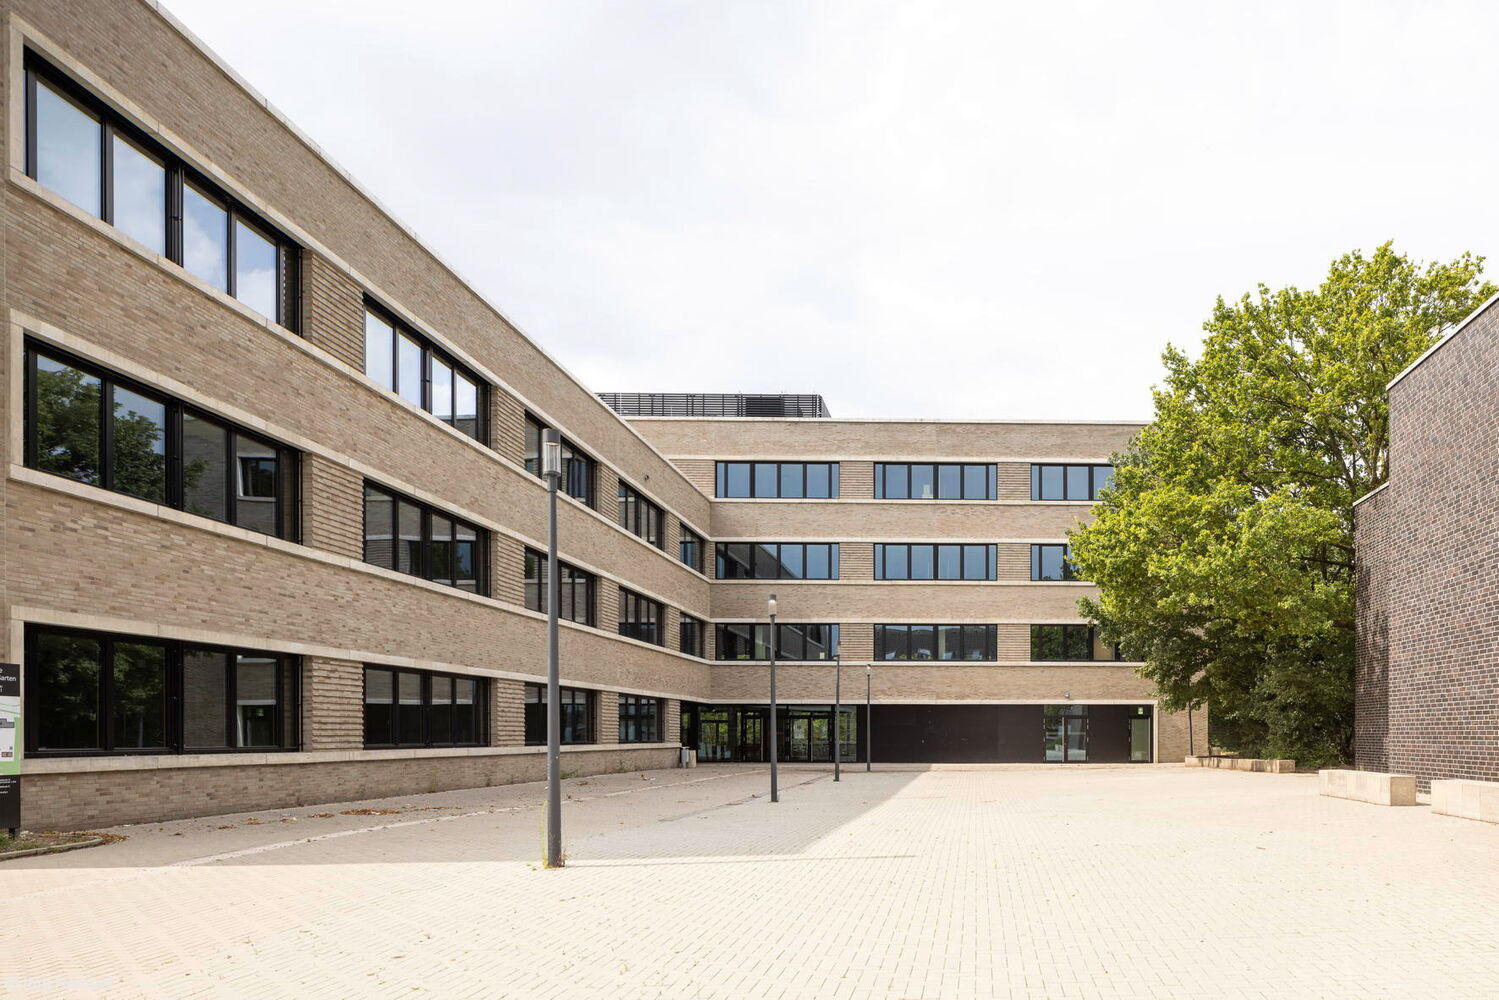
In Dialogue with Existing Structures
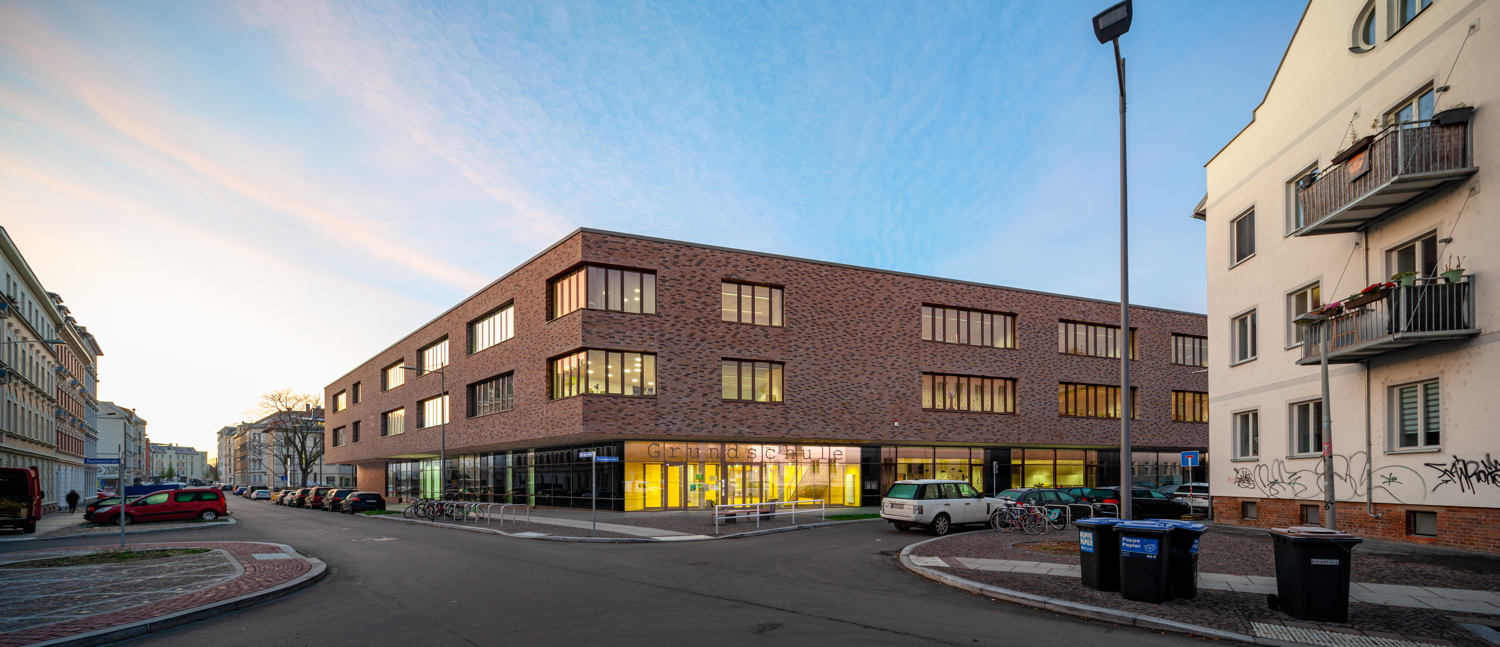
This comprehensive school extension merges open spatial design with strong local identity.
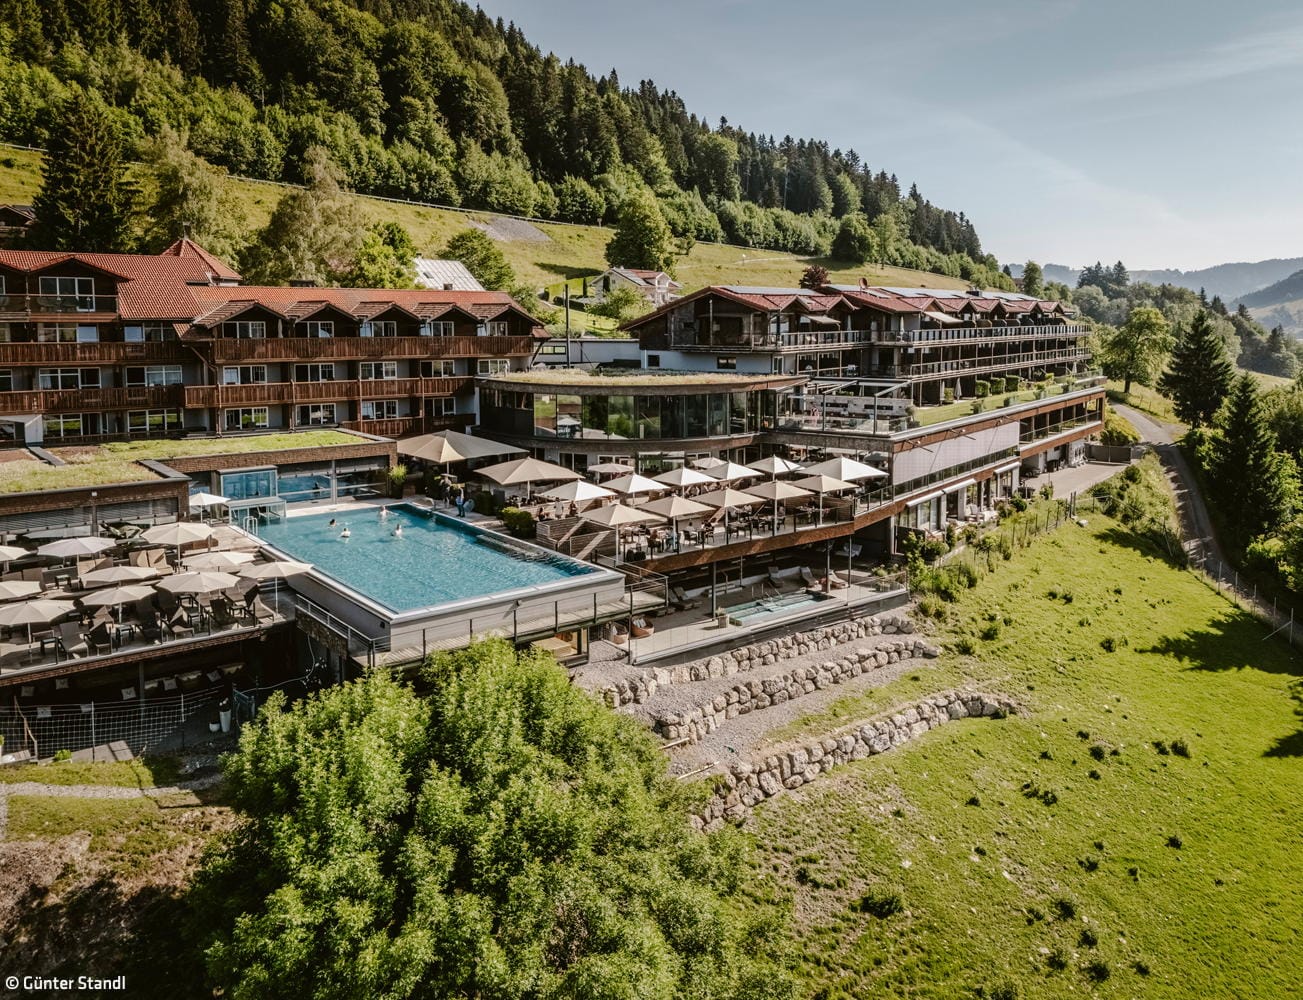
Hideaway Between Mountain Lake and Peaks
Nature-inspired hotel architecture redefines alpine luxury
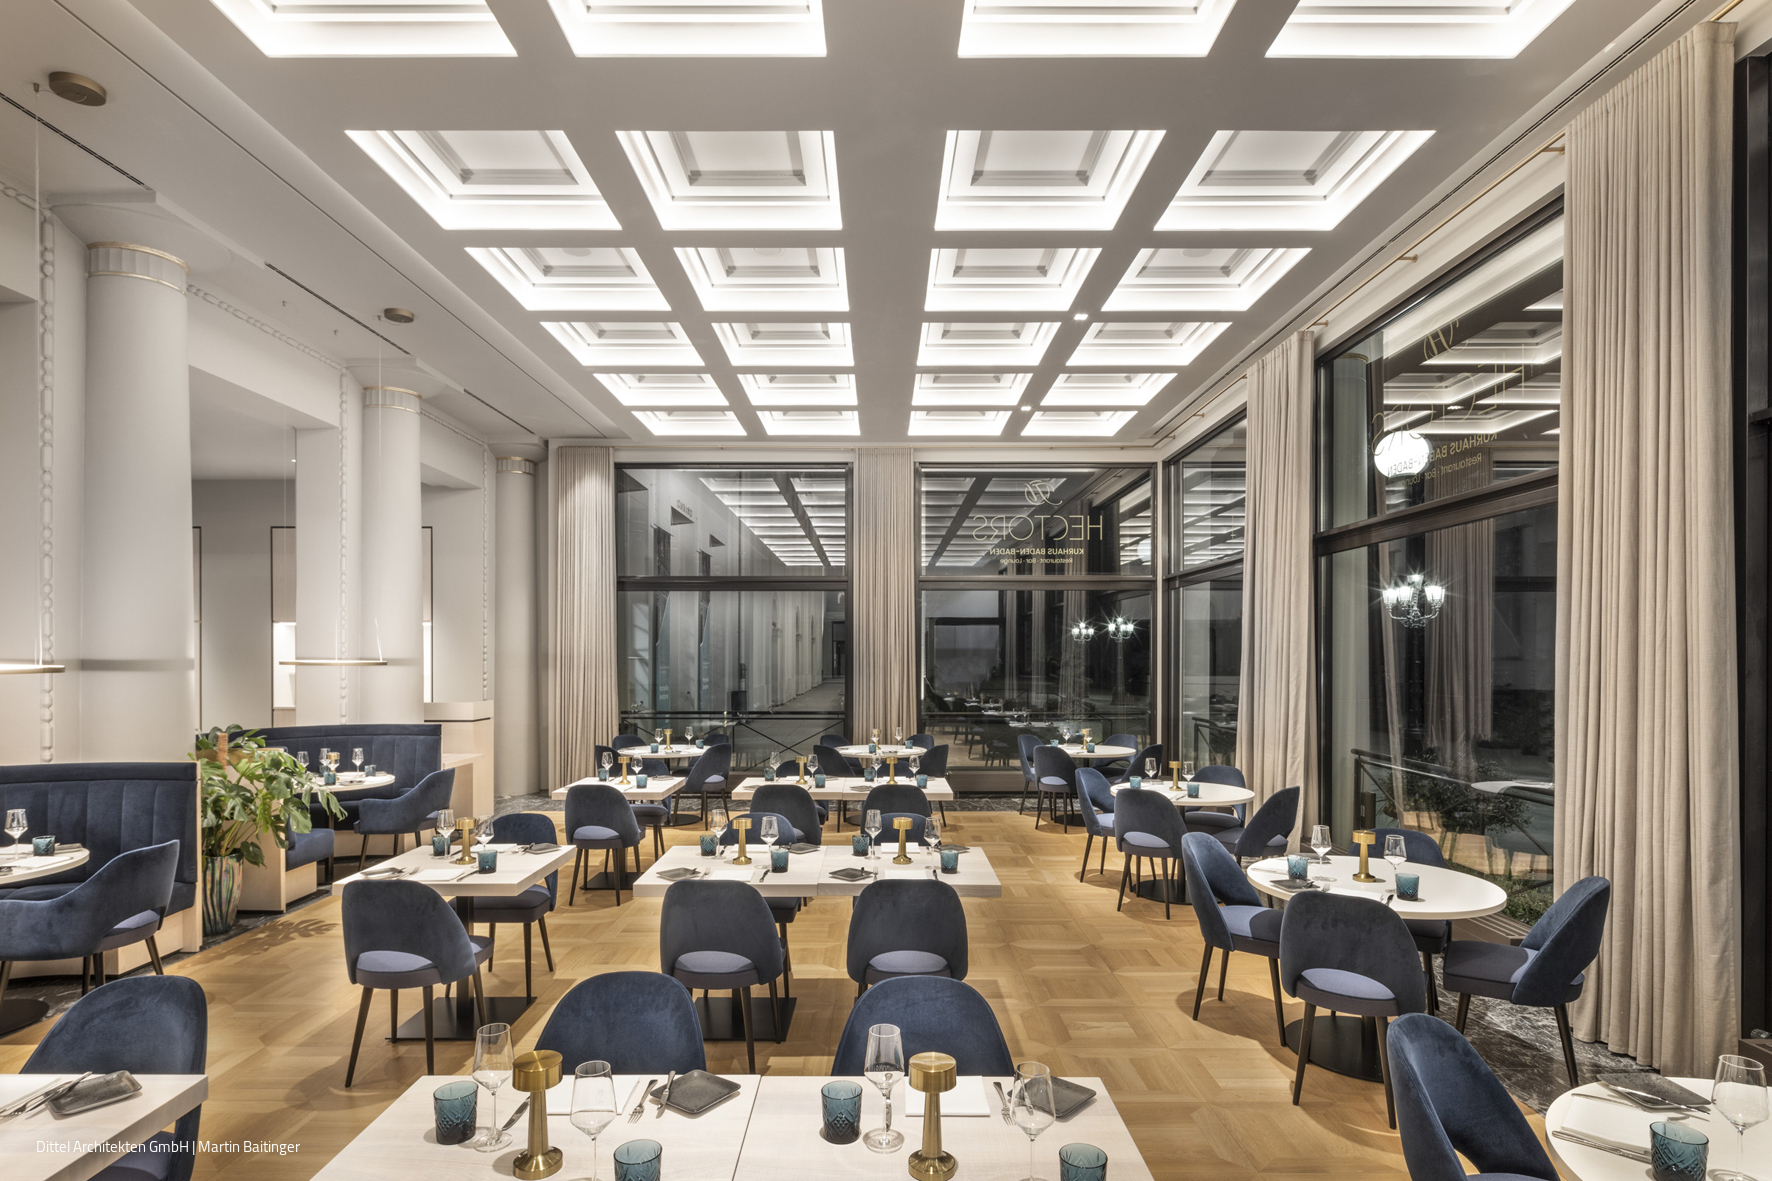
A Monument Illuminated
The renovated Kurhaus in Baden-Baden showcases its finest qualities in an entirely new light: heritage renovation, adaptive reuse, refurbishment, lighting design, luminaires, gastronomy, and more.

Space Wonders for Six
A residential home in Kalkum makes intelligent use of a narrow building envelope