


From Frankfurt to the stars
New workspaces that spark creativity, foster agility, and build belonging
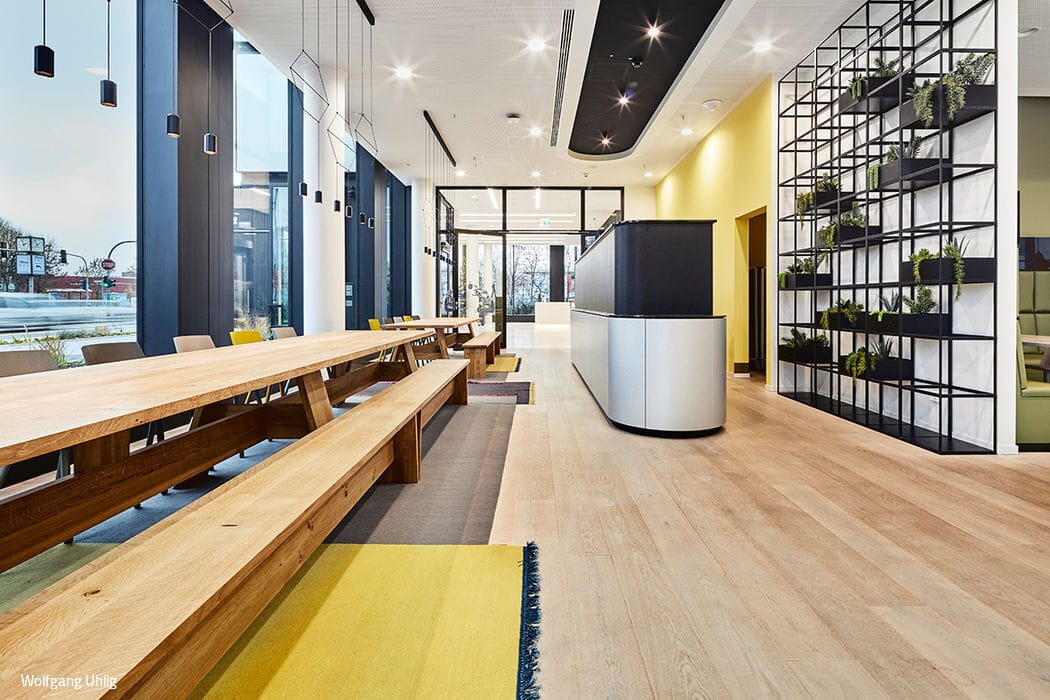
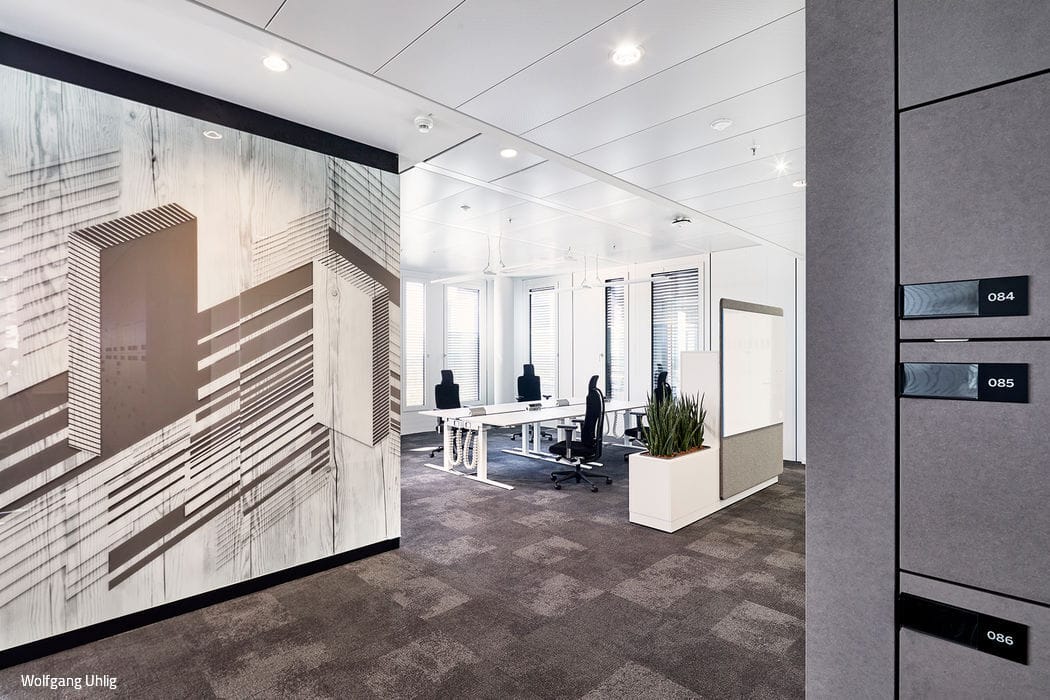

How do you design a workspace that genuinely fosters creativity and agility while building a real sense of belonging? How do you balance the need for efficient space planning with creating an atmosphere where people actually want to work? These were the central challenges facing Frankfurt-based interior architecture firm Merz Innen.Architektur when designing new workspaces for a major corporation. Their solution? A bold metaphor that connects community to cosmos, transforms the everyday workspace into a universe unto itself, and takes us—quite literally—from Frankfurt to the stars.
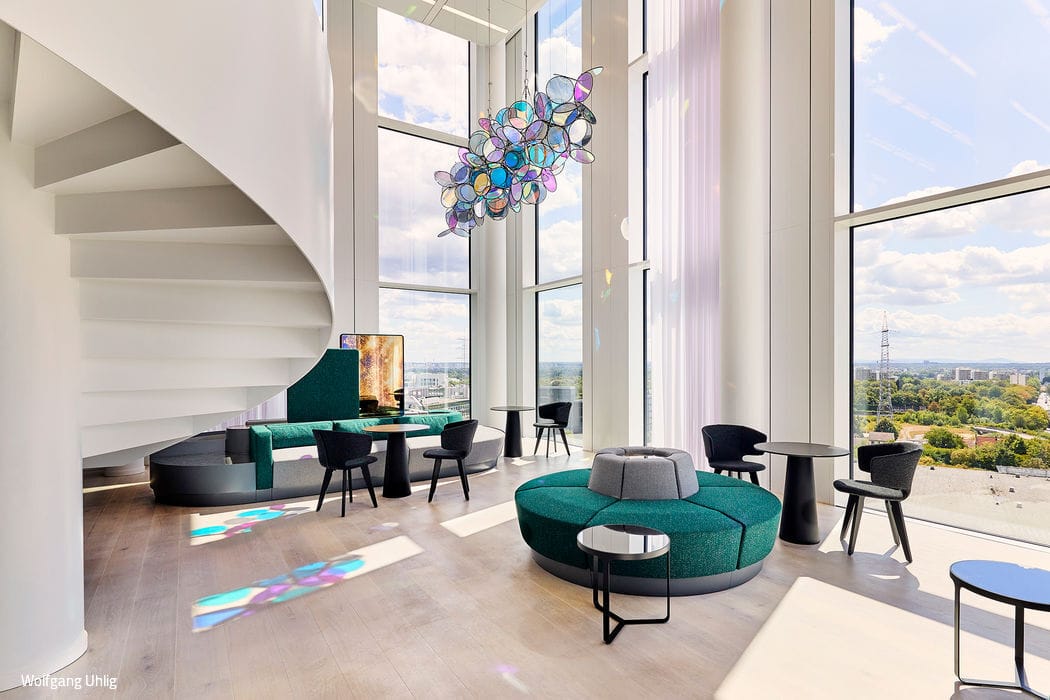
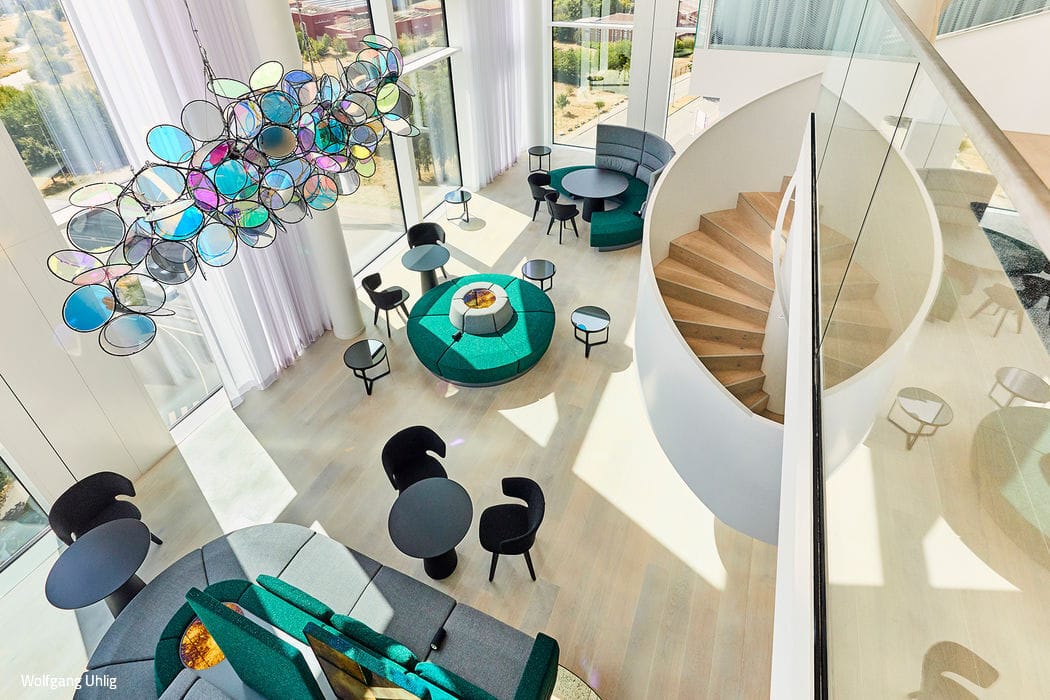
The design strategy hinges on distinct functional zones: open-plan workspaces with flexible configurations, intimate meeting pods, design thinking studios, and dynamic break areas that double as work zones. Two-story employee lounges provide comfortable respite, while specialty spaces—like the "stadium room," complete with foosball table and tiered seating—invite collaboration and play.
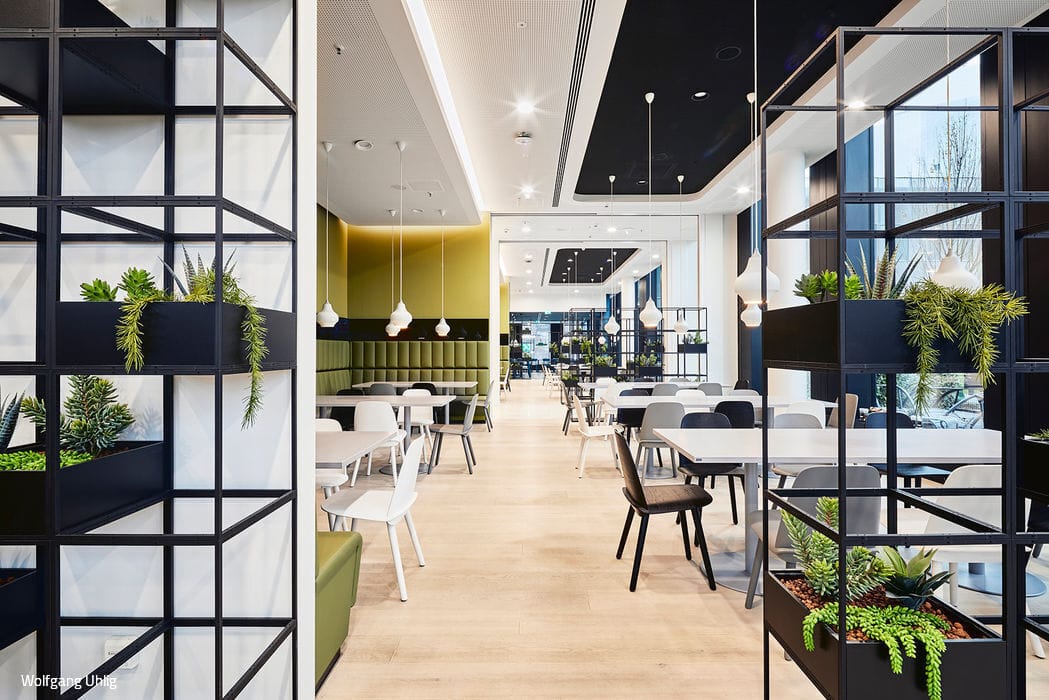
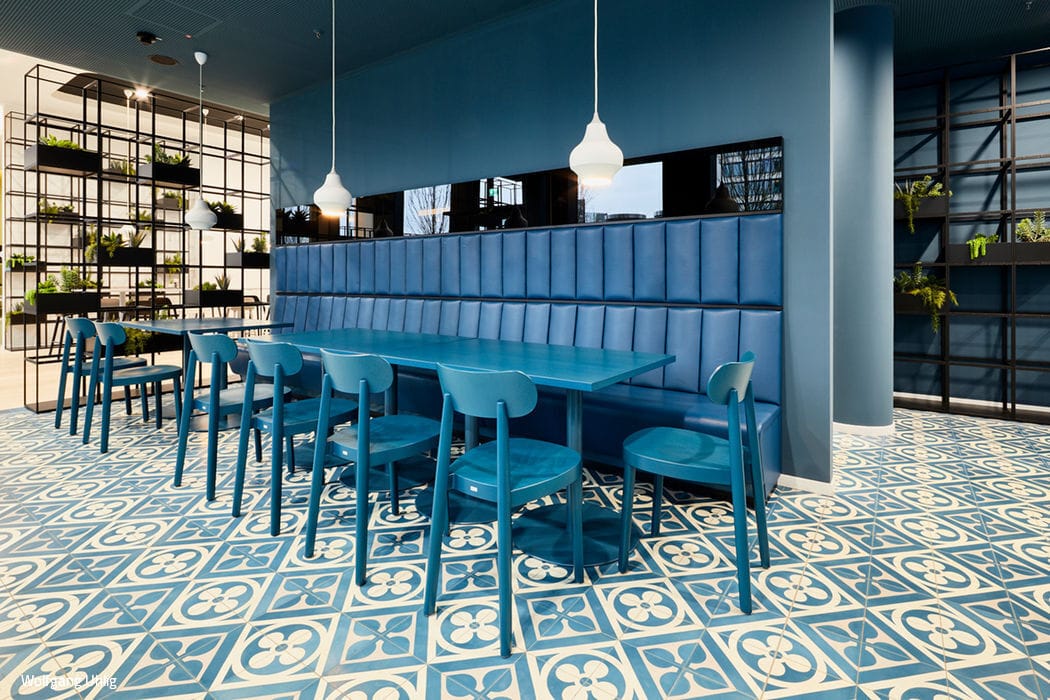
To anchor employees in the company culture and their newly crafted work environment, the design weaves in local identity and belonging. The main café draws inspiration from Frankfurt's urban character: the glass entrance door features a custom film inspired by Katharina Fritsch's artwork "Tischgesellschaft" (Table Society). Beyond this, a grand communal table—the Frankfurter Tafel—invites lingering, working, and dining. At the far end, a deep-blue salon evokes the intimacy of a classic coffeehouse, offering a striking counterpoint to the high-tech workspace.
"We realized that looking at the stars—much like observing today's evolving workplaces—gives us only a moment in time," says Natascha Merz. "So we drew on the cosmos as a guiding metaphor, bringing that vision of transformation directly into the design." The result: office spaces accented in muted cosmic tones—deep reds, blues, greens, and greys. Think tanks are wrapped in custom-printed glass that echoes the building's architecture while signaling the inside-outside connection. Upper-level lounges and meeting areas pulse with the energy of cosmic movement and stellar light play, designed to dissolve creative blocks. A striking custom pendant light—part planetary formation, part homage to Frankfurt's interconnected urban fabric—crowns this microcosmic workspace.
Photography Credits:
Wolfgang Uhlig
www.wolfganguhlig.de
(Published in CUBE Frankfurt 04|20)







Vibrant as Life Itself
A model for sustainable, space-efficient housing in Nordend
Clear and Powerful
Flowing spaces, tailored interiors, and smart home systems define the living experience
Fine Banding
New school building designed to modern educational standards

Serene Spatial Flow
Modernizing a Taunus split-level home brings together