


With rough edges
A modern, pentagonal solitary building has been constructed on a corner plot.
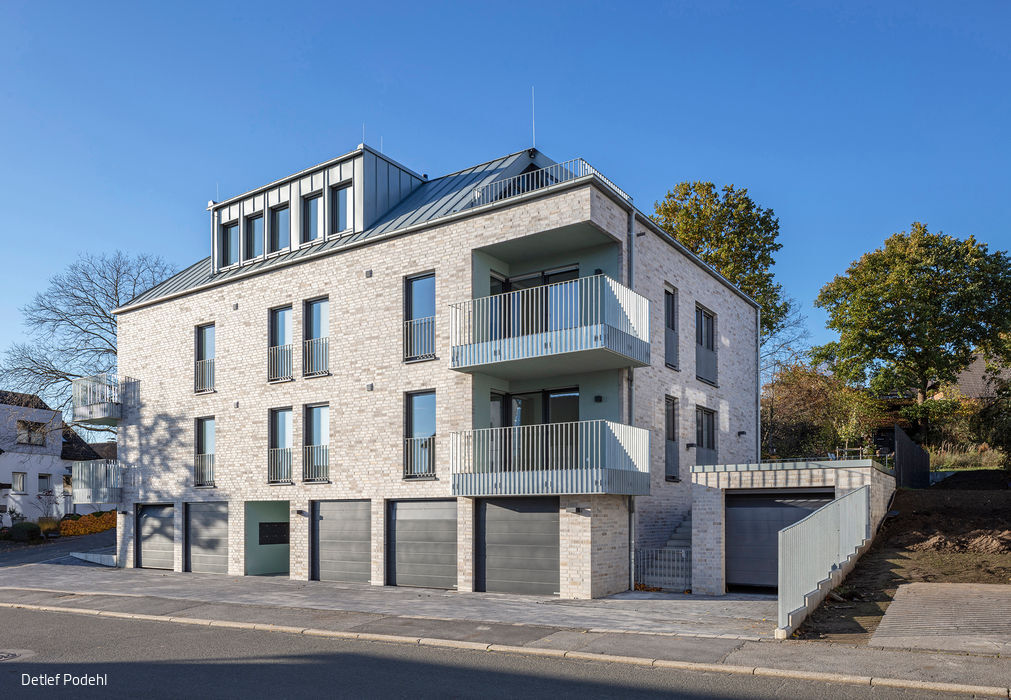


The architecture of the apartment building in Schwerte was influenced by the topographical and geometric conditions. Lindner Lohse Architects from Dortmund developed a pentagonal structure that blends confidently yet unobtrusively into the slope.
The compact building stands on an 811 m² corner plot. Characteristic features of the exterior design are the clinker brick façade with Farsund clinker bricks and the striking corner balconies with coloured plaster, which is also used in the stairwell. The façade transitions almost seamlessly into the roof. For the roofing, the client and architects opted for zinc sheet instead of conventional tiles. The material was chosen to match the clinker cladding and is particularly robust and durable. The vertical lines of the zinc roofing create a modern look. Two large dormers on the north and south sides, also clad in zinc sheet, provide generous space under the roof. The floor-to-ceiling windows have anthracite-coloured frames. The basement level has five garages facing the street and an entrance cut into the façade. Cellar rooms and bicycle storage areas are located at the rear. The three floors above contain eight barrier-free flats with a total living space of 622 m². Barrier-free access is ensured by an internal staircase with natural lighting from above and a lift. When designing the floor plans for the flats, which range in size from 63 to 97 m², great importance was attached to creating a modern and open feeling of space. The spacious living, dining and cooking areas flow seamlessly into one another. High-quality materials such as floor tiles, underfloor heating and white wall and ceiling surfaces contribute to a pleasant living atmosphere. All flats also have a private outdoor area in the form of a balcony, loggia or terrace, and the northern ground floor flat has access to a garden. The building is heated and hot water is provided by a gas condensing boiler, supported by a solar thermal system on the roof. In addition, a decentralised exhaust air system with window rebate ventilators ensures a pleasant indoor climate.
www.lindner-lohse-architekten.de
Photography Credits:
Detlef Podehl
www.podehl.com
(Published in CUBE Ruhrgebiet 01|22)




An Environmentally Conscious Concept
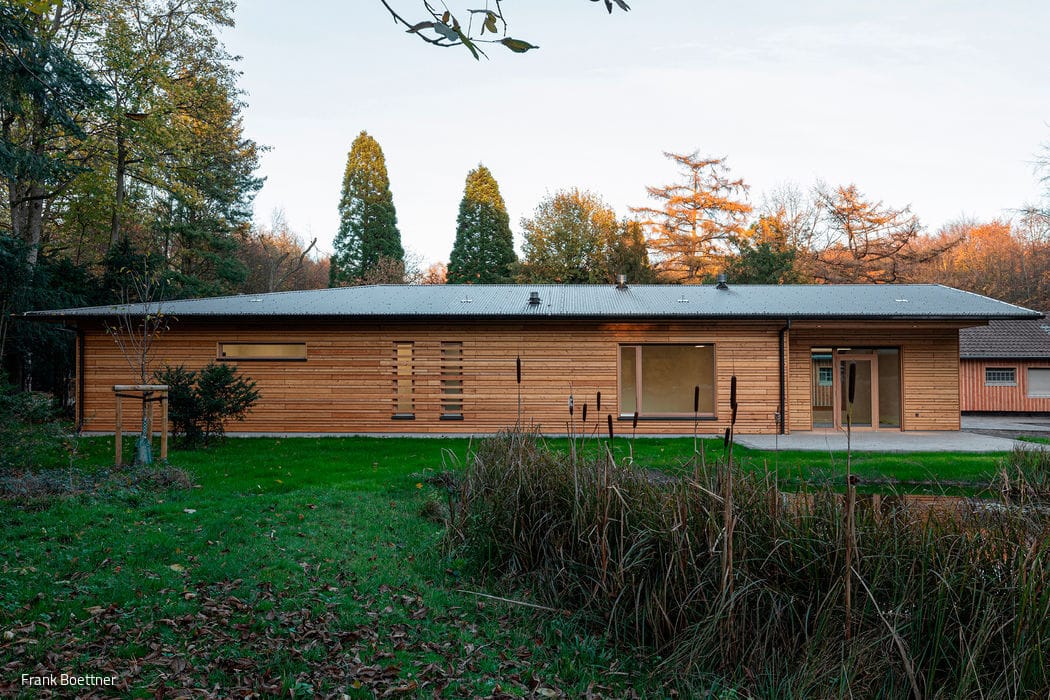
Duisburg's forestry administration gets a sustainable new home
Built for Family Living
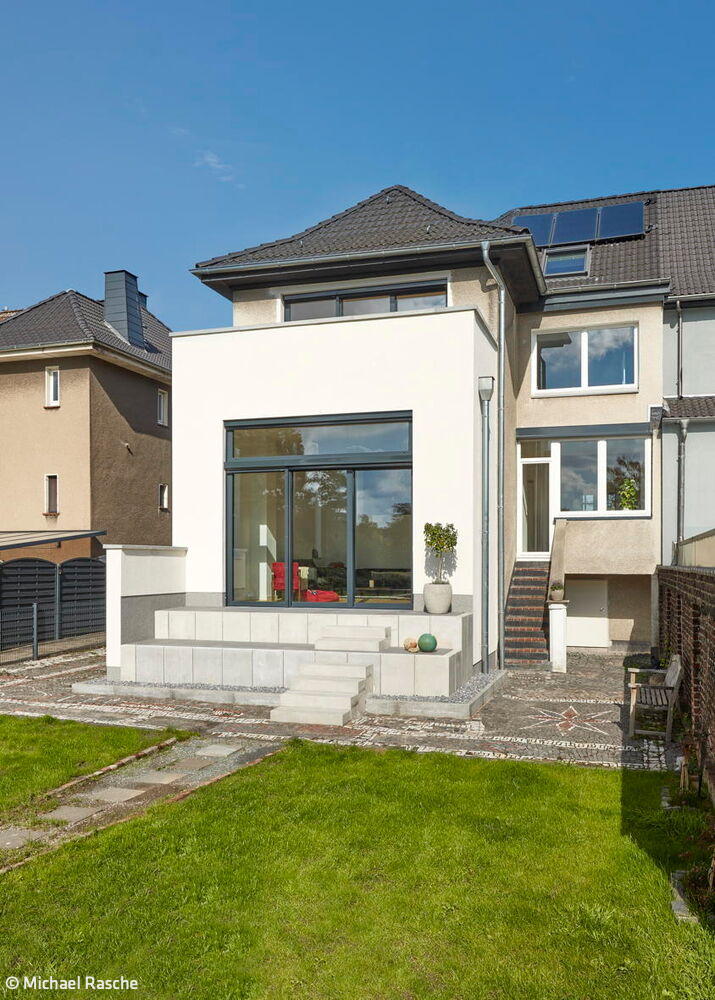
A Dortmund Townhouse Reclaims Its Heritage as a Single-Family Home
Powerful Collaborative Initiative
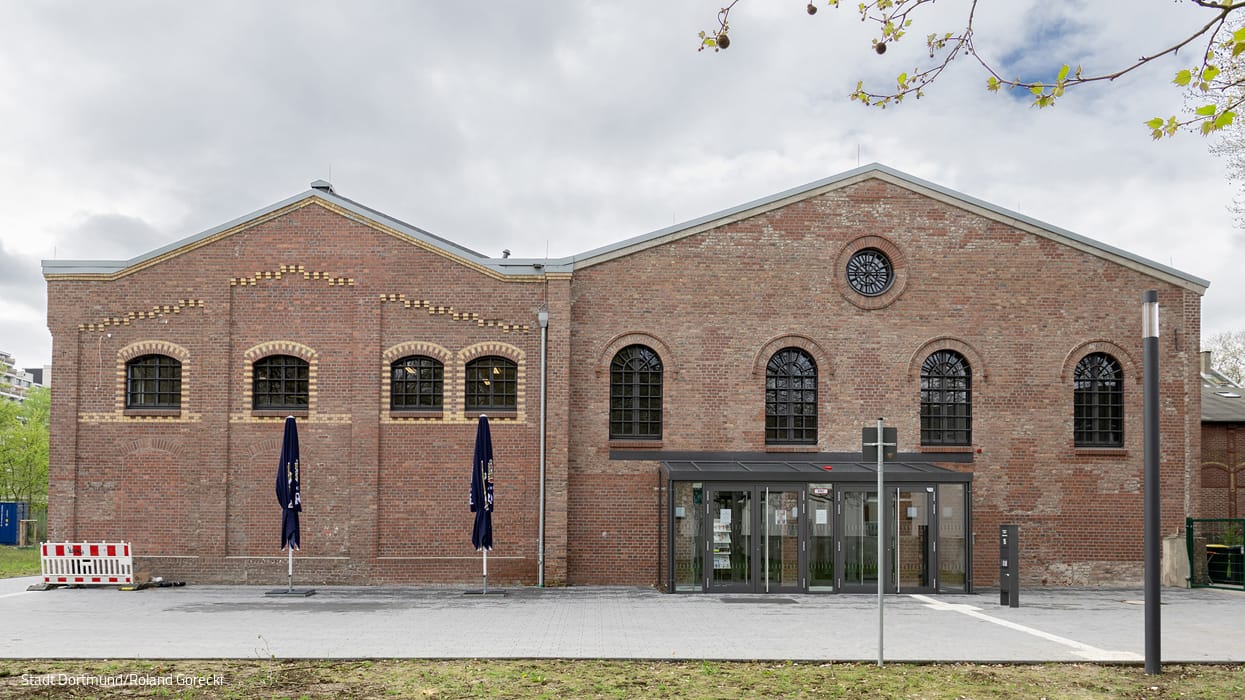
Historic Pithead Buildings Reimagined as a Community Centre in Dortmund
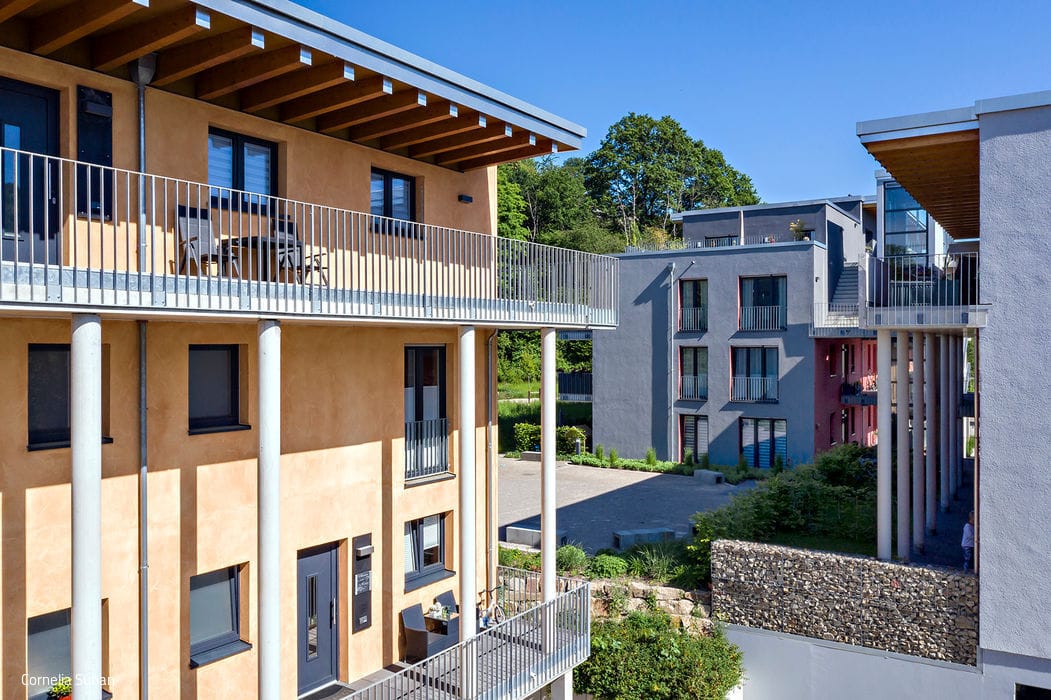
Living Together
Herdecke's former quarry has been reimagined as a vibrant residential neighborhood.