


Clearly Zoned and Spacious
A contemporary bungalow skillfully separates the open living zone from private areas
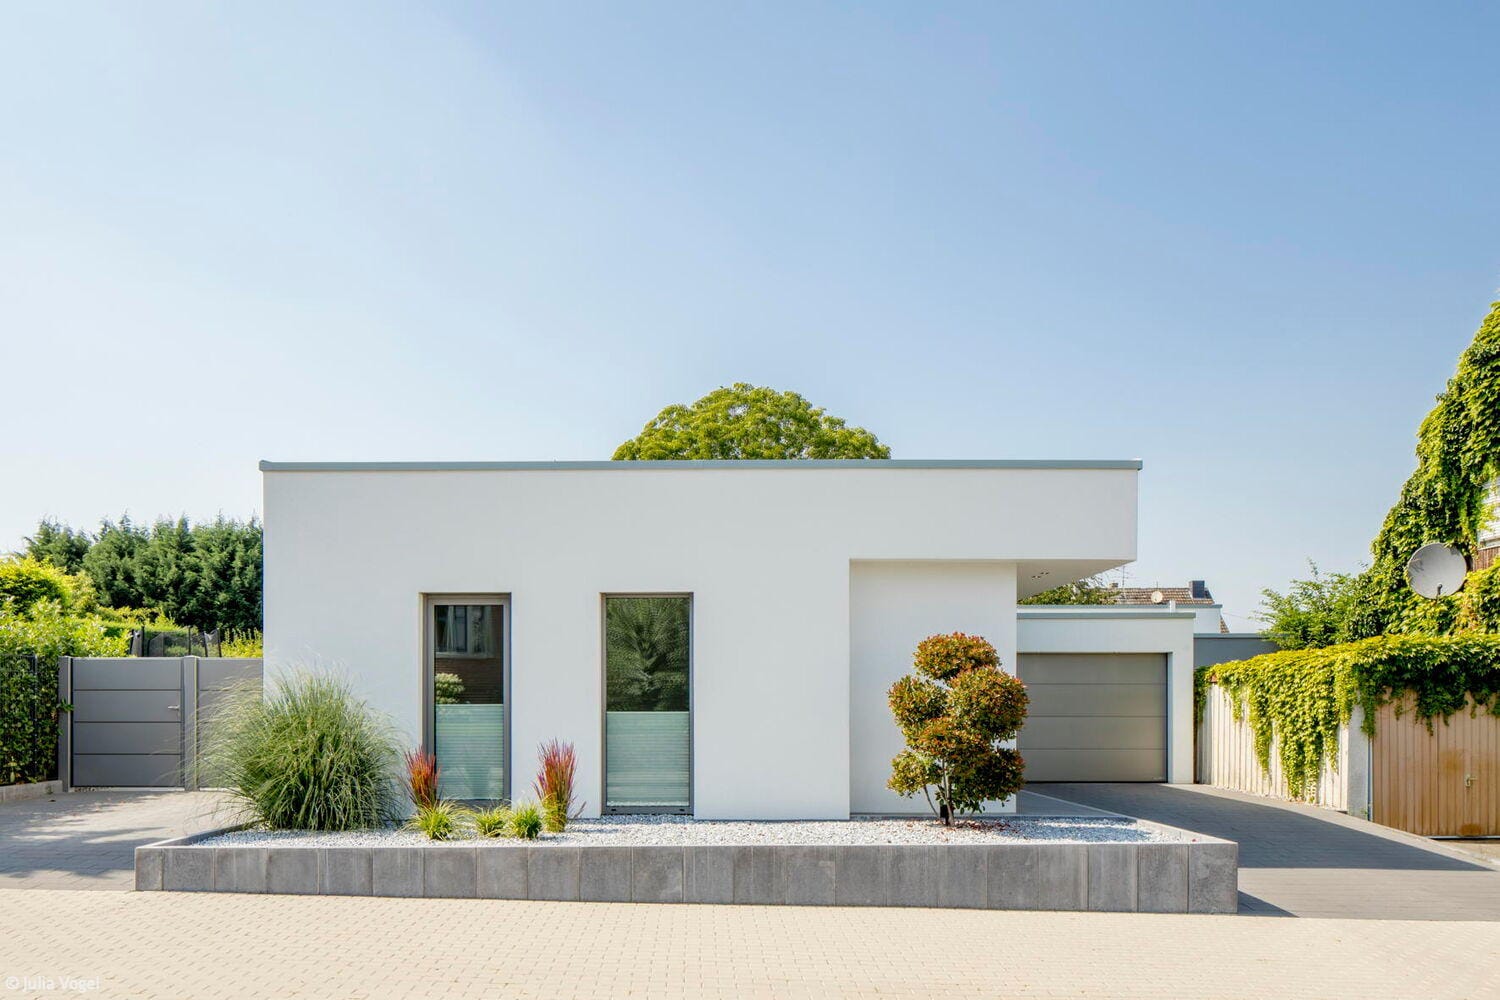
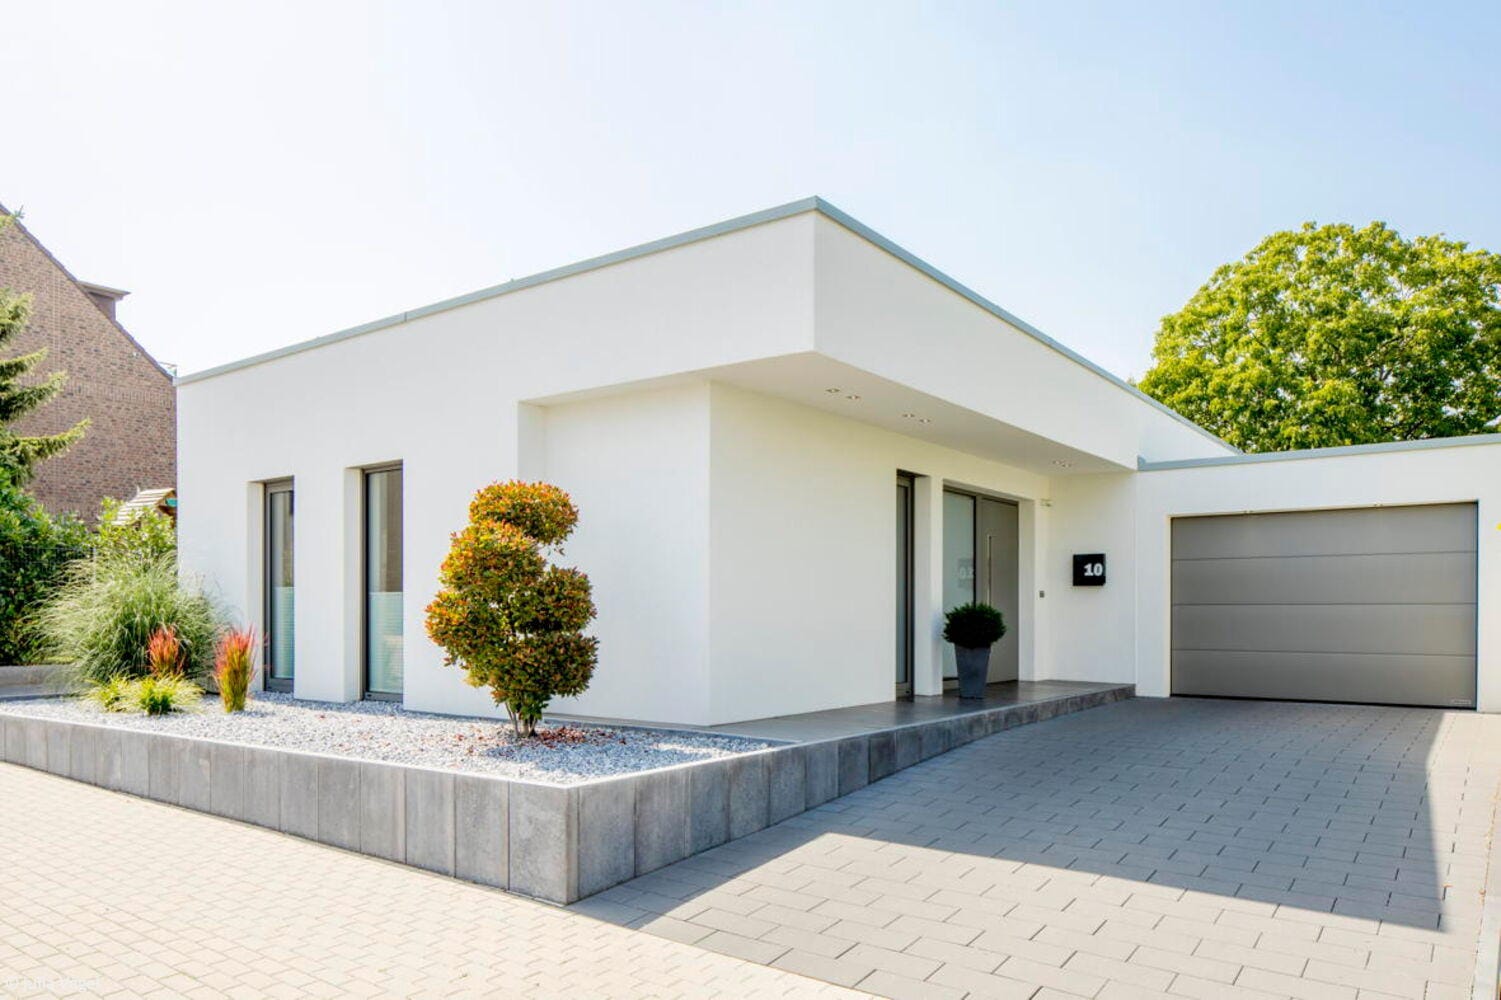
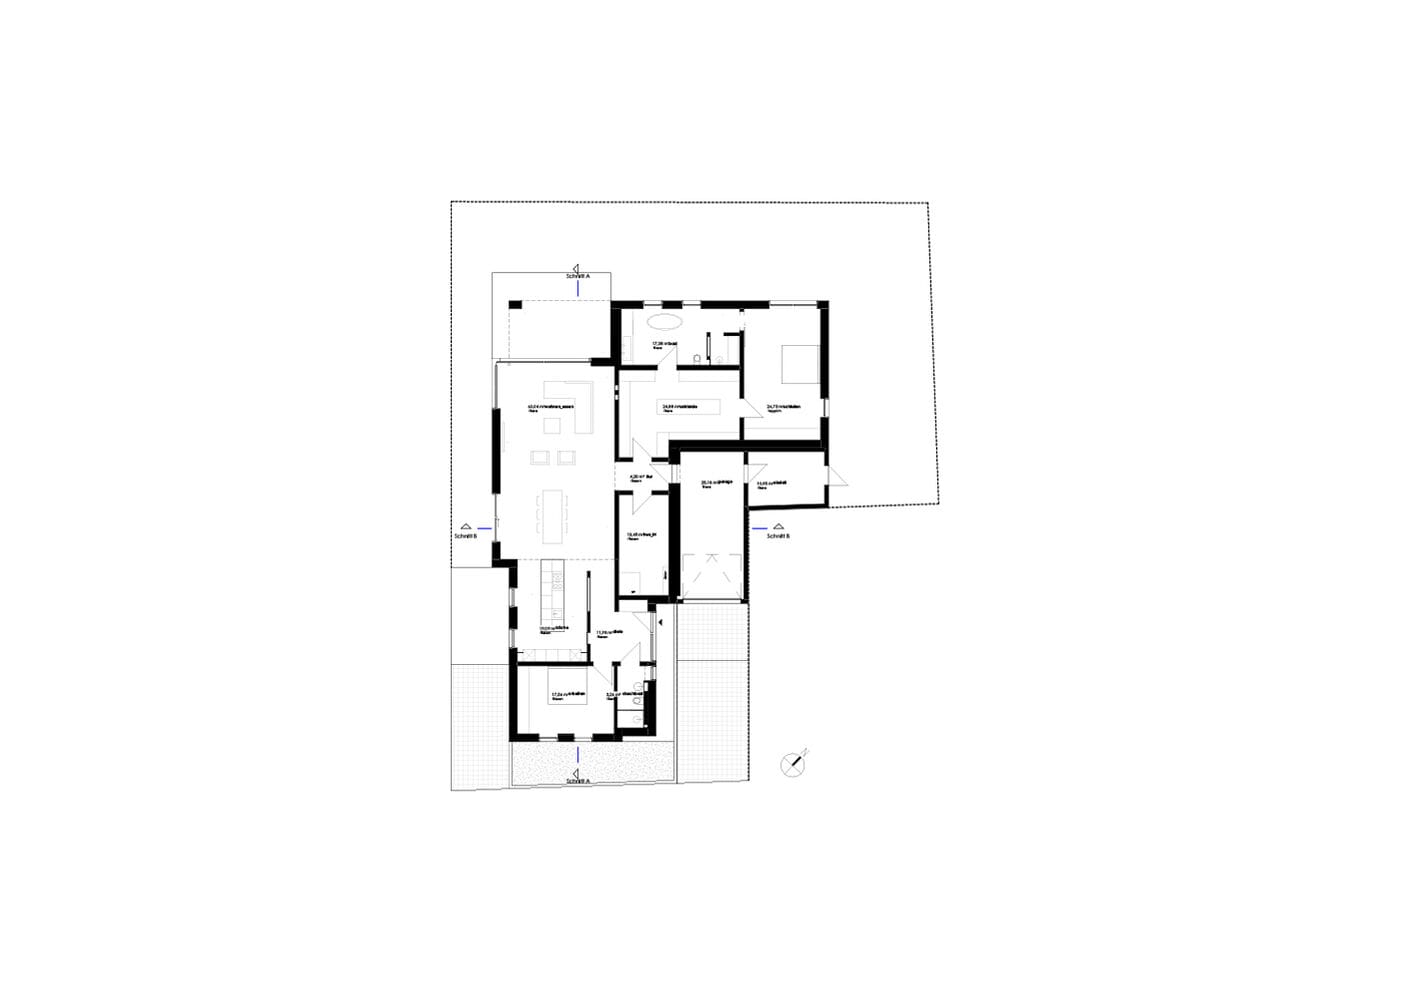
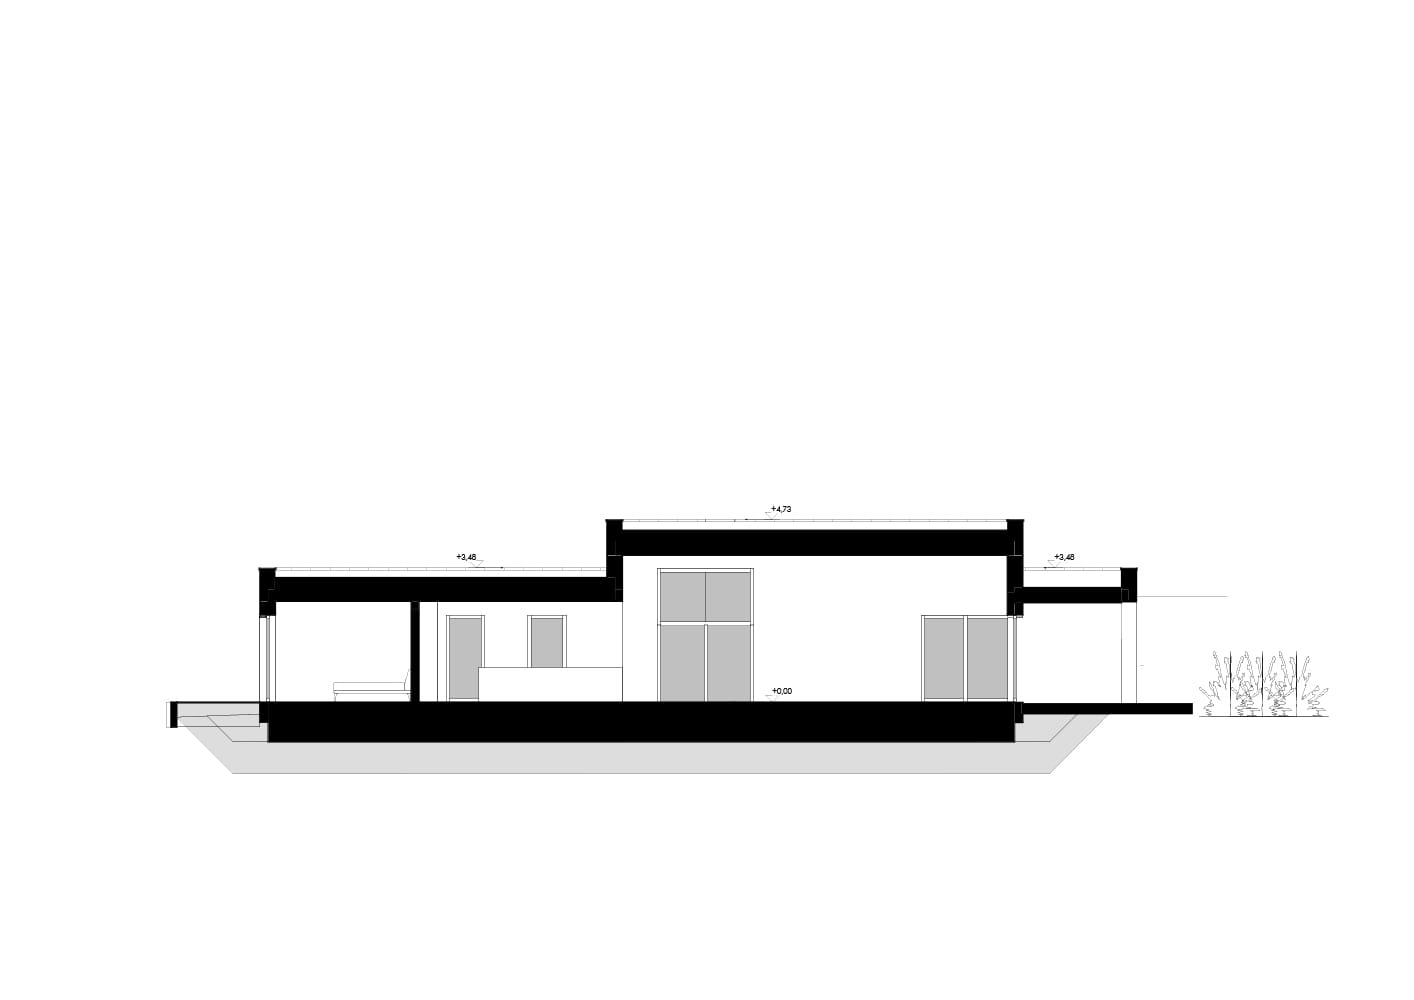
The owners, a couple from the Lower Rhine region, had a clear vision: to live comfortably and barrier-free on a single level, suited to their age, with modern design language inspired by Bauhaus principles. The architecture firm Jansen from Wegberg designed a generously proportioned bungalow that seamlessly combines open living with a distinctly separated private wing.
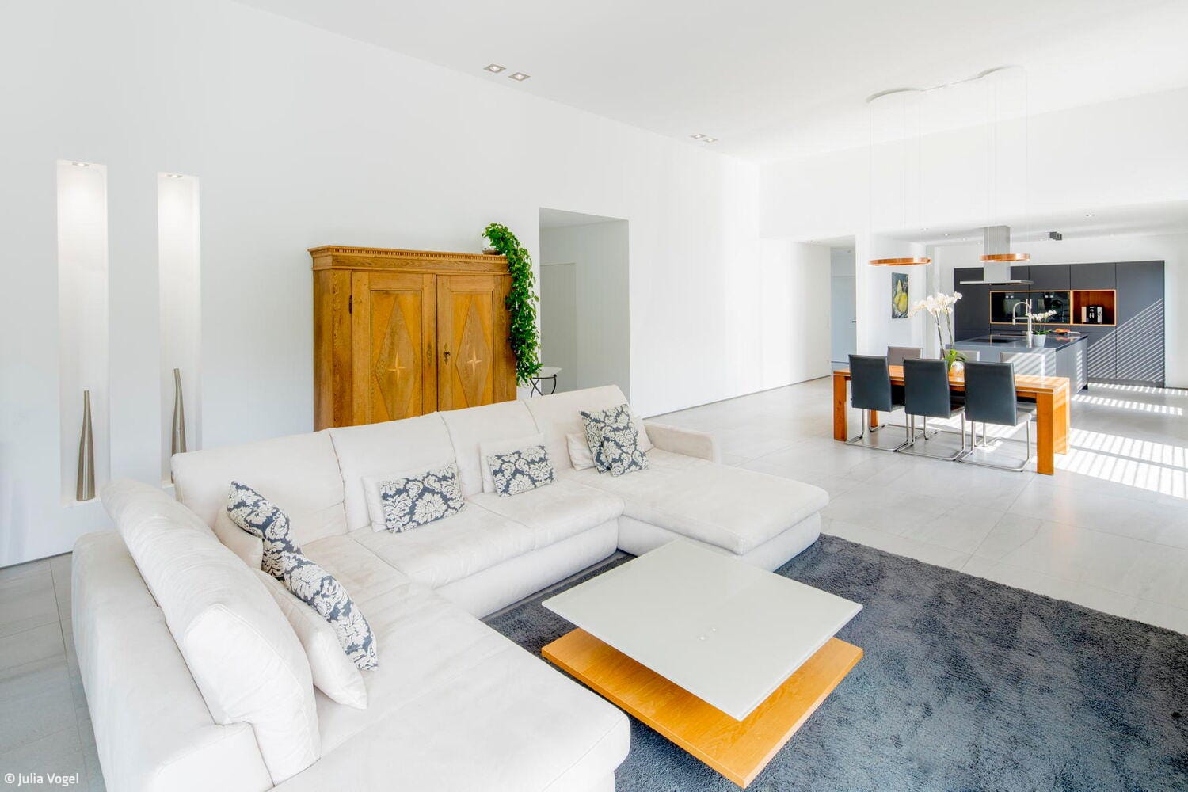
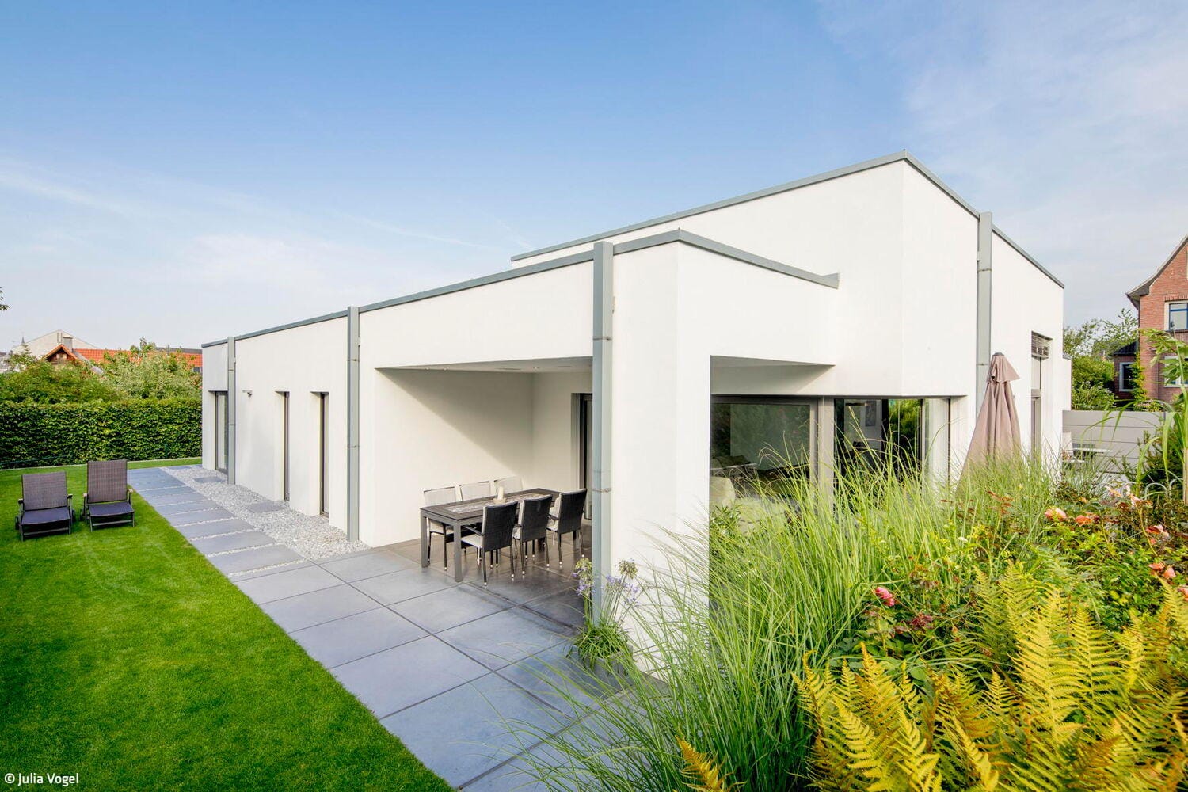
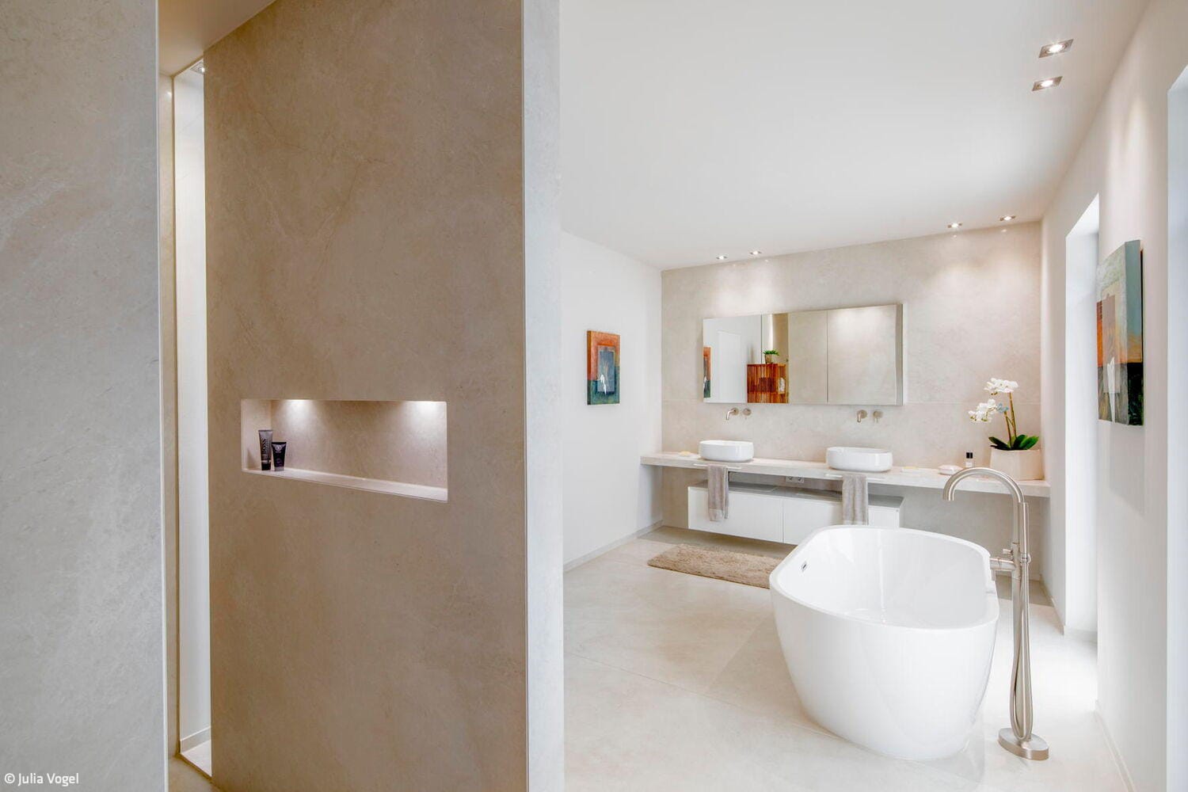
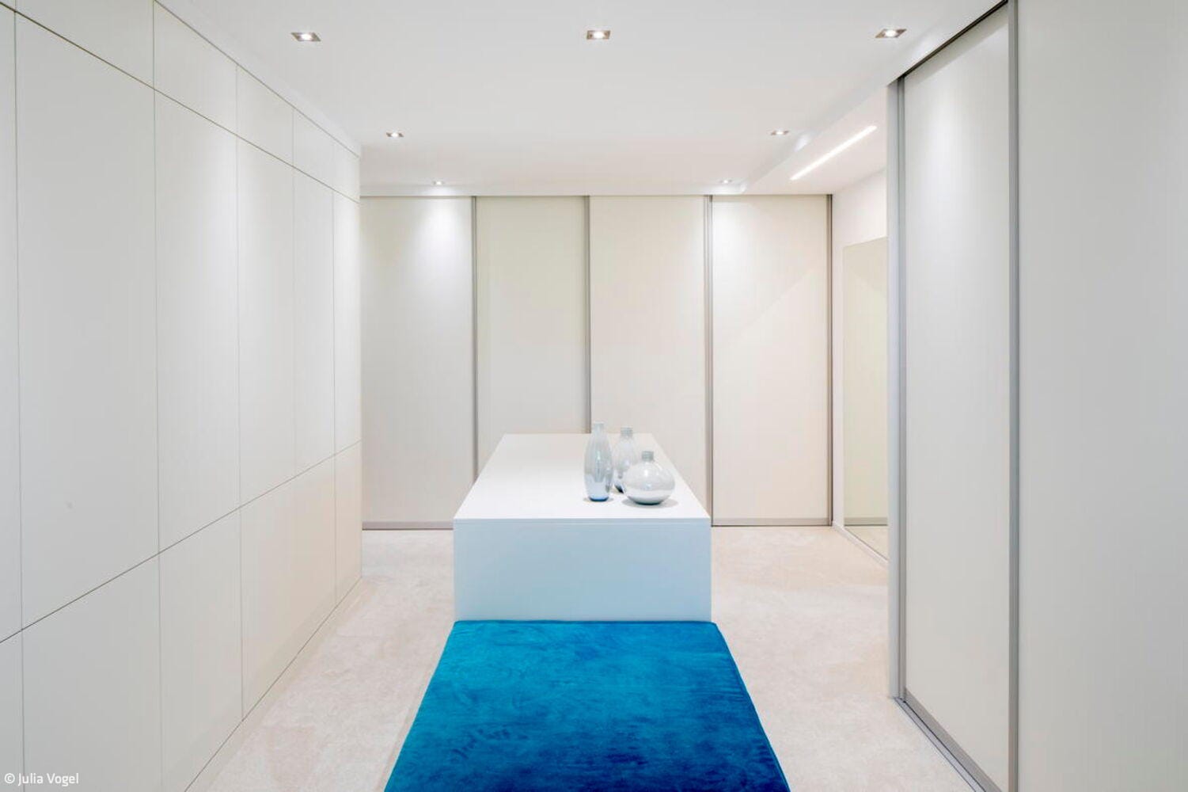
The primary challenge lay in the site's unconventional geometry—relatively narrow at 15.50 meters along the street frontage, it expands into an L-shaped footprint as it extends back. The building volume had to be precisely calibrated to this configuration without creating cramped corridors or constricted spatial sequences. This was achieved through clear zoning and a floor plan that intelligently responds to the site's contours. Along the street, a guest zone acts as a protective buffer. The entrance is accentuated by a recessed section in the building's form, creating a distinctive address. The entry hall with wardrobe flows into the expansive living, dining, and kitchen area—the home's true living heart. This open-plan space is oriented toward a covered terrace via extensive sliding glass doors and captures the southwest sun strategically. Its notably taller ceiling height of 3.80 meters emphasizes its architectural significance. A corridor connects the utility areas, technical spaces, garage, and private zone. The private wing is thoughtfully organized with a dressing room, a spa-like bathroom, and bedroom, creating maximum privacy. The generous circulation enables a loop flowing through the dressing room, bathroom, and bedroom, while also providing direct access from the bedroom to the bath. Premium aluminum windows emphasize the home's clean aesthetic, while large-format tiles for flooring and bathroom surfaces reinforce the quiet, exclusive design language.
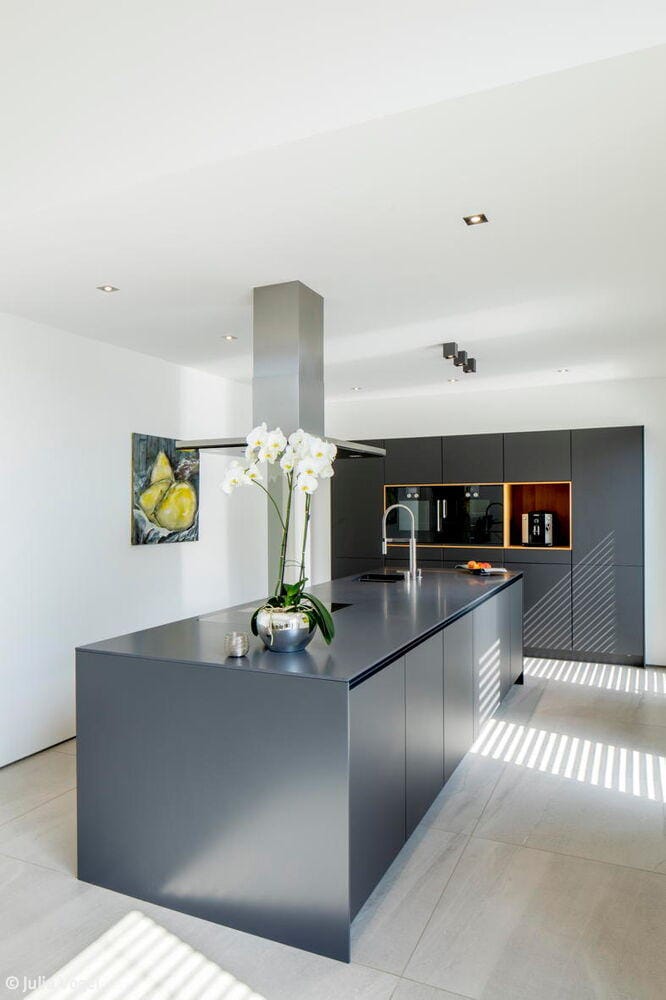
All interior doors are flush-mounted and frameless, maintaining the home's clean architectural language down to the finest details. This is complemented by high-quality custom joinery in the wardrobe, dressing room, and kitchen. Energy-wise, the bungalow impresses with a heat pump and building automation that controls both the functional and atmospheric lighting in each room, as well as the external shading of the windows.
Photography:
Julia Vogel
www.julia-vogel.com
(Published in CUBE Düsseldorf 02|26)


Father and Son
Paul Böhm creates a new plaza around Gottfried Böhm's St. Konrad
Idyllic Haven for Ideas
When a digital communications company discovers the countryside
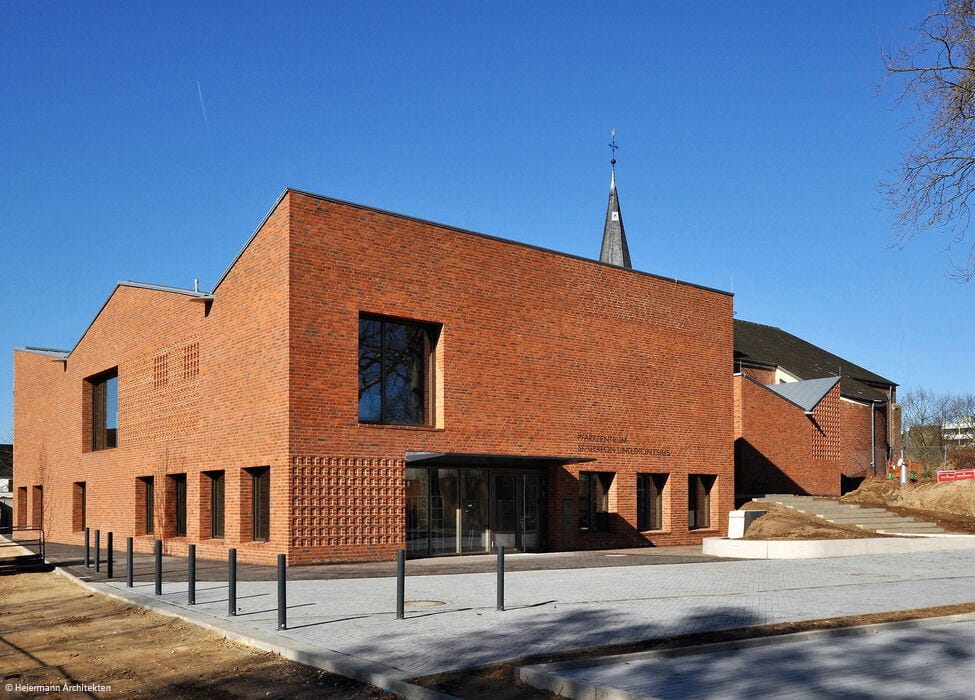
Sculptural Gateway to Kirchberg
Anchoring Community: A New Parish Centre in Monheim
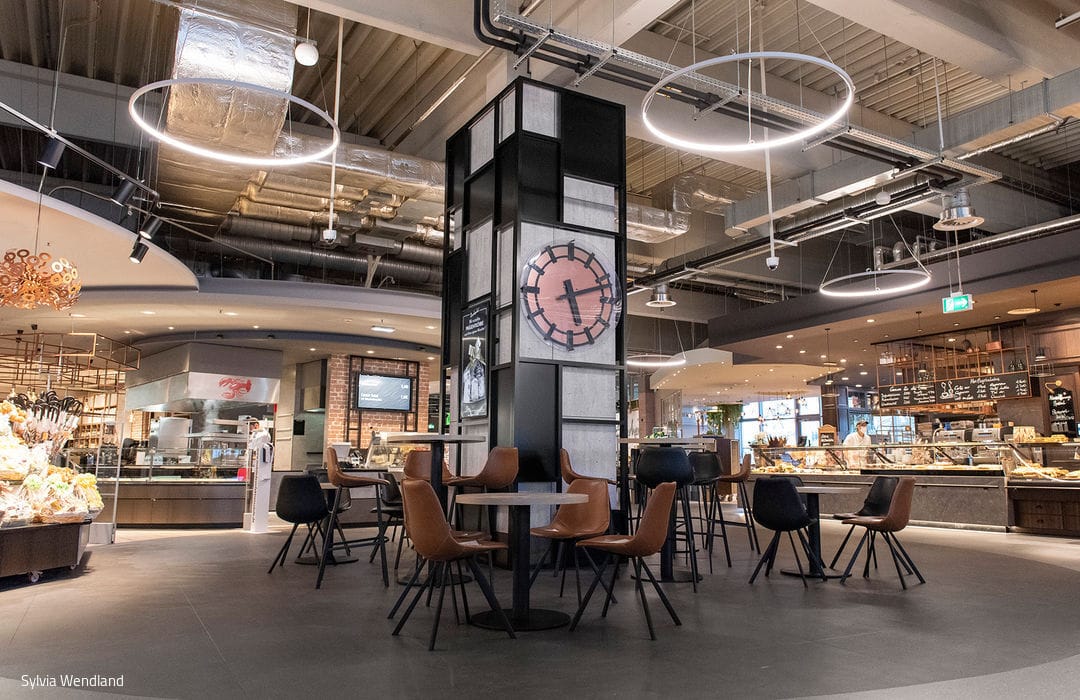
A Rather Different Kind of Supermarket
Sustainability was the primary driver behind the Zurheide food market's comprehensive renovation and redesign.