


Space optimized
An Essen orthodontic practice transforms individual treatment rooms into open cubicles
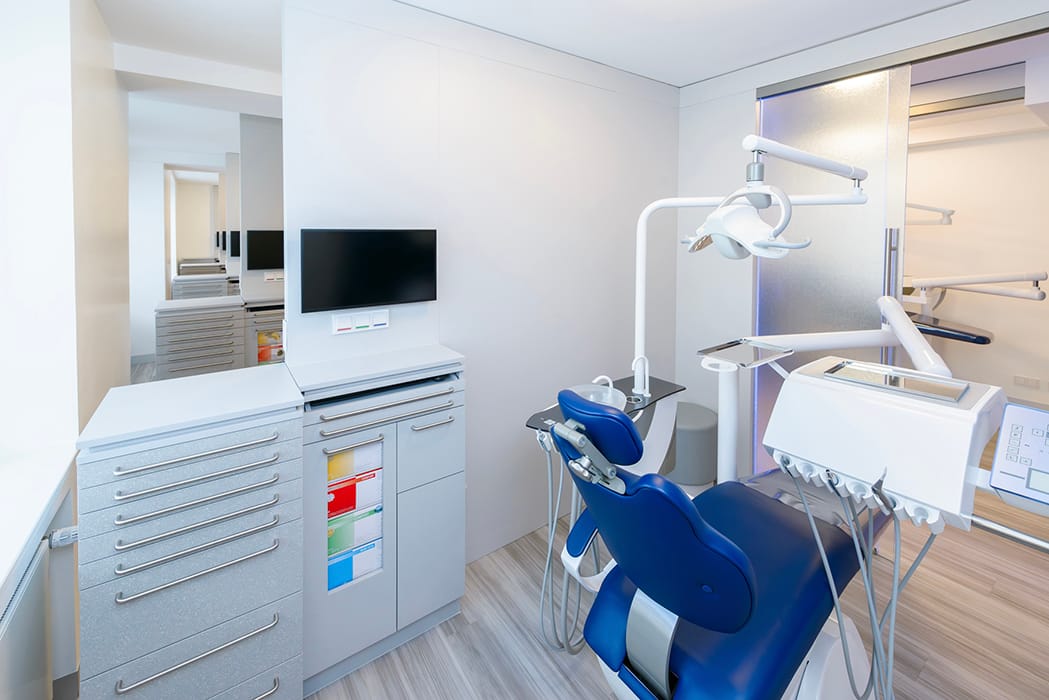
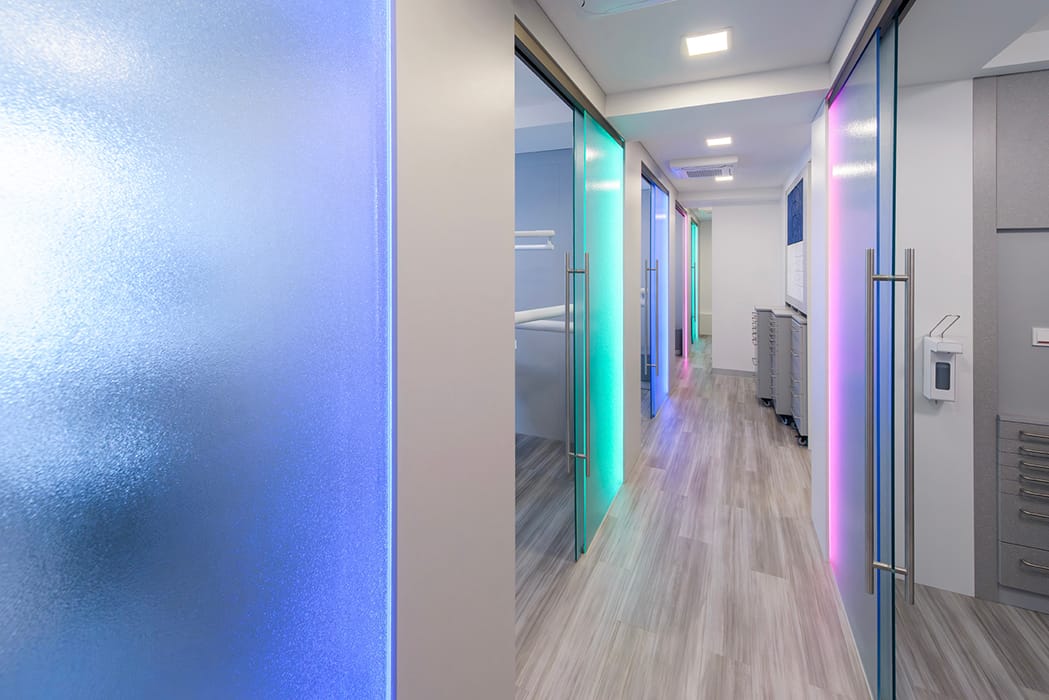
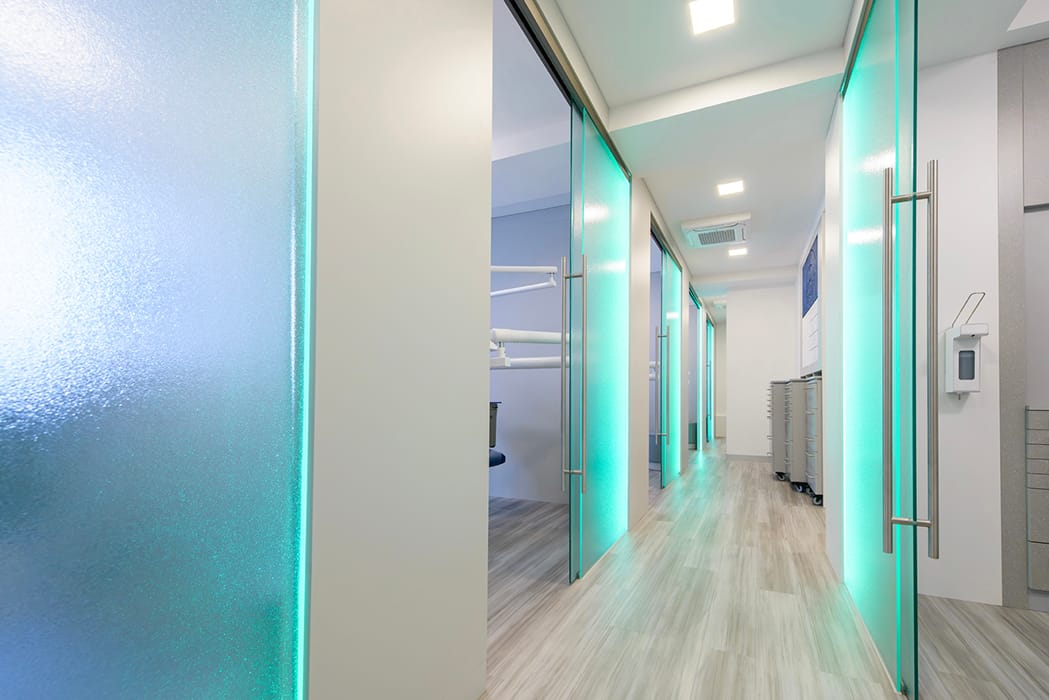




Good planning is half the battle. This maxim guided the renovation of an orthodontic practice in Essen-Rüttenscheid. Operating since 1995, the practice has undergone regular updates to meet evolving standards. Now, facing a growing patient base and expanded specialist team, it needed more flexible space. The challenge was to redesign the workflow and infrastructure while maximizing efficiency. The owner enlisted architect Anke Müller-Jacobs to reimagine an 80 m² section on the first floor.

"We wanted to think ahead and break away from the traditional single-room model, where you have to stock every piece of equipment in every space," explains Dr. Uwe Schumann. After a year of collaborative planning—including input from staff—the vision crystallized: open treatment bays with centralized access, designed to maximize patient privacy. The transformation was remarkable: three rooms became six luminous treatment bays. Bright finishes and thoughtful design create a welcoming, calm environment that patients immediately notice. Entry is marked by a subtly refreshed logo, with its color palette echoed throughout—blue appears on the treatment chairs, while decorative acoustic panels in wood chips echo the white-grey-blue scheme. The central zone houses packing stations for custom roll containers, while impression models sit in glass-fronted shelving for easy visibility and access. Storage occupies the rear. New supply lines were installed for wastewater and compressed air. The colored LED strips flanking each bay serve double duty: they're design elements and practical indicators—their glow tells staff at a glance whether a bay is available or in use. Each cubicle accommodates a swivel treatment chair, a companion seat, and a workstation. "This is entirely custom," Müller-Jacobs notes. "Every piece of equipment is a prototype we developed together, engineered precisely to match your clinical workflow." The new chair placement even provides better ergonomics than before. Renovation in an existing space always demands compromises. A load-bearing wall element was thoughtfully incorporated rather than removed. Sustainability guided other decisions too: the original intercom system, still perfectly functional, stayed, as did a charming relic—a vintage filing lift. Excellent pre-planning made it possible: the entire project came together in just five weeks, a testament to the dedication of everyone involved.
www.raumplanung-amj.de
www.kieferorthopäde-essen.de
Photography:
Miroslaw Lojkowski
www.fotomiro.de
(Published in CUBE Ruhrgebiet 04|23)




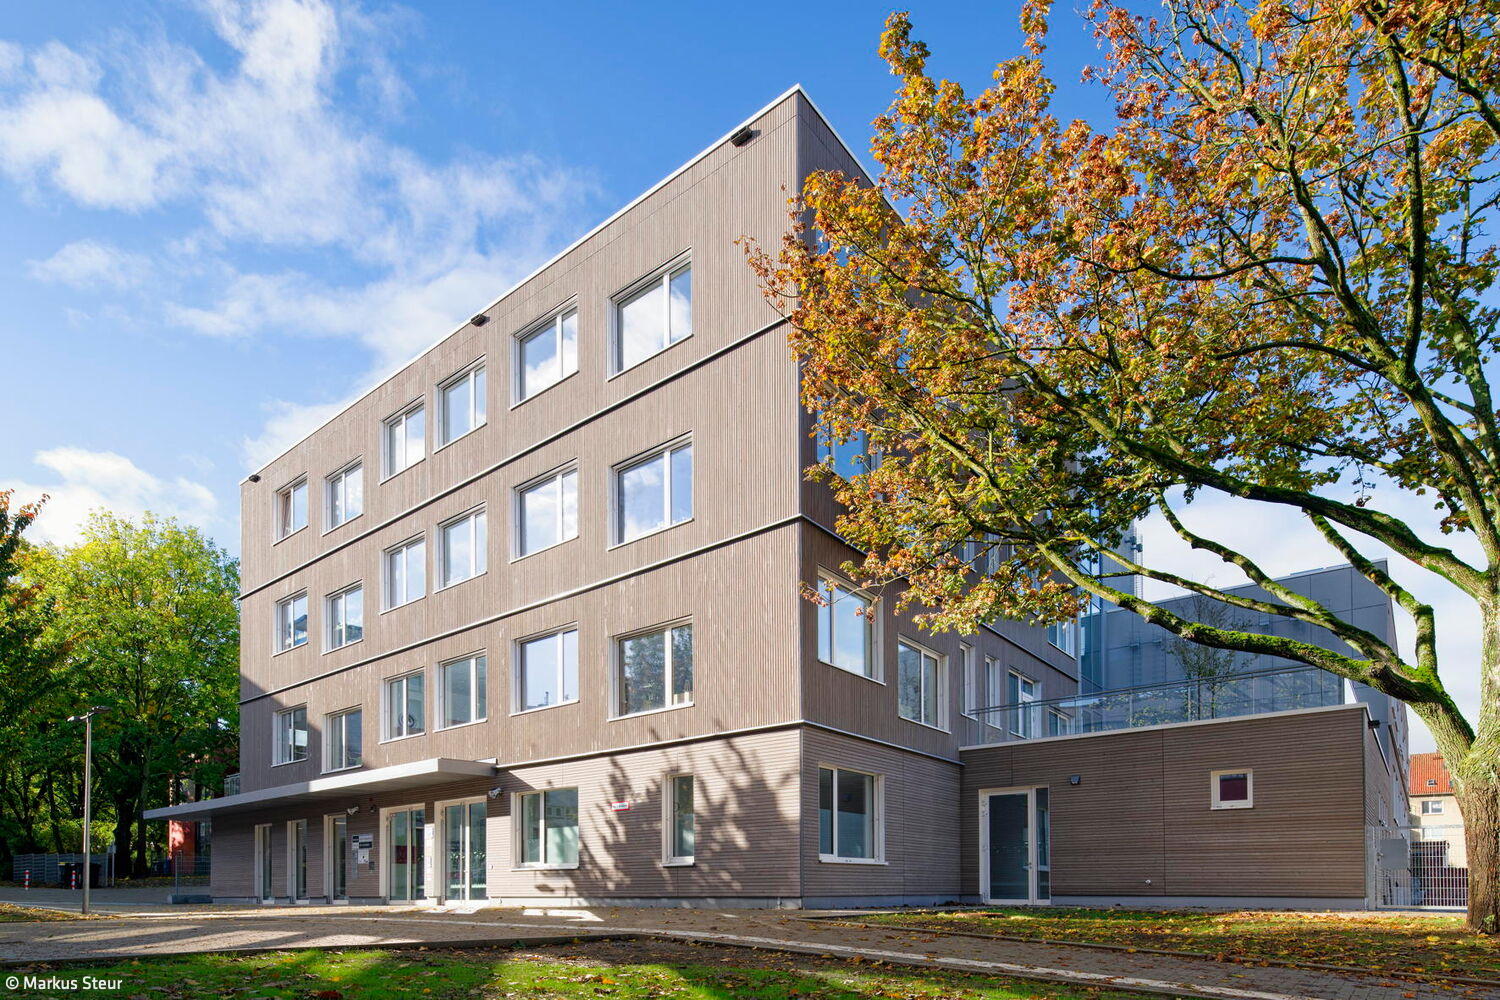
Learning, Nature, Community
At Berswordt-Europa Primary School in Dortmund, architecture and pedagogy are one.

Old and New in Harmony
A Modern Neighbourhood Takes Shape in Historic Essen-Kettwig

Golden Roof Structure: A Striking Feature
A New Office Quarter Takes Shape at the Dortmund Science and Technology Campus