


Inviting blue-green office environment
Prototype for the working environment of a chain of companies


A staffing agency placing skilled workers in both temporary and permanent roles needed a flagship branch office design—one that could be rolled out across its nationwide network as a recognizable corporate identity. The planning team at if5 design in Hanover took on the challenge.
First, they set out together to find a suitable location in Berlin, where the company is headquartered, and found what they were looking for in Friedrichshain. The premises are a former shop in Friedrichshain. Renovation work had to be carried out there first, such as repairing the floor, which was damaged in places. After this initial phase, the 155 m² space had to be divided up in such a way that it met the client's requirements. The basic idea was to create an open-plan office space with different zones for different activities: joint group meetings, focused introductory or consultation meetings with clients, workspaces for groups or individuals, telephone booths and two additional group rooms with a flexible monitor, as well as a kitchen with a lounge area. The recognition effect is initially defined by a signal colour. The management wanted an intense, very dominant turquoise shade. Large lettering with the company name and location on a partition wall establishes the location. In front of it is a cosy lounge area with inviting upholstered furniture and plants, an arched lamp and a colour-coordinated carpet. No stiff reception desk disturbs the atmosphere. A swing and a bookcase round off the whole thing. Thanks to the shop window area of the former shop, the open-plan space is filled with light. The industrial character of the ceiling is somewhat concealed by round suspended panels, but is otherwise deliberately left visible. In the area directly in front of the windows, there are two representative mobile workstations that are visible from the outside. At the rear, there are two meeting rooms, painted light green-turquoise on the outside and medium green on the inside. The entire colour palette remains in this turquoise-green range up to a dark green, which predominates in the kitchen and in a seating area. The result is an inviting atmosphere that can be transferred to other branches, sending a clear signal and creating a recognition effect for customers.
Photography:
Andreas Rudolph
www.rudolphfotografie.de
(Featured in CUBE Berlin 04|24)





The Rebirth of a Legend
Completely renovated, expanded, and renamed, the former egg house now welcomes guests with fresh appeal.

Ripple Effect for Recharging
The Wave Hotel’s café – a renovation project that’s making waves
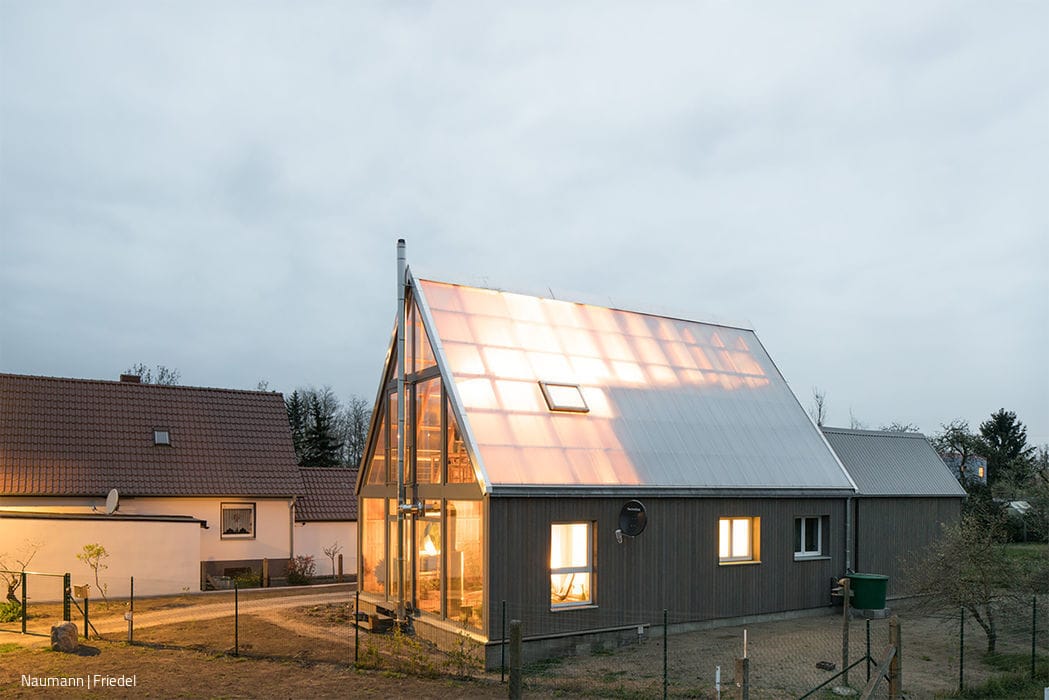
Thermo House with Climate Envelope
Three Goals, One Solution: Preserve the Existing Structure, Double the Space, Achieve Energy Efficiency

Craftsmanship and Harmony
Purposeful Design Meets Refined Aesthetics