


Meticulously styled
A streamlined yet sophisticated penthouse overlooking the Rhine
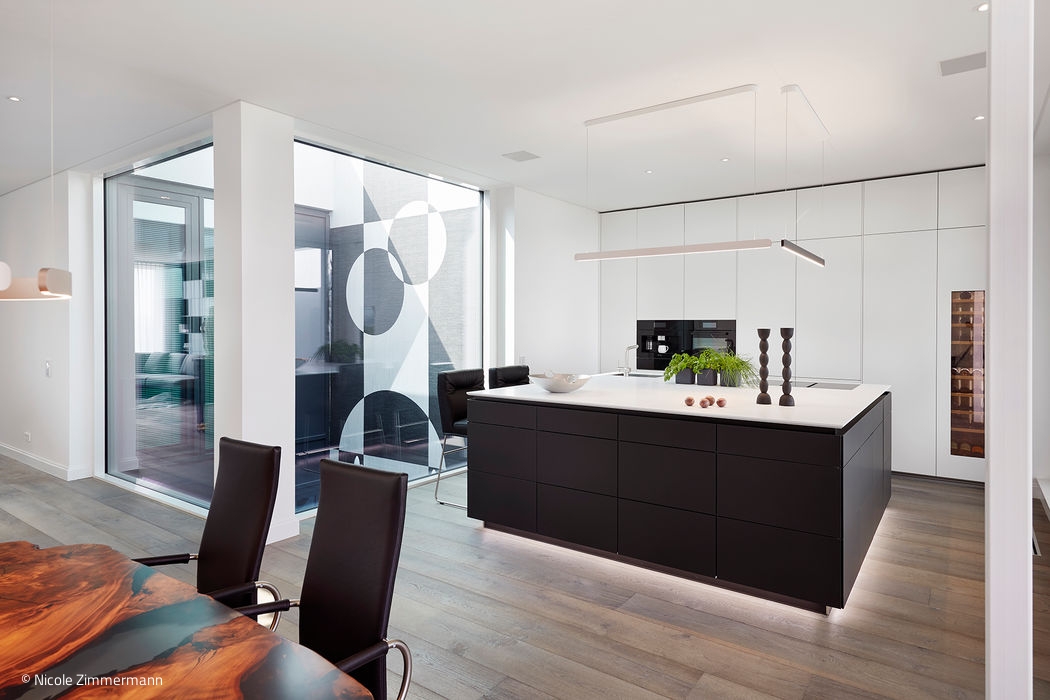








A penthouse with Rhine views – what more could you ask for? Perhaps one that's been thoughtfully designed down to the finest detail, embodying a holistic living philosophy that perfectly reflects its owner. This project is precisely that: a collaboration between managing directors Fabian and Manfred Thelen and, most notably, Marianne Melchers, interior architect at Thelen furnishings, who approached every aspect with intuition, sensitivity, and a sophisticated understanding of form, colour, and materials. A refined, minimalist aesthetic runs through every room like a golden thread, complemented by impeccably crafted carpentry from the company's in-house workshop using premium materials. Premium parquet flooring spans the entire residence – save the wet rooms – creating a warm foundation that prevents the predominantly black-and-white palette from feeling austere. "Our vision was to honour the penthouse's inherent character, establish clear spatial zones, and marry designer pieces with our bespoke, handcrafted quality," explains Melchers. She notes that the design also had to accommodate several specific client requests: "A prominent spot was essential for the concert grand piano, and we integrated a humidor and bar nook into the shelving system." Such wishes were seamlessly realised through the workshop's expertise.
The kitchen stands out with a monolithic central island and Rhine-facing seating. Every cabinet is custom-designed – you won't find a single standard piece in any catalogue. This bespoke approach, refined through collaboration with the in-house carpentry workshop, means dimensions, proportions, and finishes are entirely flexible. Another striking element is the lustrous bed wall, its metallic finish meticulously mitered and hand-applied, which defines the sleeping zone from one of two dressing areas. A second dressing room fronts the bed. The bathroom integrates seamlessly, with large-format Oxidart tiles from Sant'Agostino echoing the parquet's warm tones. Set in dramatic contrast is the dark vanity with its green basin – another Thelen creation. Occhio's Mito pendant series provides ambient illumination throughout, while Foscarini's Caboche adds warmth to the dressing room.
Photography Credits:
Nicole Zimmermann
www.nicolezimmermann.de
(Featured in CUBE Düsseldorf 04|19)




Dream Home with Potential
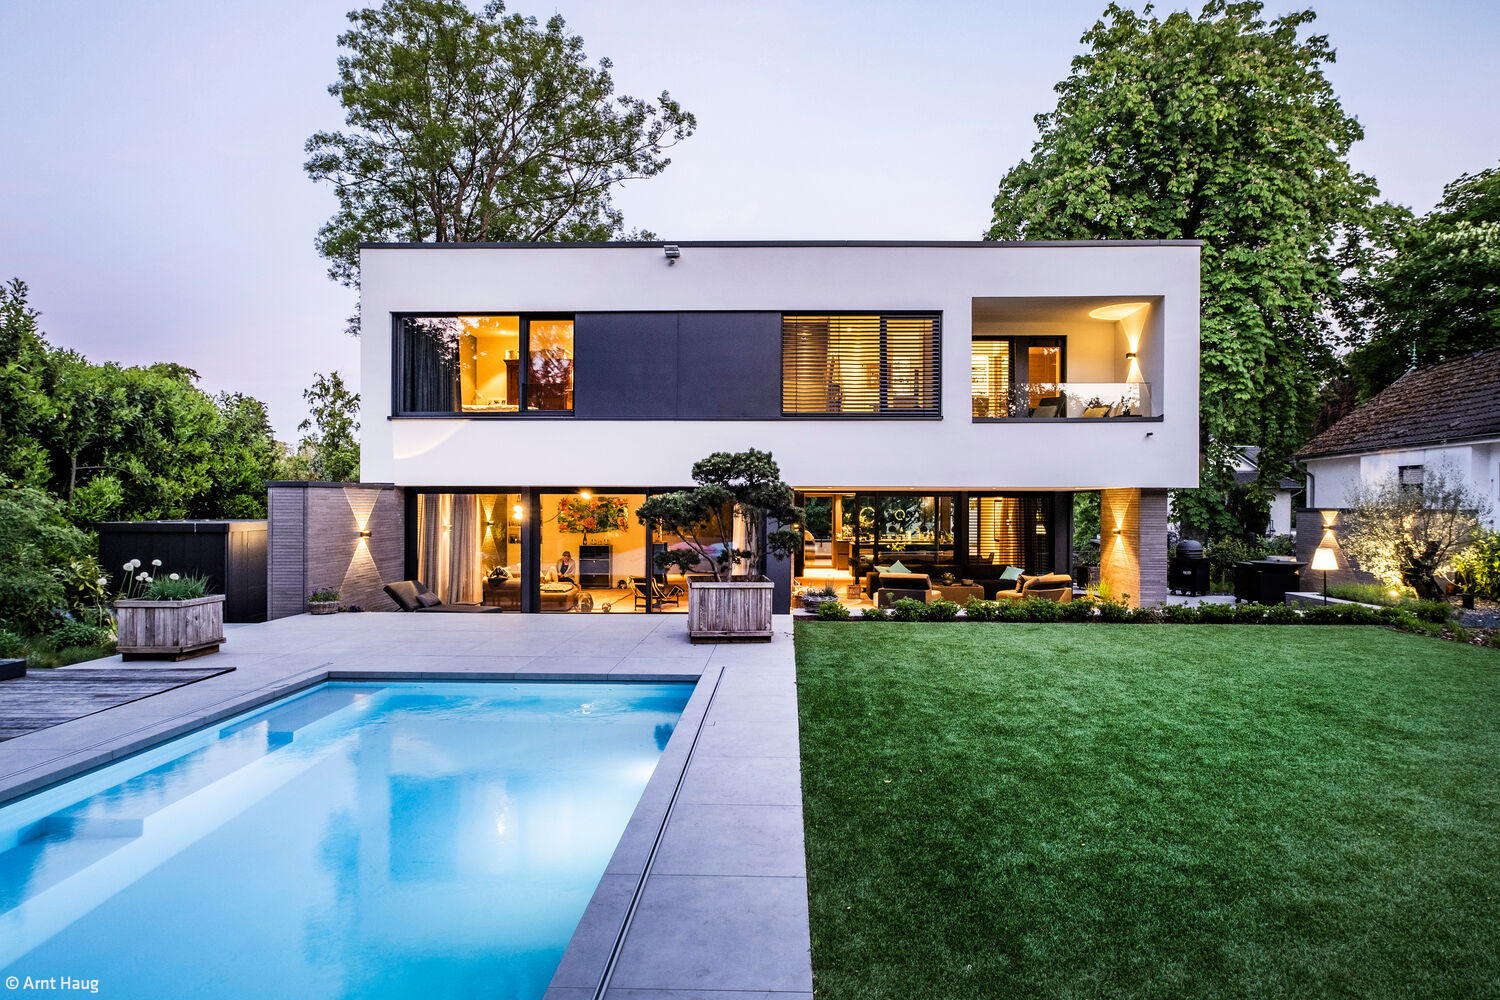
Forward-thinking design that creates space for family living
Spatial Practice

An extraordinary practice design connects the location with the dental concept
Sustainable and Digital
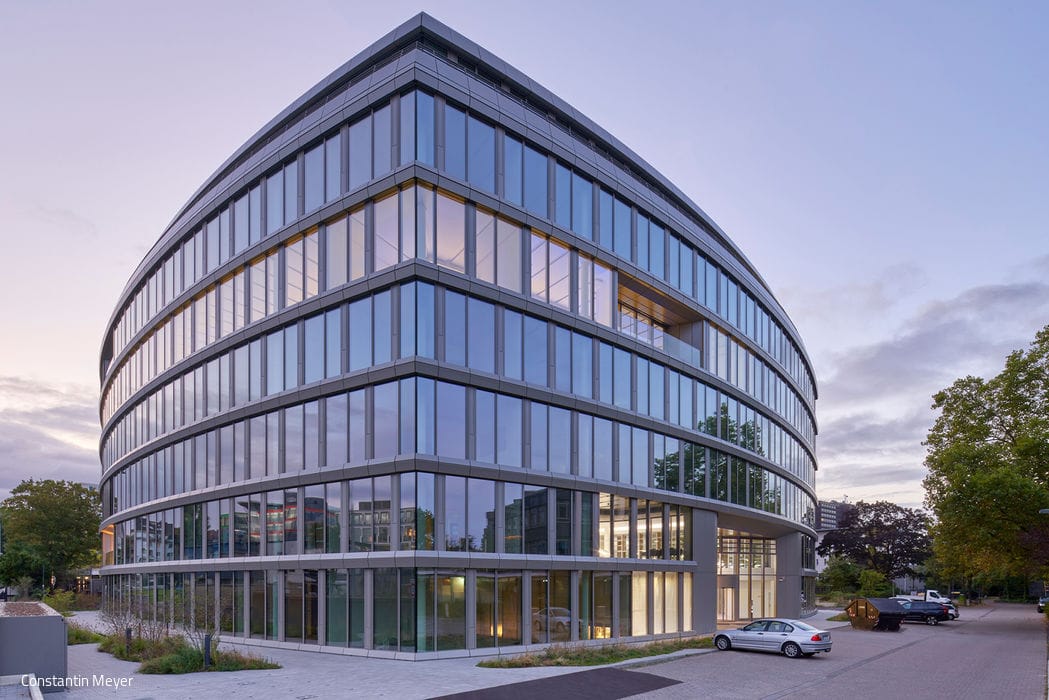
"The Oval" in Golzheim: The Blueprint for Intelligent New Work
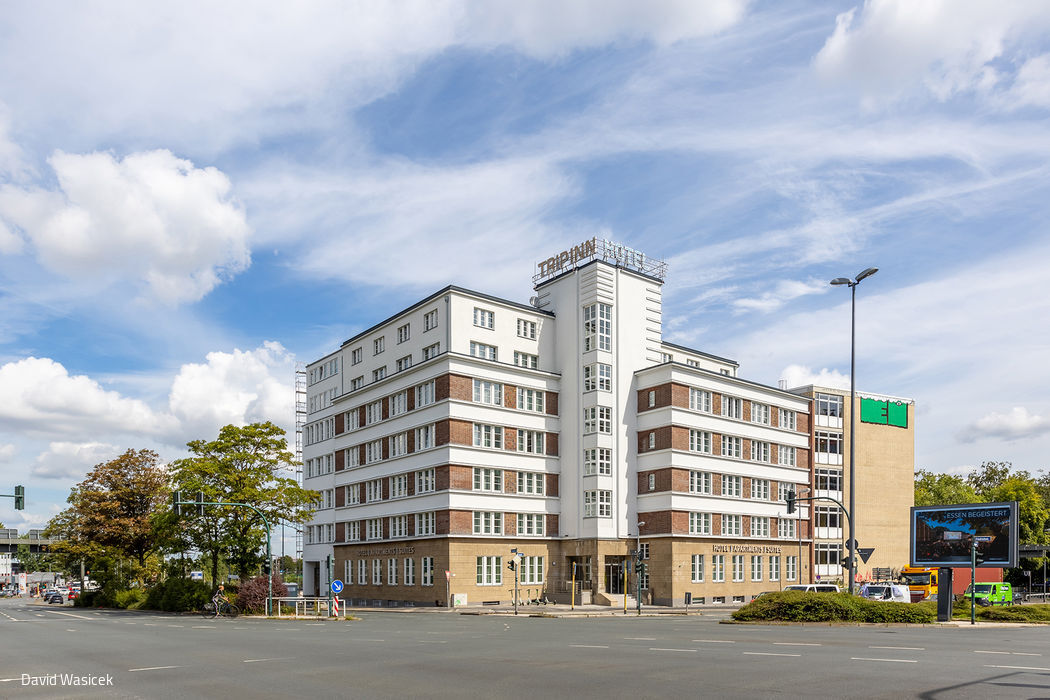
Fresh Brilliance and New Purpose
Essen's iconic Osram House: painstakingly restored and architecturally reimagined.