


The Like-It Think Tank
InnoDom in Lindenthal provides a dynamic workspace where university start-ups can thrive and collaborate.
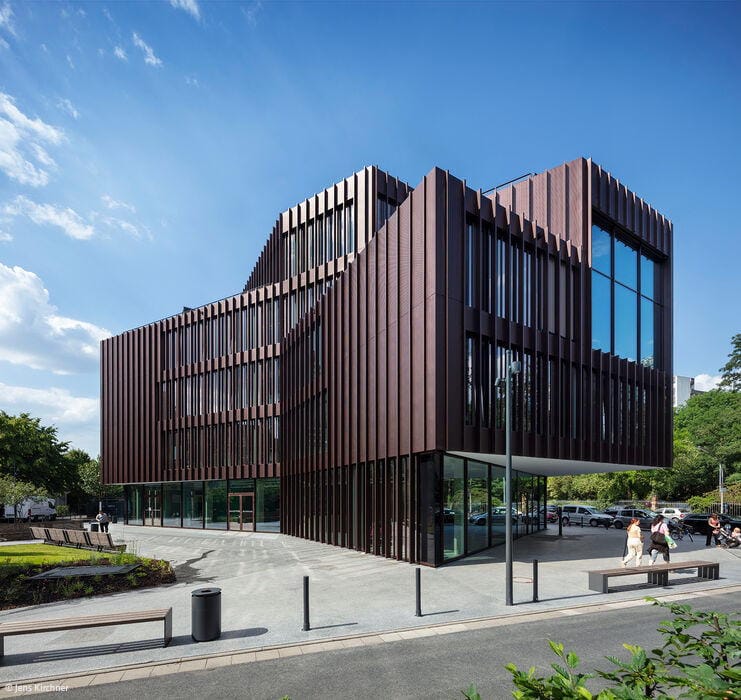


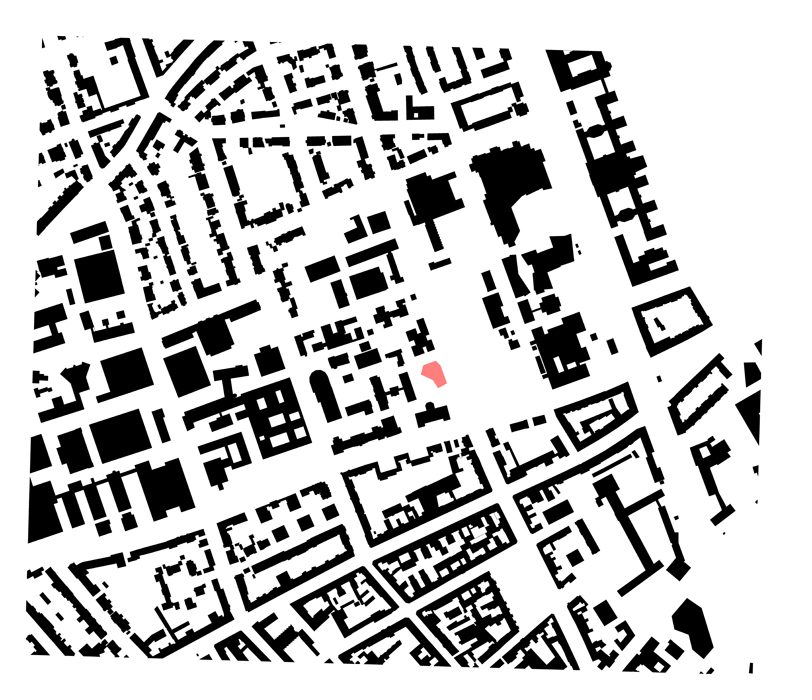
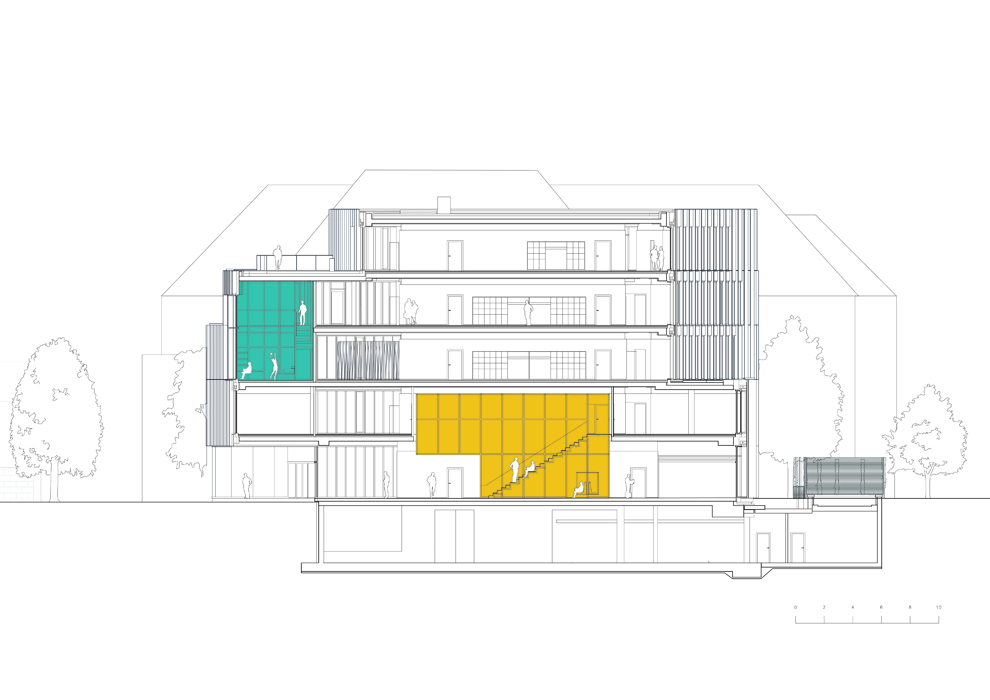
Not a conventional office building, but a think tank with industrial character – this vision shaped the architecture of InnoDom Cologne, a new innovation centre built by the Cologne University Foundation. The Aachen-based firm kadawittfeld designed a five-storey structure that serves the University of Cologne's Gateway Excellence Start-Up Centre, student founders, and startup-focused service providers. Beyond functional workspaces for creation and experimentation, it creates welcoming zones for community, discovery, and events.
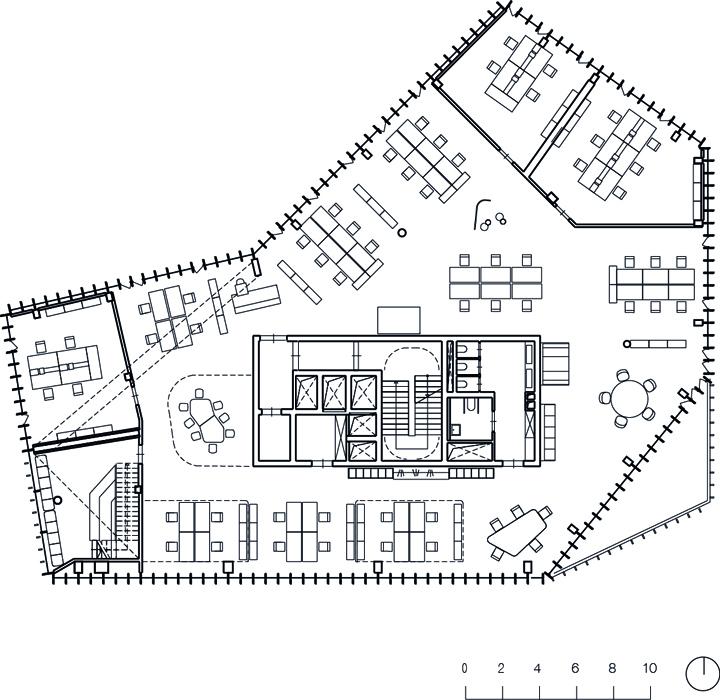
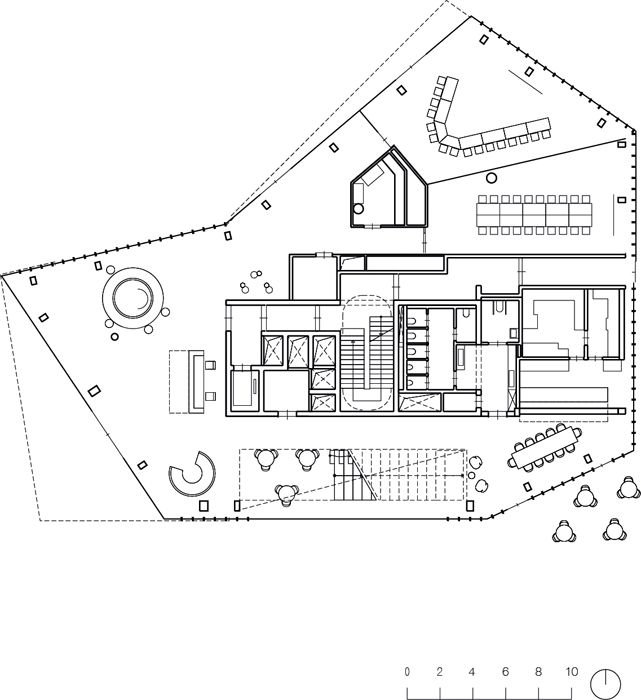
Fully accessible and wrapped in coated aluminium louvres, the building dialogues with its surroundings through a series of entrances, projections, and recesses that echo the scale of neighbouring structures. A sheltered courtyard nestles behind the InnoDom, while staggered setbacks generate three flexible roof terraces. Two signature double-height spaces with panoramic glazing – called "Like its" – anchor the design. These sculpted social zones pulse with colour and vitality, broadcasting the building's collaborative, unconventional spirit into Cologne's urban landscape. The name "Like it" is an acronym: Lümmeln (lounging), Inspirieren (inspiring), Kommunizieren (communicating), Erleben (experiencing), Informieren (informing), and Treffen (meeting). Like it 1, positioned in the upper levels, blends diverse functions: stepped seating for gatherings, a window bench facing the panorama, and climbing and hanging installations for physical engagement. Like it 2, a two-storey volume fronting the street, hosts informal talks and collaborative events with flexible furniture, table football, and intimate seating alcoves. The ground floor completes the social ecosystem with a central foyer and reception, a cafeteria opening to an outdoor terrace, and dedicated conference and event spaces. Above, open-plan offices radiate from the central core, balancing focused work with spontaneous teamwork and informal exchange. The working environment embraces diverse modes of "new work": fixed stations as single desks with 3D acoustic screens, paired clusters, bench-style teamwork zones, and flexible touchdown spots. While the community spaces celebrate colour, the office palette deliberately steps back – restrained, light, and neutral greys create a calm, concentrated atmosphere. Sustainability shaped every material choice, with office furnishings selected for recyclability, recycled content, or second-life potential.
www.kadawittfeldarchitektur.de
Photos:
Jens Kirchner
www.jens-kirchner.com
(Published in CUBE Cologne Bonn 02|24)






Timeless Essentials Meet Modern Innovation
Assmann refreshes its decor collection with new colours and finishes designed for versatile office spaces and maximum design flexibility.
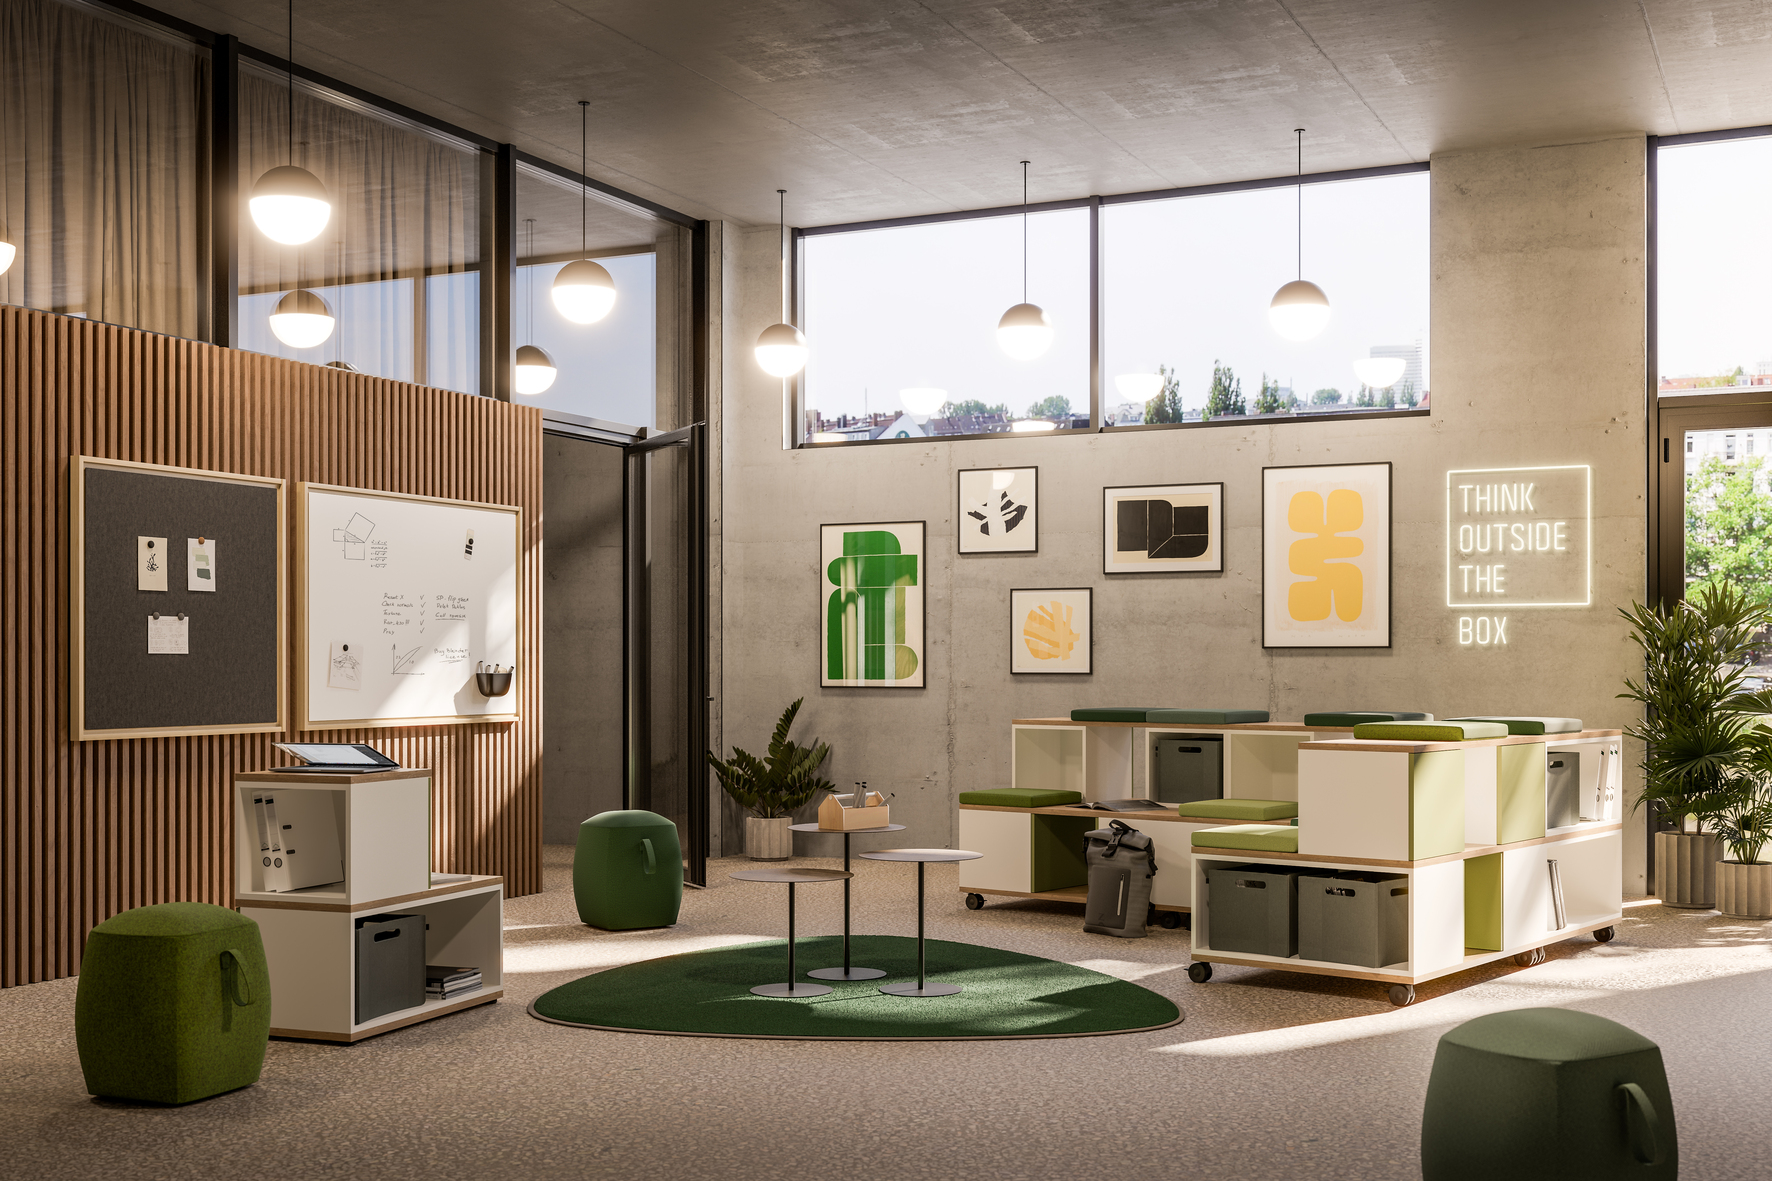
Designing Flexible Office Environments
Flexible, modular systems designed around what people actually need
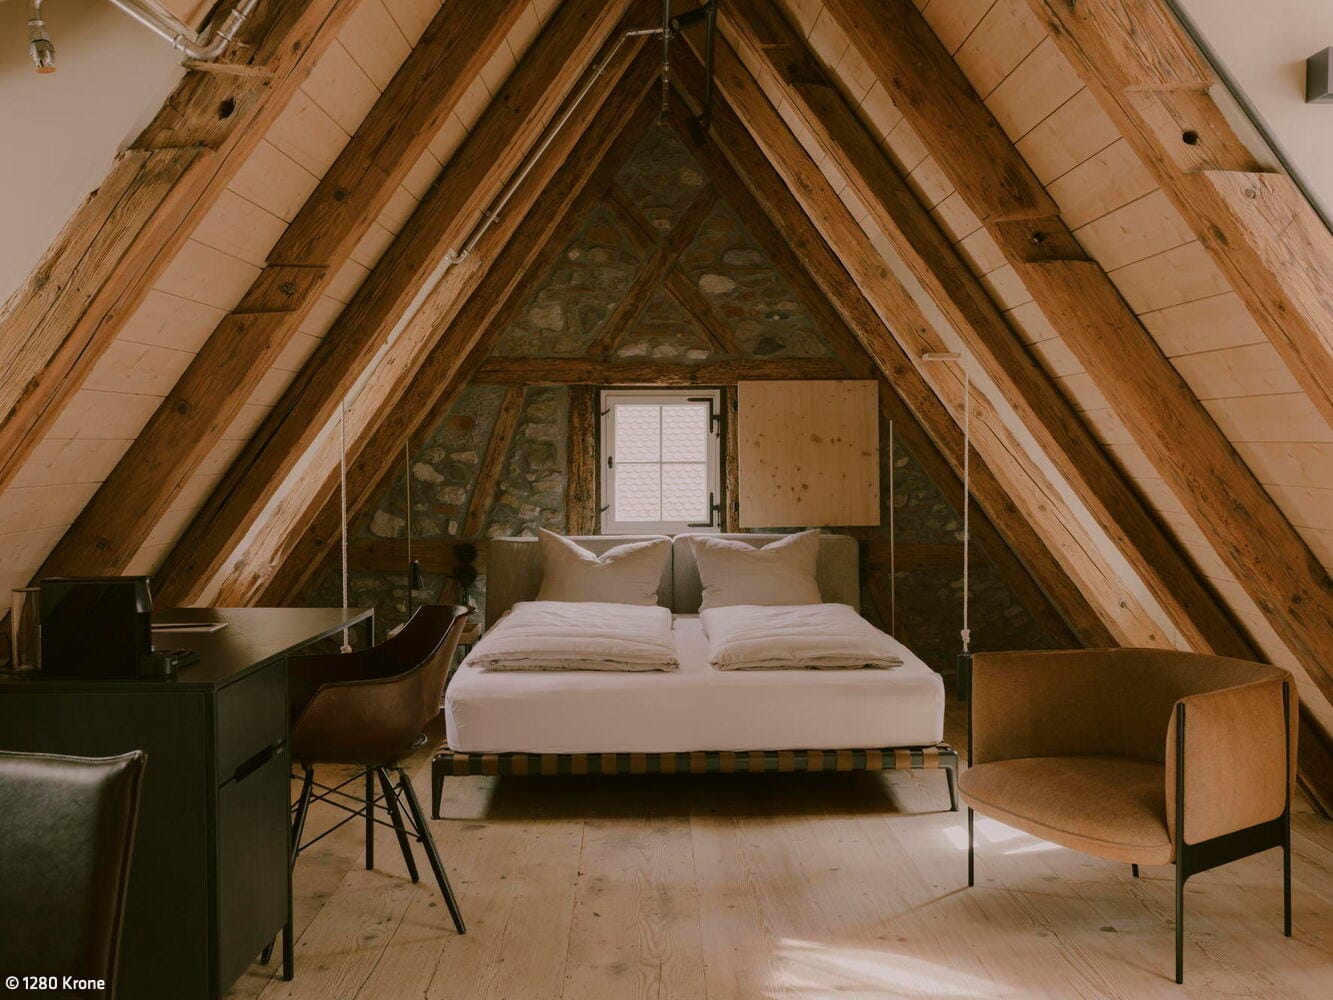
Historic Walls Reimagined
This striking new boutique hotel draws its heritage from 1280—a legacy reflected in its evocative name: 1280 Die Krone.
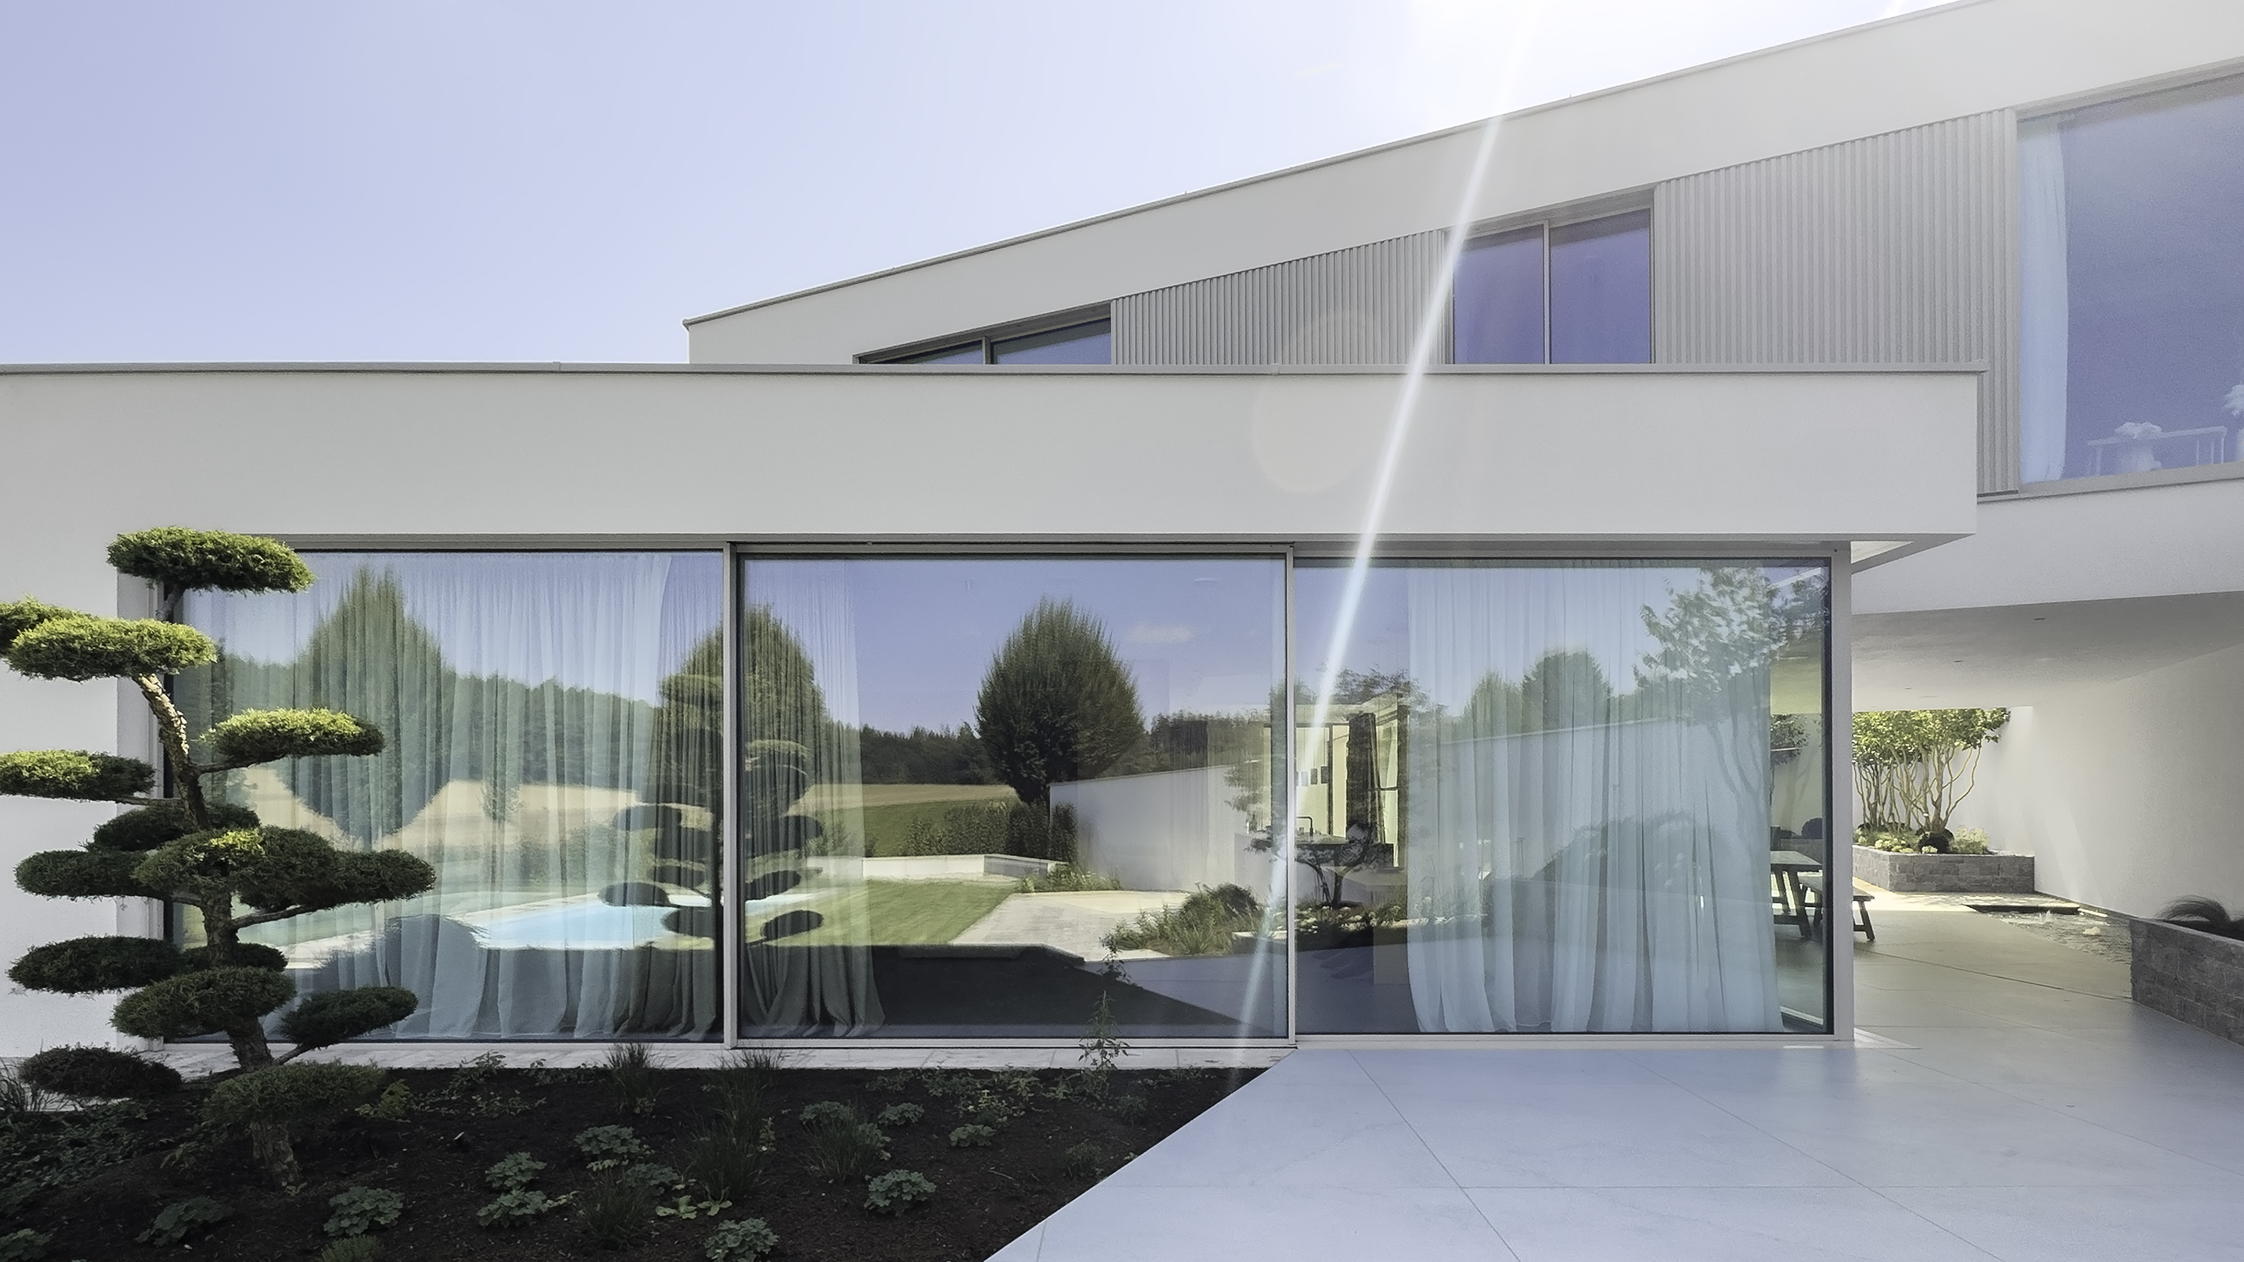
Bauhaus Beneath Farm Buildings
In this minimalist country residence, Dekton enables interior and outdoor spaces to flow together as one.