


The Living Ground Floor
Metropolenhaus at the Jewish Museum – home to the feldfünf cultural platform



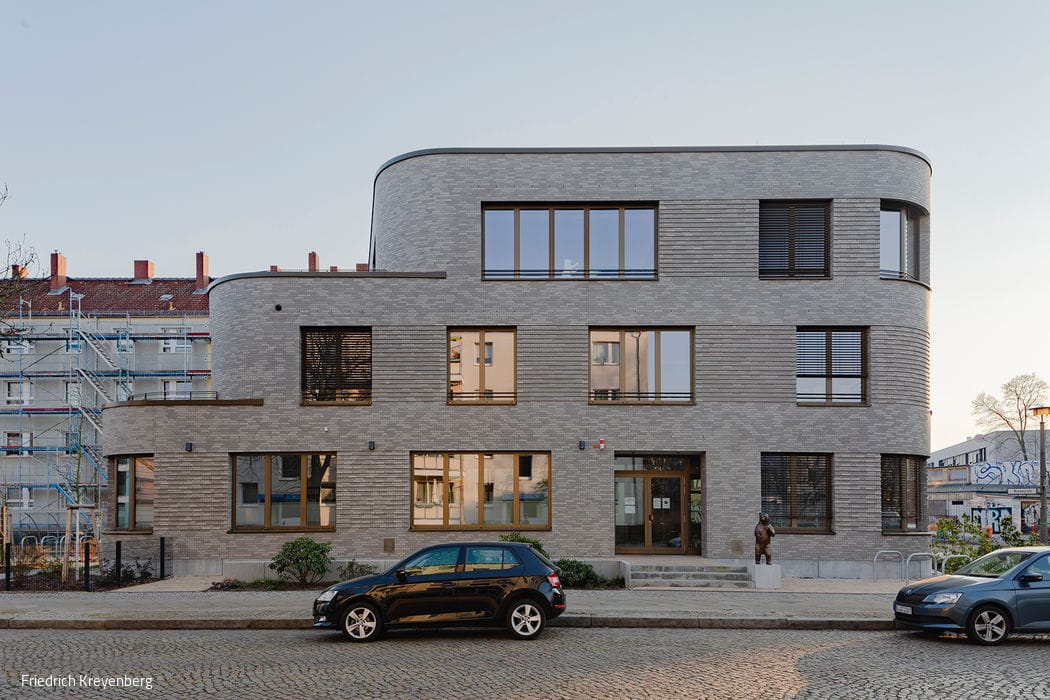
The innovative construction projects that have emerged on the plots surrounding the former flower market hall—now home to the Academy of the Jewish Museum—have garnered international recognition for their distinctive approach. Rather than awarding plots to the highest bidder, the developer prioritized creative and socially conscious concepts. Through a competitive selection process, Metropolenhaus am Jüdischen Museum secured the development rights, with architects Benita Braun-Feldweg and Matthias Muffert of bfstudio-architekten leading the design. The newly created Fromet and Moses Mendelssohn Square forms the conceptual heart of the Metropolenhaus, with the ground floor as its vital centerpiece.


The building's design strikes a careful balance between urban scales—monumental toward the square, intimate toward the street. Floor-to-ceiling panoramic windows and deep loggias create dynamic visual connections both inward and outward. At the rear, the building engages thoughtfully with the adjacent Besselpark. Bands of varying widths extend through the garden and along the building, evolving into rooflines, shaping the facade, and linking square to park. The structure honors two historical urban axes: a street-facing section on Markgrafenstraße angles sharply onto Mendelssohn-Platz, where it continues as an almost 70-meter-long form. Unlike typical development, the ground floor pulses with activity—not residential units.



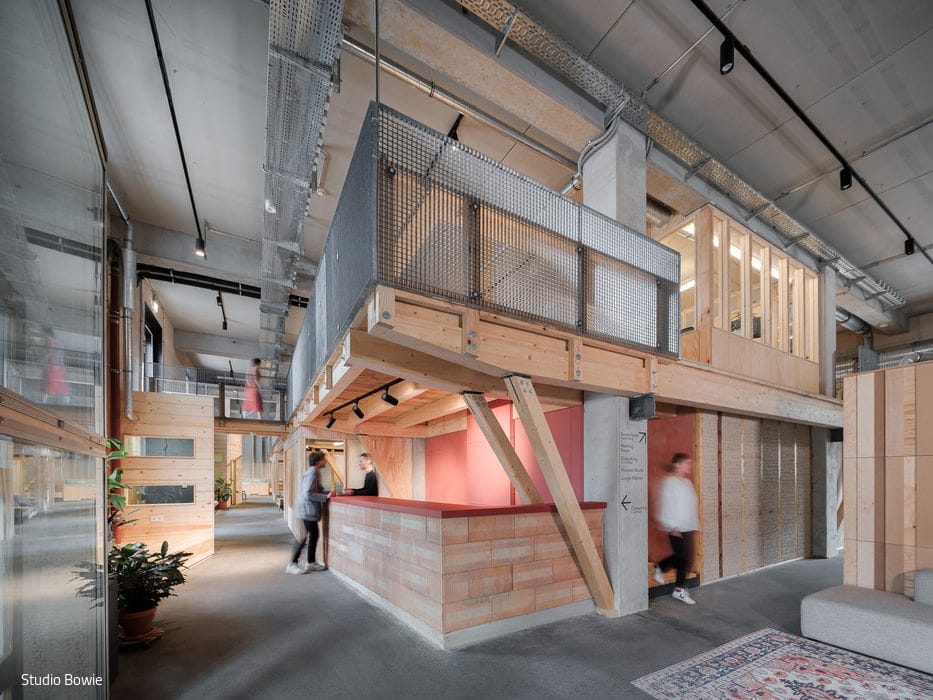
The "Active Ground Floor" concept embodies a powerful principle: "private capital enables public benefit." It asks a fundamental question: "What can this building give the neighborhood?" The 1,000 m² ground floor is cross-subsidized by owners of 37 apartments, three live-work maisonettes, and seven creative studios. These property owners underwrite the cultural and commercial program, sustain creative public space, and commit to long-term sustainable urban development. This approach demonstrates the social responsibility inherent in property ownership. The vision is clear: cultivate neighborhood life through independent shops, dining venues, and non-commercial project spaces anchored by the feldfünf cultural platform. This curator manages 40 percent of the ground floor at a capped rate of €6/m².
Since summer 2018, feldfünf has operated as a dynamic venue for temporary exhibitions, workshops, and creative initiatives—advancing sustainable and socially conscious neighborhood development.
Photography Credits:
Sebastian Wells
www.sebastianwells.de
Rainer Gollmer
Nils Koenning
www.nilskoenning.com
(Featured in CUBE Berlin 04|20)




Durable and Natural
Nicholas Blears: Sustainable Furniture with Scandinavian Soul
Garden of Short Paths
Contemporary Garden Design Meets Timeless Architecture

Following the Firewall
Interior design brings warmth, unexpected alcoves, and even a water feature to this historic apartment

Square Harmony
Berliner Sparkasse's new home has arrived