


Berlin Mitte, 9 a.m.
In the Fraser Suites Hotel breakfast room, the day begins with understated elegance
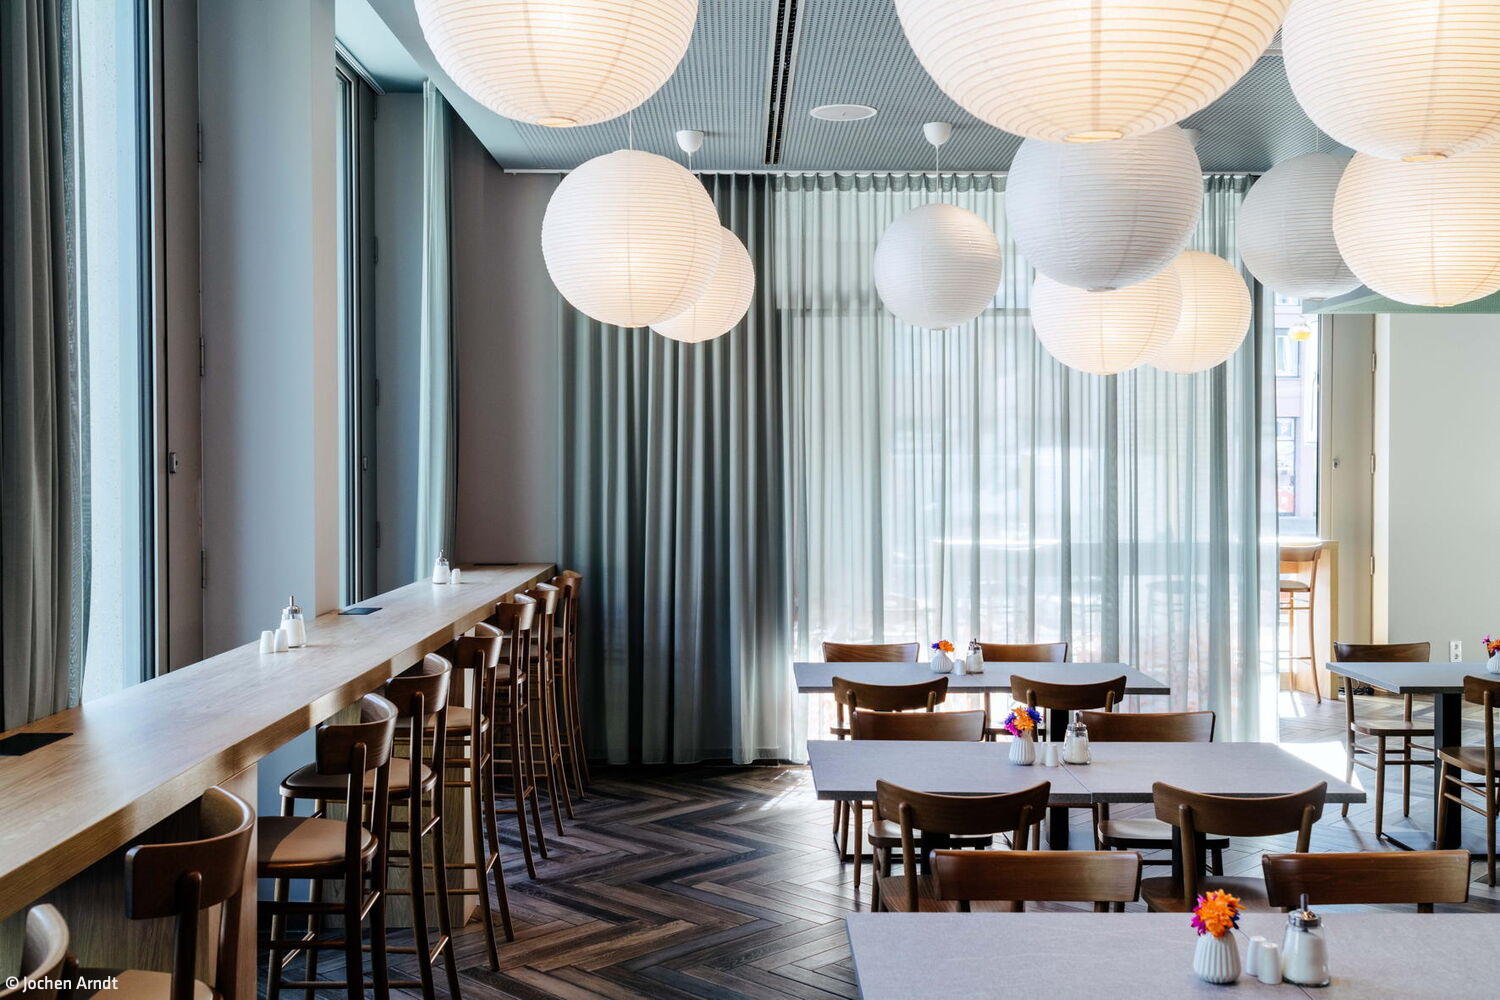
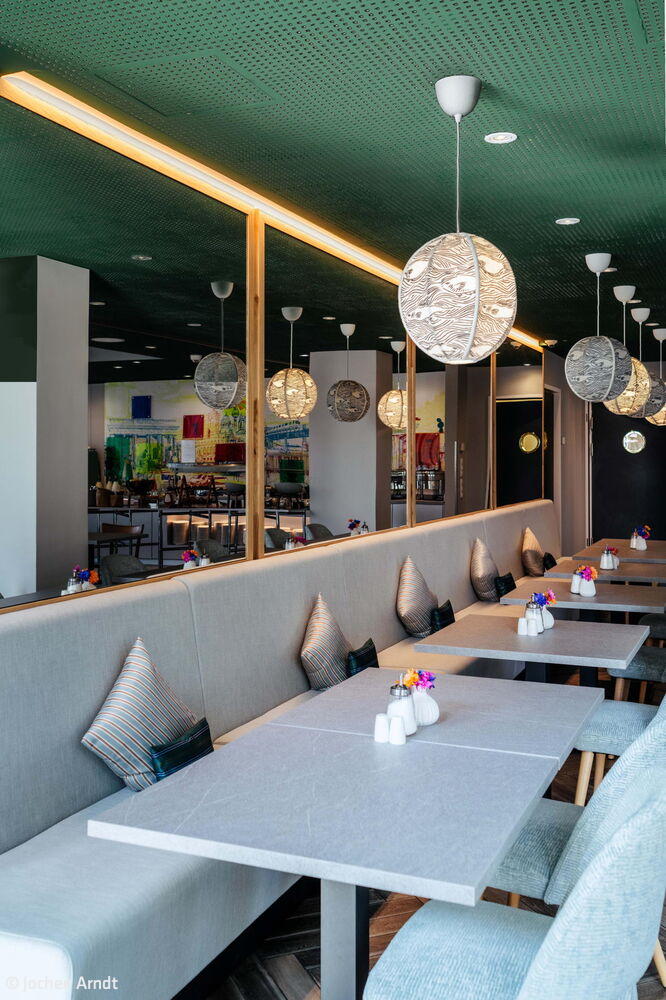
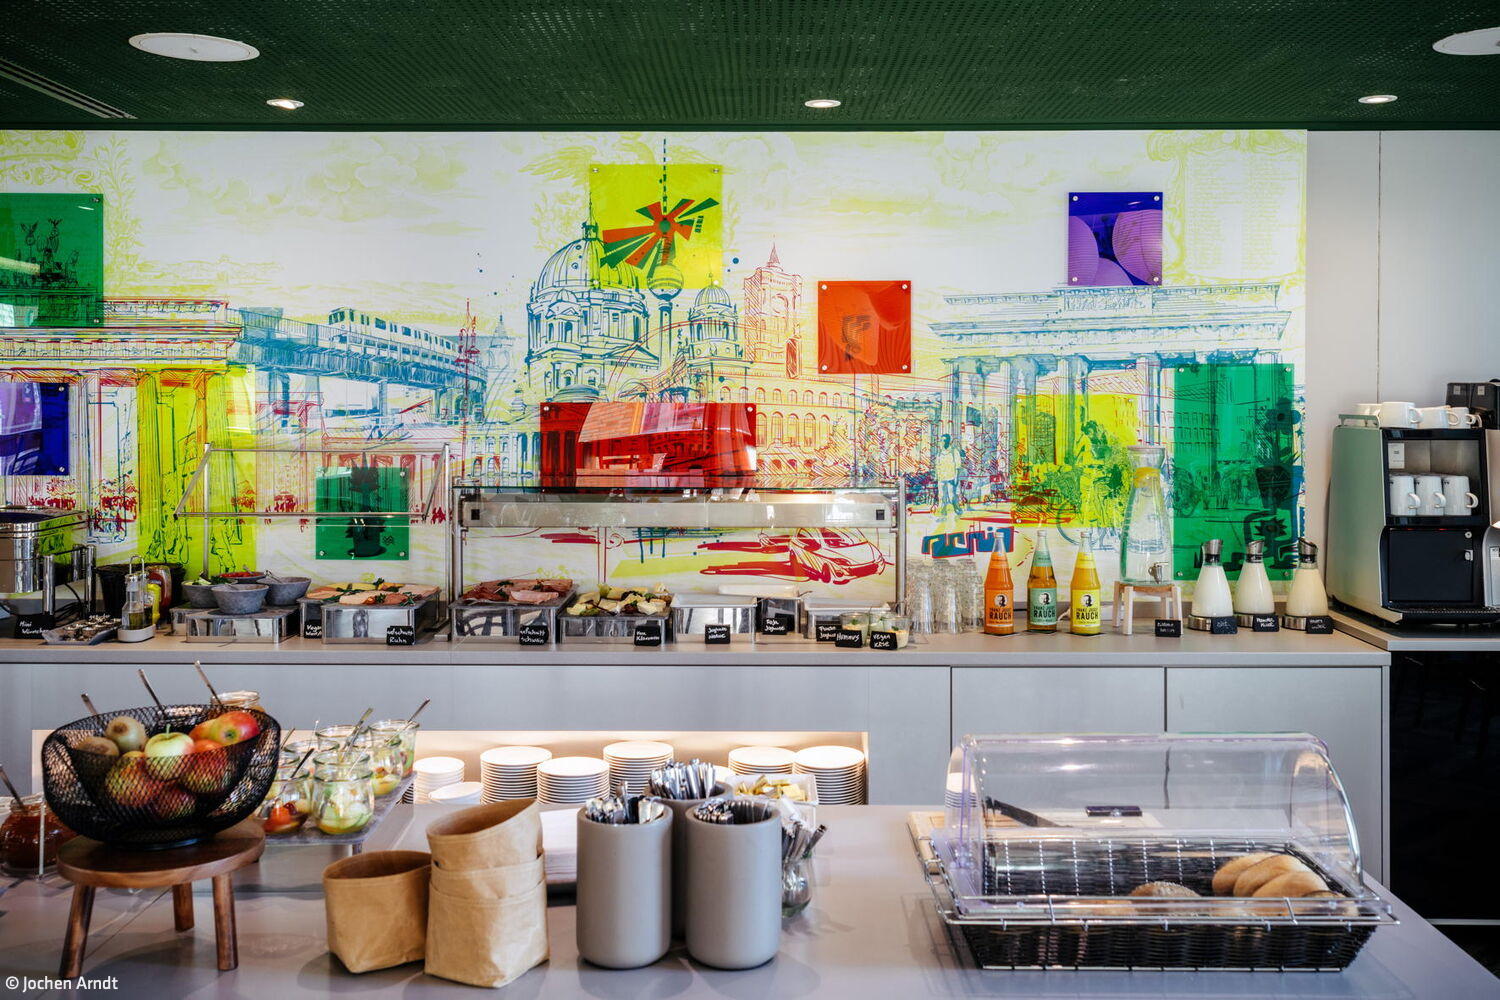
Capri by Fraser occupies a historically significant location in Berlin's heart – and this is where the new breakfast room design concept takes shape. The vision was to immerse guests in the spirit of the city from their first morning moment, inviting them on a visual exploration of Berlin. Working within a clearly defined budget, the challenge was to optimize the space functionally for the hotel's breakfast service while preserving its generous proportions. The design needed to balance high-traffic durability with limited resources, yet deliver maximum visual impact.
Berlin's signature soaring ceilings present a paradox – architecturally striking, yet notoriously difficult to design for, as they risk feeling cold or cavernous. "We wanted to create more than just a breakfast zone," says interior designer Katharina Klotz. "Rather, a gentle, atmospheric welcome to the day in the heart of Berlin." An artistic RGB lighting installation transforms the natural palette of the wall graphics, casting them in the soft glow of a slowly breaking morning mist – an inspirational backdrop for guests planning their own Berlin adventure. The graphics themselves subtly capture the city's character: from iconic landmarks to contemporary urban landscapes. Complementing this visual narrative is a carefully calibrated color palette – muted greens and blues instill an ethereal lightness, imbuing the space with an almost dreamlike quality. All furniture is handcrafted by Klotz Interior in collaboration with regional woodworkers.
Photography:
Jochen Arndt
www.jochenarndt.com
(Published in CUBE Berlin 02|25)


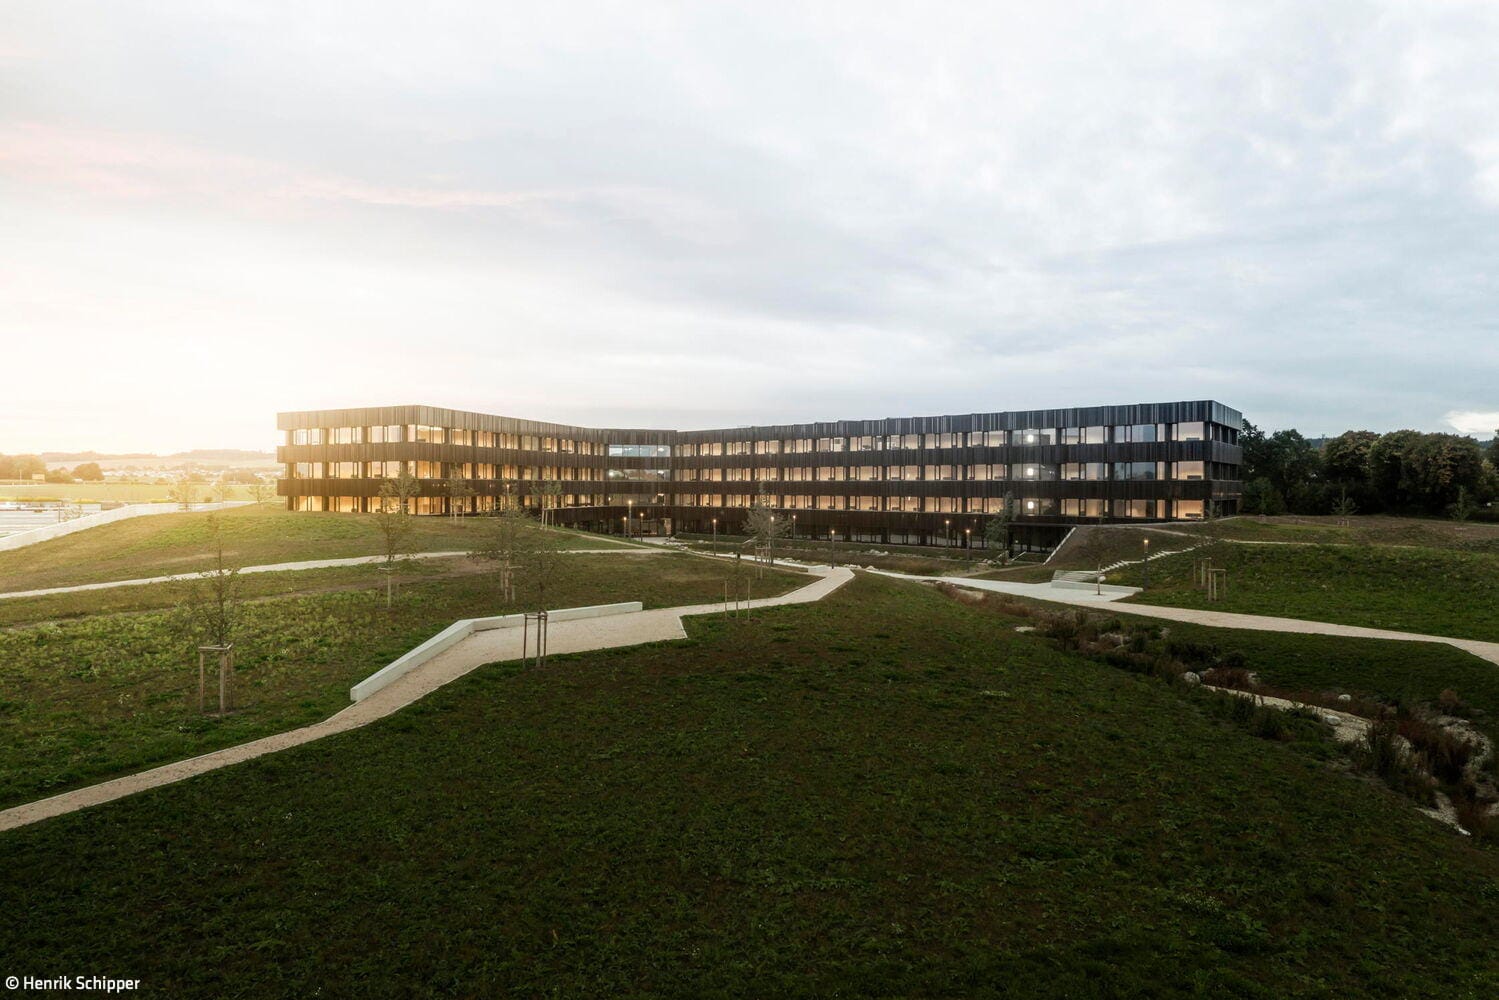
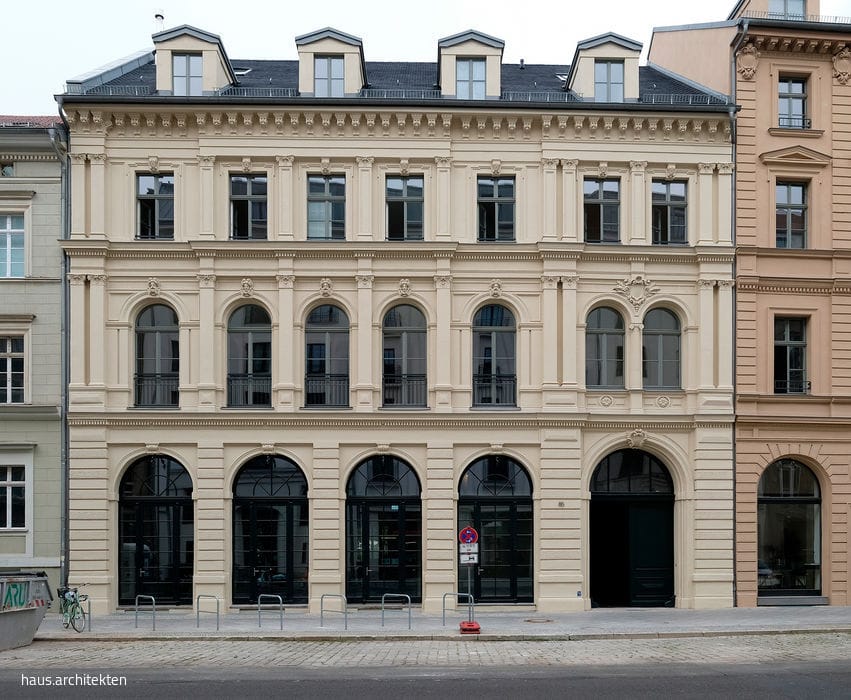

Optical Illusion
Behind what appears to be two distinct buildings stands a single, ingenious structure.
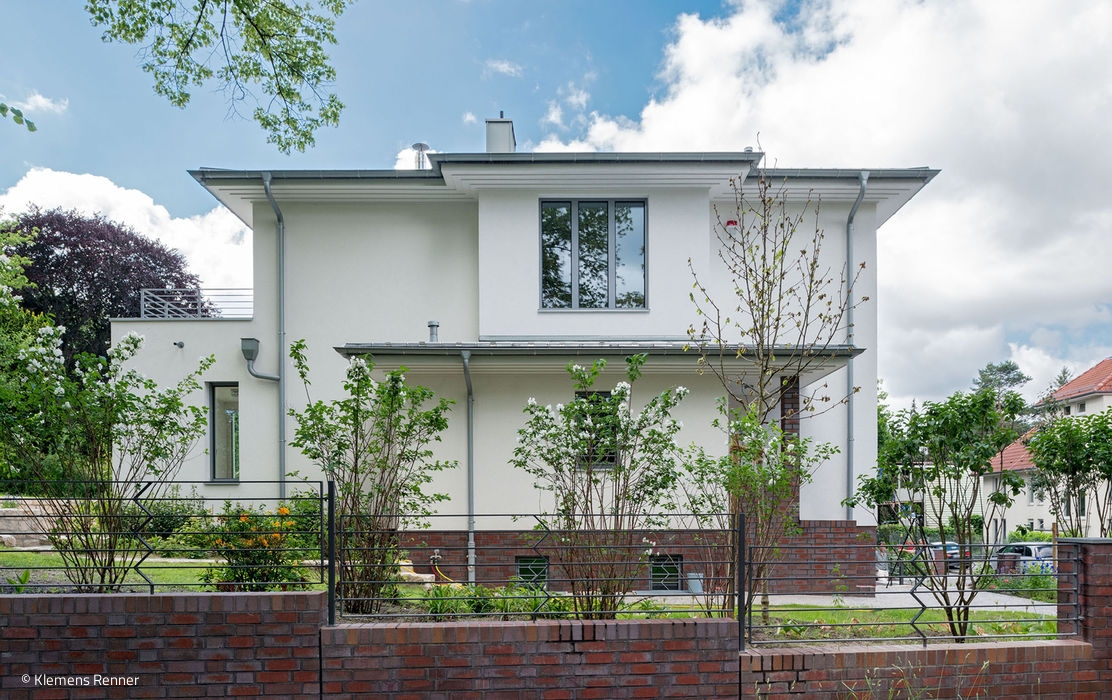
New Old Character
Robert Beyer was tasked with a comprehensive overhaul of this classic 1930s home, carefully preserving and restoring its original character throughout the process...
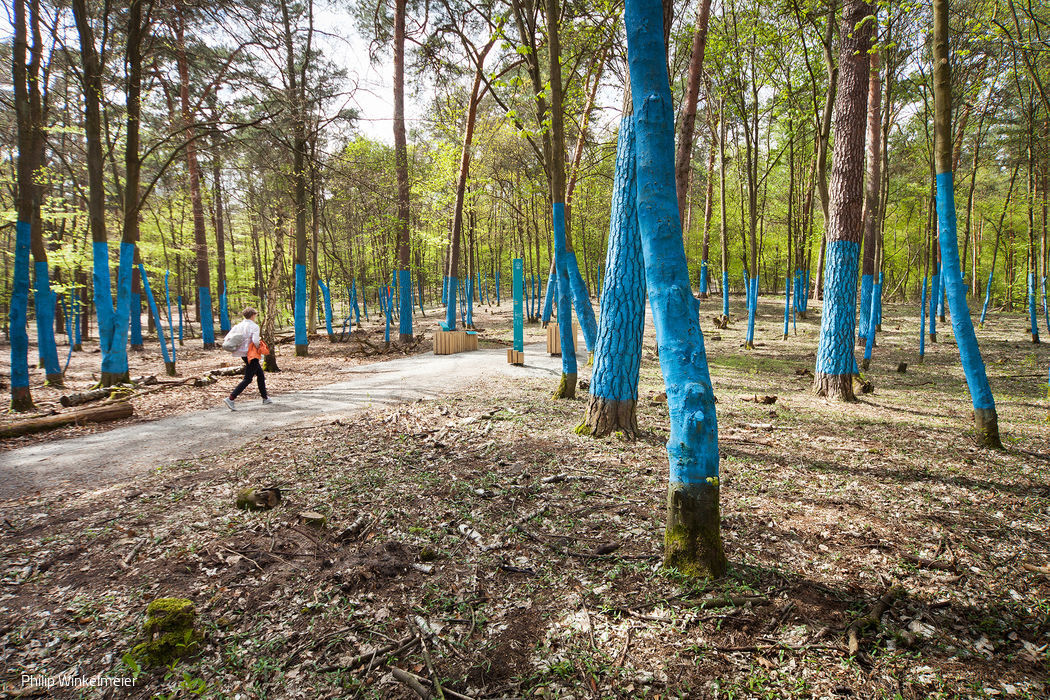
Learning in the Forest
Trees. Forests. Climate. – An Interactive Exhibition in Grunewald
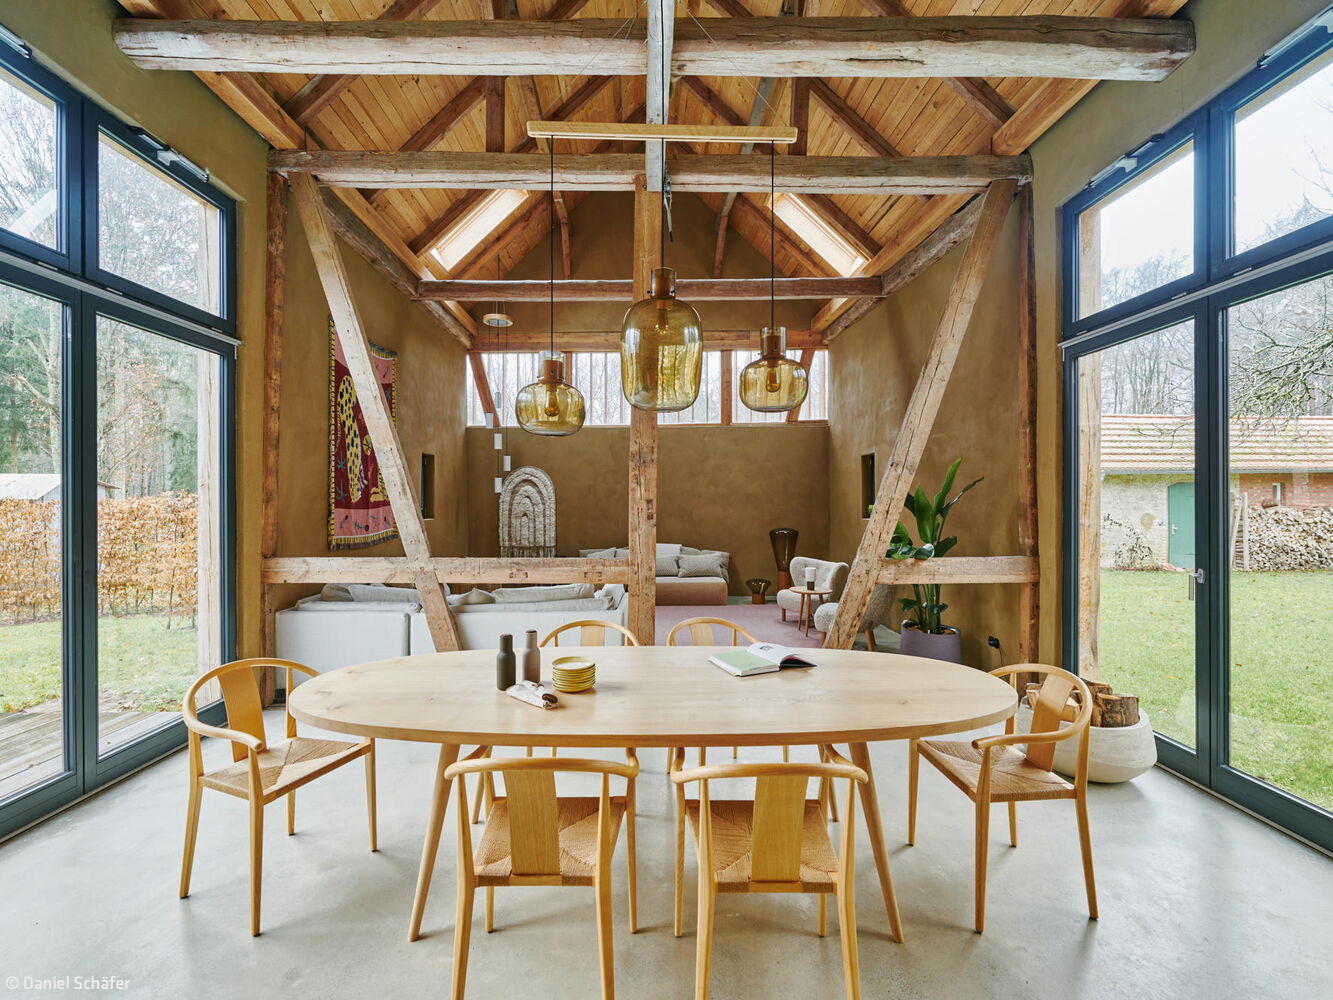
Part of the Forest
Reimagining Rural Architecture: A Barn Transformed