


Escape into the Evening
Urban Residence with Newly Designed Garden and Expansive Pool
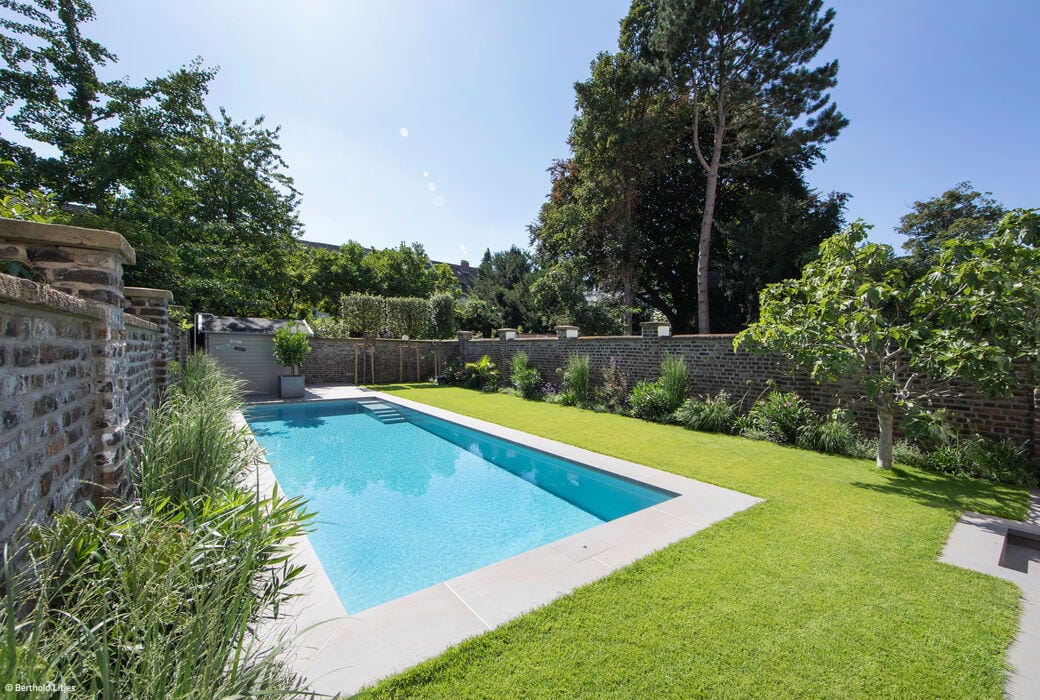
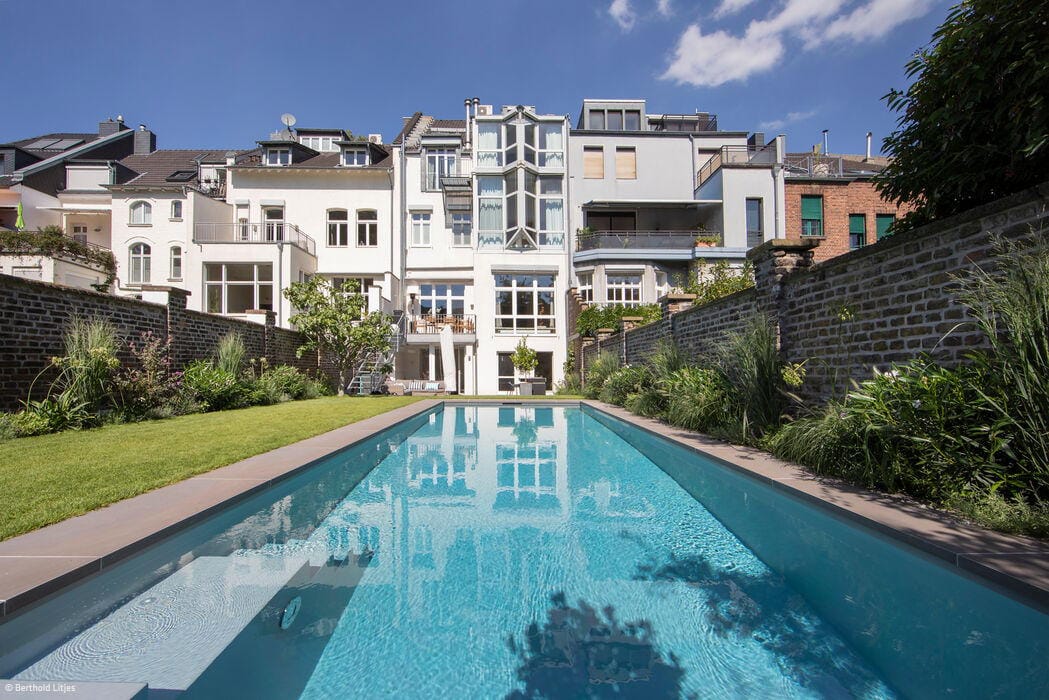
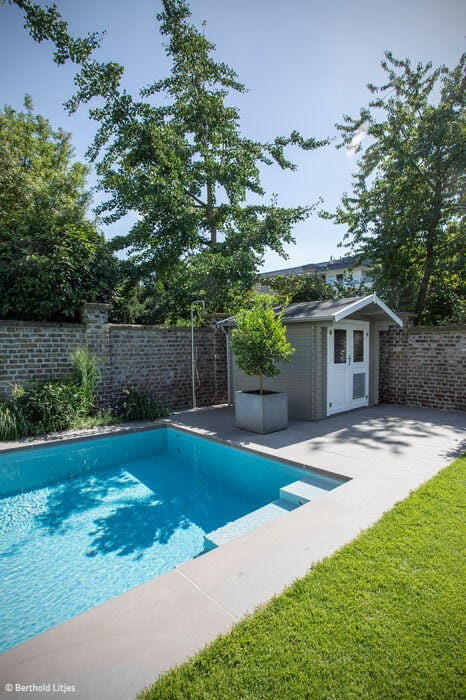


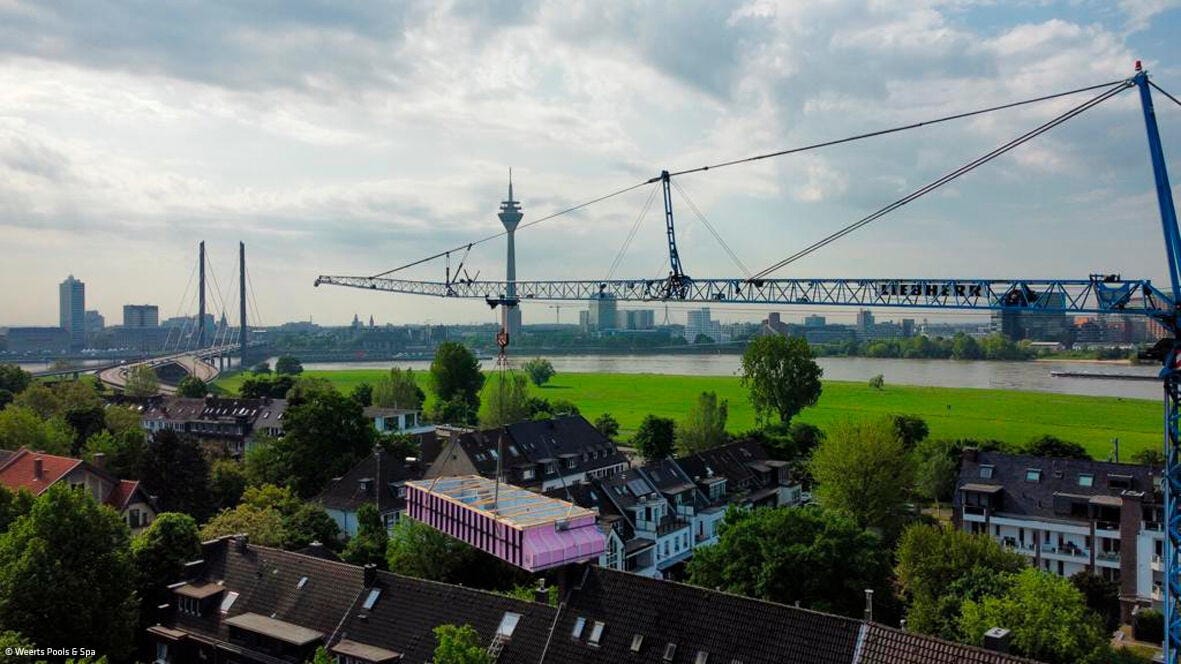
The meticulously maintained garden and glistening light blue pool reveal nothing of the logistical hurdles that had to be overcome during installation. Yet transforming this urban townhouse garden into a personal retreat demanded considerable ingenuity. To deliver the pool, city authorities granted road closure permission only during weekend hours—and even then, the tight timeframe was further compressed by an active bus route that needed to pass through.
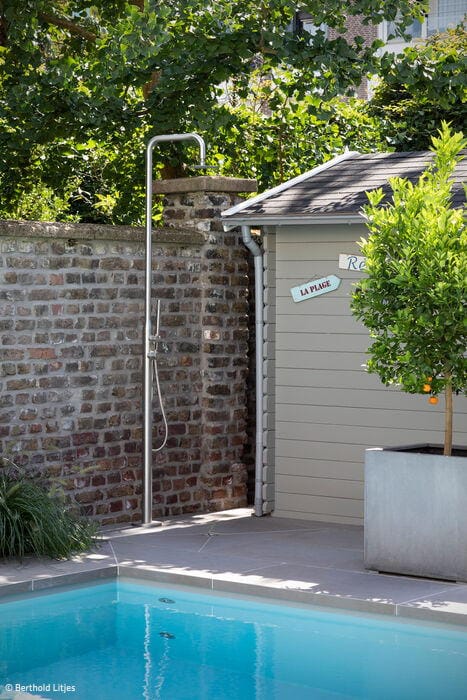
To hoist the excavator, pool, patio pavers, three trees, and other materials over the house, a construction crane was positioned on the sidewalk. "The trickiest part was rotating the pool—delivered vertically on the truck bed—90 degrees into a horizontal position on that narrow main street," recalls Florian Weerts, founder and owner of Weerts Pools & Spa. Fortunately, the operation went flawlessly, and within just three weeks of renovation, the homeowners were already enjoying their new backyard oasis. The custom-built pool features a thoughtfully designed staircase with an extended seating ledge that perfectly suits the owners' vision. The light grey porcelain tiles laid around the pool complement the original, heritage-protected brick wall that encloses the entire property beautifully. A bronze pool cover was chosen to harmonize with the brick aesthetic, while the roller shutter employs a polycarbonate solar profile—maximizing heat absorption from sunlight. A high-efficiency heat pump extends the swimming season from April through October and maintains comfortable water temperatures year-round. All water treatment and pool equipment is housed within a newly constructed garden shed, keeping both the walk to the pool short and noise disturbance to neighboring terraces minimal. Warm white pool lighting creates an inviting atmosphere for evening hours, while a sunken lounge terrace with outdoor kitchen, coordinated landscape lighting, and an outdoor shower complete this urban garden sanctuary.
Photography:
Berthold Litjes
www.bertholdlitjes.de
(Published in CUBE Düsseldorf 02|24)

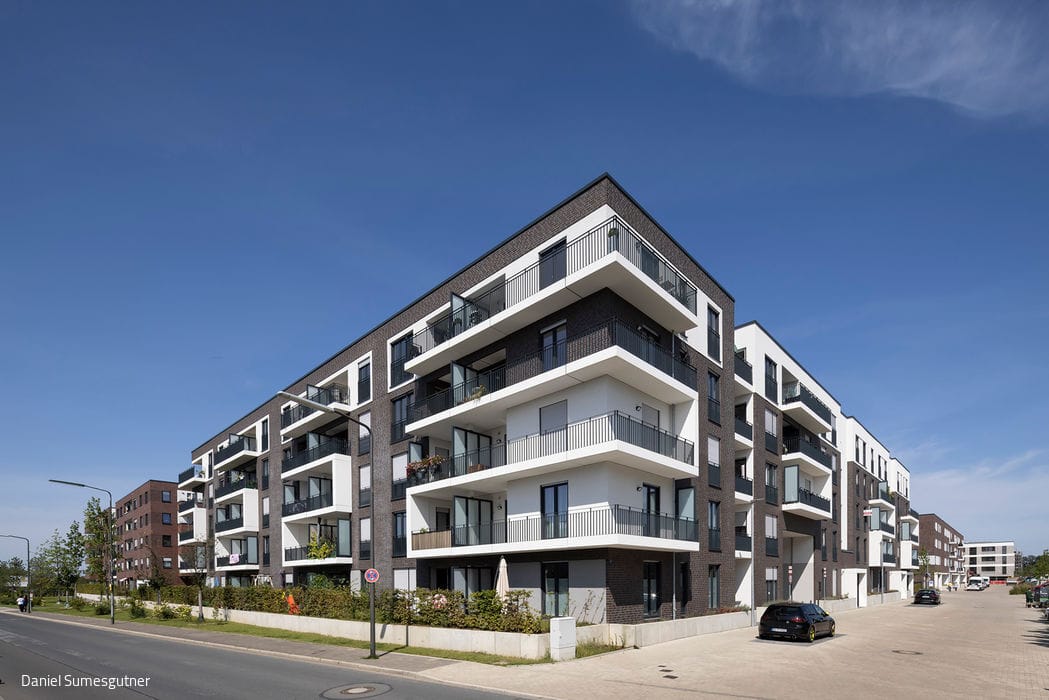
Car-free living by the water
The New "Vierzig459" Residential Quarter in Heerdt: Development Moves Forward

Connection Through Modularity
Stadtsparkasse Düsseldorf unveils its new branch design in Oberbilk.
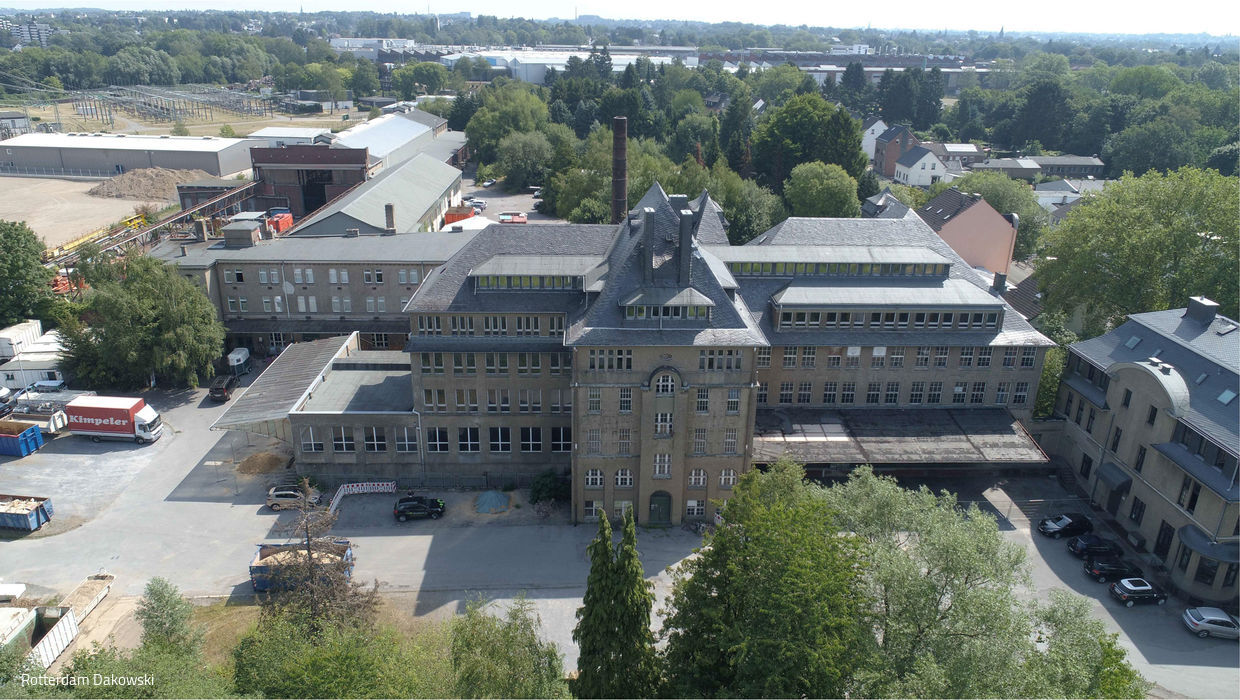
Breathing new life into historic structures
A former shopping complex reimagined as offices and beyond

Planning ahead
Collaborative Workspace Within a Protected Monument: A Law Firm's Home in the Dreischeibenhaus