


Creating Counterpoint
A cubic extension brings a historic building into the future

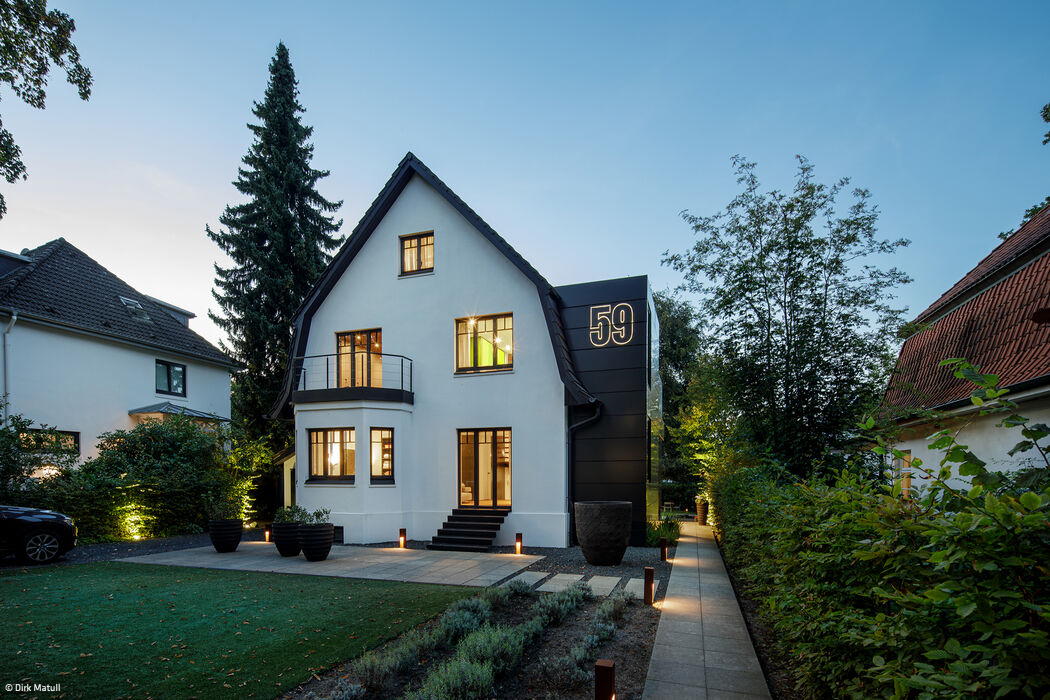


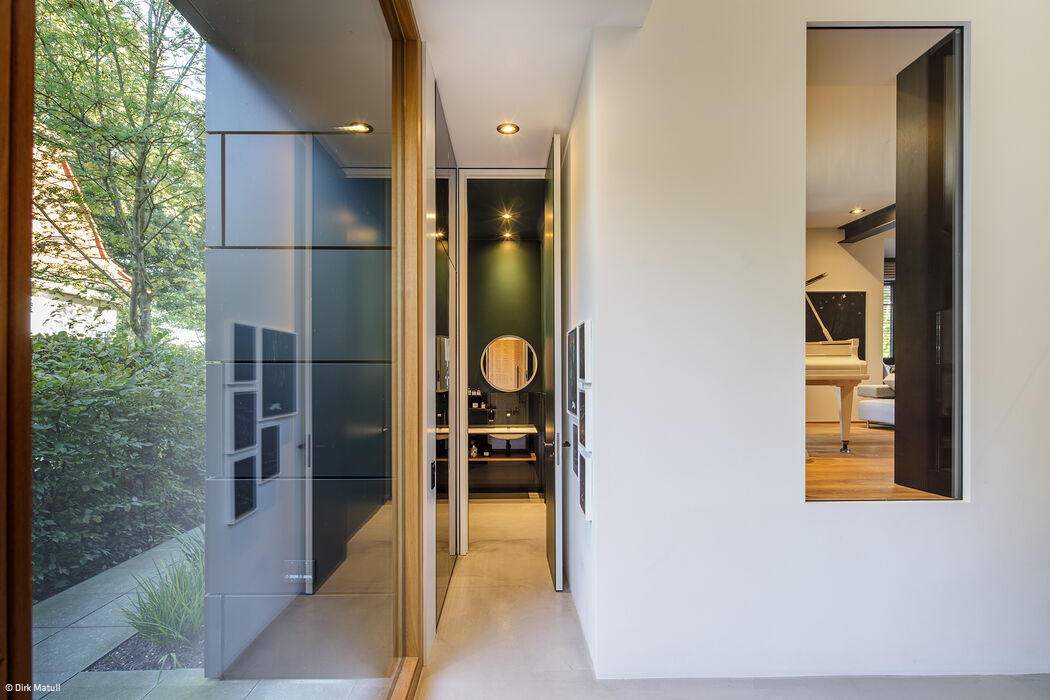





Blankenese's historically significant character is defined by detached single-family homes and expansive gardens with mature trees. While this distinctive architectural style is protected, existing buildings can be extended with side and rear additions. To create contemporary living spaces suited to a young family of four, the Meerbusch-based firm Ben Dieckmann architects BDA completely reimagined the interior of the historic structure and added a cubic timber-frame extension that nearly doubles the living area.
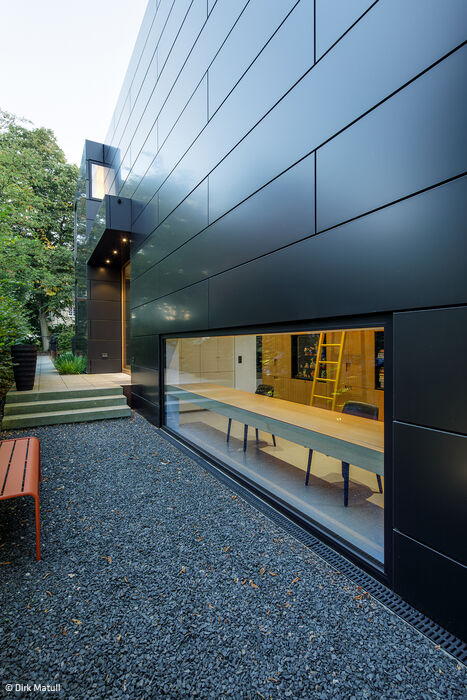
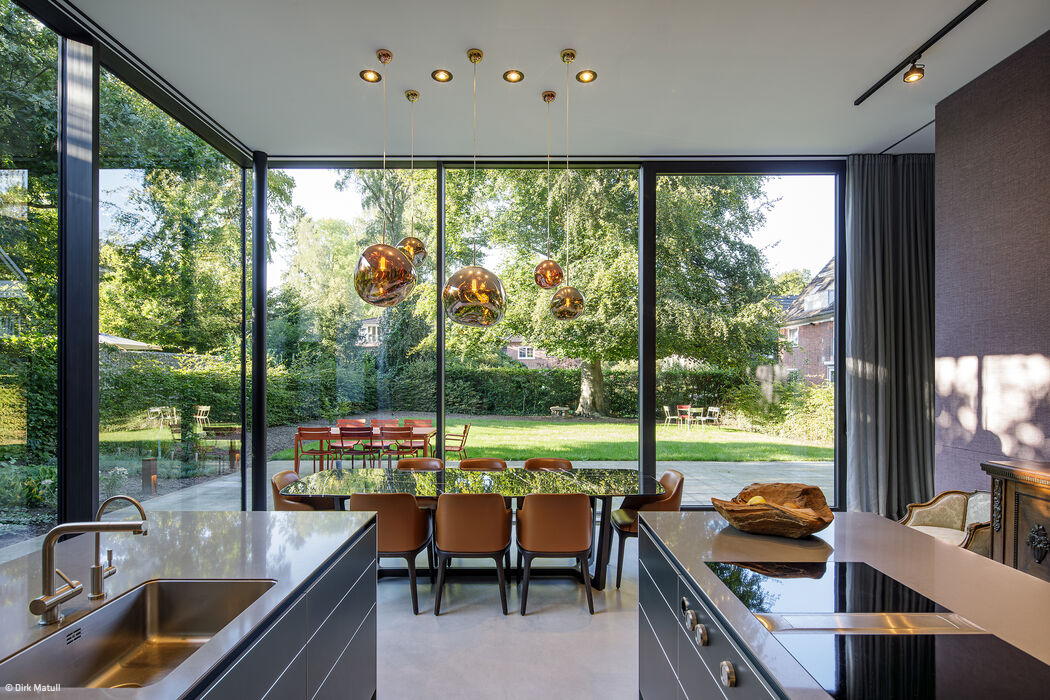
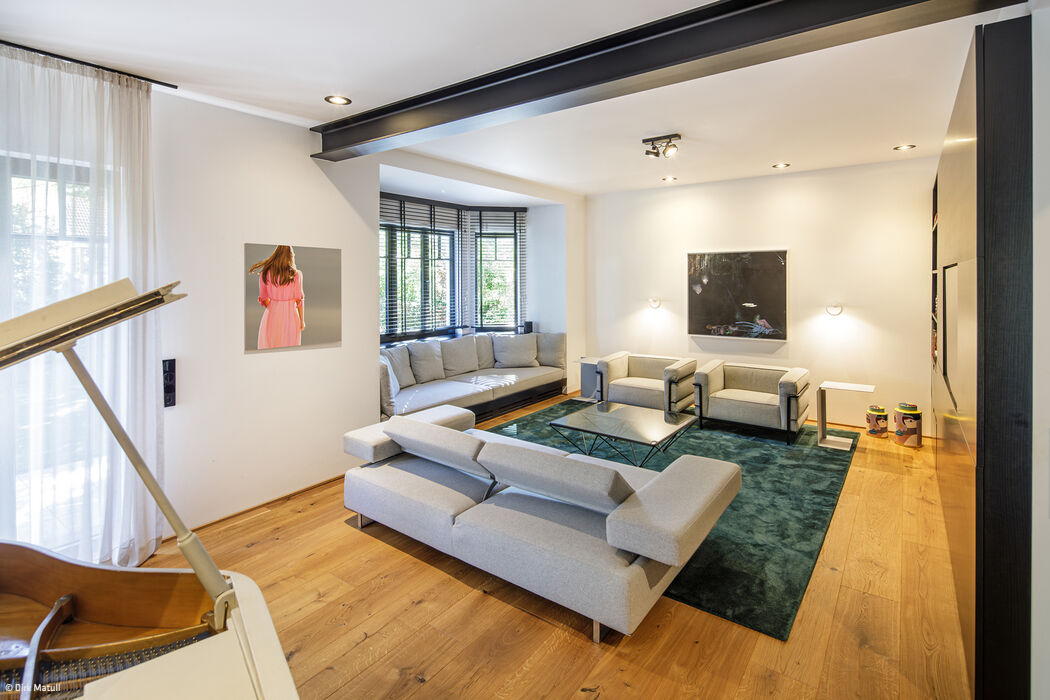
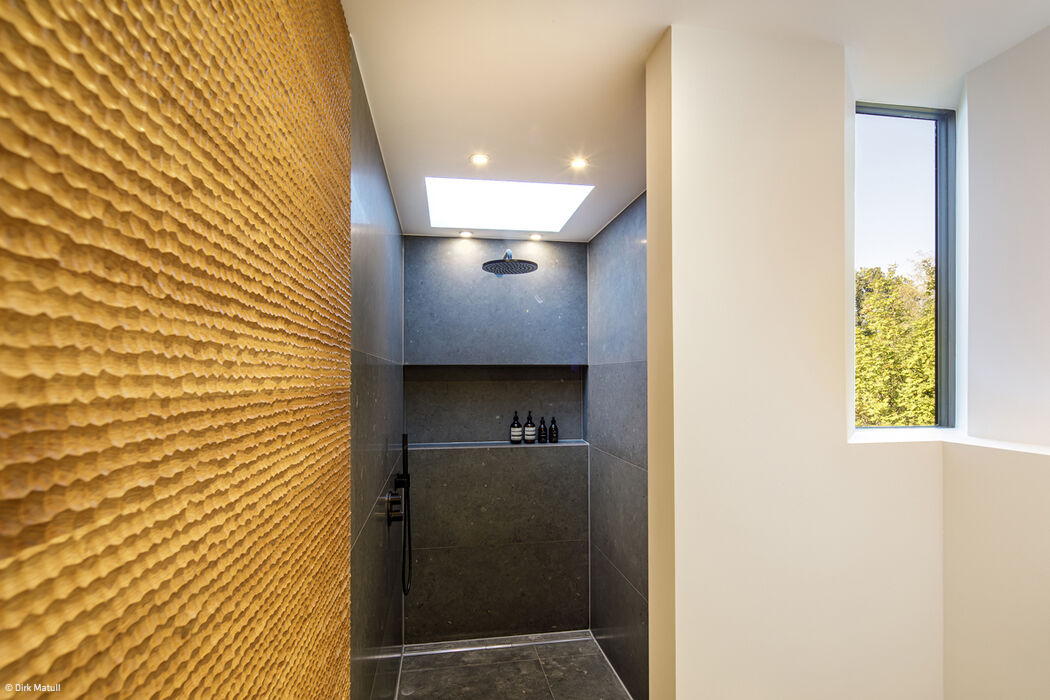
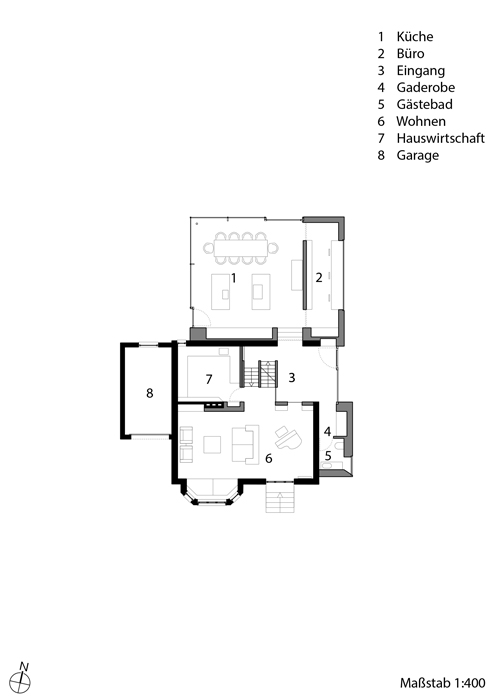
A new atrium spanning four stories brings greater openness to the historic building. Larger spaces with fewer walls create a more flexible framework for the young family's lifestyle, replacing the compartmentalized floor plan of the original design. The cubic extension, which adds nearly 150 m2 of living area, is characterized by high ceilings and expansive glazed surfaces. Clad in dark anodized aluminum and visible only from its narrow side, the new structure consciously contrasts with the historic façade. From the garden side, it completely screens the existing building. Access to the main entrance runs through the front garden, which serves as a hinge between the old and new sections. In the entry hall, a newly created staircase within a soaring atrium connects all four levels of the house. All rooms adjoin this functional and communicative heart. The 4.20-meter-high kitchen, with integrated dining area on the ground floor of the extension, deliberately forms the center of the home and opens to the garden via wooden sliding windows. This is where family life unfolds. Adjacent to the kitchen is the home office, complete with a five-meter-long work surface. Both the built-in furnishings and color scheme throughout the historic section were conceived by the architectural practice. In the basement, a cloakroom in warm red tones extends into the entry area. The dark green guest toilet surprises with a 3.80-meter-high yet narrow door beside the entrance. The master dressing room on the upper floor of the original building features custom green-toned cabinetry and is visible through windows from both the hall and kitchen. Adjacent lies the deep-blue master bedroom. At a prominent location on the upper floor sits a small gallery room for the homeowner's collection. The staircase terminates beneath the roof at a custom-built sauna. The entire house underwent comprehensive renovation and was upgraded to the latest energy standards. Now enhanced with a contemporary extension, the historic building has been given new life.
Photography:
Dirk Matull
www.dirkmatull.de
Living space: 284 m²
Plot size: 893 m²
Construction timeline: 3 years
Construction method: Solid masonry (existing), timber frame (new building)
Energy system: Air source heat pump
(Published in CUBE Hamburg 02|24)




Good for People and Nature
Thoughtful landscape design that nurtures biodiversity and embraces natural water management
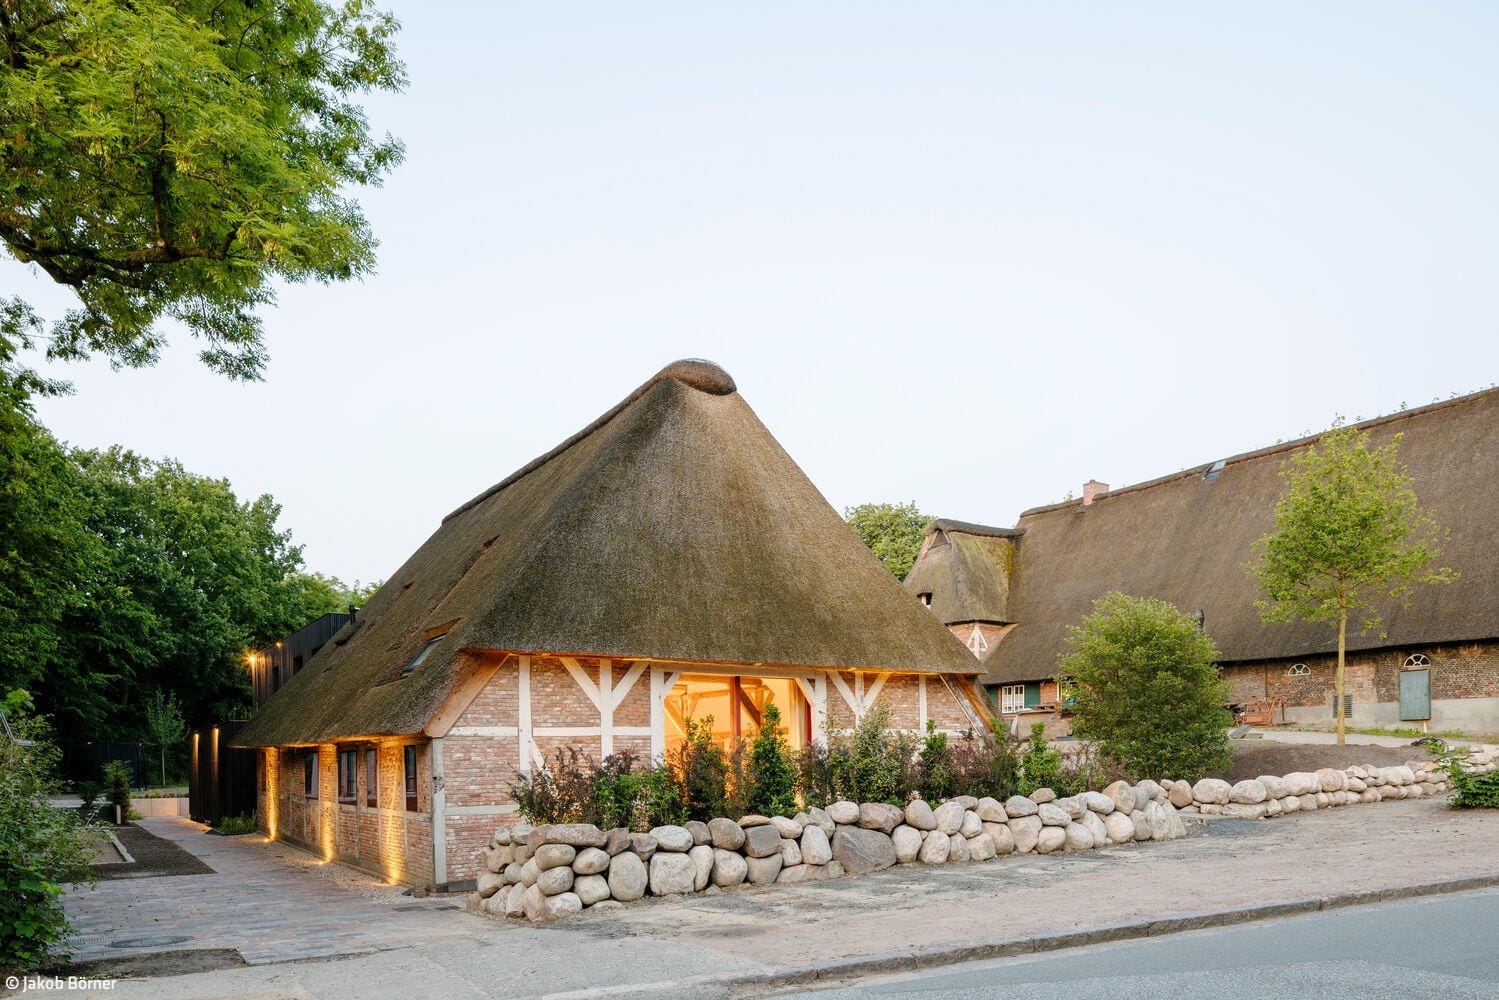
Past and Future
With courage and confidence, something extraordinary was created here
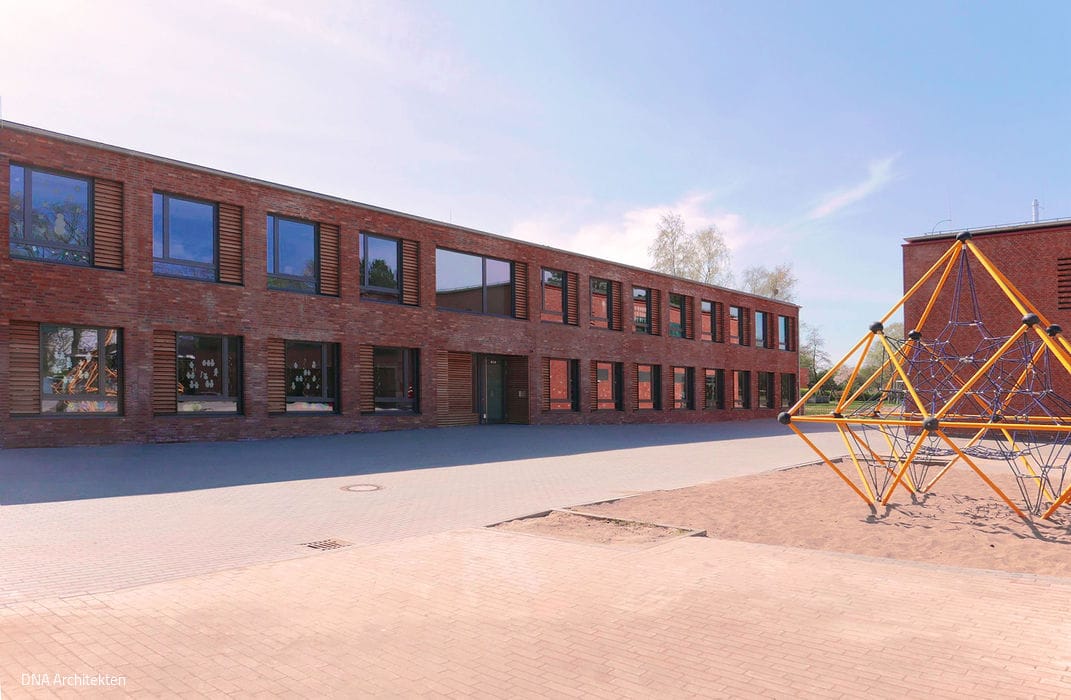
Reimagining Primary Education
The Hamburg Classroom: modular, flexible, and sustainably built
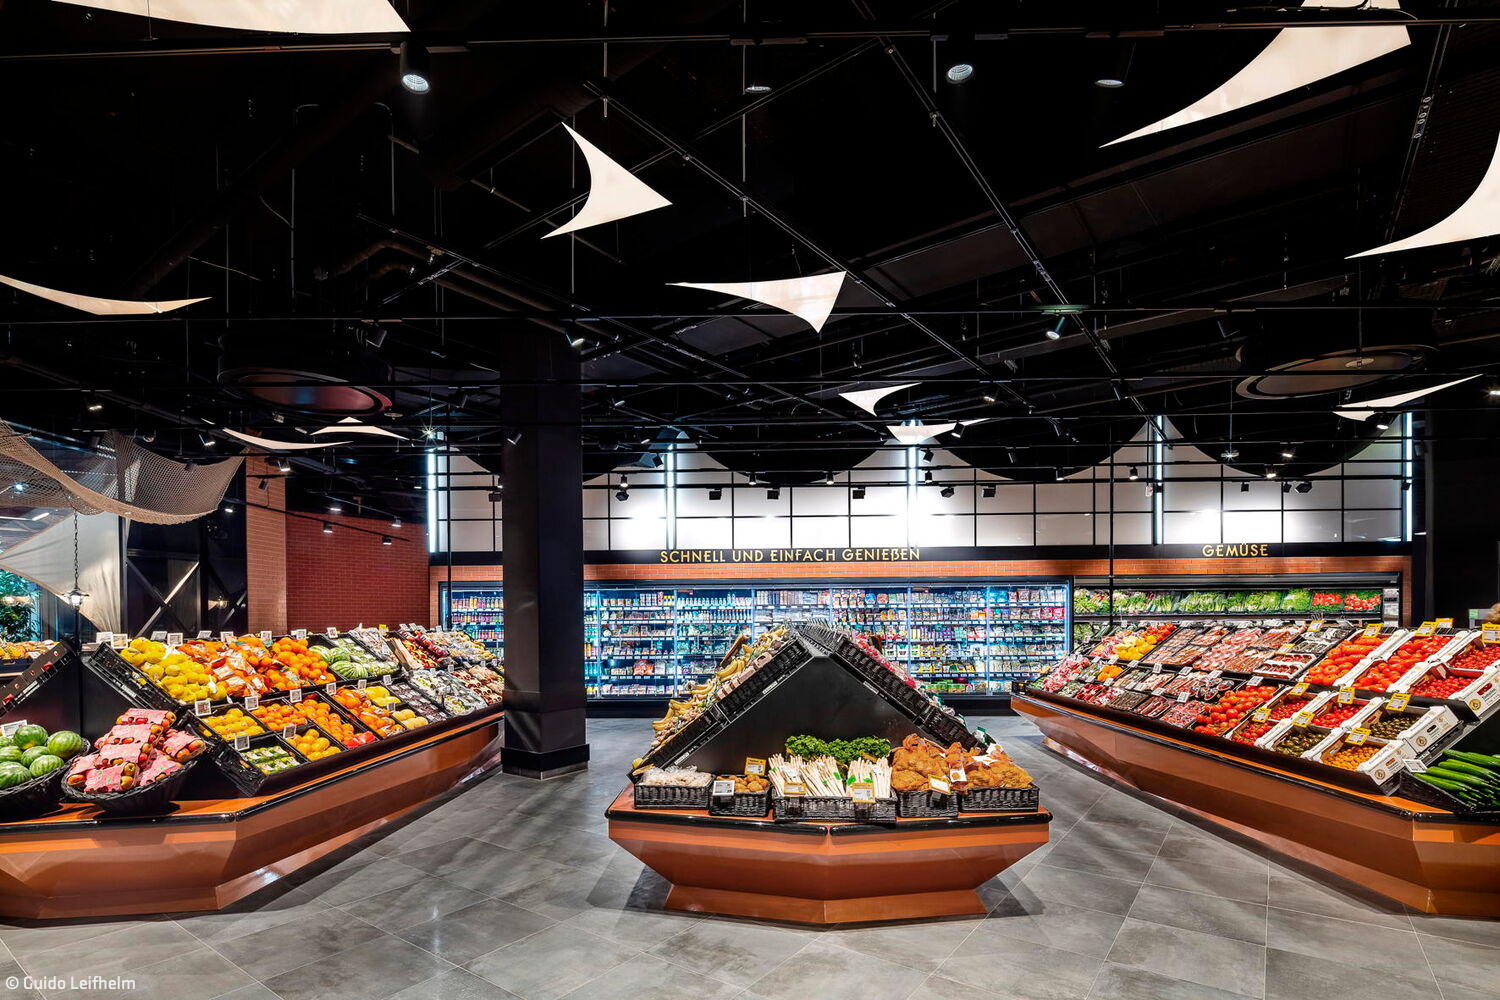
Modern Interpretation
Supermarket design for Westfield's Overseas Quarter: where history, contemporary design, and culinary pleasure converge