Architecture



Explore our comprehensive collection of architectural articles.
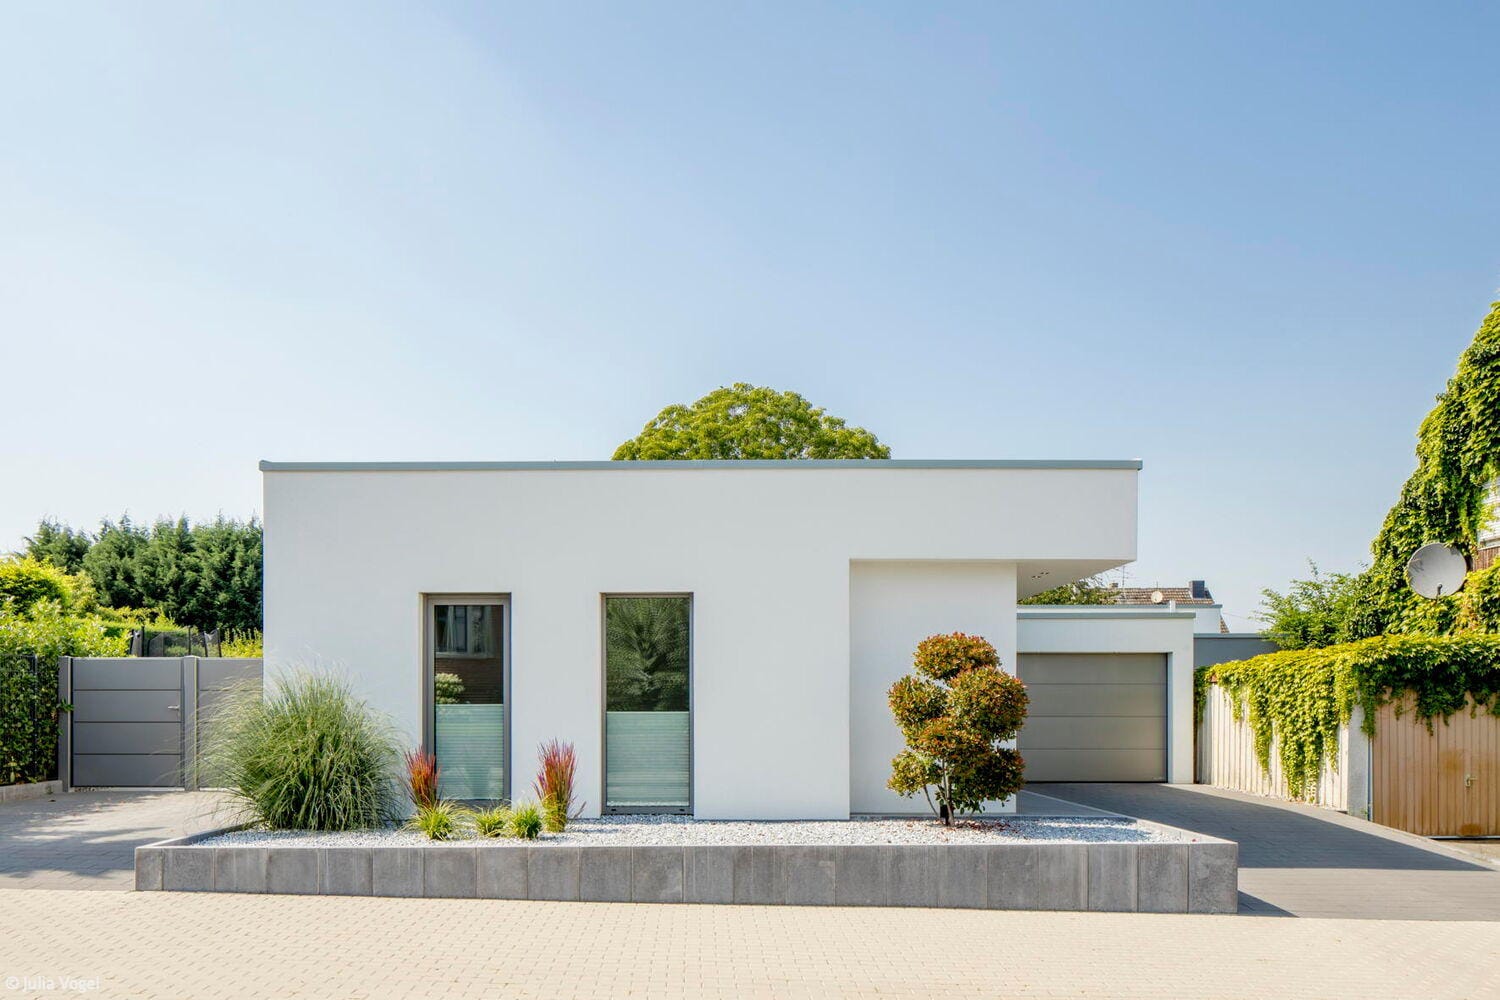
Clearly Zoned and Generously Proportioned
A contemporary bungalow skillfully separates the open living zone from the private quarters

Multifunctional + Majestic
A surprisingly versatile public multi-purpose hall in Erding
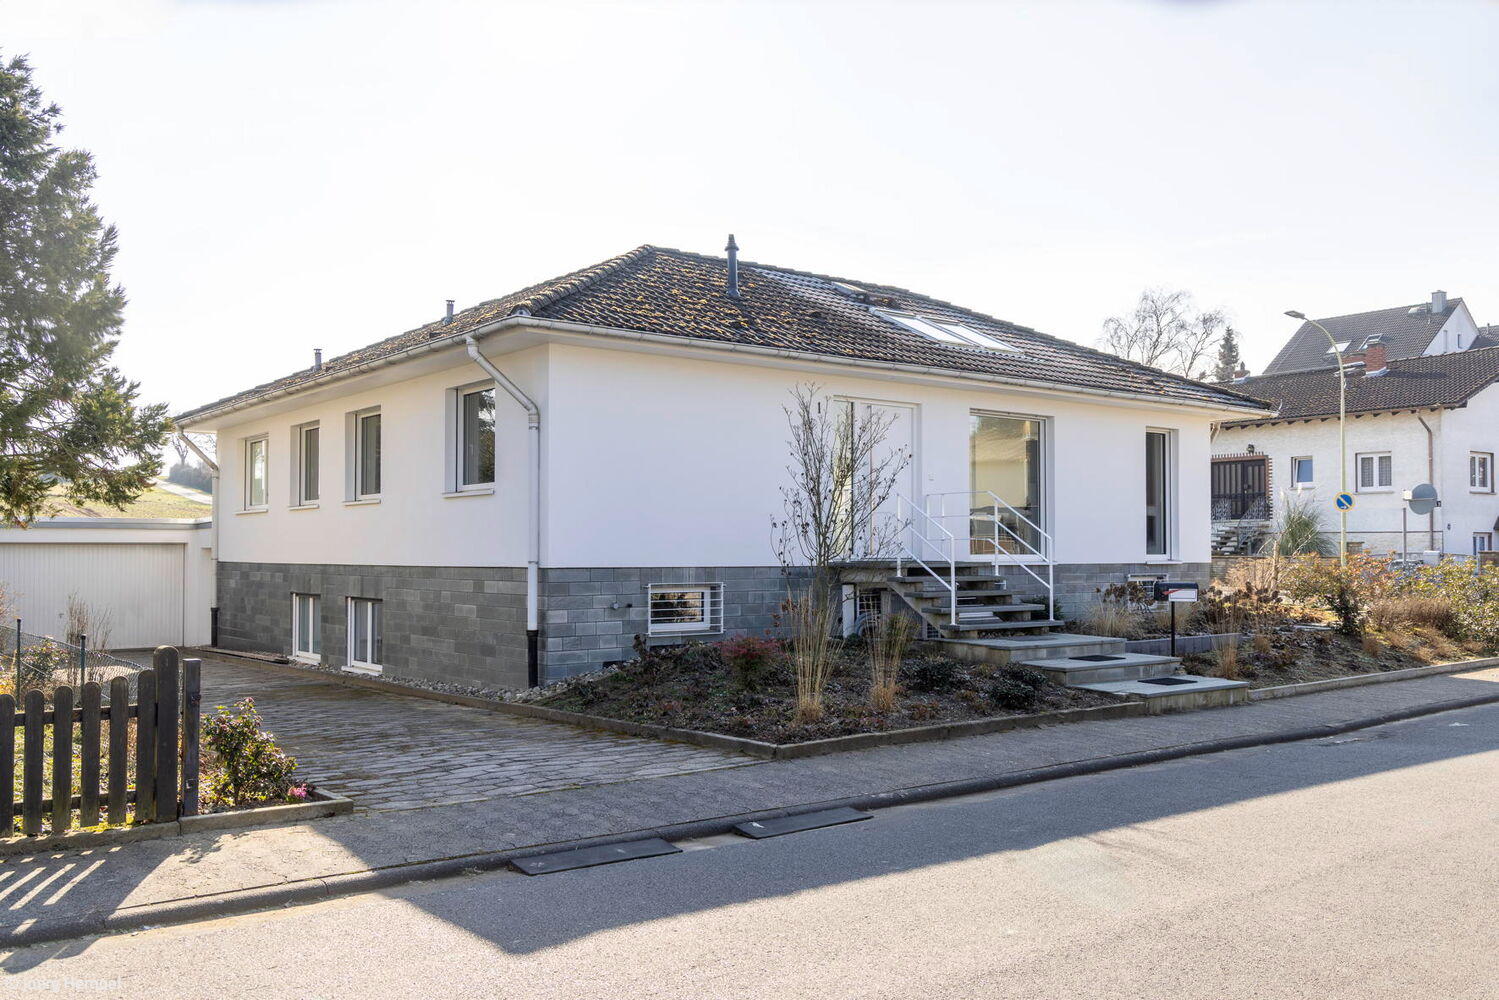
Open to Light
A 1960s Bungalow Radically Transformed – Inside and Out

Living Rather Than Buying
A Sophisticated Transformation: Inside a Former Konsum Store
Single-Family HomesSingle-StoryFlat RoofPanoramic WindowsRendered FacadeRenovation / Refurbishment / Building on Existing Structures
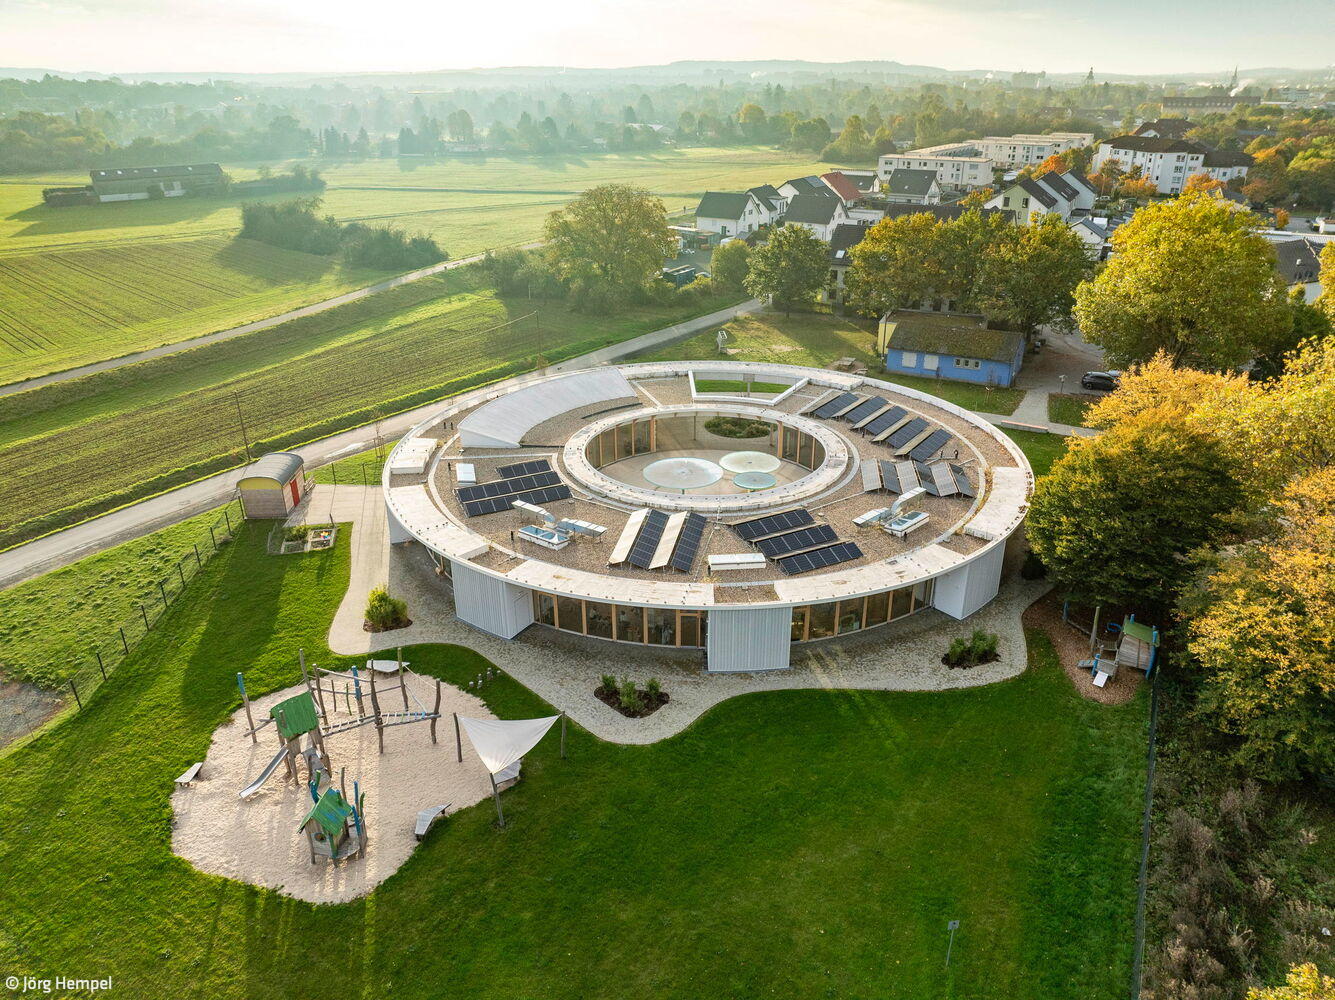
Openness as Principle
Kindergarten with Family Center: Architecture Meets Educational Vision

Unity of Interior and Exterior
A striking solitaire defined by its fully glazed facade
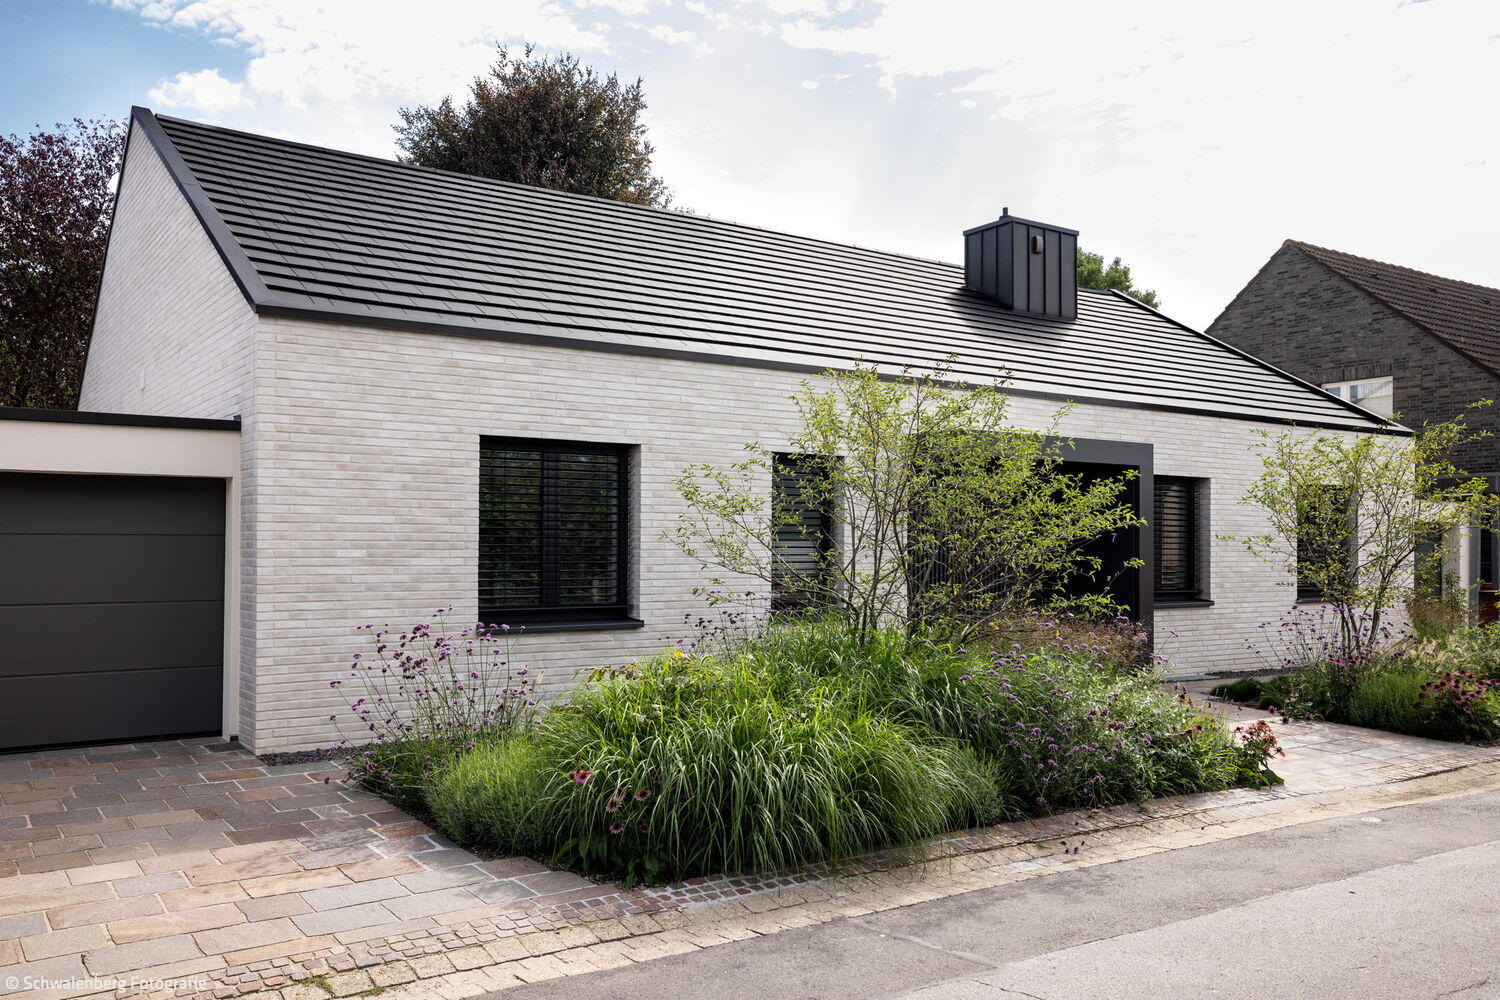
Classically Restrained
A 1960s home in Büttgen reimagined: energy-efficient renovation meets contemporary design.
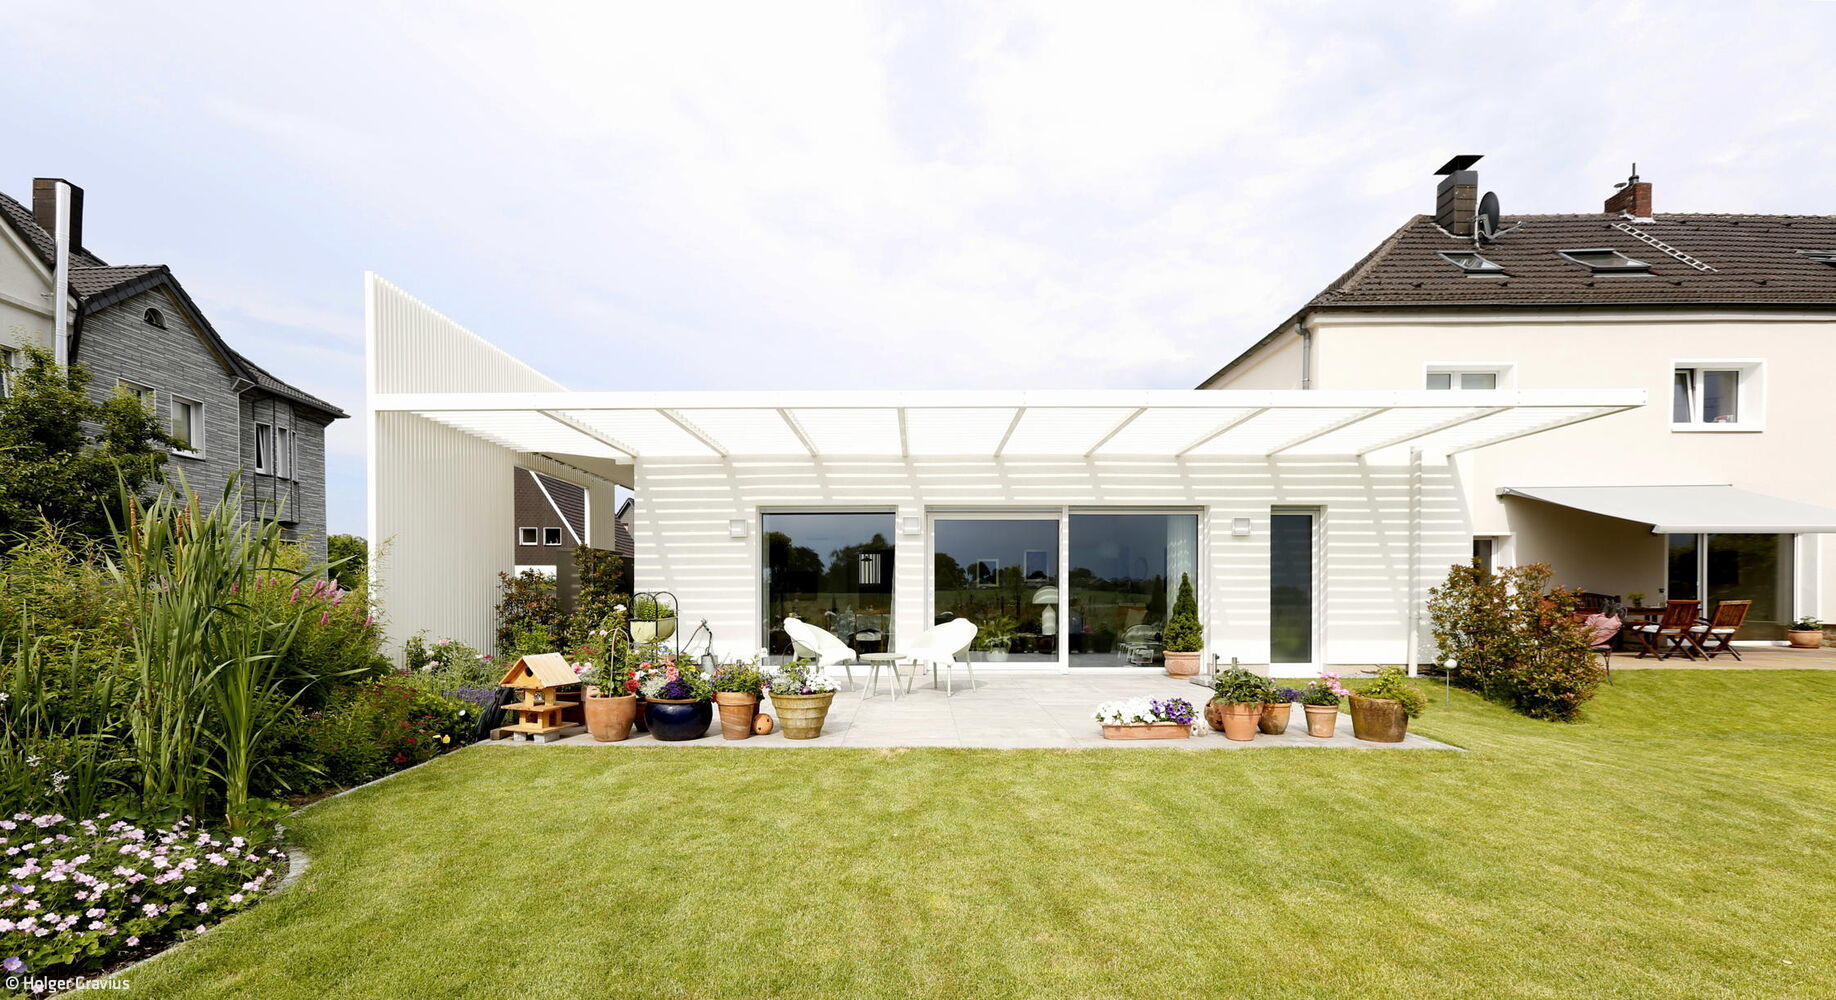
Living Dream in White
An Extension Transformed: Japanese-Inspired Architecture for Modern Living
Single-Family HomesSingle-StoryFlat RoofRender FaçadeRenovation / Restoration / Adaptive Reuse
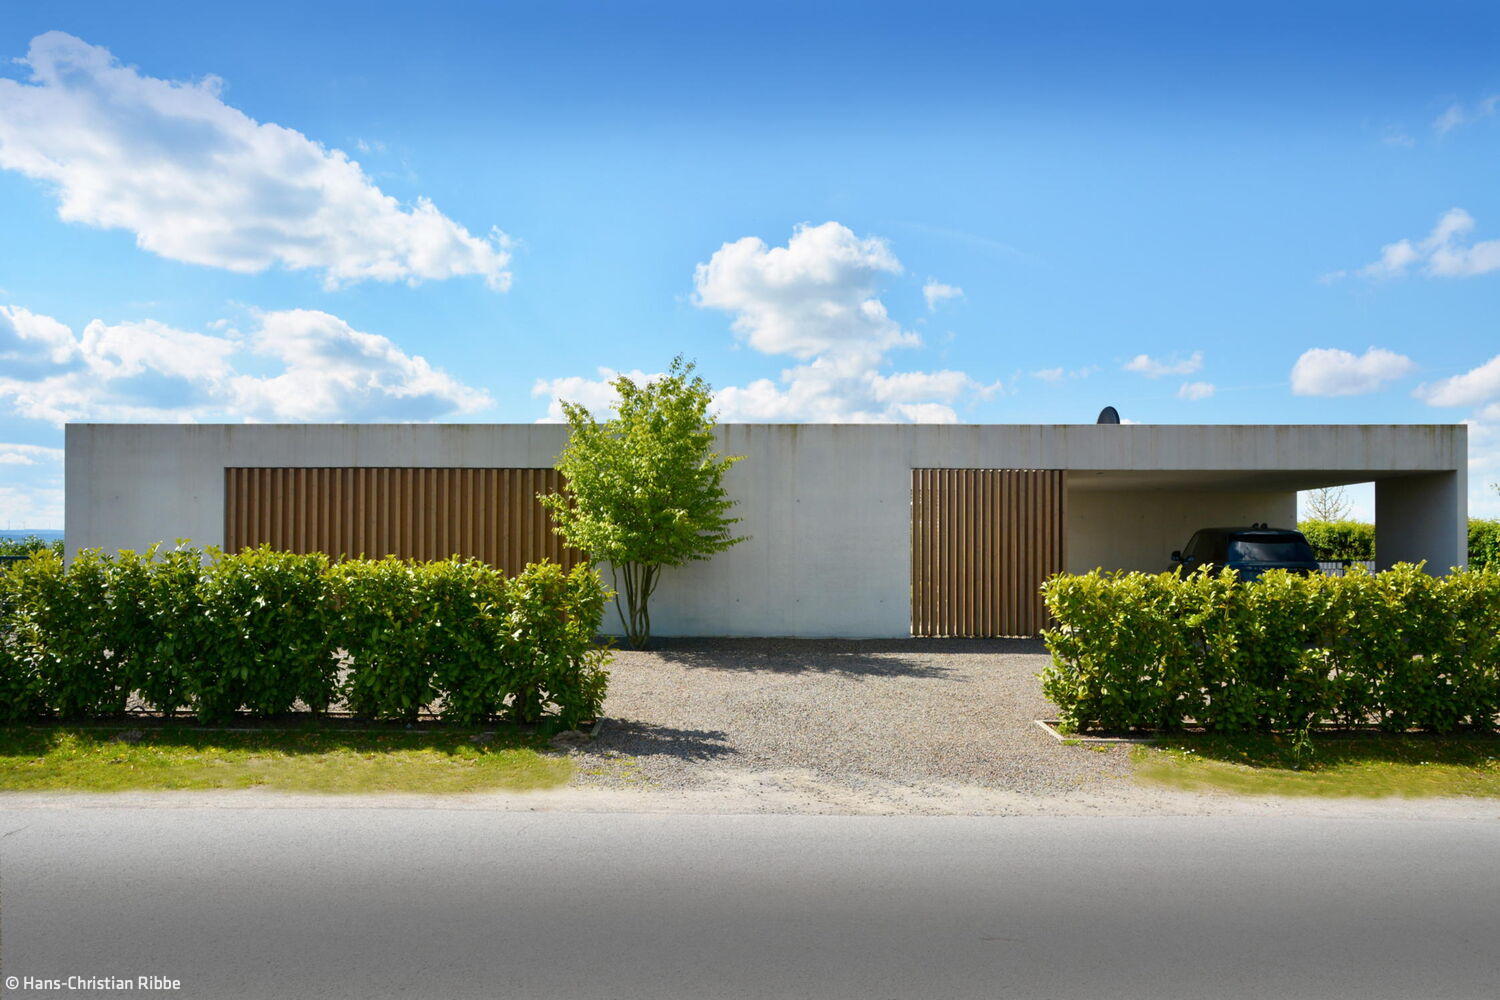
Concrete Meets Wood
Nestled in nature, the bungalow reveals its true character from within.
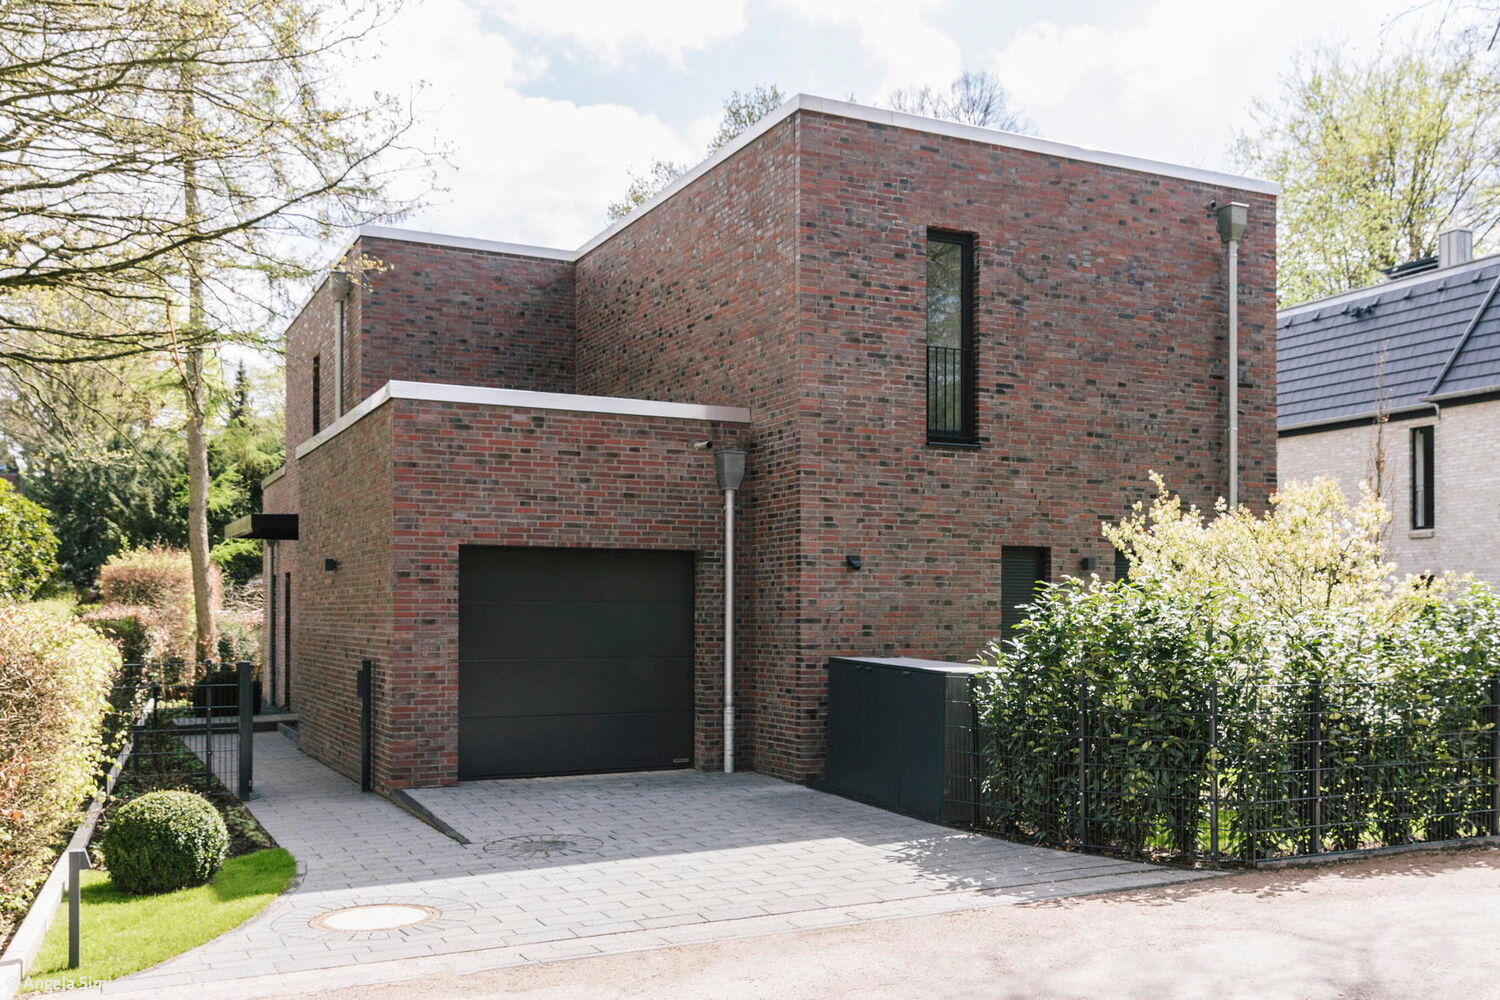
An Attractive Place to Live
Privacy and Spaciousness on a Compact Lot in a Dense Context

Flooded with Light
A detached house in Meerbusch impresses with its flowing lines of sight

Characteristic Connection
A bungalow in a Ratingen housing estate, thoughtfully redesigned and expanded.
Single-Family HomesSingle-StoryFlat RoofRenovation / Restoration / Building in Existing Structures

Sustainable Hillside Design
A timber home in Bonn designed for three generations—offering ample space and expansive views in every direction.
Single-Family HomesSingle-StoryFlat RoofTimber Frame Structure
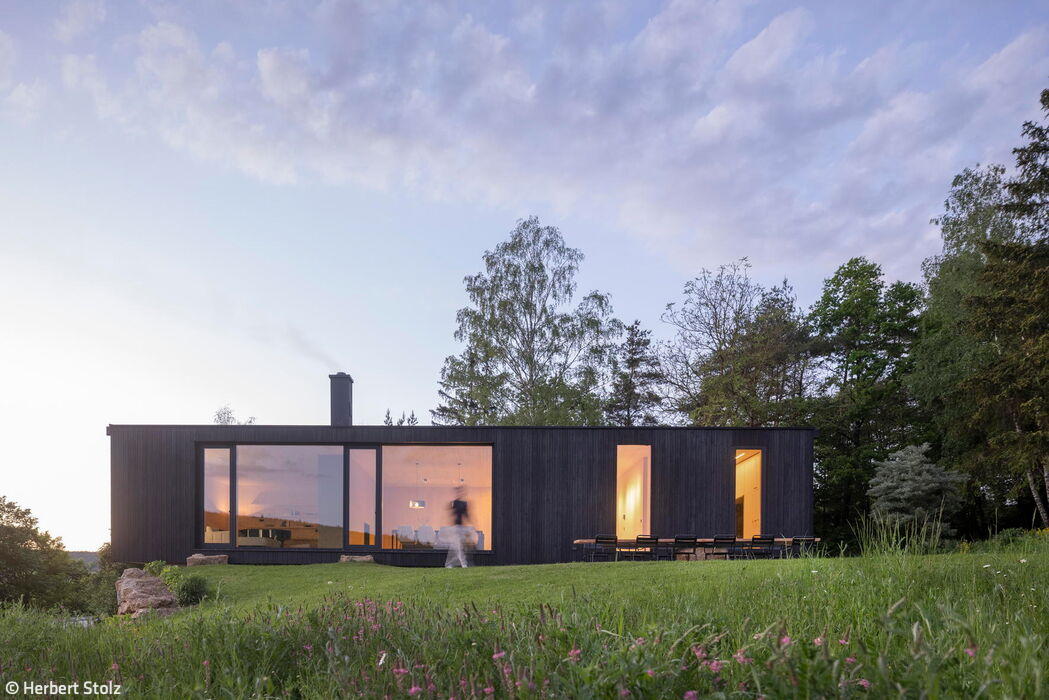
Komorebi
A home inspired by Japanese poetry—featuring a striking charred wood façade.

Subtly Extended
How a contemporary addition restores integrity to a renovated bungalow and its garden

Flowing from Inside Out
Where residence meets landscape: a space designed for living

Rural Retreat
One story, compact living—open to the landscape

Dialogue in the tightest of spaces
A Düsseldorf primary school gains a modern canteen and sports hall

Simplicity as Principle
A warehouse and production facility that speaks through honest structure and straightforward design

Weightless
A sanctuary where the boundary between indoors and outdoors dissolves

Aesthetic and Functional
Fire Brigade and Works Yard: Stronger Together Through Shared Operations
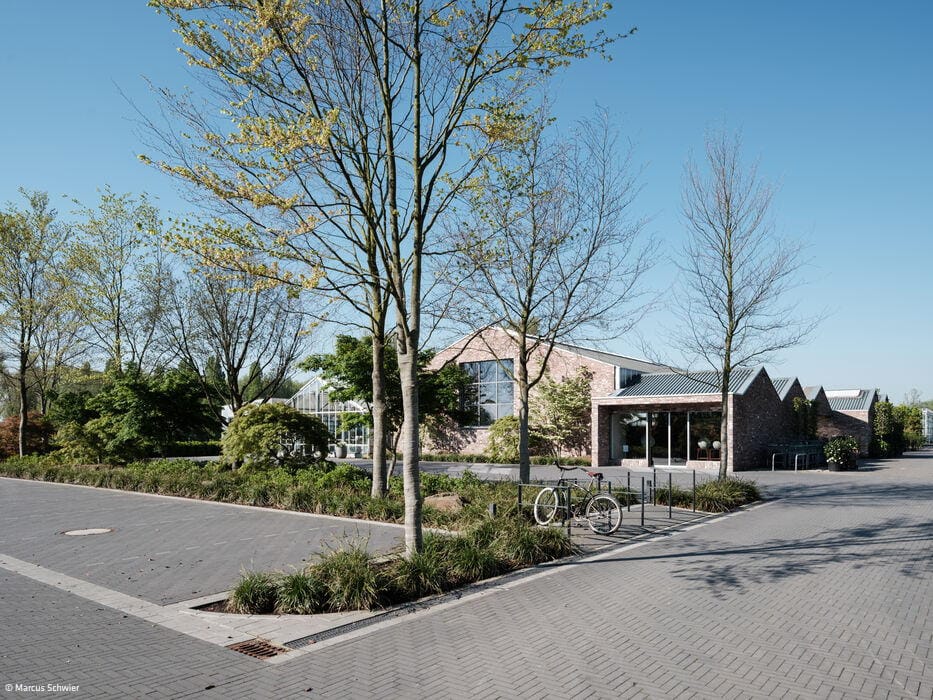
Vibrant and Inspiring
A garden centre reimagined—structurally restored and optimised for energy efficiency.
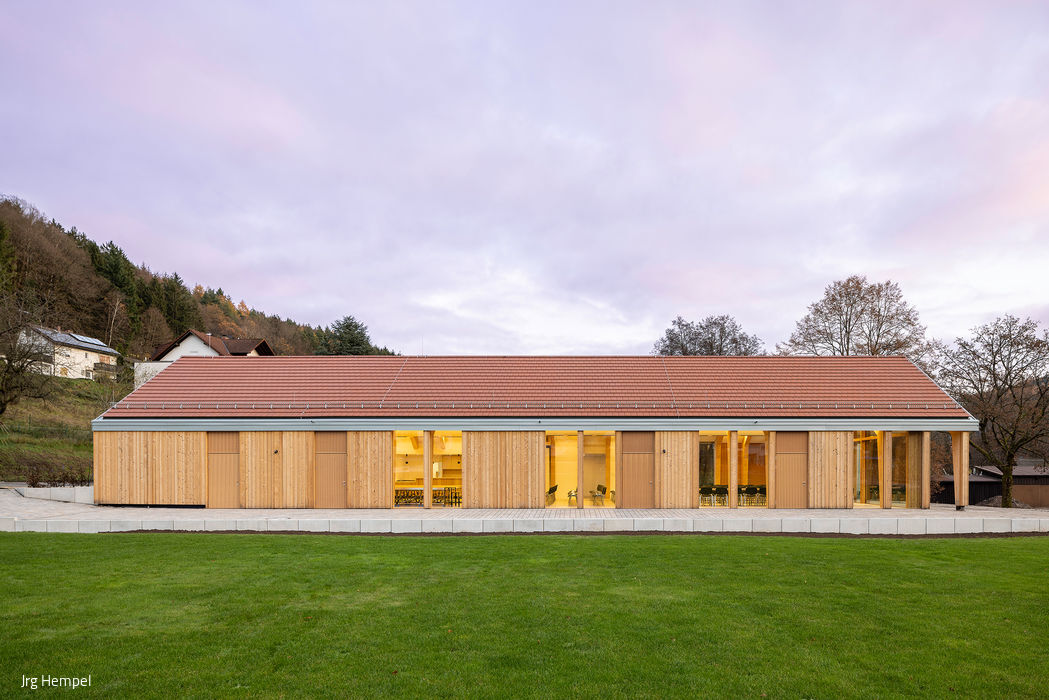
Bridging Old and New
A hybrid approach to village community architecture
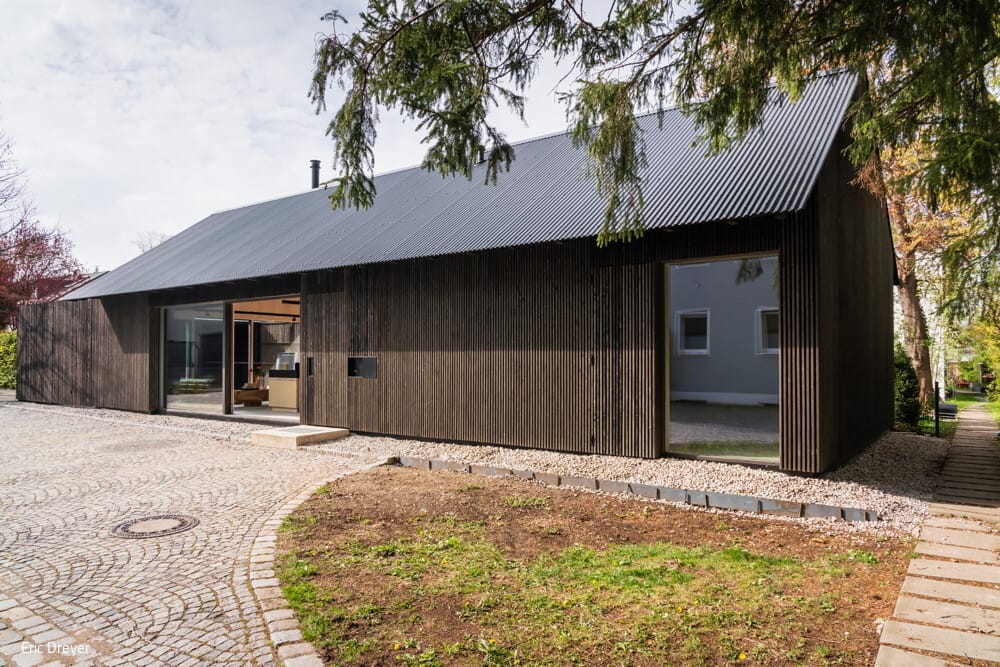
Bipolar Unit
Where Light and Dark Wood Dance with Shadow and Radiance
Single-Family Homes Single-Story Wood Construction (Load-Bearing Structure)Gable Roof

"Four-Sided House" Northern Light
Multiple Perspectives—Deep in the Bavarian Forest