


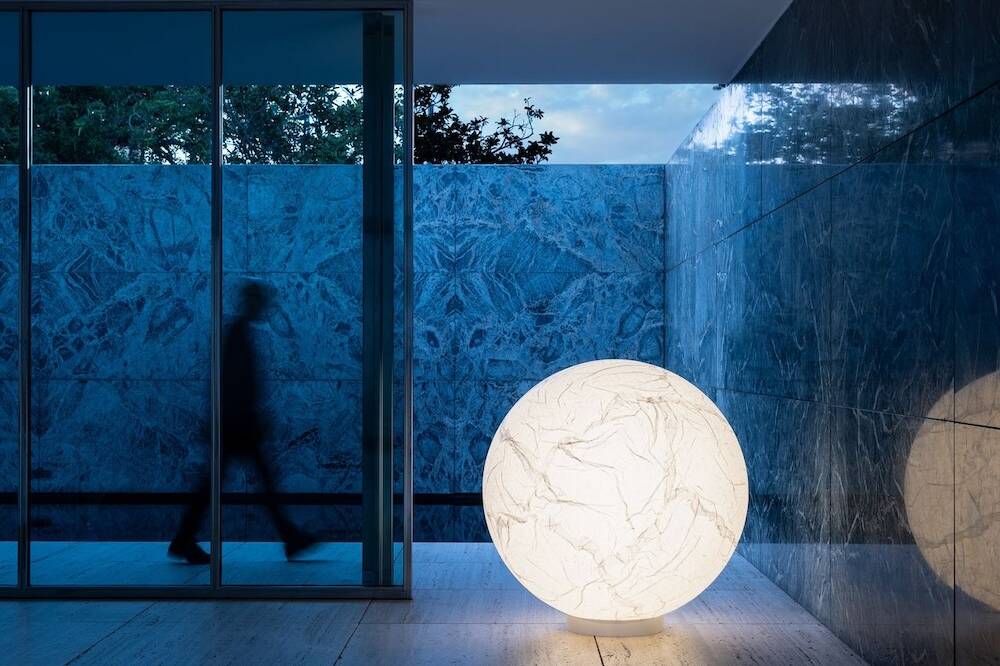
Less is More
Lighting designer Davide Groppi captivates with minimalist luminaires of technical brilliance.
Davide Groppi is synonymous with clarity of form, technical refinement, and a deeply distinctive vision in the world of lighting design...
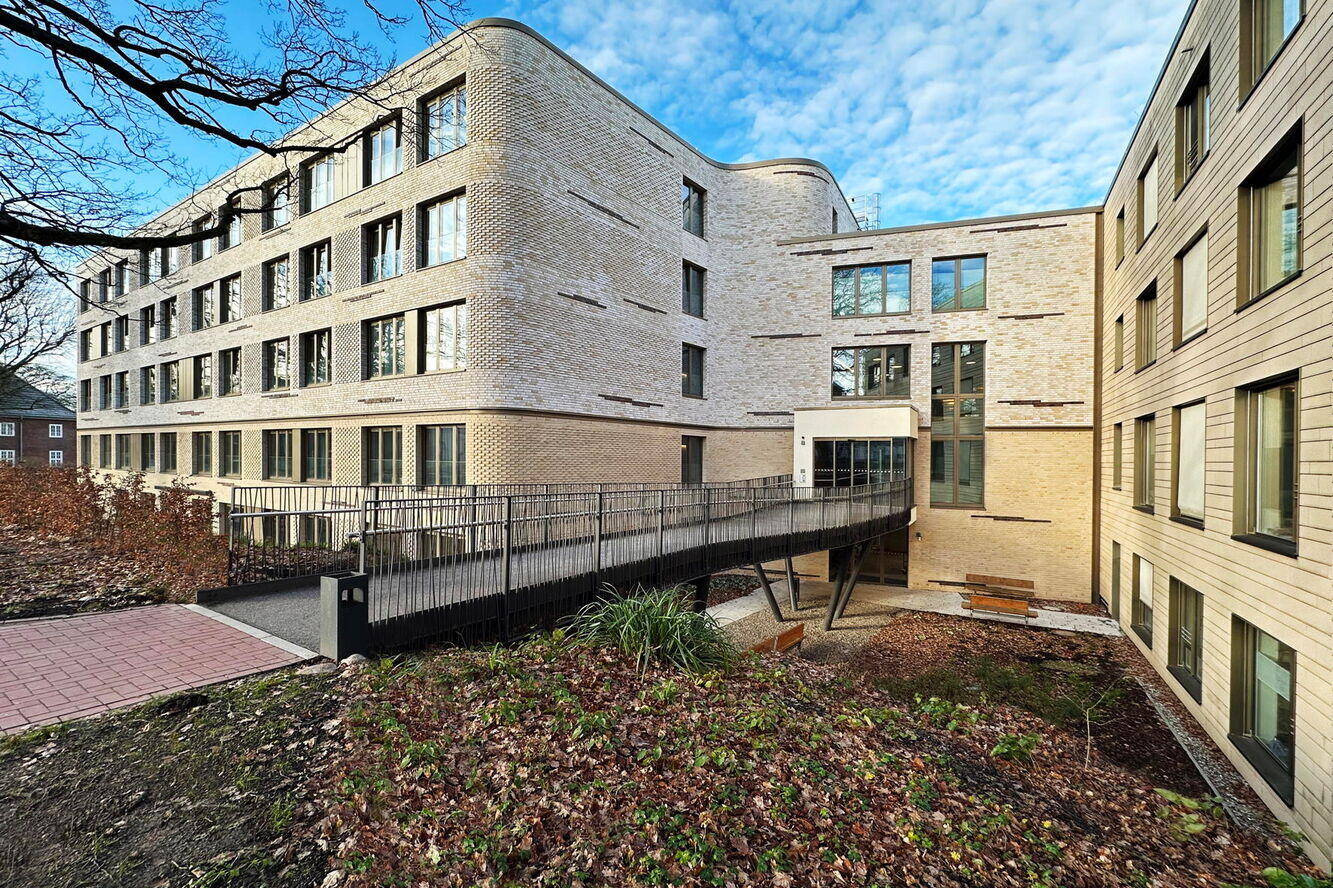
A sanctuary for healing
When architecture serves healing
Those facing emotionally challenging circumstances or crises require specialized human sensitivity and...

Moving Intuitively Through Space
Design as wellness: how zoning, form, colour, and material create an inviting practice
The gynaecologist's new practice occupies a floor in a five-storey building in Heilbronn's city centre. The charming...

Dream Home in White
An Extension Transformed: Japanese-Inspired Architecture for Modern Living
Architect Holger Gravius's affinity for Japanese architectural culture is evident from the very name of his office...
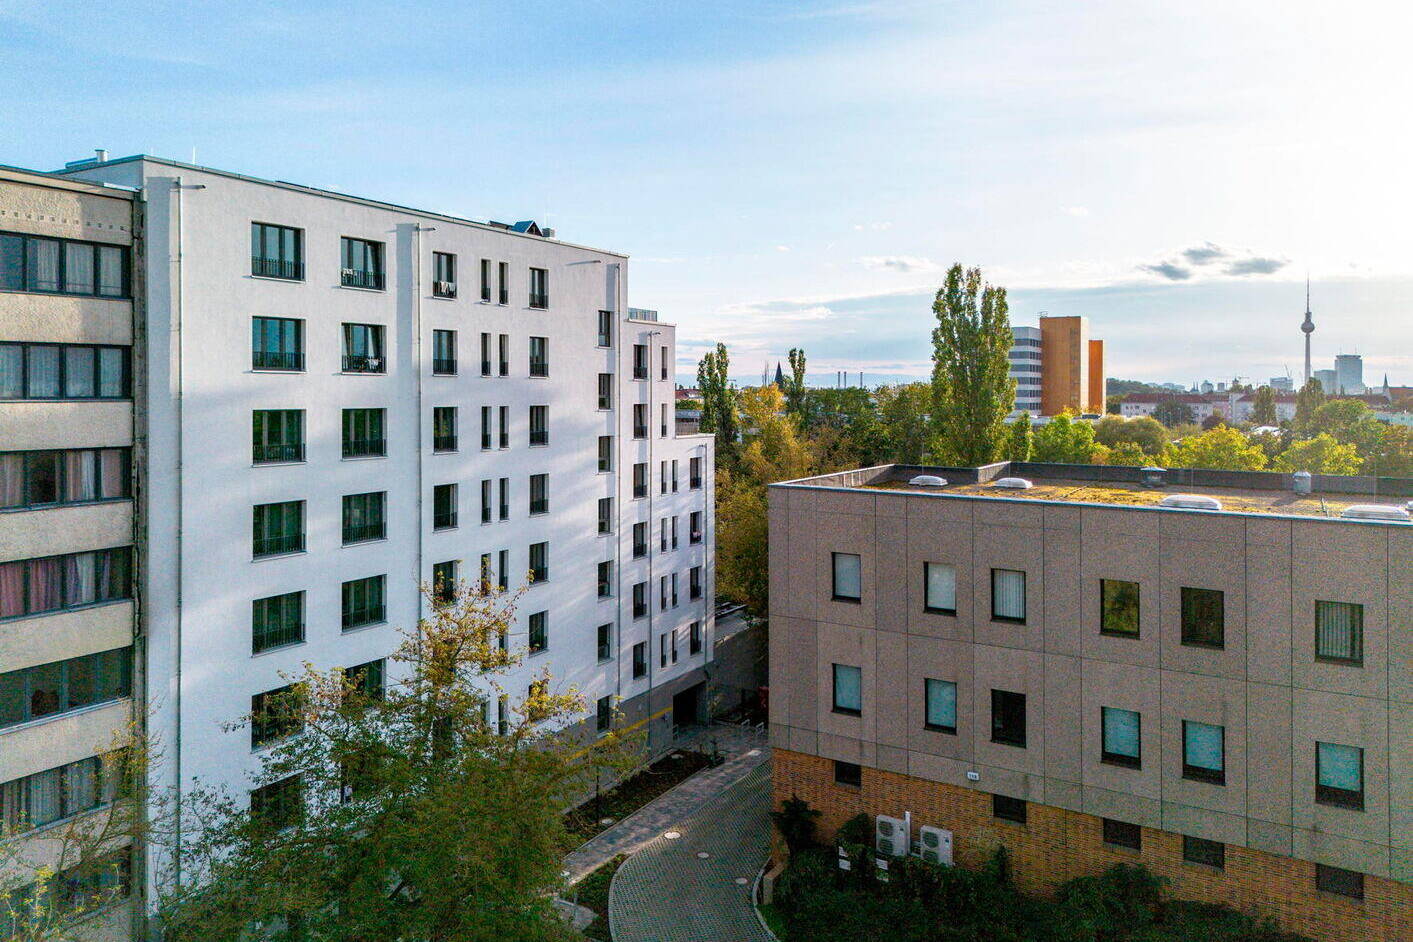
Passenger Ship in Pankow
How Architects Unlocked a Buildable Site and Created Housing for Charité Staff
It used to be very easy to find your way around Berlin – there was West Berlin and East Berlin. After reunification...
Transformation in Clay
A semi-detached home in Lindenthal, reinvented as a masterclass in sustainable, biologically conscious renovation
Naturally sustainable materials that improve the indoor climate and a consistent reuse strategy...
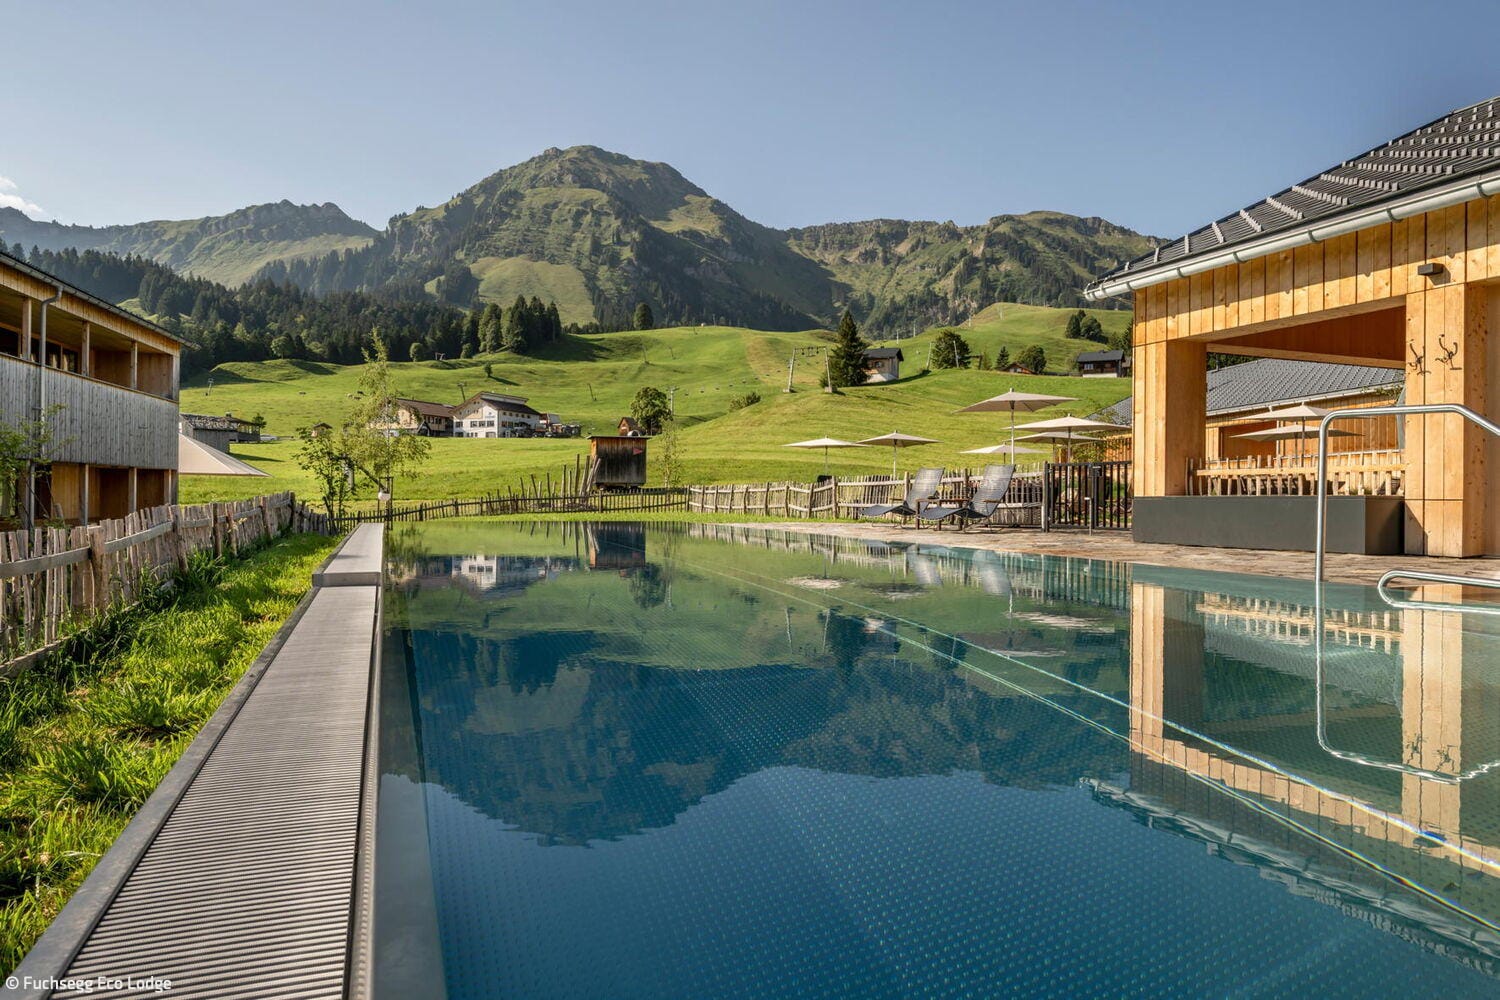
Harmony with Nature
The Fuchsegg Eco Lodge in the Bregenzerwald merges sustainable design with the healing power of regional materials and colours.
There are places where everything suddenly becomes quiet and peaceful as we enter them. The Fuchs-egg Eco Lodge is...
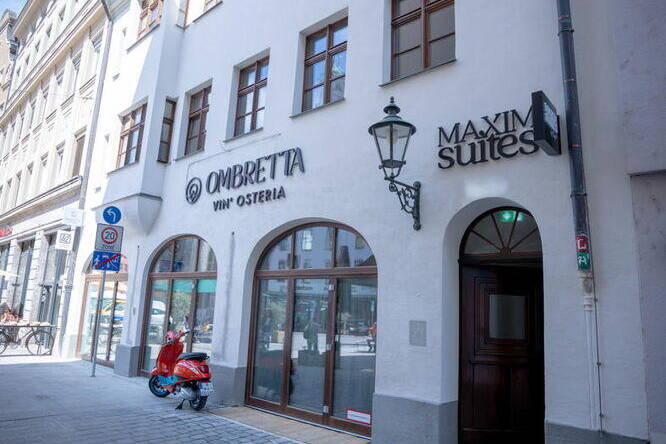
Design Meets History
Where Protected Heritage and Modern Interior Design Unite—the Maxim Suites in Augsburg
Built in the 15th century, Augsburg's Harterhaus underwent a transformative renovation in 1598 by master architect Elias Holl, who reimagined it in the Italian Renaissance style.

Exchange & Diversity
Modern Workspace: Where Community, Architecture, and Everyday Life Converge in Offenbach
Between waterfront and skyline sits the Rockywood building complex. On the fourth floor of this structure, composed of timber modules, a new vision of collaborative workspace takes shape—one that blends the flexibility employees discovered at home with the human connection that only physical proximity can foster.

Courtyard House with Pool
A generous solid-wood residence that mirrors the aesthetic of a classic brick building
The building envelope defined in the development plan for the property initially seemed almost surreal: At first...