


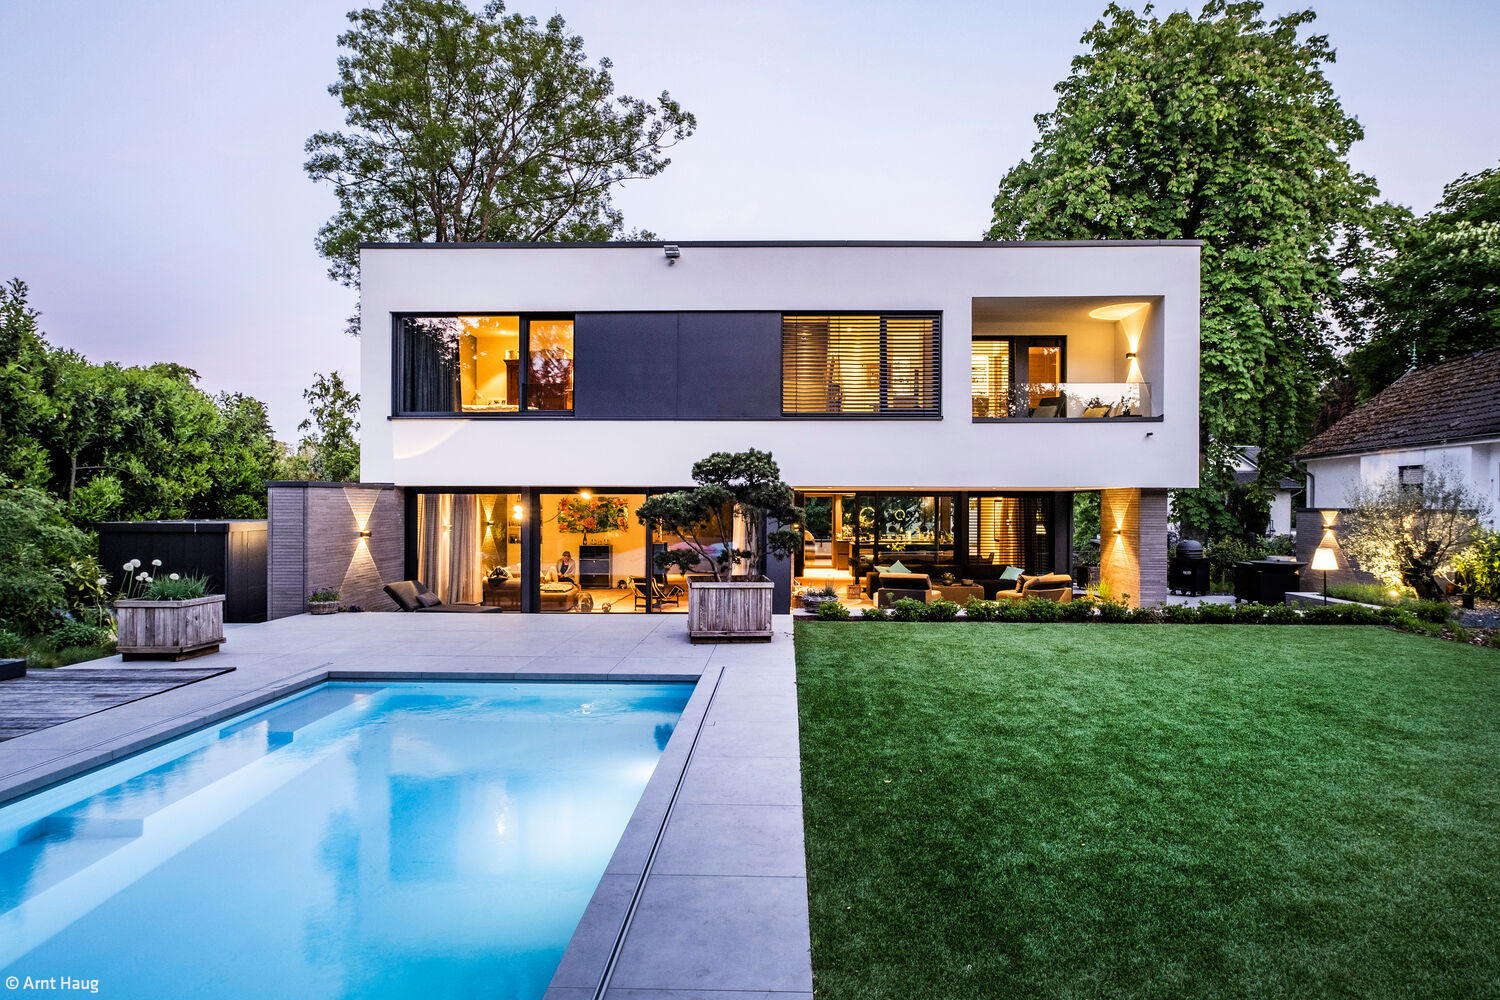
Dream home with potential
Forward-thinking design that creates space for family living
The conditions for bringing this dream home to life could hardly have been more ideal. The site itself...
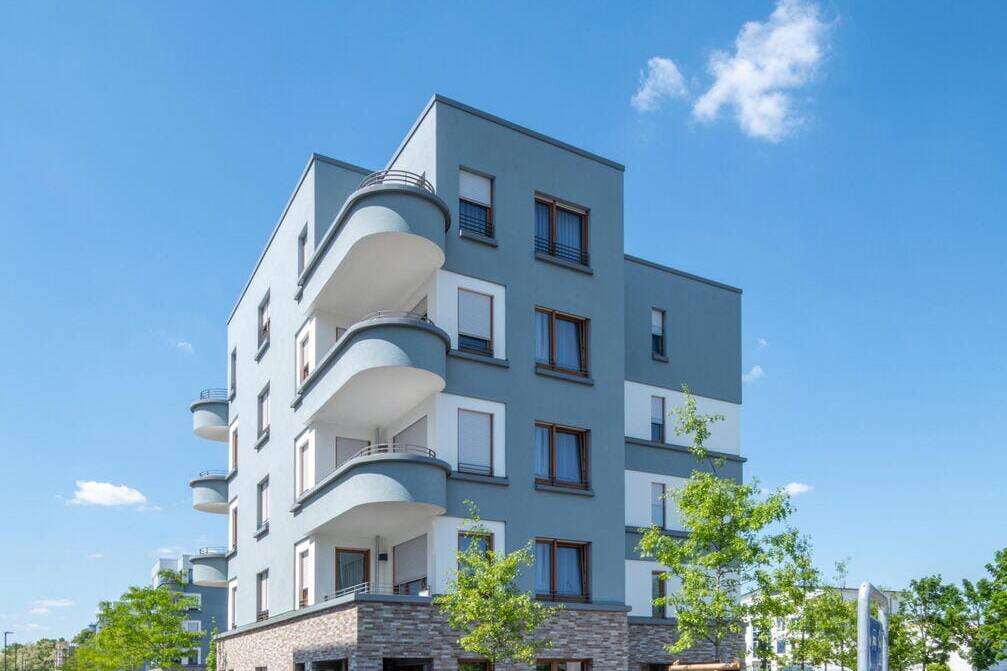
Brick Over Polystyrene
A new development project proving that social housing can be both comfortable and built to last.
A stroll through Aschaffenburg's new Nilkheim district leads you to an intriguing discovery on Schopenhauer Straße...
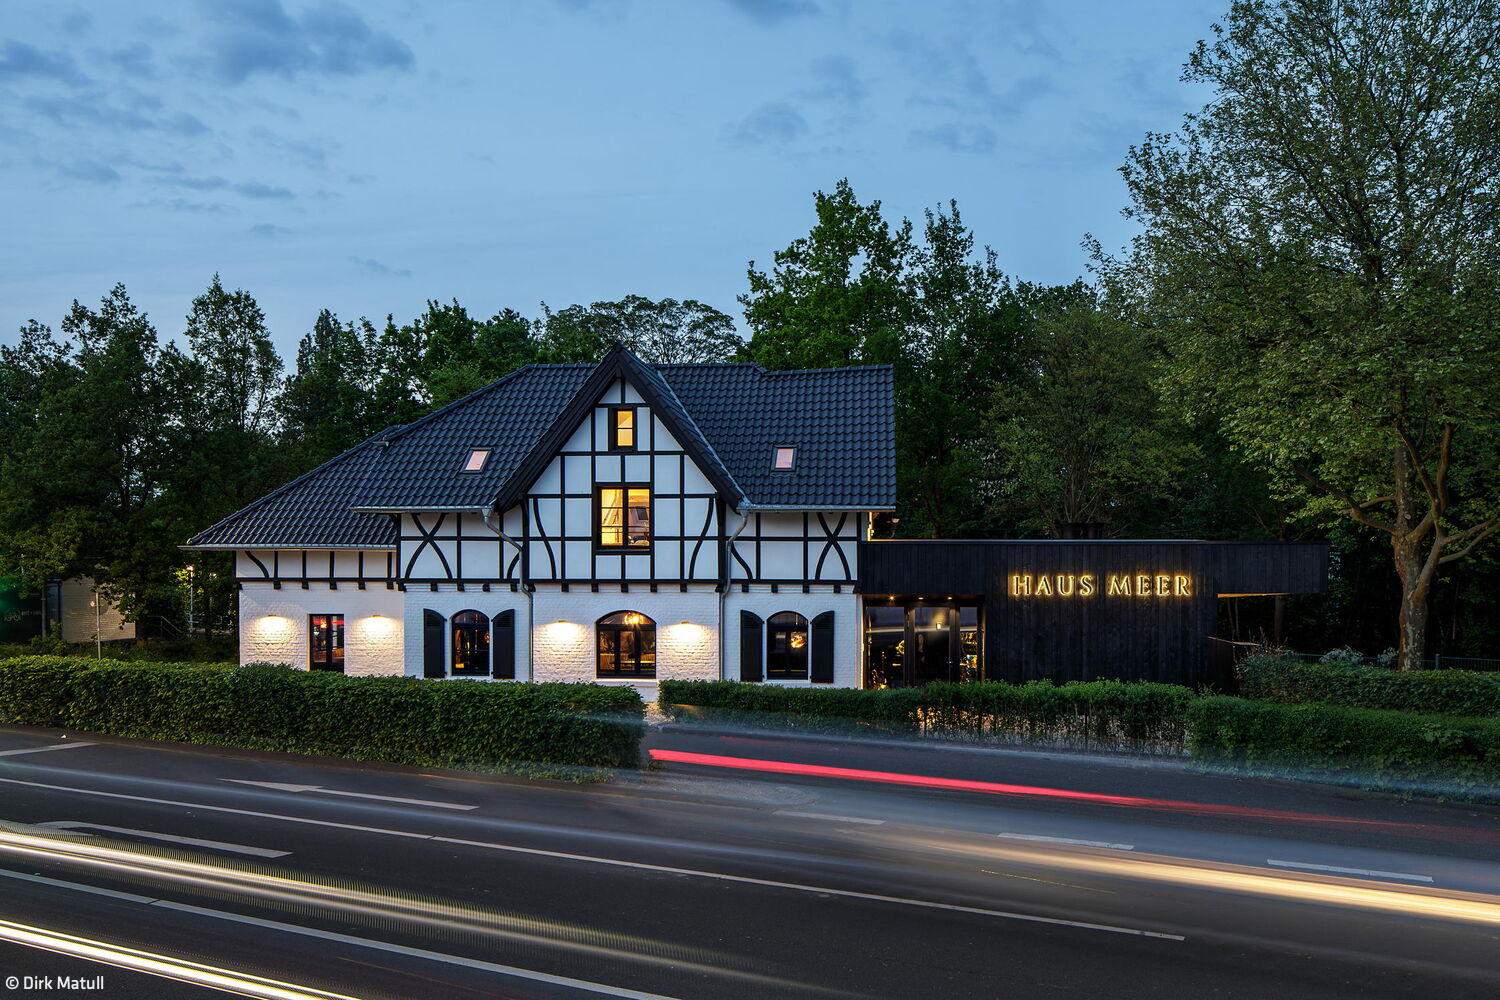
Restored Dignity
Haus Meer in Meerbusch radiates its former splendor while embracing a distinctly Japanese aesthetic.
"It's like Tokyo!" – the client could not have paid the architect a greater compliment. Well...

Living Over Buying
A Sophisticated Transformation: Inside a Former Konsum Store
There's a certain irony in the fact that East German stores were called "Konsum" – the very symbol of capitalist...
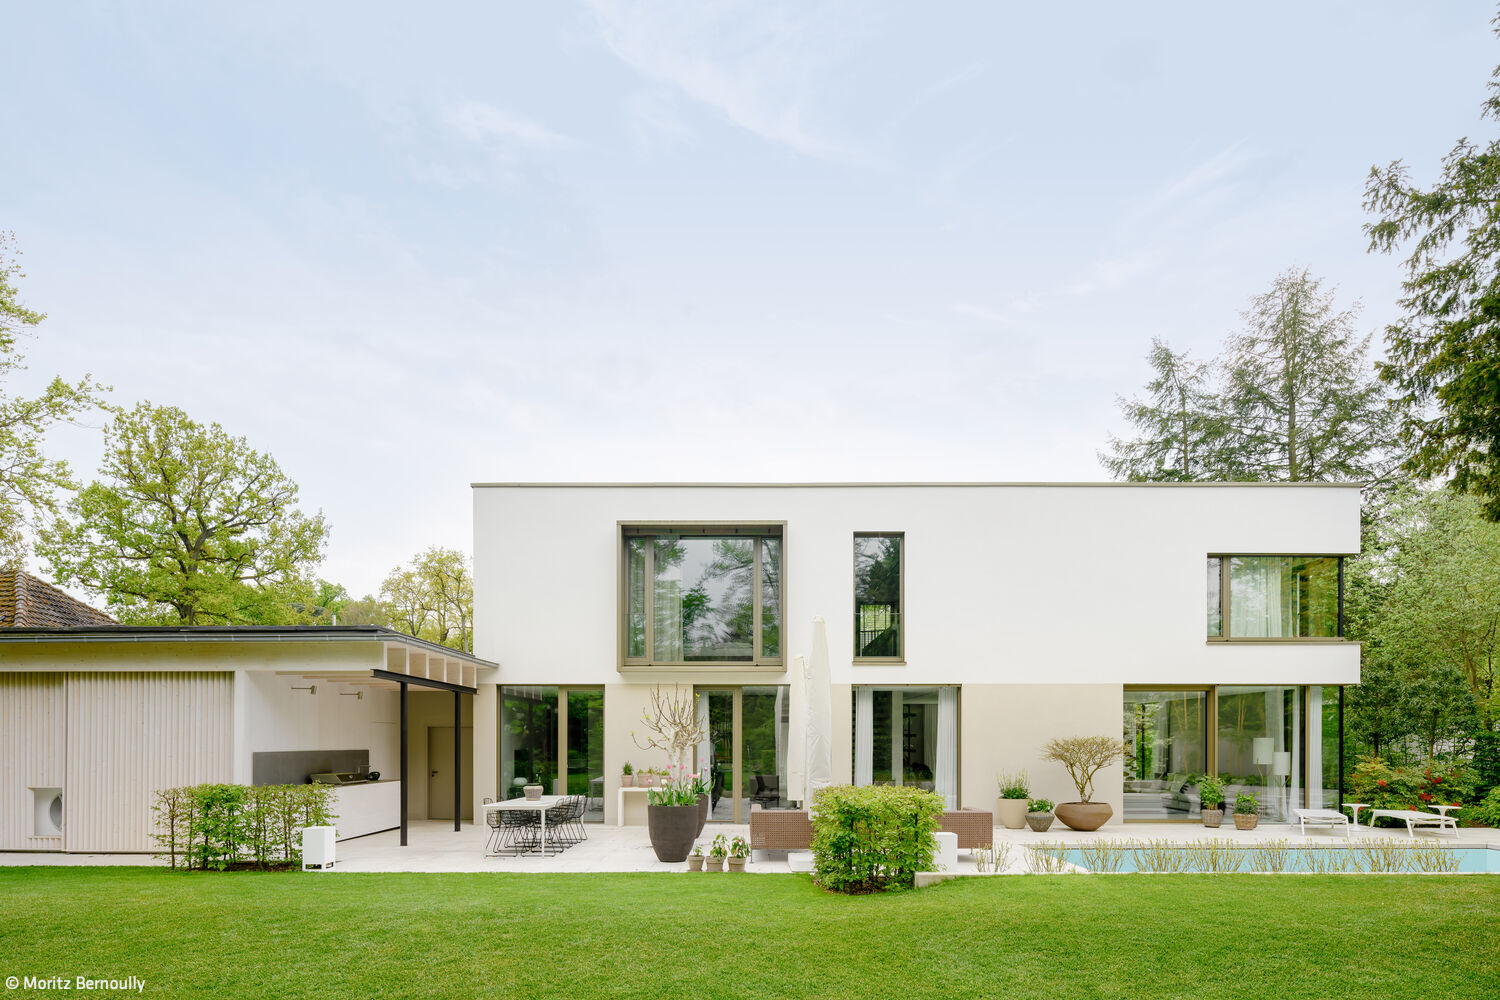
A California Summer Day
California Spirit in the Rhine-Main: How One Villa Brings West Coast Living Home
A generously cantilevered wooden roof floats like a protective umbrella over the home's heart, beneath it clean lines...
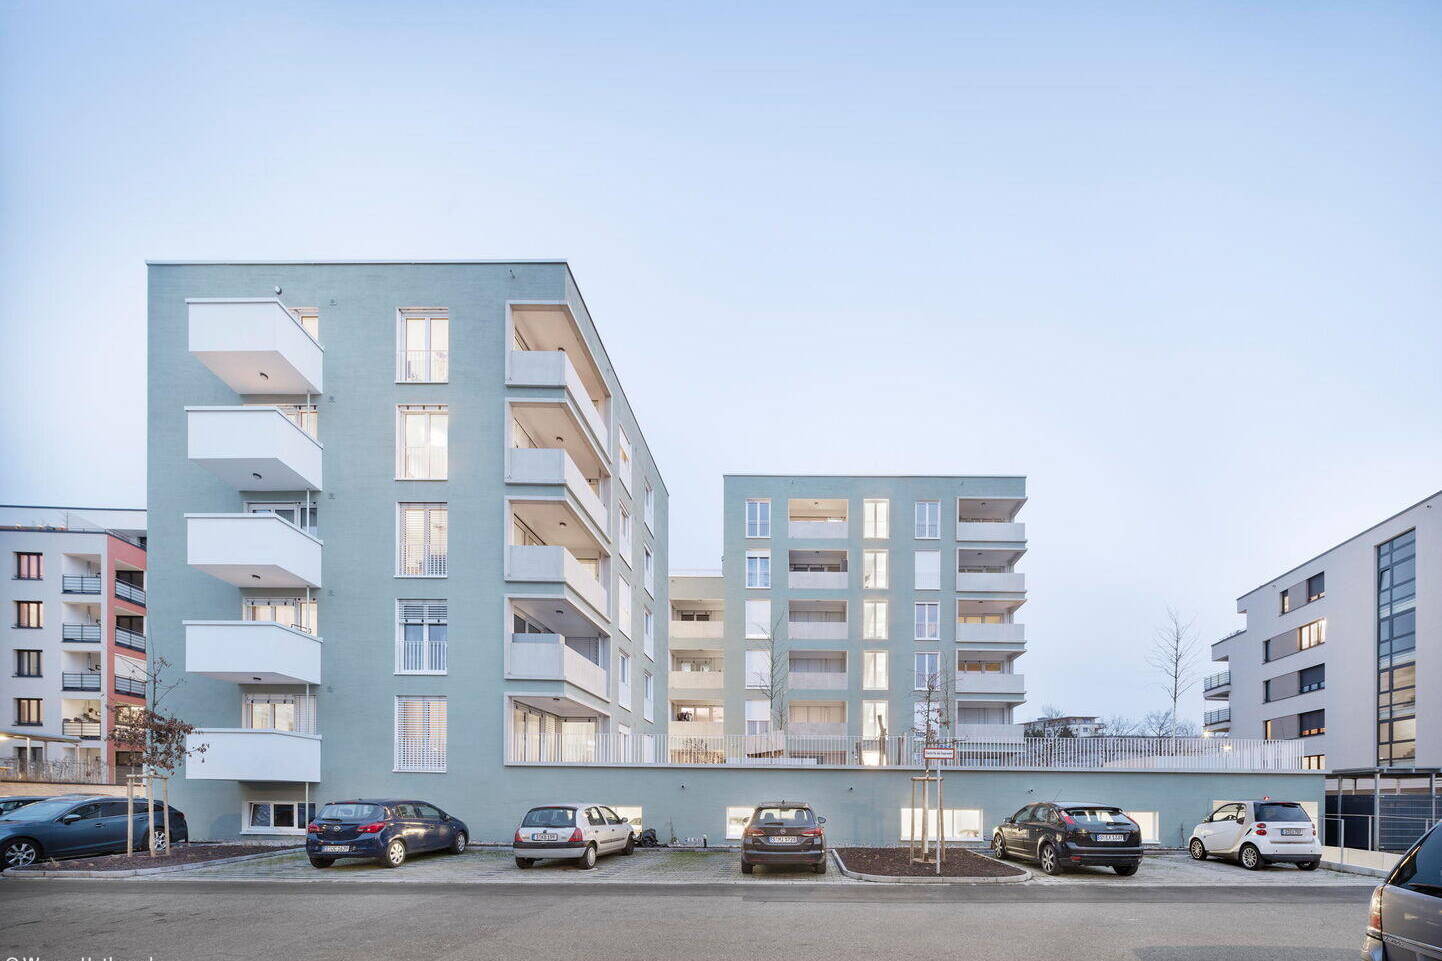
Sustainable, Premium, Socially Conscious
Social Housing That Balances Build Quality, Adaptability, and Thoughtful Housing Mix
The design brief: create affordable housing that stands out through distinctive architecture and exceptional living standards...
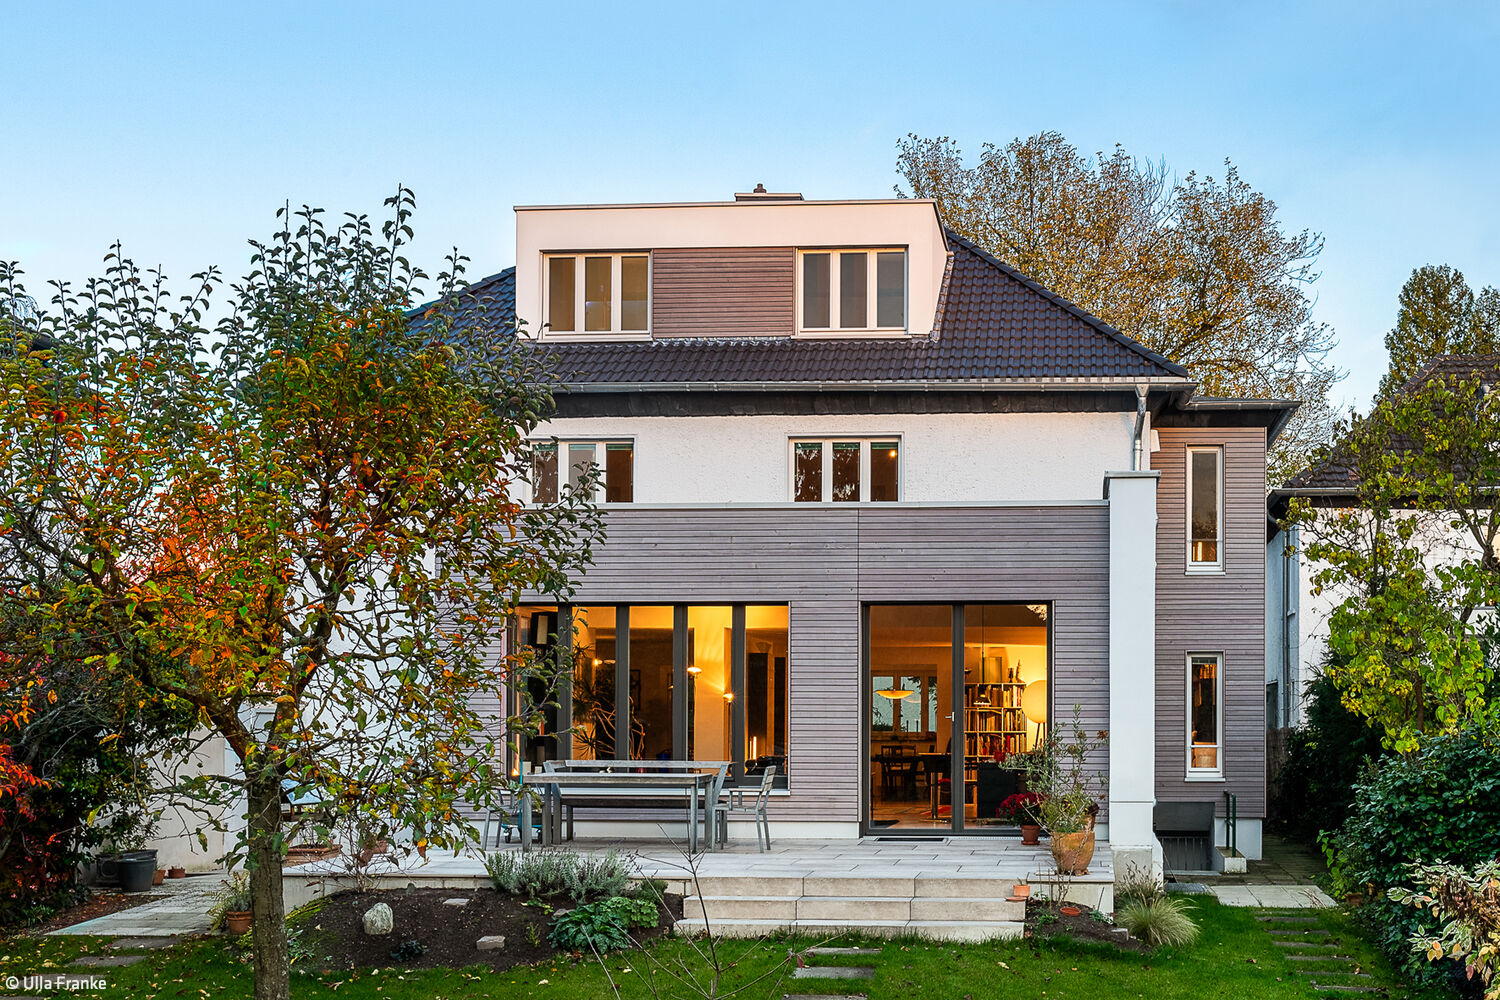
Building with Restraint
Two Semi-Detached Homes Unified into One Family Residence
A semi-detached home in a 1920s terraced community needed unification into a single residence while meeting modern energy standards...
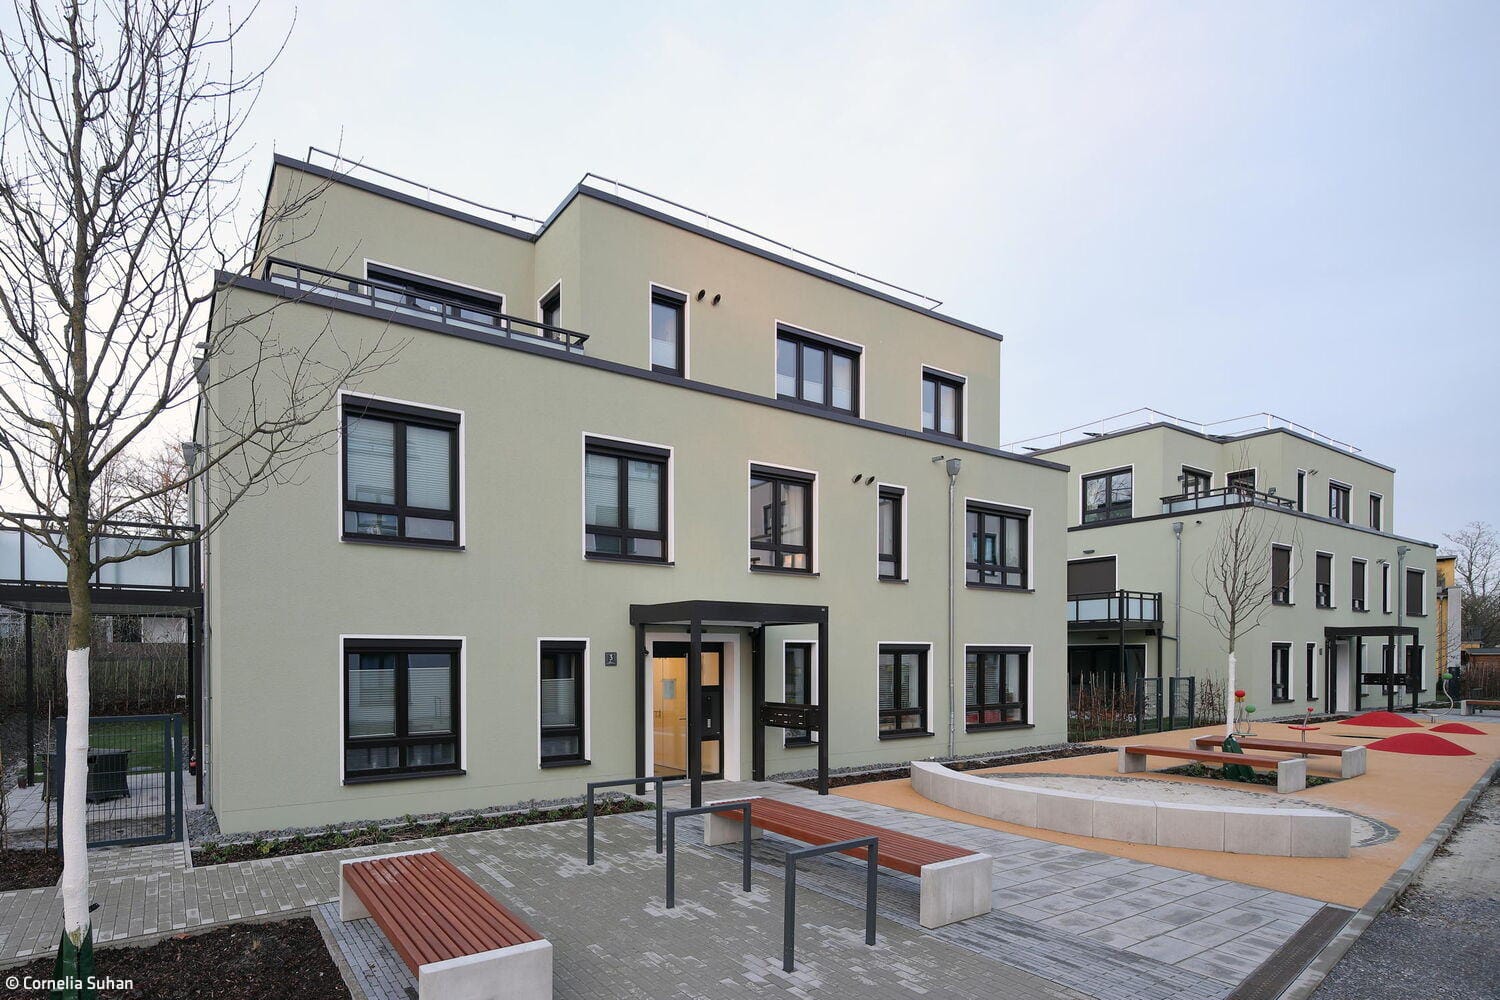
Inclusive & Connected
Zillestraße in Dortmund: A climate-forward neighborhood that sets the standard
Just steps from Dortmund Zoo, postwelters + partner Architektur und Stadtplanung created a compelling new destination for the Spar- und...
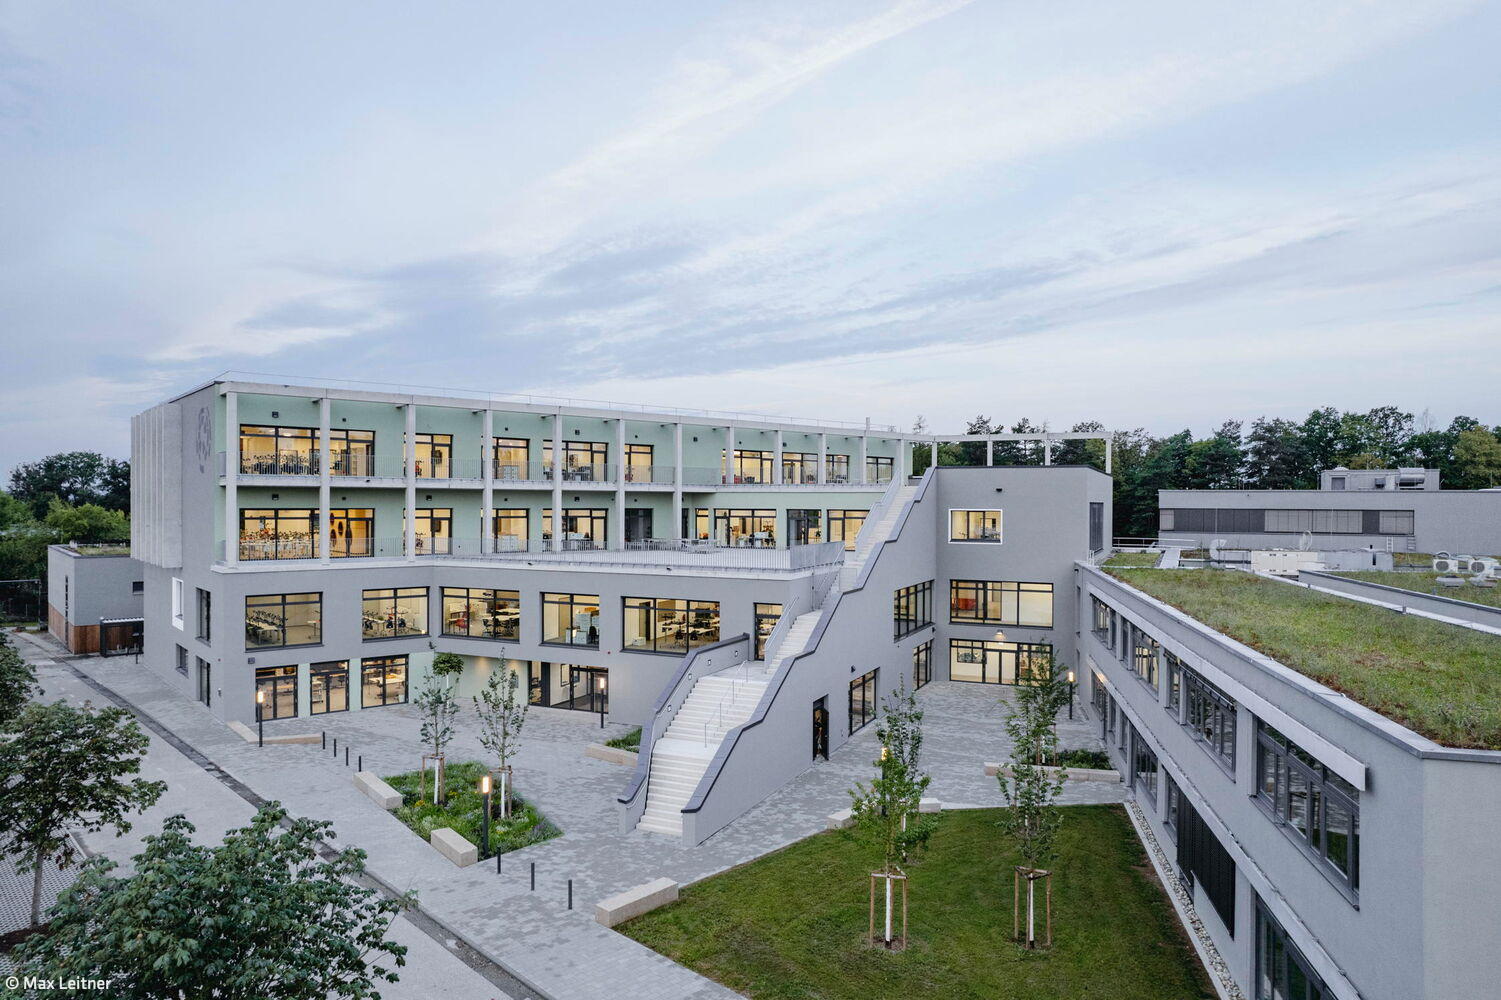
Cosmopolitan Vision
The International School's new extension creates an inspiring learning environment.
The collaboration between the International School Stuttgart (ISS), founded in 1985, and a+r Architects goes back a long way...

Small Campus, Big Ambitions
Learning landscape: primary school, children's centre, and gymnasium in Neuperlach
The Neuperlach district has experienced a renaissance in recent years. Most recently, through the urban development project "Cre...