


Stuttgart




Print editionas interactive flipbook
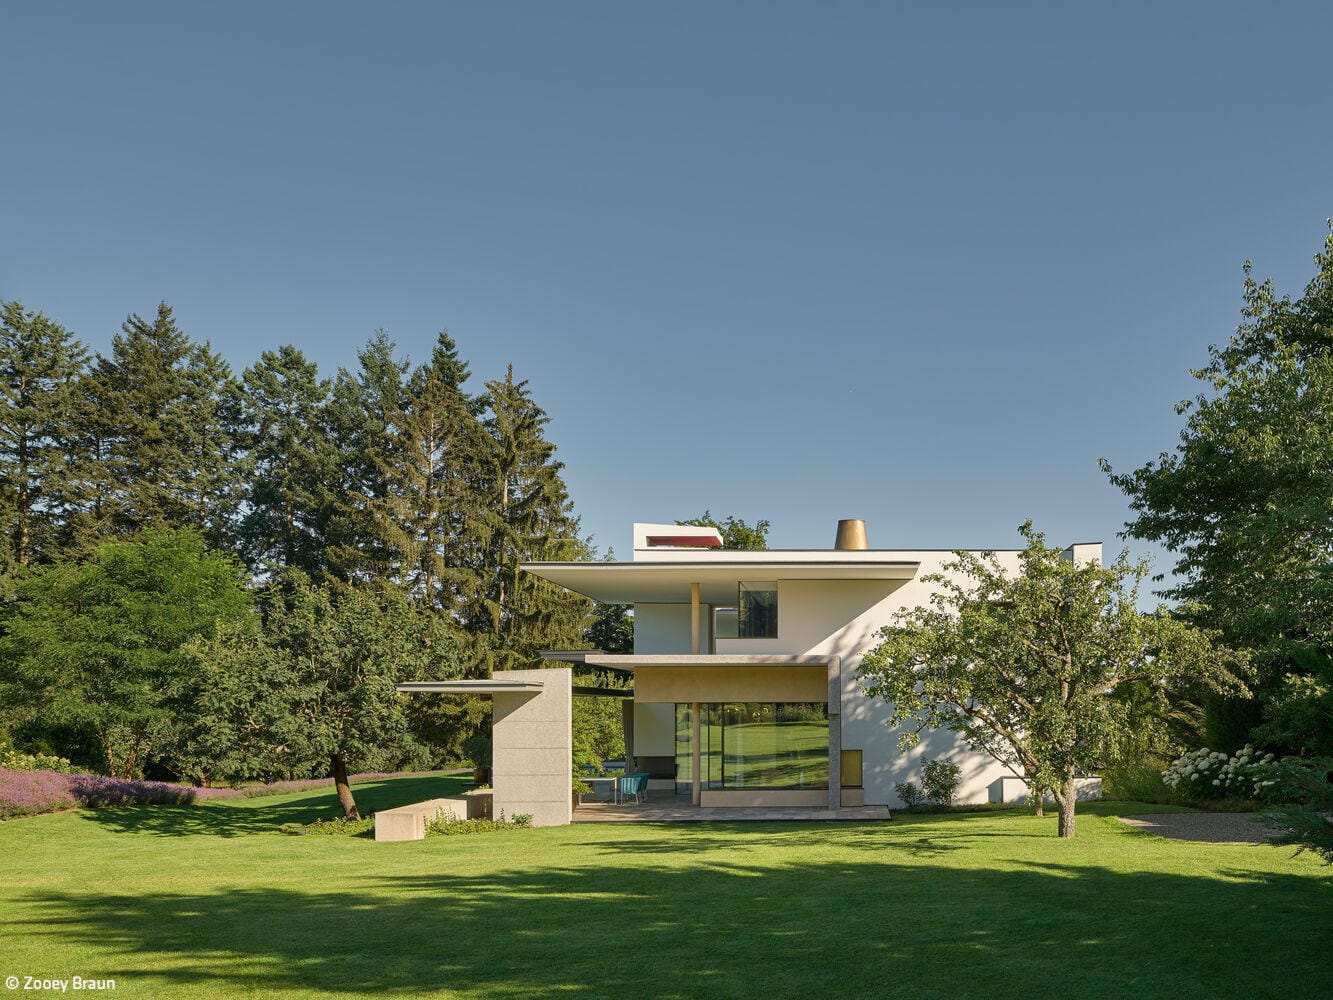
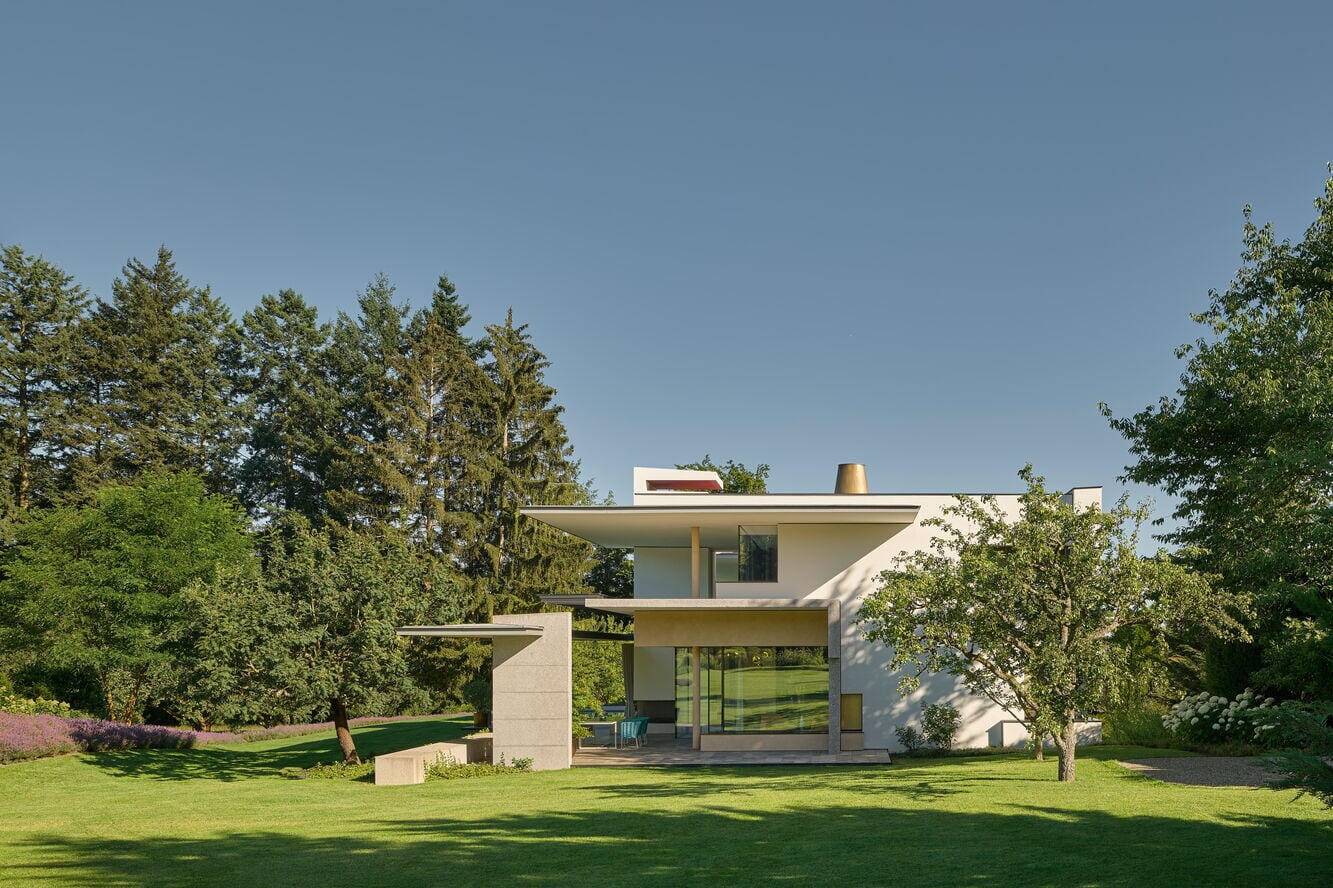
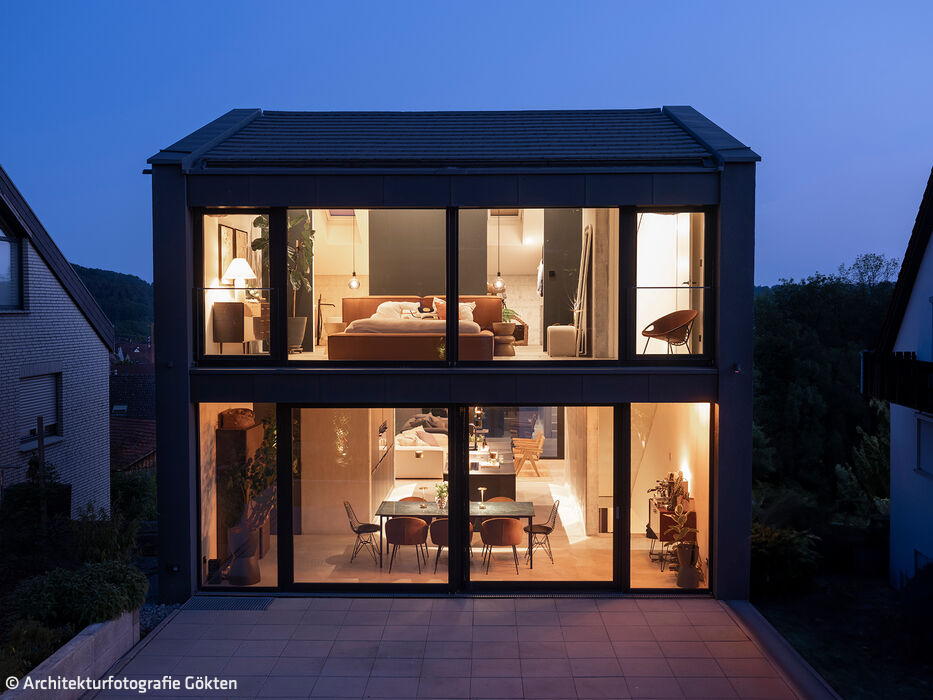
Too Beautiful to Leave
A private sanctuary that offers everything needed for a retreat at home
Single-Family HomesFlat Roof Metal FaçadePanoramic Windows Stucco FaçadeTwo-Story
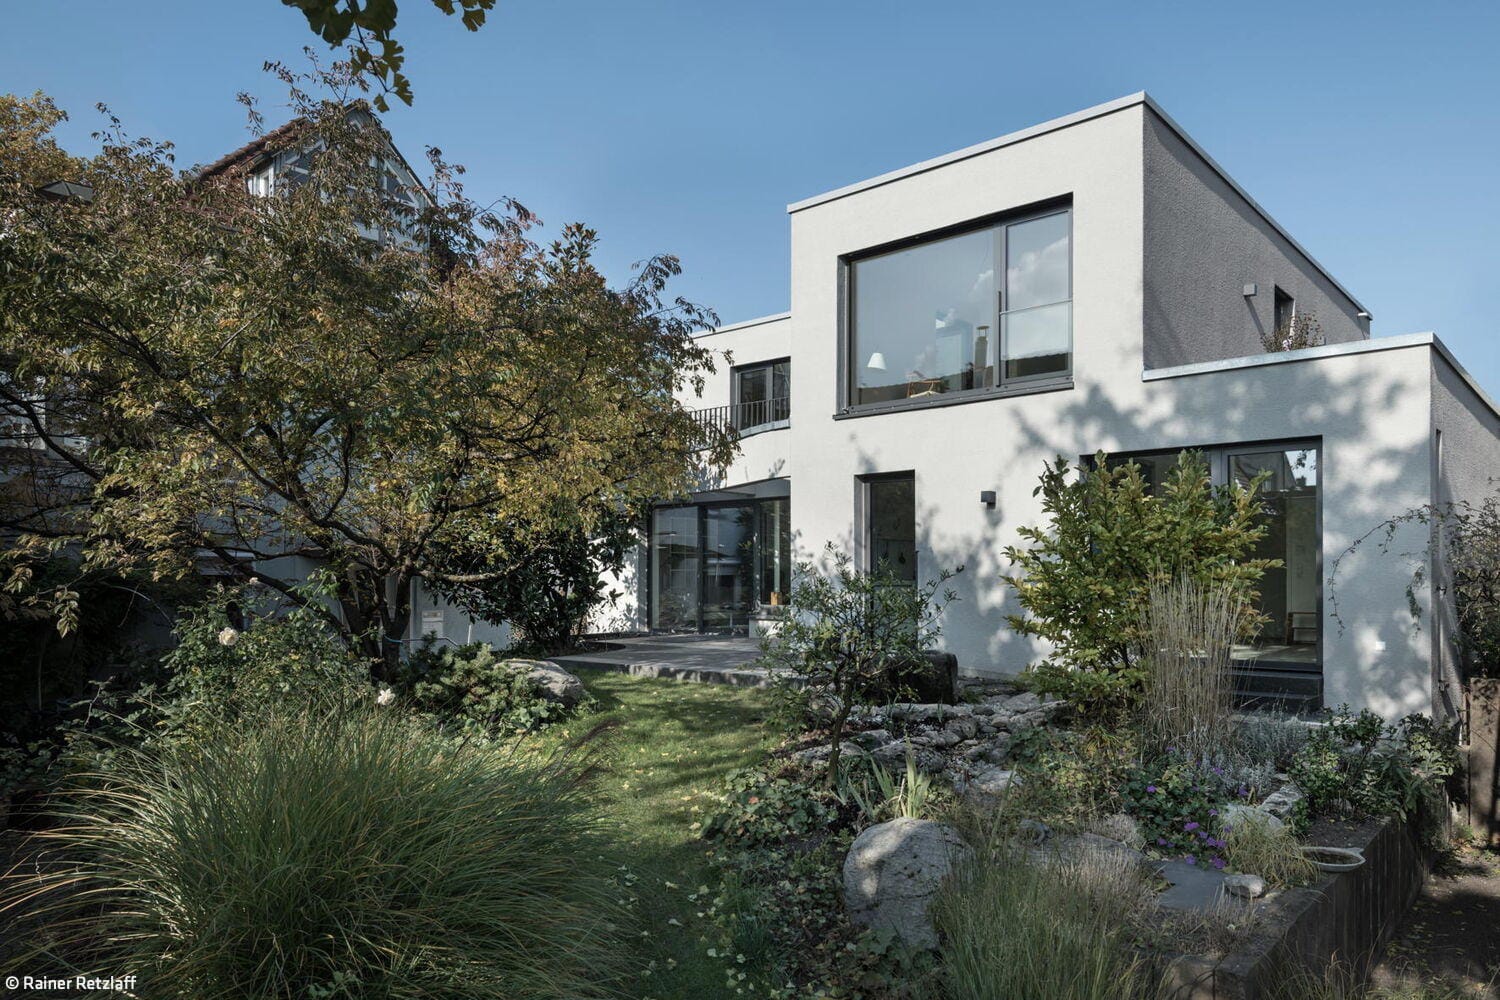
Home Again
Adaptive Renewal: Converting and Extending a Neckarsulm Home for Active Living
Single-Family HomesFlat Roof Fireplaces / Stoves Rendered FacadeRenovation / Conversion / Building in Existing Stock Two-Story
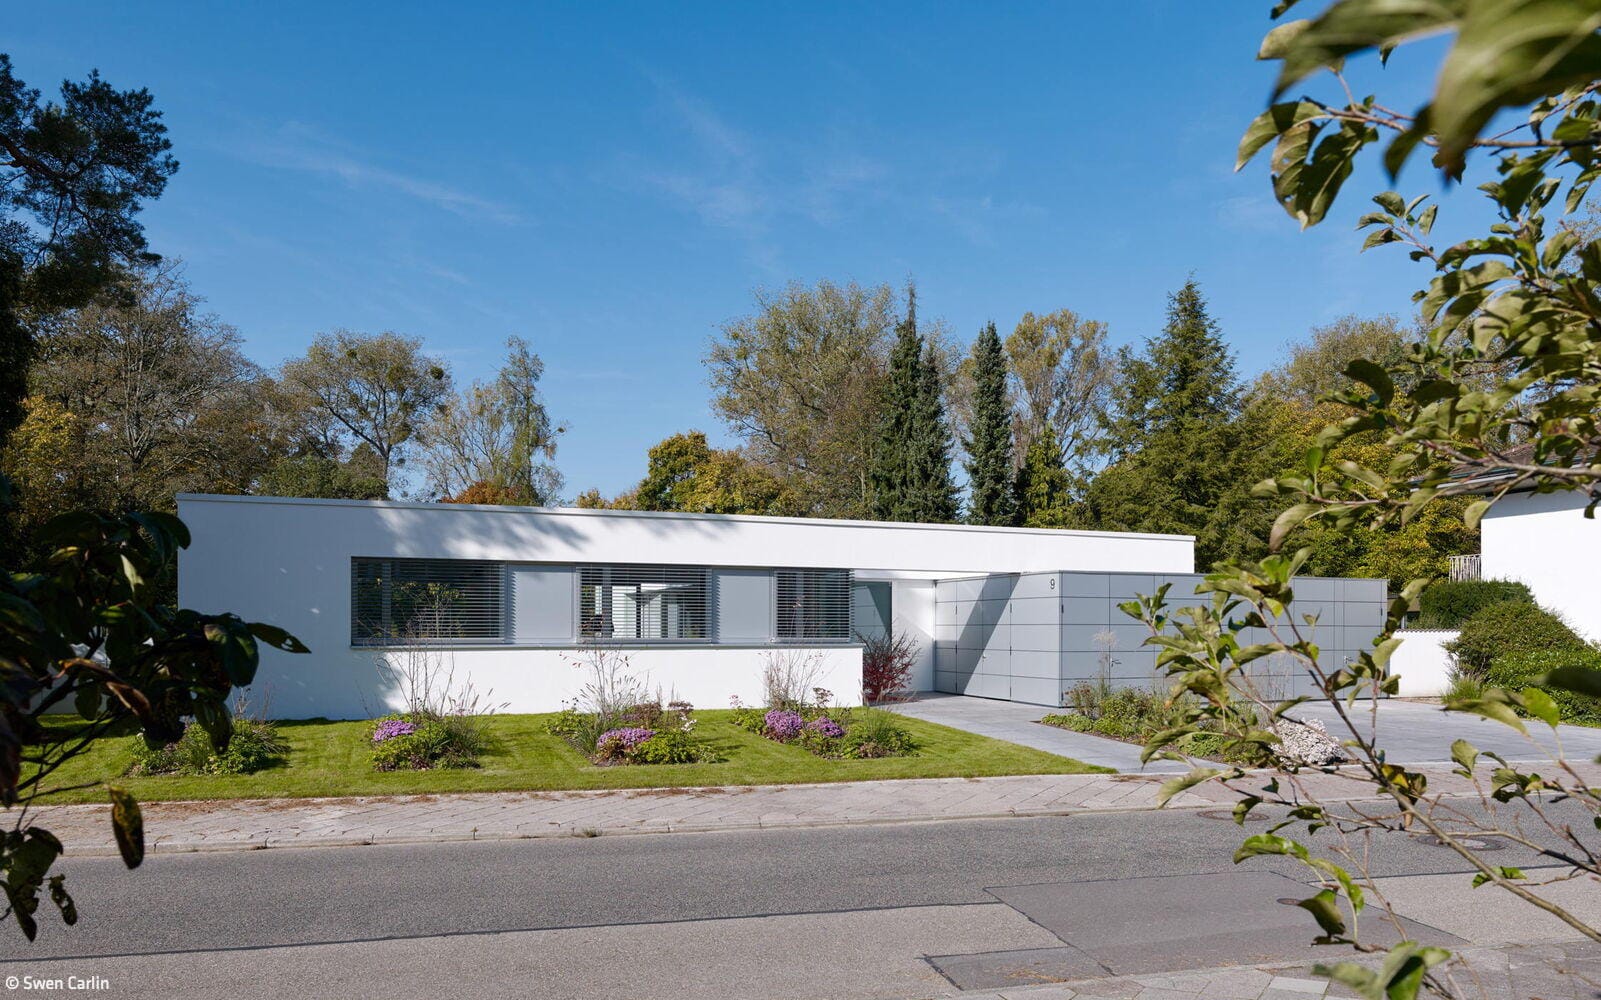
Grounded Lightness
Angular bungalow anchored on a plinth with courtyards that define a protected garden sanctuary
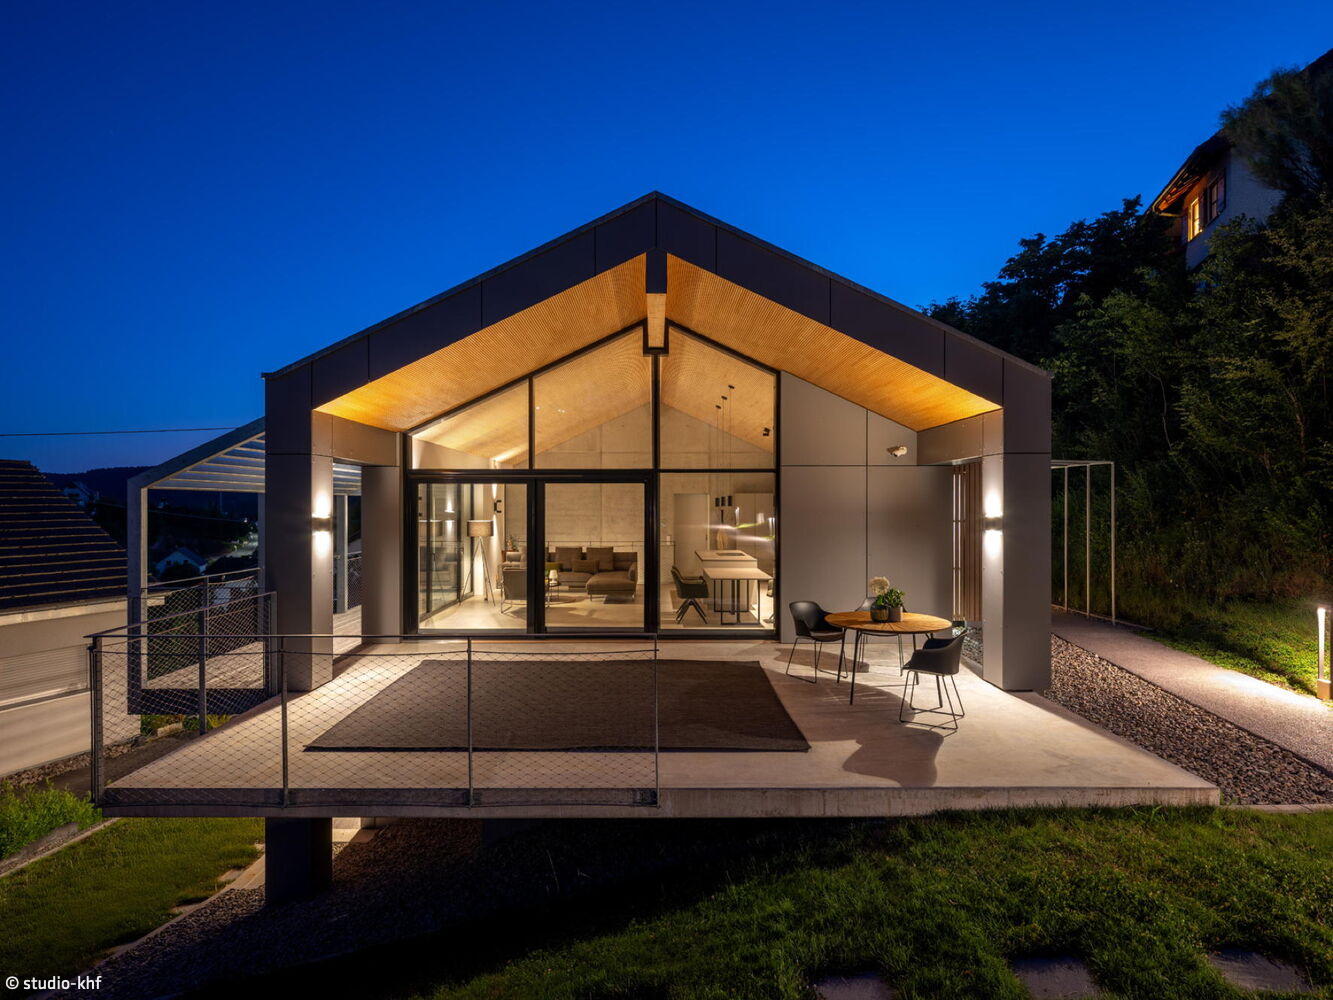
Unmistakable
Wood-hybrid construction: sustainable design from roof to façade
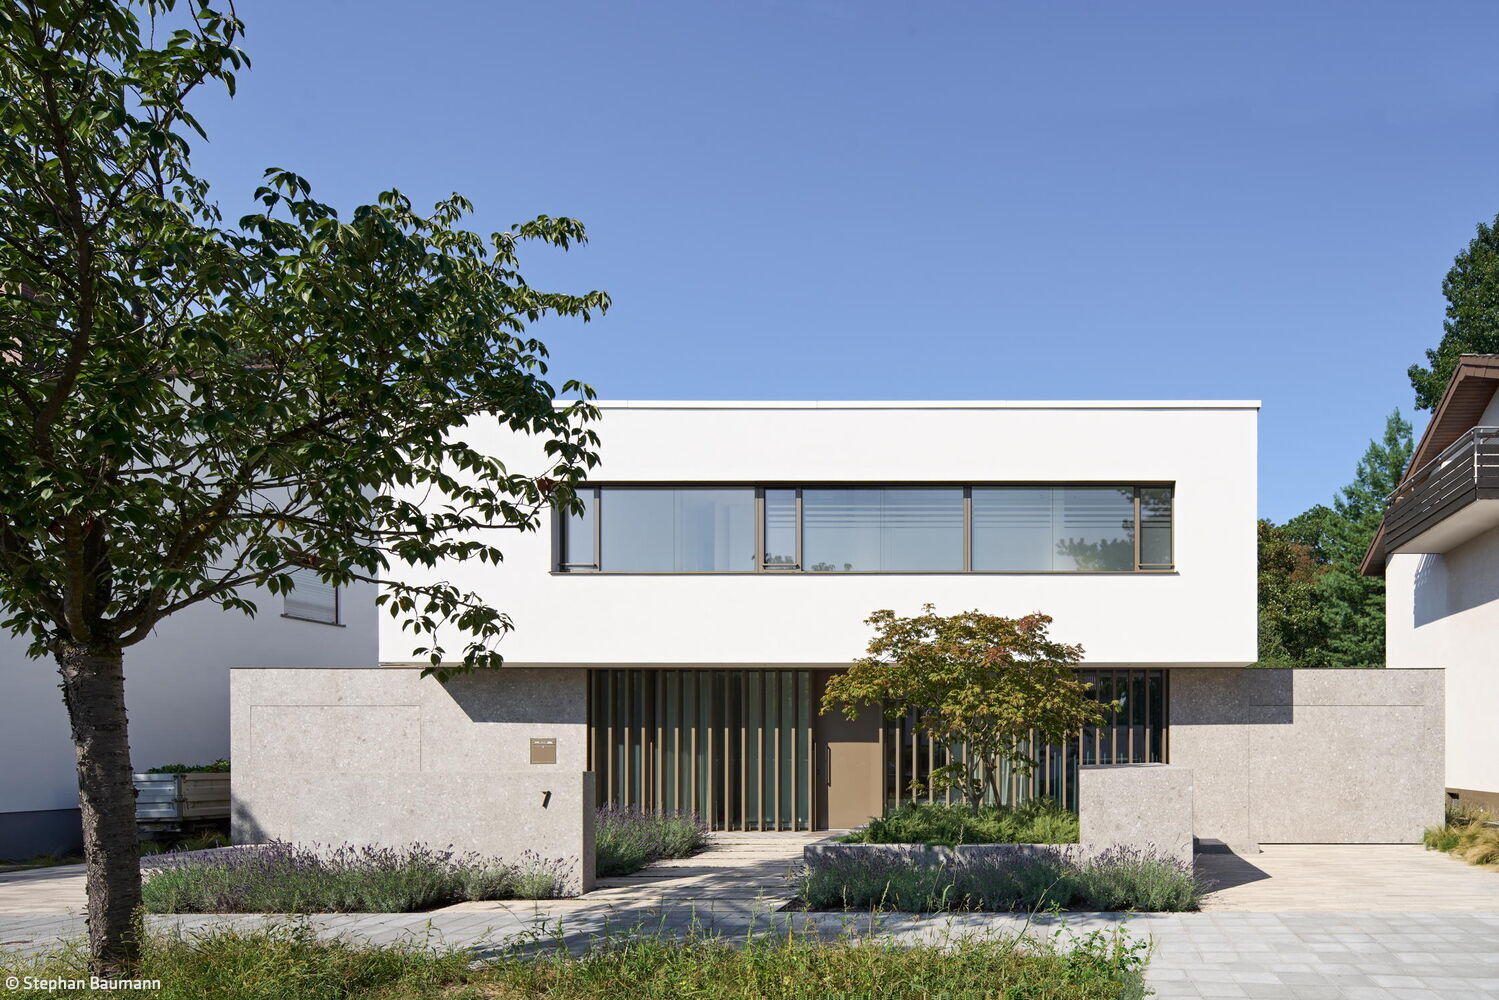
Nothing More, Nothing Less
A Bespoke Home Built on Sufficiency
Single-Family HomesFlat RoofNatural Stone FacadePanoramic Windows
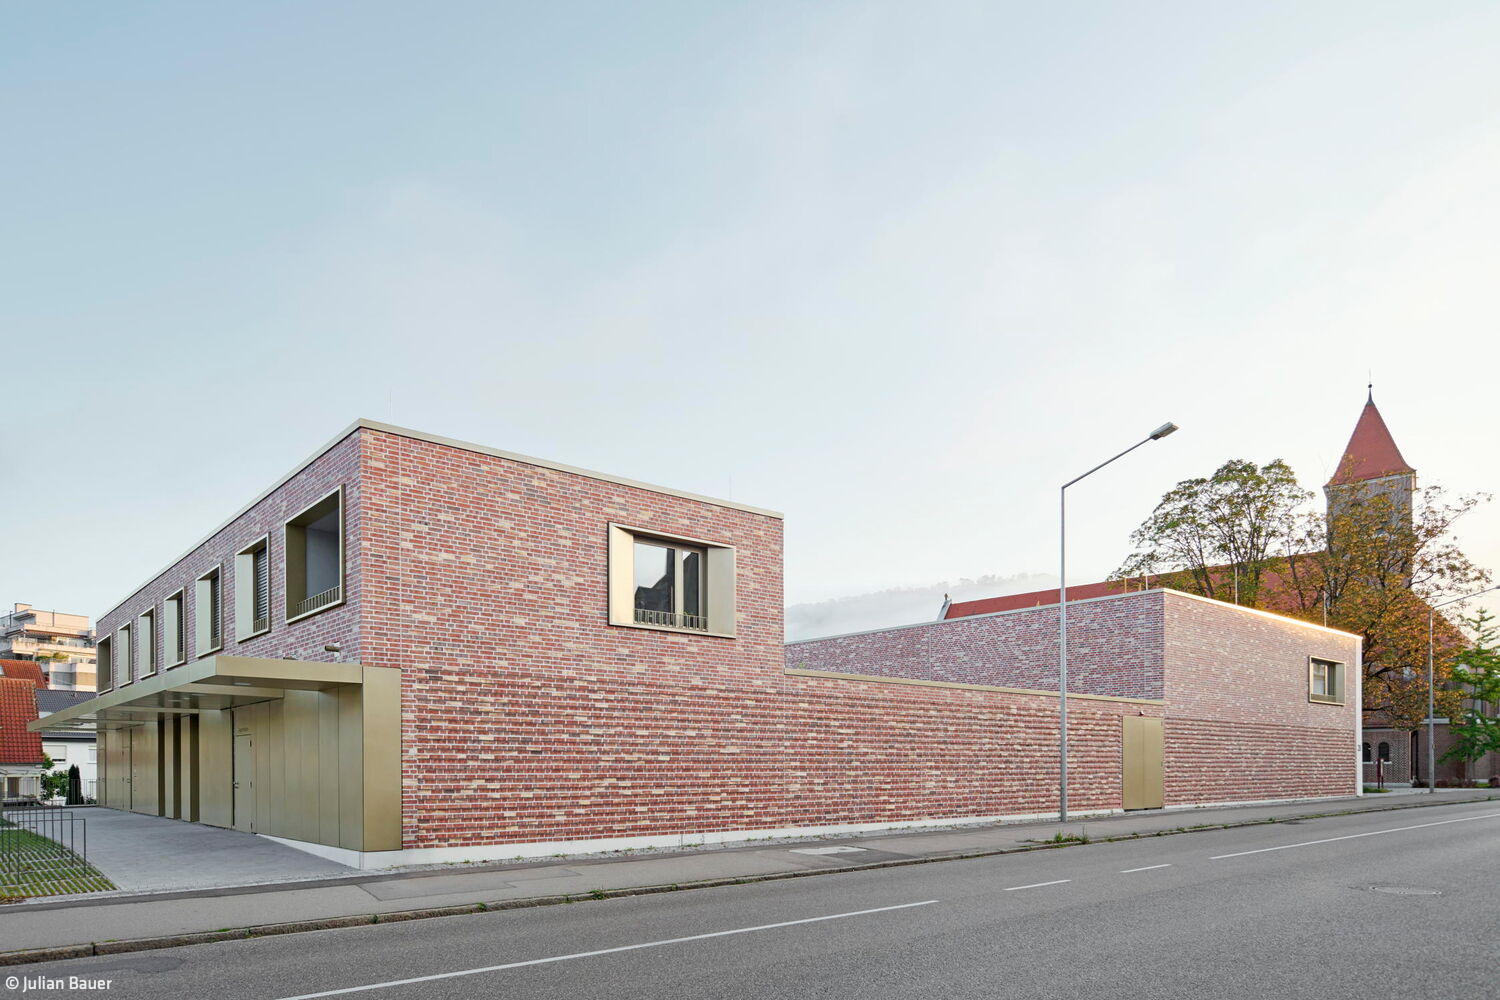
Compelling Ensemble
A Distinctive New Building That Unifies Multiple Functions While Honoring the Historic Church
Flat Roof Public Buildings Exposed Concrete Brick Two Stories
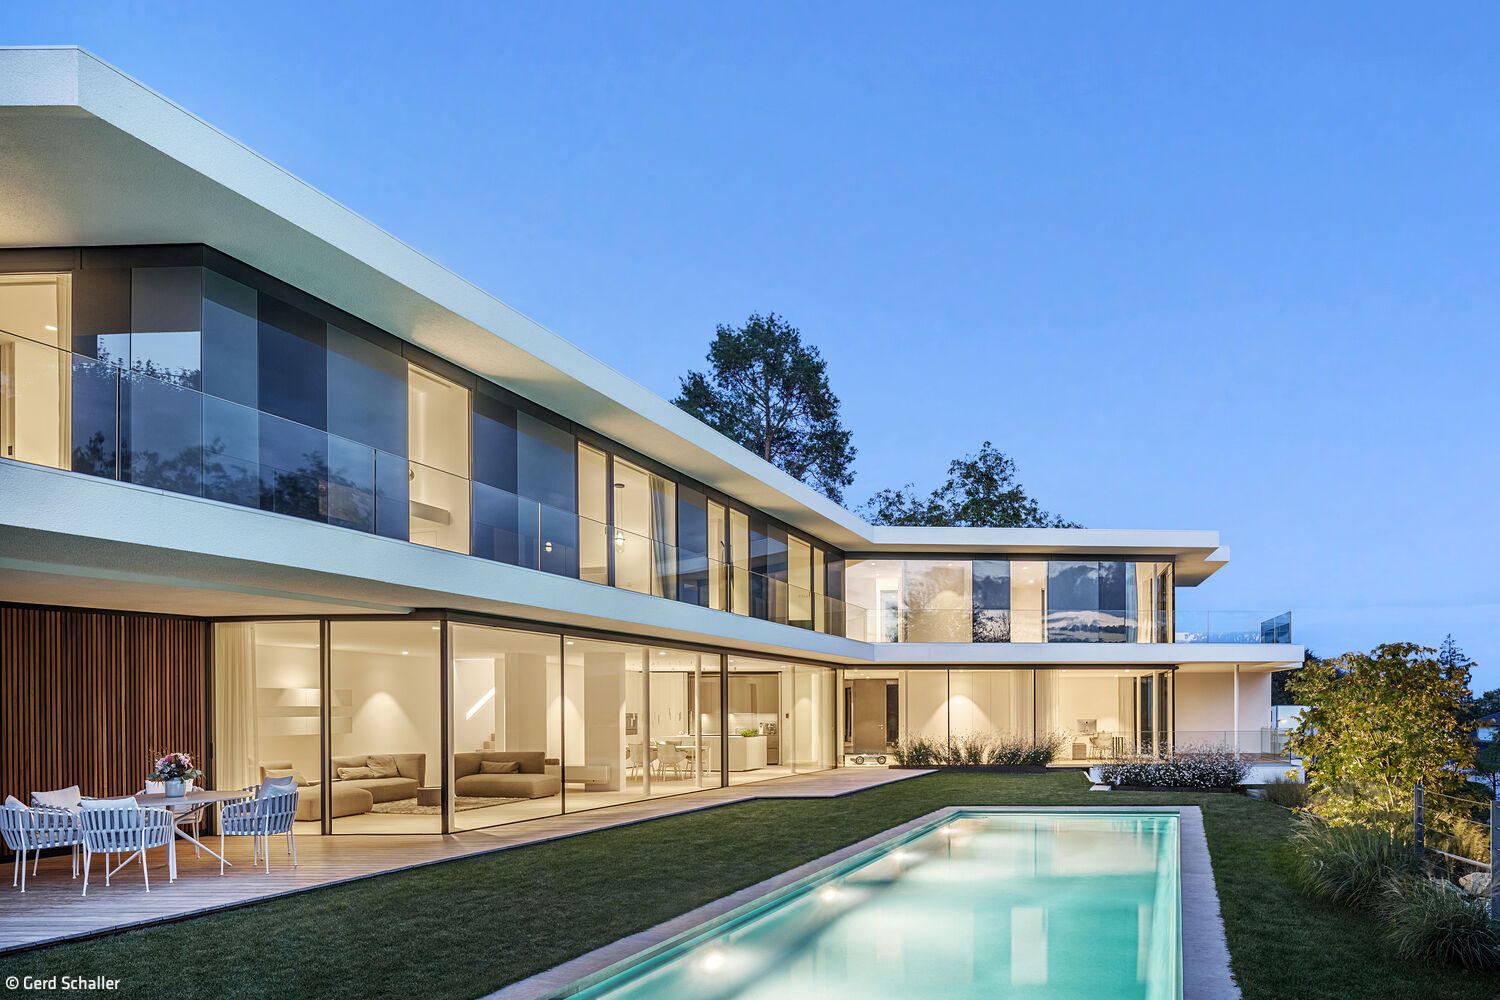
Landscape as Guiding Principle
A contemporary villa on the slope, in intimate dialogue with its landscape
Single-Family HomesFlat Roof Panoramic Windows Swimming PoolPlaster FacadeTwo Stories
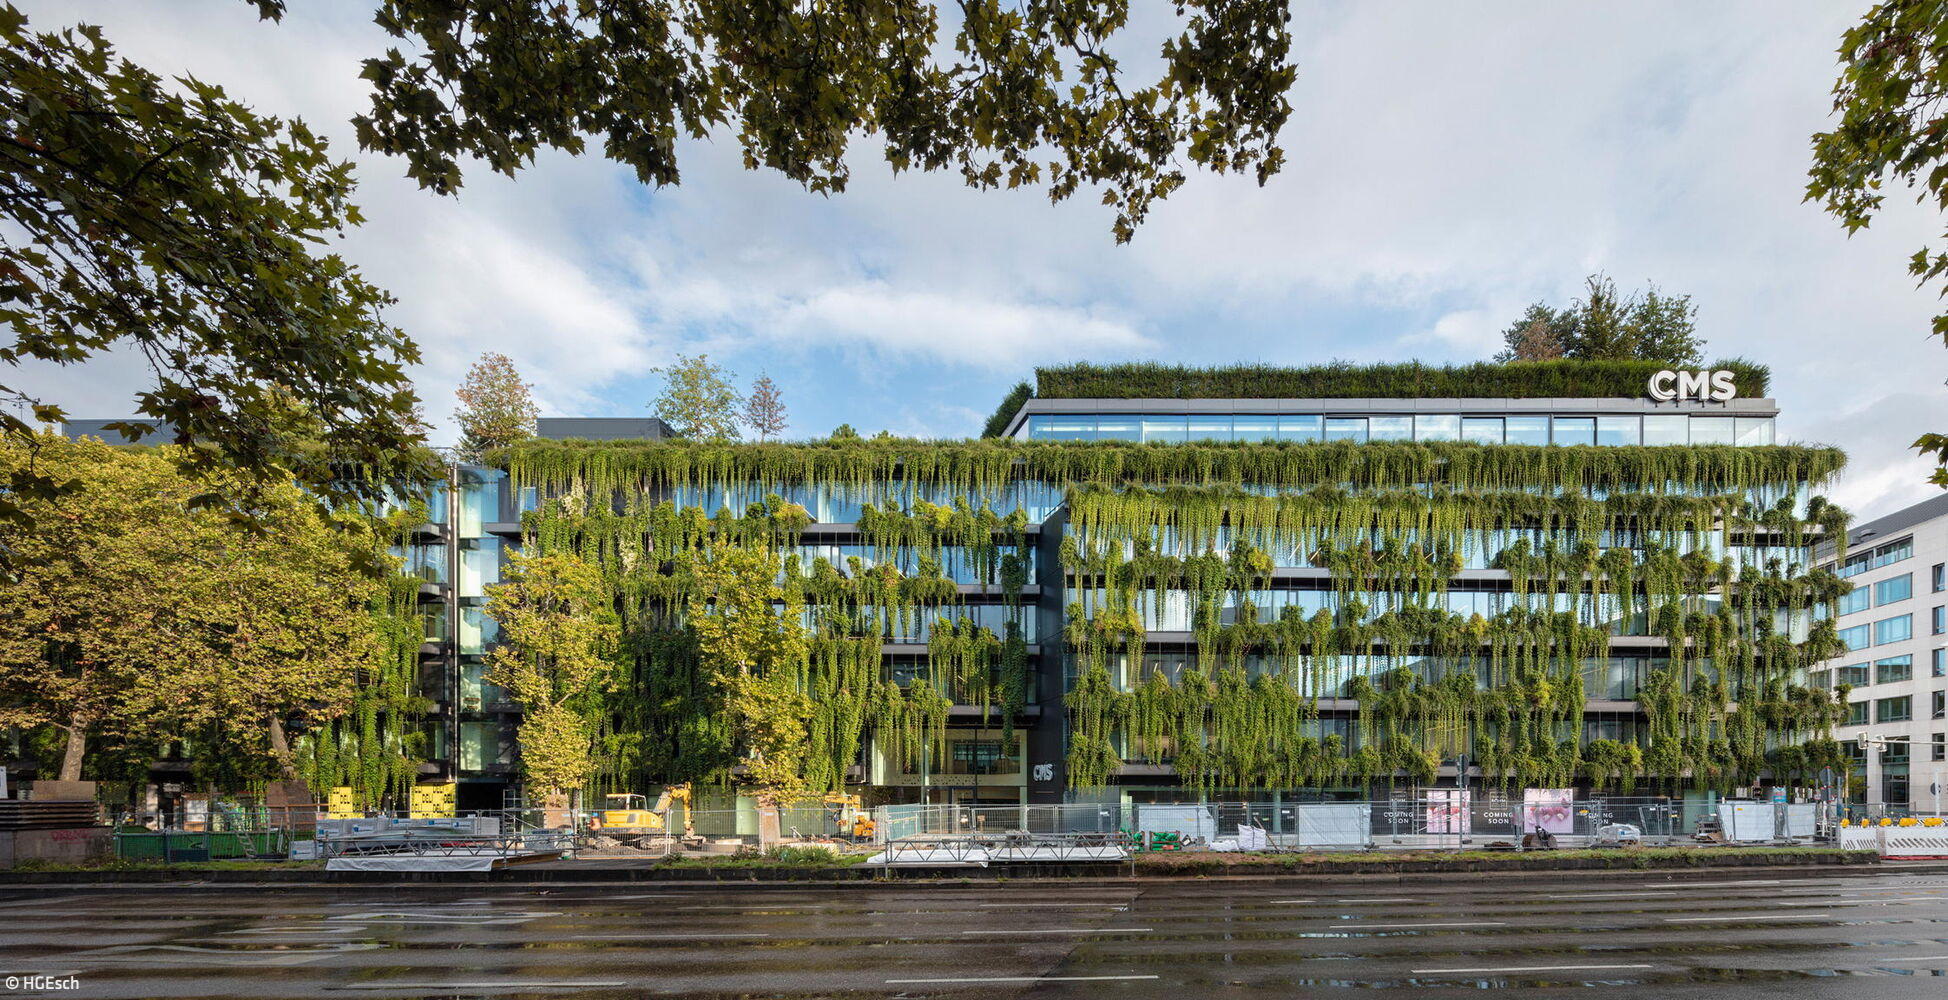
Biodiverse and Heat-Resistant
The new Calwer Passage stands out for its innovative approach to urban greening.
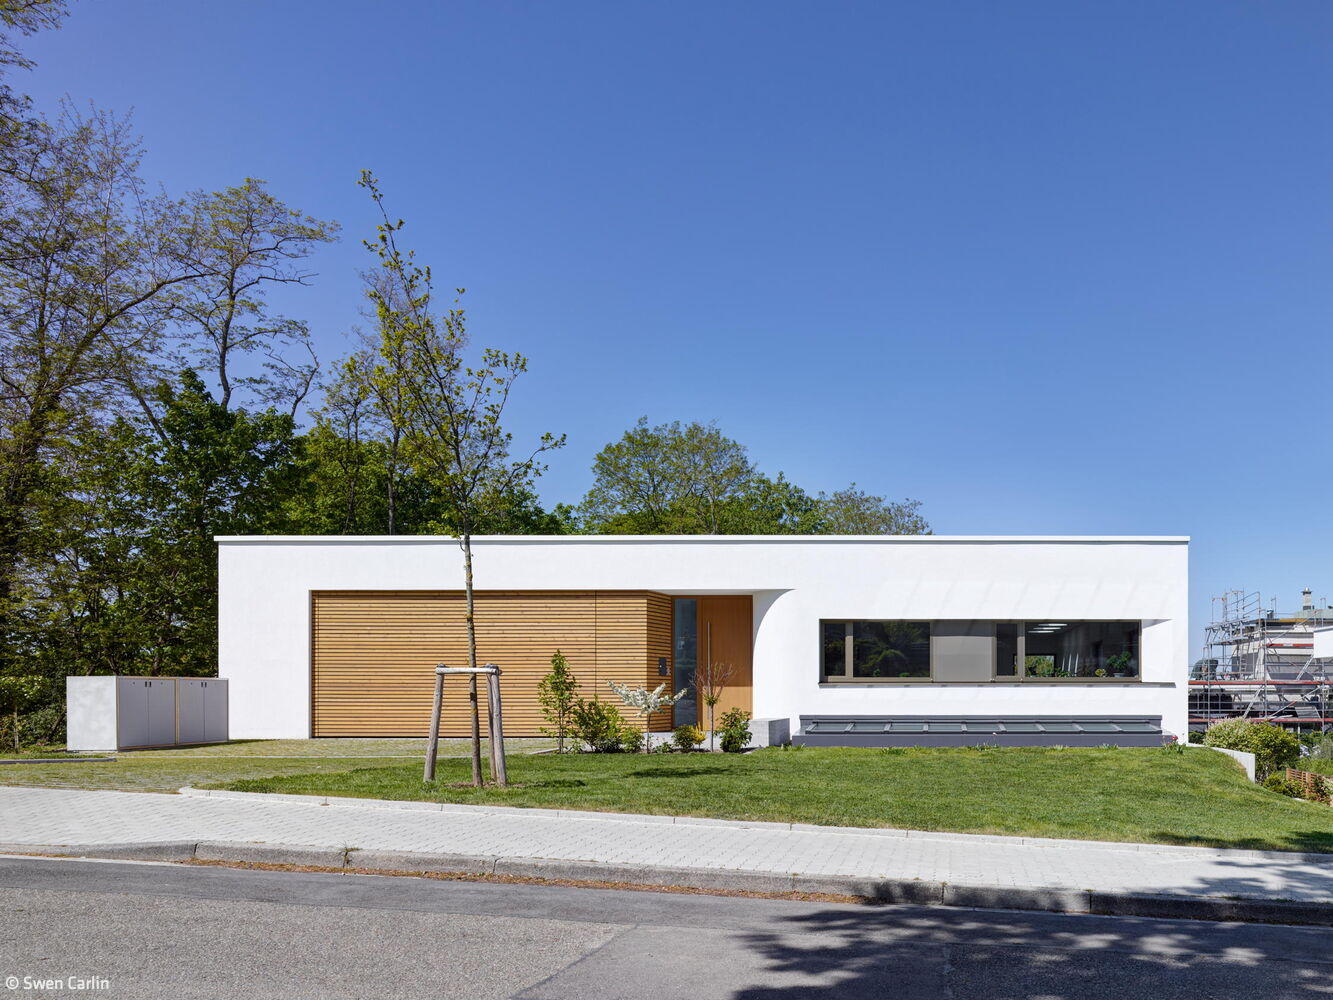
Open to Nature
Angular home deliberately looks inward, not outward
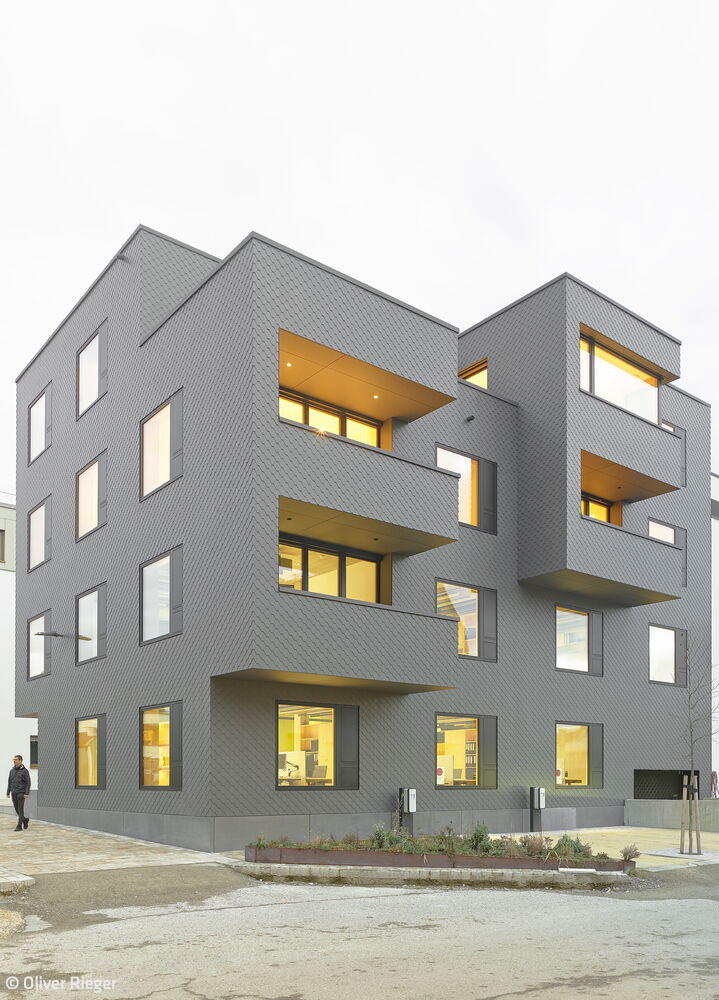
The Neighborhood Anchor
Collaborative planning and building: fostering identity and vibrant community

A Differentiated Prelude
A family home that maximizes space, harnesses natural light, and blurs the line between indoor and outdoor living in an urban setting
Single-Family HomesFlat Roof Sustainability Natural Stone FacadeExposed Concrete Smart Home Two Stories

Open Front, Protected Rear
Wheelchair-accessible single-family home with in-law apartment across three floors

Inspired by the Climbing Tree
Cradle to Cradle certified timber building with integrated restaurant and barrier-free rental housing
Flat RoofMulti-Story Residential SustainabilityRender Facade

Functional and Landscape Integration
Company headquarters—administration and warehouse logistics—gracefully oriented toward the nature reserve
Flat RoofCommercial Buildings Wood Facade SustainabilityExposed Concrete

With Ease
A refined structure with wooden slat facade—proof that exceptional design quality can thrive within strict building constraints

Everything Under One Roof
Inspiring living and working spaces for a family of four children

Shared Housing Reimagined
Student Housing Reimagined: A Contemporary Living Solution for Ludwigsburg

New Facade Reduces Energy Consumption
Construction work at the Technical College in Heilbronn has been completed

Custom-Tailored
Reduced to the essentials, this house proves to be a tailor-made suit for its residents.
Bold and Confident
Smart design meets bold presence: how a future-ready home fills a tight urban gap