


Stuttgart




Print editionas interactive flipbook
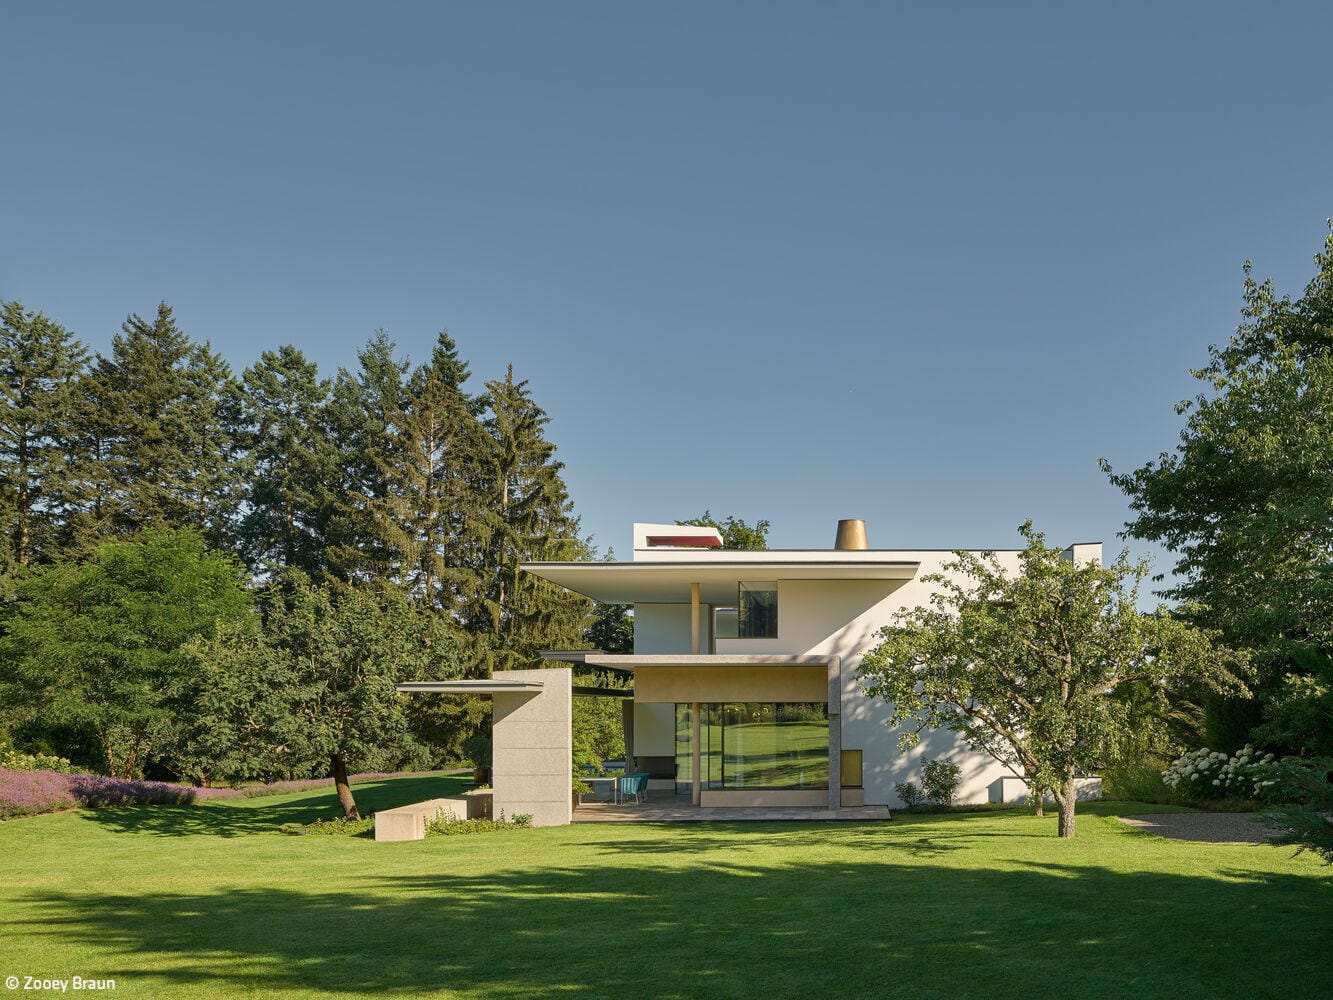
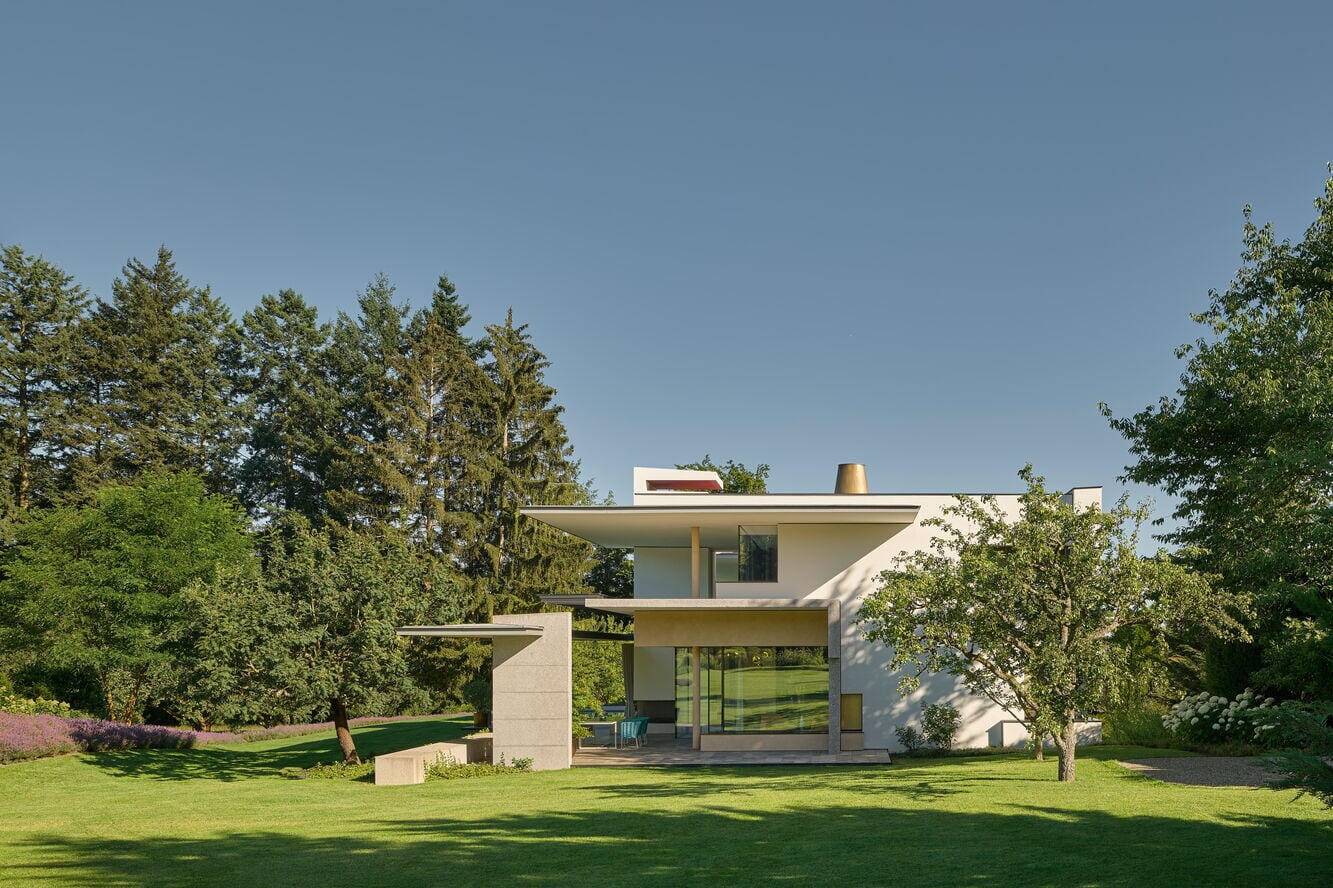
Too Beautiful to Leave
A private sanctuary that offers everything needed for a retreat at home
Single-Family HomesFlat Roof Metal FaçadePanoramic Windows Stucco FaçadeTwo-Story

Living Above the City
A new building responds to its urban context and creates a unique quality of living
Roof ExtensionSingle-Family HomesPitched RoofRenovation / Restoration / Building in Context
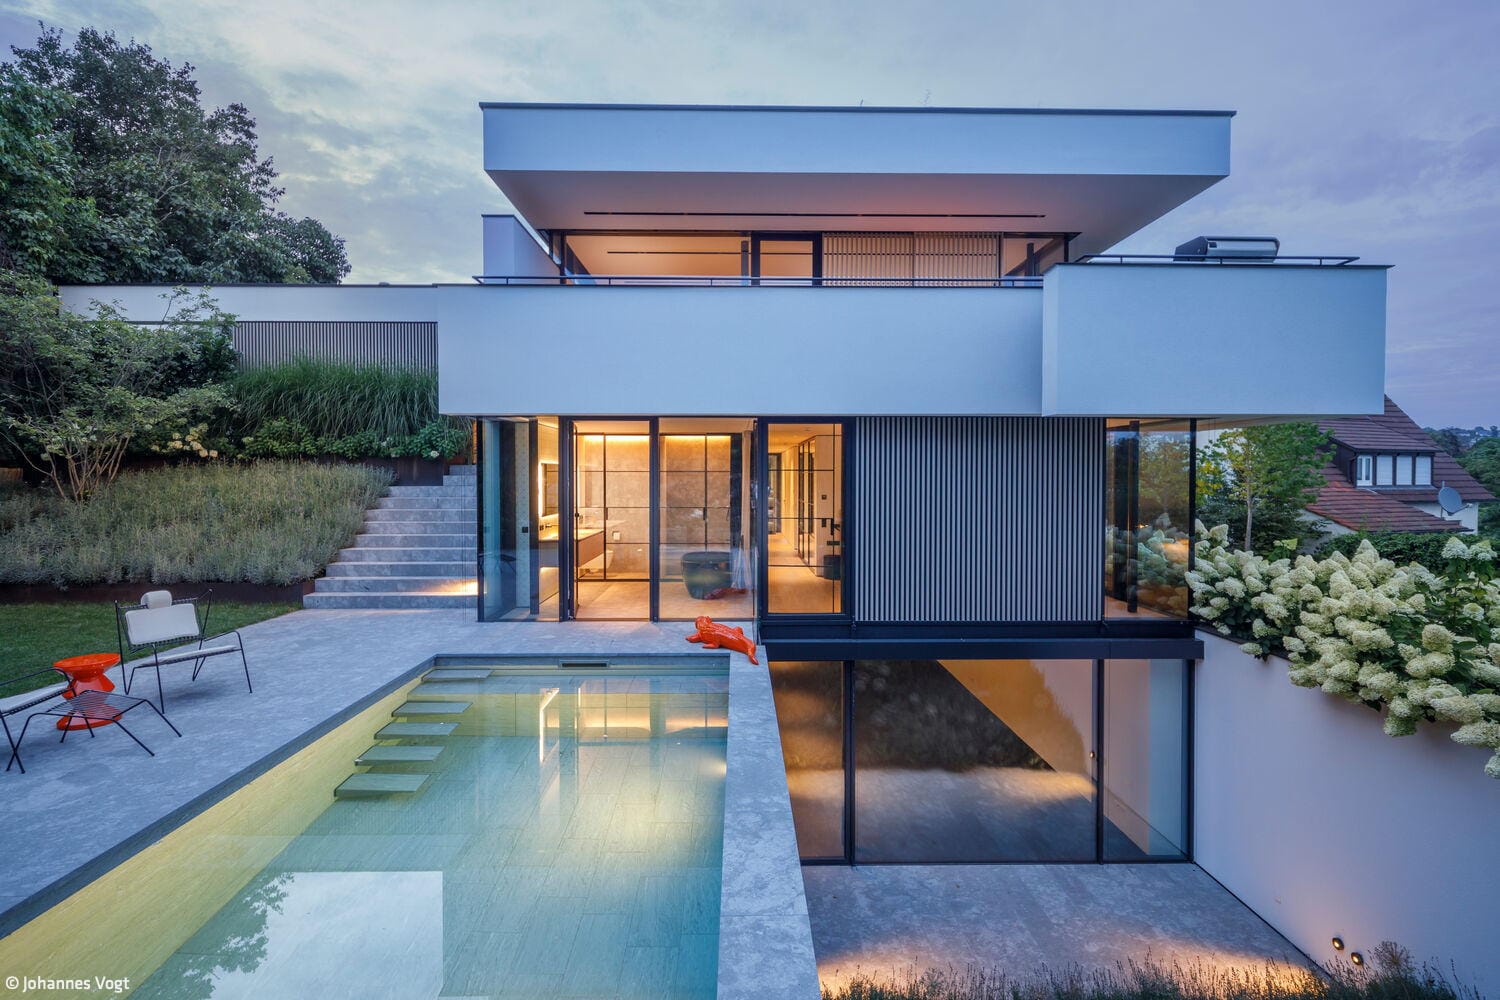
Reconcile and Inspire
Topography as Inspiration: Designing a Modern Open Home
Single-Family HomesFlat RoofPanoramic WindowsRendered Façade
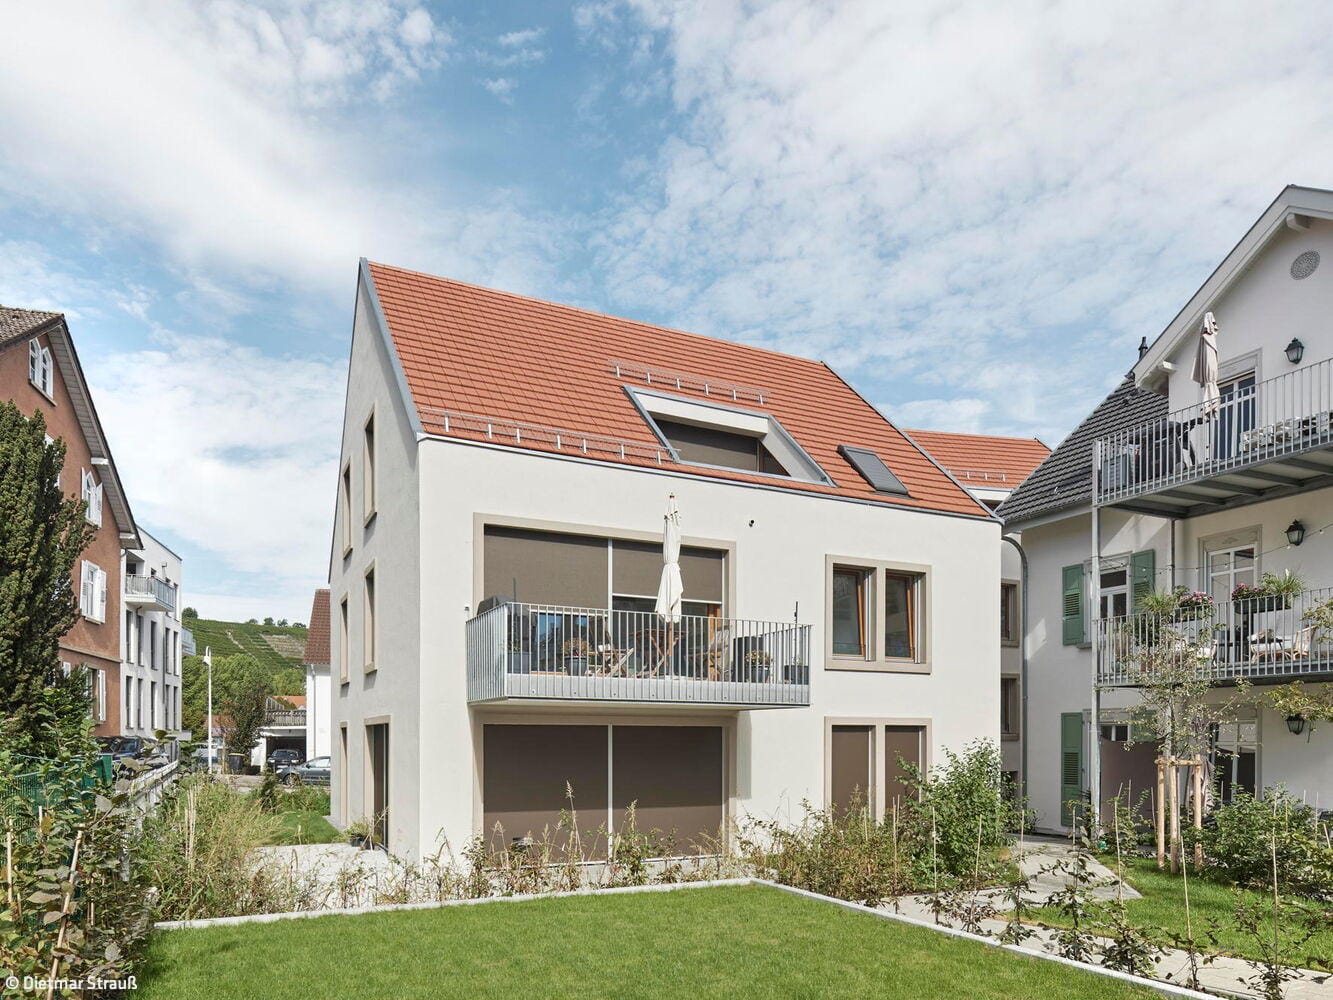
Harmoniously Integrated
New building ensemble honors the past while forging its own contemporary identity
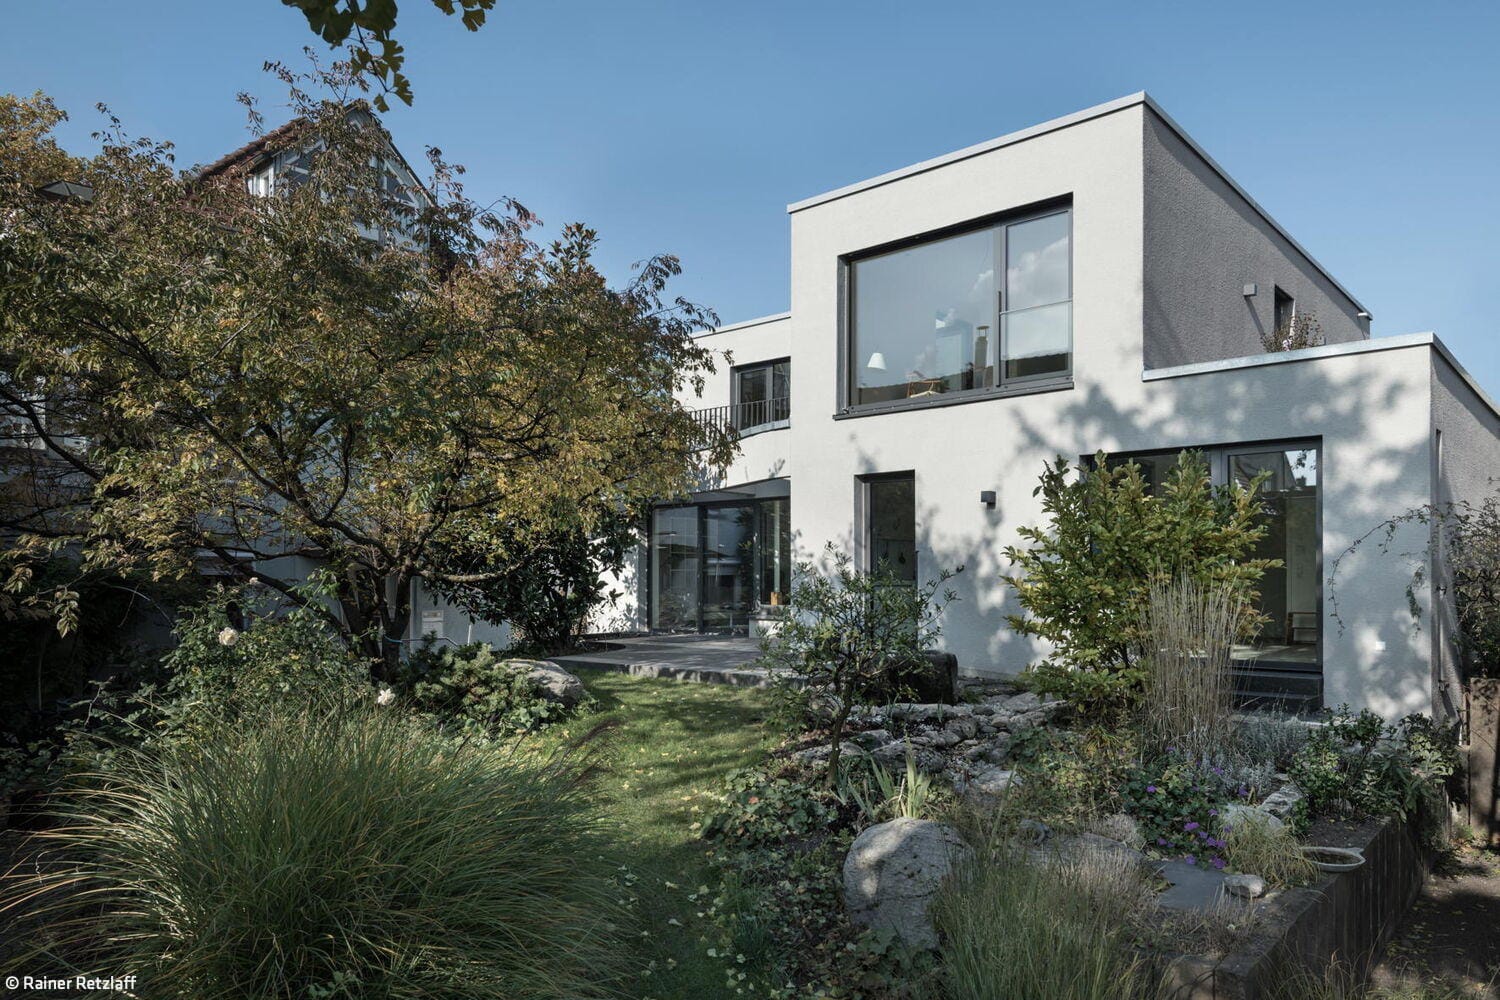
Home Again
Adaptive Renewal: Converting and Extending a Neckarsulm Home for Active Living
Single-Family HomesFlat Roof Fireplaces / Stoves Rendered FacadeRenovation / Conversion / Building in Existing Stock Two-Story
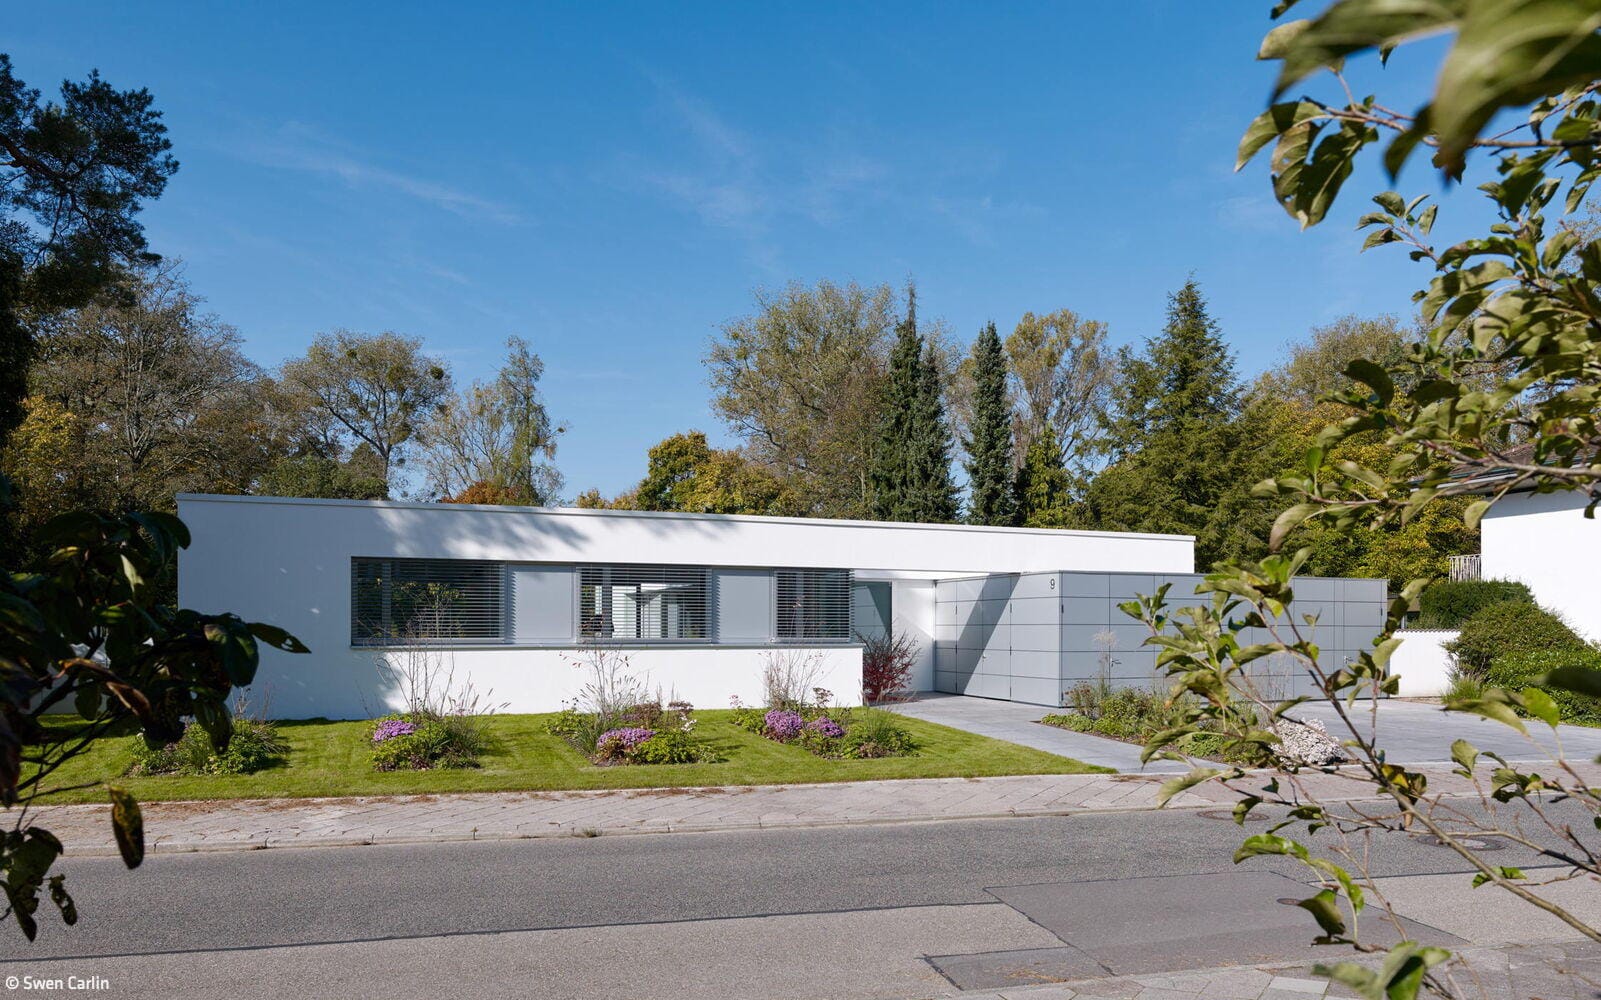
Grounded Lightness
Angular bungalow anchored on a plinth with courtyards that define a protected garden sanctuary
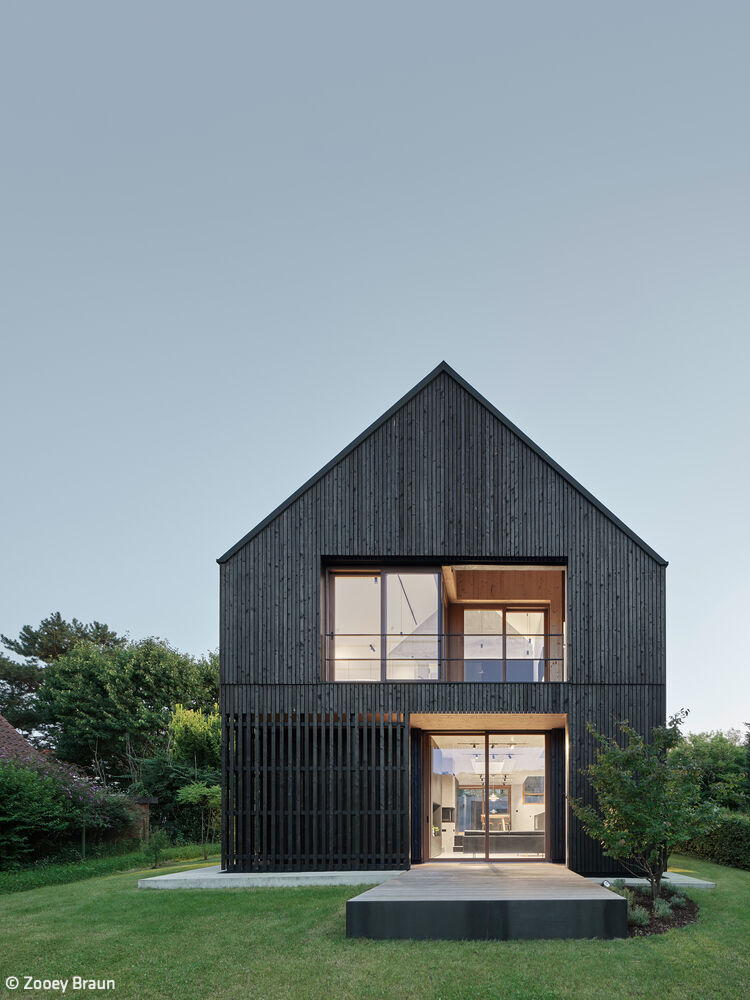
Pinstripe with Purpose
A longhouse-inspired residence with gabled roof designed for maximum recyclability
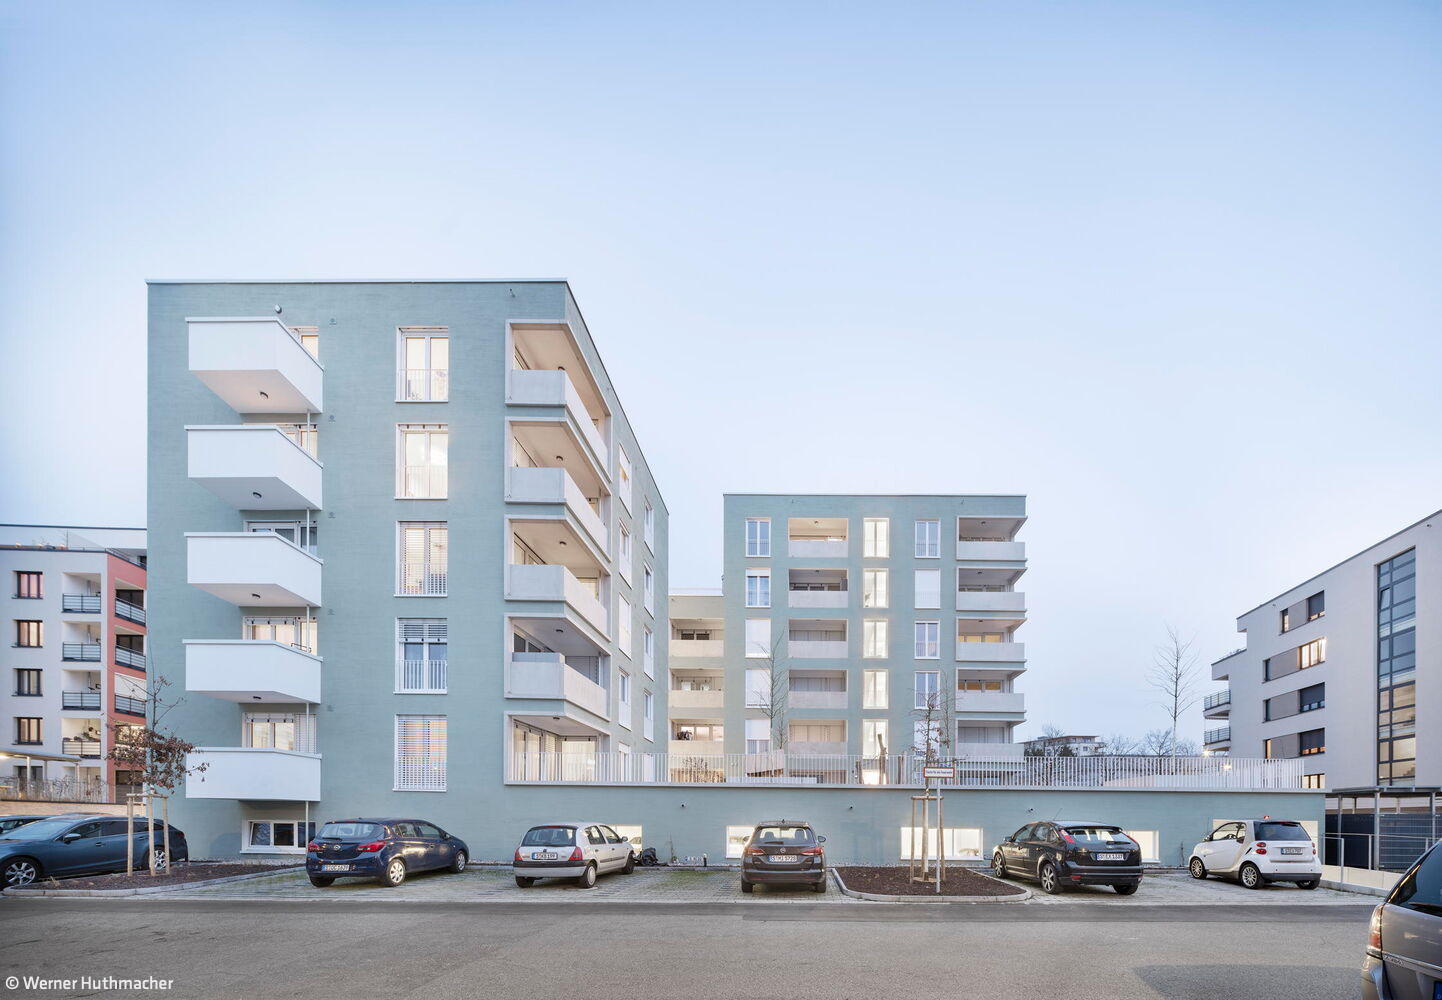
Sustainable, Premium Quality, Socially Responsible
Social Housing That Balances Build Quality, Adaptability, and Thoughtful Housing Mix
Flat roof Multi-story residential construction Render façade
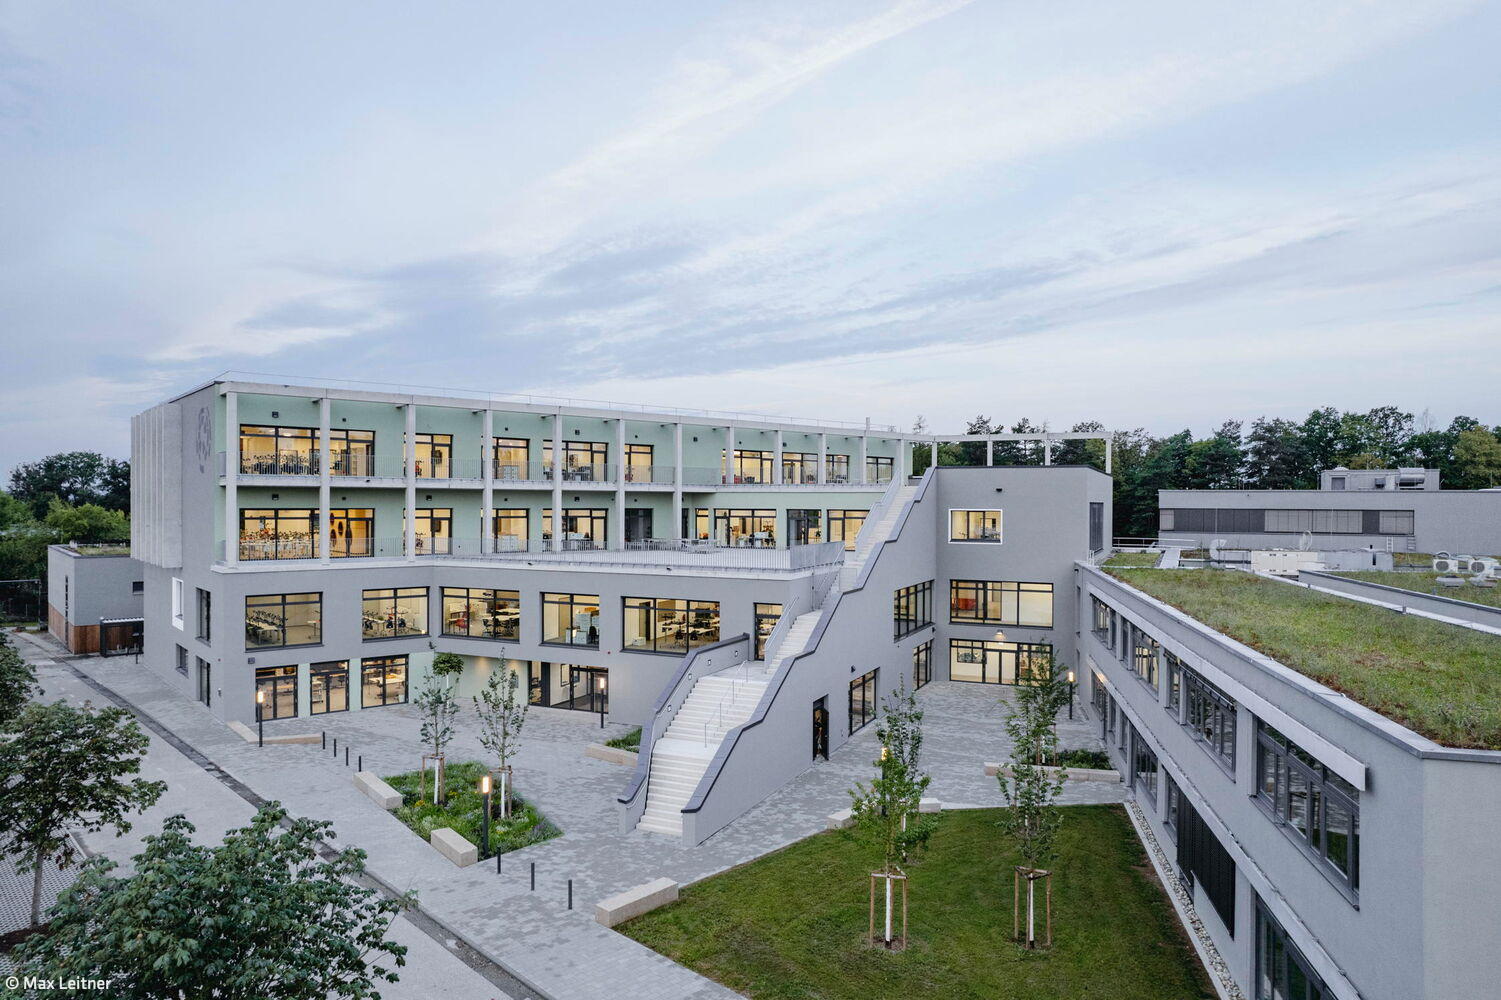
Cosmopolitan Breadth
The International School's new extension creates an inspiring learning environment.
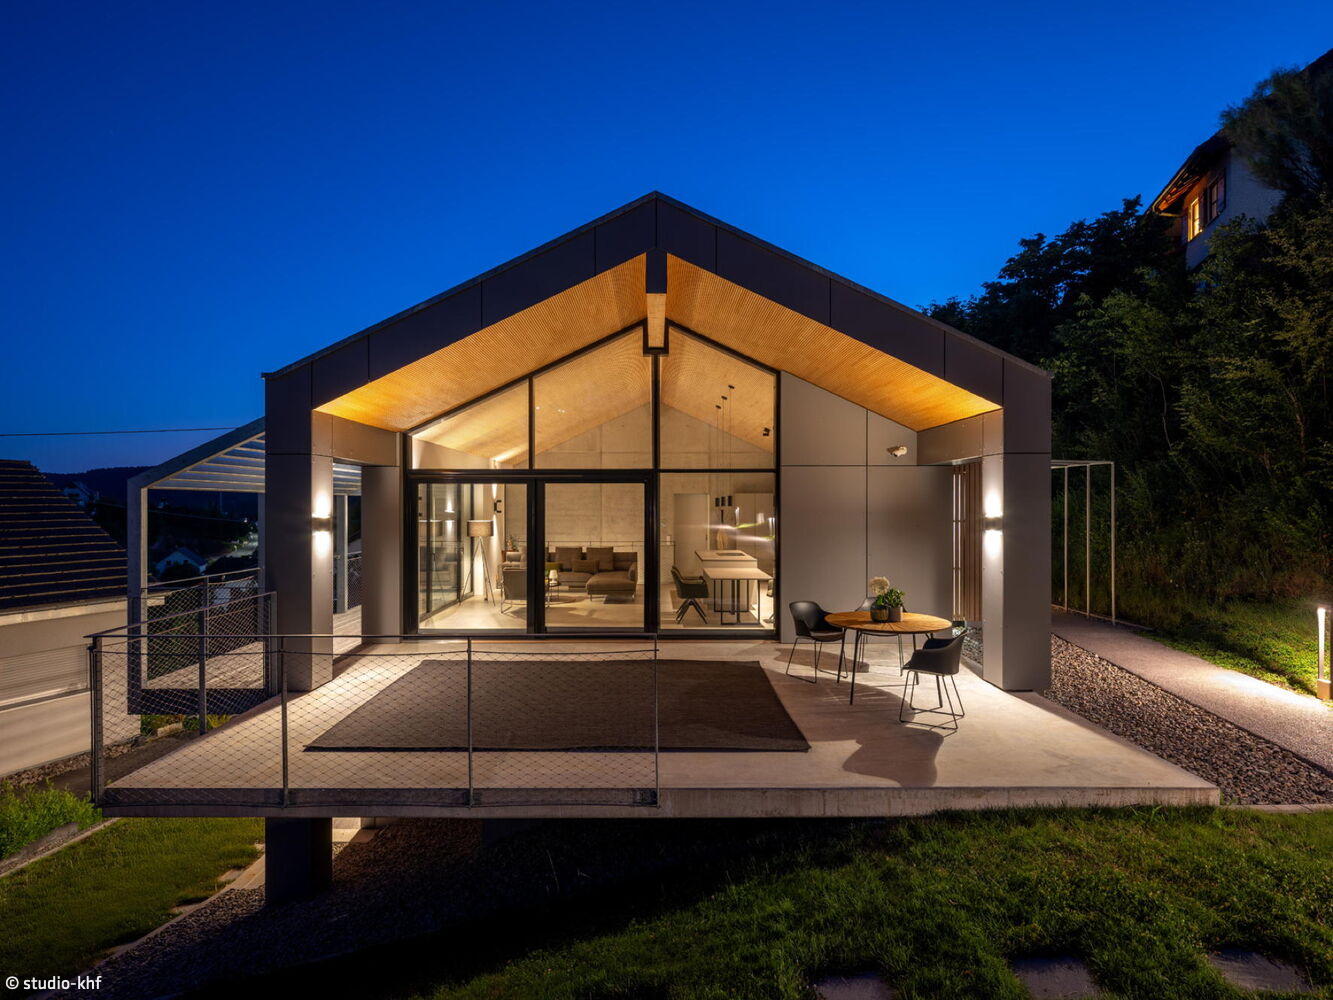
Unmistakable
Wood-hybrid construction: sustainable design from roof to façade
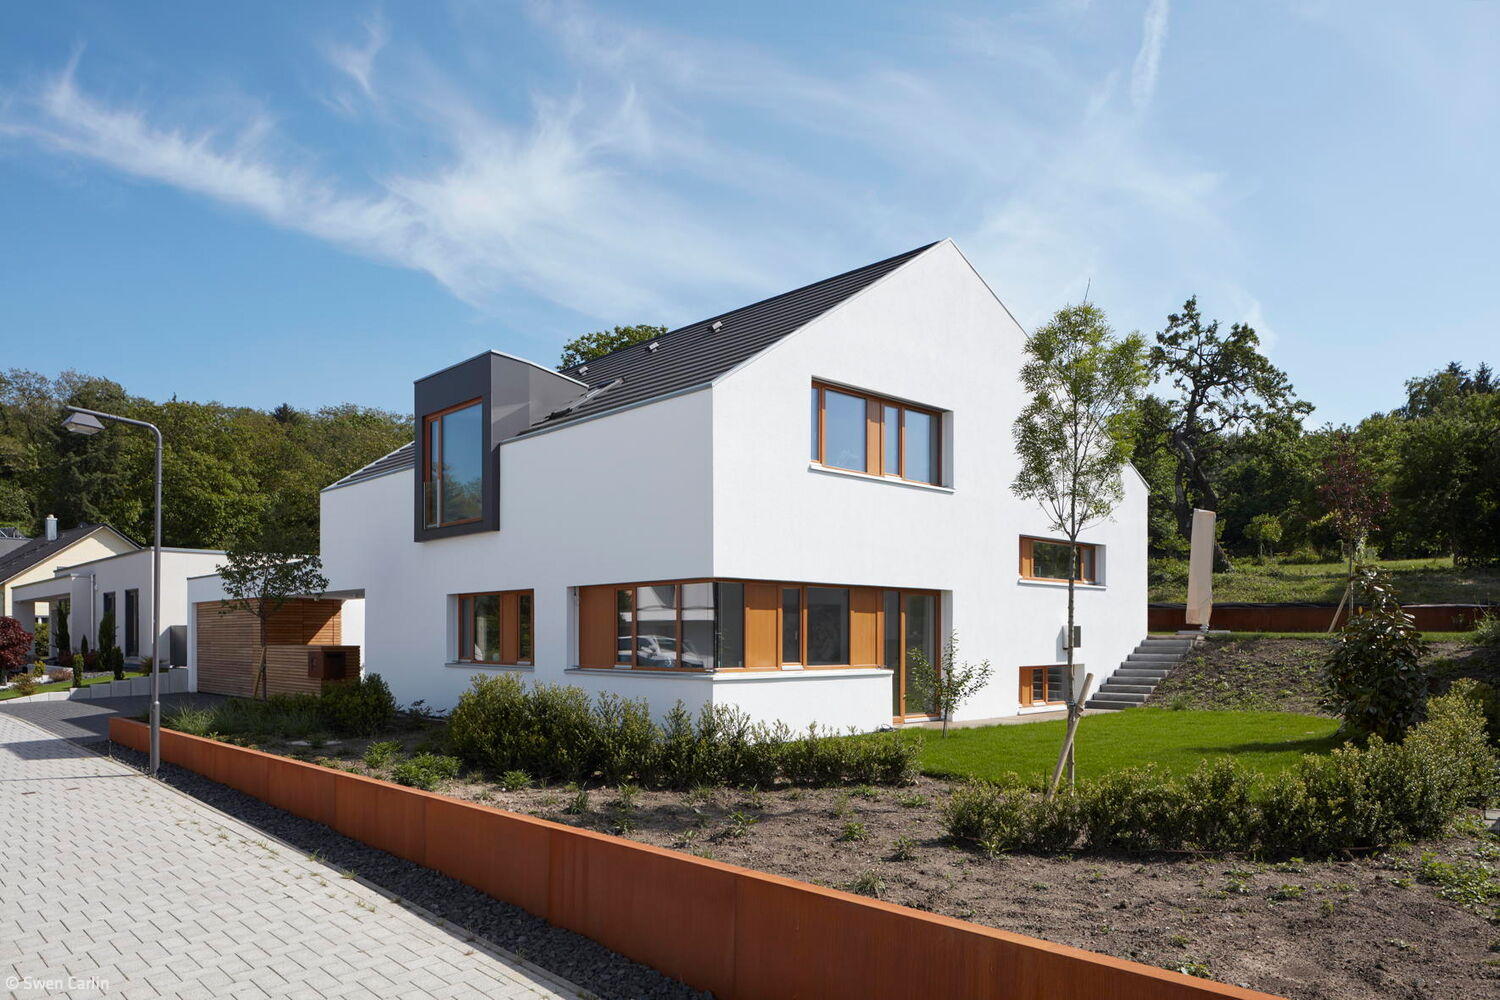
Elegantly Simple
Split-level home on sloping terrain with thoughtfully positioned privacy in the garden
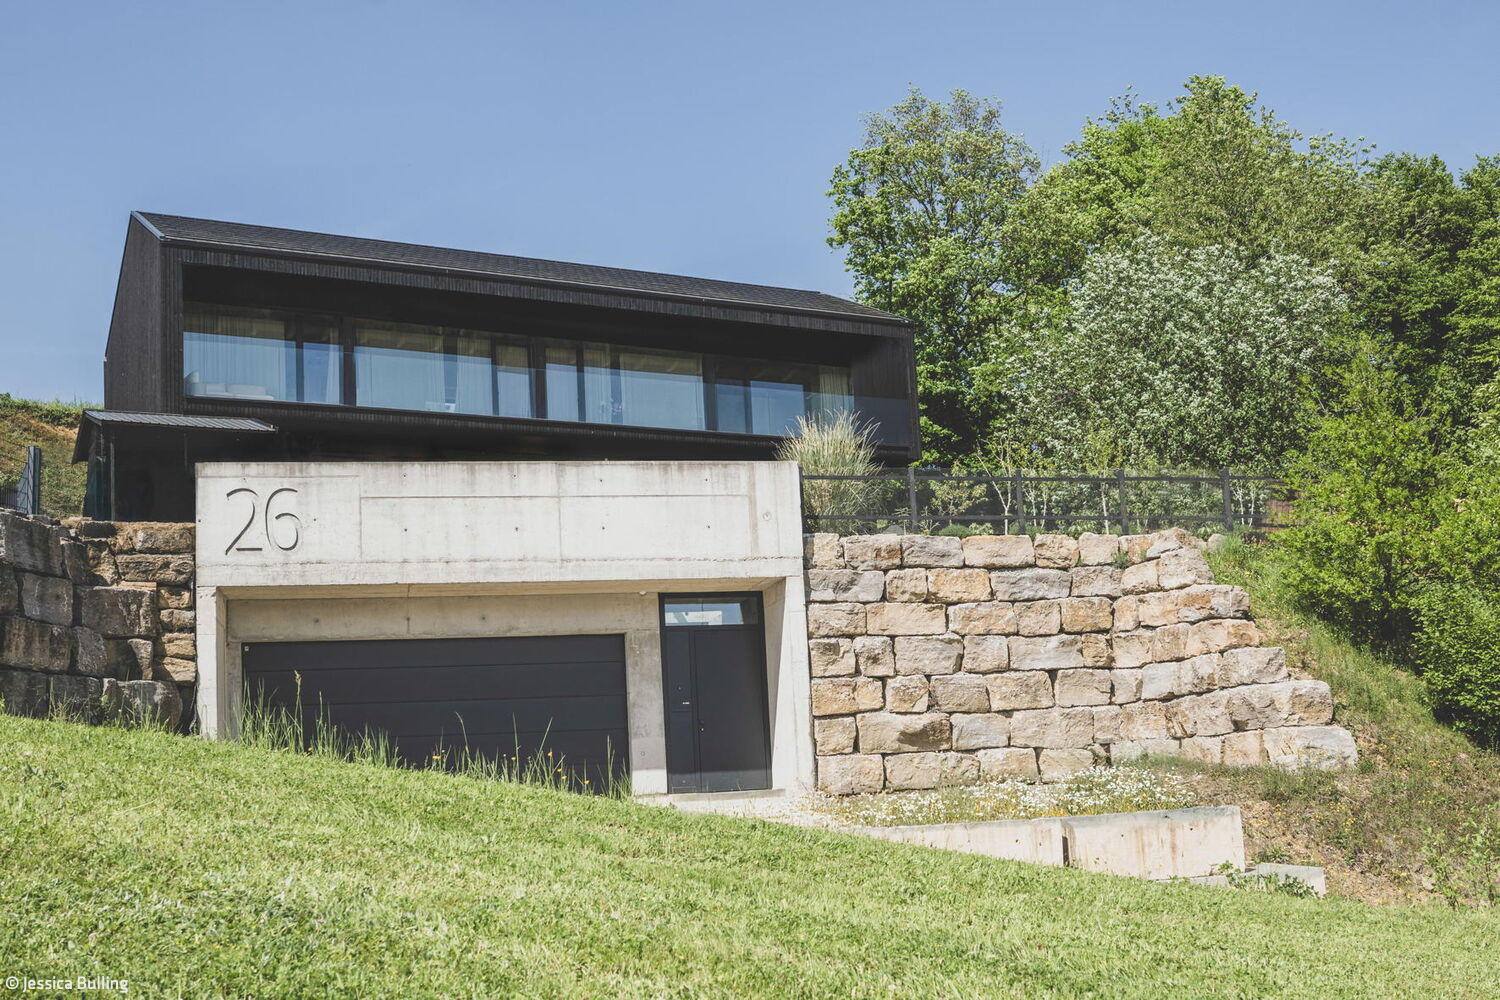
Interplay of Black and White
A steep site shaped by thoughtful design—where clarity meets the landscape
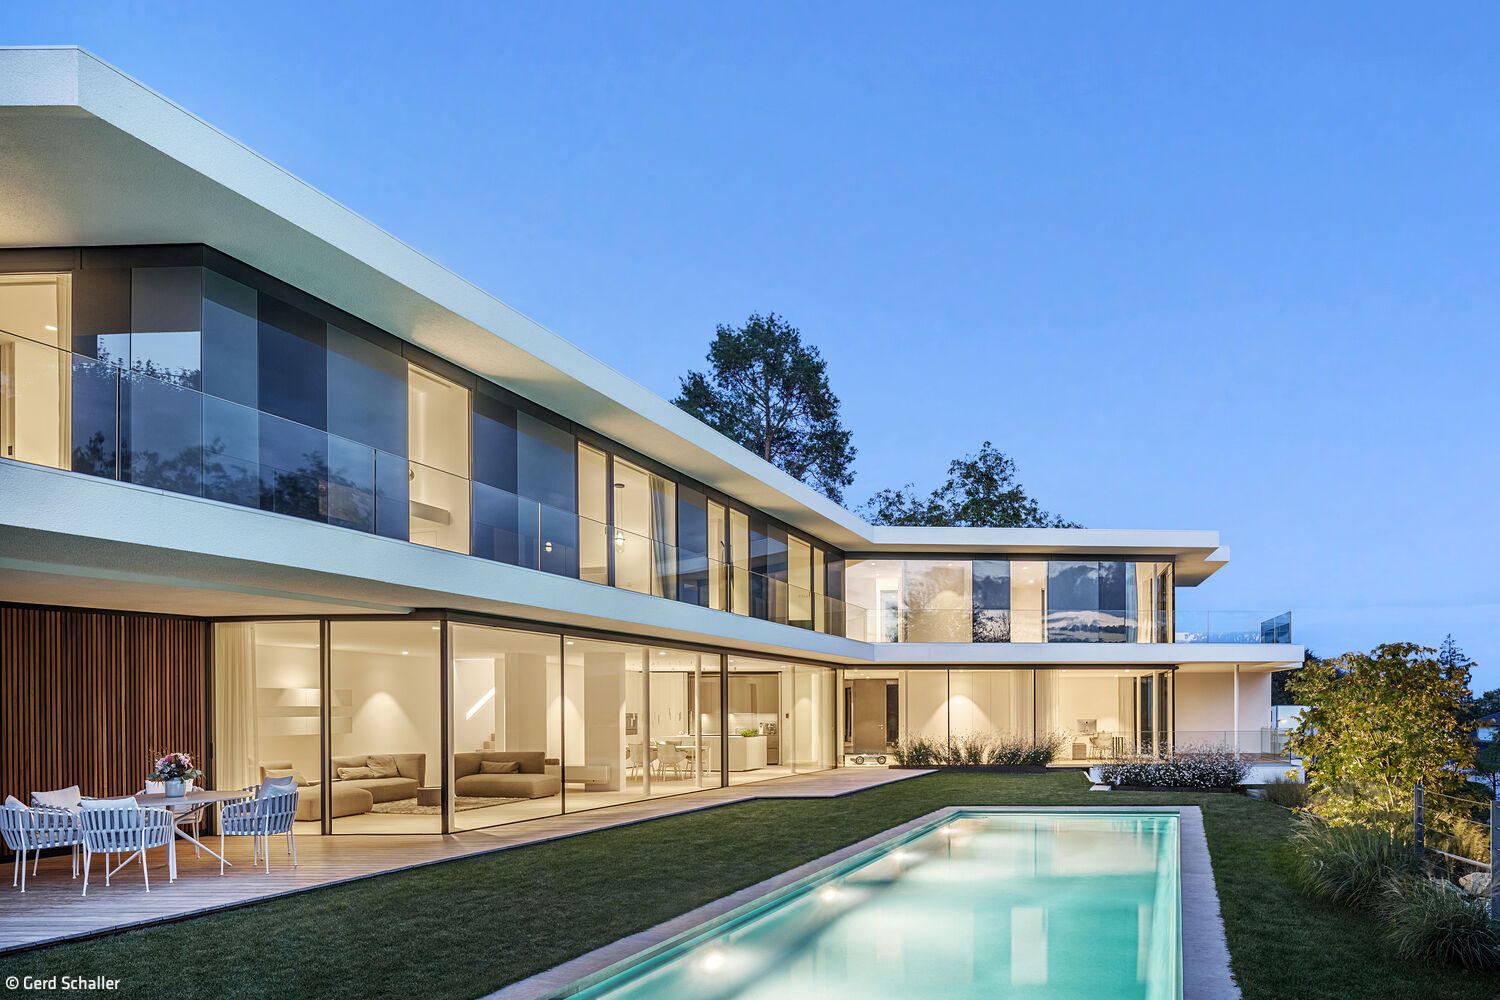
Landscape as Guiding Principle
A contemporary villa on the slope, in intimate dialogue with its landscape
Single-Family HomesFlat Roof Panoramic Windows Swimming PoolPlaster FacadeTwo Stories
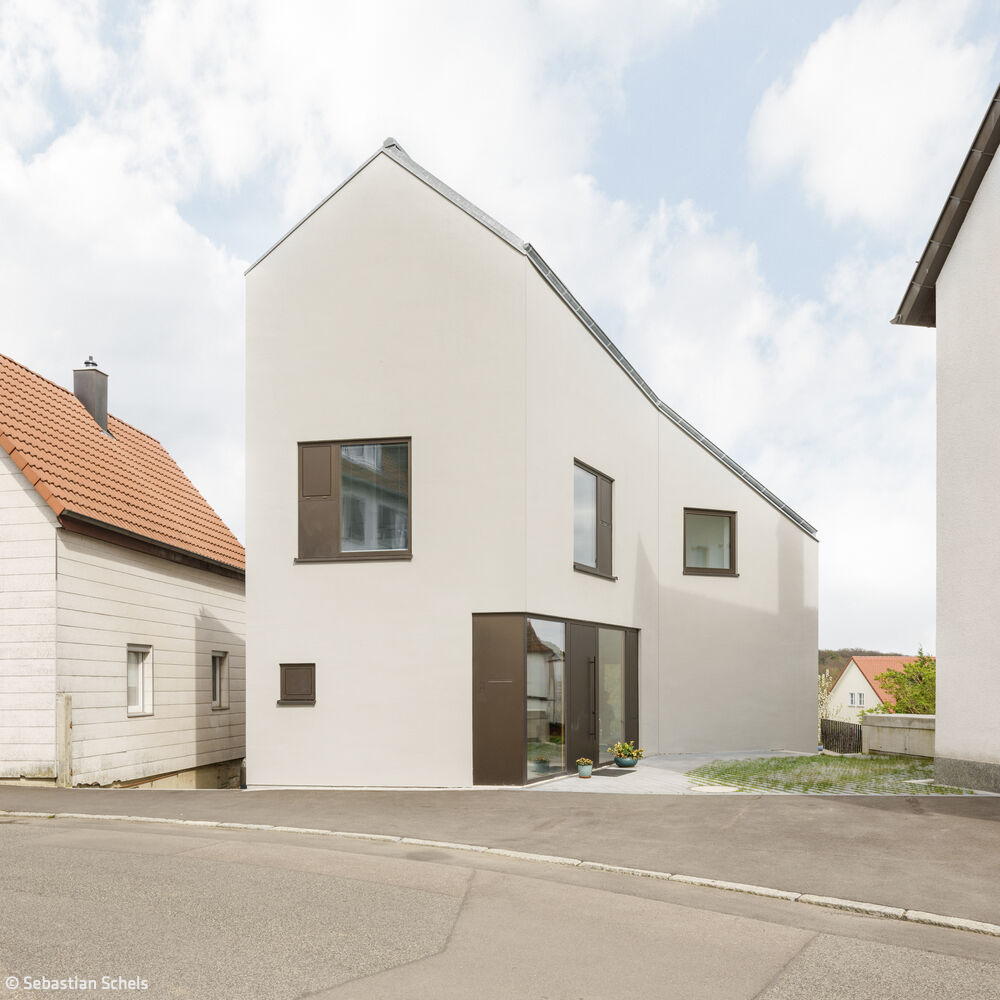
Confident in Existing Spaces
Within careful contextual constraints lies something rare: a home with distinctive character and presence.

Keeping It in the Family
A period home renewed: how modern design elements honour a family residence's original character
Single-Family HomesRender FacadePitched RoofRenovation / Restoration / Building Within Existing Structures

Elegantly Simple
A slender three-storey home with rooftop garden, designed around flexible, adaptable family spaces
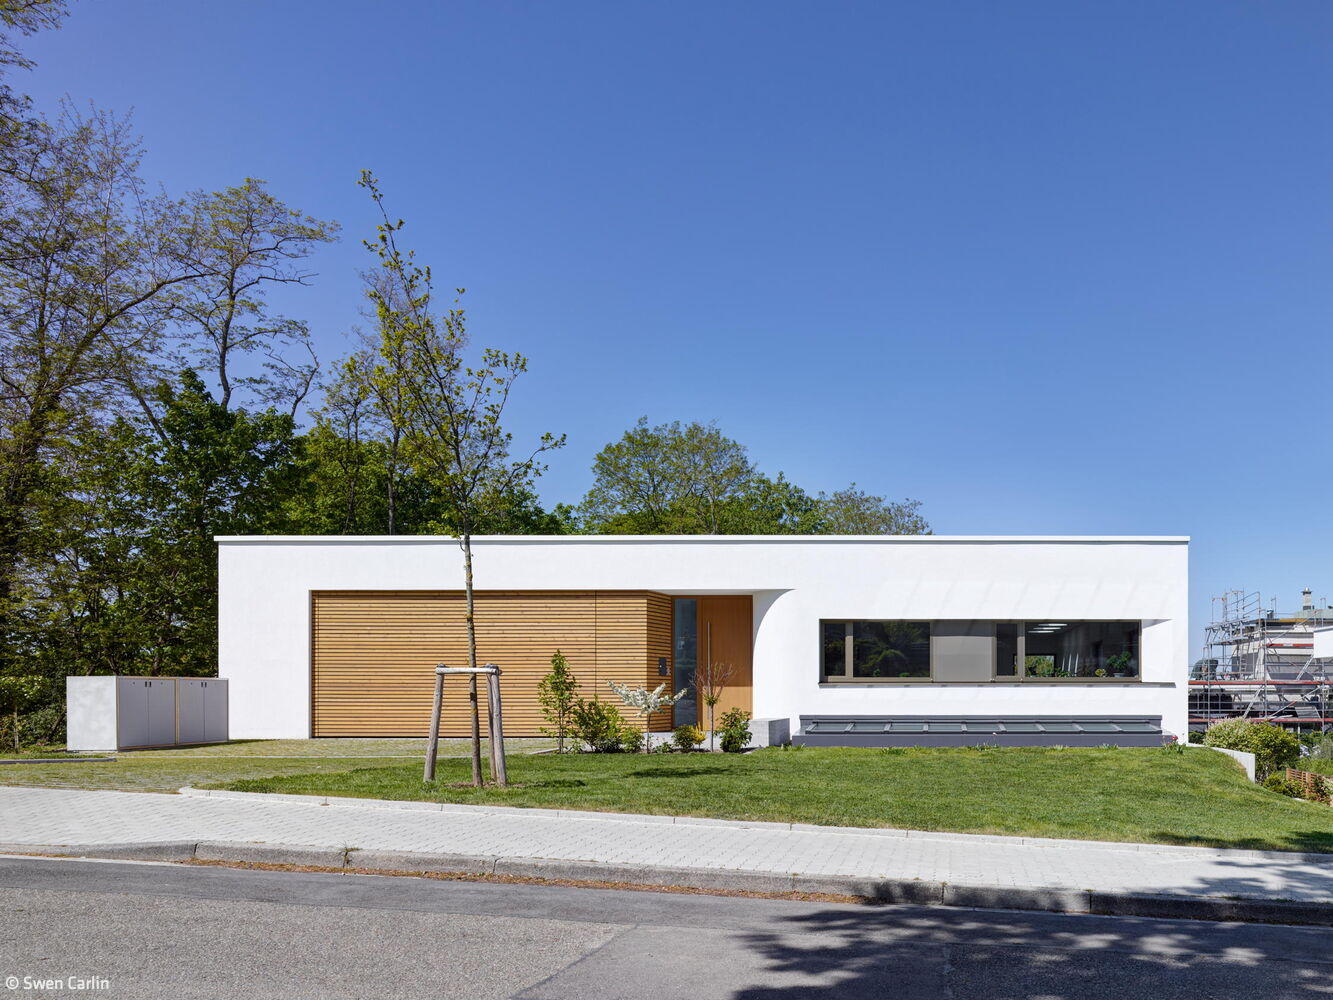
Open to Nature
Angular home deliberately looks inward, not outward

Old Urban Structures Reimagined
Four new residential buildings reminiscent of history form a new urban quarter by the river
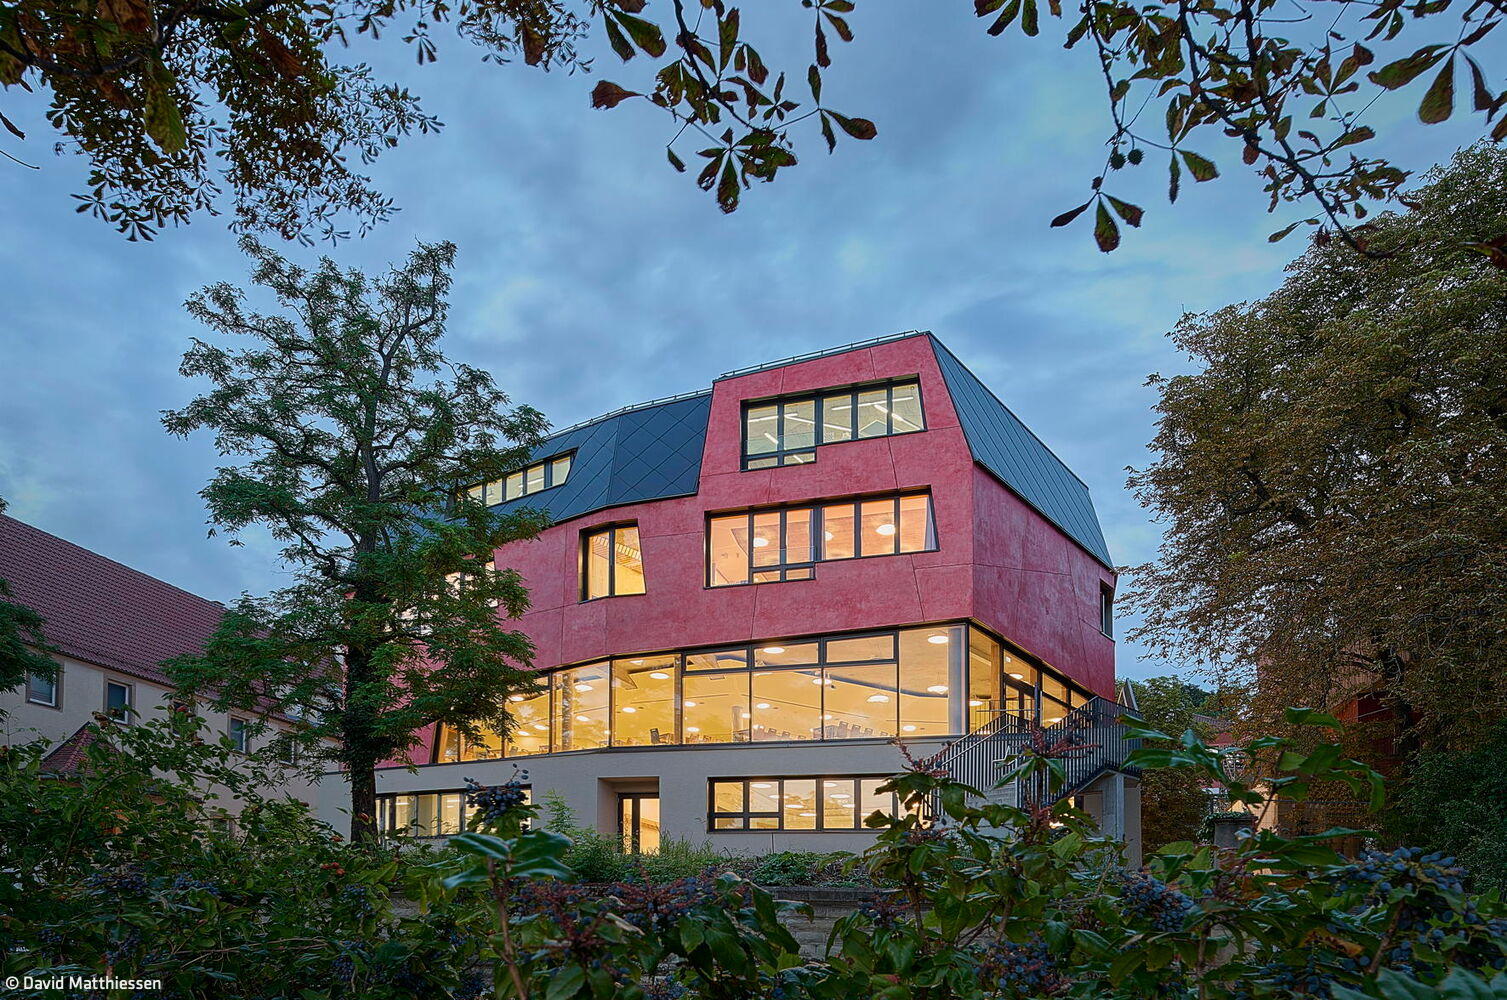
Harmonious Dialogue
A New Campus Building Embodying Anthroposophical Architecture at a Waldorf School

Open Front, Protected Rear
Wheelchair-accessible single-family home with in-law apartment across three floors