


Stuttgart




Print editionas interactive flipbook
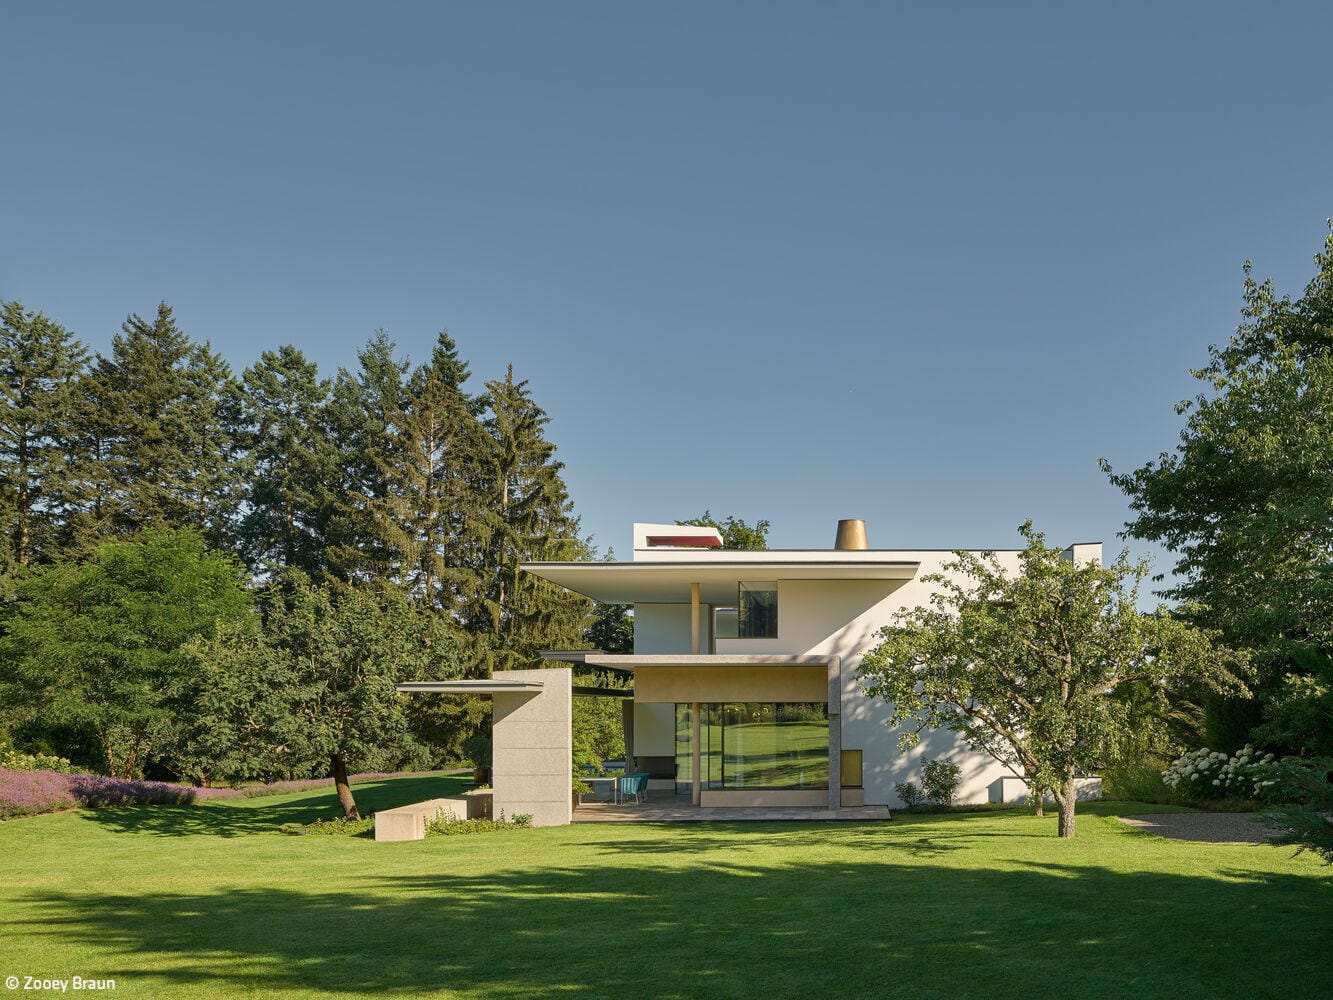
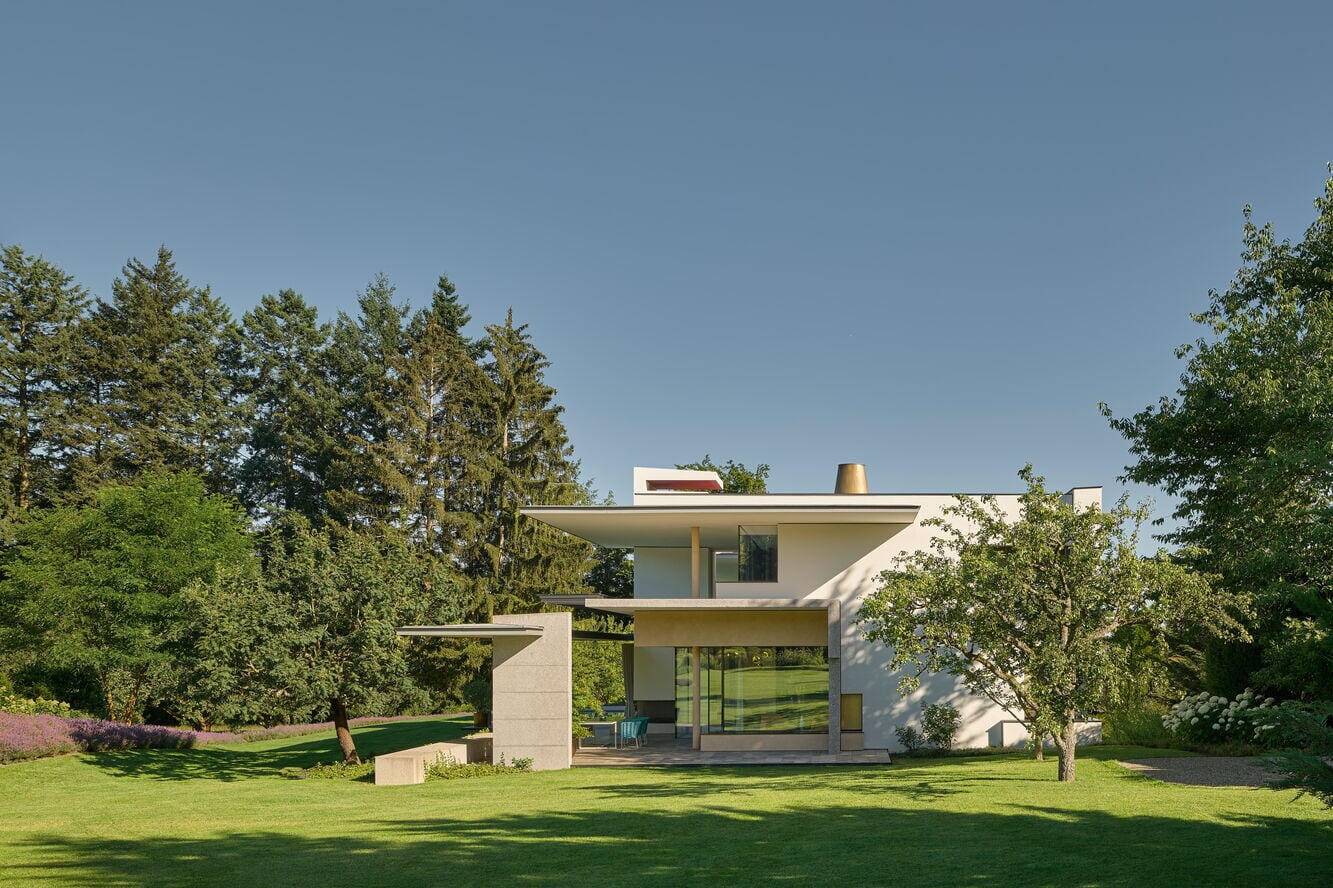
Too Beautiful to Leave
A private sanctuary that offers everything needed for a retreat at home
Single-Family HomesFlat Roof Metal FaçadePanoramic Windows Stucco FaçadeTwo-Story
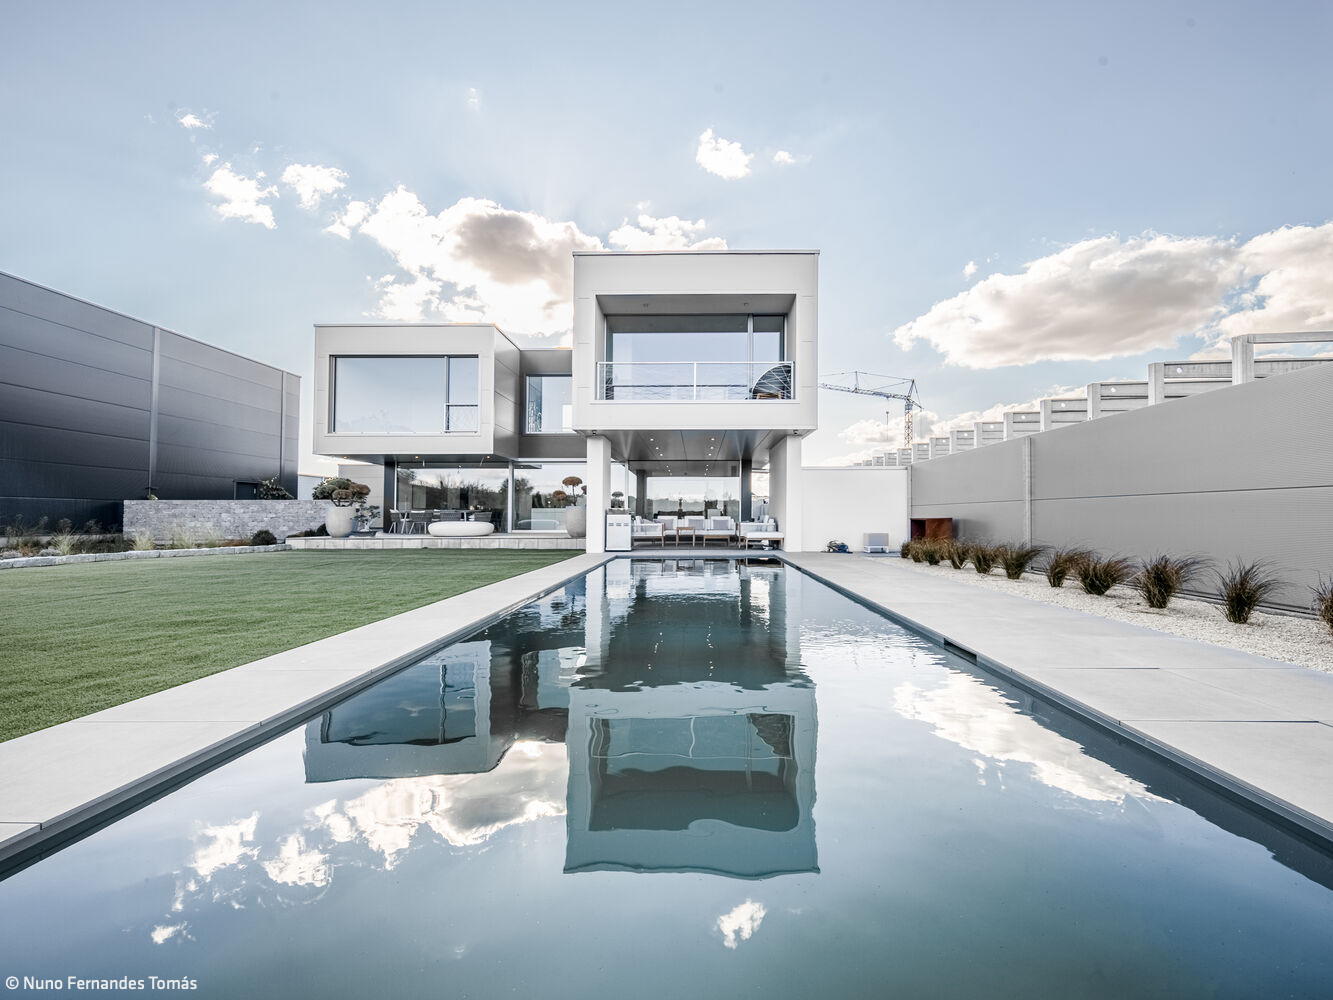
Dynamic Composition
Where Innovation Meets Upcycling – A New Building Reimagined
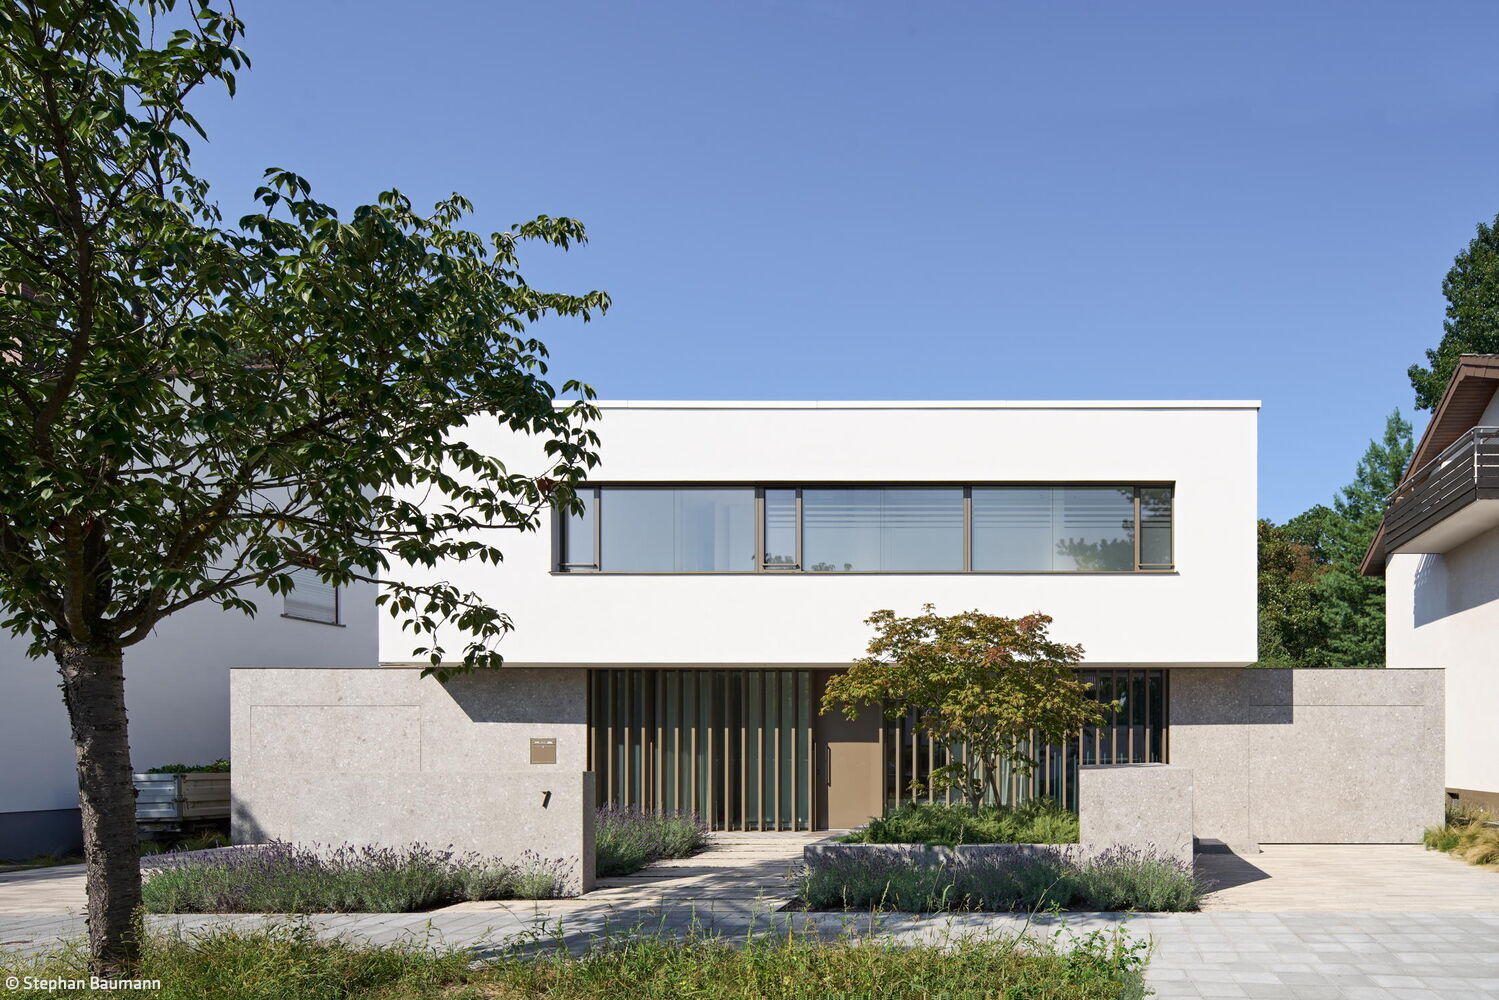
Nothing More, Nothing Less
A Bespoke Home Built on Sufficiency
Single-Family HomesFlat RoofNatural Stone FacadePanoramic Windows
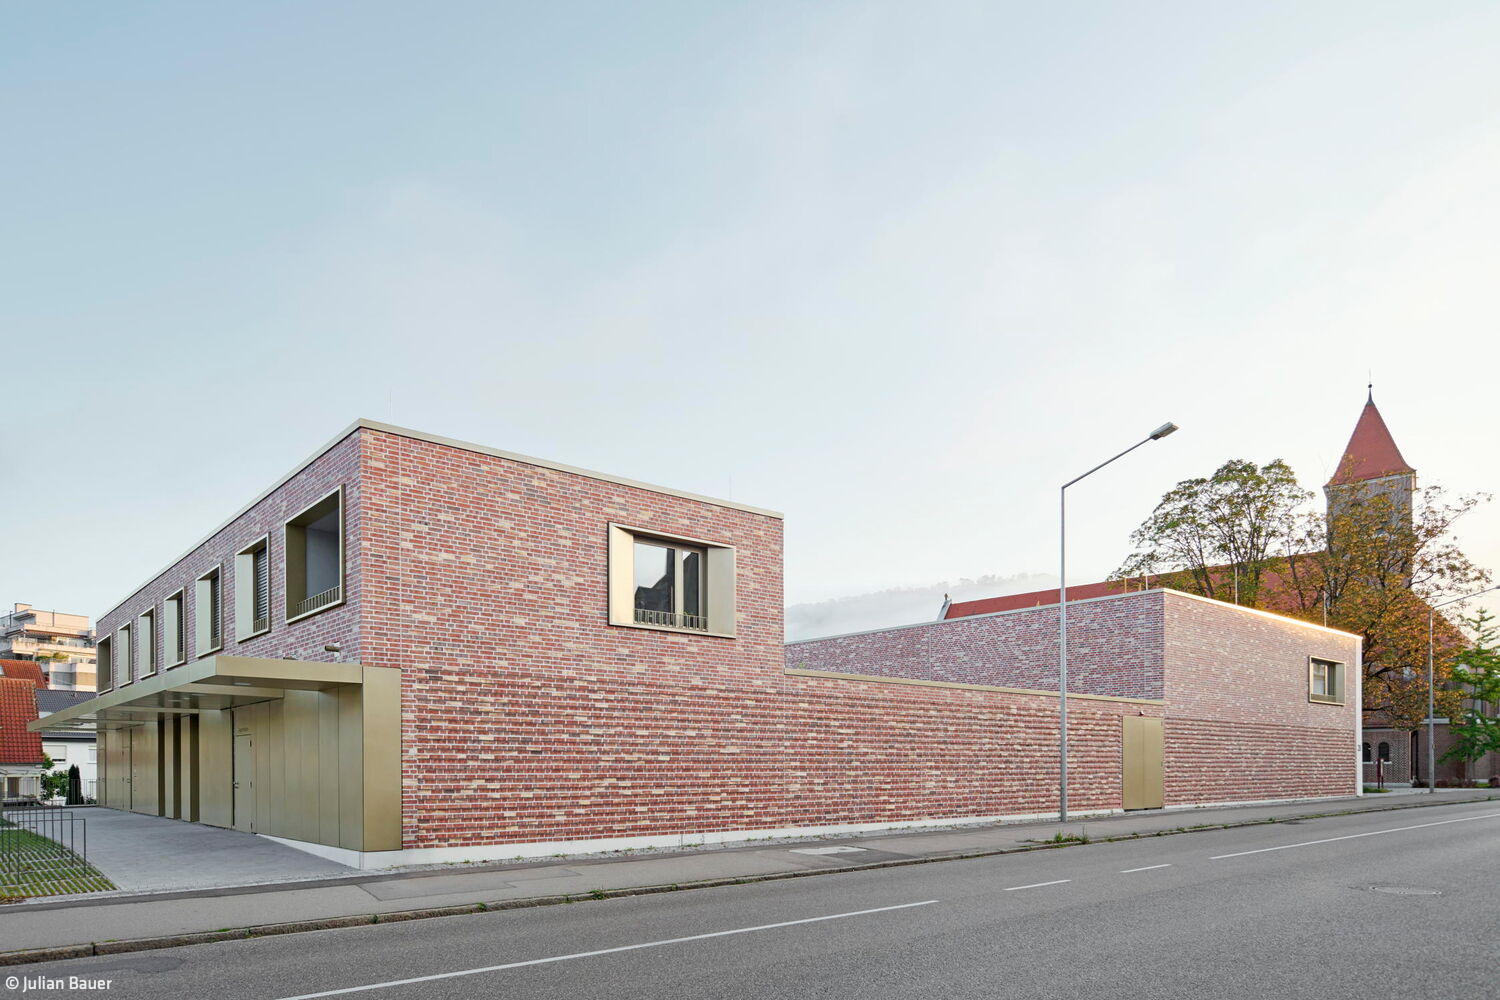
Compelling Ensemble
A Distinctive New Building That Unifies Multiple Functions While Honoring the Historic Church
Flat Roof Public Buildings Exposed Concrete Brick Two Stories

A Differentiated Prelude
A family home that maximizes space, harnesses natural light, and blurs the line between indoor and outdoor living in an urban setting
Single-Family HomesFlat Roof Sustainability Natural Stone FacadeExposed Concrete Smart Home Two Stories

Open Front, Protected Rear
Wheelchair-accessible single-family home with in-law apartment across three floors

Shared Housing Reimagined
Student Housing Reimagined: A Contemporary Living Solution for Ludwigsburg

New Facade Reduces Energy Consumption
Construction work at the Technical College in Heilbronn has been completed

Custom-Tailored
Reduced to the essentials, this house proves to be a tailor-made suit for its residents.
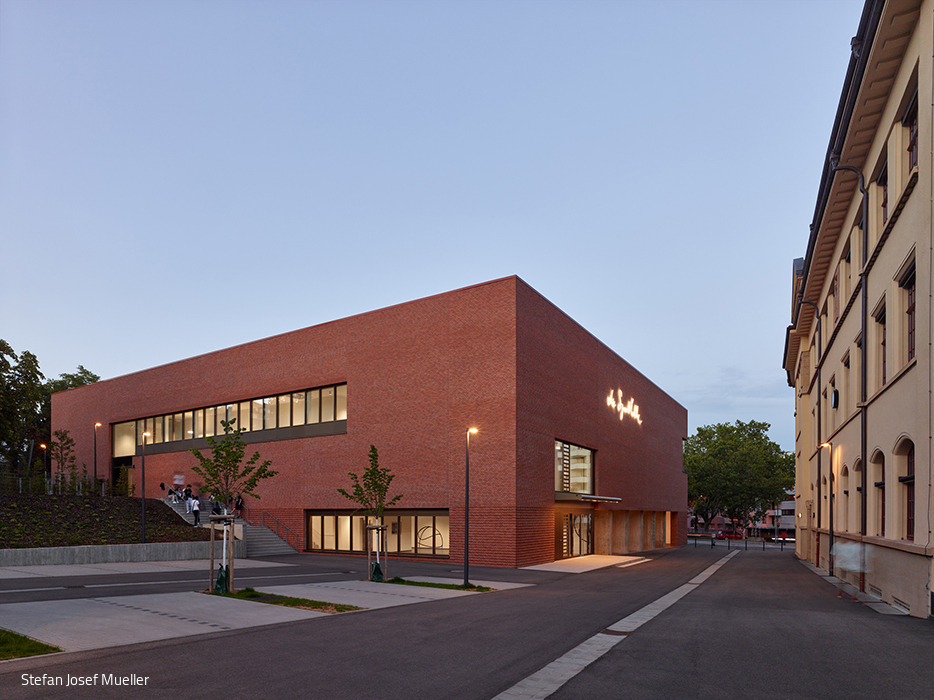
Thoughtful Reference
A new triple-court sports hall becomes a thoughtful architectural accent for a historic school campus.
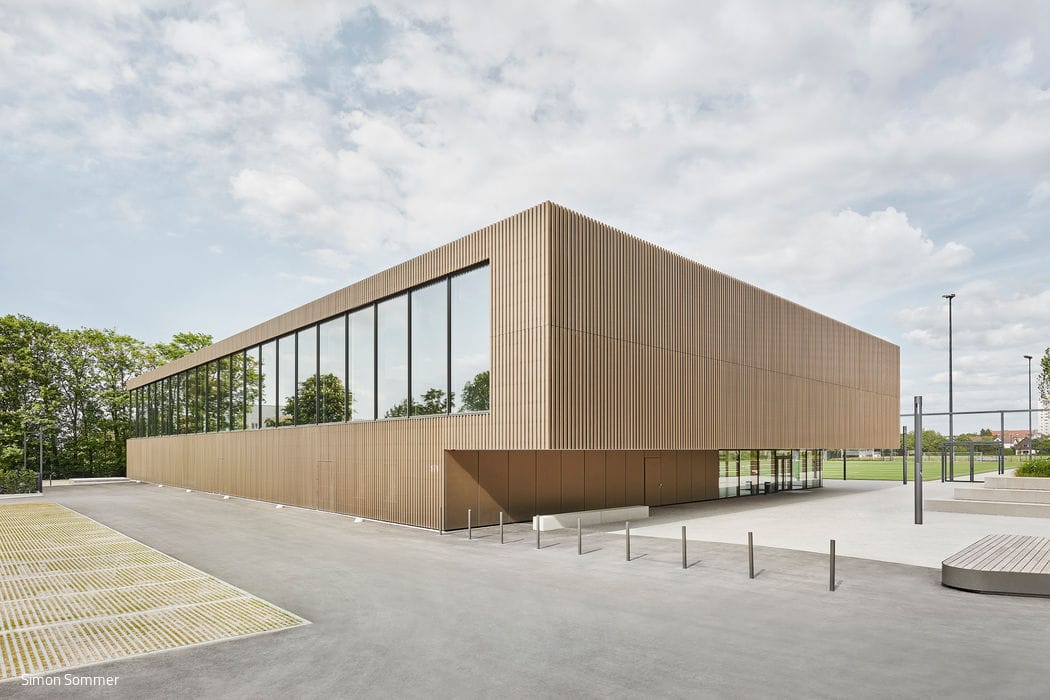
Dynamic Play
An elegant, generously glazed sports hall that engages with vibrant outdoor spaces and abundant green
Timber Construction (Structural)Metal Facade Public Buildings Exposed Concrete
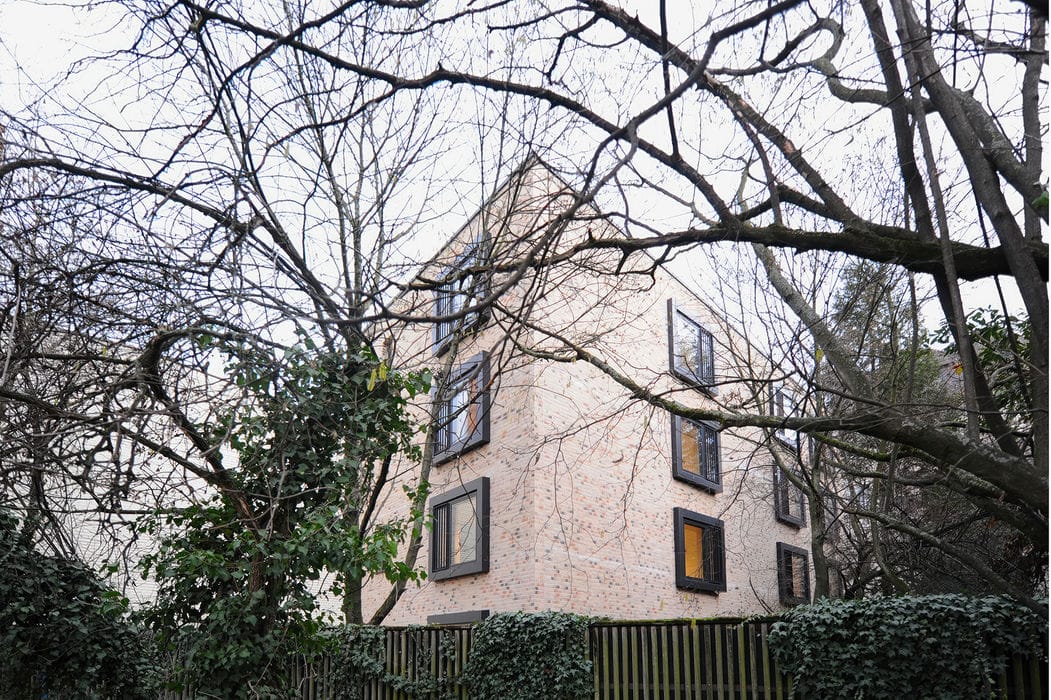
Skillfully Complemented
New Apartment Building Revives Former Industrial Site as Live-Work Destination
Multi-Story Residential Exposed Concrete Renovation / Refurbishment / Building Within Existing StructuresBrick
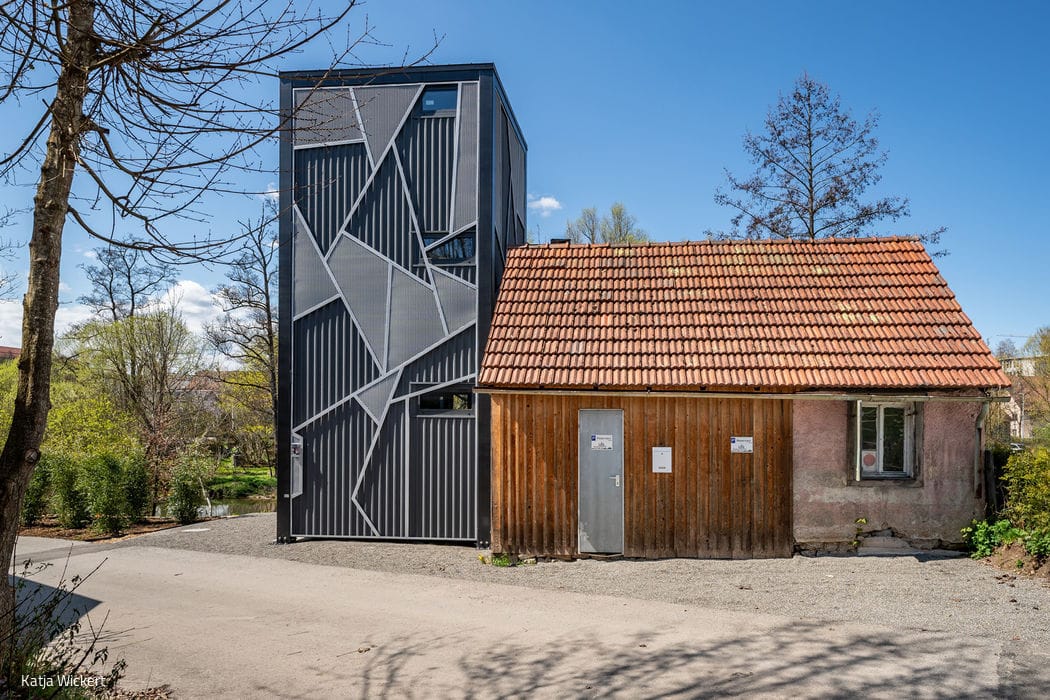
Reaching New Heights
A Modern Tower Meets Historic Mill Architecture on the Neckar
Single-Family Homes Metal Facade Renovation / Renovation / Adaptive Reuse

Private and Communal
Urban Quarter near the Railway Station – Unified by Ground Floor Connection and Sheltered Courts
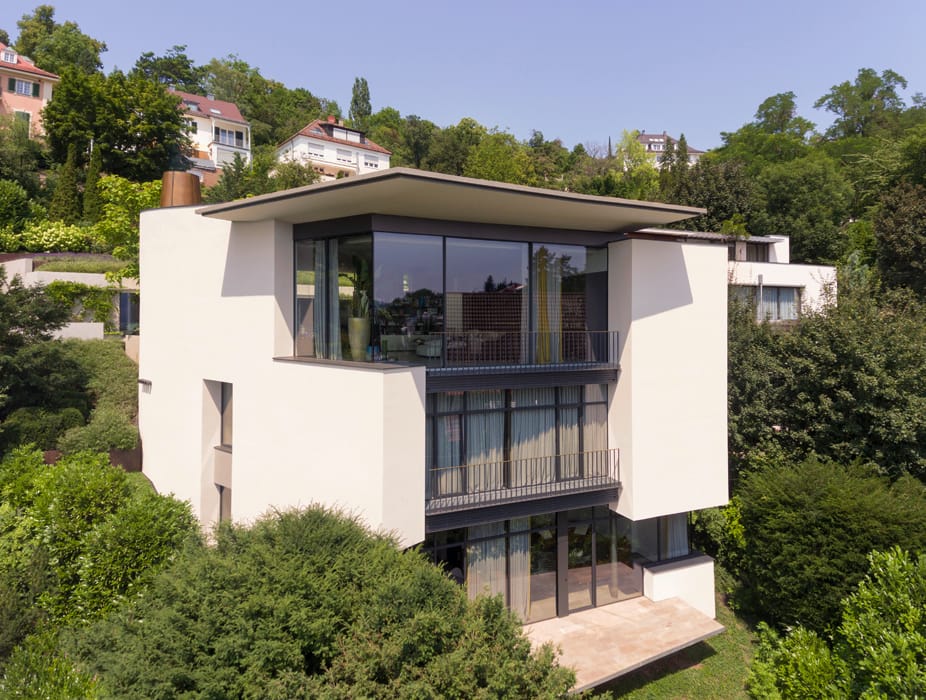
Perfected Beauty
A Timeless Masterpiece for Living
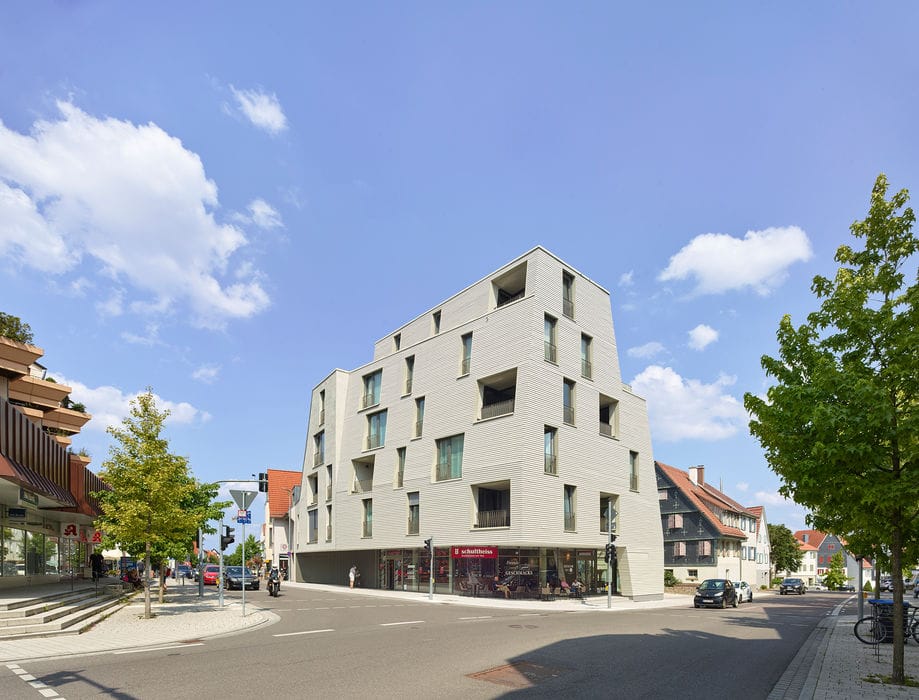
Diversity in Unity
A bold, densely designed new building that delivers affordable housing for nursing staff
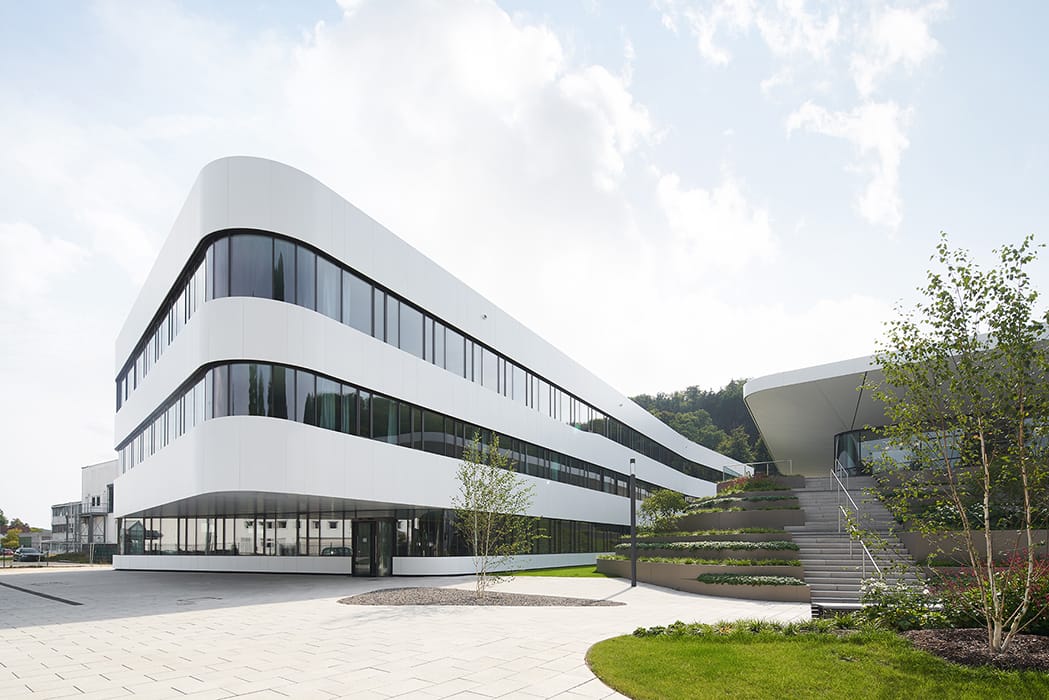
People, Nature, Architecture
A corporate headquarters that elevates its location, embraces nature, and builds identity.
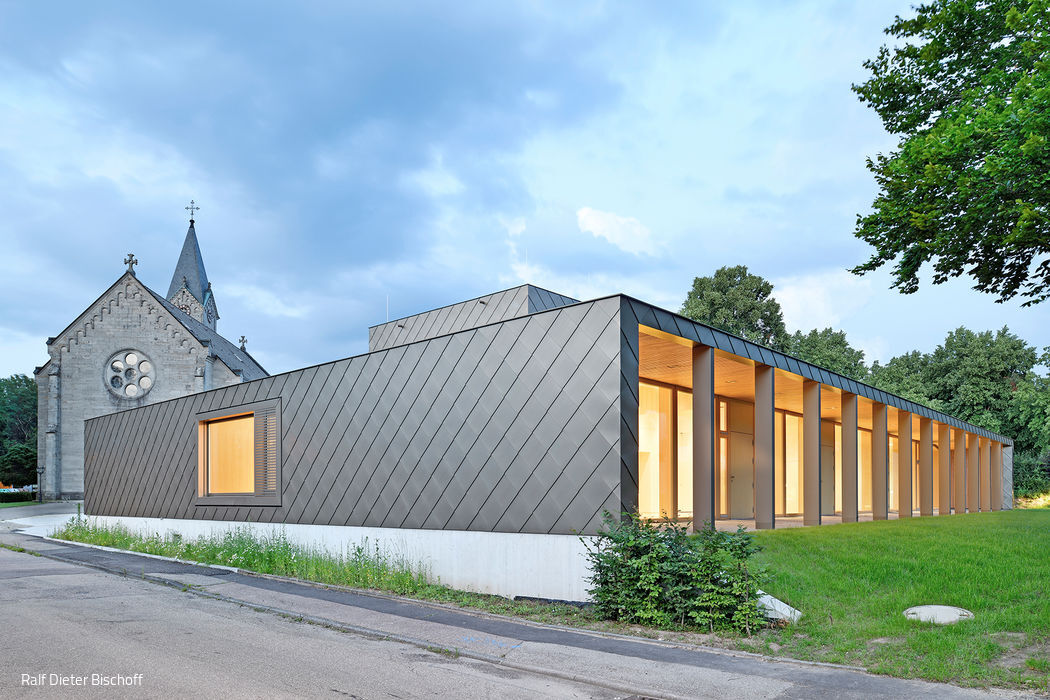
Organizing and Connecting
A Sculptural Timber Structure with Metal Cladding Becomes the Focal Point of a Parish Community
Timber Construction (Structural System)Metal Facade Public Buildings
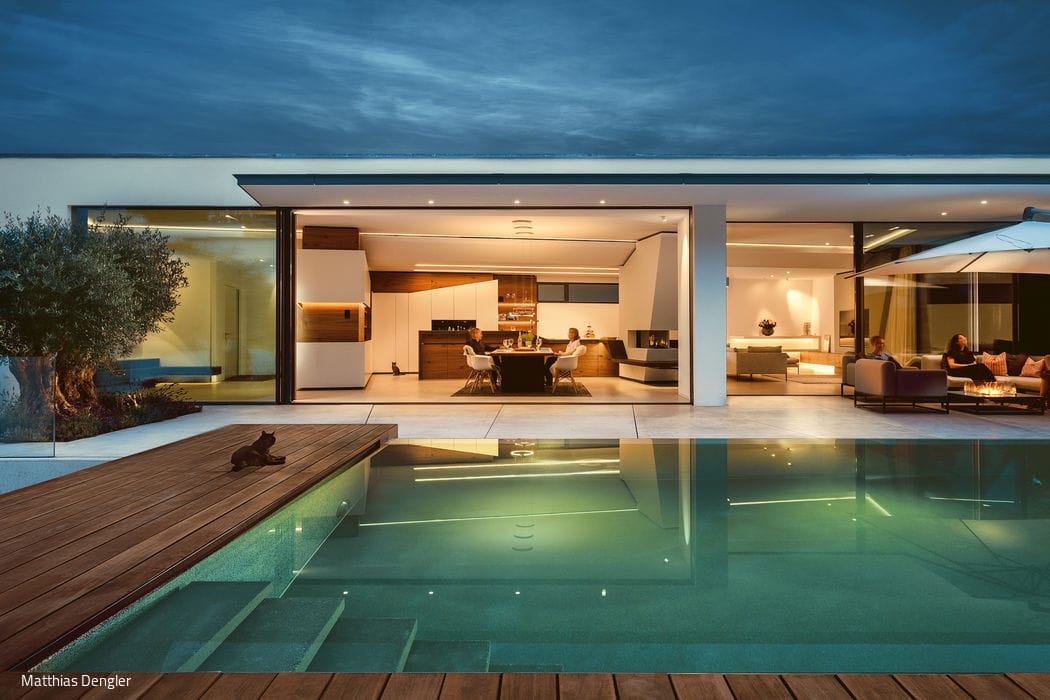
Prefabricated
Precast concrete elements reshape a home for two generations—extending and reimagining a family residence
Single-Family Homes Single-Story Flat RoofMetal Facade Renovation / Renovation / Adaptive Reuse
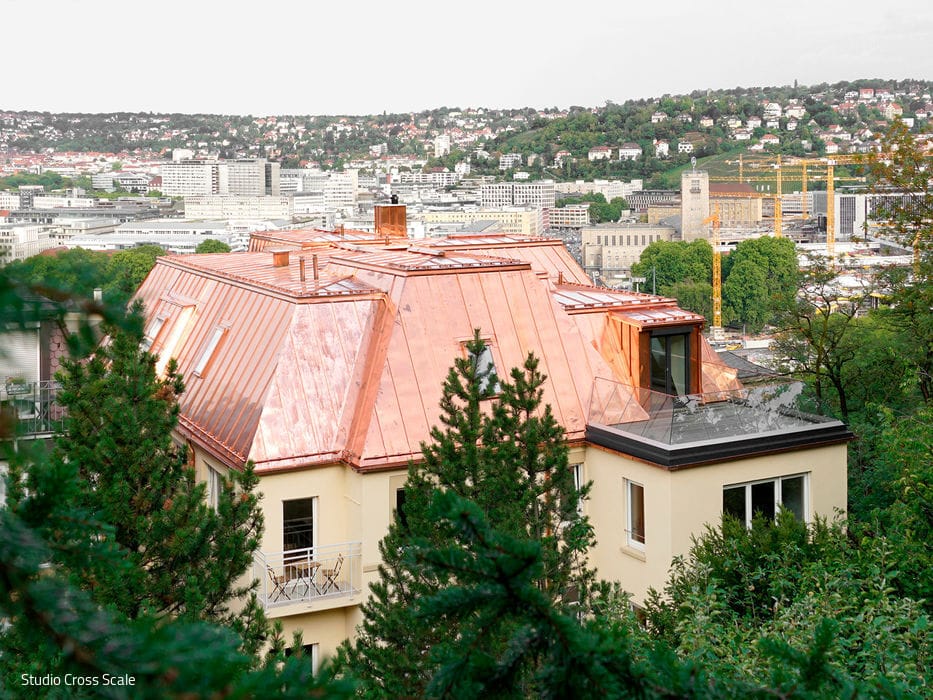
Radiant with a View to Patina
Sustainable Renovation and Roof Extension: Creating Premium Urban Housing
Roof ExtensionMetal FaçadeRenovation / Adaptive Reuse / RetrofitResidential