


Stuttgart




Print editionas interactive flipbook
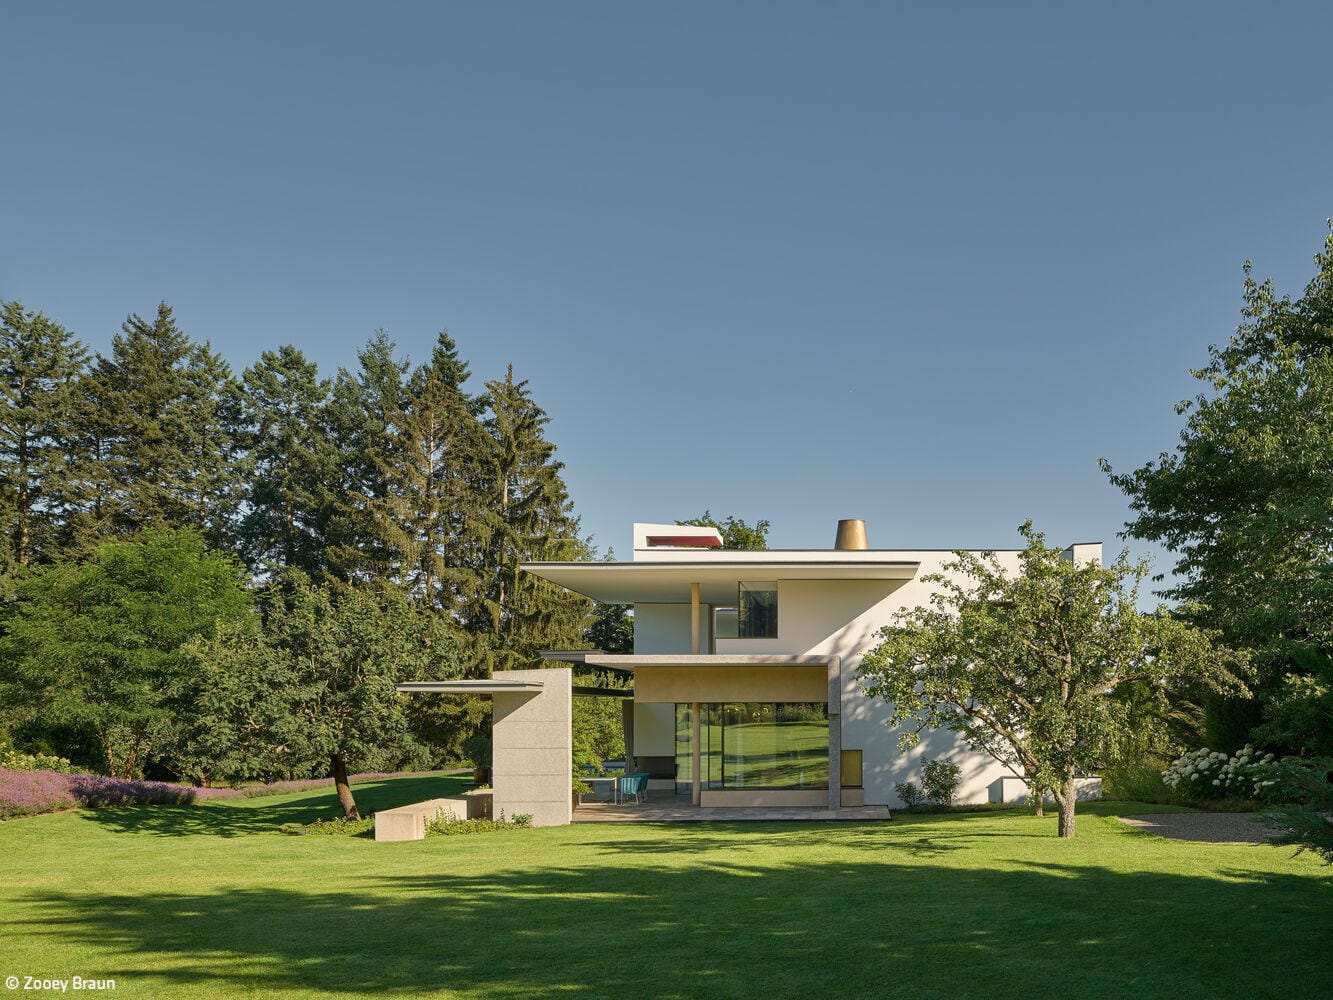
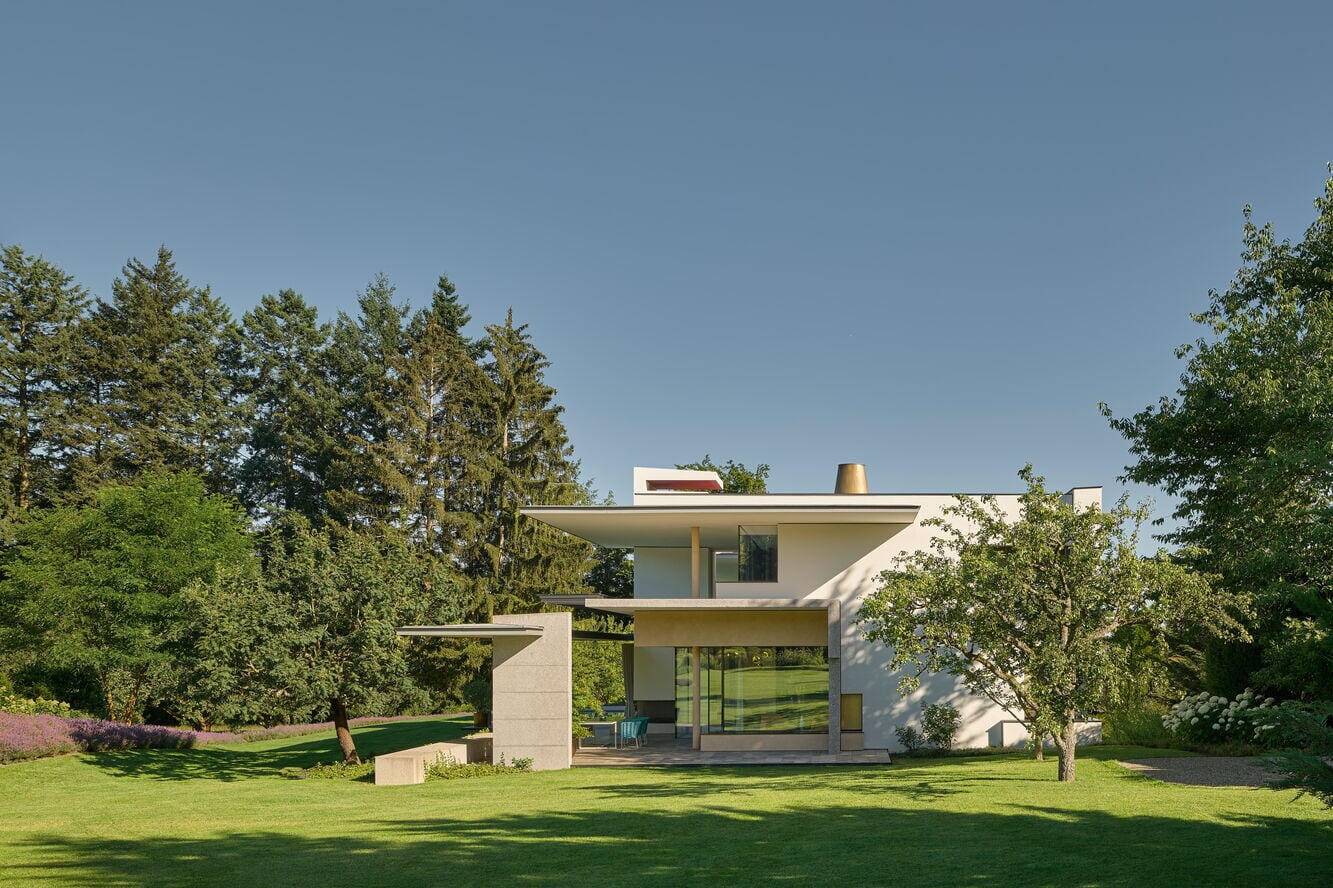
Too Beautiful to Leave
A private sanctuary that offers everything needed for a retreat at home
Single-Family HomesFlat Roof Metal FaçadePanoramic Windows Stucco FaçadeTwo-Story

Living Above the City
A new building responds to its urban context and creates a unique quality of living
Roof ExtensionSingle-Family HomesPitched RoofRenovation / Restoration / Building in Context
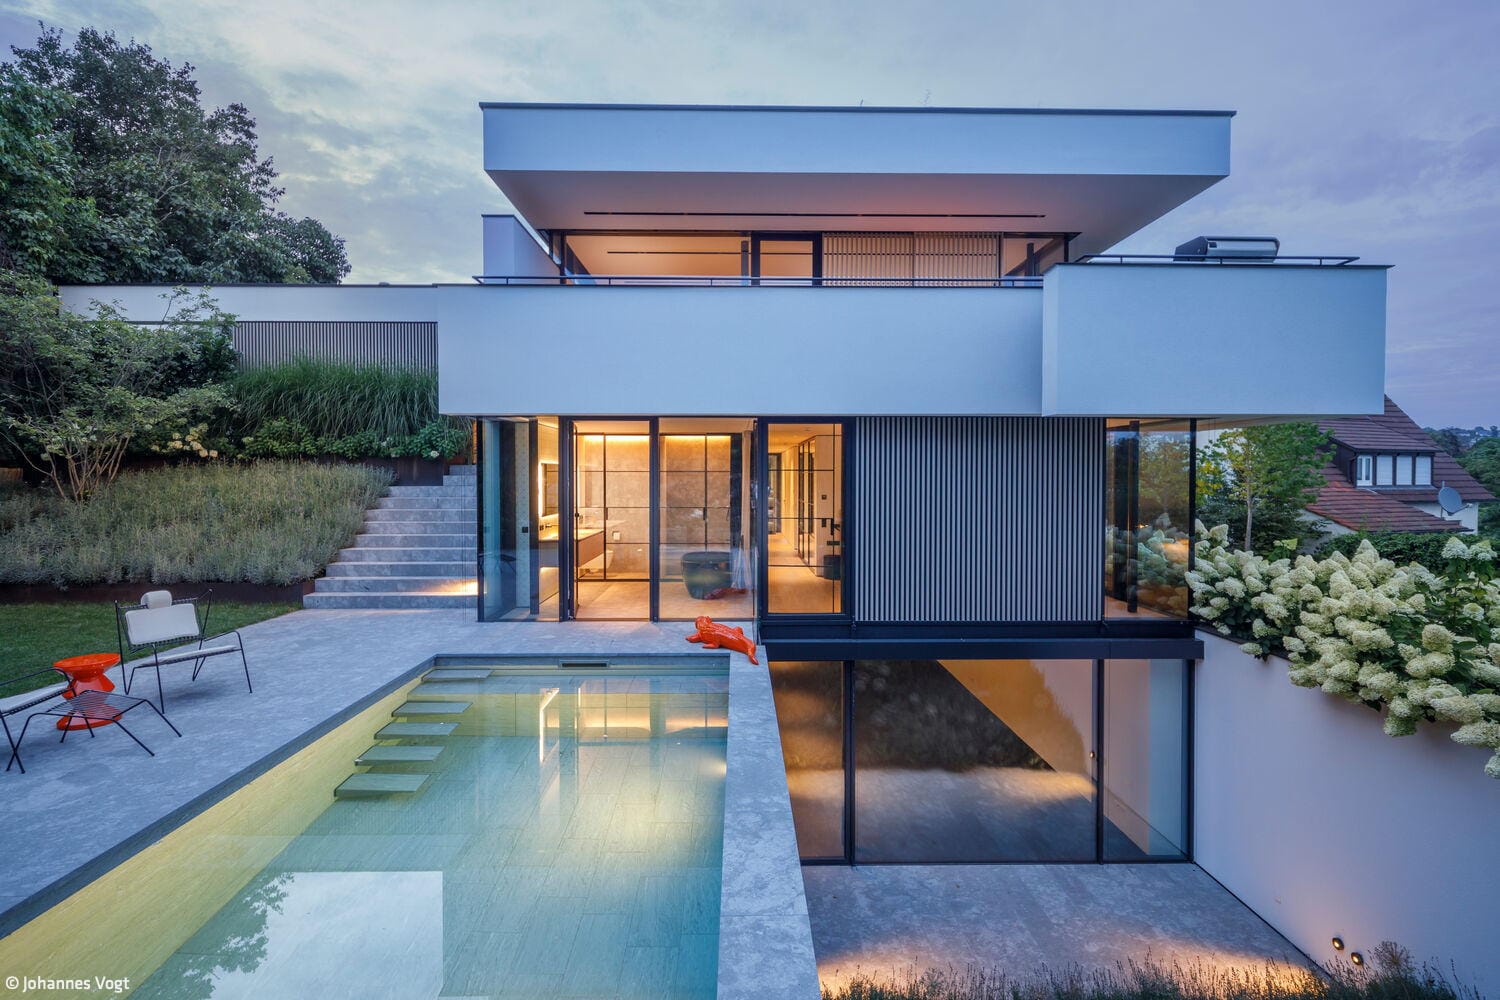
Reconcile and Inspire
Topography as Inspiration: Designing a Modern Open Home
Single-Family HomesFlat RoofPanoramic WindowsRendered Façade
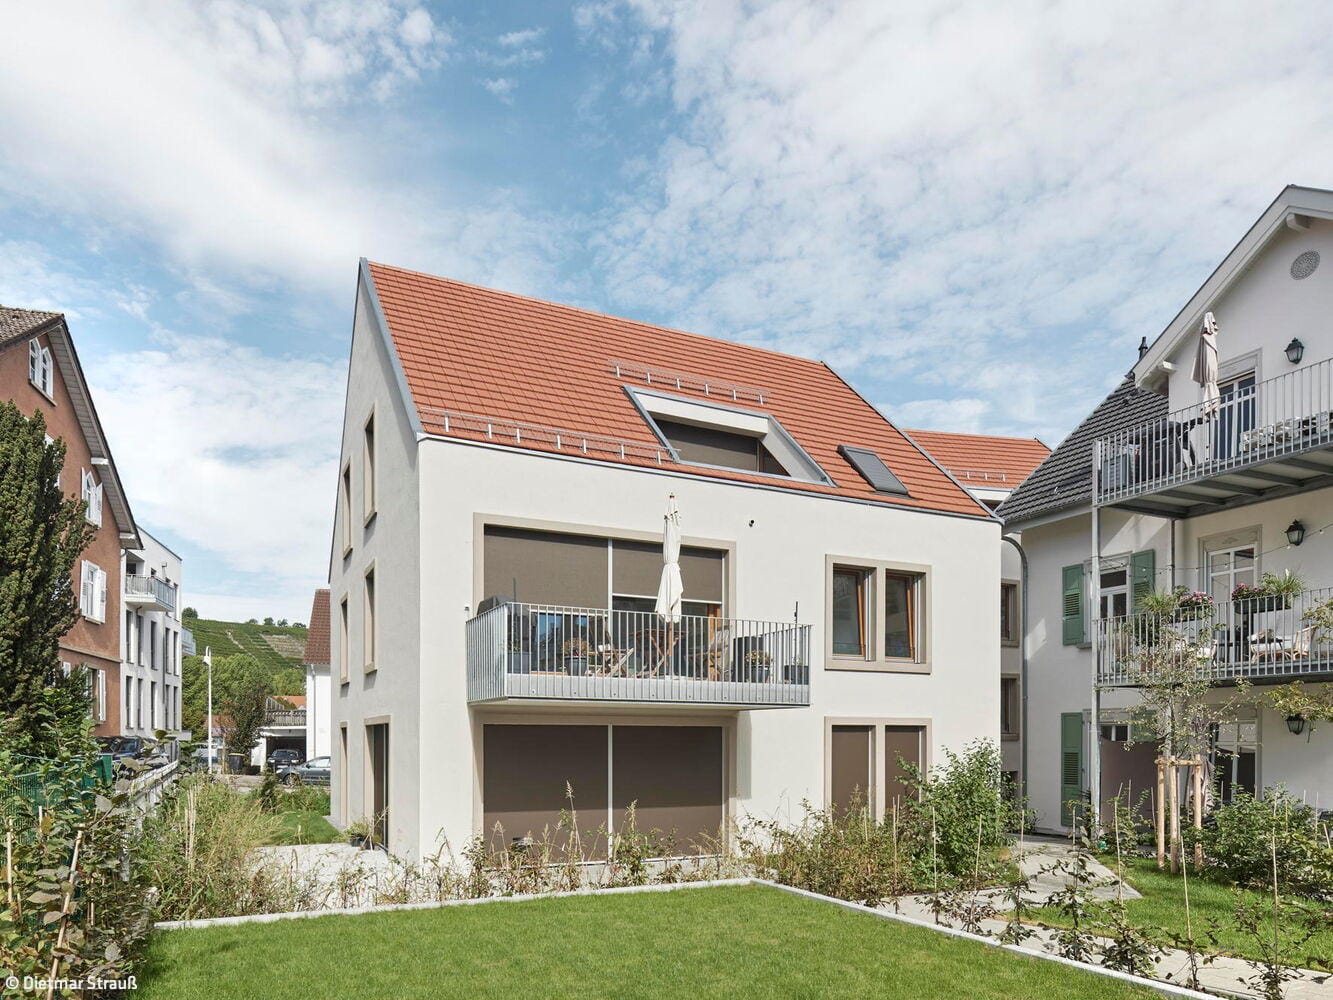
Harmoniously Integrated
New building ensemble honors the past while forging its own contemporary identity
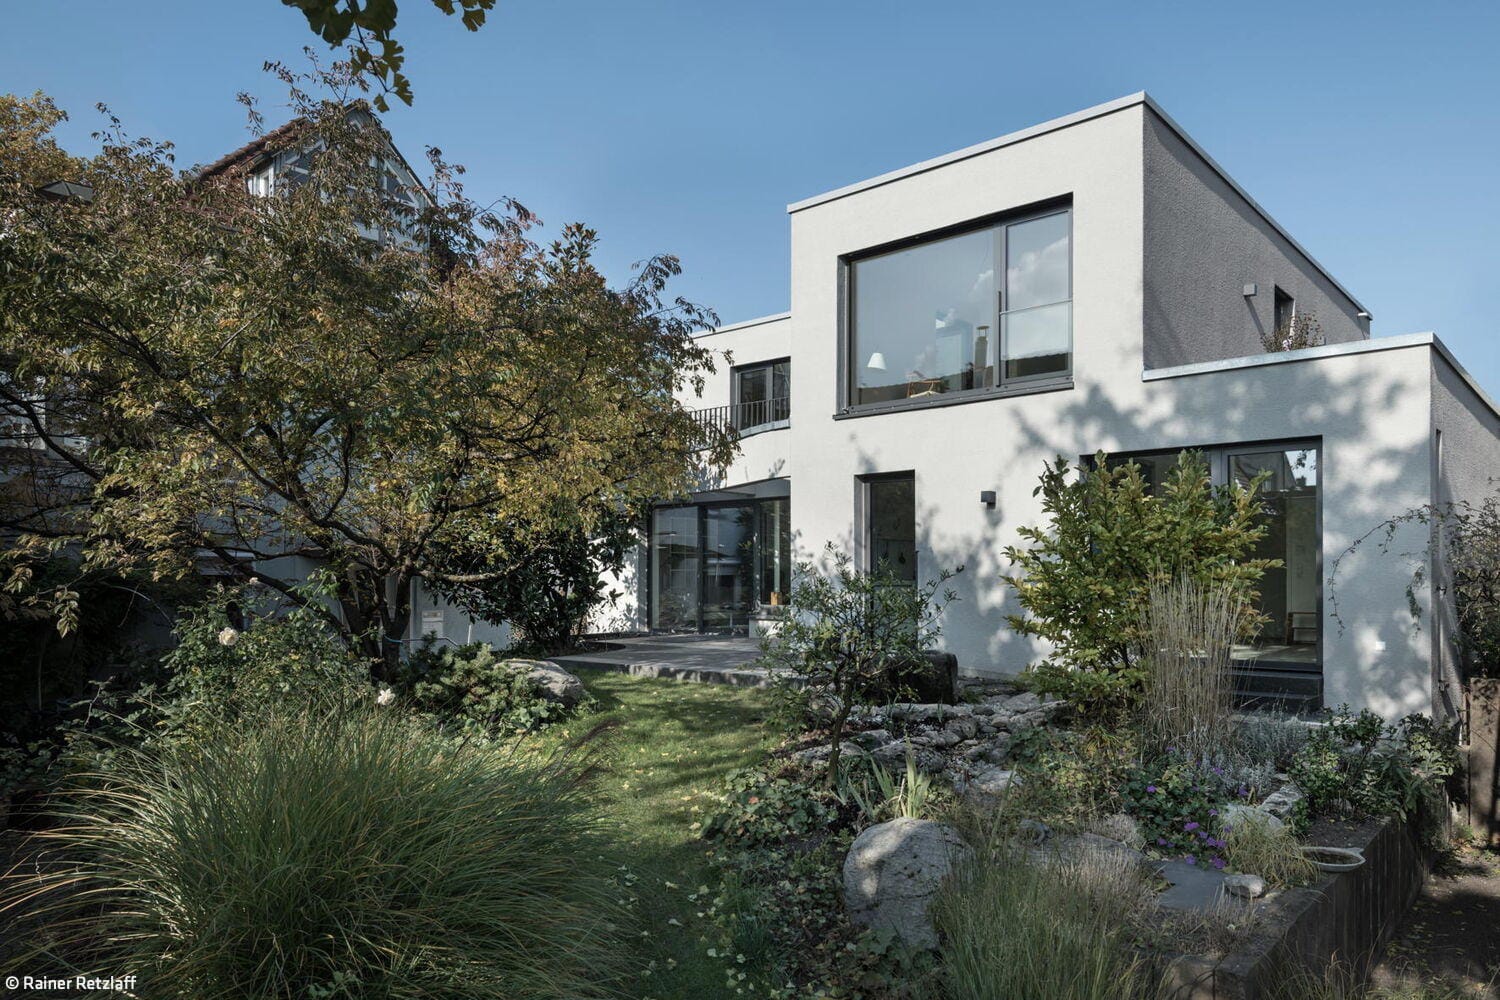
Home Again
Adaptive Renewal: Converting and Extending a Neckarsulm Home for Active Living
Single-Family HomesFlat Roof Fireplaces / Stoves Rendered FacadeRenovation / Conversion / Building in Existing Stock Two-Story
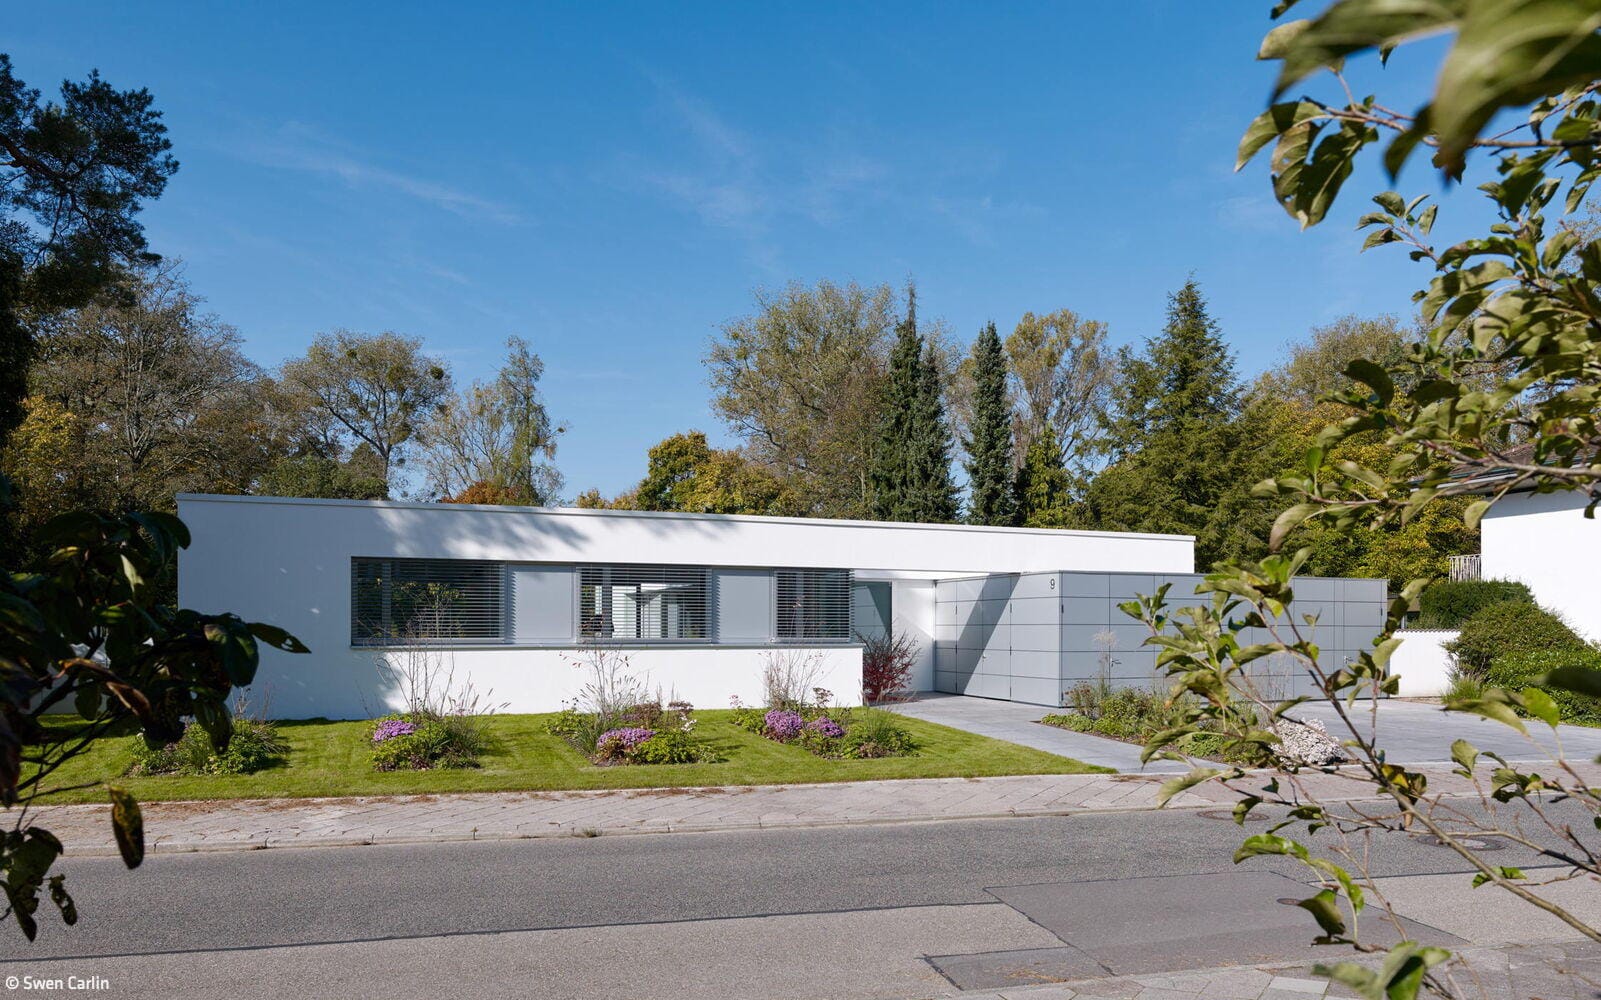
Grounded Lightness
Angular bungalow anchored on a plinth with courtyards that define a protected garden sanctuary
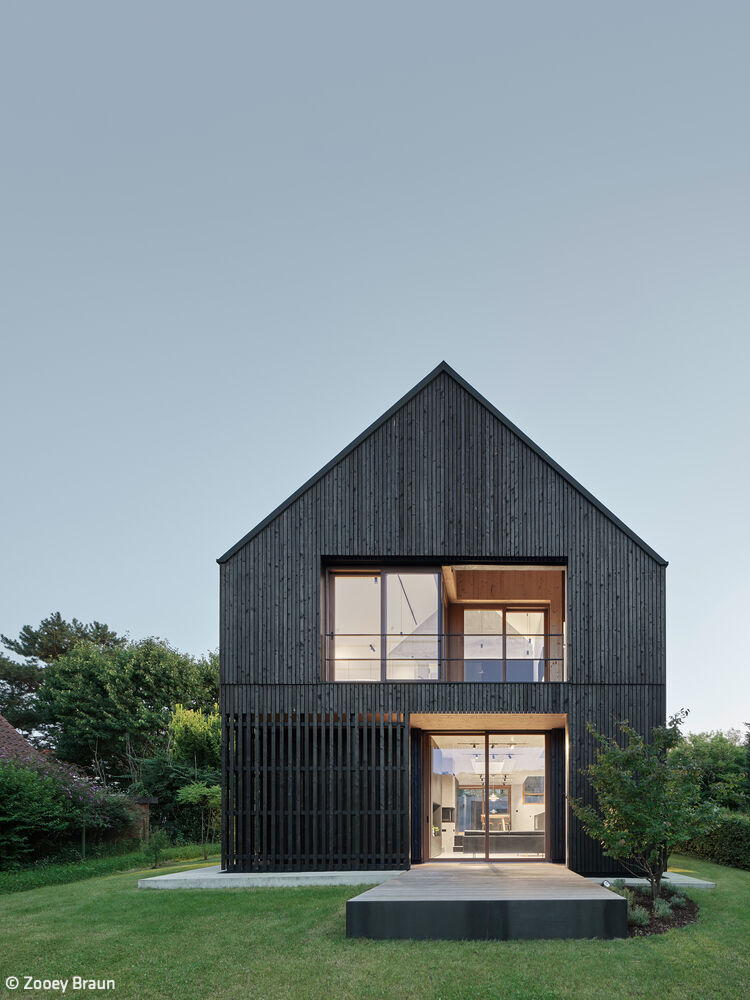
Pinstripe with Purpose
A longhouse-inspired residence with gabled roof designed for maximum recyclability
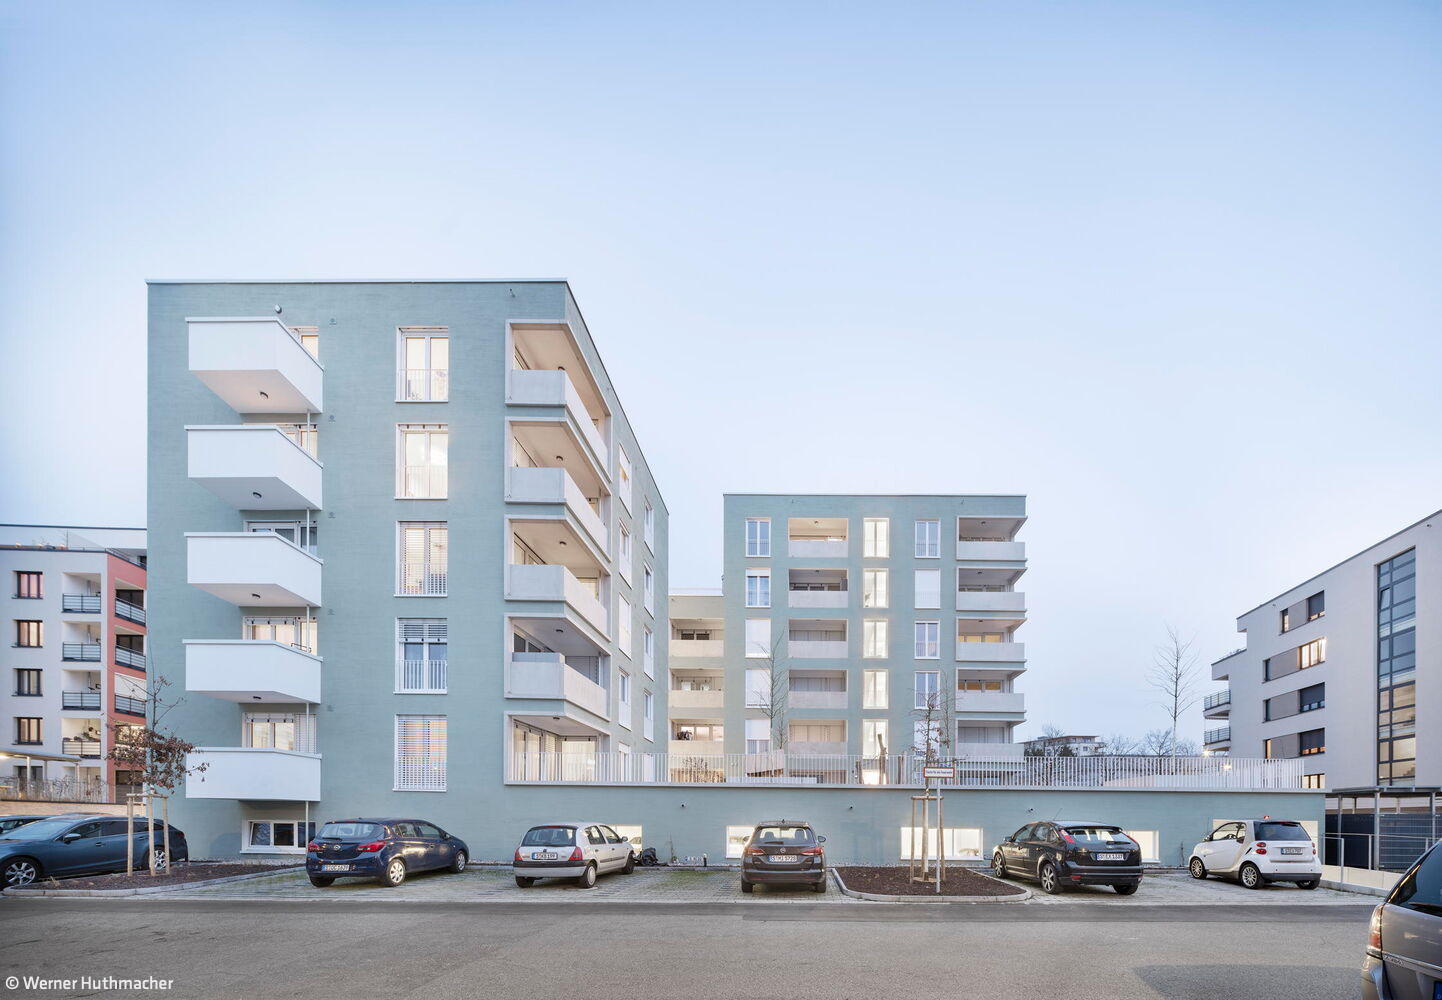
Sustainable, Premium Quality, Socially Responsible
Social Housing That Balances Build Quality, Adaptability, and Thoughtful Housing Mix
Flat roof Multi-story residential construction Render façade
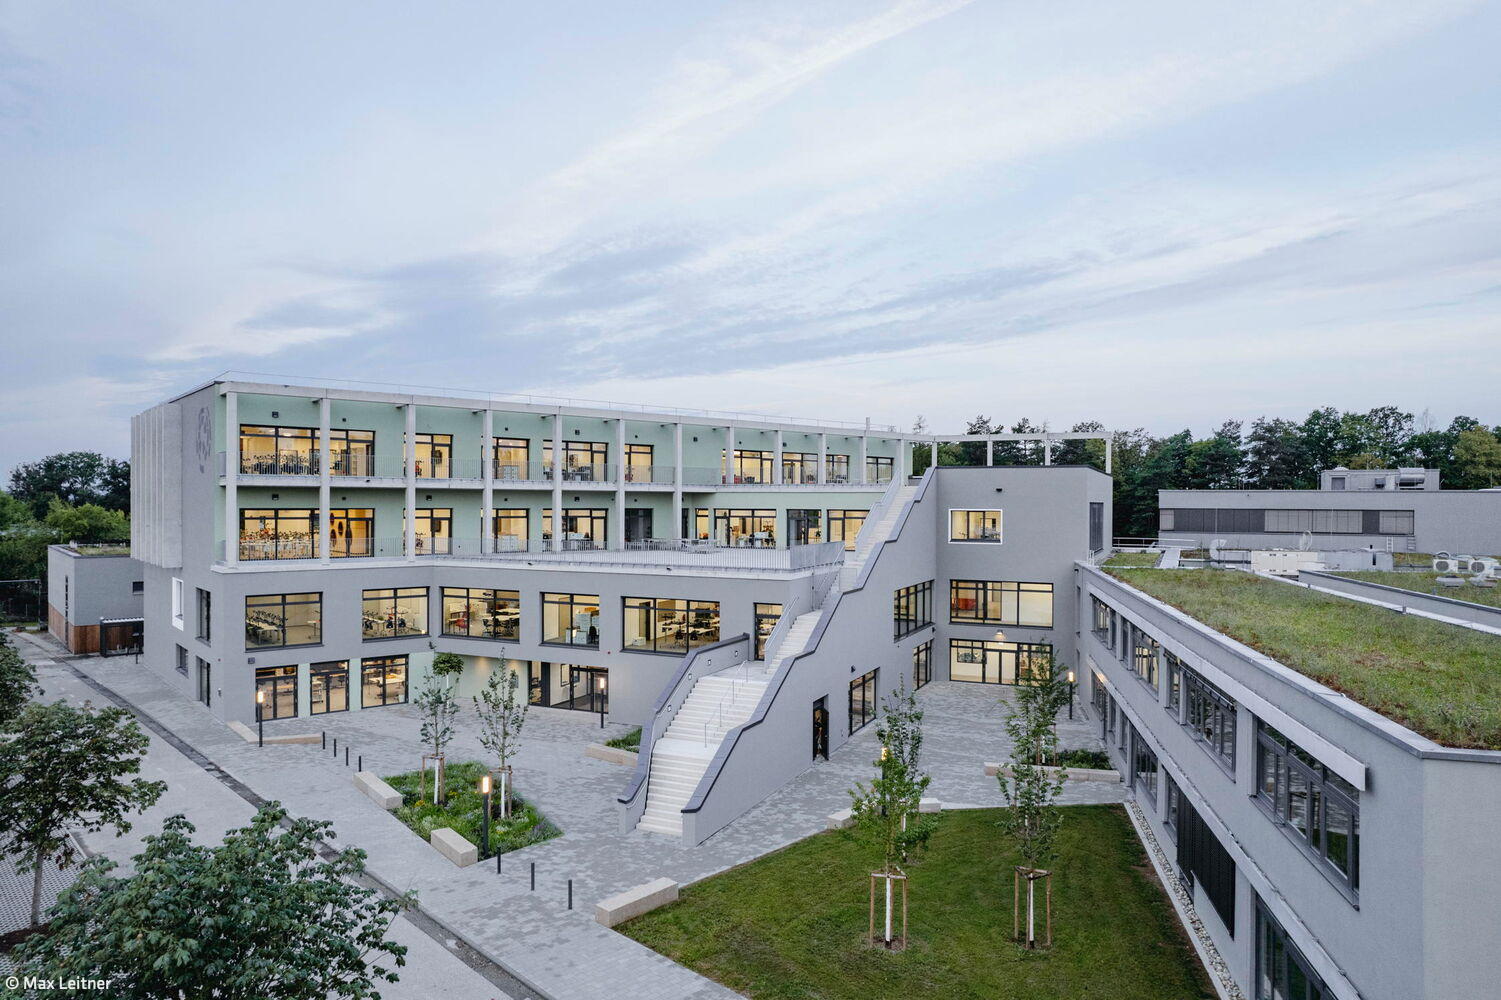
Cosmopolitan Breadth
The International School's new extension creates an inspiring learning environment.
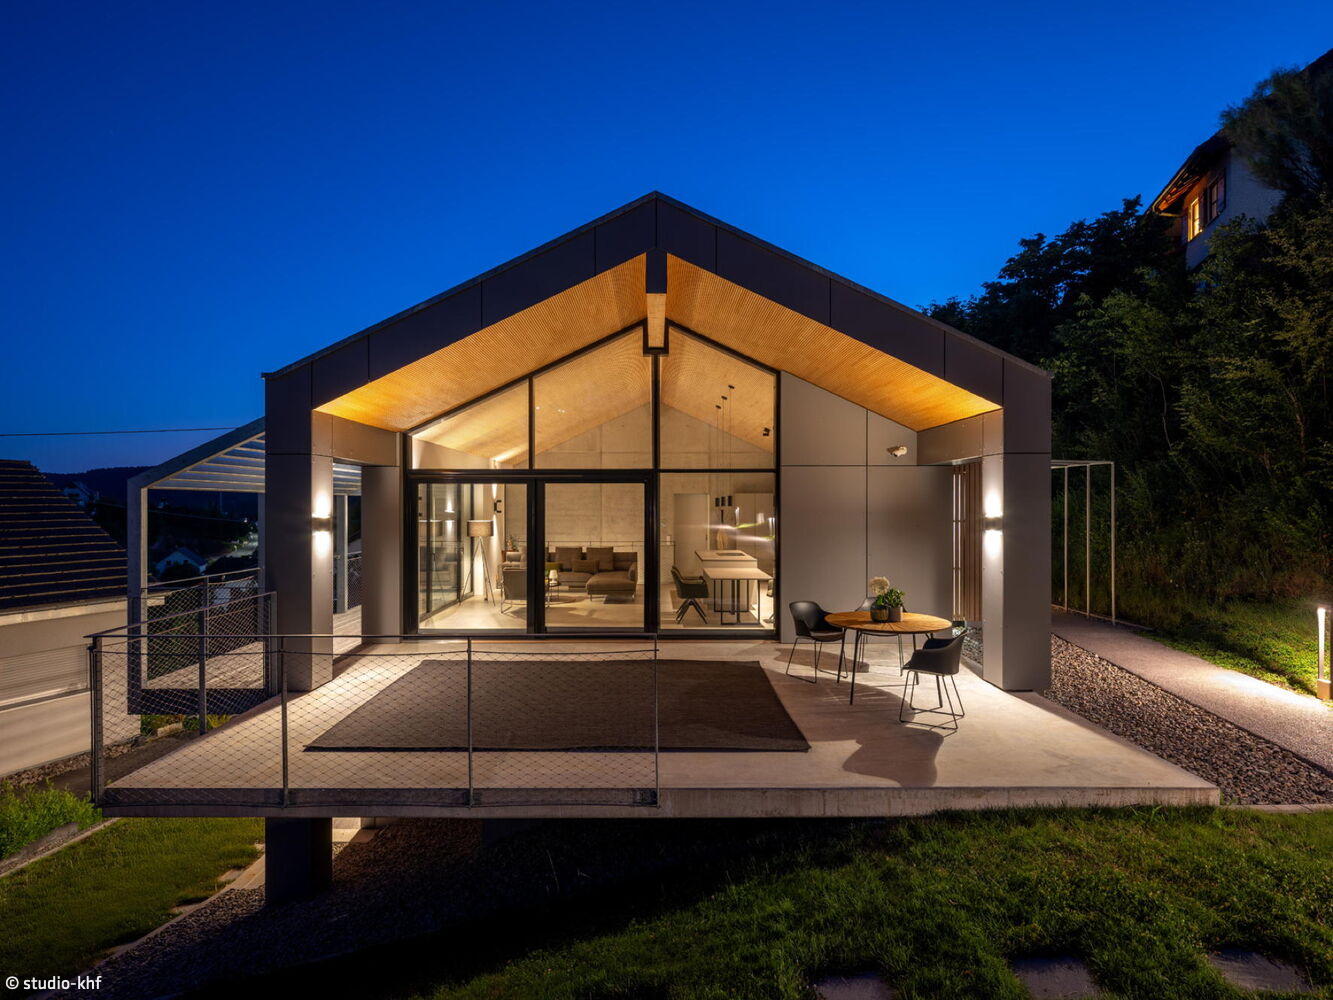
Unmistakable
Wood-hybrid construction: sustainable design from roof to façade
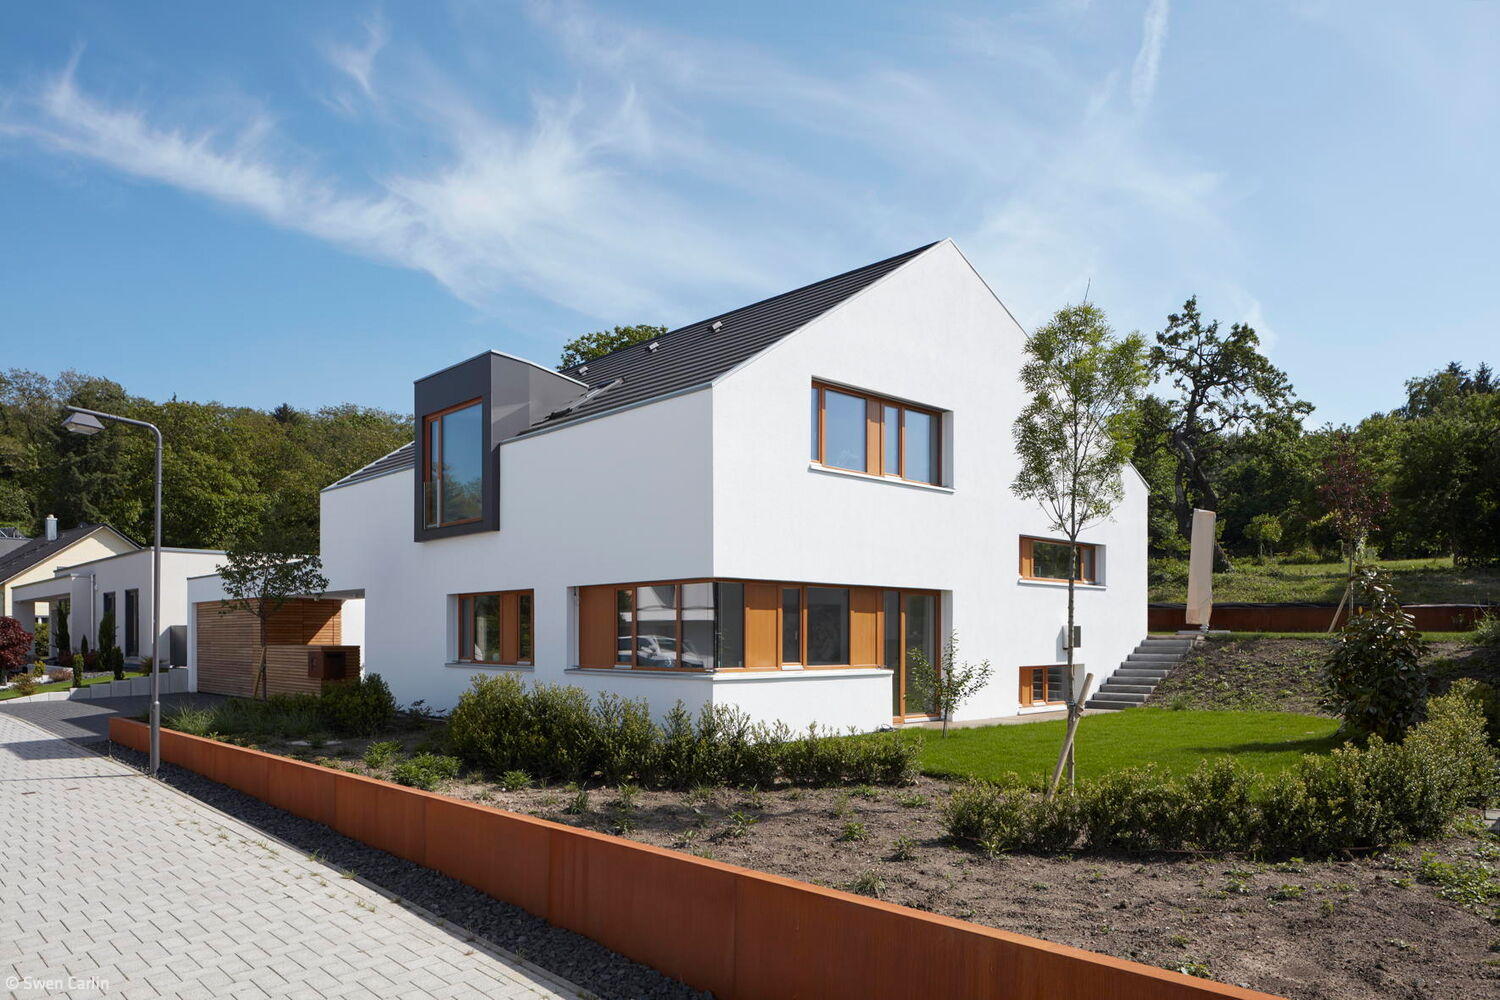
Elegantly Simple
Split-level home on sloping terrain with thoughtfully positioned privacy in the garden
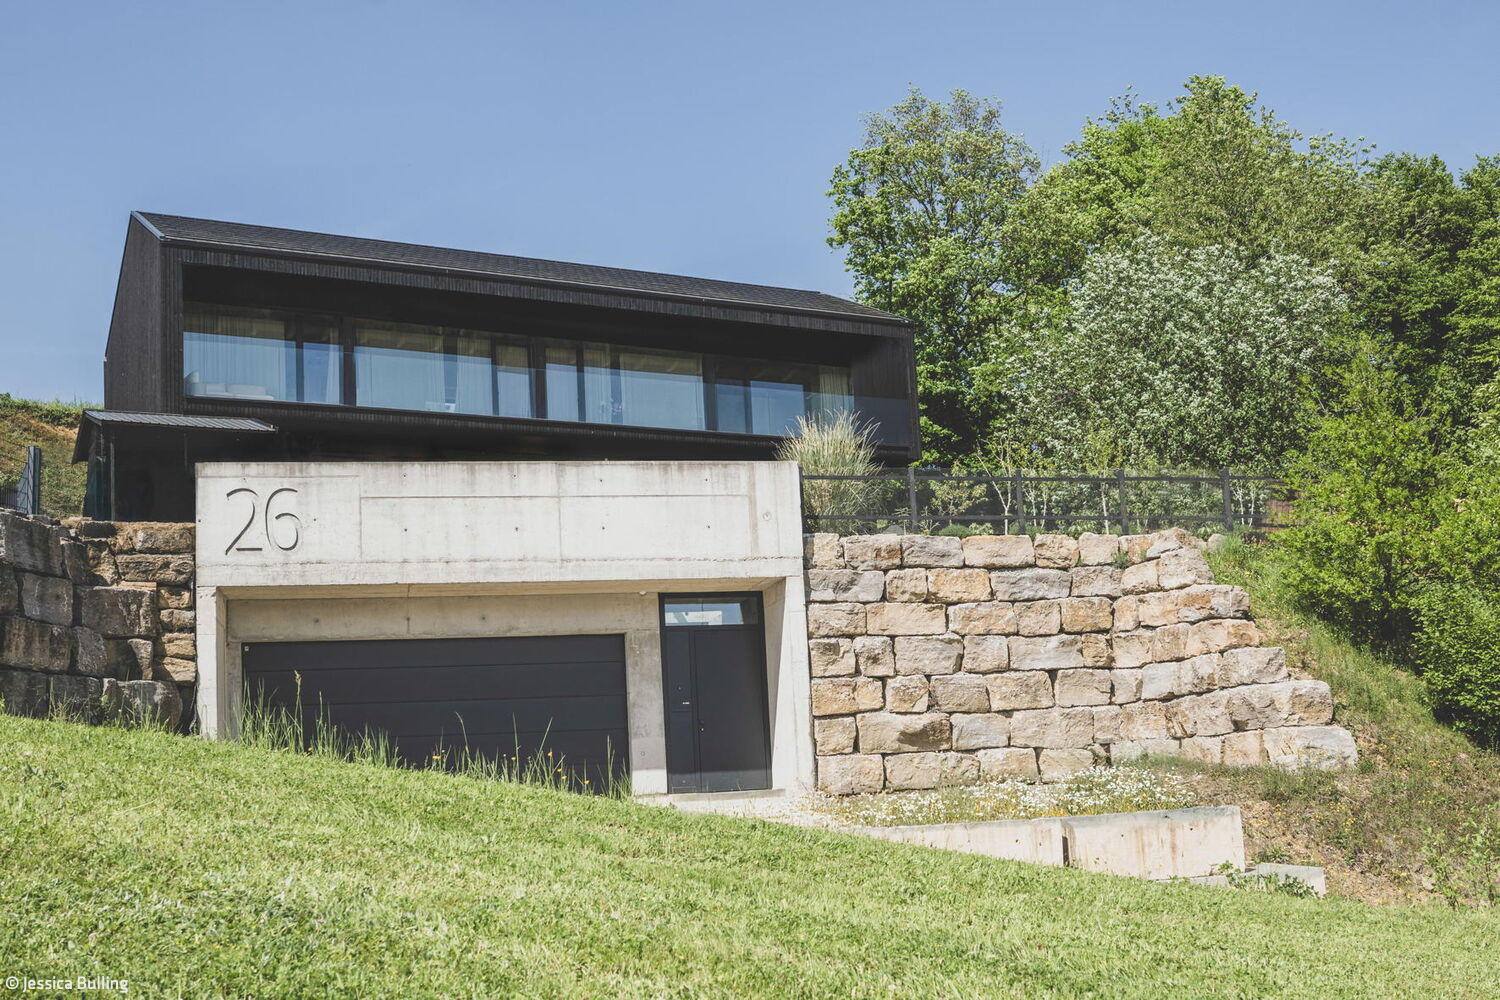
Interplay of Black and White
A steep site shaped by thoughtful design—where clarity meets the landscape
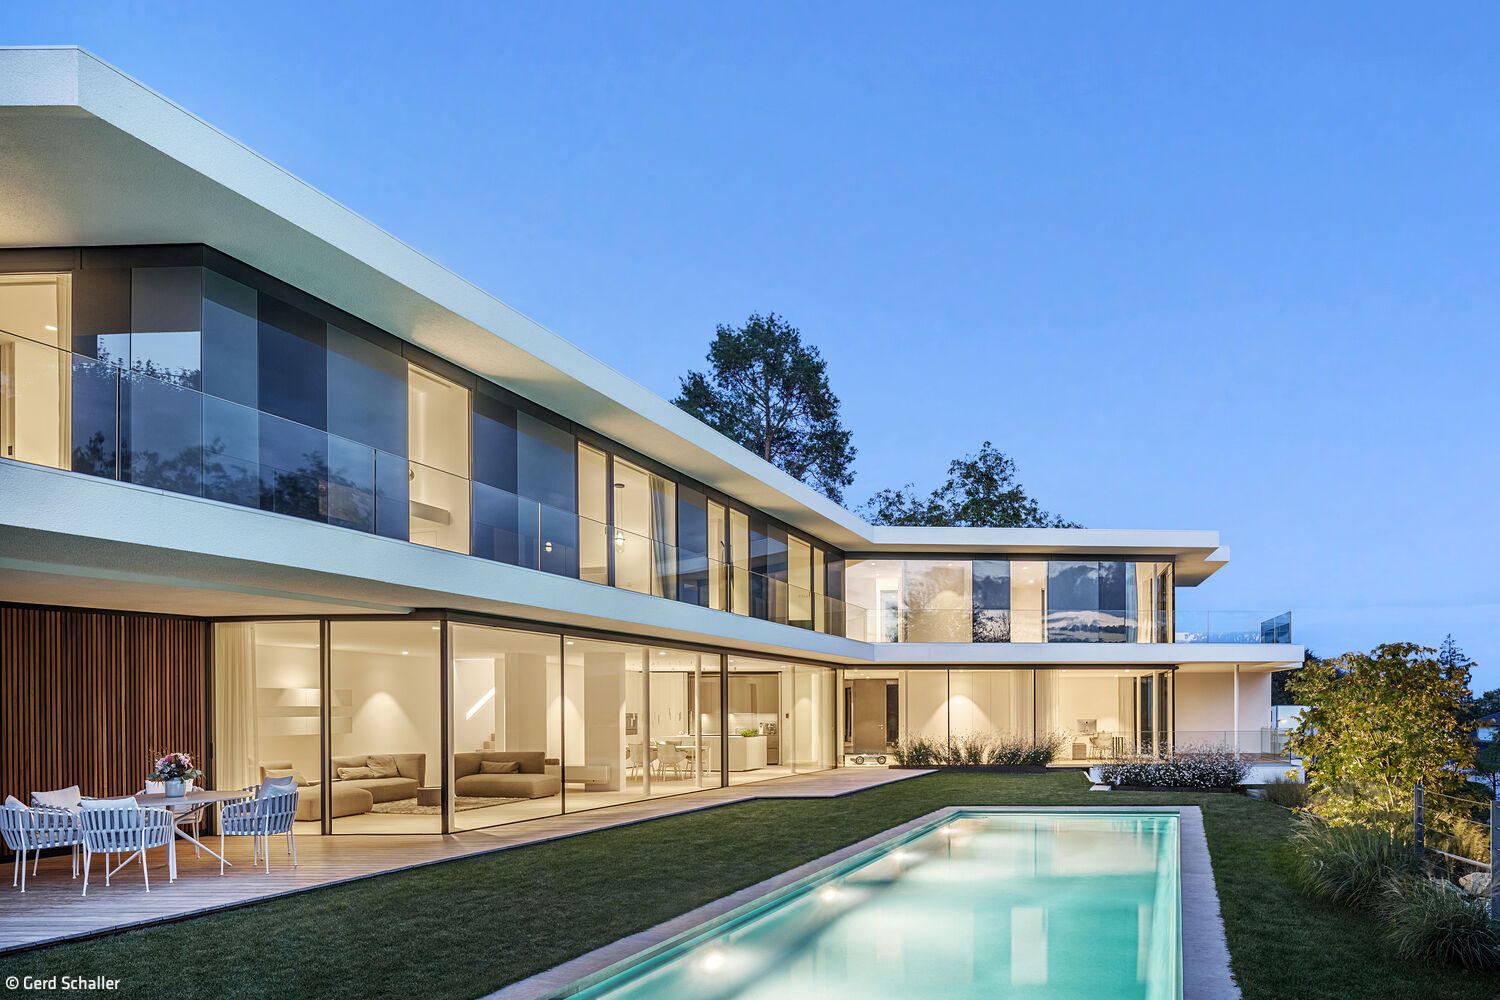
Landscape as Guiding Principle
A contemporary villa on the slope, in intimate dialogue with its landscape
Single-Family HomesFlat Roof Panoramic Windows Swimming PoolPlaster FacadeTwo Stories
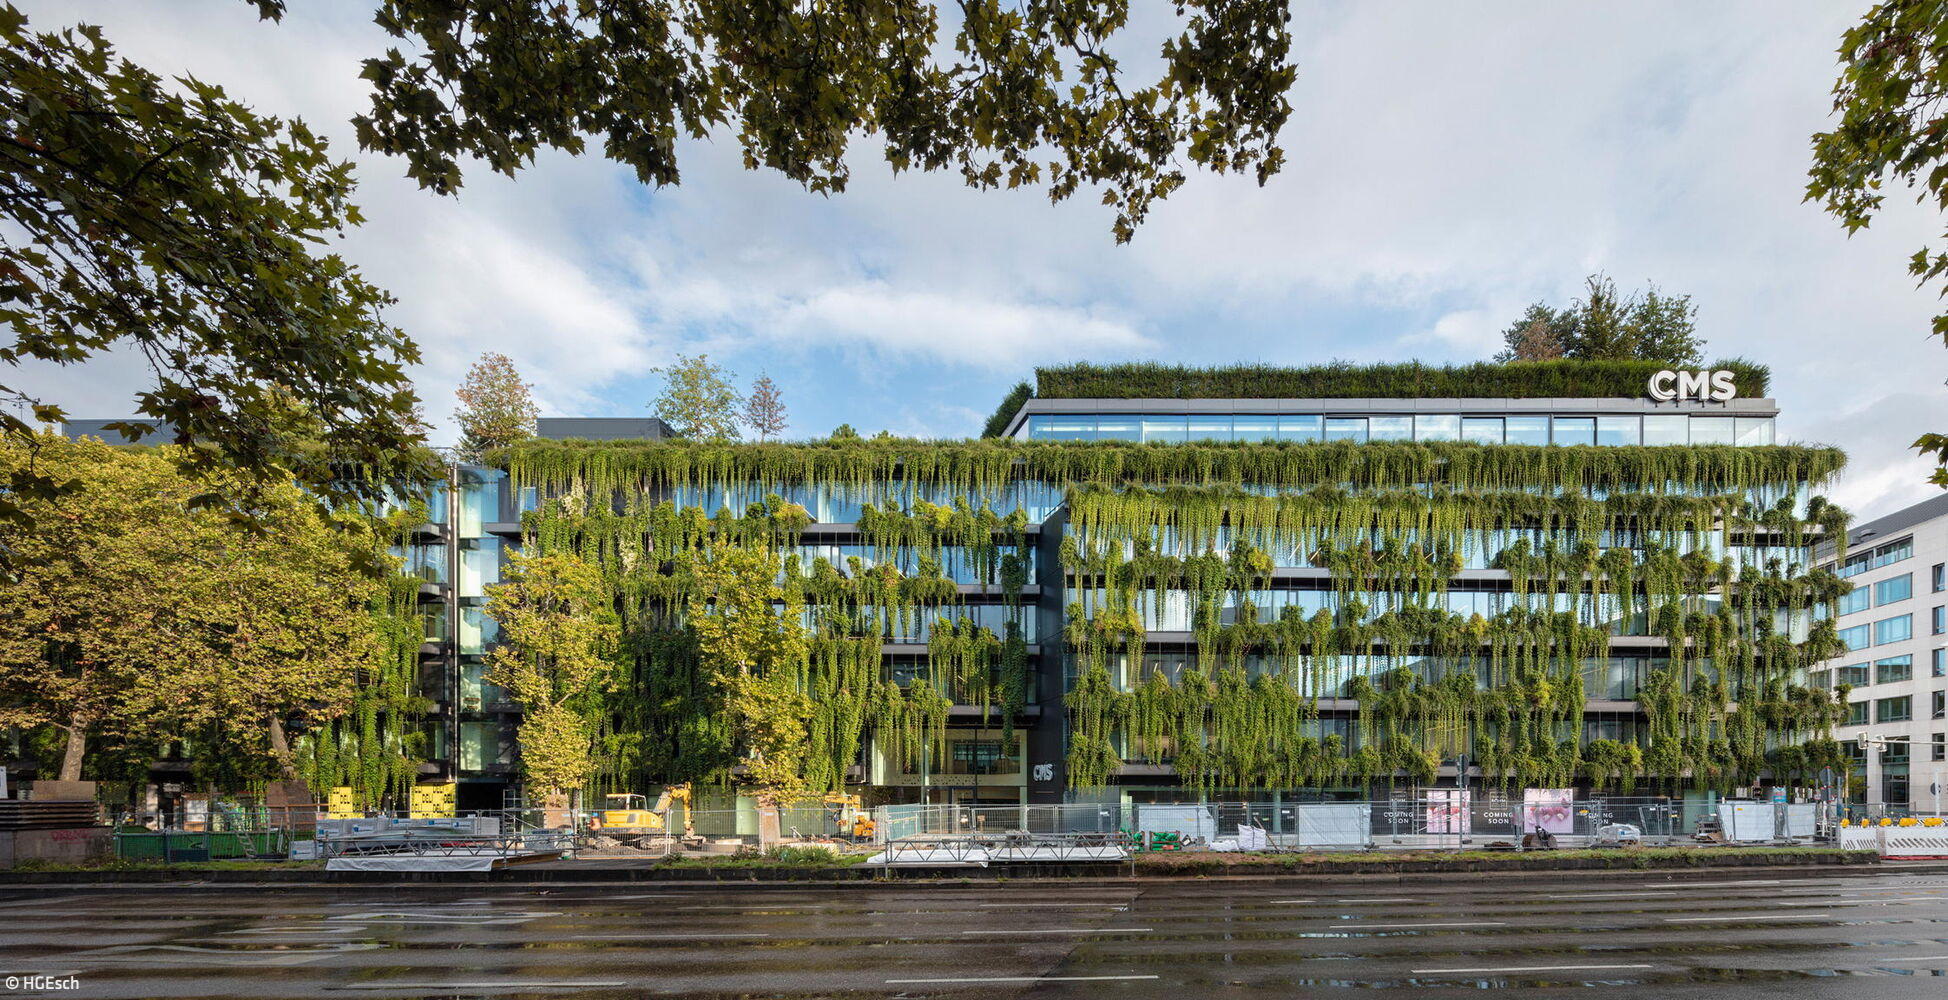
Biodiverse and Heat-Resistant
The new Calwer Passage stands out for its innovative approach to urban greening.
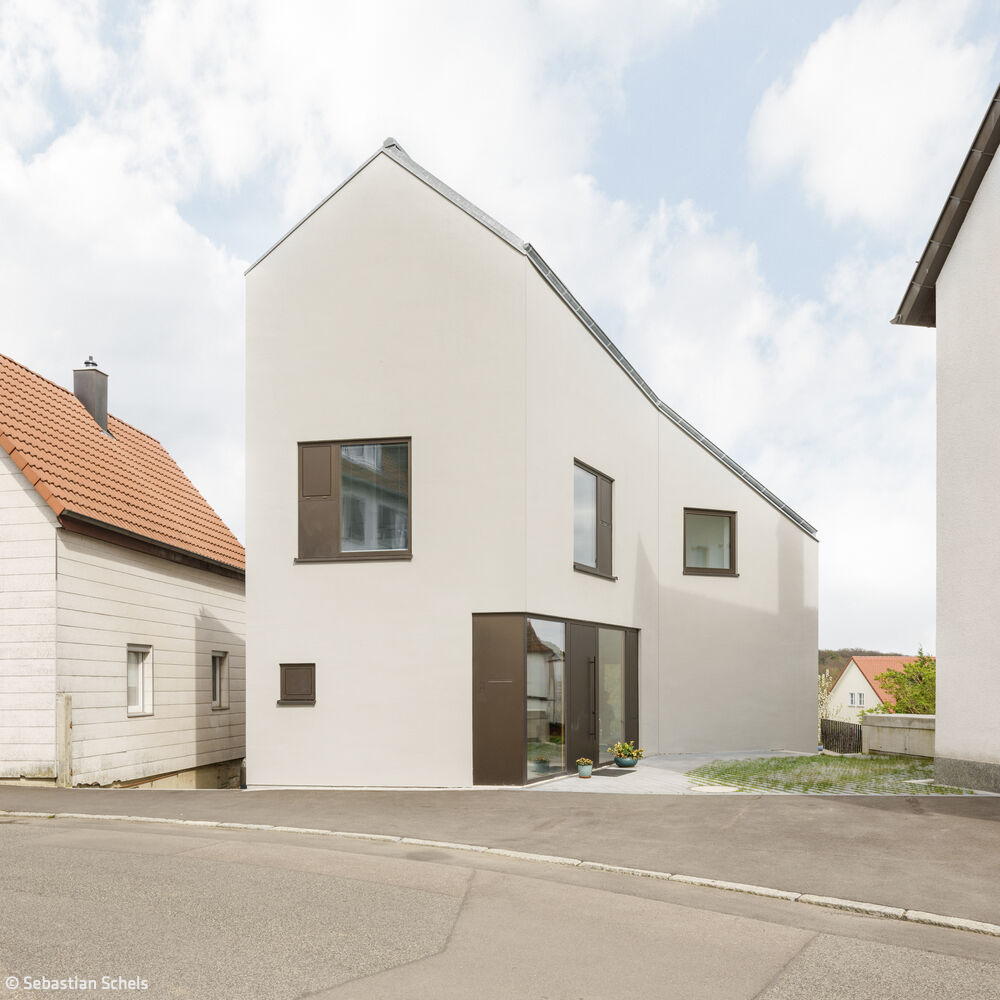
Confident in Existing Spaces
Within careful contextual constraints lies something rare: a home with distinctive character and presence.

Keeping It in the Family
A period home renewed: how modern design elements honour a family residence's original character
Single-Family HomesRender FacadePitched RoofRenovation / Restoration / Building Within Existing Structures

Elegantly Simple
A slender three-storey home with rooftop garden, designed around flexible, adaptable family spaces
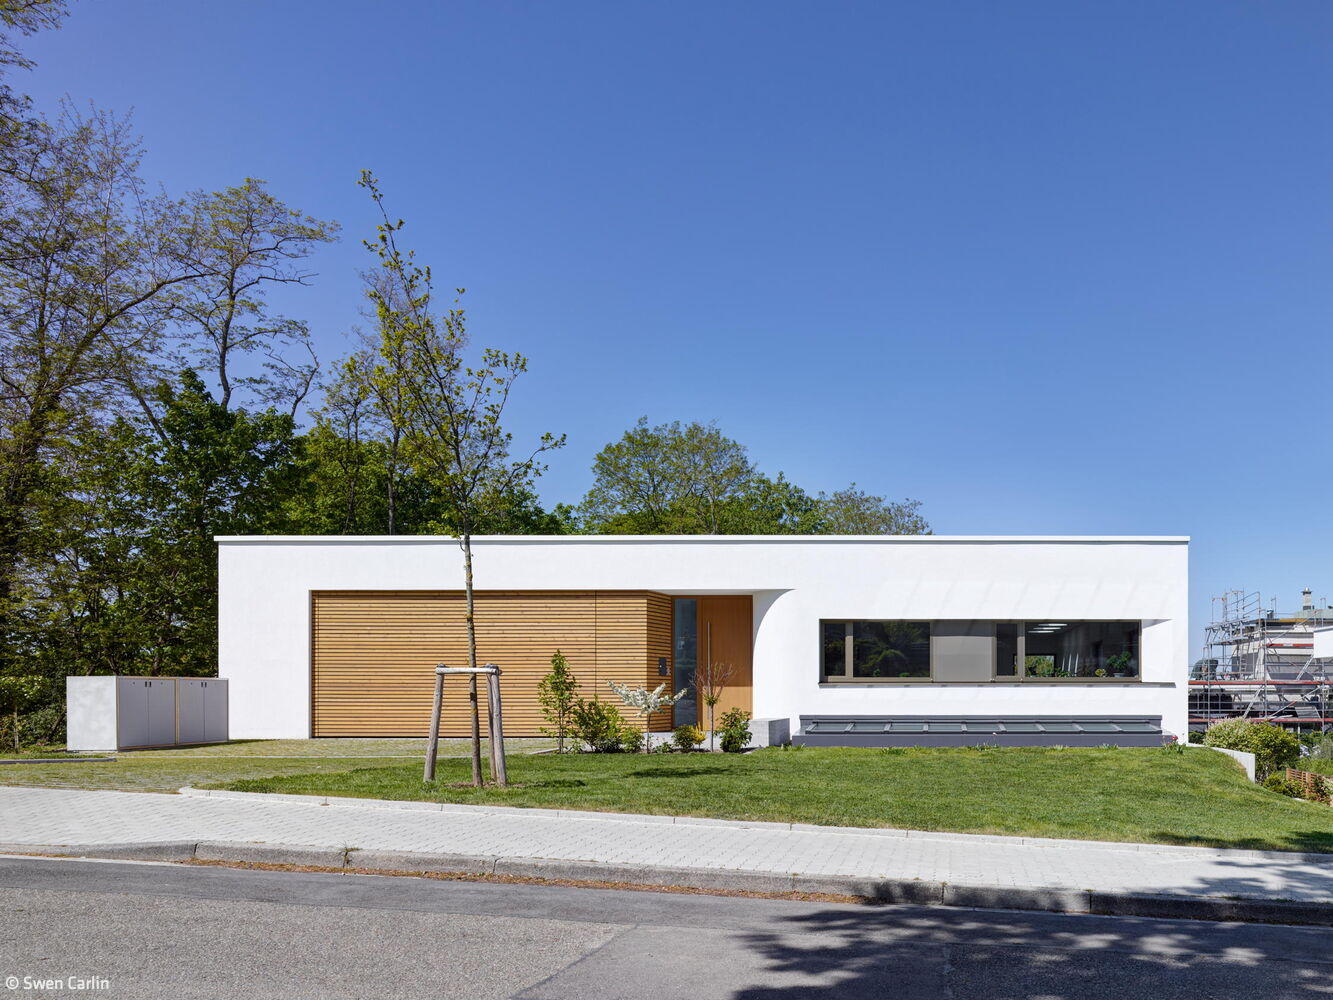
Open to Nature
Angular home deliberately looks inward, not outward
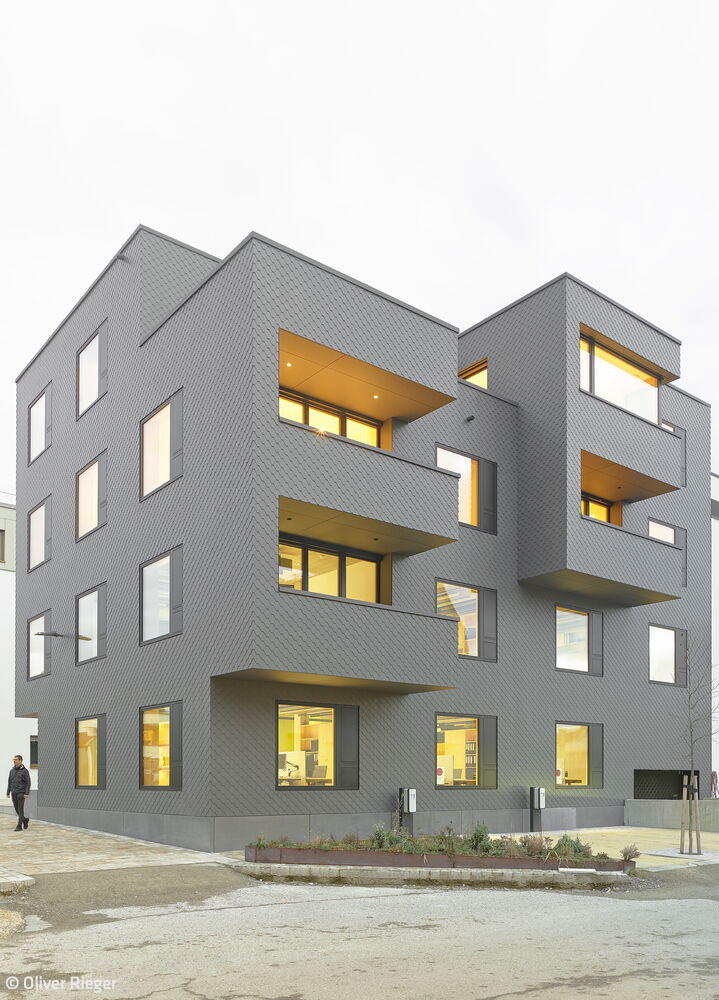
The Neighborhood Anchor
Collaborative planning and building: fostering identity and vibrant community

Old Urban Structures Reimagined
Four new residential buildings reminiscent of history form a new urban quarter by the river