Munich
No results found. Try adjusting your filters.

Print editionas interactive flipbook
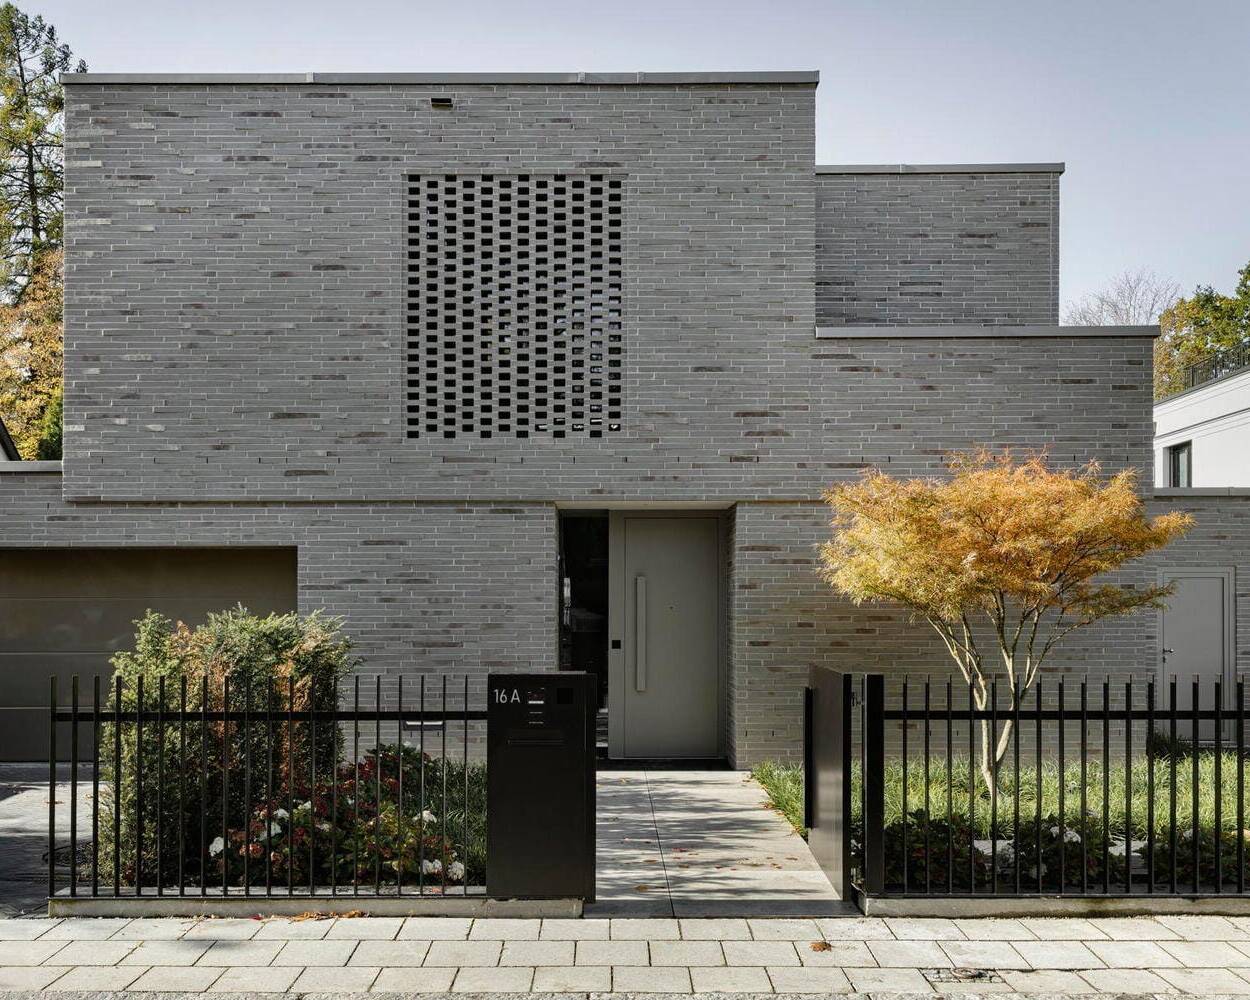

Fraternal twins
Two completely different detached houses are being built on a divided plot
Familiar – yet modern
A truly special home has been created, inside and out
Single-Family HomesPitched RoofsRenovation & Adaptive ReuseBrick
Timeless Villa
Exposed Concrete: Design and Atmosphere
Stone Leporello
Purist Avant-Garde in the Tradition of Classical Modernism
Detached HousesFlat RoofPanoramic WindowsSwimming PoolPlaster FacadeTwo Storeys
House types – mixed
Two Distinct Typologies in Harmony
Detached houses Panoramic windows Rendered façade Exposed concrete Two-storey
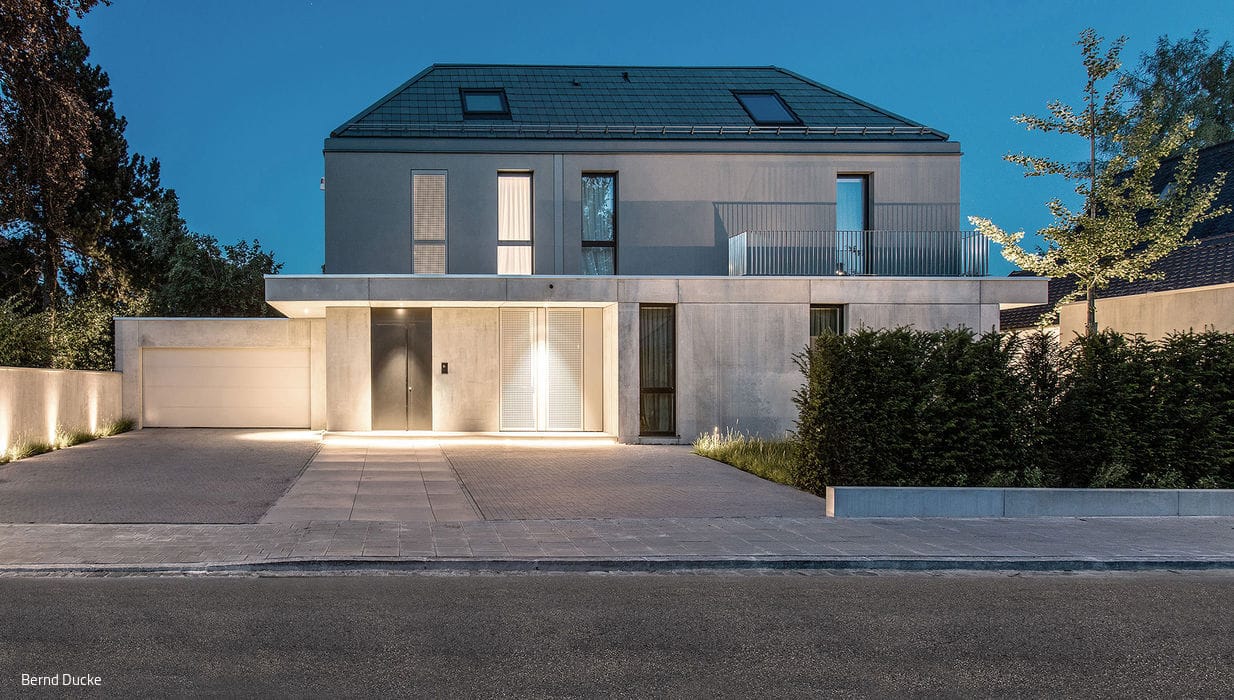
Elegance Through Restrained Design

Contemporary Home in Sendling – Munich's Verdant Residential Quarter
Safeguarding & Sheltering
"Green Hospital" Specialty Clinic Designed as a Healing Environment
Flat roof Timber structure Sustainability Public buildings Two-storey
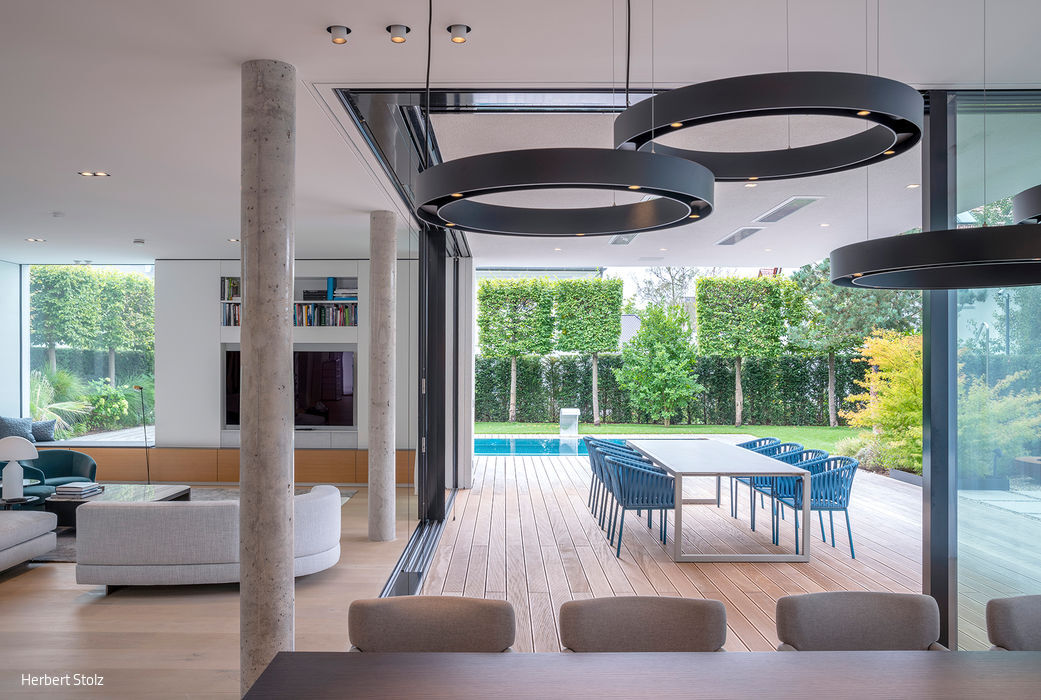
Seamless Design
Integrated design: house, pool, garden, and interiors conceived as one
Detached houses Wooden facade Fireplaces/stoves Gabled roof Exposed concrete Stairs Two storeys
Masterfully Disguised
A white façade presents itself as a single-family home—while sheltering two separate residences within.
Living and working under one roof
Timber-Frame Detached Home with Integrated Recording Studio and Design Office
Daylight All Day
Full-height timber windows on the east and west facades invite sunlight to flow through the entire structure, framing views of the grand beech tree in the...
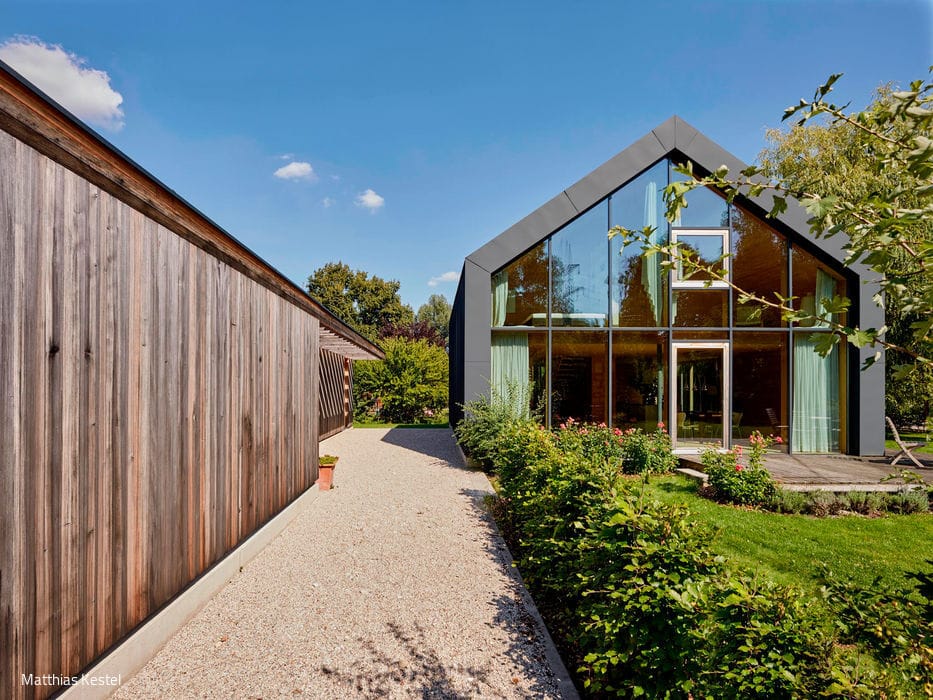
Contemporary three-sided farmhouse
A Home Wrapped in Larch Wood
A Dream Home with Shingle Charm

Lake Views and Thoughtful Details
Detached Homes Flat Roofs Timber Façades Panoramic Windows Two-Story
Sustainable Living Spaces
A two-story family home with integrated granny flat and flat roof
Single-family homes Flat roof Wood façade Sustainability Rendered façade Two-storey
A house for a pianist
A Resonant Space in Silver Fir
Detached houses Timber construction (structural system) Panoramic windows Gabled roof Two-storey
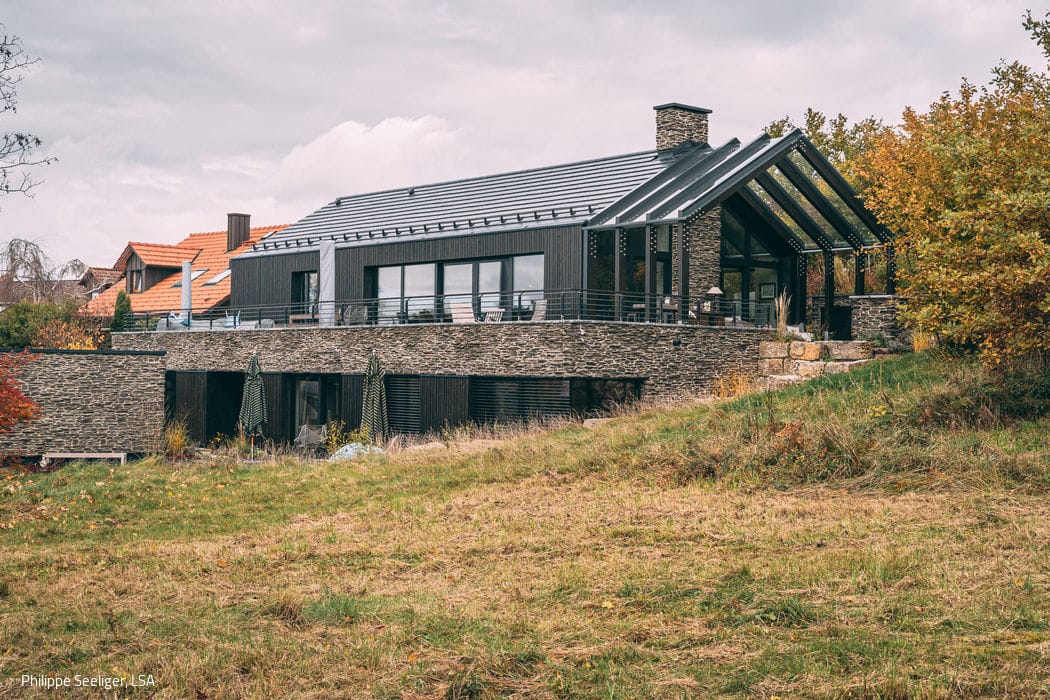
Black Beauty
A rustic yet elegantly refined villa in deep, dark tones
A Unified Design
Minimalist Residence in Concrete, Steel, and Glass
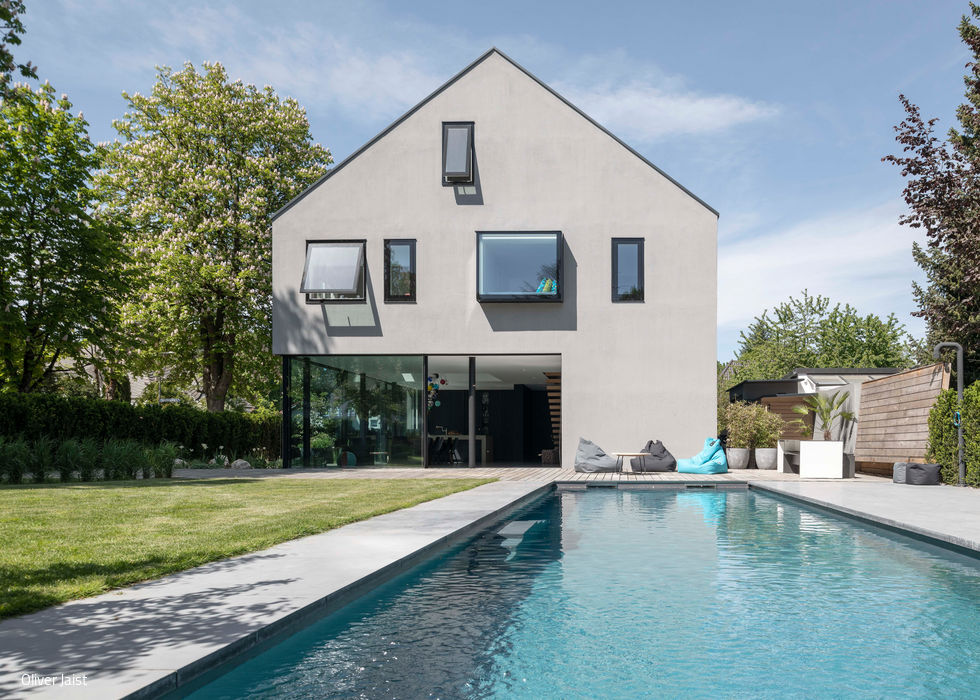
Stone Leporello
Purist Avant-Garde in the Tradition of Classical Modernism
Detached HousesFlat RoofPanoramic WindowsSwimming PoolPlaster FacadeTwo Storeys
House types – mixed
Two Distinct Typologies in Harmony
Detached houses Panoramic windows Rendered façade Exposed concrete Two-storey
Elegance Through Restrained Design
Contemporary Home in Sendling – Munich's Verdant Residential Quarter
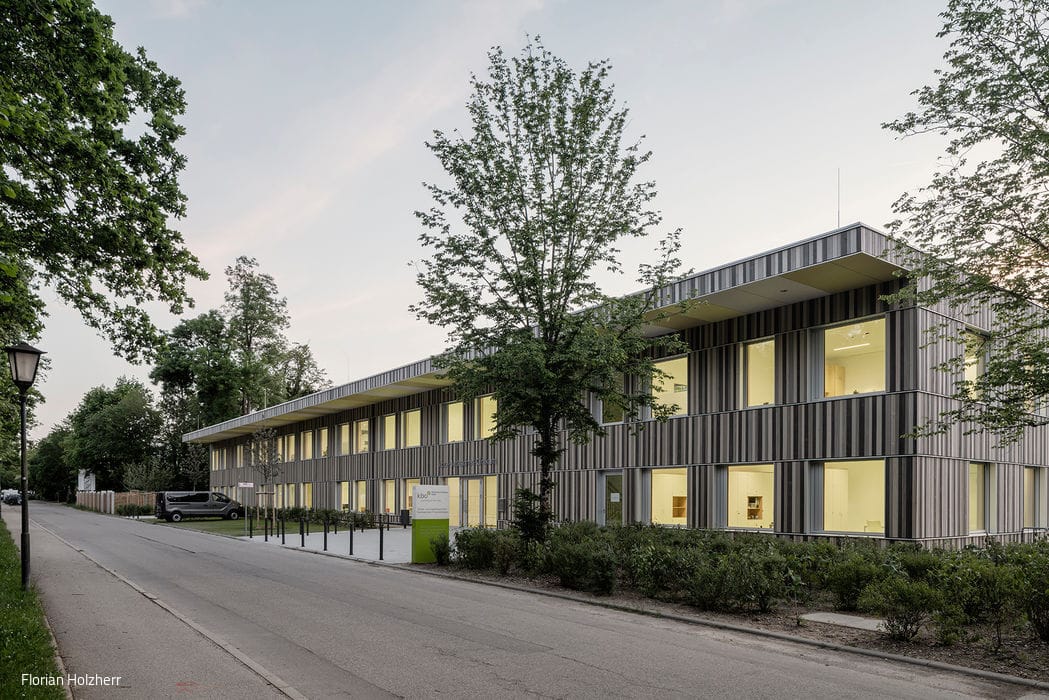
Safeguarding & Sheltering
"Green Hospital" Specialty Clinic Designed as a Healing Environment
Flat roof Timber structure Sustainability Public buildings Two-storey

Seamless Design
Integrated design: house, pool, garden, and interiors conceived as one
Detached houses Wooden facade Fireplaces/stoves Gabled roof Exposed concrete Stairs Two storeys
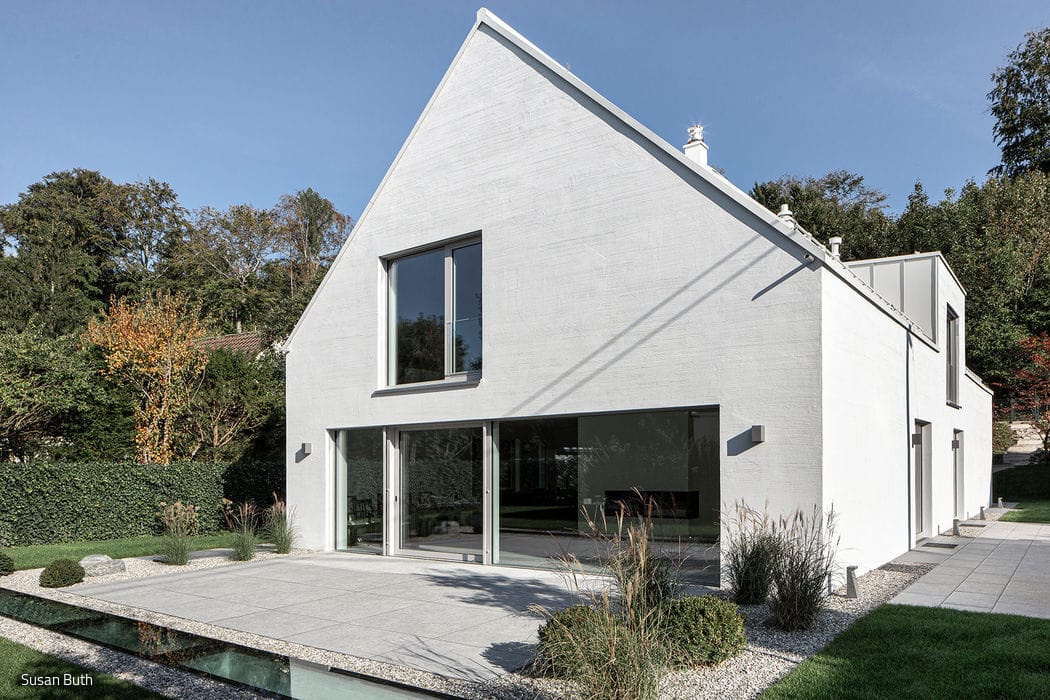
Masterfully Disguised
A white façade presents itself as a single-family home—while sheltering two separate residences within.
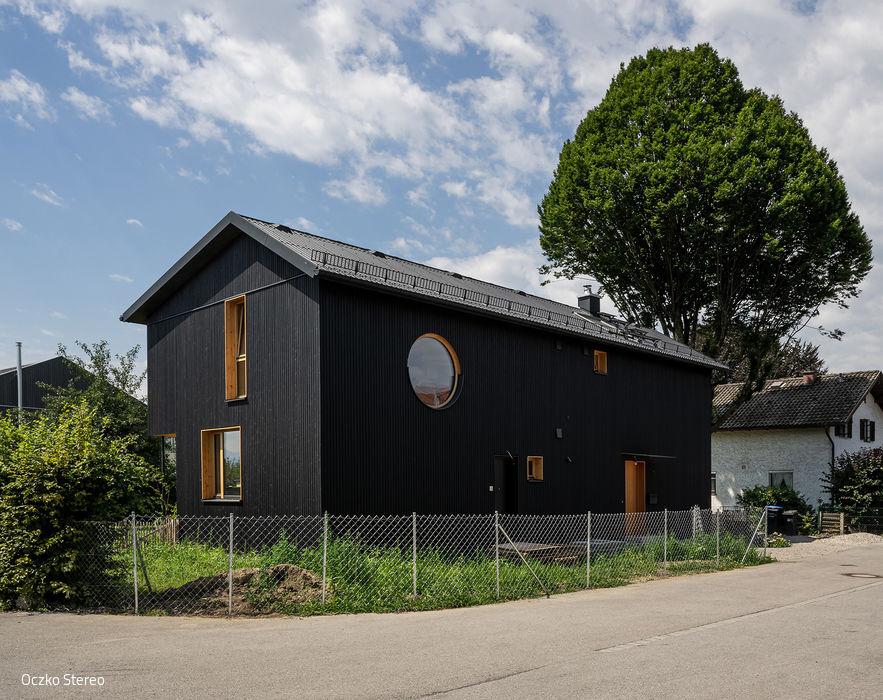
Living and working under one roof
Timber-Frame Detached Home with Integrated Recording Studio and Design Office
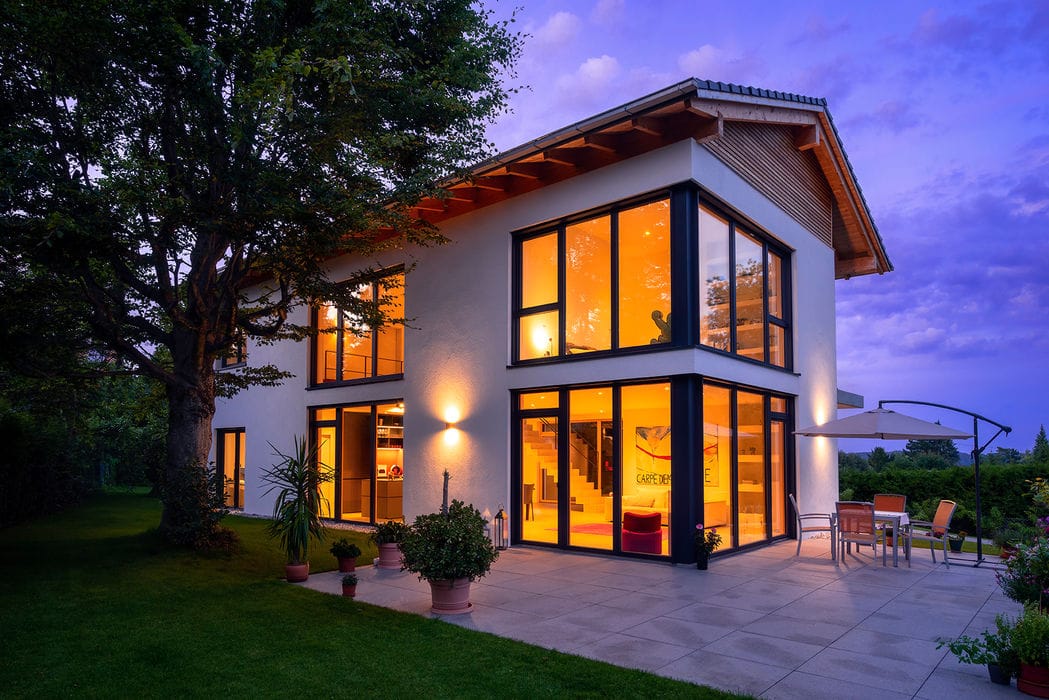
Daylight All Day
Full-height timber windows on the east and west facades invite sunlight to flow through the entire structure, framing views of the grand beech tree in the...
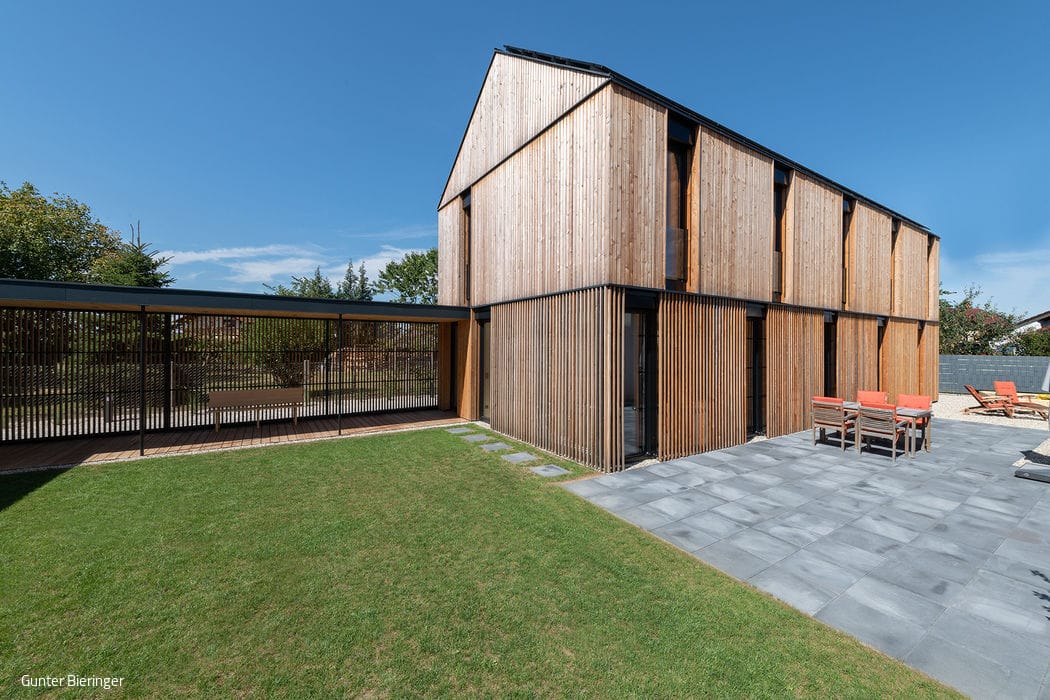
Contemporary three-sided farmhouse
A Home Wrapped in Larch Wood
A Dream Home with Shingle Charm
Lake Views and Thoughtful Details
Detached Homes Flat Roofs Timber Façades Panoramic Windows Two-Story
Sustainable Living Spaces
A two-story family home with integrated granny flat and flat roof
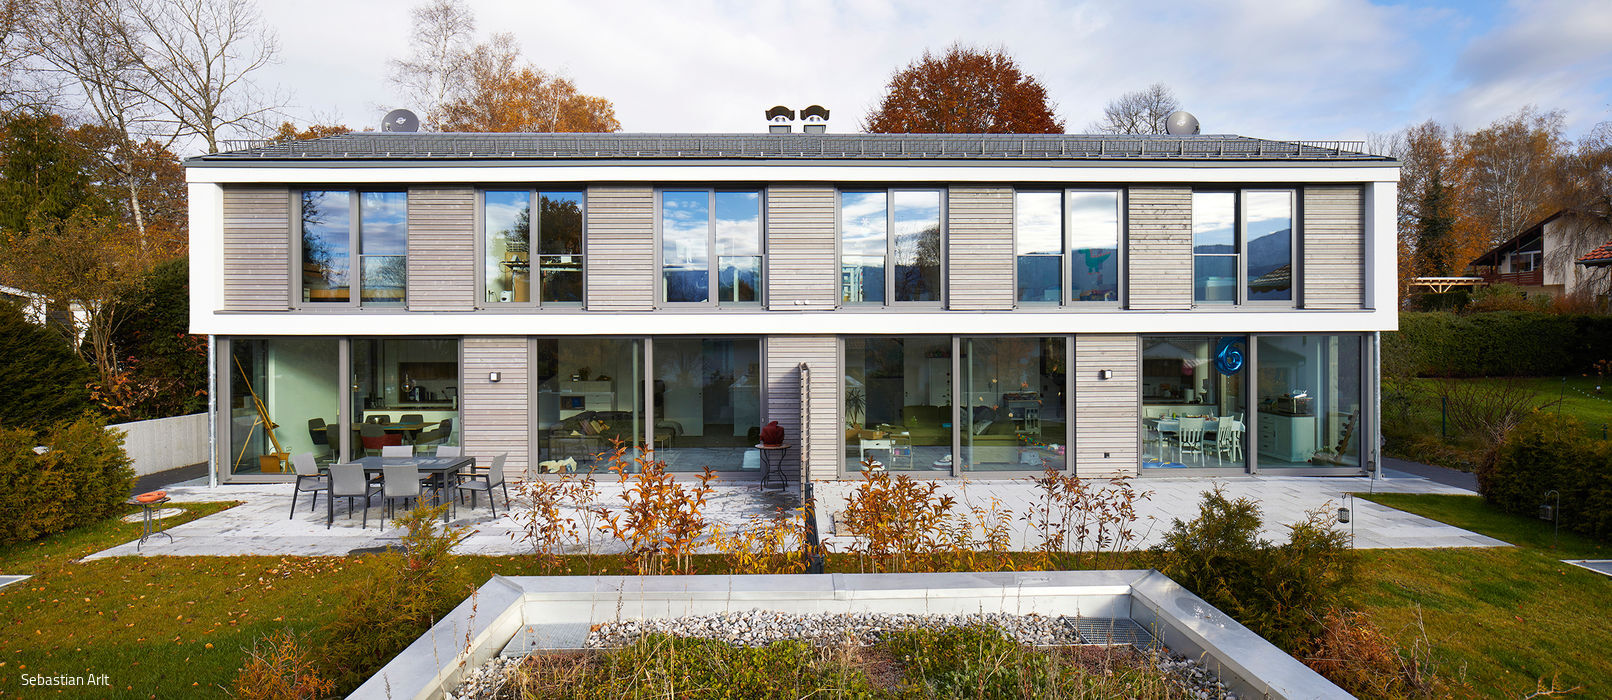
Single-family homes Flat roof Wood façade Sustainability Rendered façade Two-storey