Munich
No results found. Try adjusting your filters.

Print editionas interactive flipbook
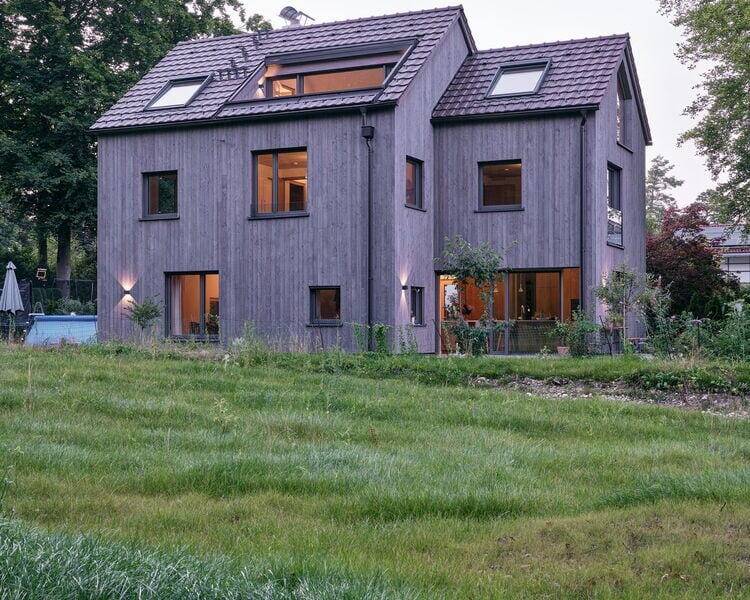
A dream home with a wonderful atmosphere
Attractive, healthy and sustainable – a house that meets all these criteria

A dream home with a wonderful atmosphere
Attractive, healthy and sustainable – a house that meets all these criteria
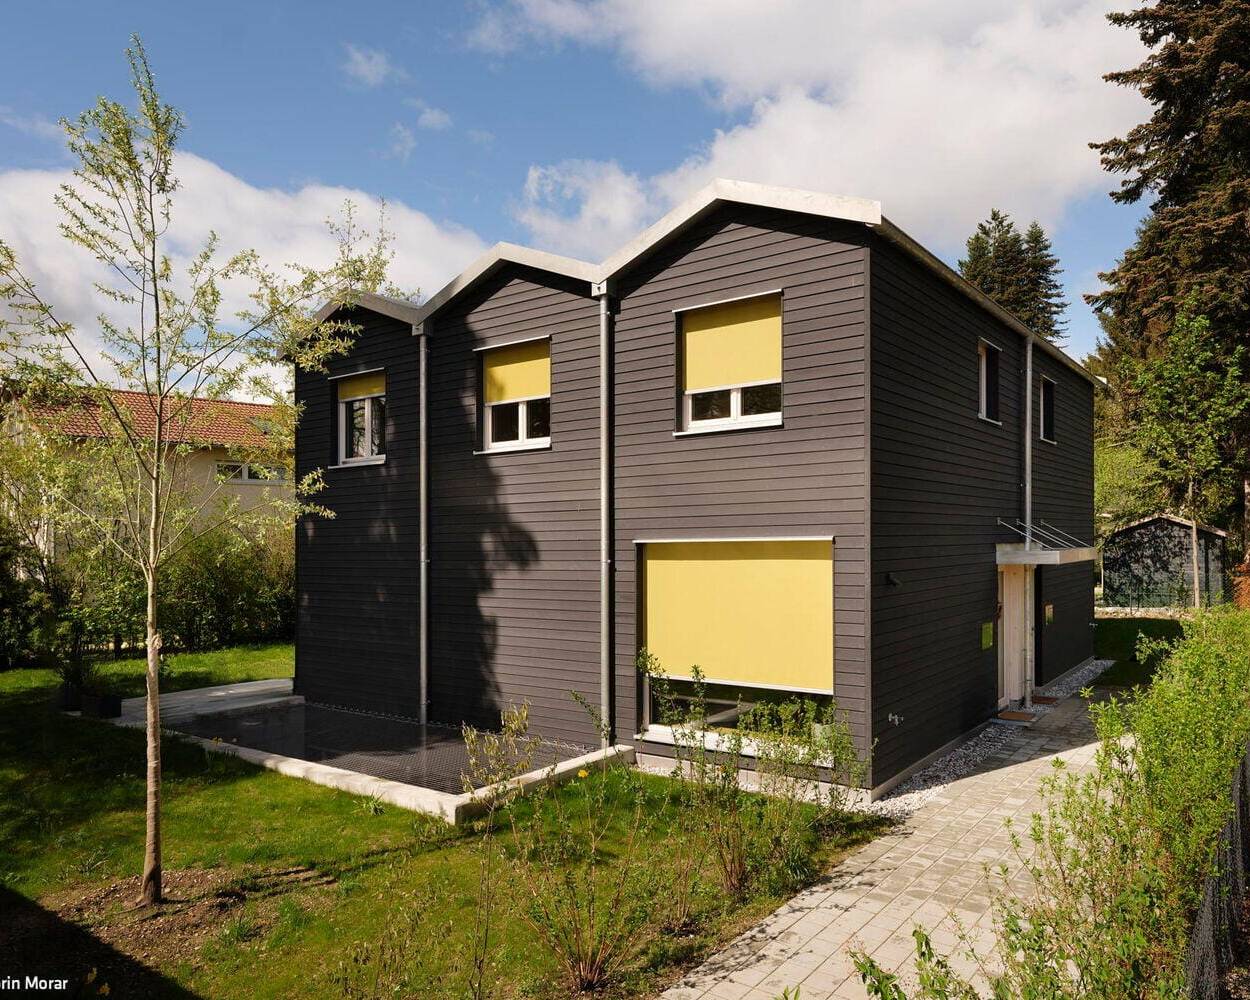
Craftsmanship at Its Finest
Timber construction as a statement for responsible, sustainable building
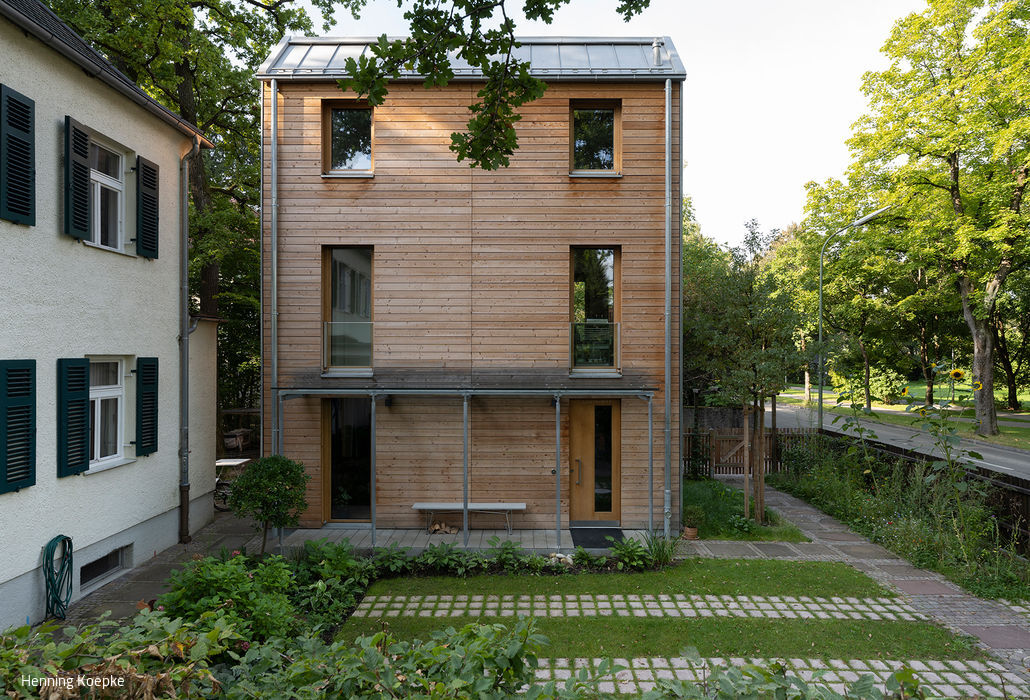
Single-family homesTimber construction (load-bearing structure)Wooden façadeGabled roof
Where Nature Meets Sophistication
A 5-star lakeside retreat reimagined for the modern era
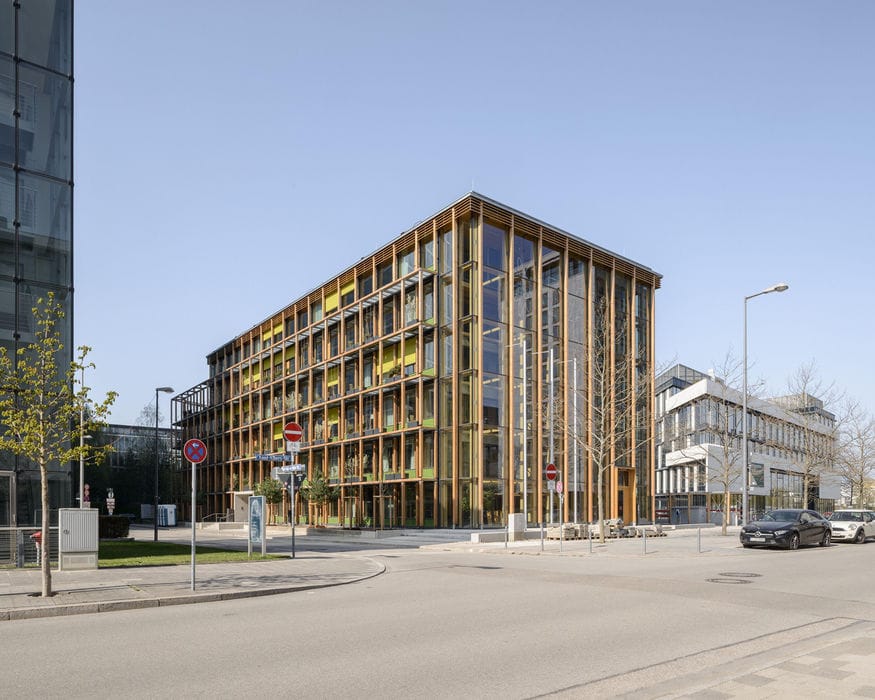
Commercial Buildings Timber Façade Renovation / Adaptive Reuse
How we could all live
A passive house built using eco-friendly timber construction methods
Detached houses Timber construction (supporting structure) Timber façade Sustainability
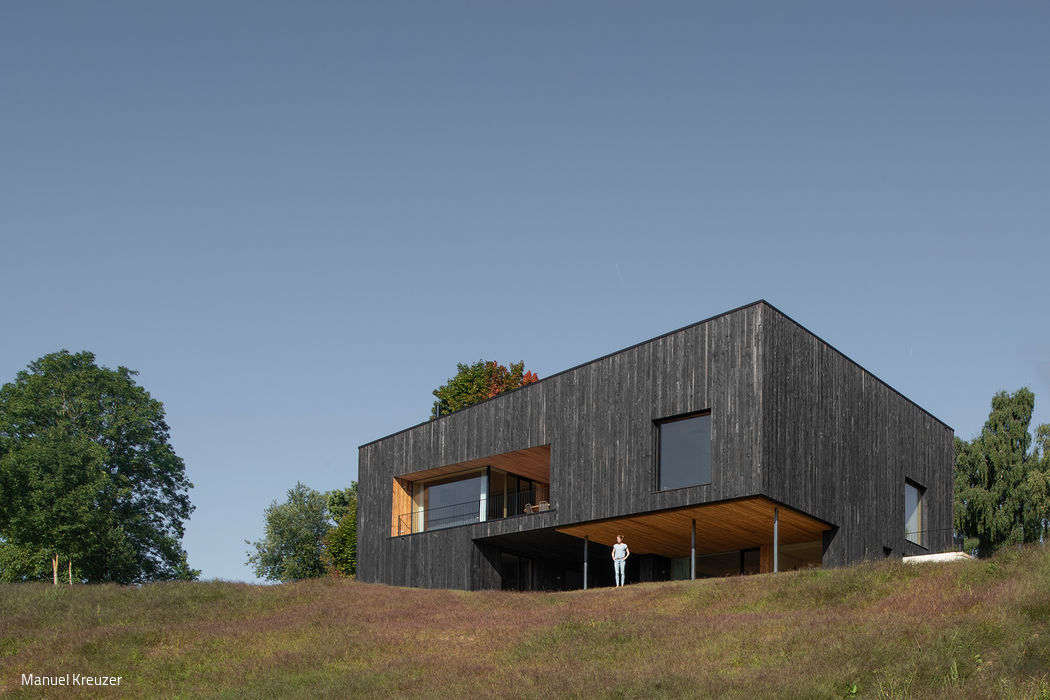
Wooden Box on Concrete Plinth
Neubiberg Grammar School: Renovation and New Library Building
Charming, Regionally Rooted, Lake Views
Young architects make their mark with a striking timber house
It's better to live together
Multi-Generational Home in Gauting: Five Households, Thirteen Residents
Live better Lagom
Scandinavian Design Meets Award-Winning Lakeside Living
Shine a Light
Regional Heritage, Contemporary Vision
Detached houses Wooden façade Sustainability Panoramic windows Gable roof Exposed concrete
Seamless Design
Integrated design: house, pool, garden, and interiors conceived as one
Detached houses Wooden facade Fireplaces/stoves Gabled roof Exposed concrete Stairs Two storeys
Lakeside Serenity
Where nature and architecture merge, a masterwork emerges.
Living and working under one roof
Timber-Frame Detached Home with Integrated Recording Studio and Design Office
Kindergarten in the Pine Garden
An inviting, child-centered home for the youngest learners
Country Living Over City Living
From Traditional Settlement Home to Modern Family Residence
Roof ExpansionSingle-Family HomesWooden FaçadeGable RoofRetrofit / Renovation / Adaptive Reuse
Timber Takes Center Stage
Timber-Built Model Settlement on the Former Prinz-Eugen Site
Contemporary three-sided farmhouse
A Home Wrapped in Larch Wood
A Dream Home with Shingle Charm
Lake Views and Thoughtful Details
Detached Homes Flat Roofs Timber Façades Panoramic Windows Two-Story
Southern Star

The architects have exploited the site's natural slope, allowing the house to cantilever boldly over the basement.
Bathroom / Wellness Floor Coverings Single-Family Homes Wood Facade Plaster Facade Gable Roof Doors / Windows / Hardware
Sustainable Living Spaces
A two-story family home with integrated granny flat and flat roof
Single-family homes Flat roof Wood façade Sustainability Rendered façade Two-storey
The Service Station Reimagined
A service station on the A9 motorway showcases an innovative concept paired with striking architectural design.
A Home with a Fitness Space
Where Tradition Meets Modern Design – A Family Home in the Bavarian Forest
Building for the Future
A single-family home prototype that tackles the climate crisis
Heritage and Innovation in Timber
The German Alpine Club's New Home
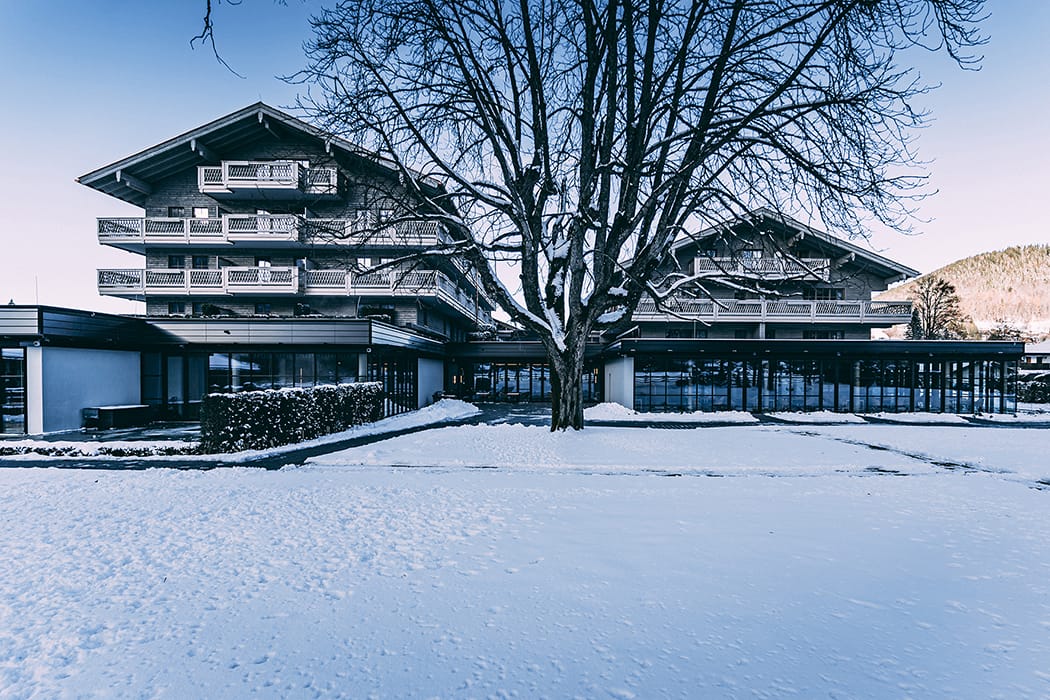
Commercial Buildings Timber Construction (Structural) Timber Façade Adaptive Reuse / Refurbishment / Renovation
Where Nature Meets Sophistication
A 5-star lakeside retreat reimagined for the modern era
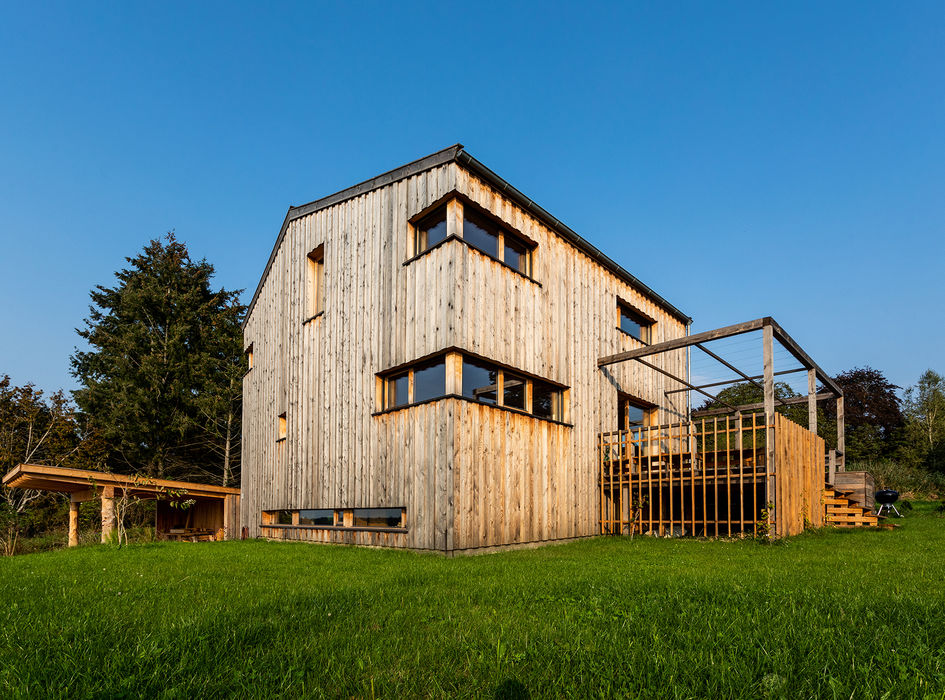
Commercial Buildings Timber Façade Renovation / Adaptive Reuse
How we could all live
A passive house built using eco-friendly timber construction methods

Detached houses Timber construction (supporting structure) Timber façade Sustainability
Wooden Box on Concrete Plinth
Neubiberg Grammar School: Renovation and New Library Building

Charming, Regionally Rooted, Lake Views
Young architects make their mark with a striking timber house
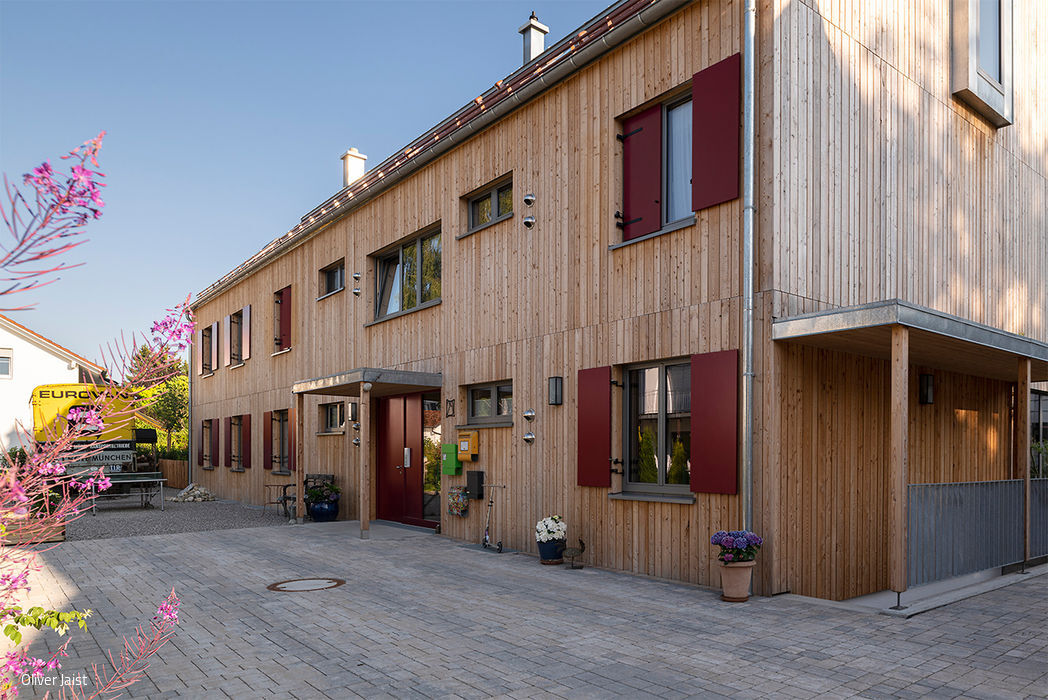
It's better to live together
Multi-Generational Home in Gauting: Five Households, Thirteen Residents
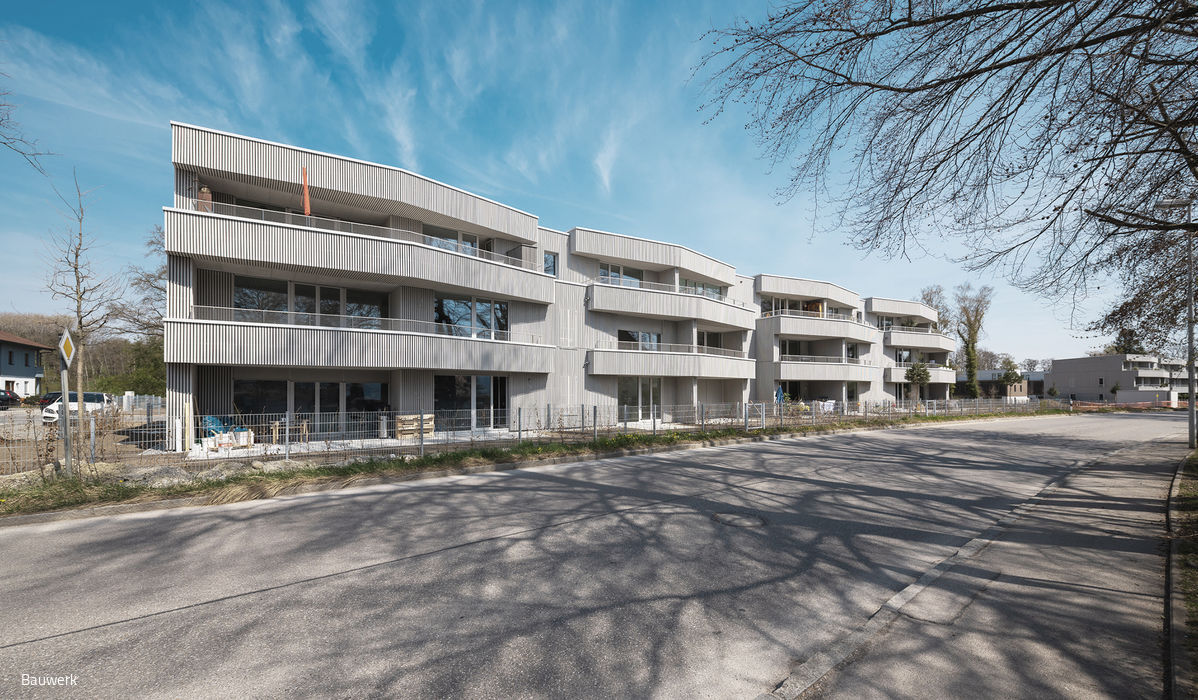
Live better Lagom
Scandinavian Design Meets Award-Winning Lakeside Living
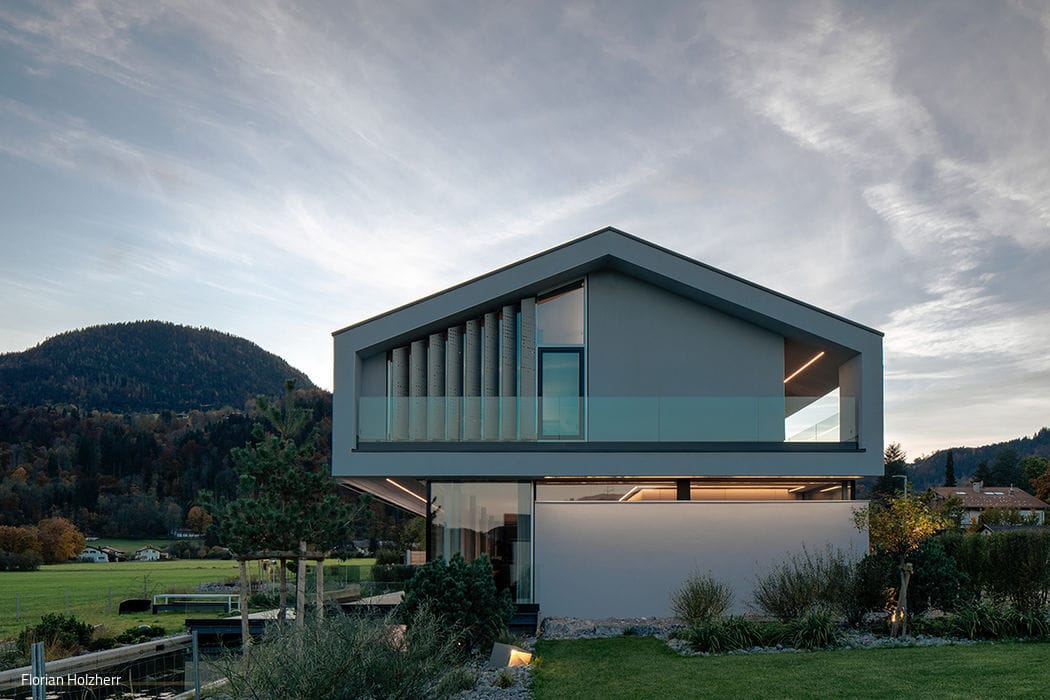
Shine a Light
Regional Heritage, Contemporary Vision

Detached houses Wooden façade Sustainability Panoramic windows Gable roof Exposed concrete
Seamless Design
Integrated design: house, pool, garden, and interiors conceived as one
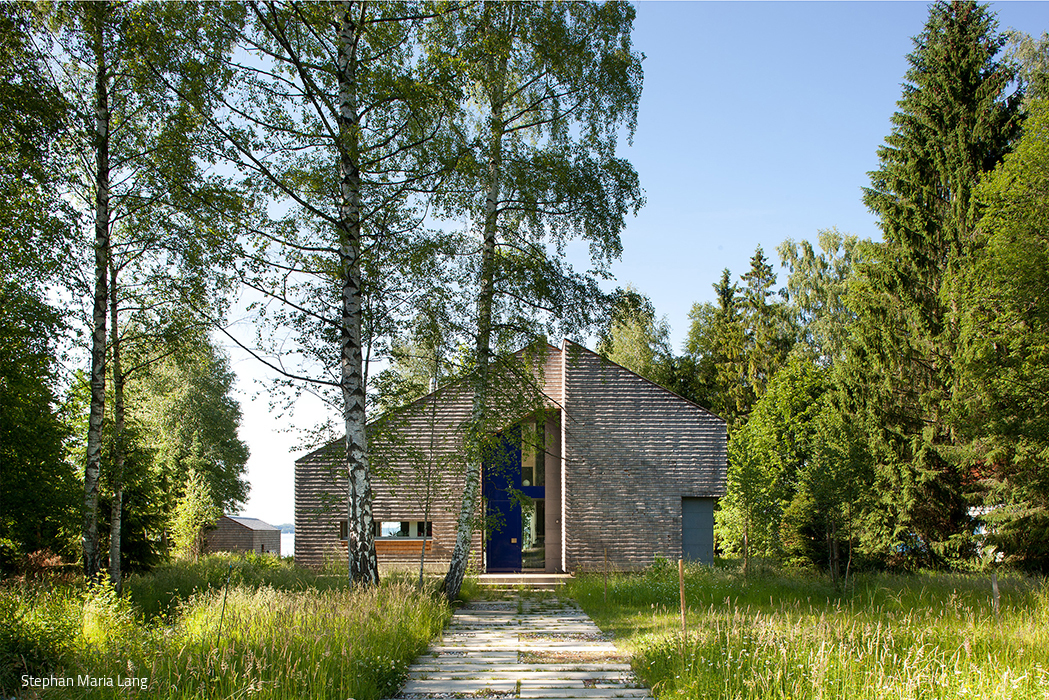
Detached houses Wooden facade Fireplaces/stoves Gabled roof Exposed concrete Stairs Two storeys
Lakeside Serenity
Where nature and architecture merge, a masterwork emerges.
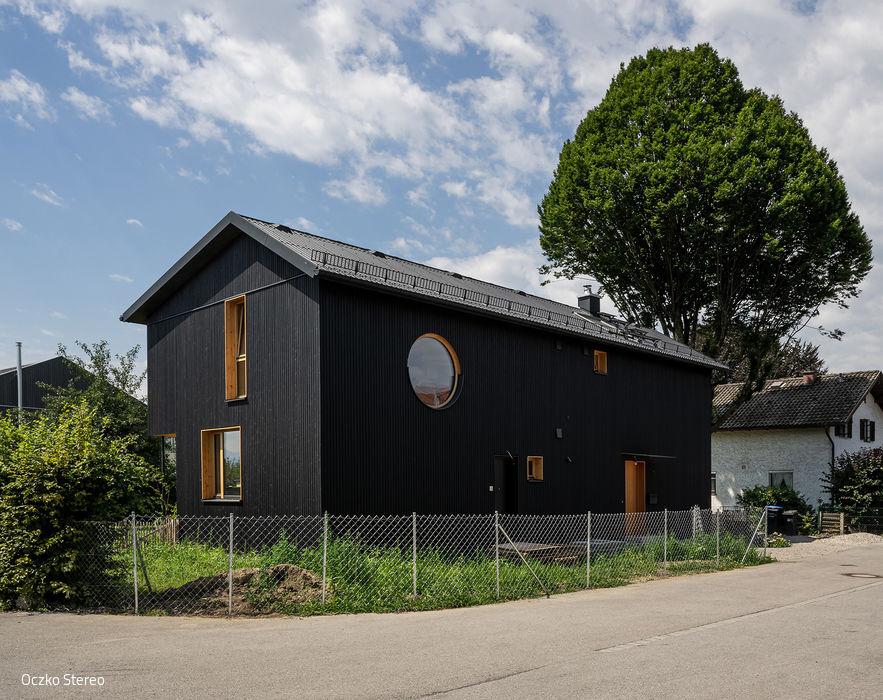
Living and working under one roof
Timber-Frame Detached Home with Integrated Recording Studio and Design Office
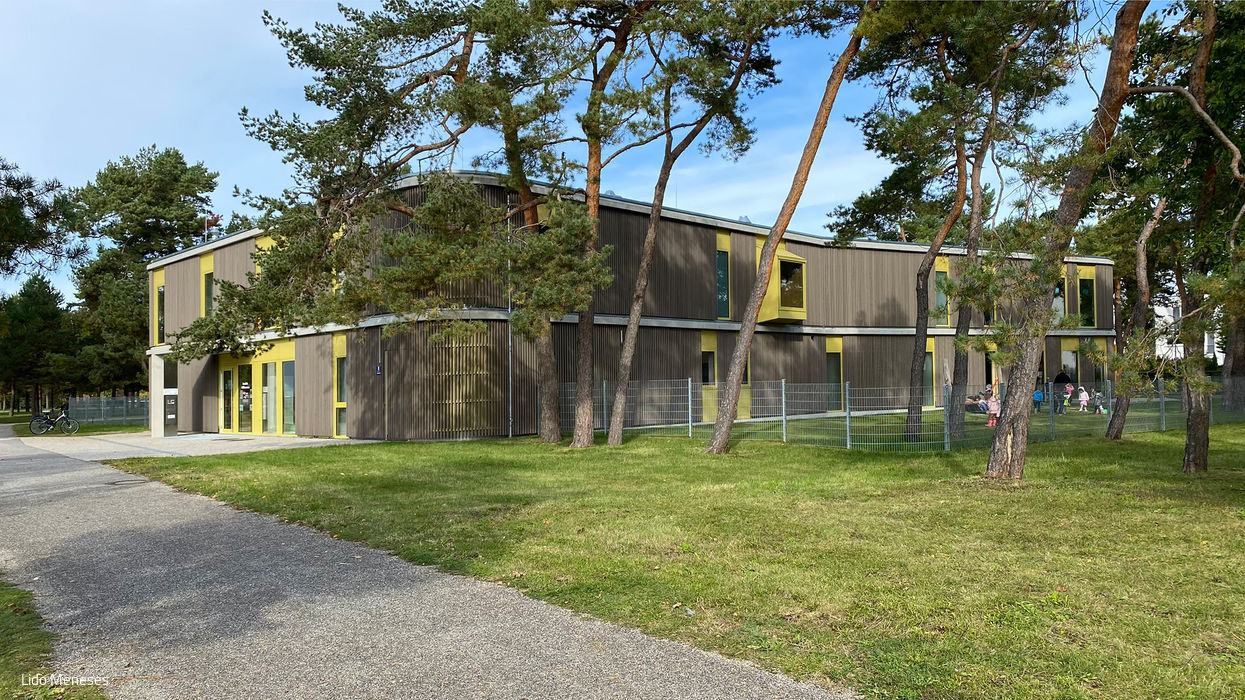
Kindergarten in the Pine Garden
An inviting, child-centered home for the youngest learners

Country Living Over City Living
From Traditional Settlement Home to Modern Family Residence
Roof ExpansionSingle-Family HomesWooden FaçadeGable RoofRetrofit / Renovation / Adaptive Reuse
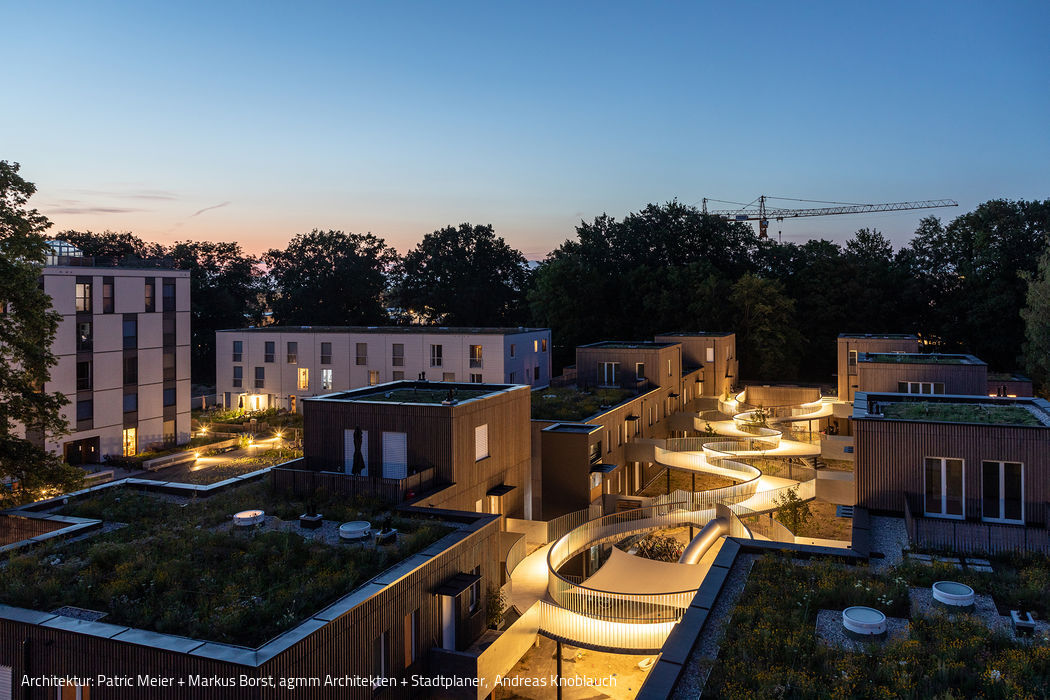
Timber Takes Center Stage
Timber-Built Model Settlement on the Former Prinz-Eugen Site
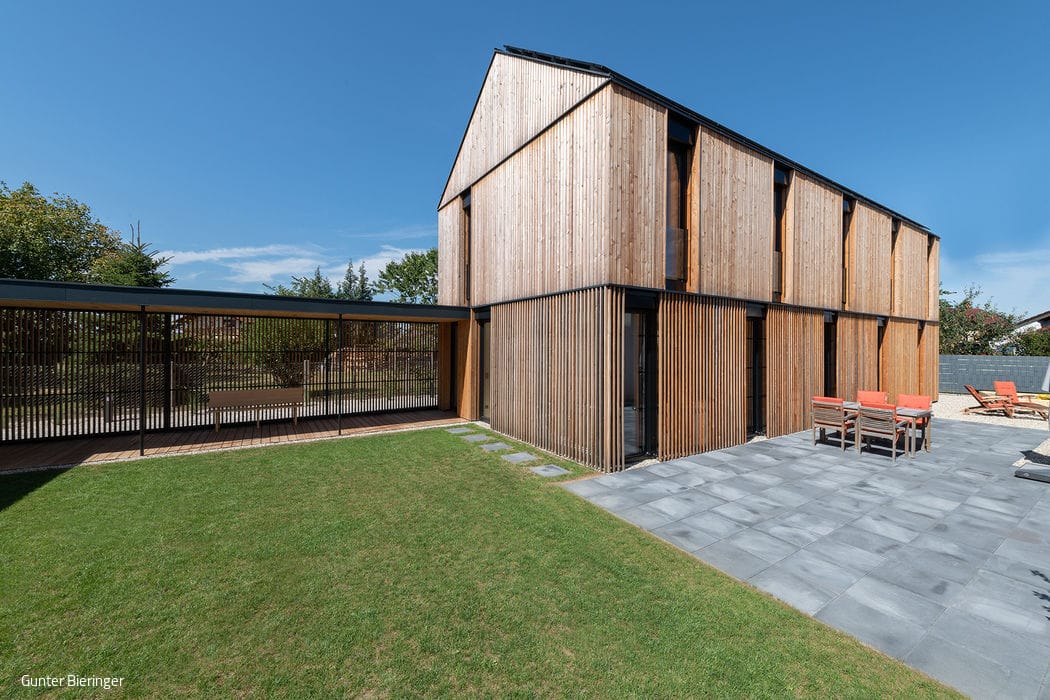
Contemporary three-sided farmhouse
A Home Wrapped in Larch Wood

A Dream Home with Shingle Charm
Lake Views and Thoughtful Details
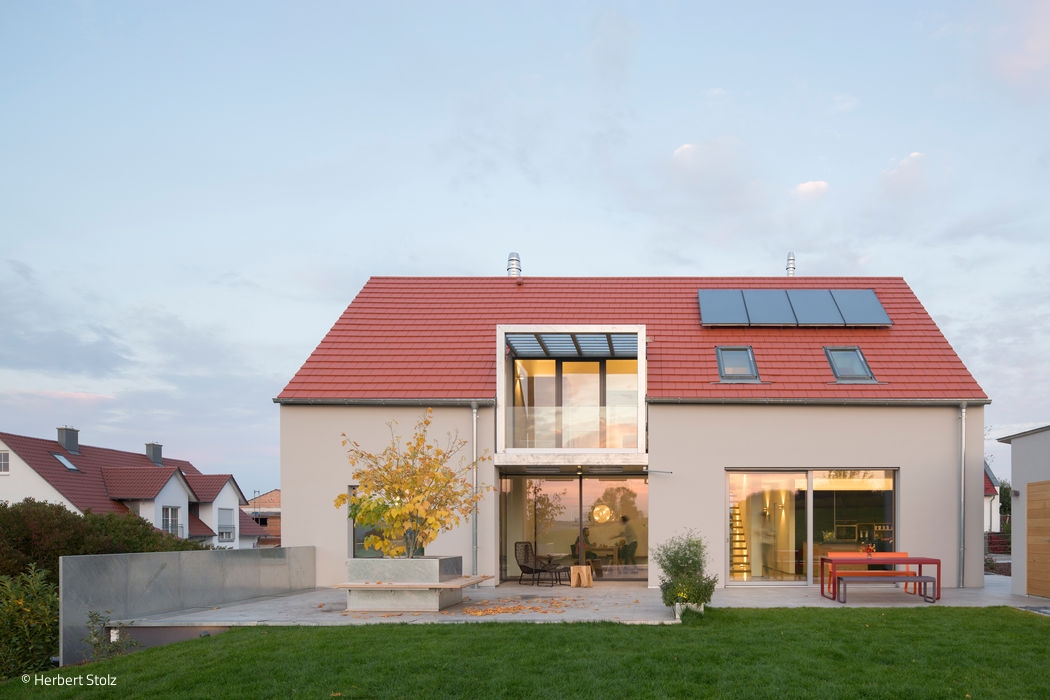
Detached Homes Flat Roofs Timber Façades Panoramic Windows Two-Story
Southern Star
The architects have exploited the site's natural slope, allowing the house to cantilever boldly over the basement.

Bathroom / Wellness Floor Coverings Single-Family Homes Wood Facade Plaster Facade Gable Roof Doors / Windows / Hardware
Sustainable Living Spaces
A two-story family home with integrated granny flat and flat roof

Single-family homes Flat roof Wood façade Sustainability Rendered façade Two-storey