


Frankfurt – Rhine-Main Region
No results found. Try adjusting your filters.

Print editionas interactive flipbook

Dynamic Tension
Elongated residence creates a powerful interplay between dark exterior and luminous interior
Single-Family HomesFlat RoofExposed ConcreteBrickTwo Stories

Ready for the Future
New School Building: Designing Spaces for Learning, Connection, and Growth
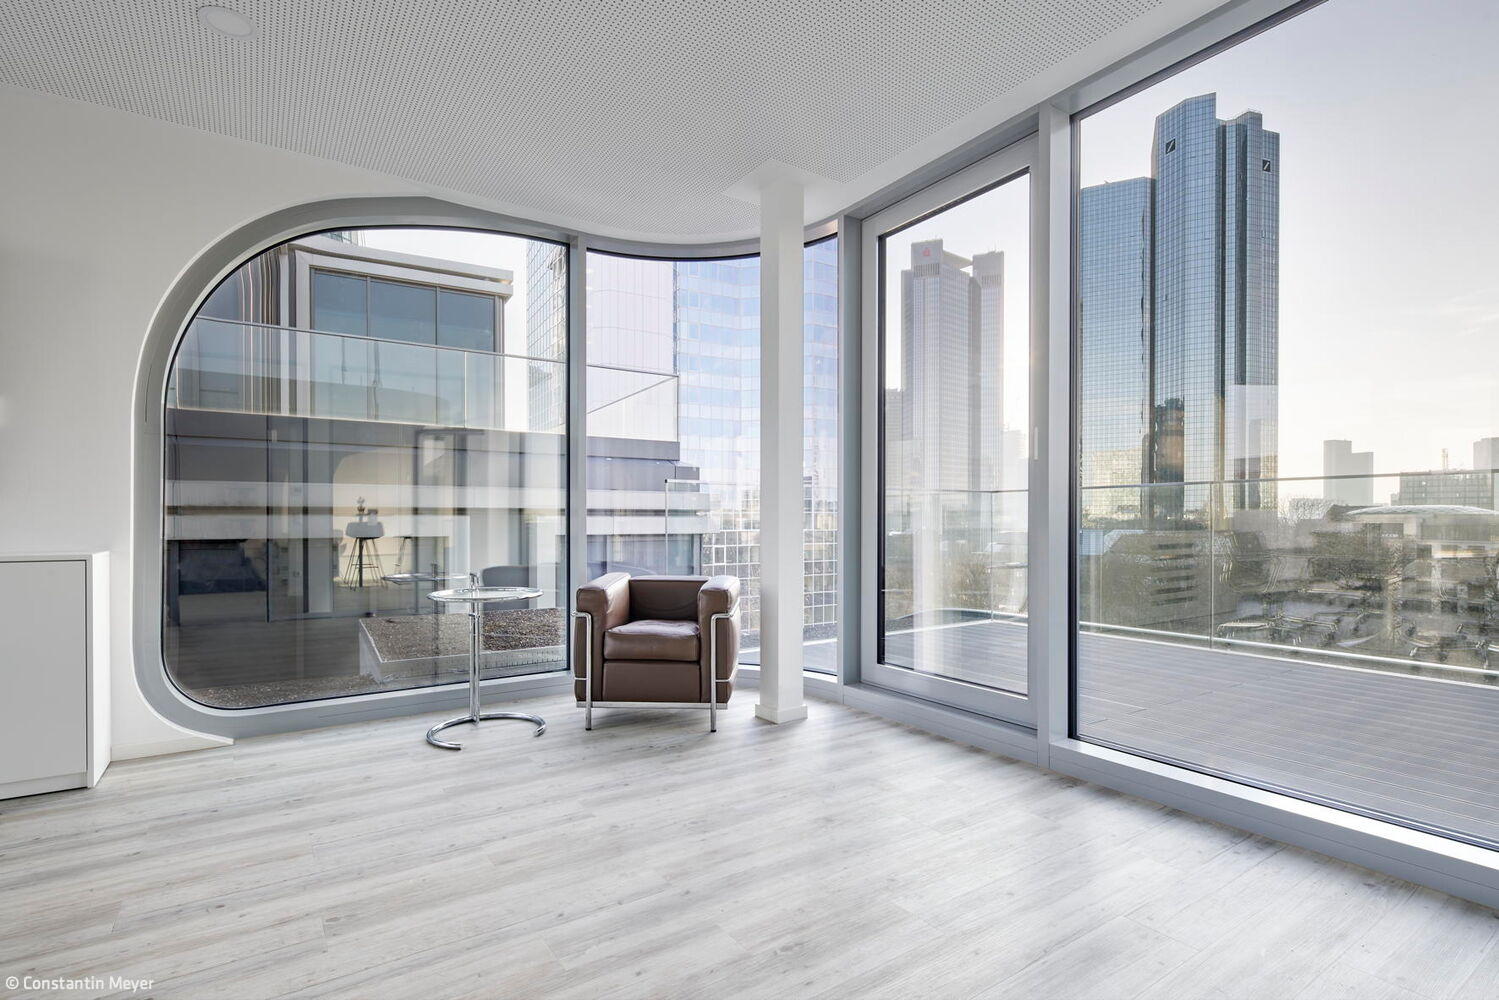
Futuristic Topping
The "unite82" office building on Neue Mainzer Straße—where timeless design meets contemporary vision.

Infill Development
Adding a storey: sustainable design meets urban challenges
Roof ExtensionMulti-Story ResidentialRenovation / Refurbishment / Building in Existing Structures

Harmonious Connection
Reimagining Historic Fabric: Two Residences from One

Protection and Openness
Exposed concrete walls unite purism, generous proportions, and superior insulation in a contemporary villa.

In Handwriting
A winery's thoughtful expansion seamlessly complements its existing legacy.

Tree House Purism
Villa offers a peaceful lifestyle in a green natural setting
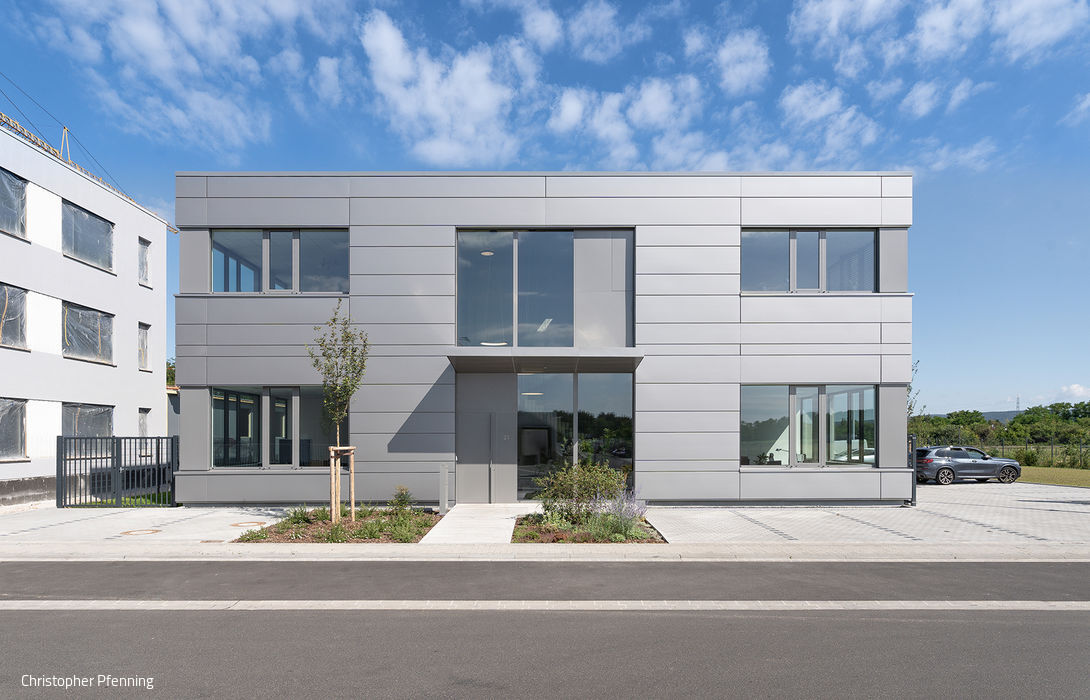
Growth Potential
Two-storey commercial property designed to adapt—simply and smartly
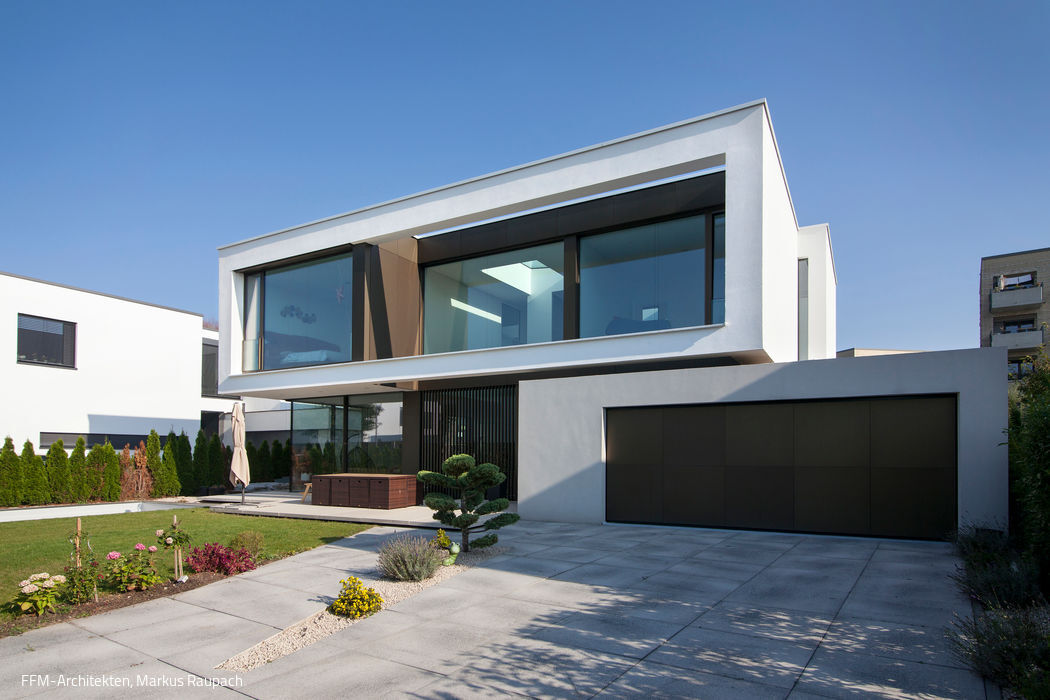
Open & Zoned
How materials and volume shape the identity of three cubic volumes

Swedish Getaway in Frankfurt
A refined yet intimate retreat with holiday appeal nestled in the city center
Roof Extension Single-Family Homes Timber Structure (Load-Bearing)Metal Façade
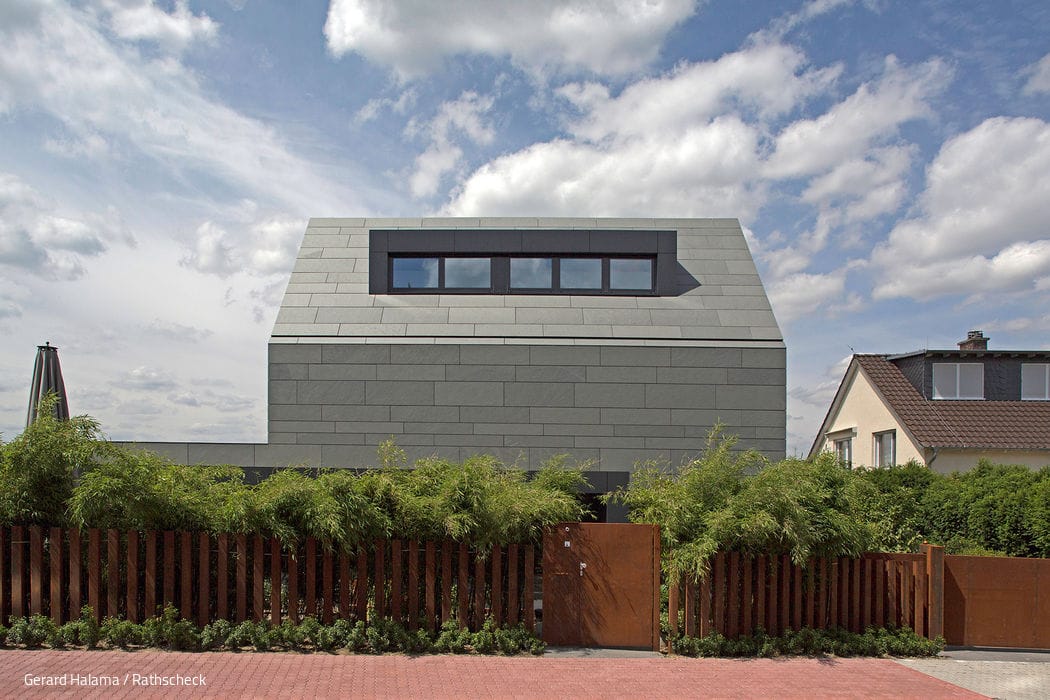
Sunny North Slope
Slate Façade, Rathscheck Slate, Andreas Schuchardt,