


Düsseldorf







No results found. Try adjusting your filters.

Print editionas interactive flipbook
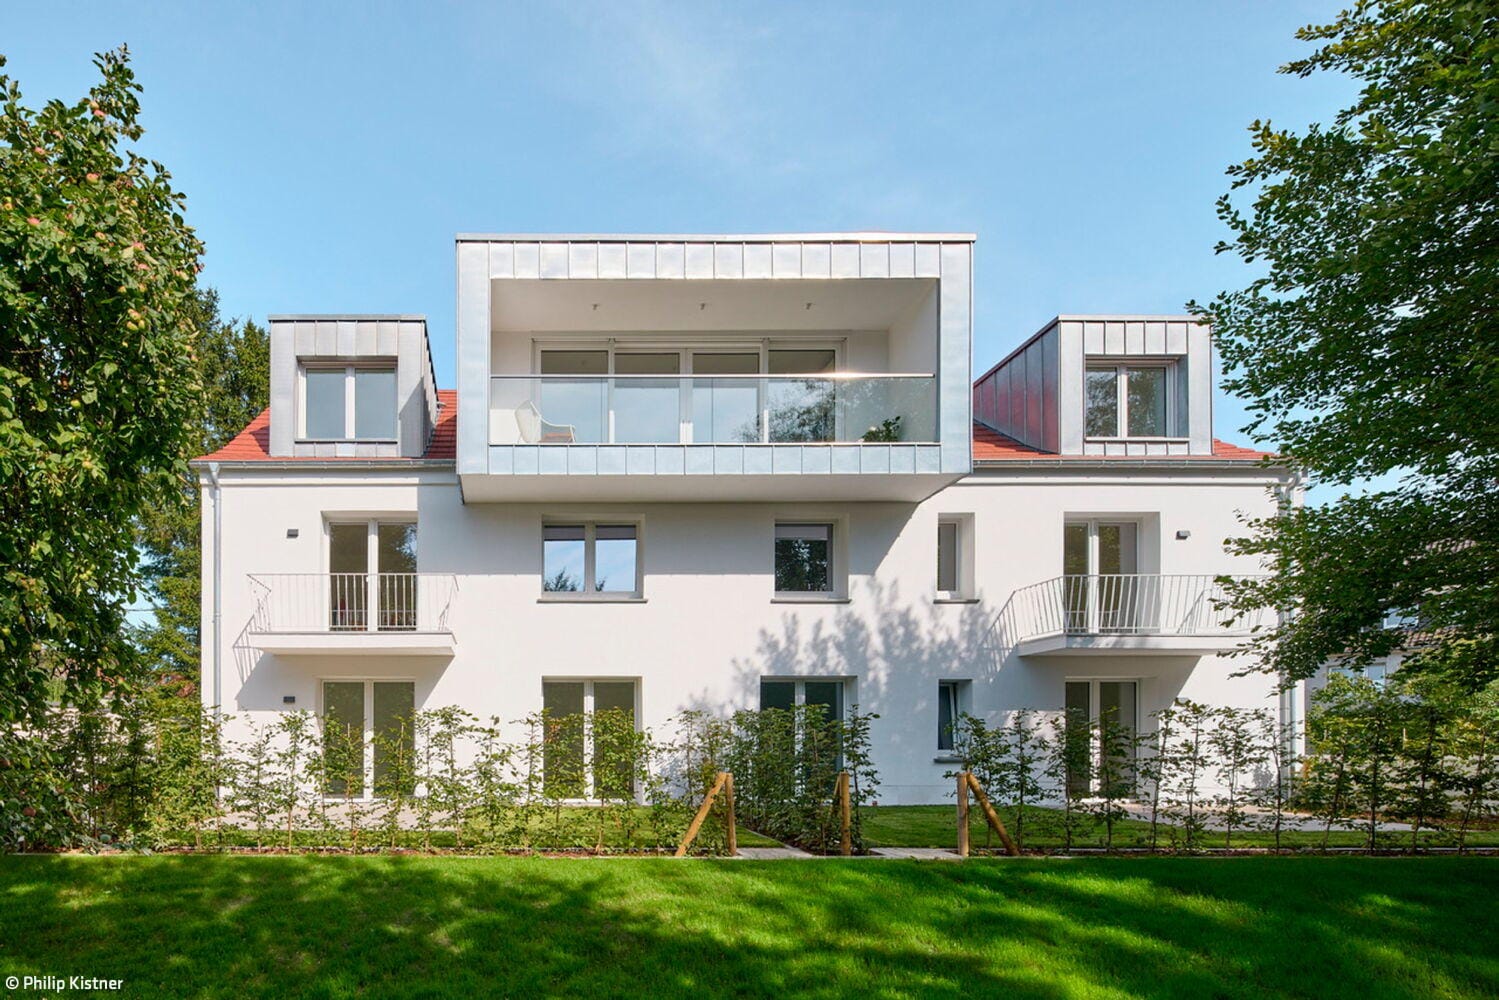
Treasure Unearthed
Attic expansion as urban densification: a blueprint for sustainable development
Roof ExpansionSingle-Family HomesRenovation / Conversion / Building in Existing Stock
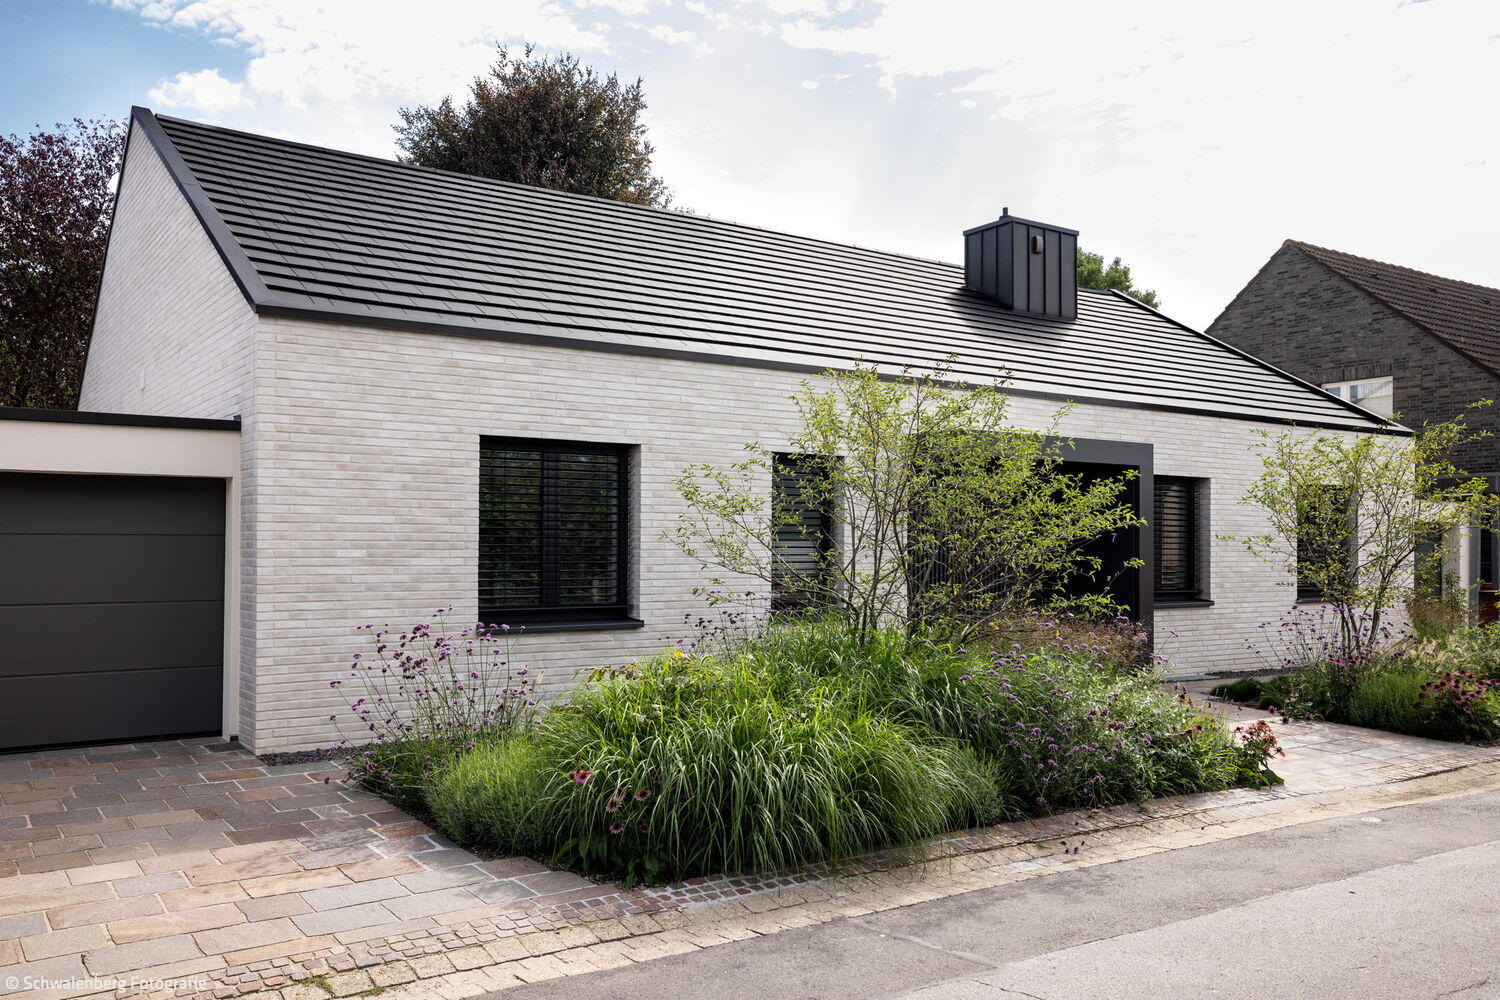
Classically Restrained
A 1960s home in Büttgen reimagined: energy-efficient renovation meets contemporary design.

Flooded with Light
A detached house in Meerbusch impresses with its flowing lines of sight

Characteristic Connection
A bungalow in a Ratingen housing estate, thoughtfully redesigned and expanded.
Single-Family HomesSingle-StoryFlat RoofRenovation / Restoration / Building in Existing Structures
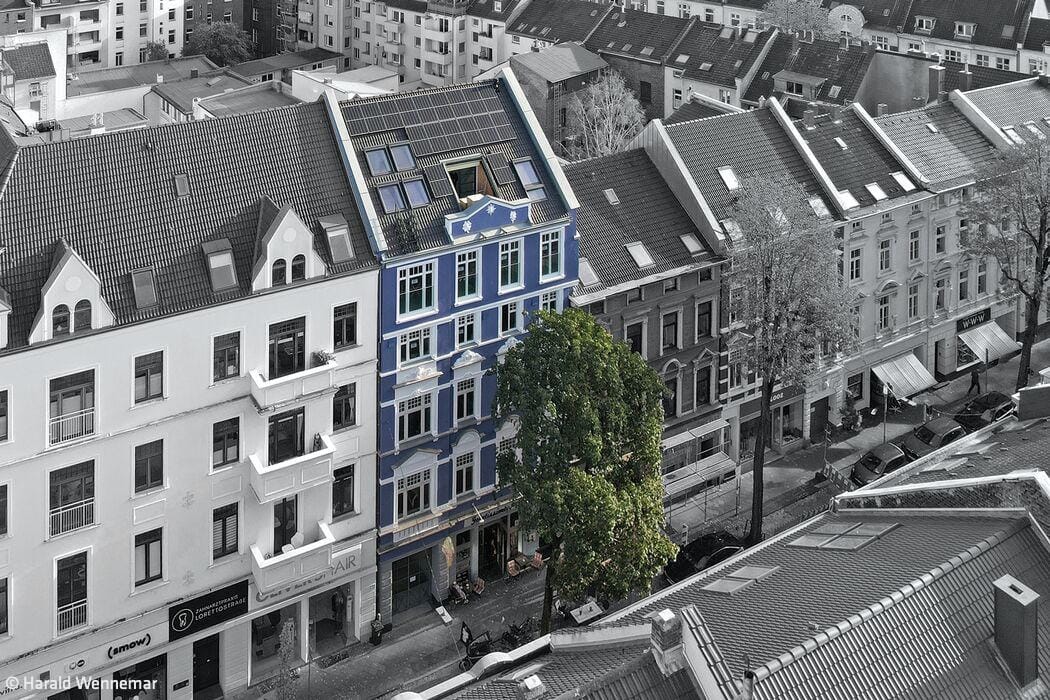
Enhanced Potential
An attic conversion in Bilk exemplifies smart density and energy efficiency.
Roof ExpansionRenovation / Refurbishment / New Construction in Existing Structures

Dialogue in the tightest of spaces
A Düsseldorf primary school gains a modern canteen and sports hall
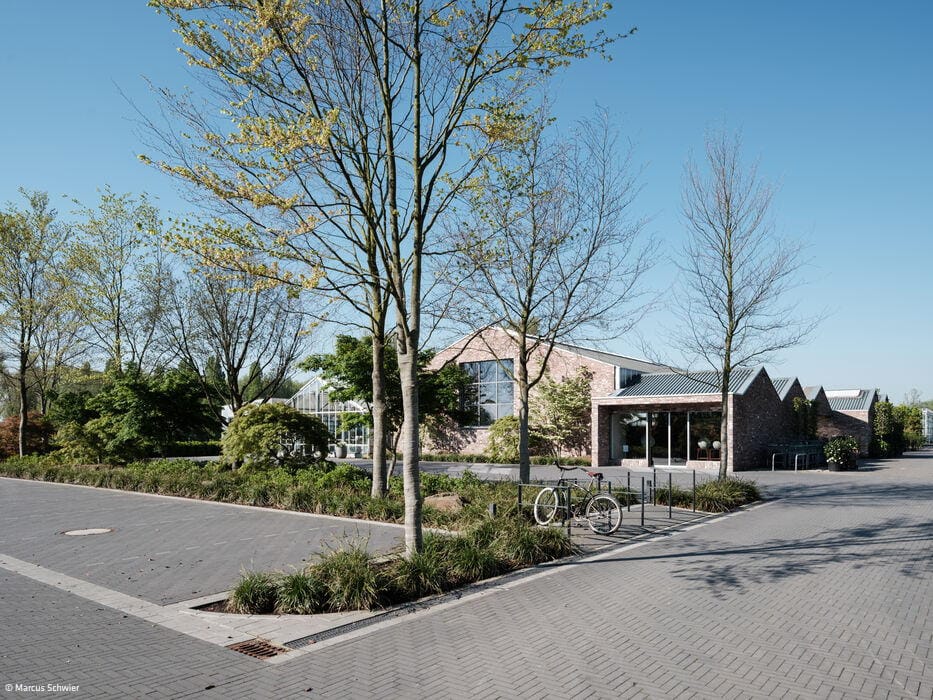
Vibrant and Inspiring
A garden centre reimagined—structurally restored and optimised for energy efficiency.
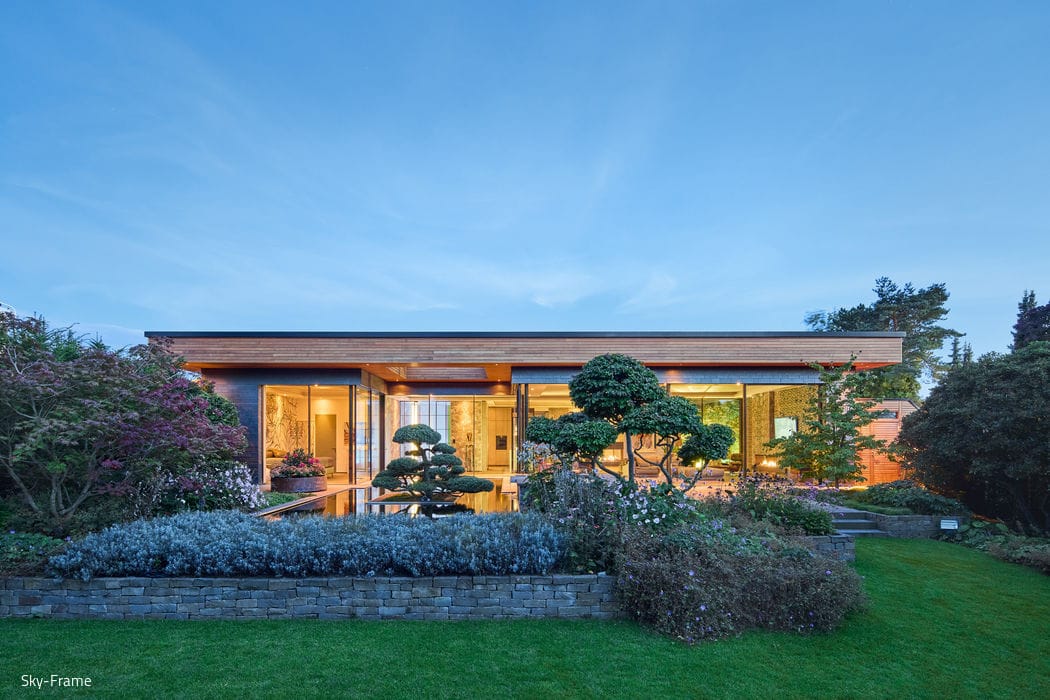
Bringing Nature Indoors
A bungalow that captivates through expansive transparency and layered garden vistas.
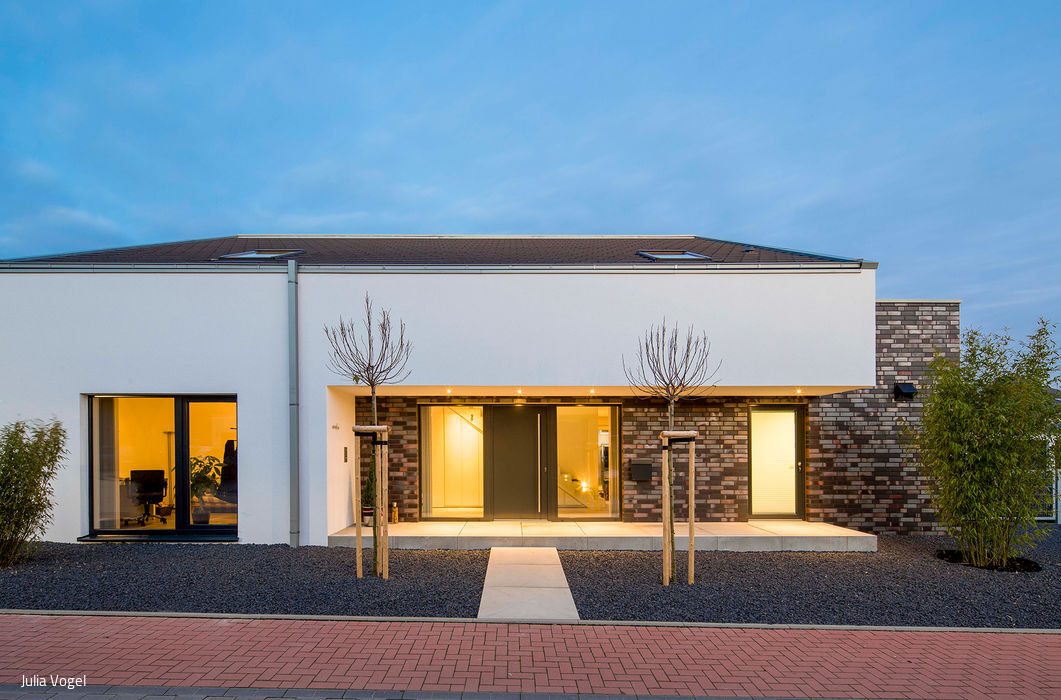
From One, Make Two
A single-family home that creatively reconciles building codes with design ambition
Single-family homes Single-story Rendered facadeGable roof Tile
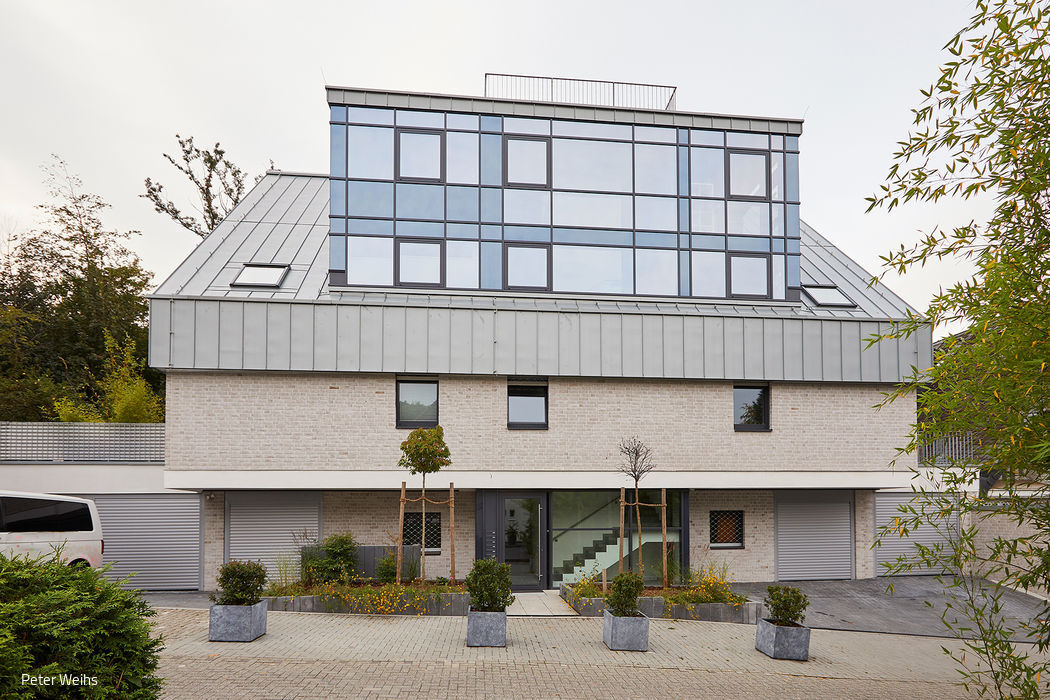
Traditional Living Reimagined
From Two-Family Villa to Multi-Generational Home
Attic ConversionMulti-Story Residential ConstructionGable RoofRenovation / Refurbishment / Building in Existing Context
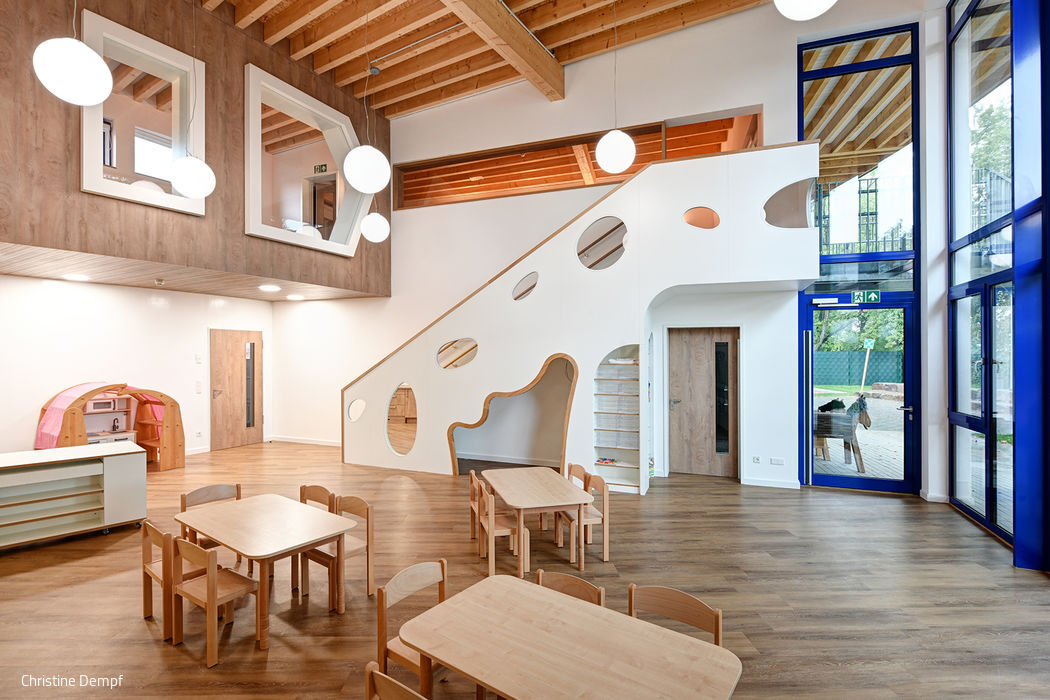
Spreading into the Garden
The ISR kindergarten in Niederkassel captivates with thoughtfully designed, individualized spaces.
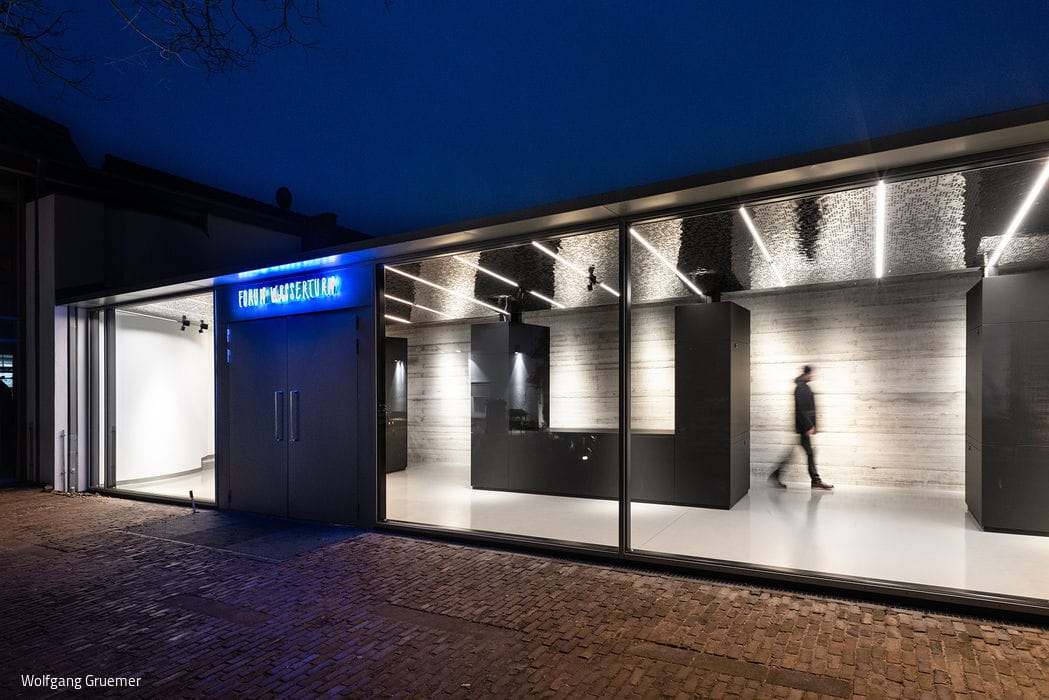
Small Yet High Contrast
A striking new foyer extends Forum Wasserturm's reach and appeal
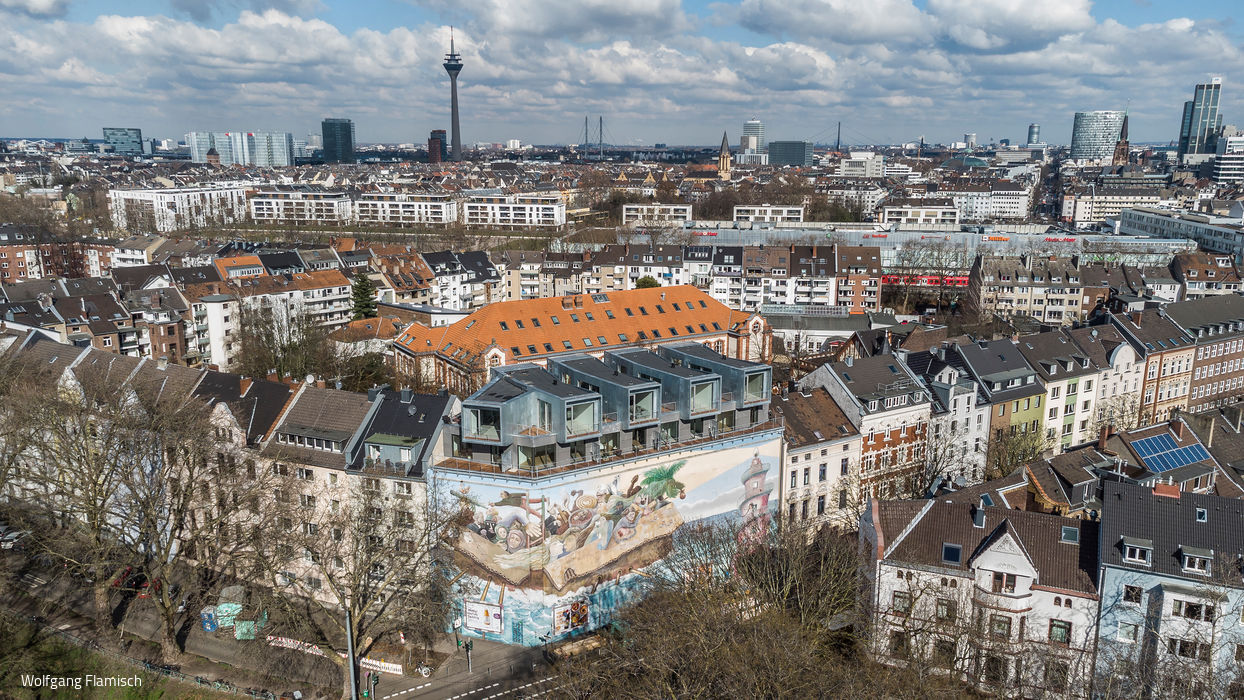
Transformative Roofscape
Through strategic expansion, the Bilker Bunker becomes one of the city's most distinctive residential destinations.
Roof Expansion Flat Roof Timber Construction (Structural System)Multi-Story Residential Panoramic Windows Two-Story
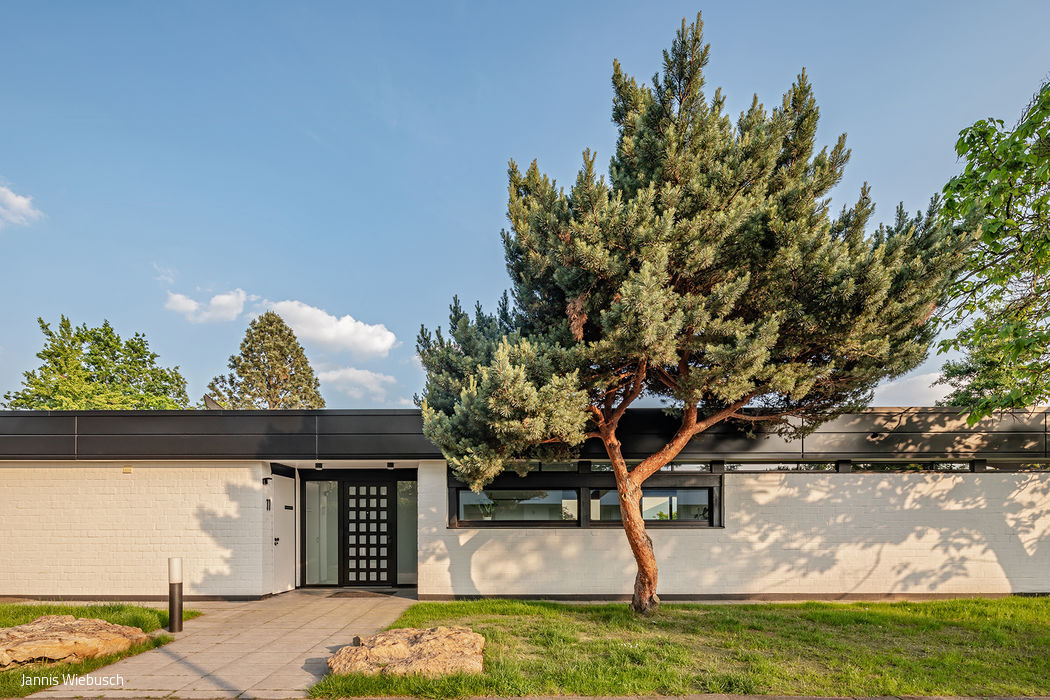
Picturesquely Presented
A 1960s bungalow restored with period precision
Single-Family Homes Single-Story Flat RoofPanoramic Windows Smart Home Renovation / Modernization / Adaptive Reuse
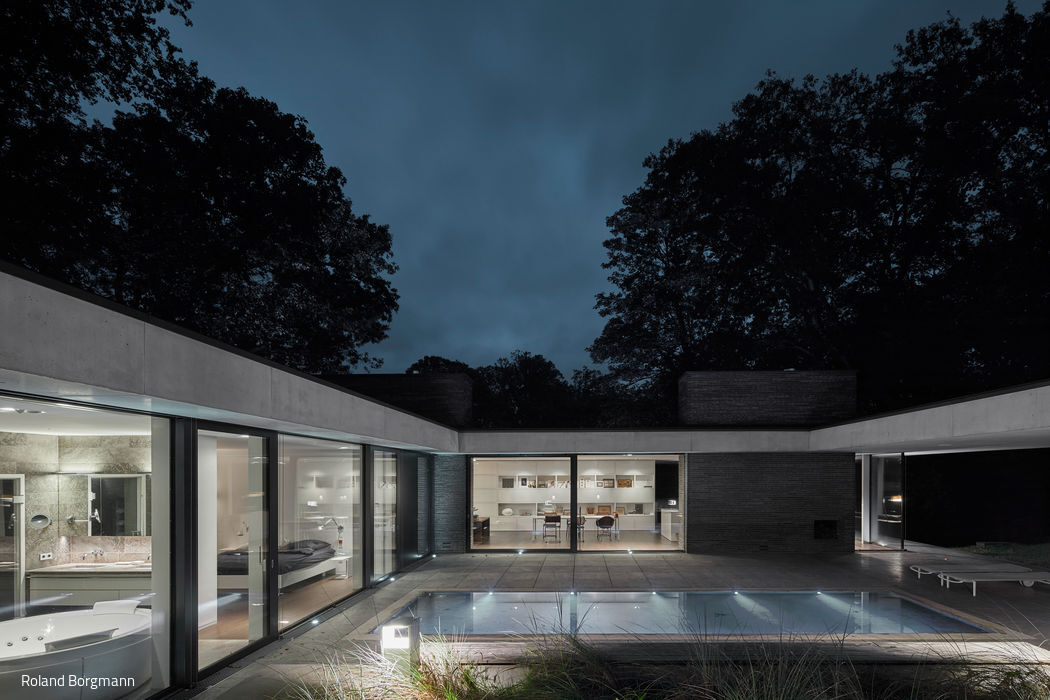
Opened Monolith
A forest villa that captivates through carefully composed views into the landscape.
Single-Family Homes Single-Story Flat RoofPanoramic Windows Exposed Concrete Brick

Effectively Repurposed
A Historic Children's Hospital in Kaiserswerth Gets a New Life as a University Campus
Roof ExtensionPublic Buildings Renovation / Refurbishment / Building in Existing Structures Masonry
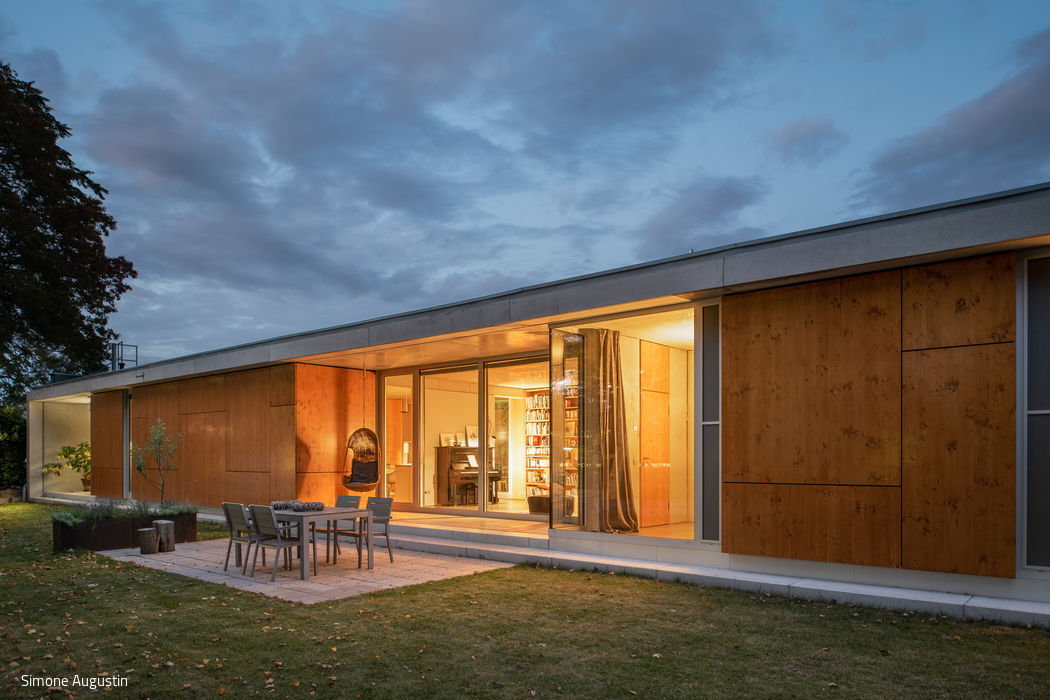
Sustainably Flexible
A Residential and Studio House That Thrives on Adaptable Space
Single-Family Homes Single-Story Flat RoofTimber Facade Exposed Concrete
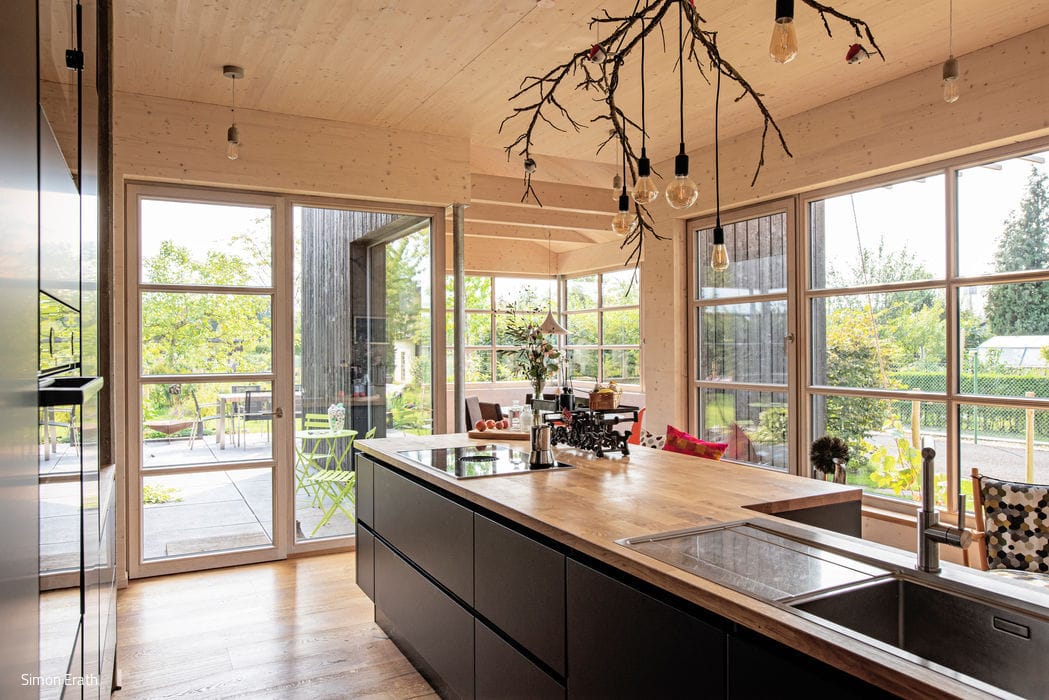
Solid and Authentic
A residential home emerges from a low-tech design philosophy

Beautifully Straightforward
The challenge posed by the tapered plot was solved by sloping the right-hand wall, allowing the plot to be optimally...
Bath / Wellness Flooring Single-Family Homes Single-Story Flat RoofKitchen Doors / Windows / Hardware