


Ruhr Region



No results found. Try adjusting your filters.

Print Edition
Digital Flipbook
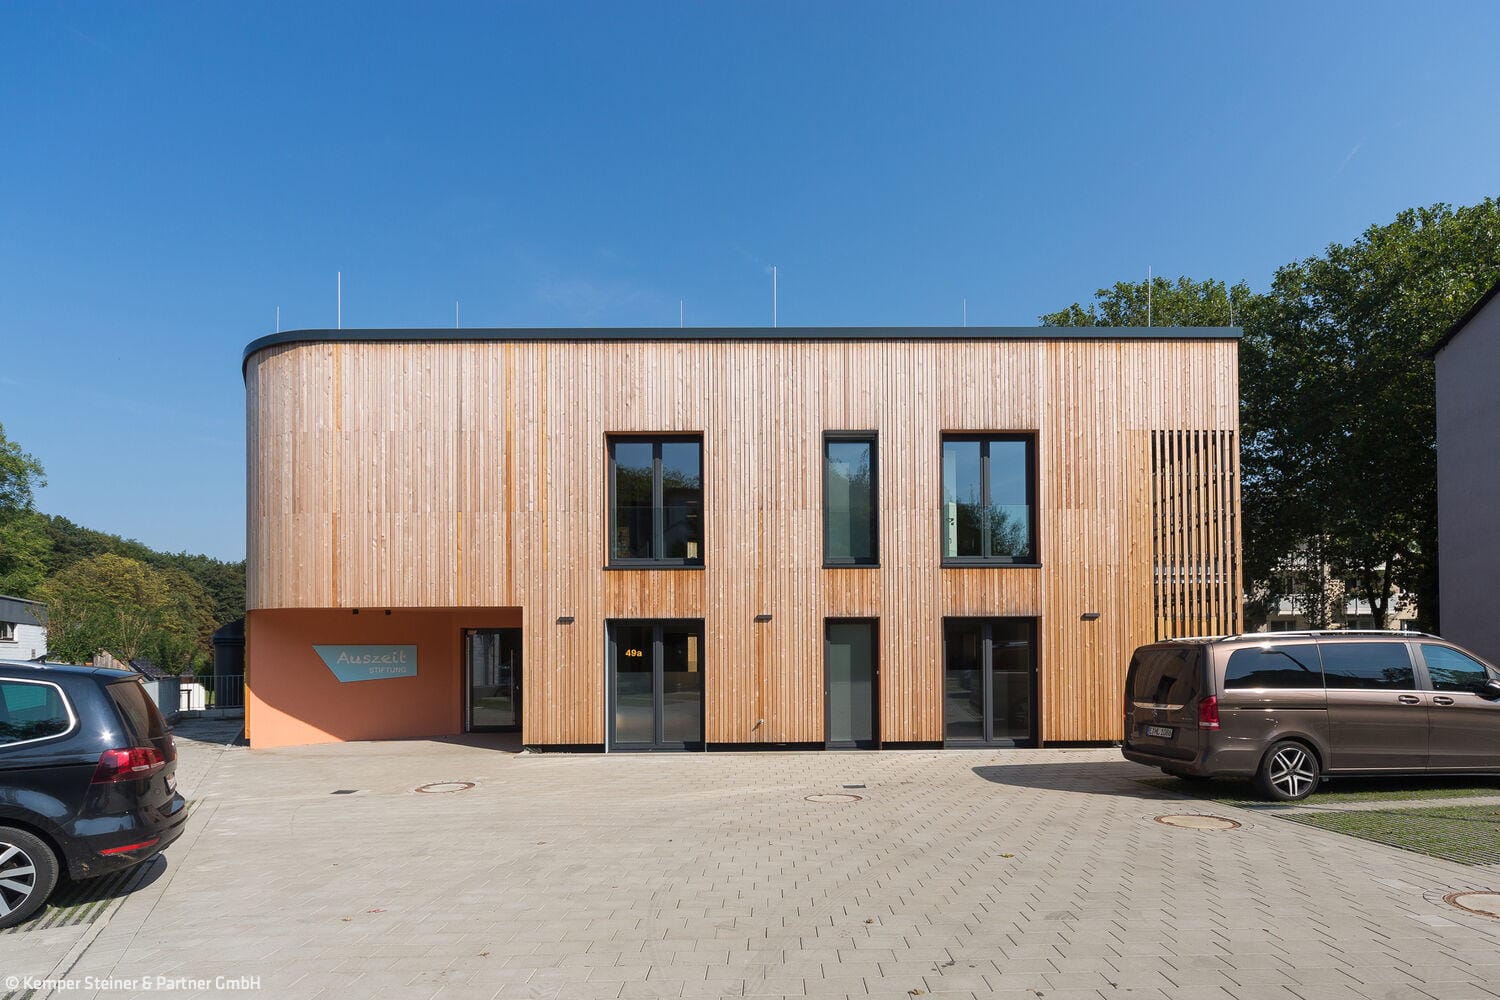
Families at the Center
A new building designed to meet the specialized needs of short-term residential care for children requiring support
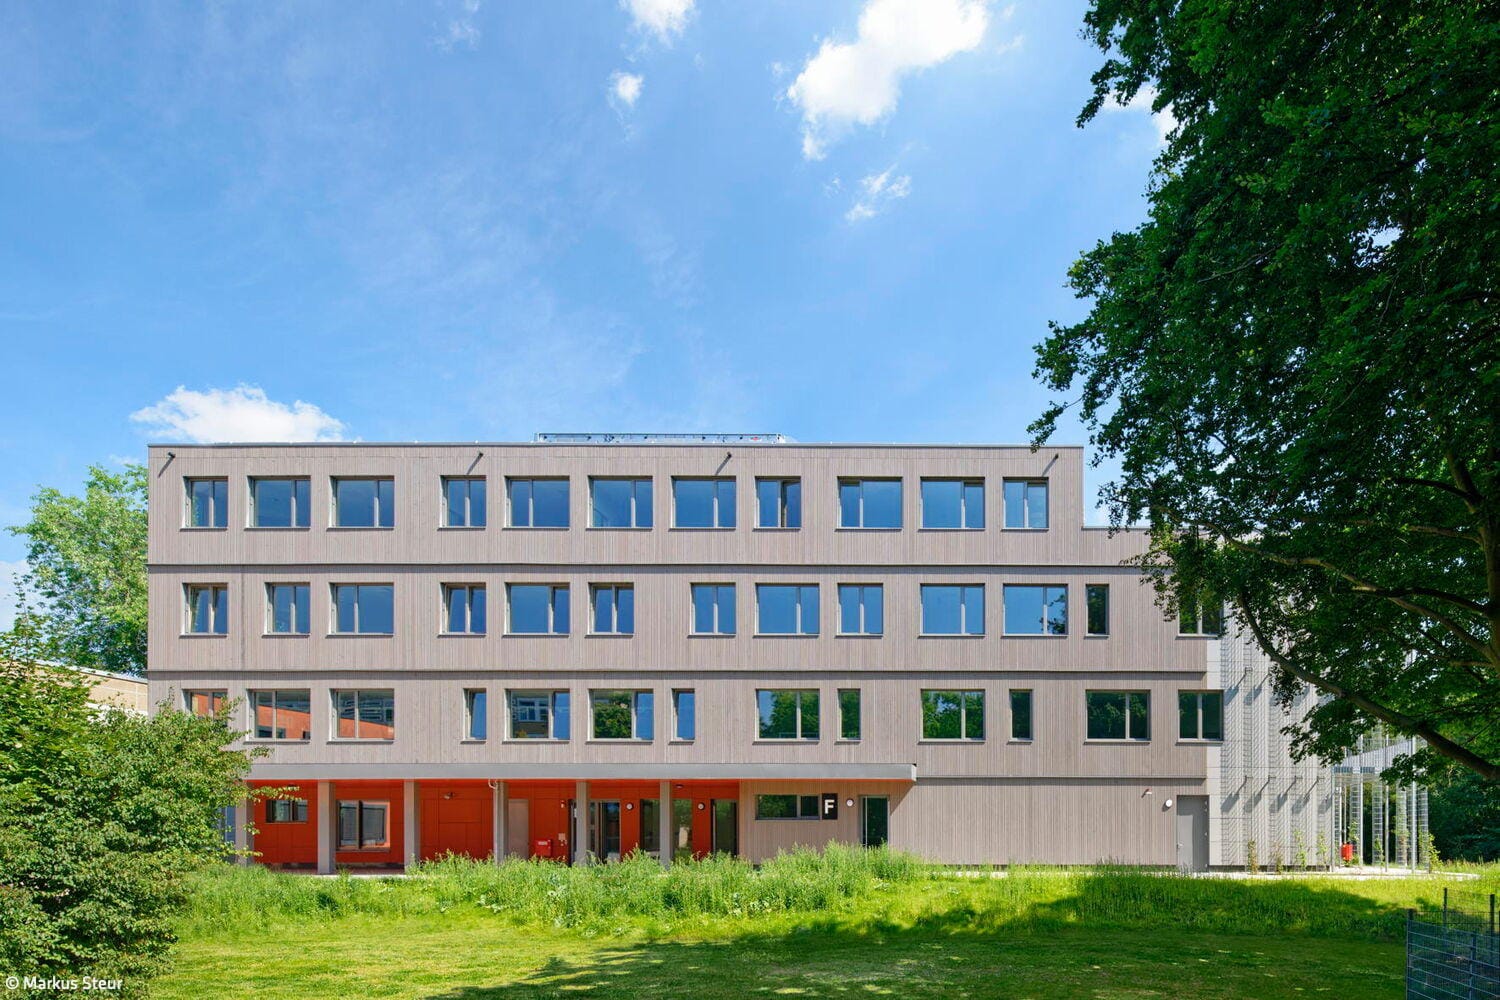
Learning Made Fun
A bright modular building delivers a Dortmund secondary school with modern, flexible learning spaces

The House in the Garden
A Solid Wood Home with Compelling Design Inside and Out
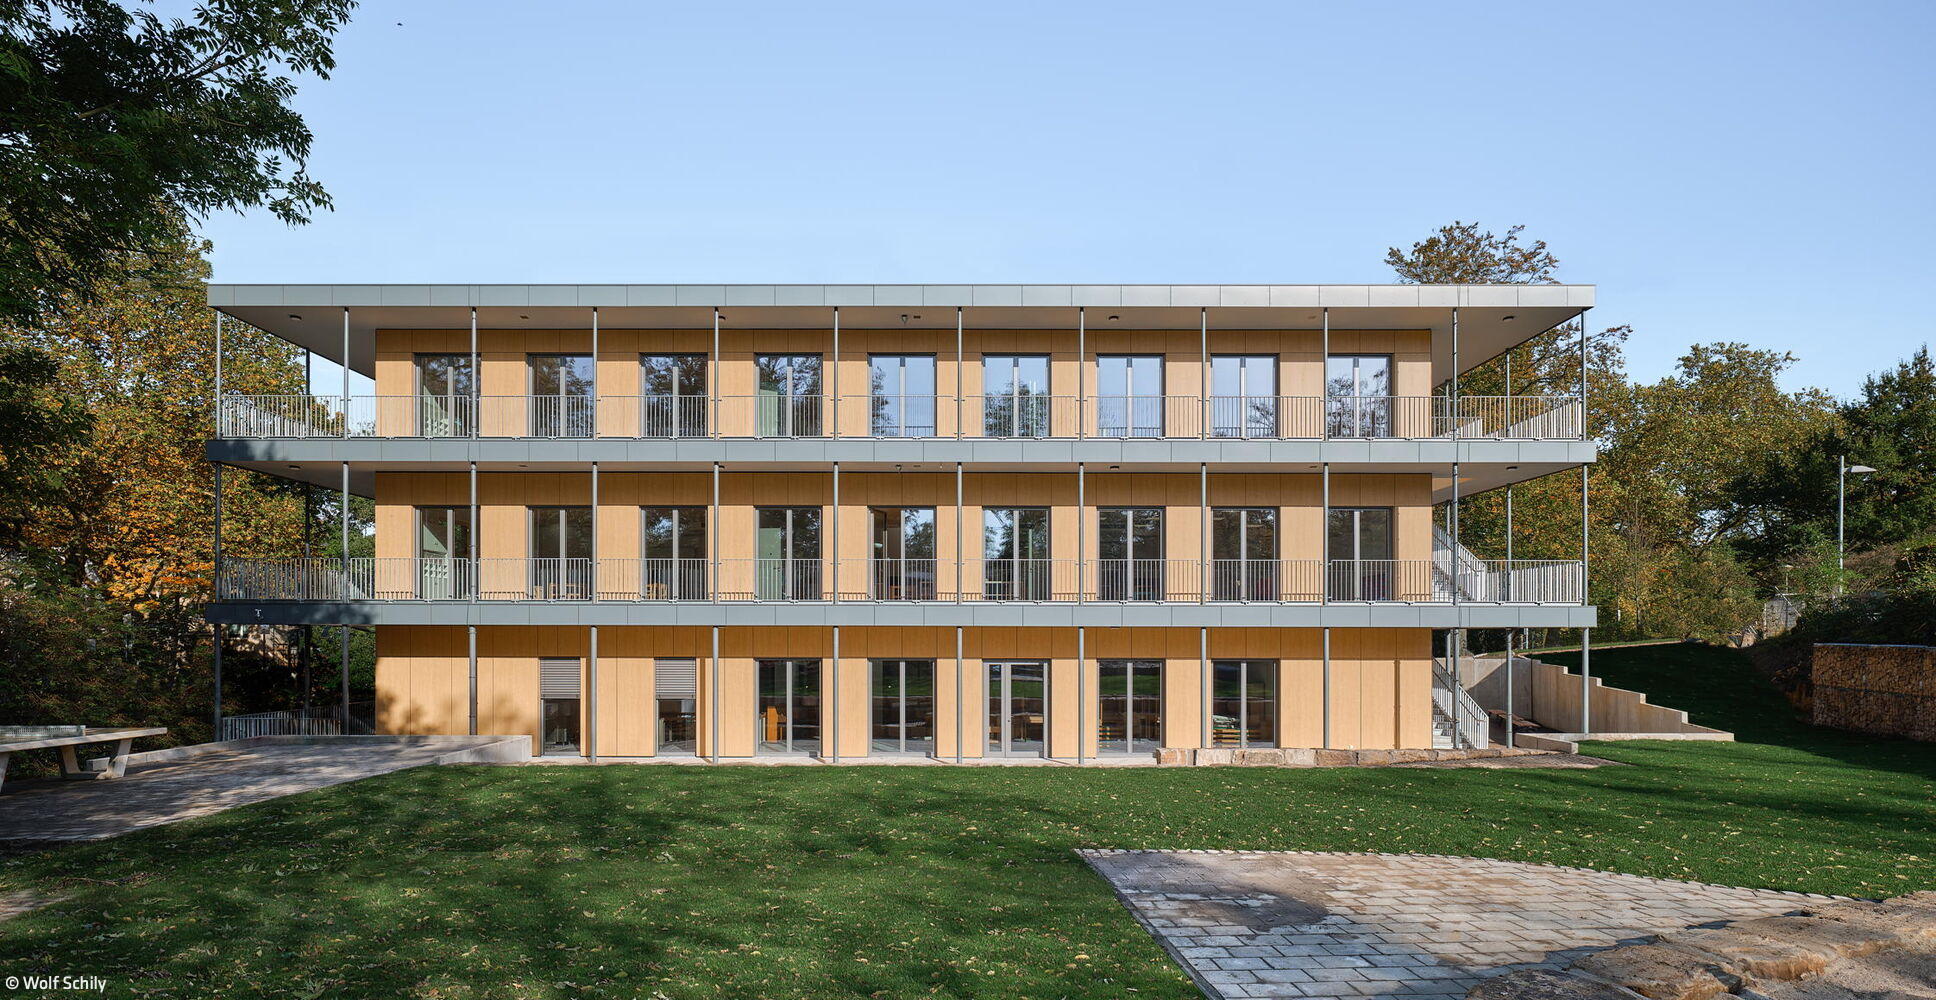
Pavilion with Multiple Qualities
A modular design built for tomorrow: this school structure adapts to countless future uses.

Sustainable and Respectful
The new Duisburg food bank—designed with both function and fiscal responsibility in mind.

In Dialogue with the Landscape
Three apartment buildings in Mülheim an der Ruhr, designed in dialogue with their natural setting
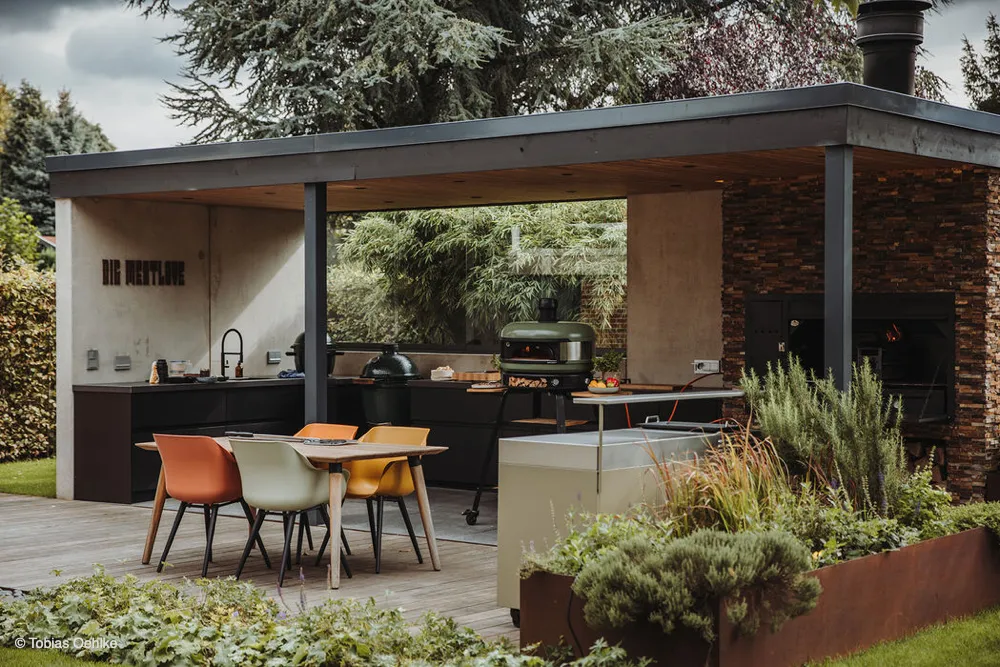
Residential Garden with Character
A Kirchhellen garden transformed into a family sanctuary
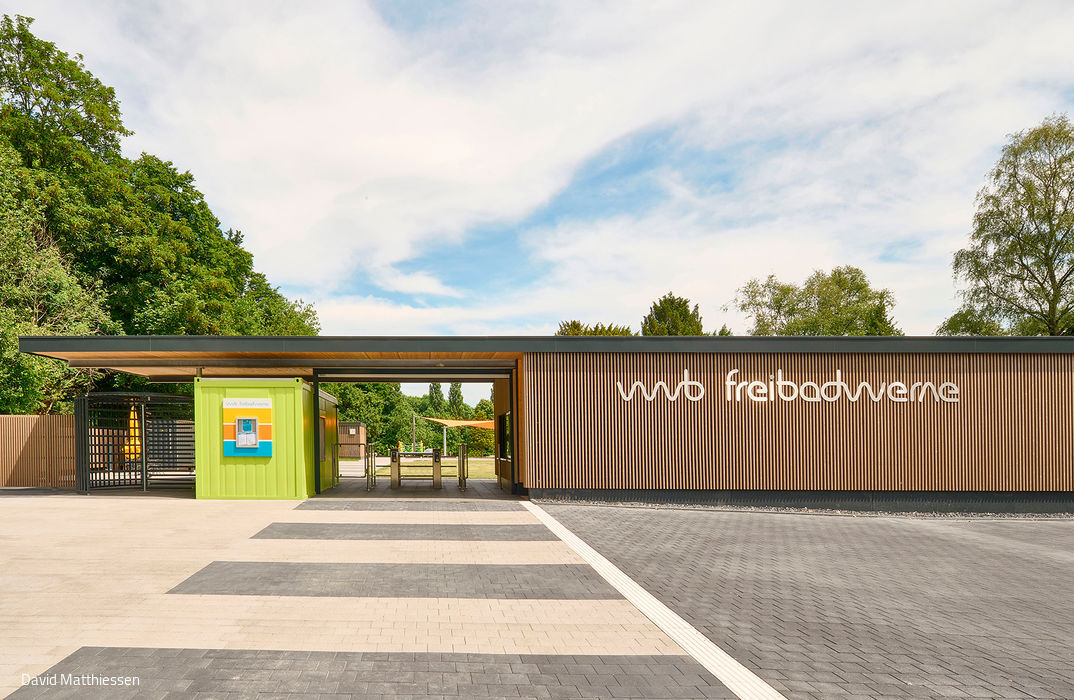
Taking the Fast Track to Swimming Pleasures
Bochum-Werne's Outdoor Pool: The First "Pool Out of the Box"
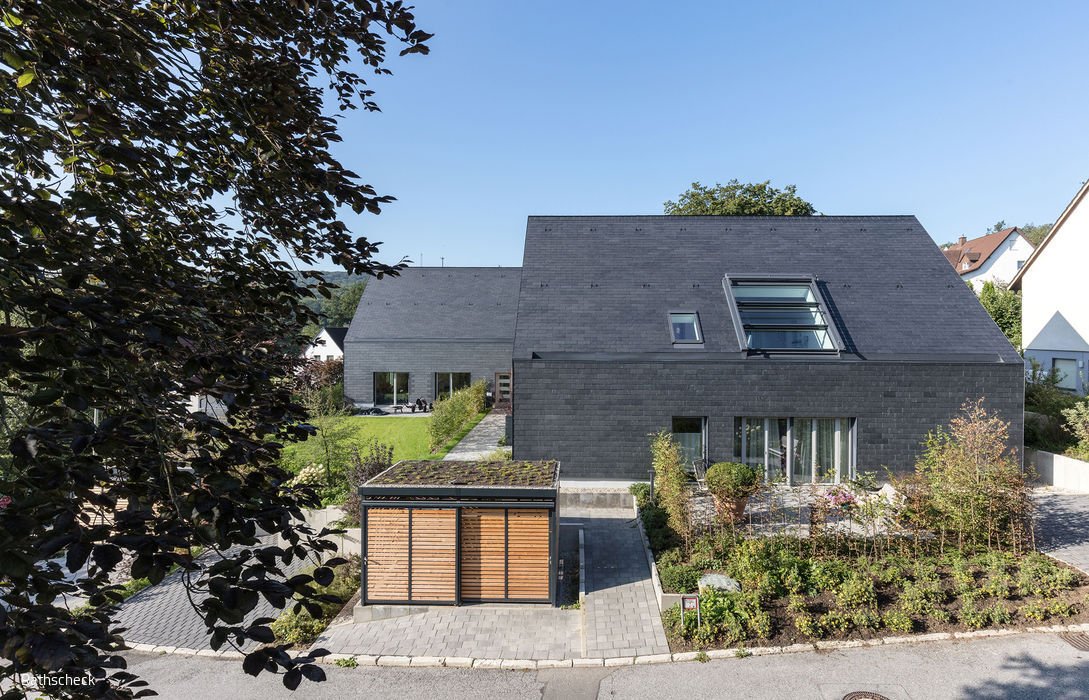
Elegant Gray
Two homes in contemporary dress: regional slate tradition reimagined

Wood Takes Center Stage
A university campus expansion that redefines what sustainable building can achieve
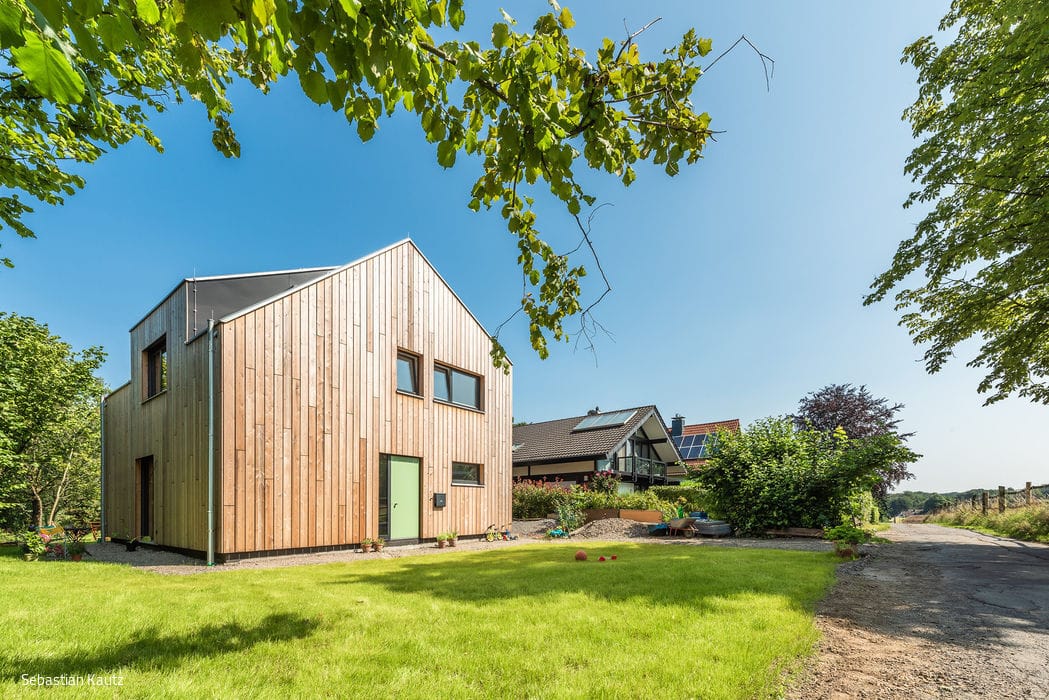
Do Not Disturb
A meticulously crafted timber house, engineered for energy efficiency and designed around the lives of those who inhabit it.
Single-Family Homes Timber Construction (Load-Bearing Structure)Wood Facade Gable Roof Two-Story
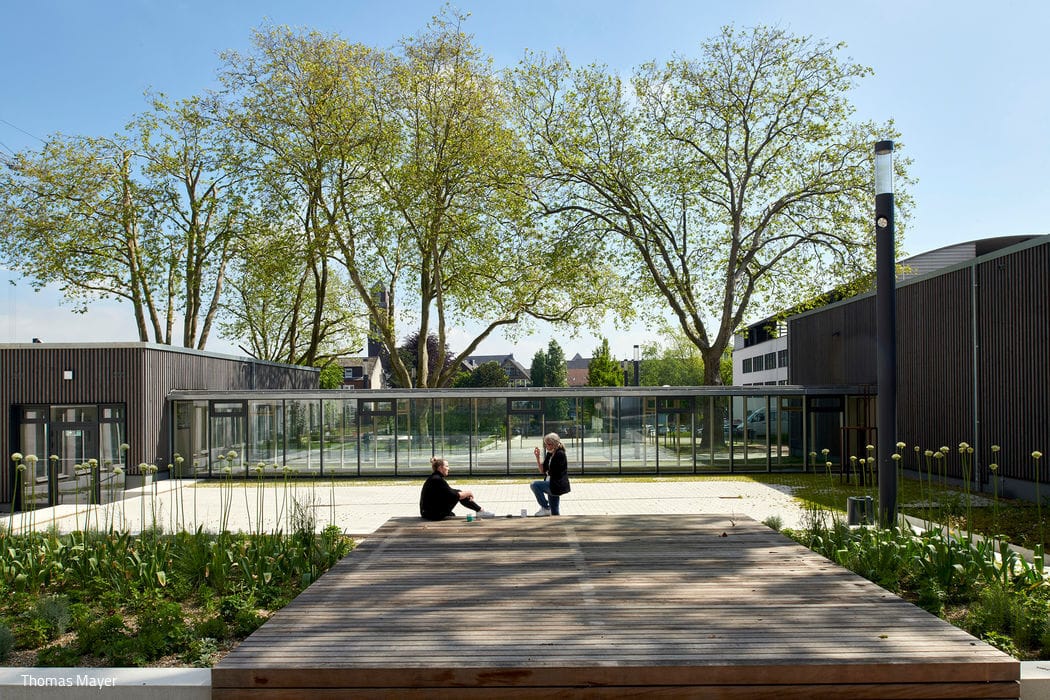
Meeting Mass with Lightness
Expanding a cultural centre with grace: lightweight additions meet landscape design
Wood Facade Public Buildings Panoramic Windows Renovation / Refurbishment / Adaptive Reuse
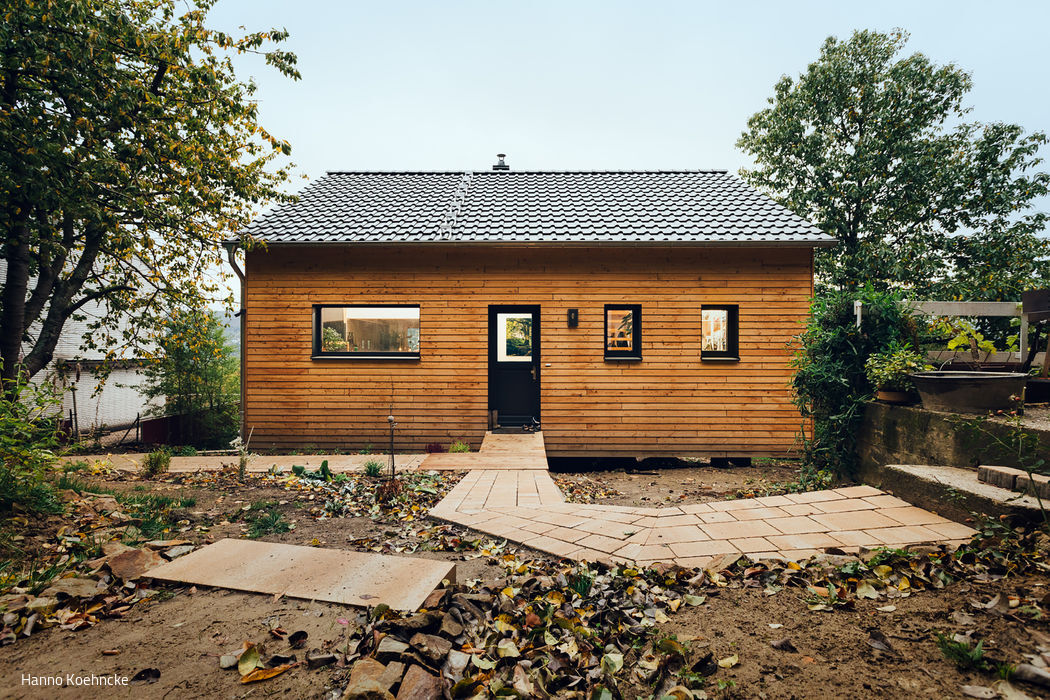
Nature in Its Purest Form
A timber house in Hagen—embodying its residents' commitment to ecological living
Single-Family Homes Timber Structure Wood Façade SustainabilityGabled Roof
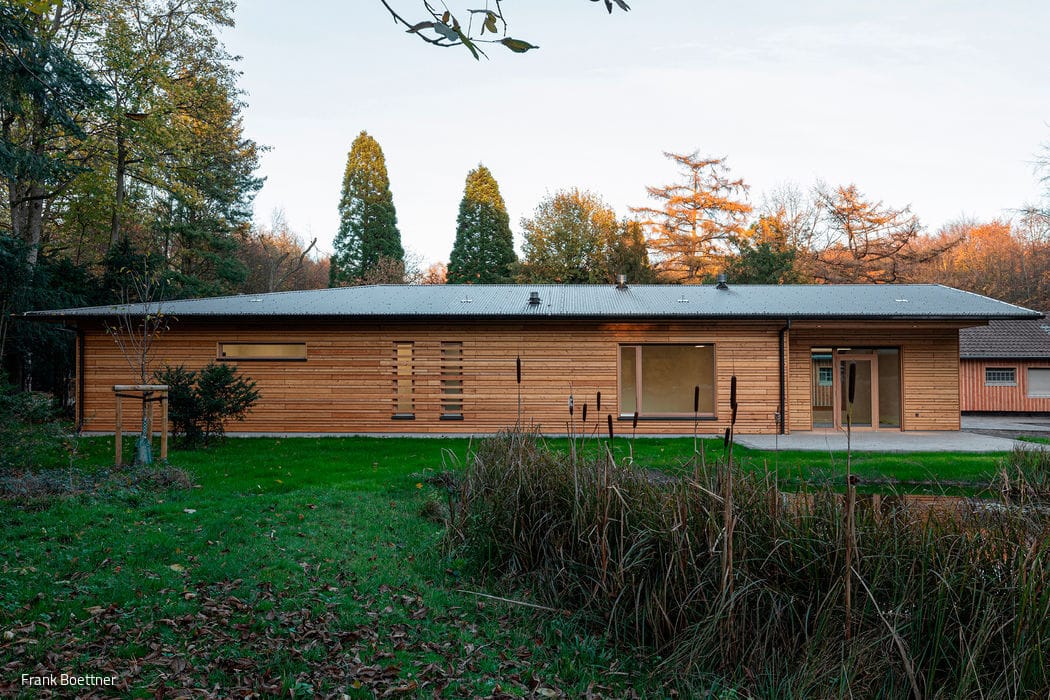
An Environmentally Conscious Concept
Duisburg's forestry administration gets a sustainable new home

Old and New in Harmony
A Modern Neighbourhood Takes Shape in Historic Essen-Kettwig
Single-Family Homes SlateRenovation / Restoration / Building in Existing Structures
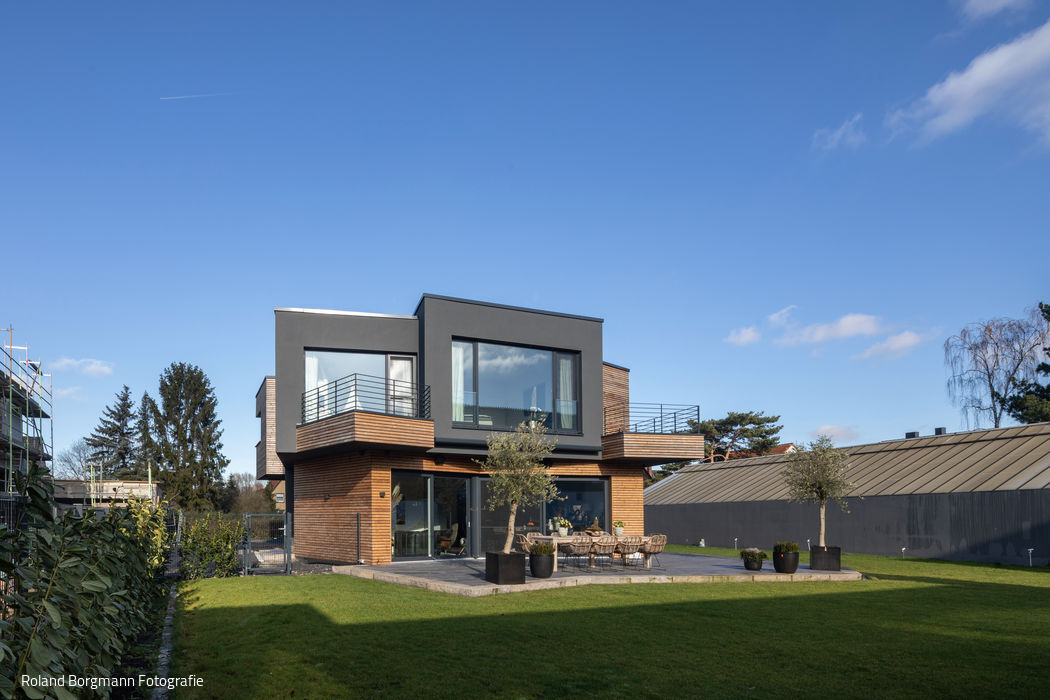
Playing with Cubic Forms
A home in Hamm where distinctive architecture takes center stage
Single-Family Homes Flat Roof Wood Façade Panoramic Windows Rendered FaçadeTwo-Story
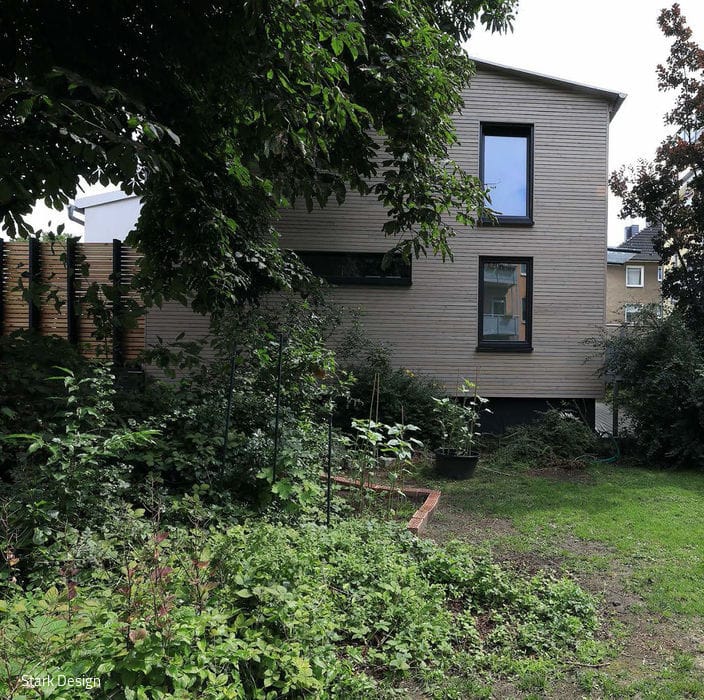
Remarkably Compelling: The Small House
Bochum-Ehrenfeld is home to a remarkably unconventional building project in every sense.
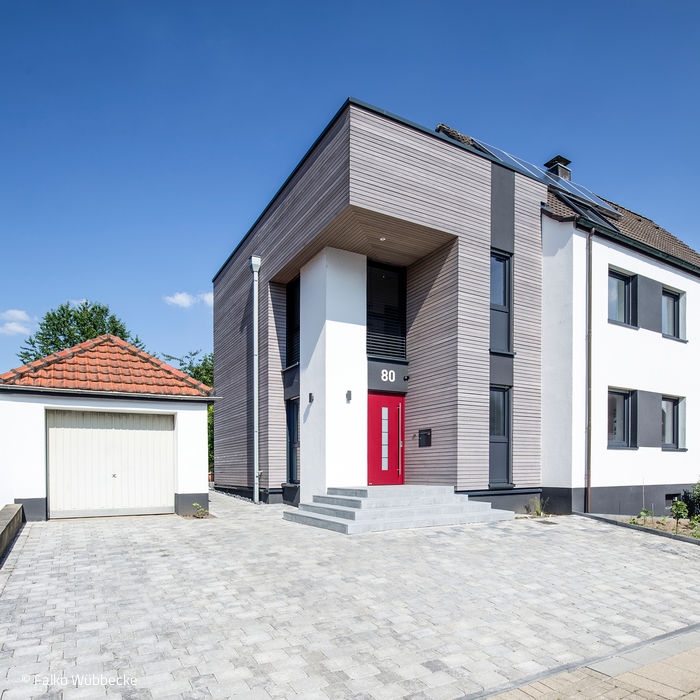
Abundant Space and Light Gained
A historic colliery house in south Essen finds its modern voice through a thoughtful extension
Single-Family Homes Wood Facade Rendered FacadeRenovation / Refurbishment / Building in Existing Structures

Material Contrast
Through a strategic extension, an additional 72 m² of living space was created.