


Interior Design
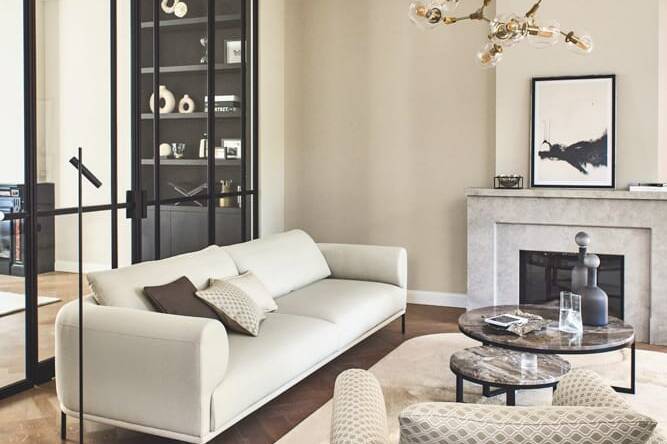
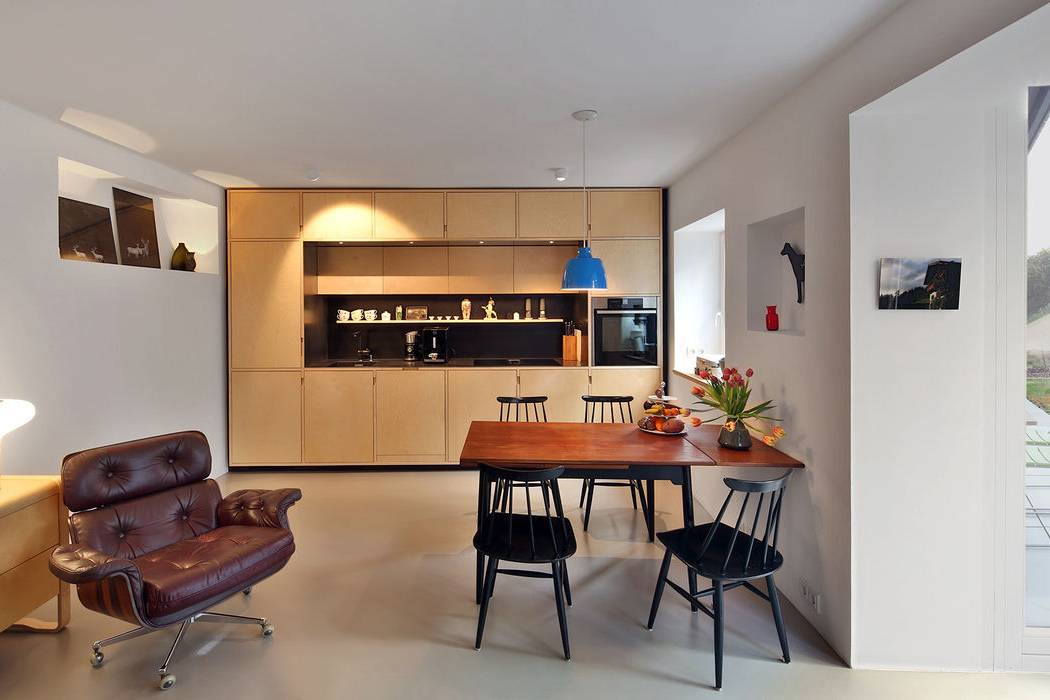


Explore our comprehensive collection of architectural articles.
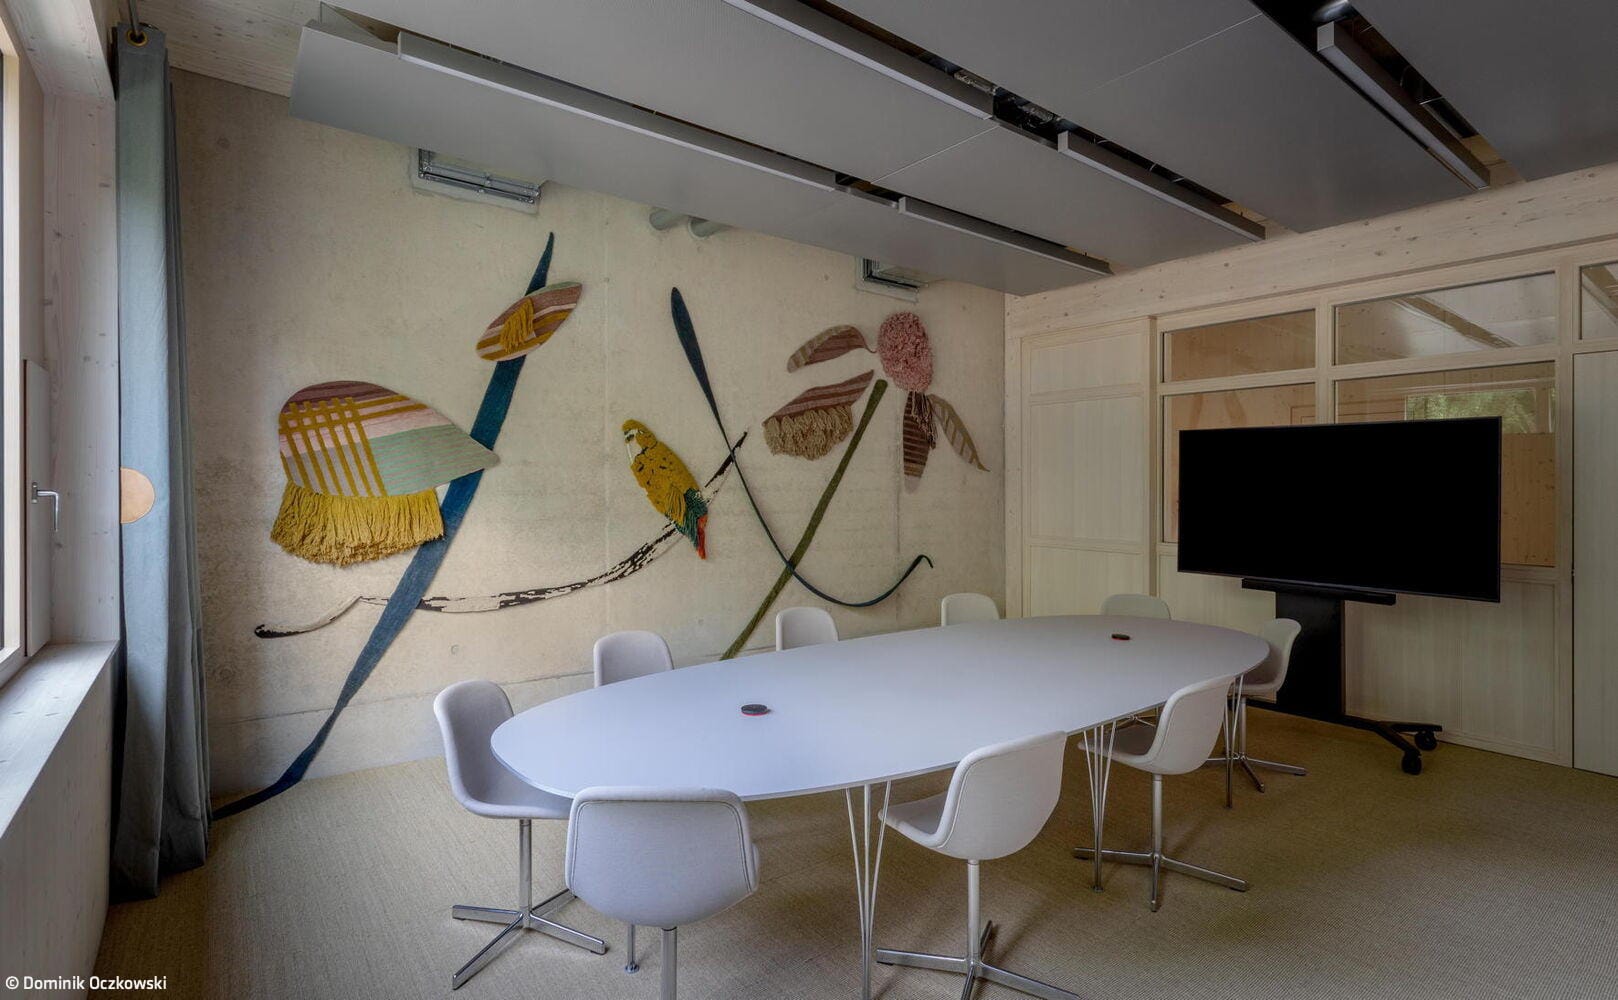
Art in the Office
A textile installation brings architecture, nature and thought into a sensory dialogue
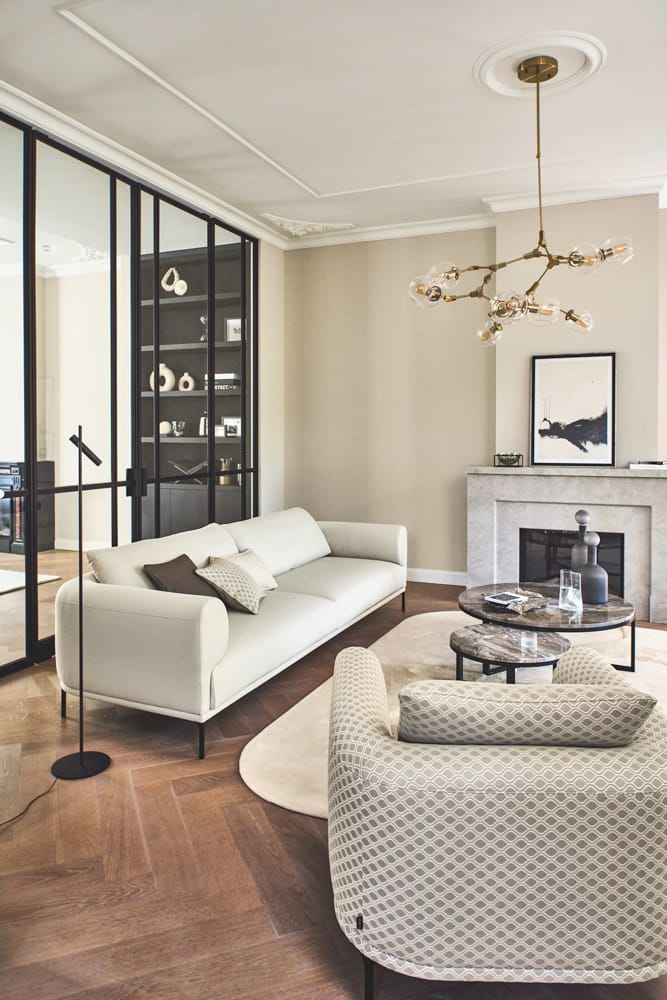
80 Years of Design Excellence
Jab Anstoetz reflects on an extraordinary corporate legacy
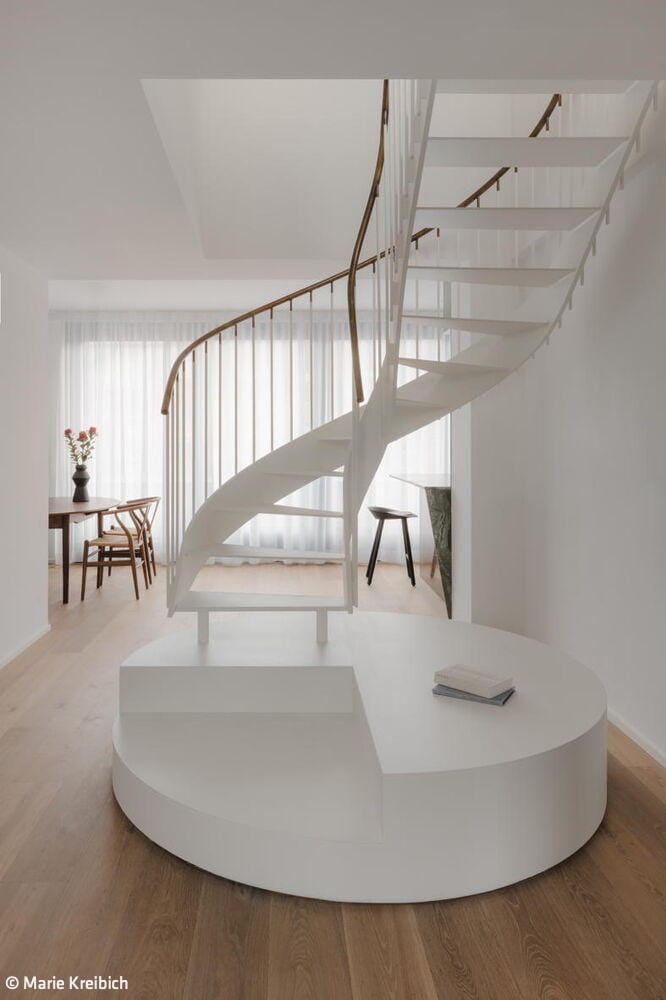
Experiencing the Space
This Flingern maisonette redesign succeeds through meticulously calibrated design choices.
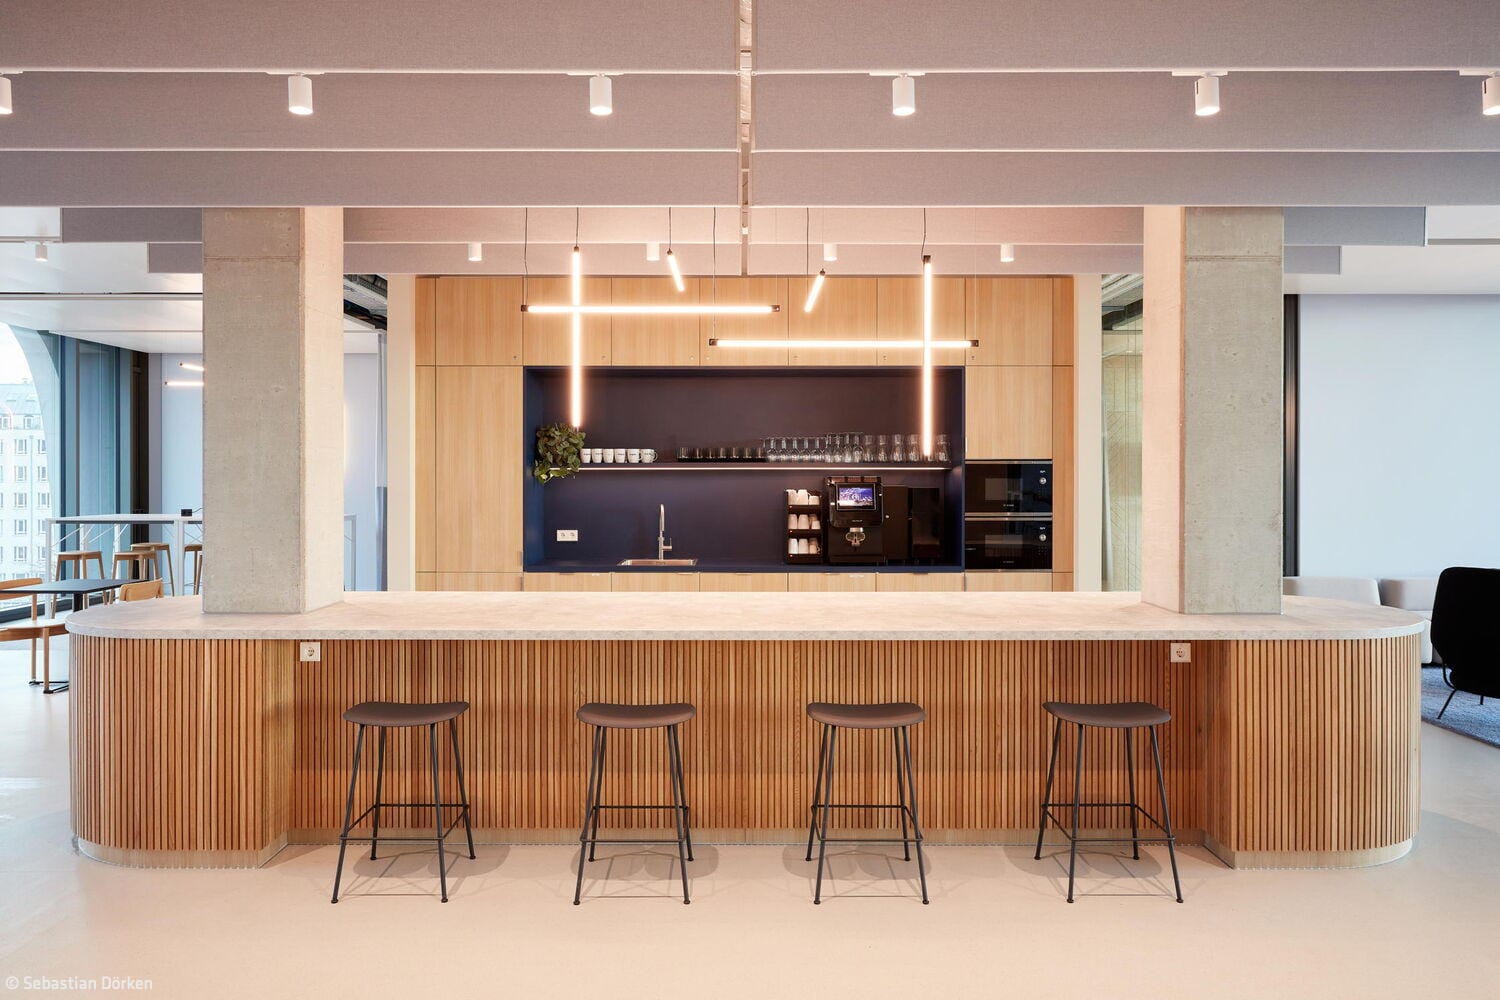
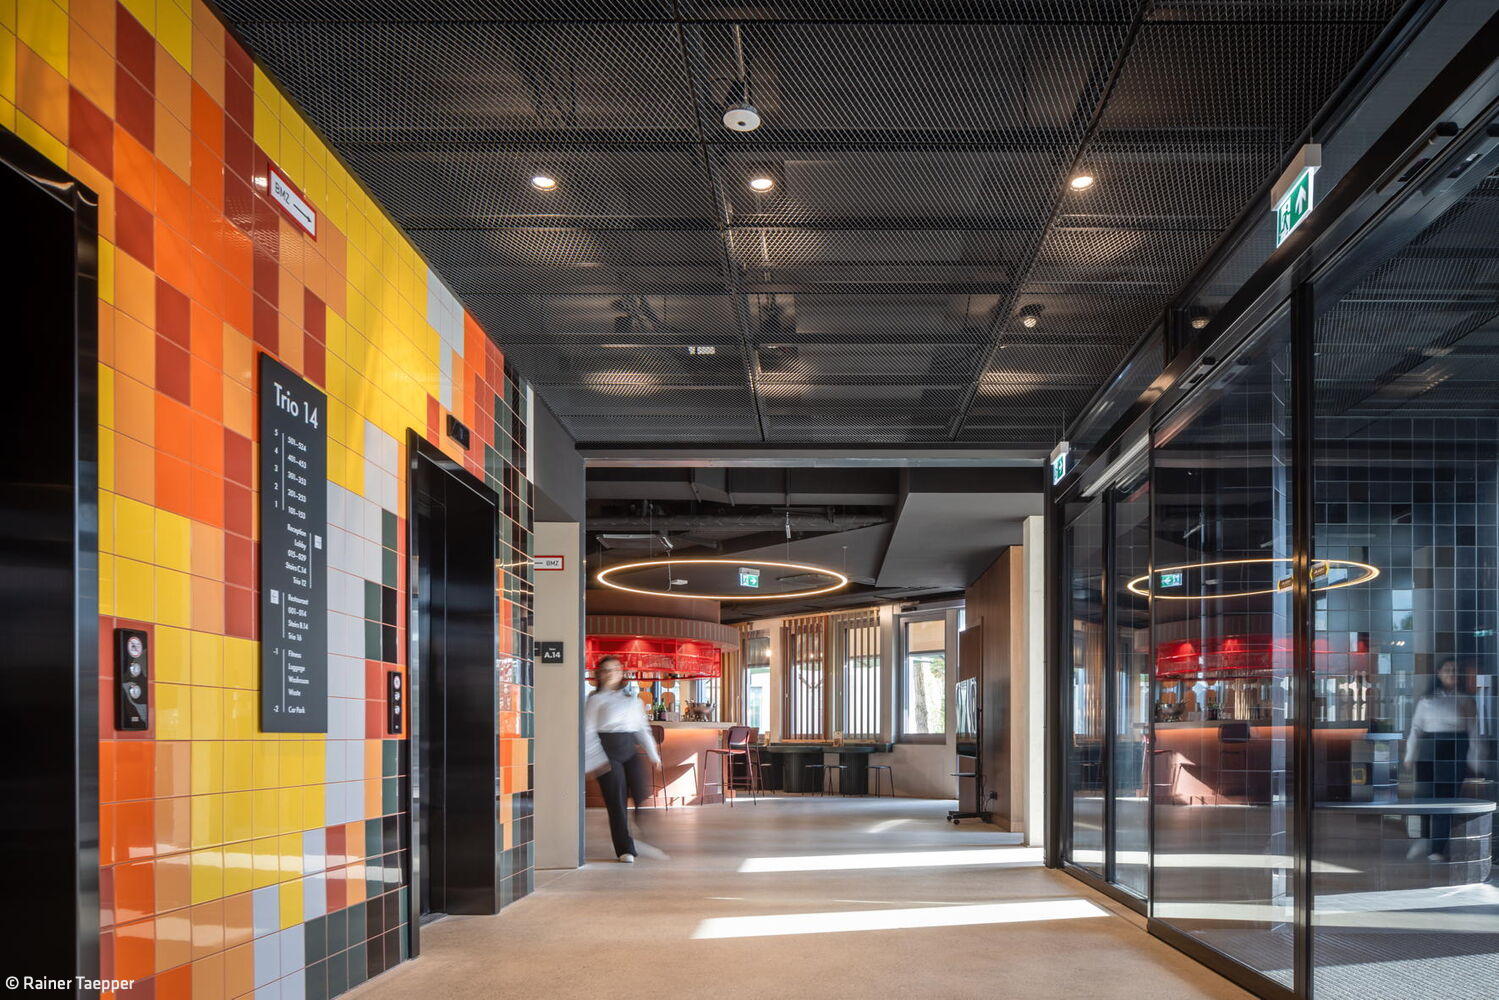
Temporary Retreat Space
The TRI.O Boardinghaus redefines contemporary temporary living in the city
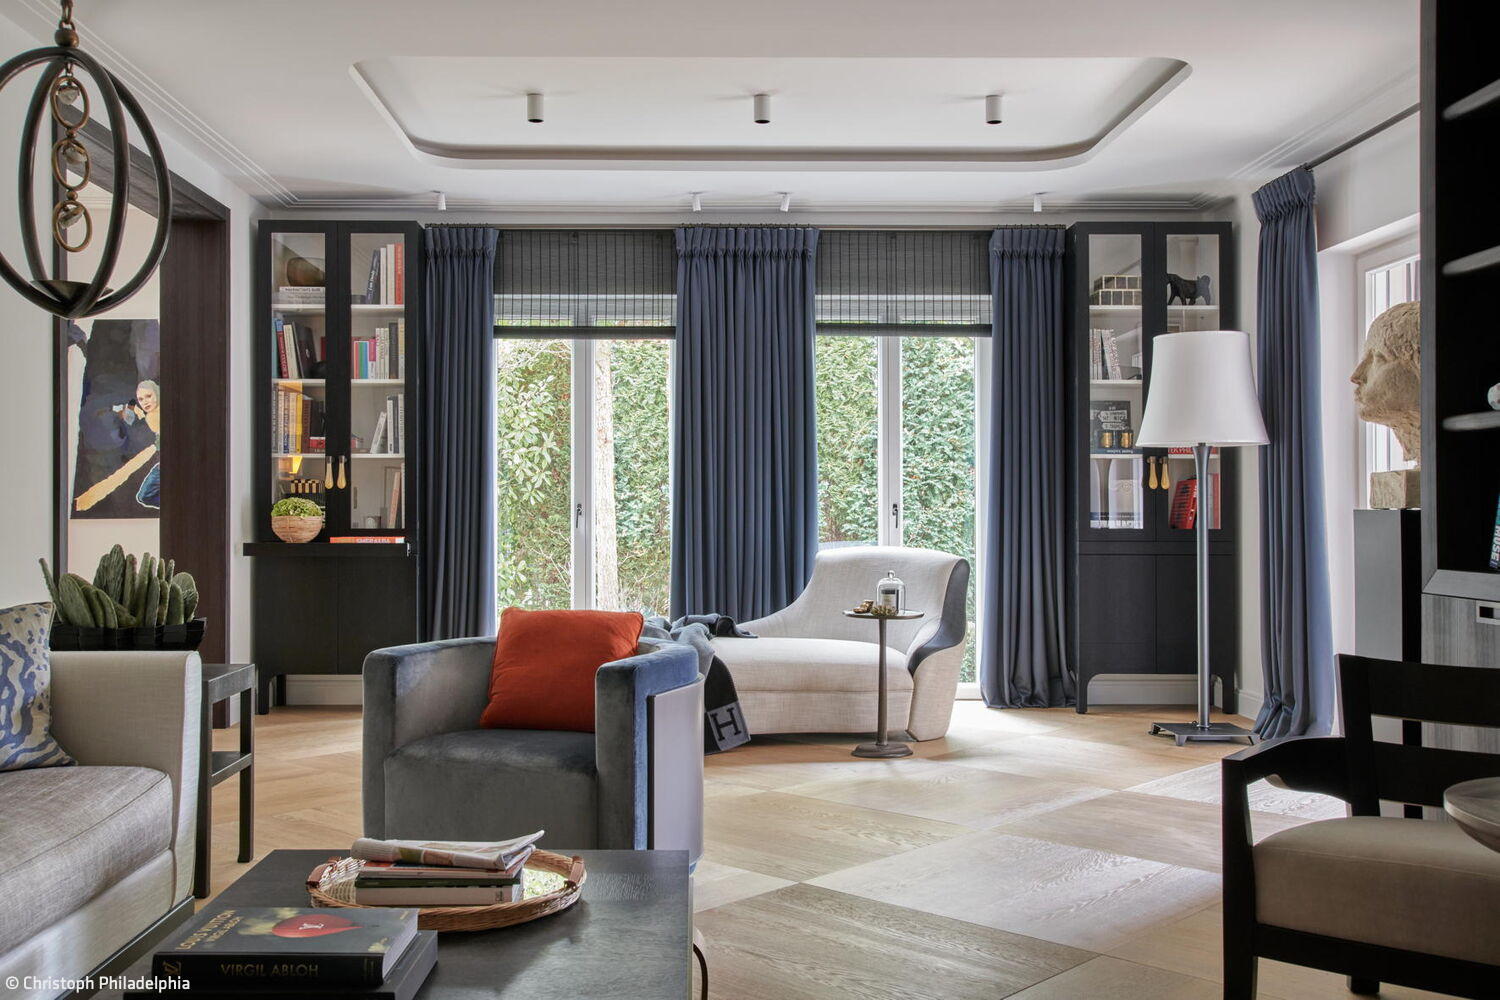
A Home with Soul
Thoughtfully chosen materials and curated details create a sanctuary of calm in the heart of the city.
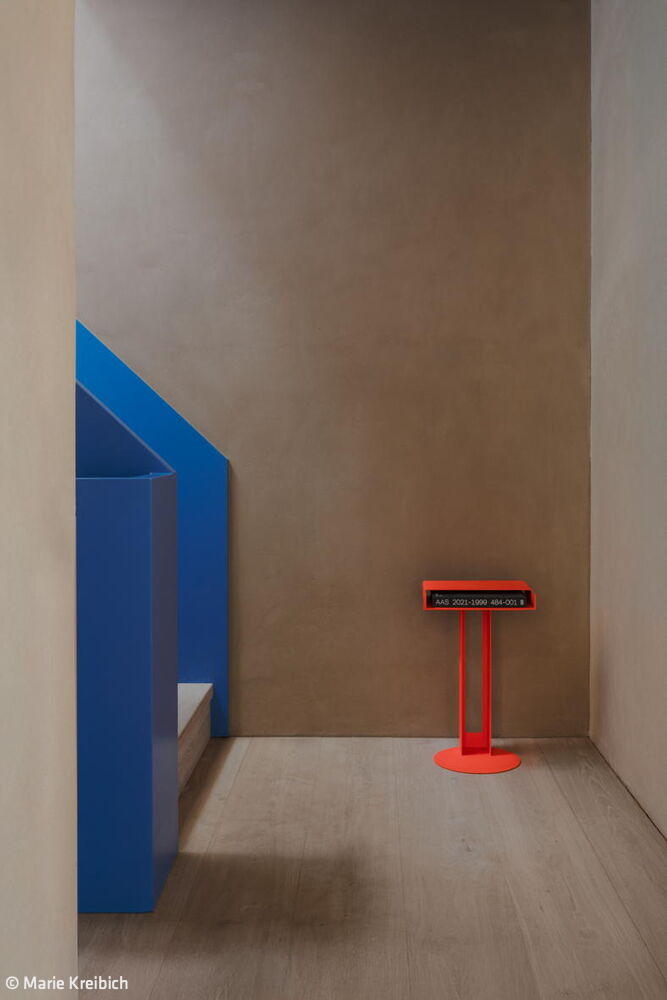
Metamorphosis in Clay
A semi-detached home in Lindenthal, reinvented as a masterclass in sustainable, biologically conscious renovation
Interior ArchitectureRenovation / Refurbishment / Building Renovation Living
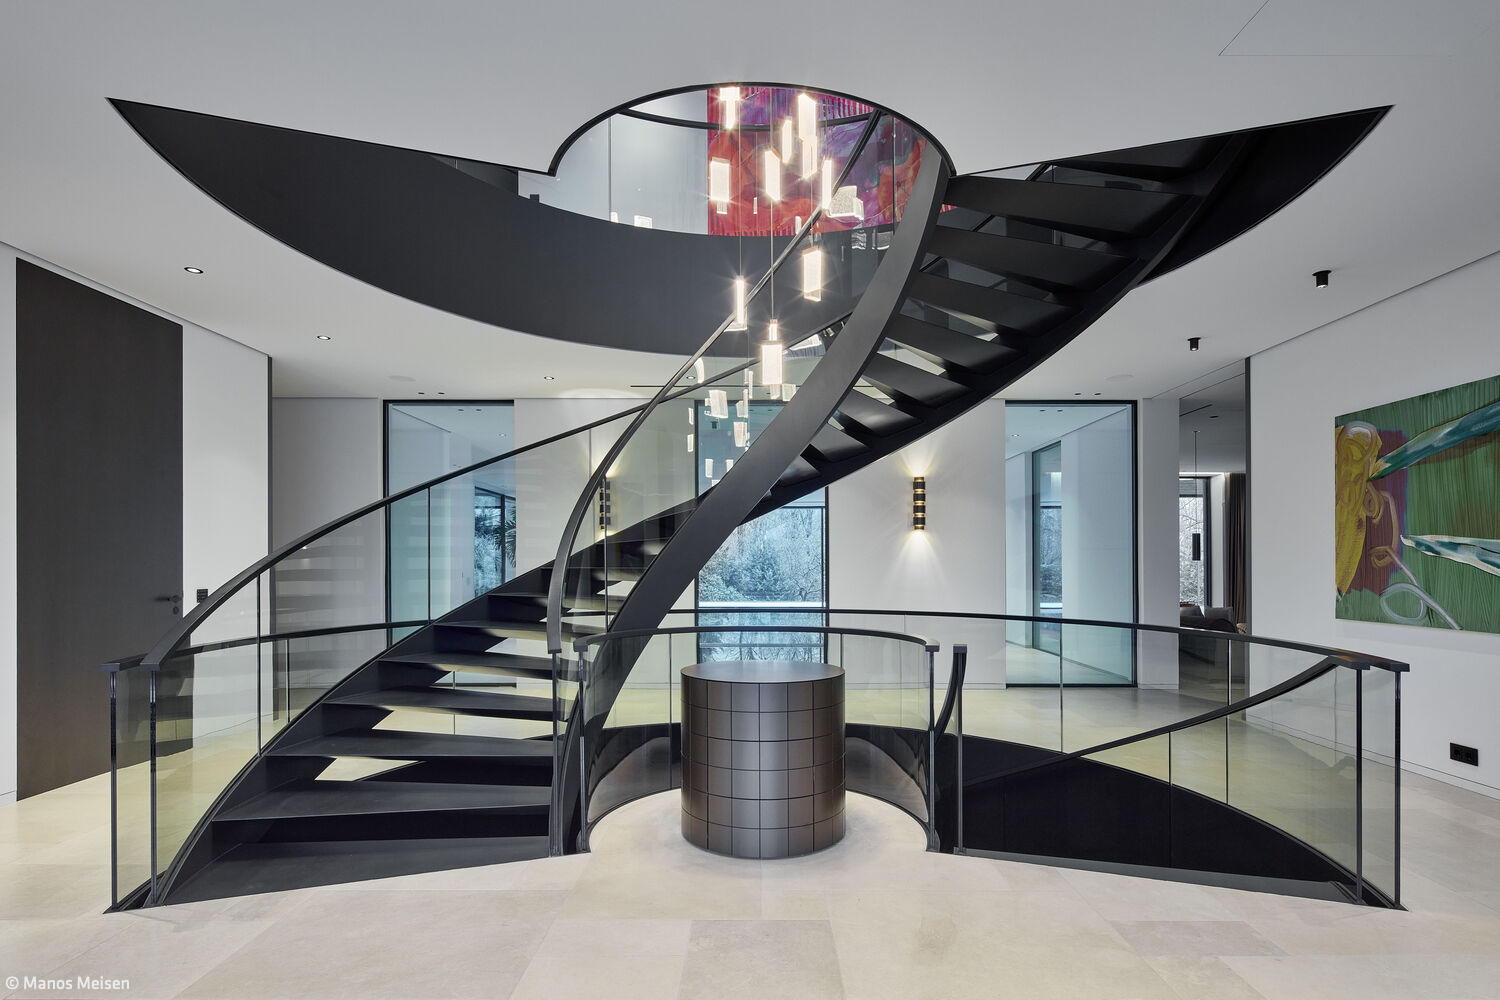
Spectacular and Livable
When architecture and interior design move in concert, exceptional living emerges.

Inviting Teal Office Environment
Flagship office design for a national staffing network



Welcoming and Cohesive
A thoughtfully designed atmosphere transforms shared office work from mundane to genuinely enjoyable.

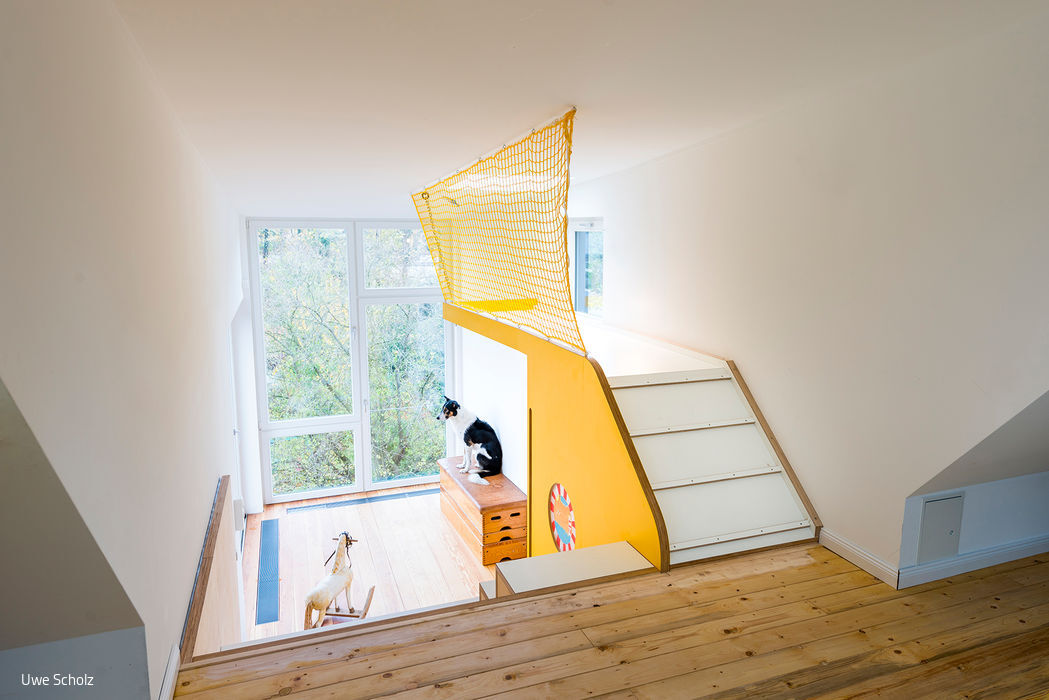
Crow's Nest Instead of Moving
By unlocking hidden spatial reserves, architecture creates room to breathe.
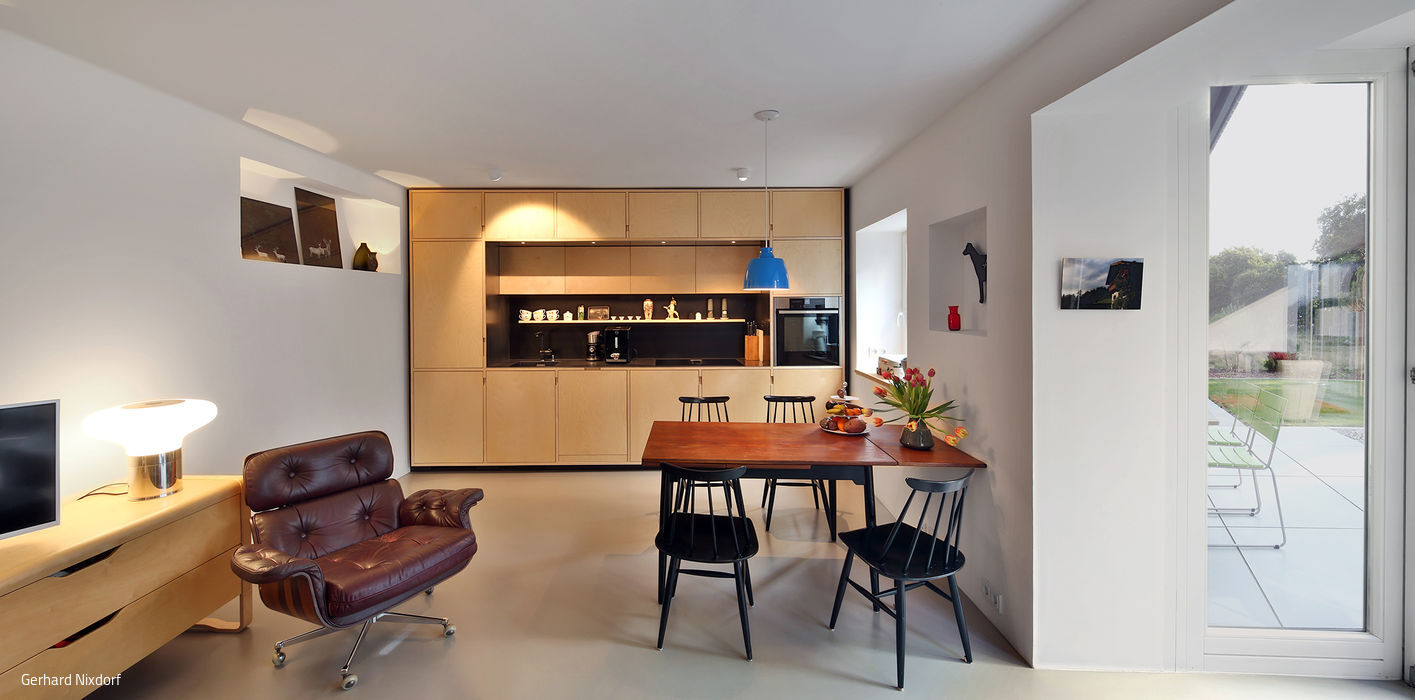
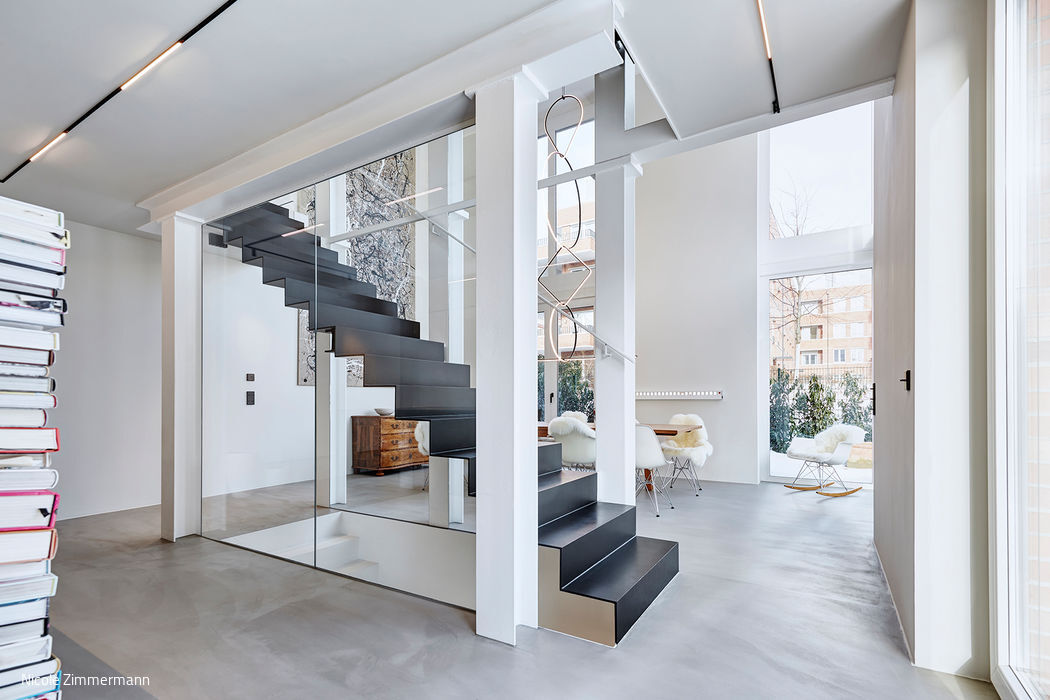
Remove Walls, Bring in Light
Comprehensive renovations turn a semi-detached dwelling into a spacious single-family home.
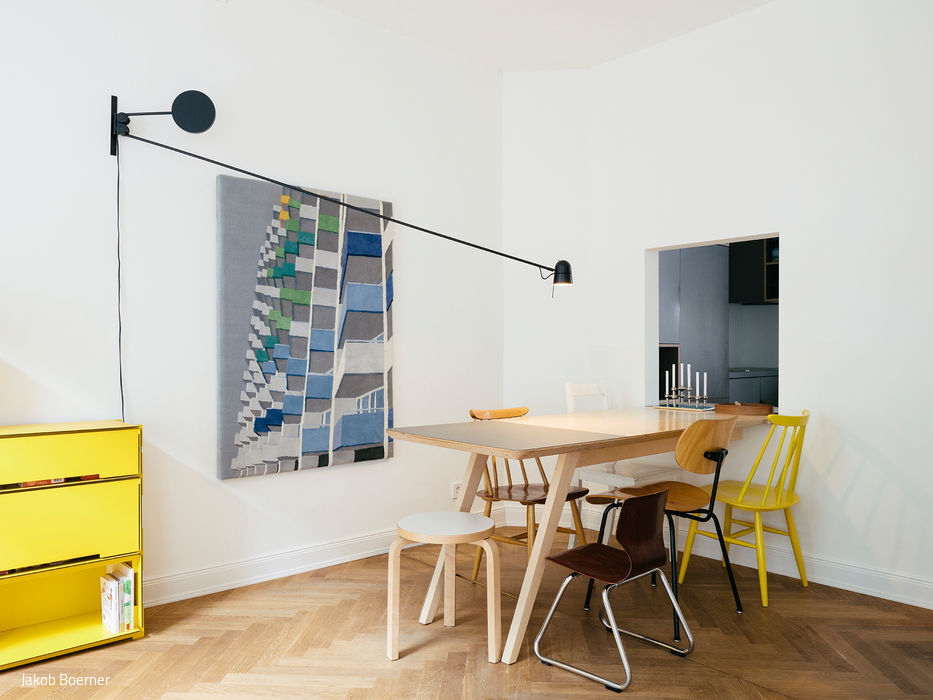
Efficient Use of Space
Adaptive Reuse: Functional and aesthetic design for family living
Building Systems / Heating & Climate Control StairsResidential
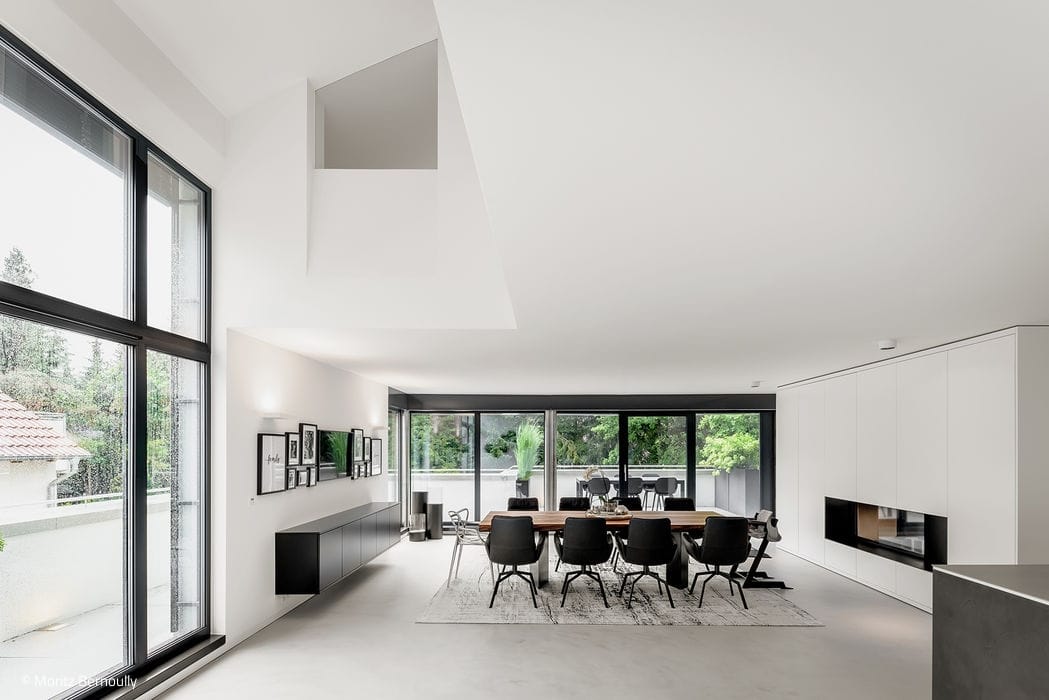
Seamlessly Integrated
The spatial program was tailored for a family of four, with the living areas designed for maximum openness and...