


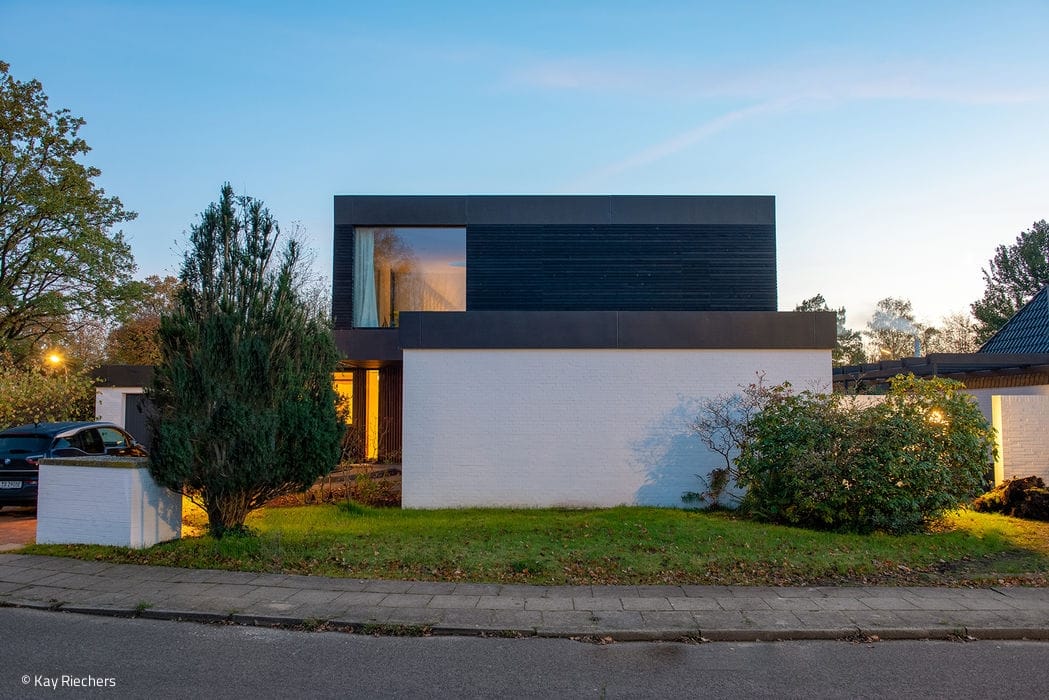
A Real Treasure
Revitalizing a 1960s bungalow: uncovering architectural potential
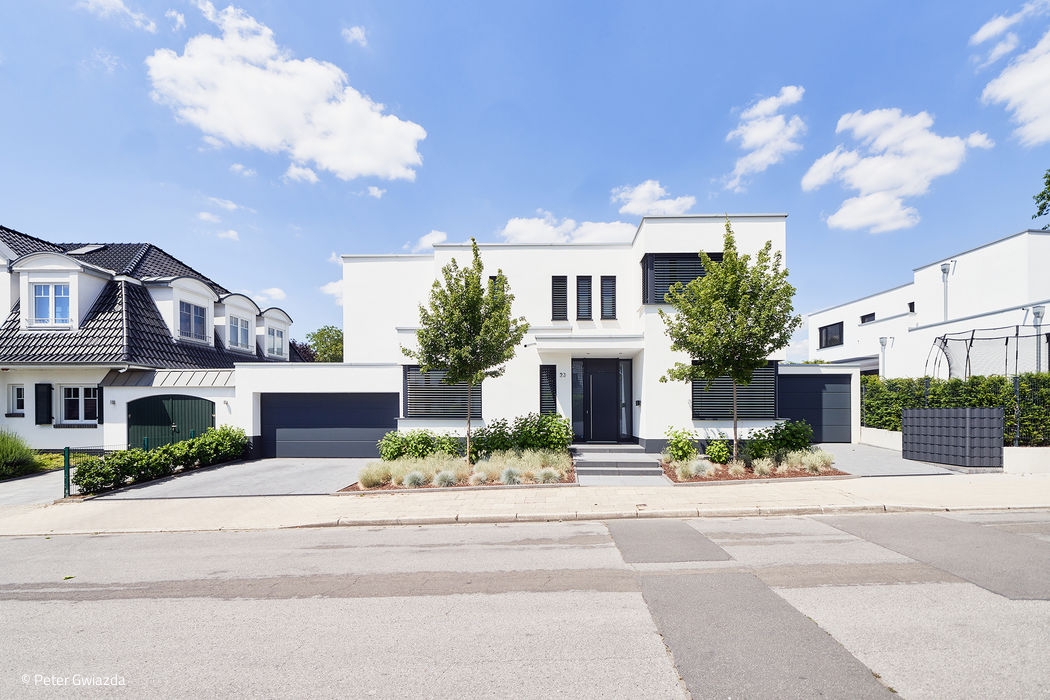
Intimate Modernism
Two Distinct Houses in Essen-Kettwig Create an Integrated Urban Ensemble
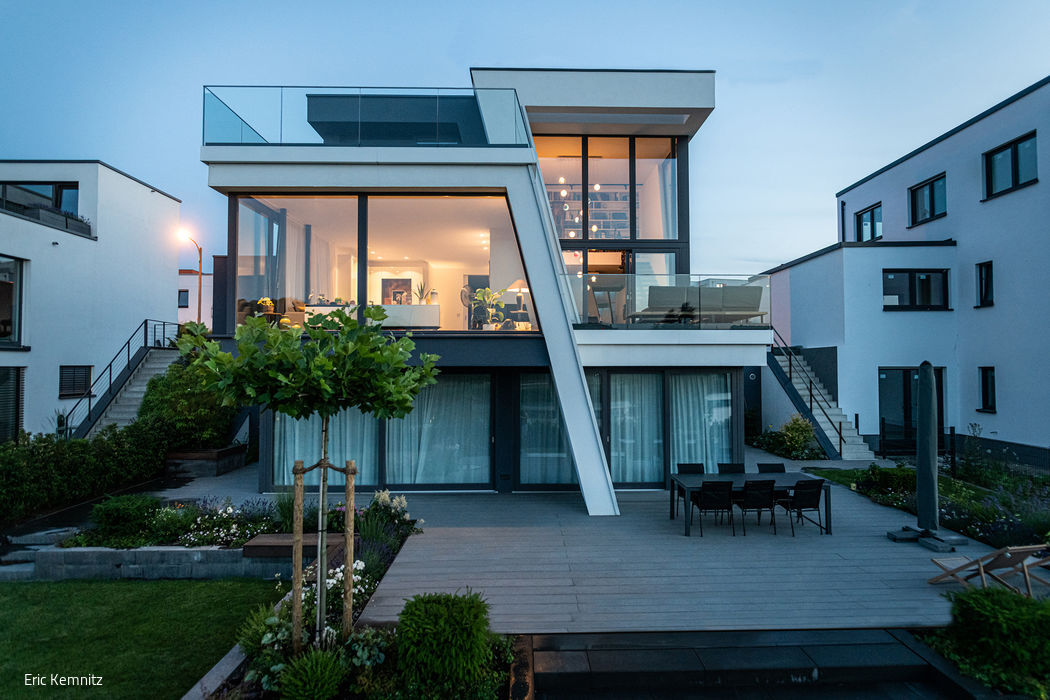
Breaking Free from the Ordinary
A lakeside house defined by dramatic angular lines

A Bold Statement
The panoramic glazing frames stunning views of the surrounding greenery.
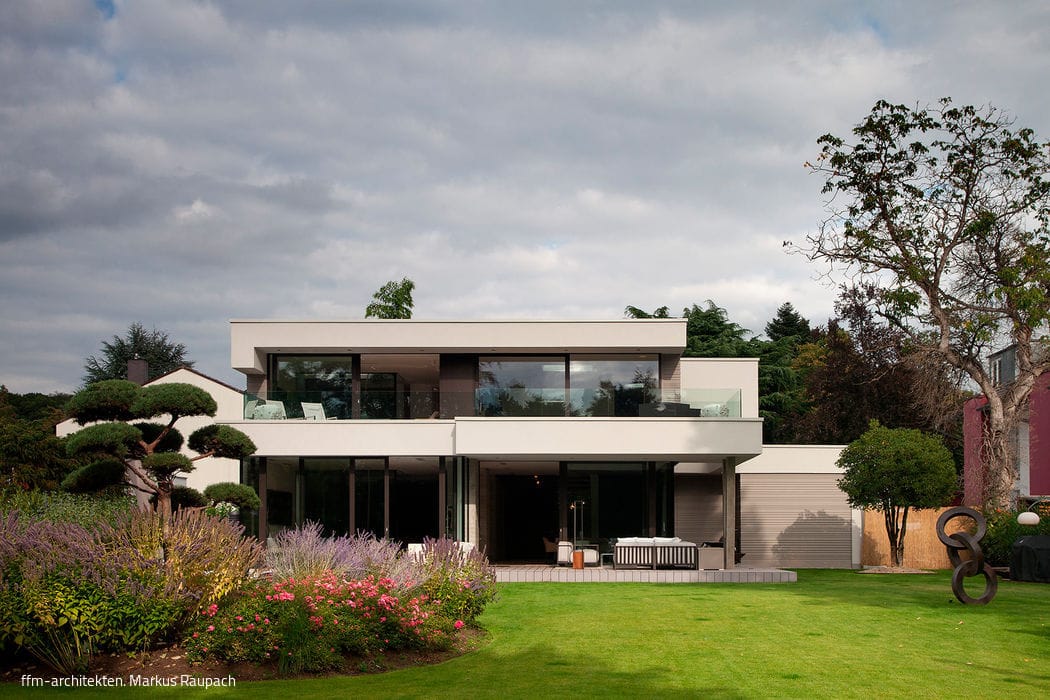
Seamless Integration
Modern Villa: Where Interior Design Captures the Beauty Beyond
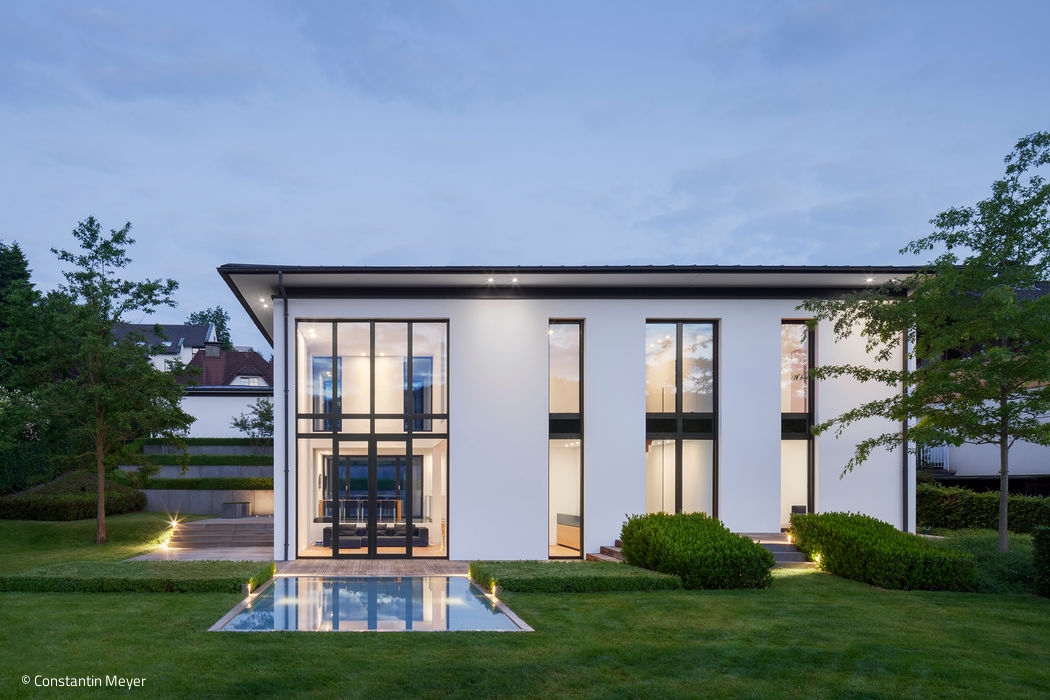
Flowing Clarity
The floor plan merges exterior and interior as one unified space.
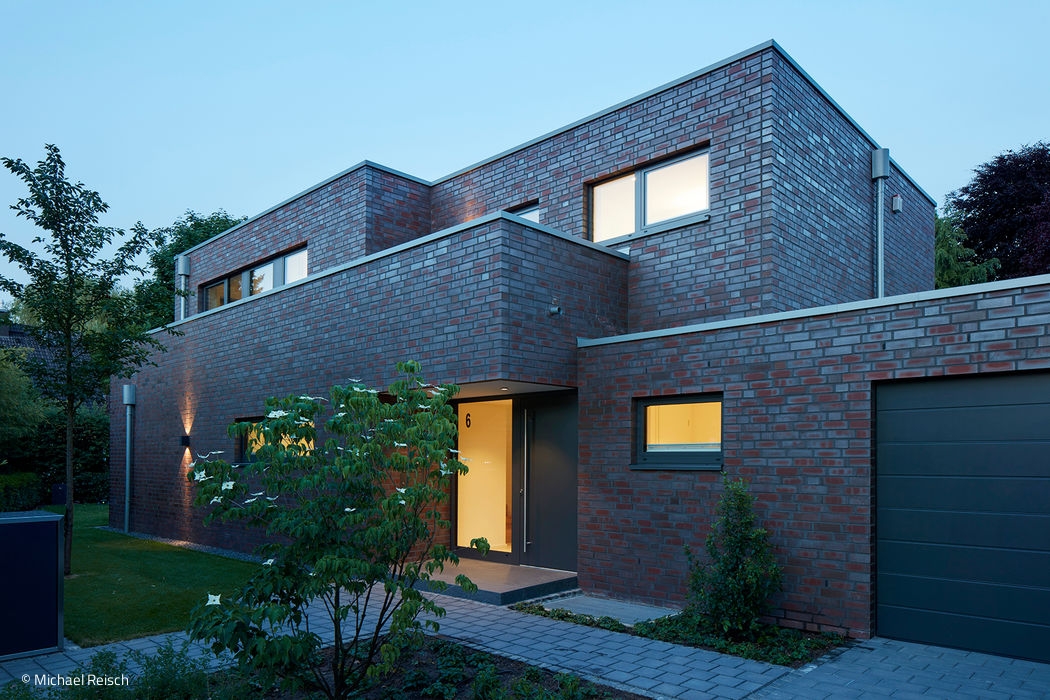
A Dynamic Play of Forms
A single-family home in Angermund: how sculptural façade design transforms regulatory constraints into architectural excellence.
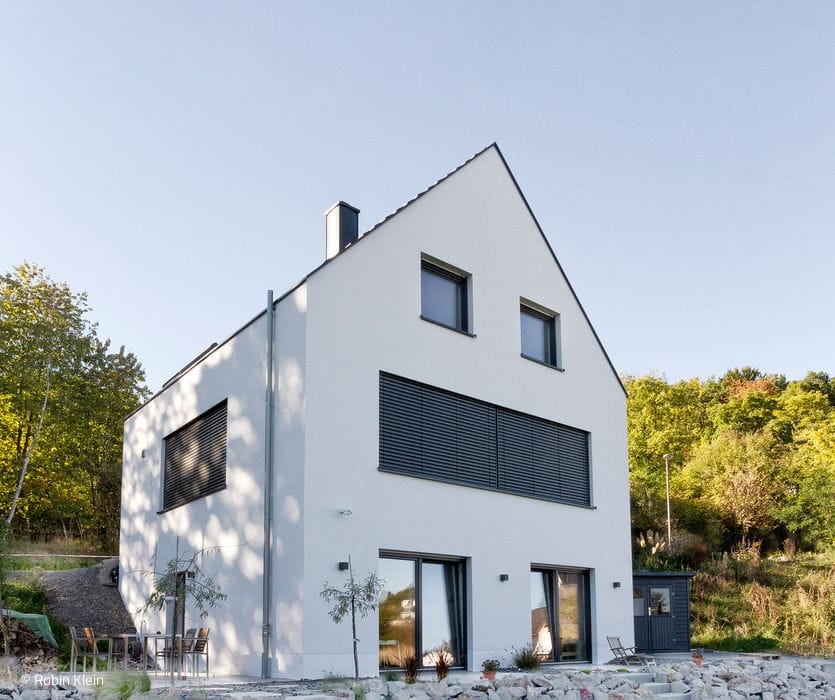
Minimalism Meets the Sun
A single-family home can deliver impressive efficiency and quality of life without breaking the budget.
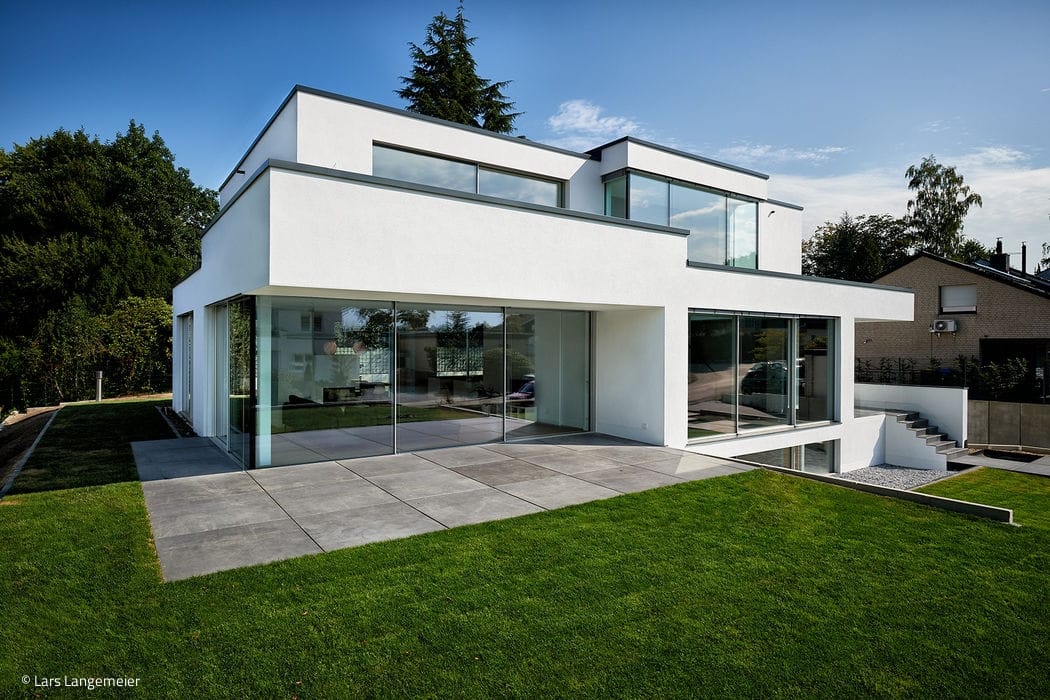
Glass and Concrete in Dialogue
A Bold Cubist Statement: How Clear Design Cuts Through

Sustainable Living Spaces
A two-story family home with integrated granny flat and flat roof
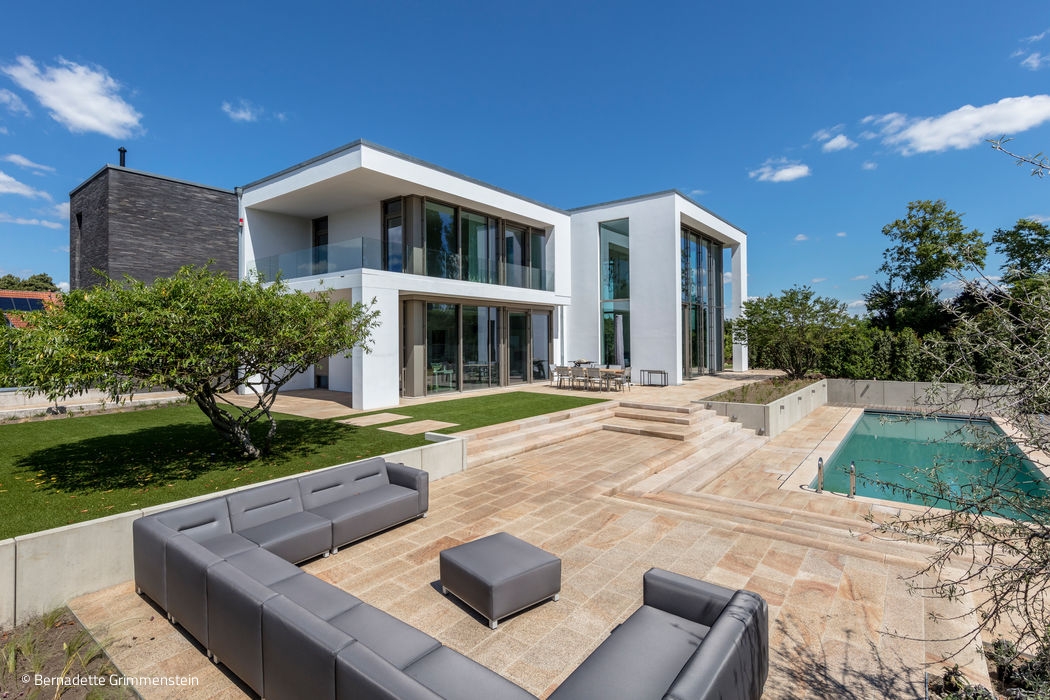
Moorland, Not the Mediterranean
The architects' two cube-shaped house modules create distinct zones—one serving the need for tranquility...

Where Brick Meets Exposed Concrete
Nature guides the architect's design, with the outdoor space and its seasonal transformations shaping the interior experience.
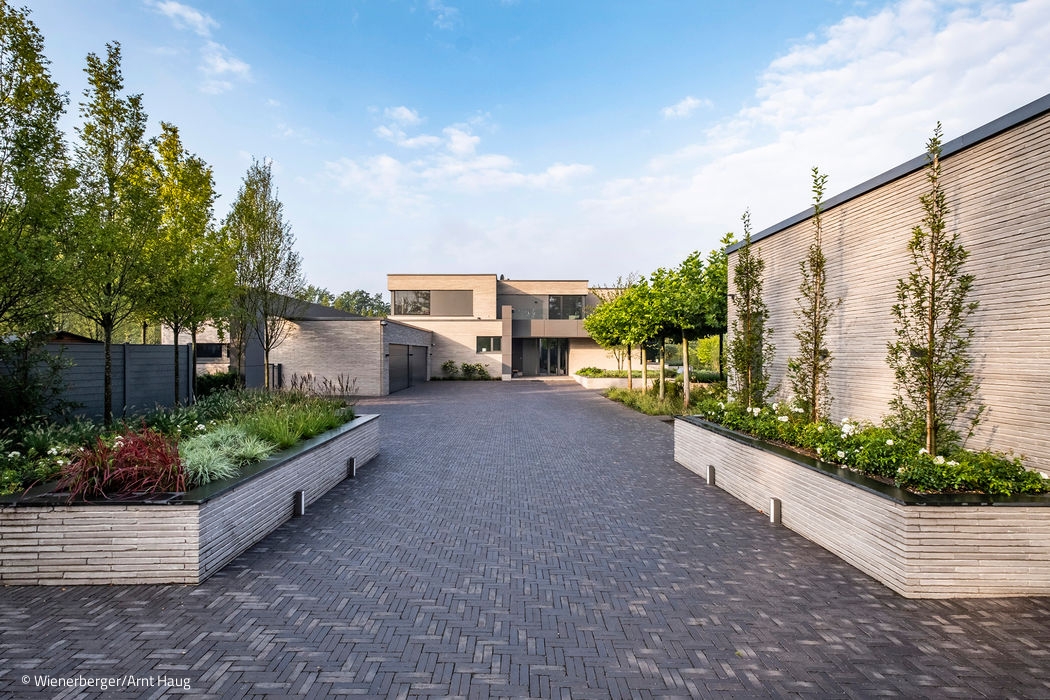
In praise of brick
This expansive family residence comprises three distinct volumes—main house, pool pavilion, and guest quarters—unified through a striking cubic design with offset positioning that...

Elegant Infill
Generous and Inviting Living in a Secondary Building Row

Understated Elegance
Distinctive, staggered volumes at ground level accommodate a garage at the front while opening to generous spaces at the rear...
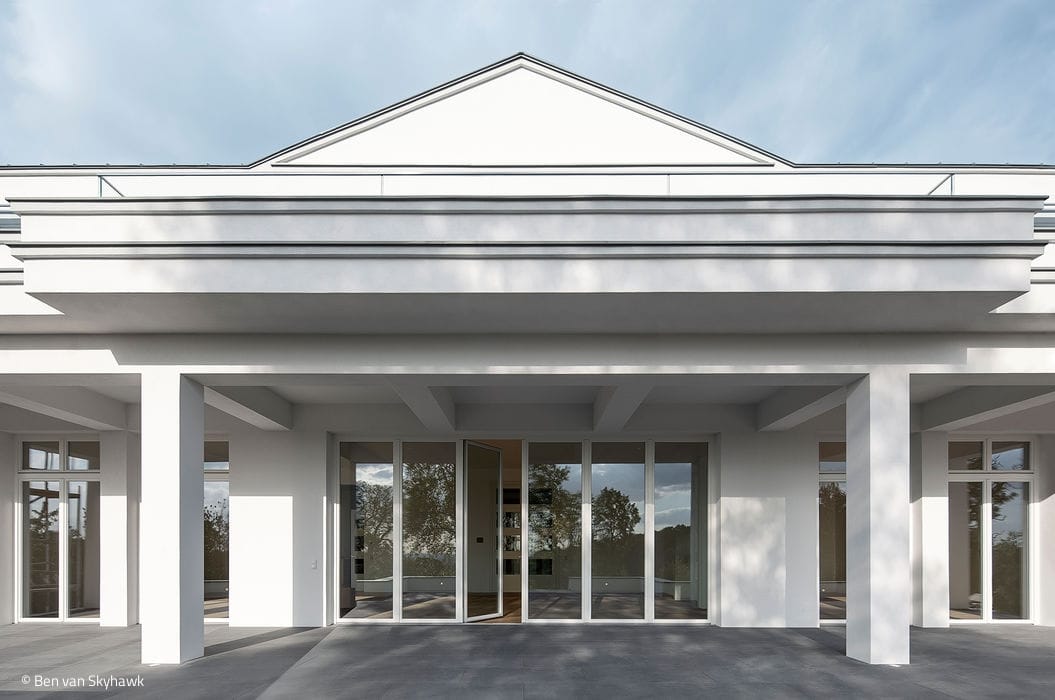
Cultivated worldliness
A Hospitable Home with Expansive Views Across Cologne Bay
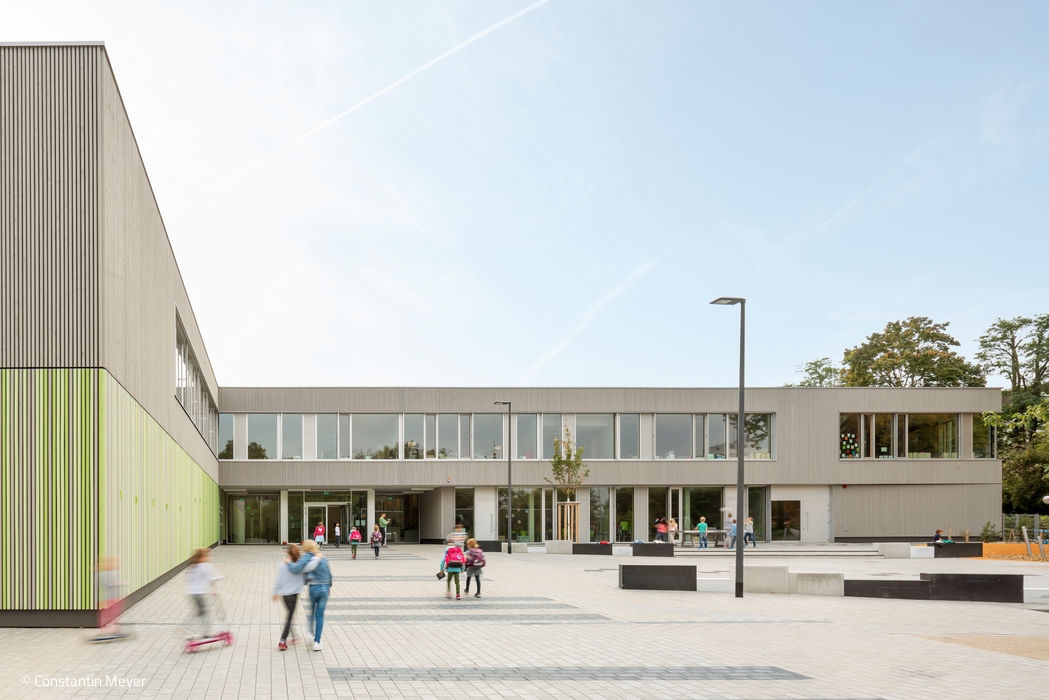
A Unifying Focal Point
New School Building Combines Expansive Community Spaces with Innovative Energy Design

Presentation Is Everything
A comprehensive lighting concept brings architectural character to life
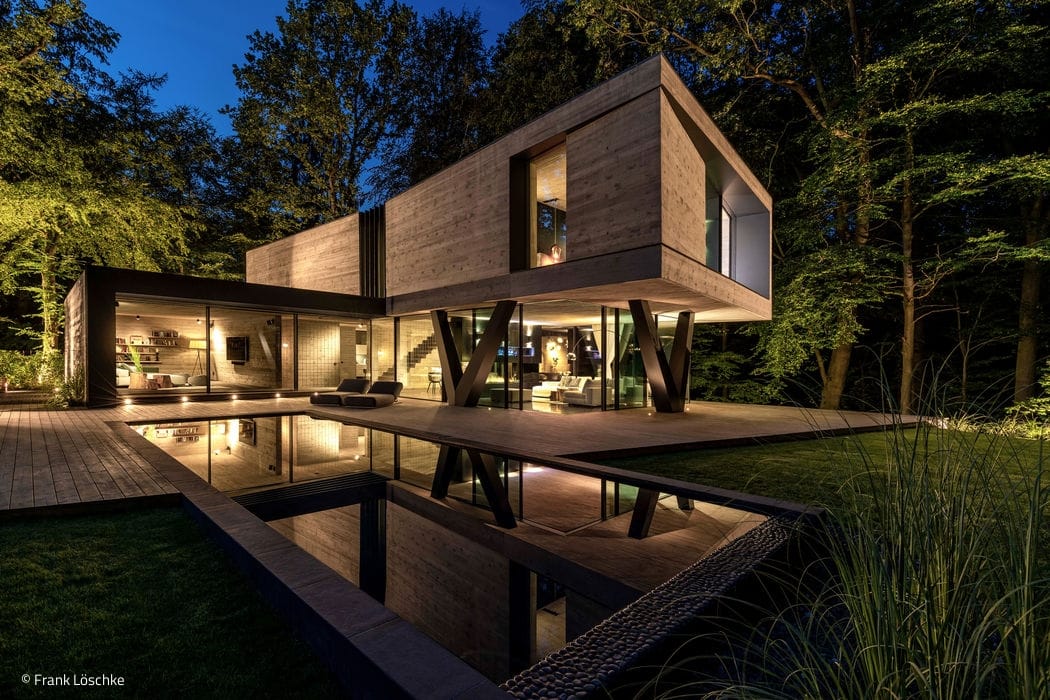
Bold Contrasts
Villa Neo: sculptural design meets urban sophistication in a natural setting.
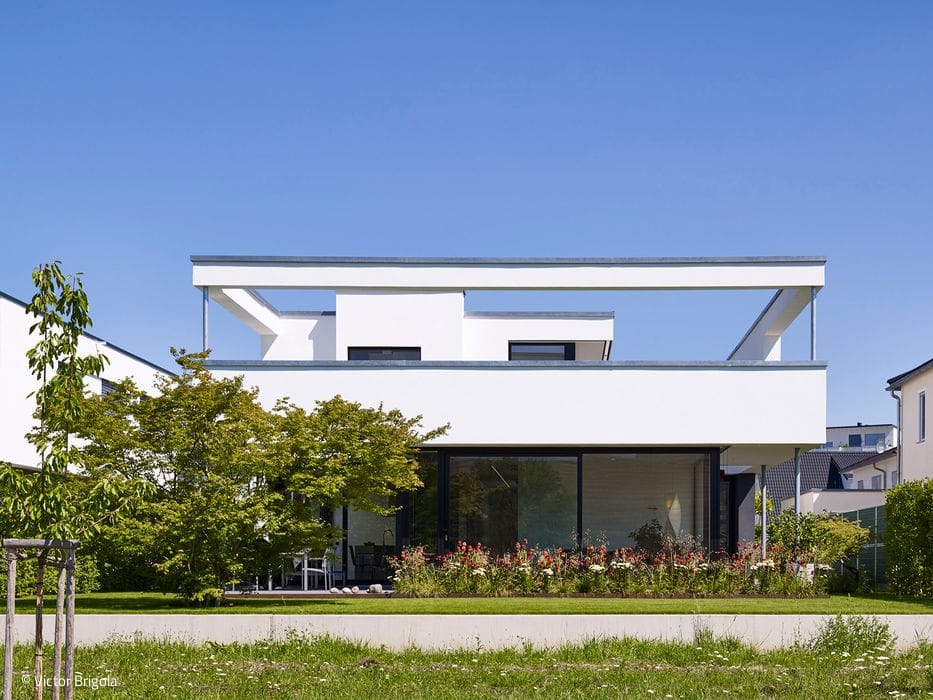
Living with Vision
A new single-family home balancing privacy with prospect – sheltered spaces and expansive views