


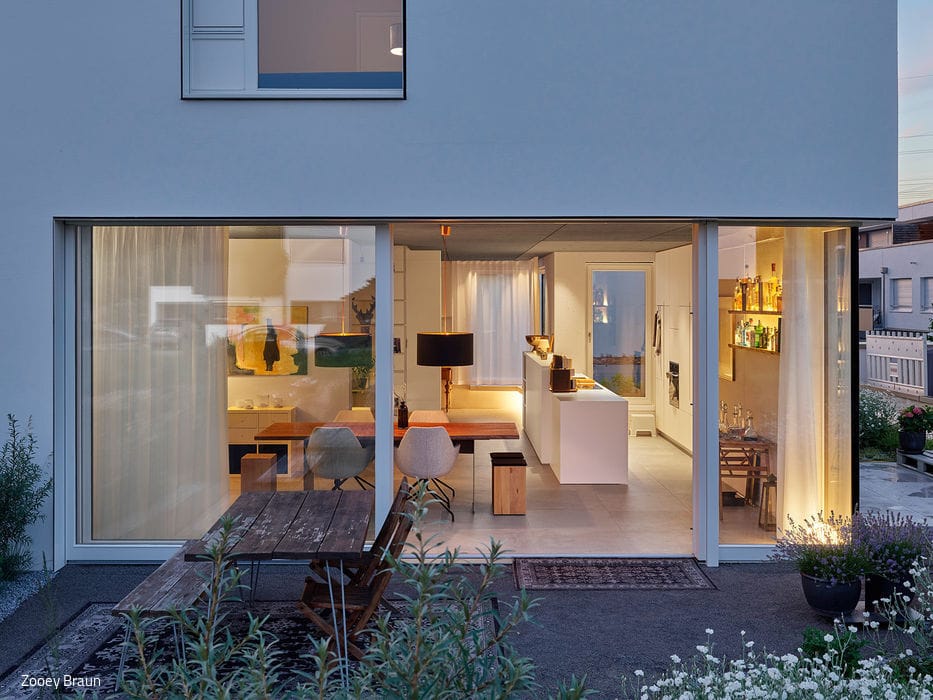
A Model Worth Following
Semi-detached house: two rental units in a compact footprint
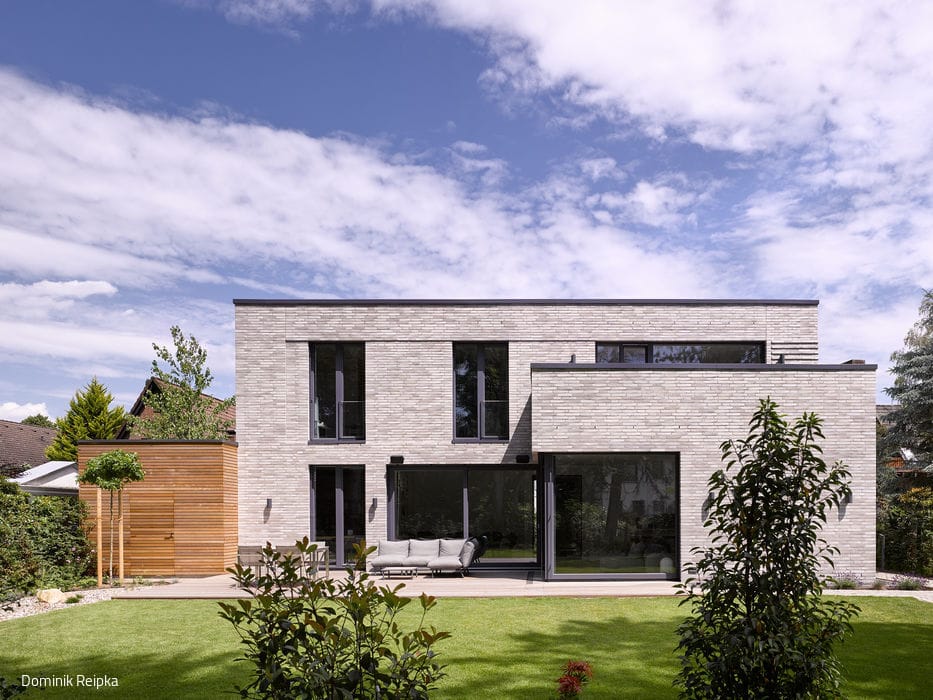
A Hidden Gem
Serendipity: How a Challenging Site Became the Perfect Family Home
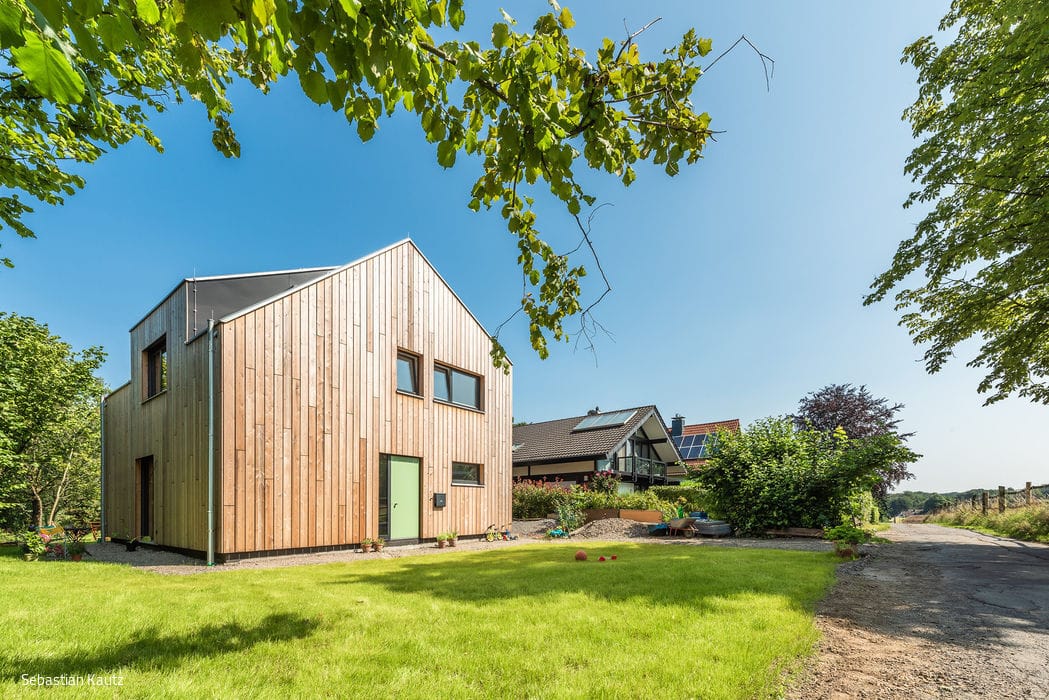
Do Not Disturb
A meticulously crafted timber house, engineered for energy efficiency and designed around the lives of those who inhabit it.
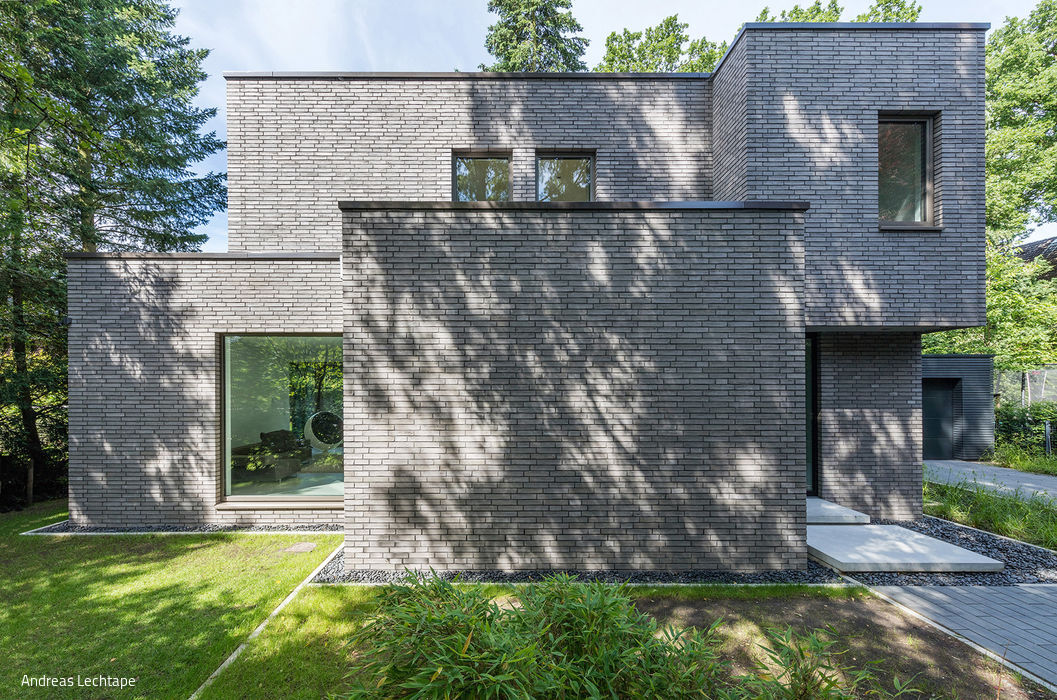
Worth the effort
A bespoke home emerged—filled with light and expansive views, realized in the perfect location.
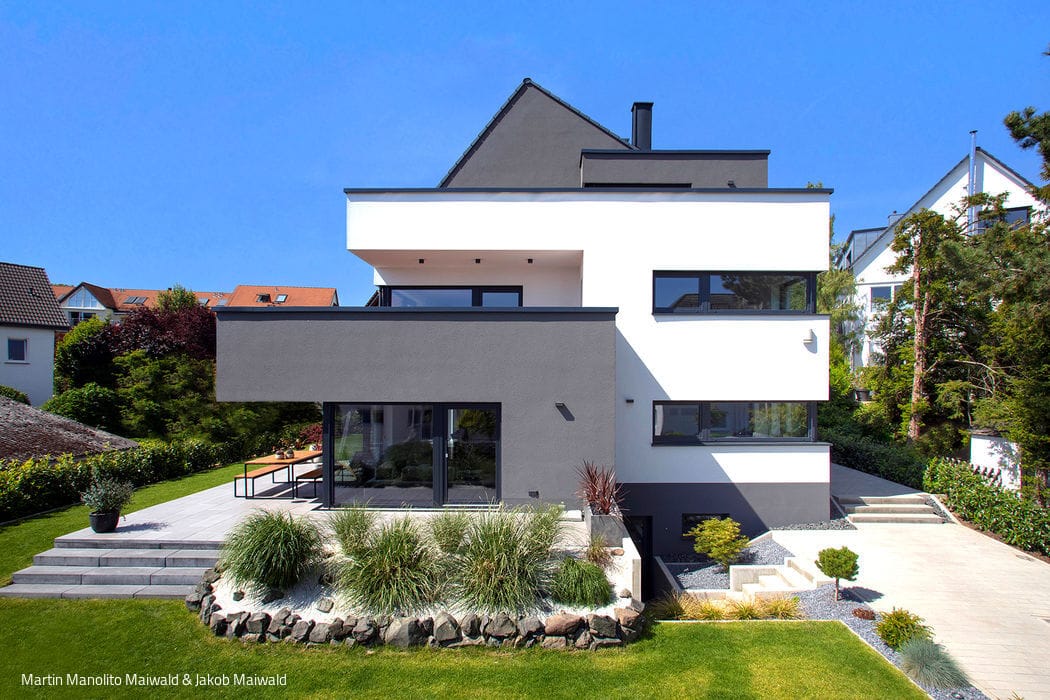
Refined Angles
How Building Codes Led a Family to Their Dream Home
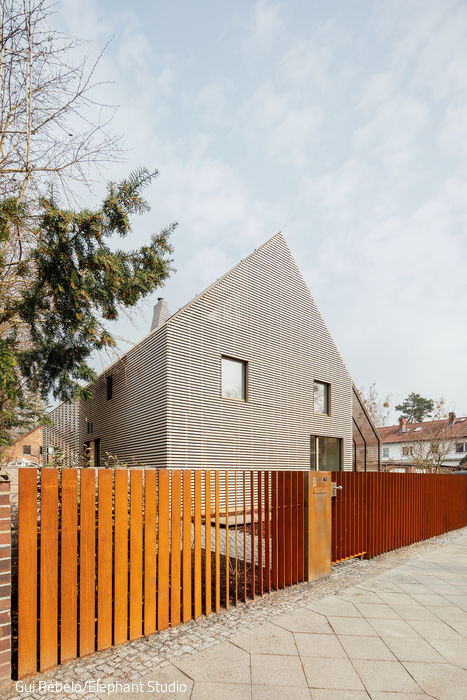
Half Closed, Half Open
Detached house with wooden lattice and pergolas on both facades
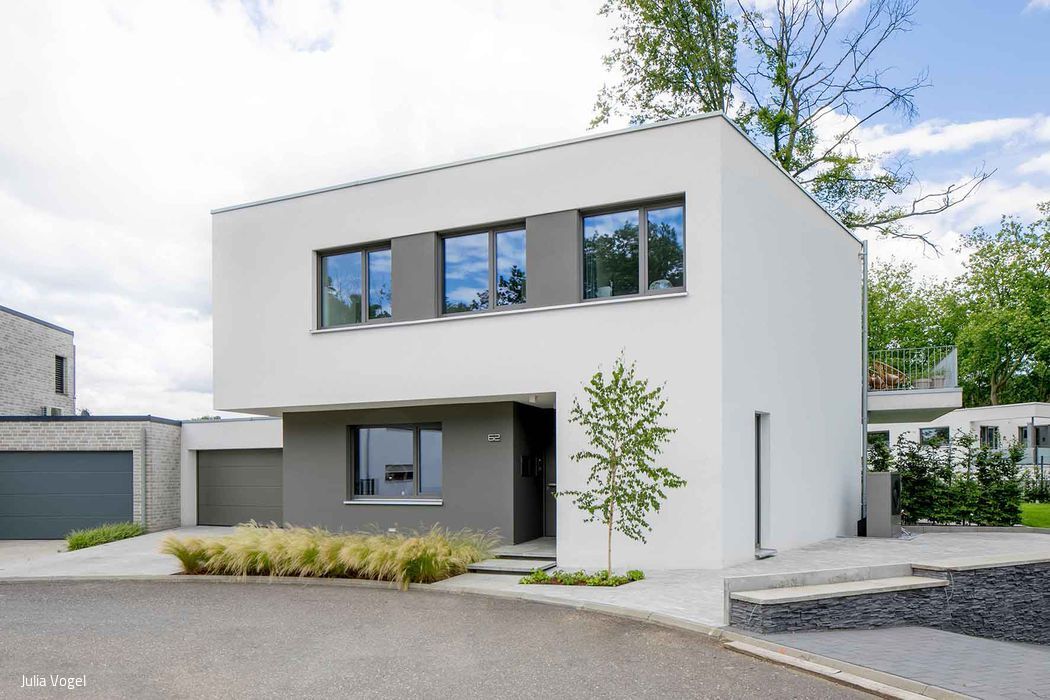
Two stories become one
A two-family house that reads like a single-family home – from every angle.
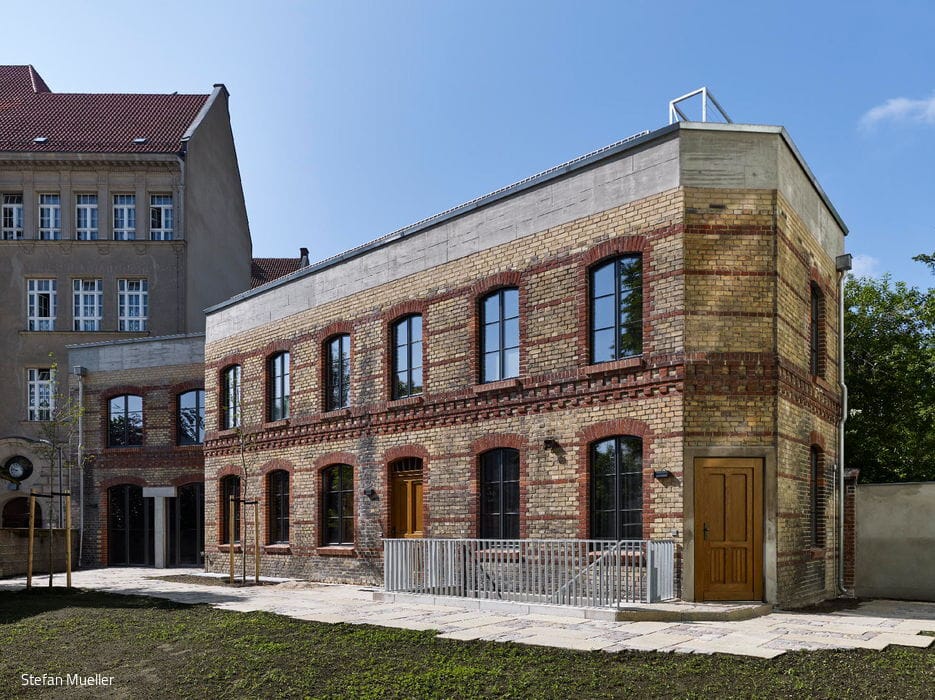
As beautiful as this is rare
A Pankow Remise Becomes an Architectural Gem
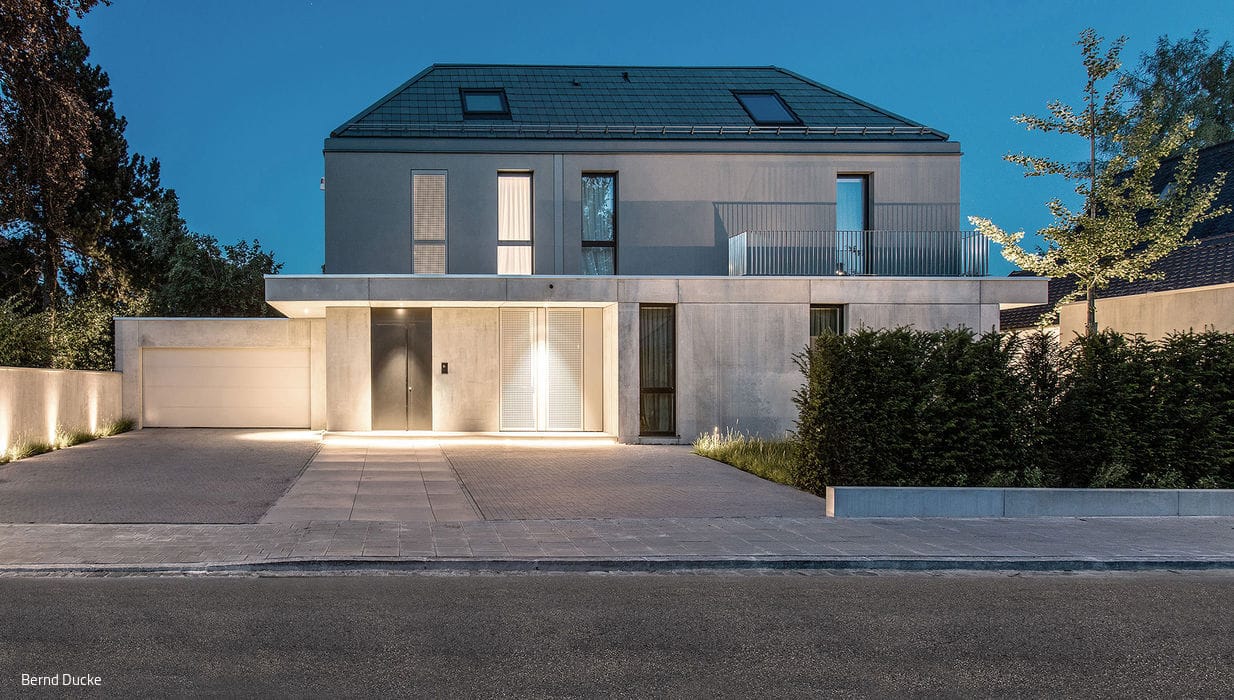
House types – mixed
Two Distinct Typologies in Harmony
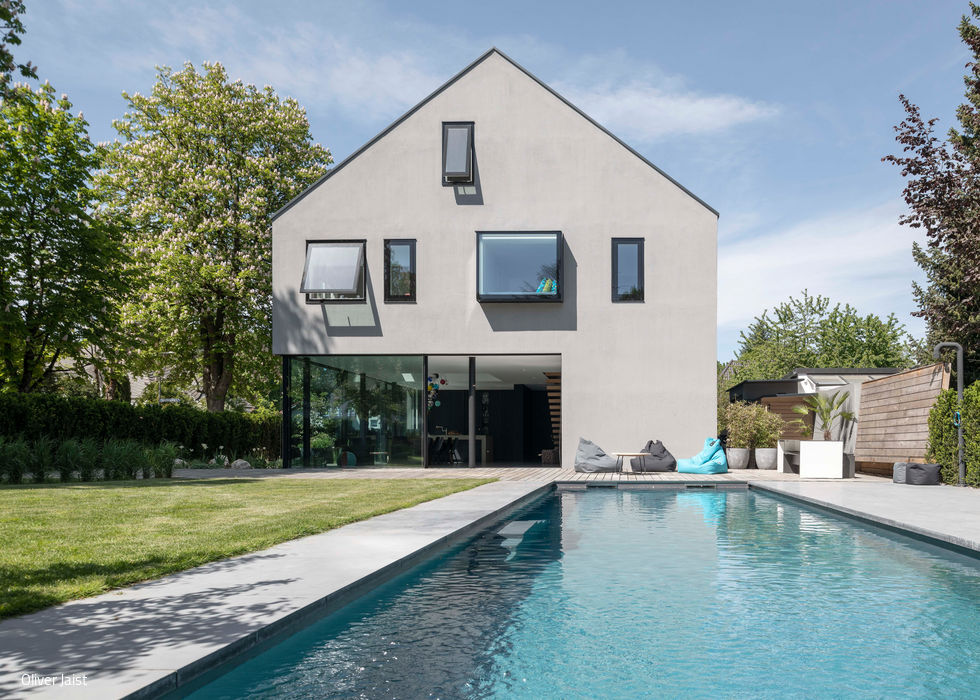
Elegance Through Restrained Design
Contemporary Home in Sendling – Munich's Verdant Residential Quarter
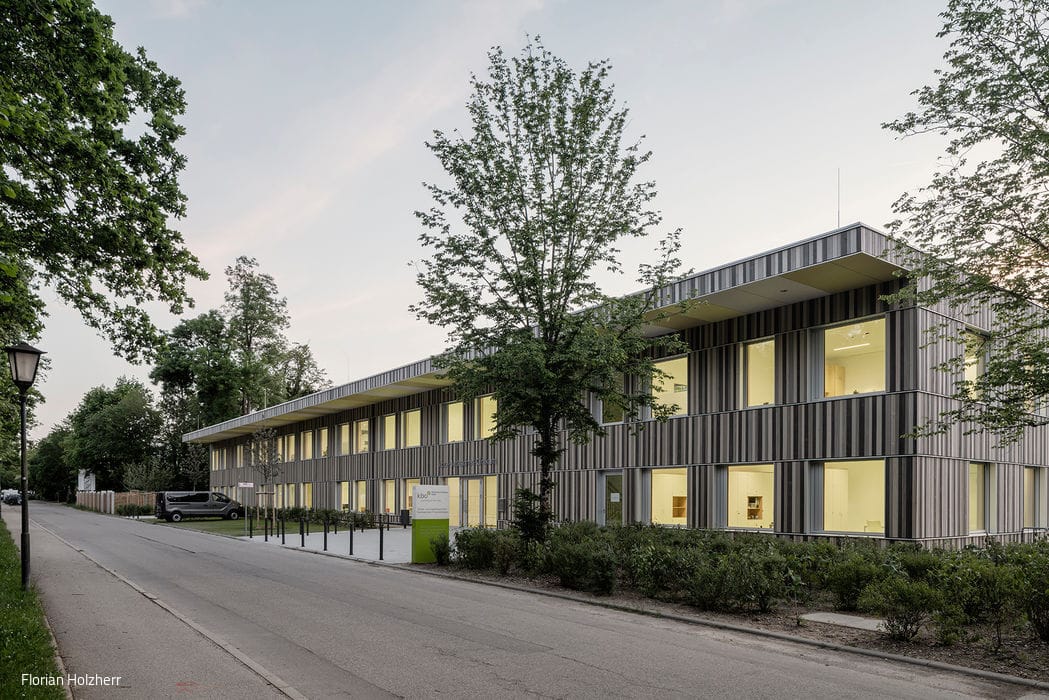
Safeguarding & Sheltering
"Green Hospital" Specialty Clinic Designed as a Healing Environment

Perfectly balanced
A detached home that bridges modernity, sustainability, and technology

A Perfect Fit
A hillside residence with pool, meticulously tailored to the landscape and its inhabitants
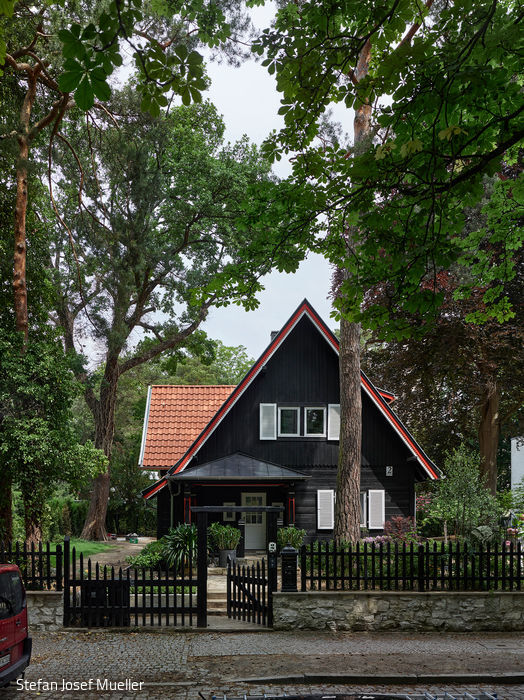
A Tribute to Emilie
A heritage-listed building by architect Emilie Winkelmann has been thoughtfully renovated and extended.
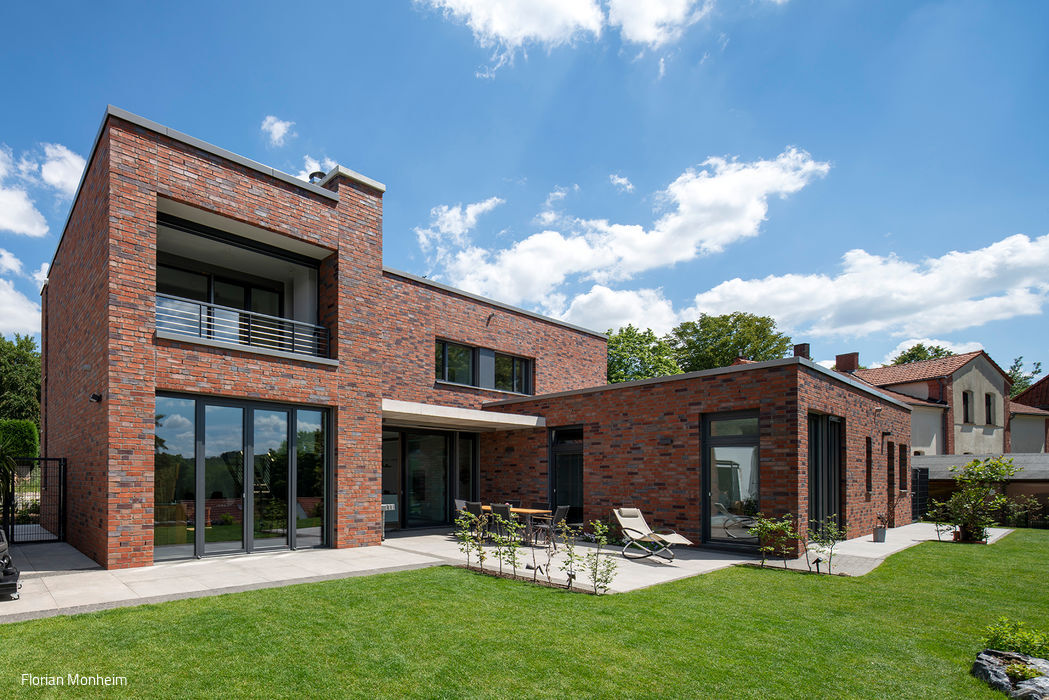
Waterfront living at its finest
Clear design principles create exceptional quality of life in one of the region's most desirable neighborhoods

Timeless Elegance
A residential building in Rath/Heumar impresses with its modern, sculptural design language.
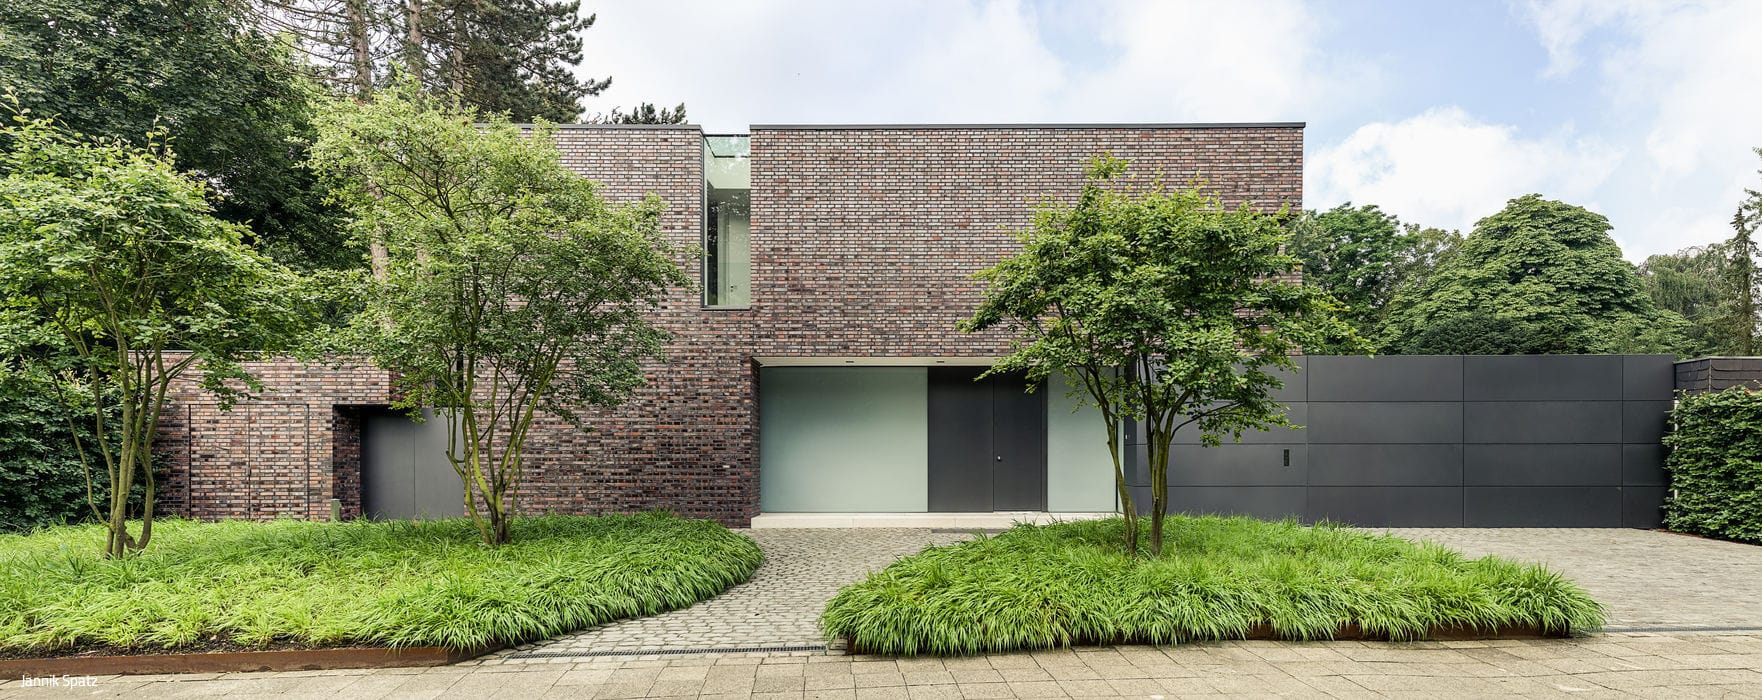
Sculptural Form
A villa distinguished by its sculptural presence and refined restraint.
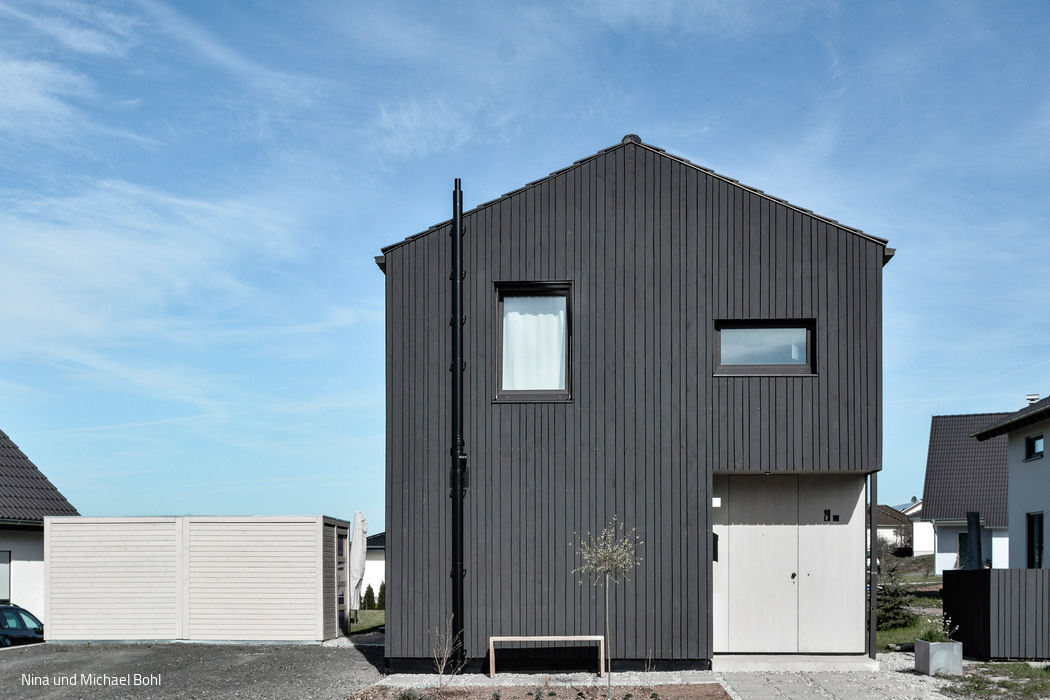
Distinctly Integrated
A single-family home that distinguishes itself while staying rooted in its context

Hexagon Over Rectangle
An Unconventional Home in Bernau

Seamless Design
Integrated design: house, pool, garden, and interiors conceived as one