



Kubus mit Urlaubsflair
Wohnhaus in Meerbusch zeigt viele Finessen
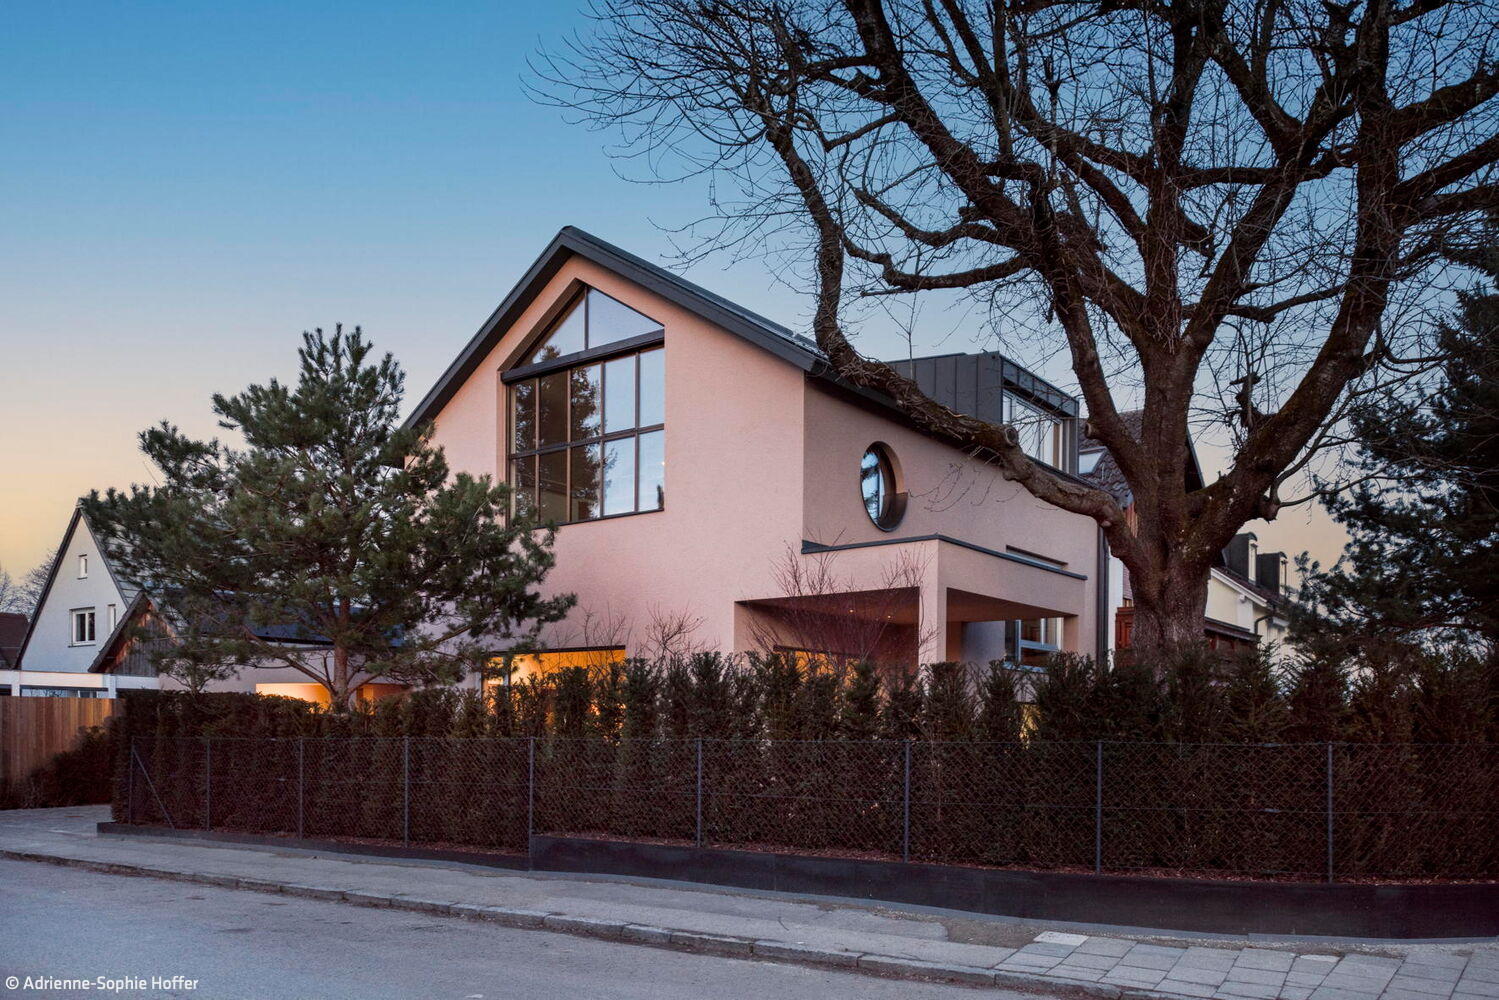
Tailored to User Needs
A timber home of exacting standards and exceptional spaces
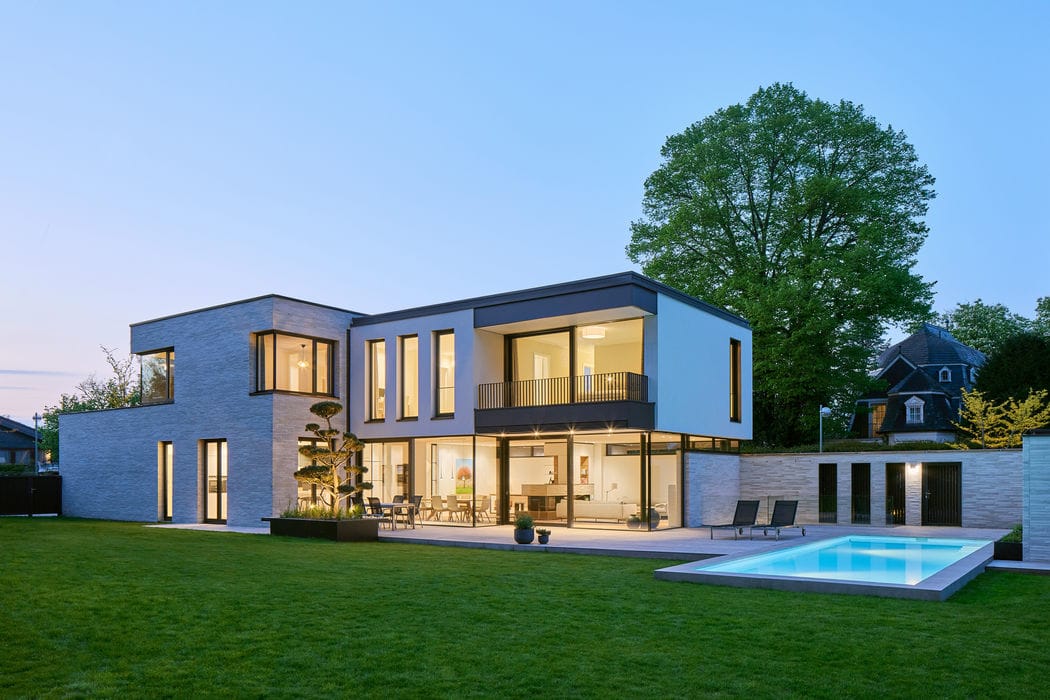
Generous Monolith
A single-family home that thoughtfully engages with its urban setting
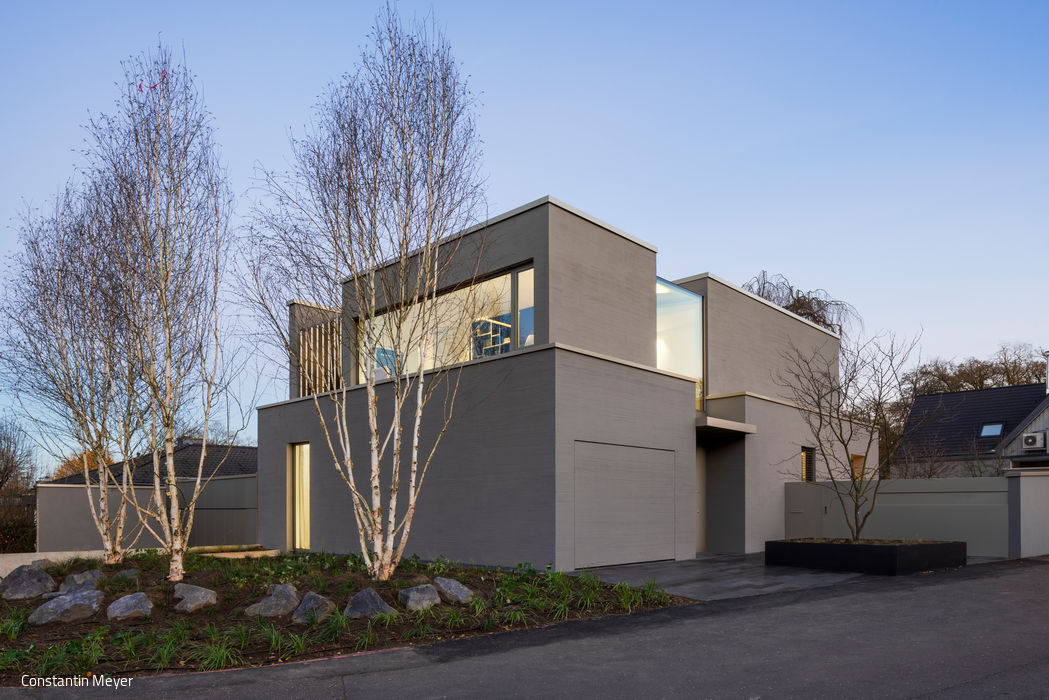
Enclosed Art Space
Airy and understated, the architecture strikes its balance
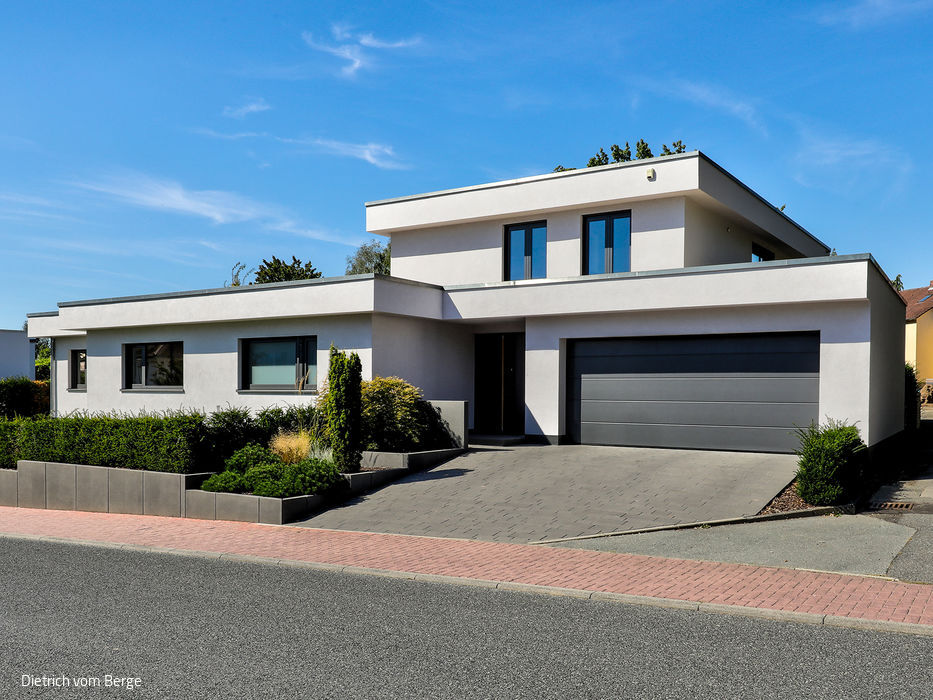
Connection & Retreat
The staircase at the heart of the home and the living-dining area—as the communicative hub—bridge the parents' and children's wings.……
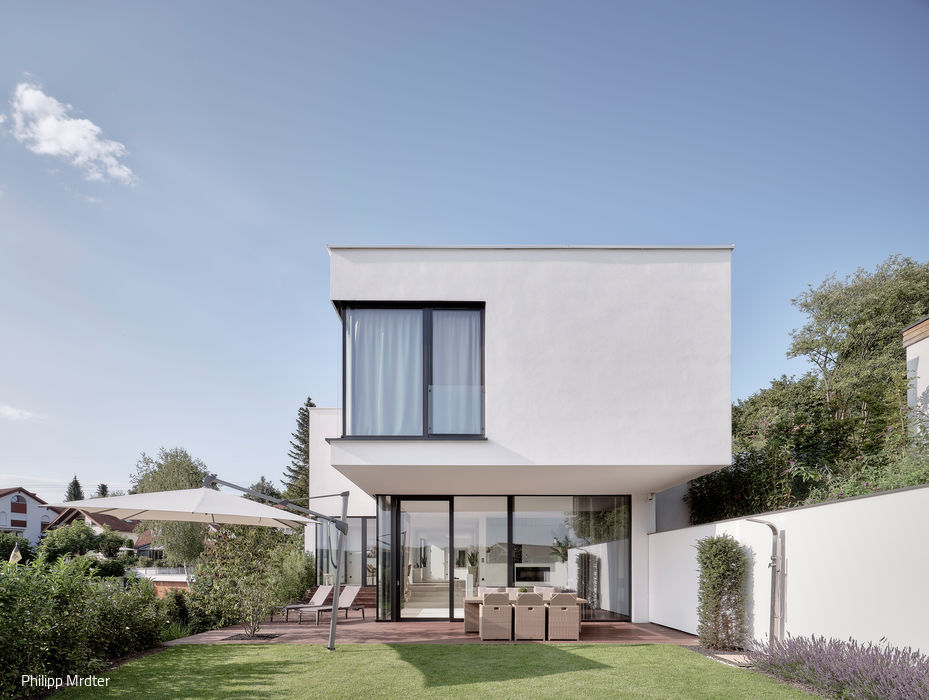
Striking White
A narrow residential block settles into a steep slope, anchored by a natural plateau.

Privacy
The property's corner location inspired the L-shaped design and a secluded, covered outdoor retreat.
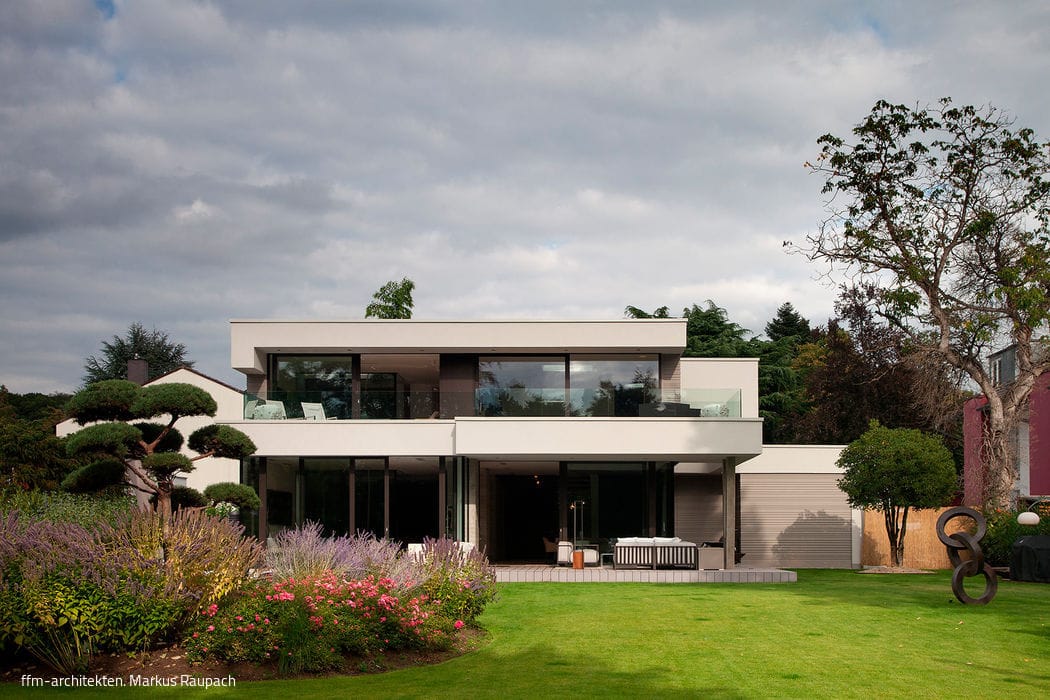
Fully Interlocked
Modern Villa: Where Interior Design Captures the Beauty Beyond
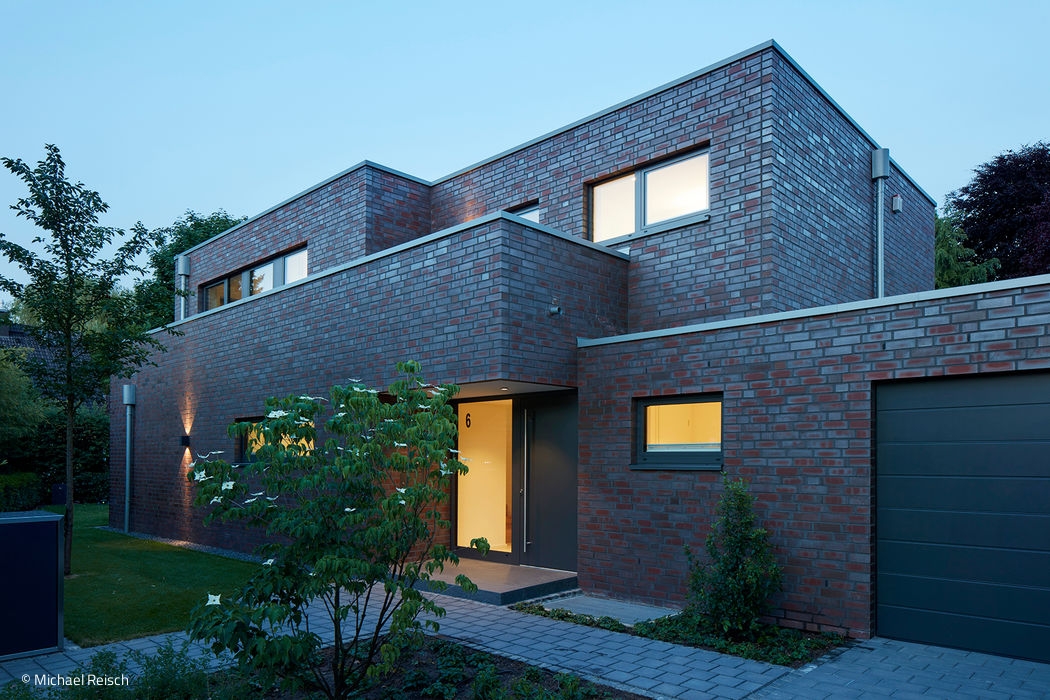
Dynamic Play of Cubes
A single-family home in Angermund: how sculptural façade design transforms regulatory constraints into architectural excellence.
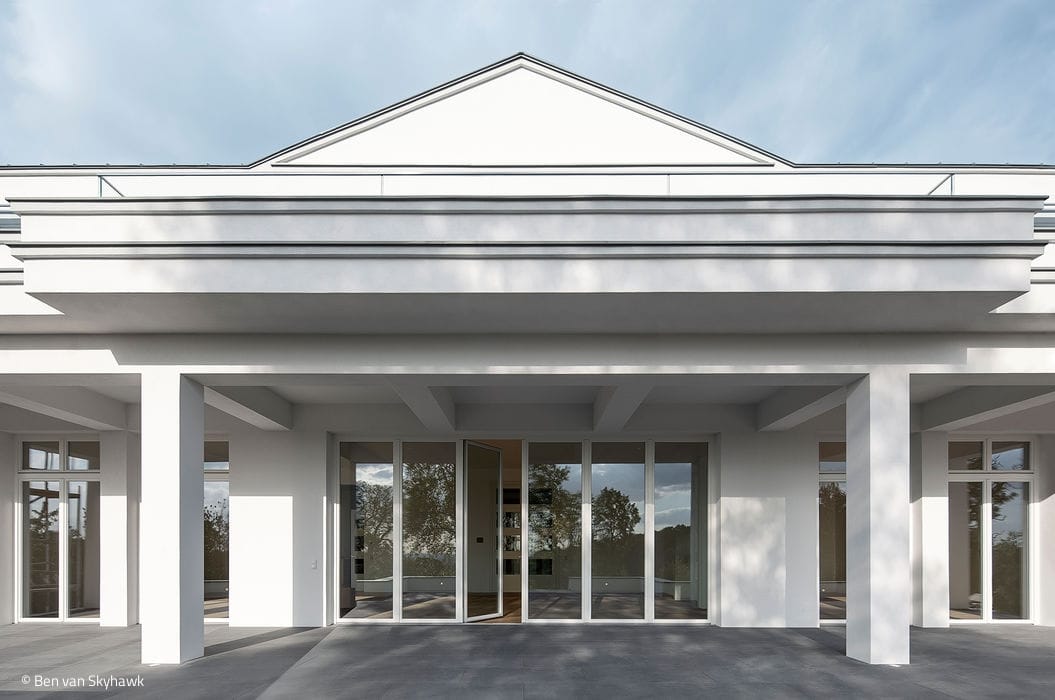
Representative Cosmopolitan Sophistication
A Hospitable Home with Expansive Views Across Cologne Bay