



A Promise
A family home with bespoke details
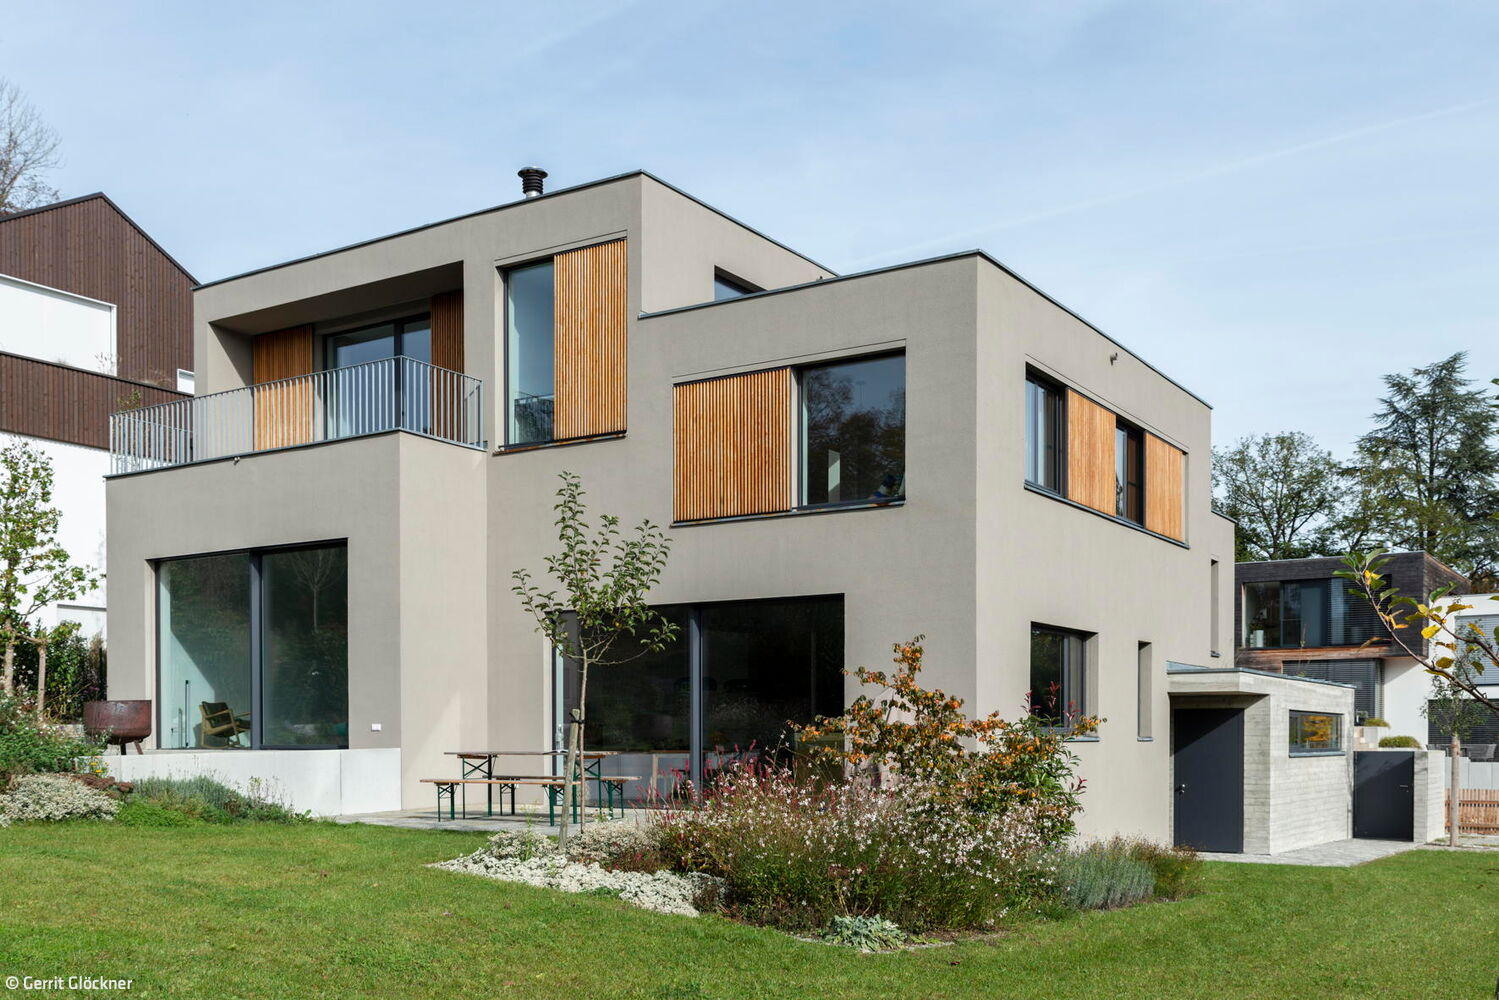
Hillside Setting in the Five Lakes Region
Six Stories Stacked: A Study in Cubes and Geometry
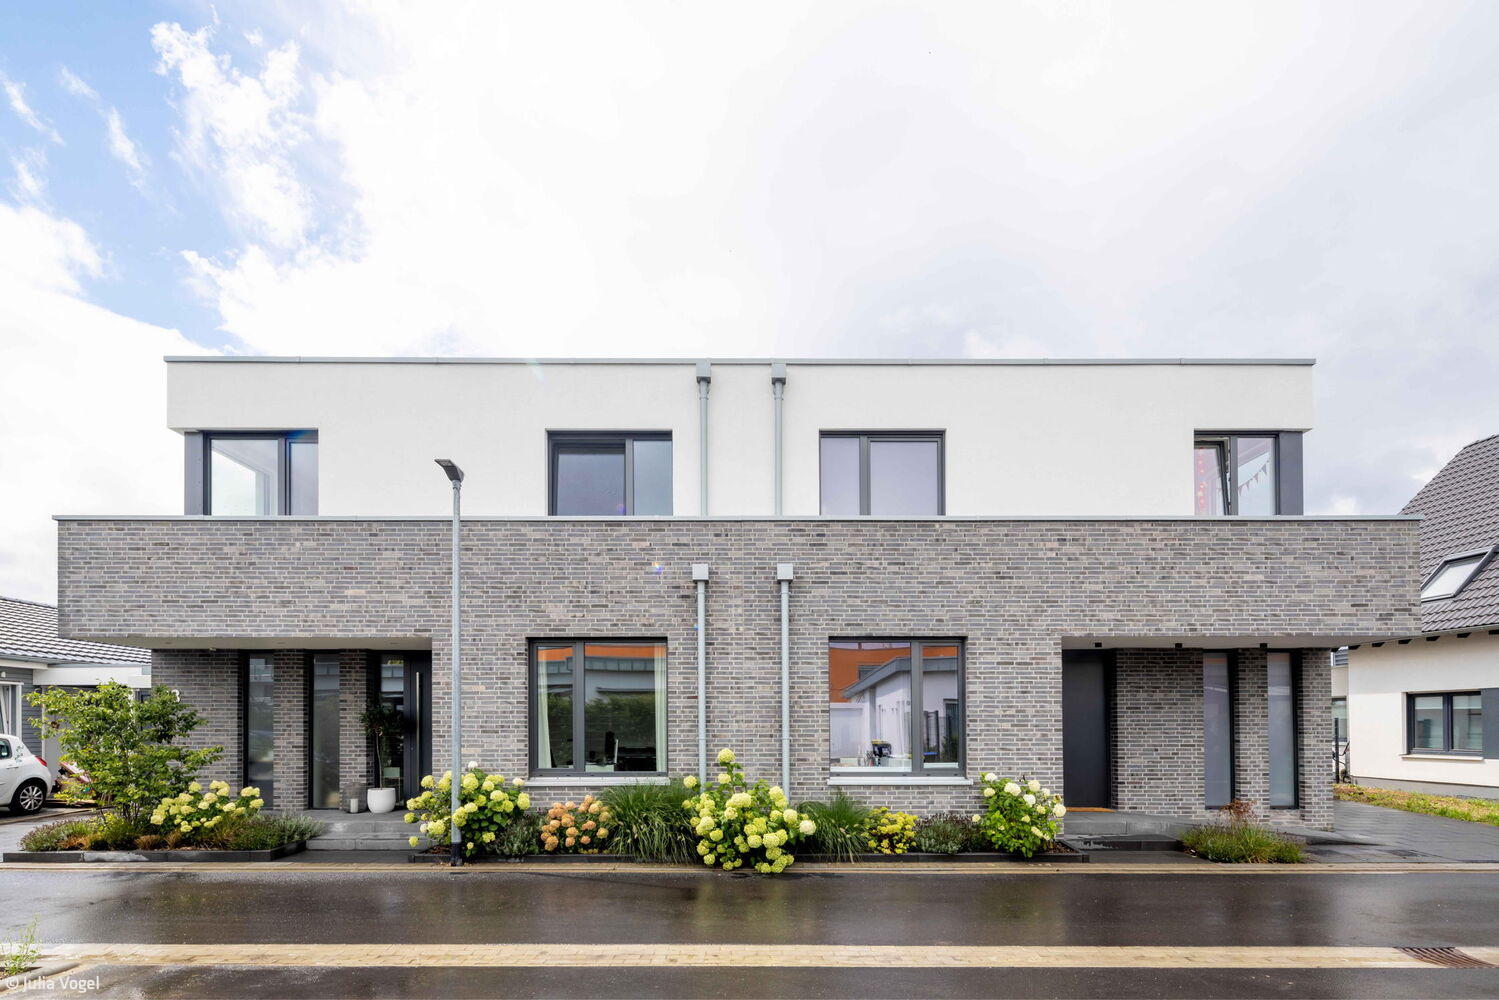
Unexpected Openings
One semi-detached half captivates with fluid spaces, abundant light, and compelling sight lines.
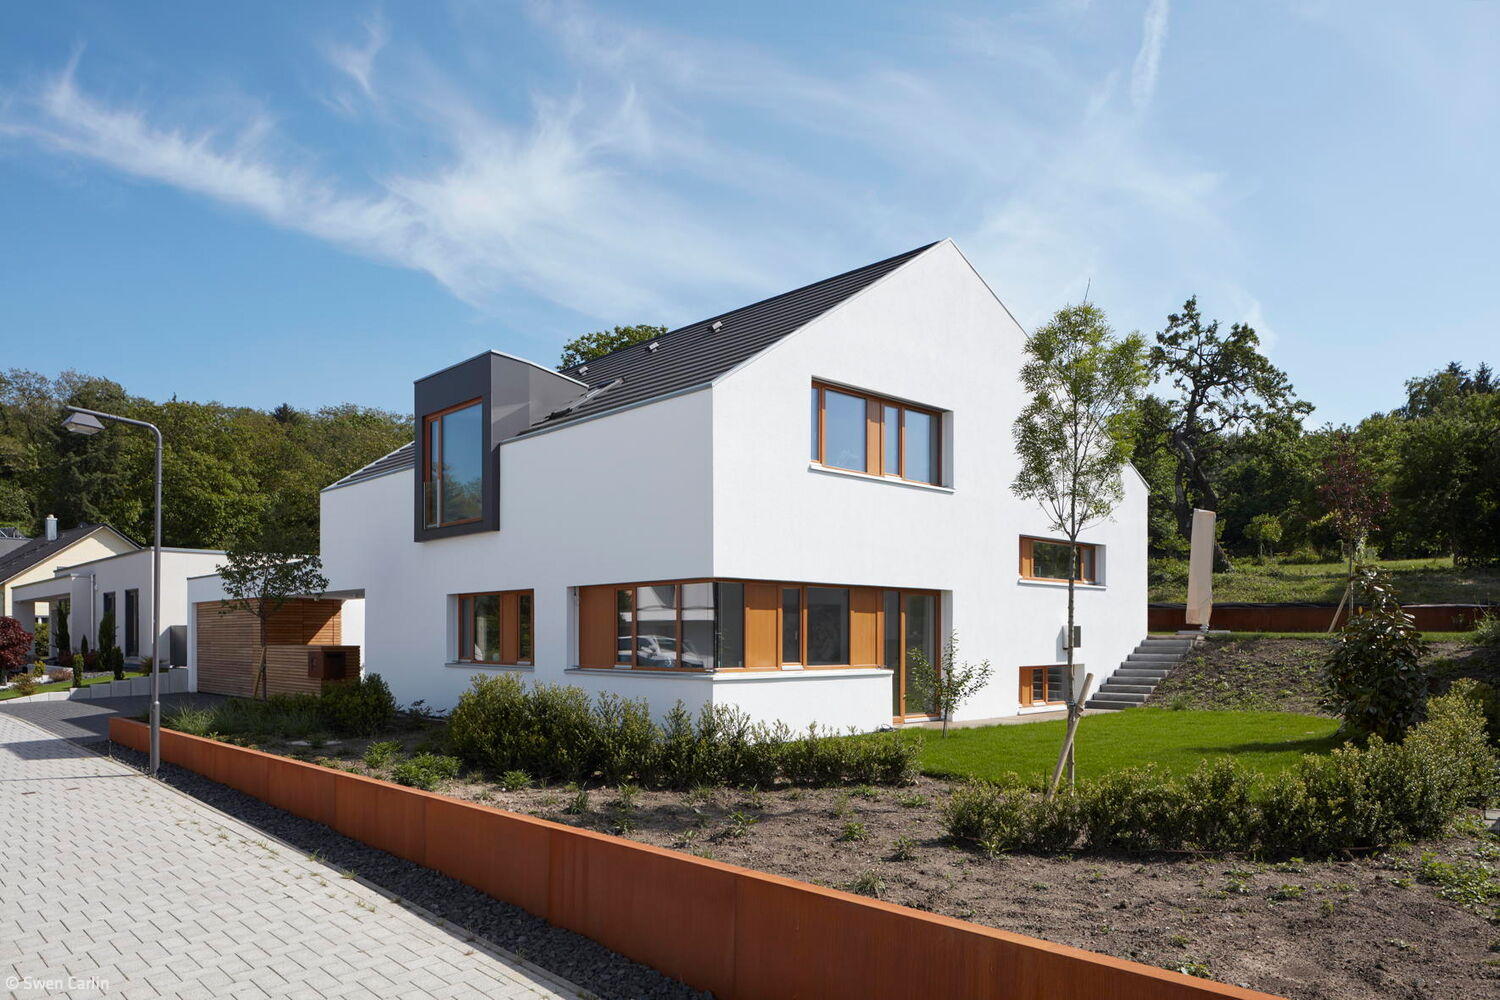
Elegantly Simple
Split-level home on sloping terrain with thoughtfully positioned privacy in the garden
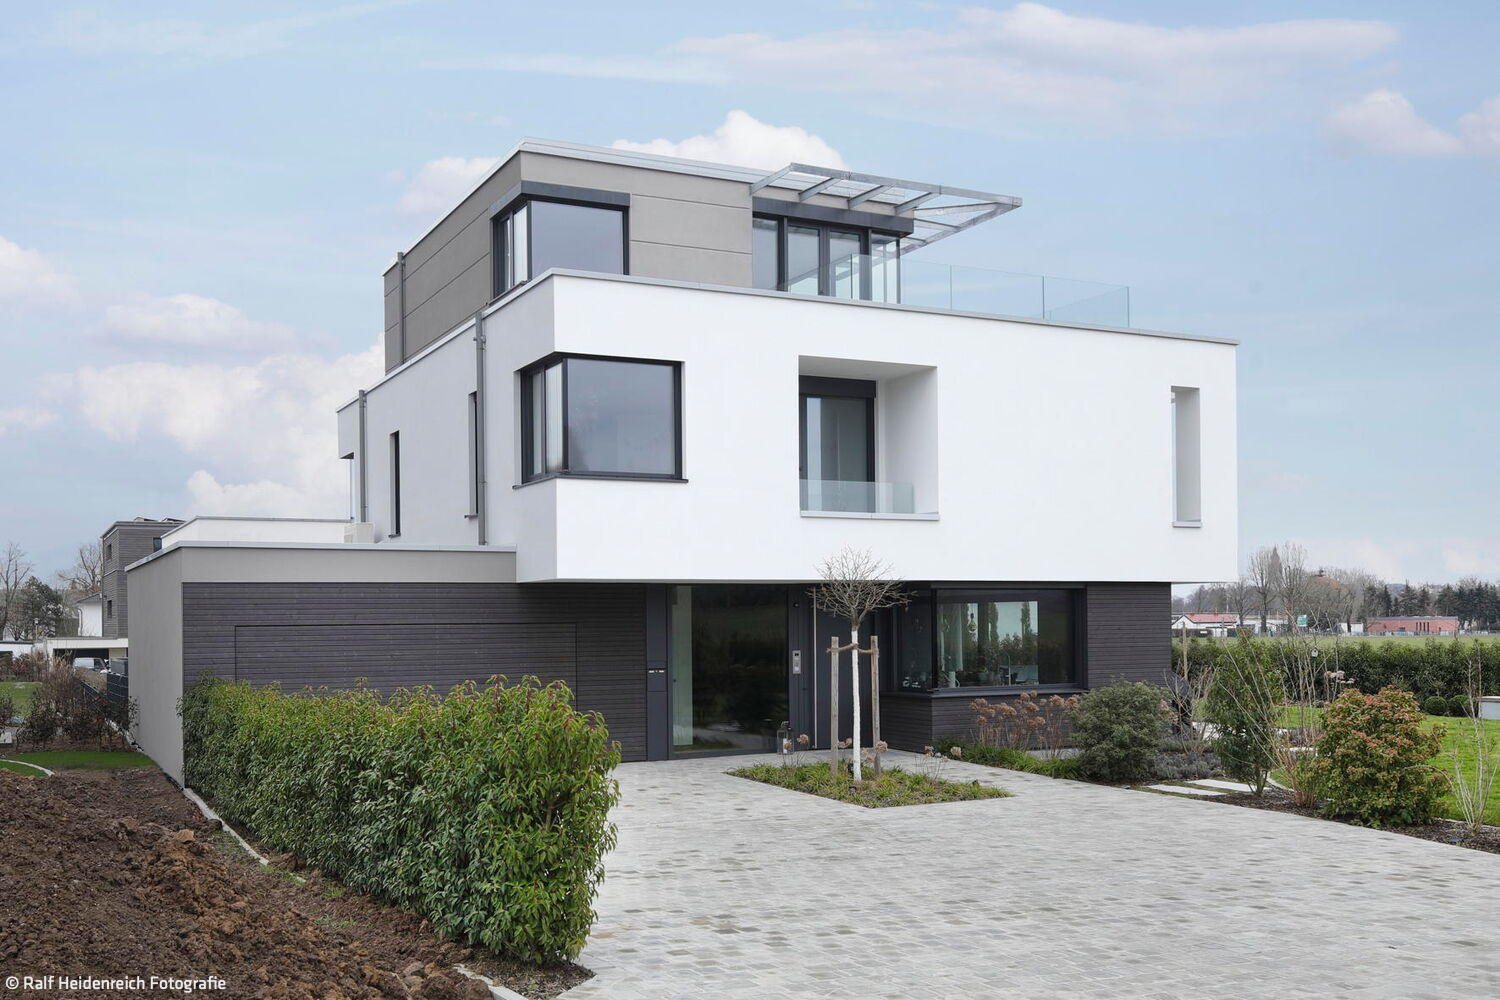
"ARCHI-SCULPTURE"
A Detached Home in Bad Nauheim: Design Through Precision
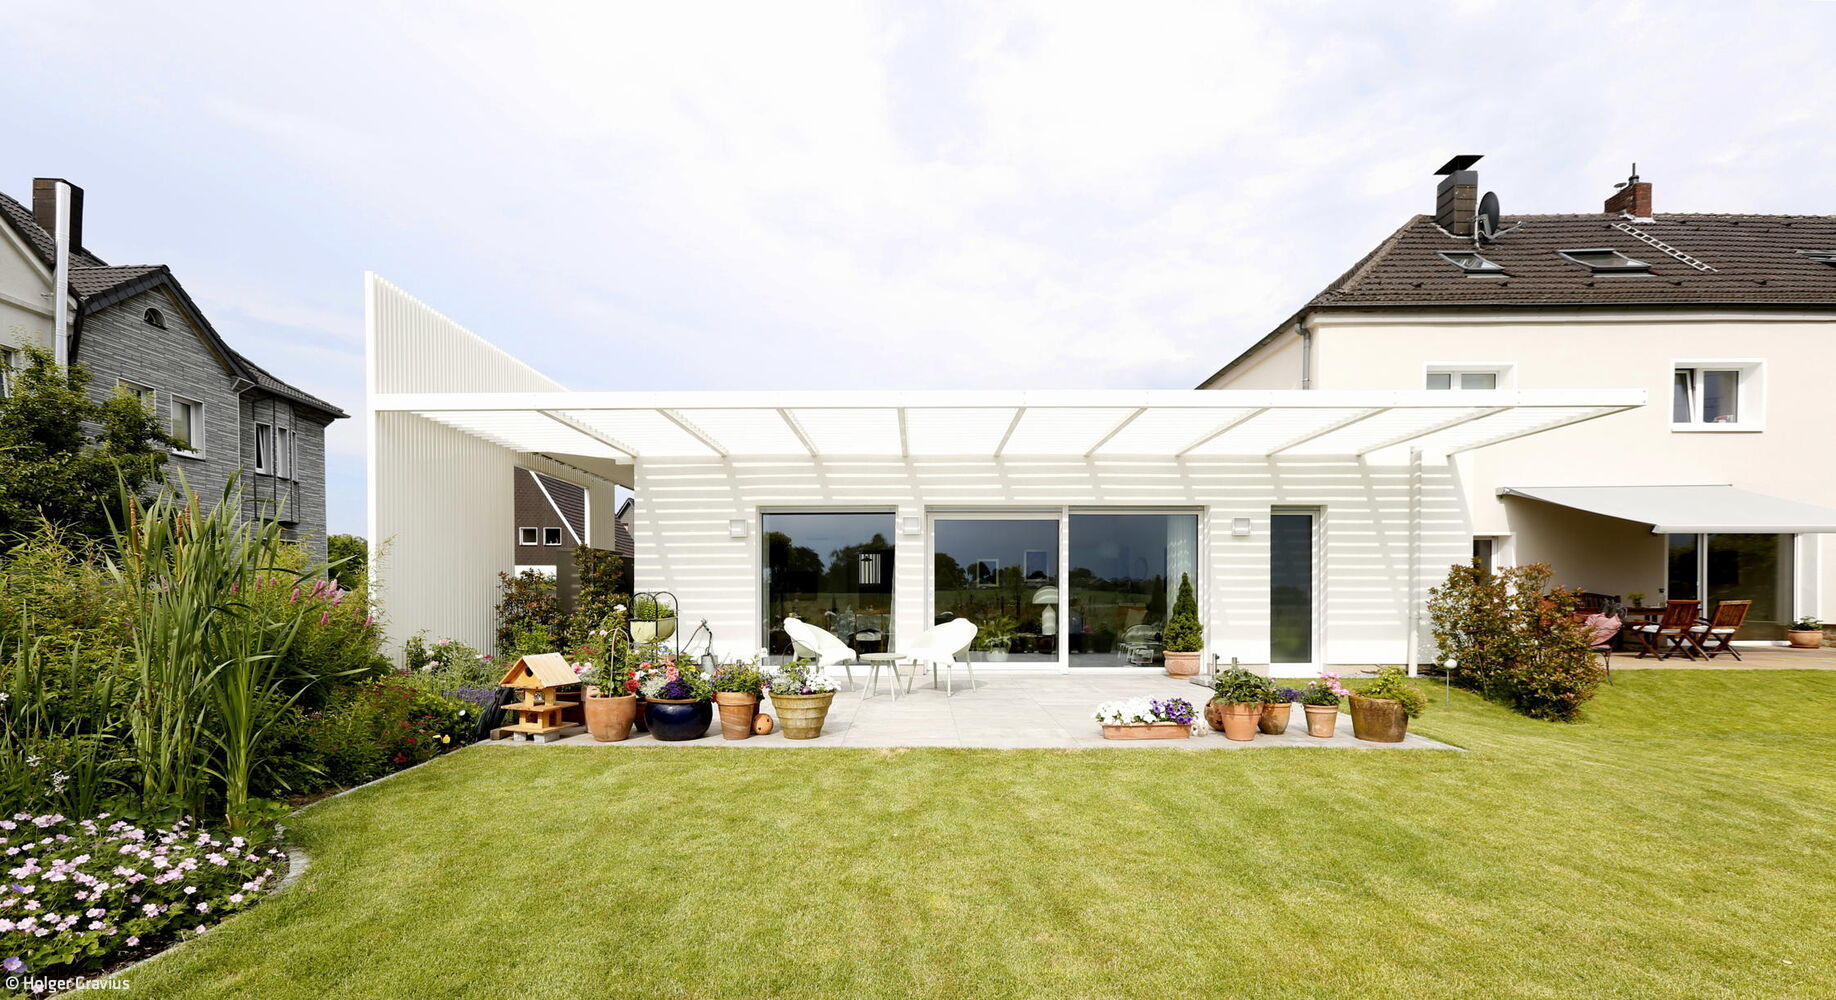
Living Dream in White
An Extension Transformed: Japanese-Inspired Architecture for Modern Living
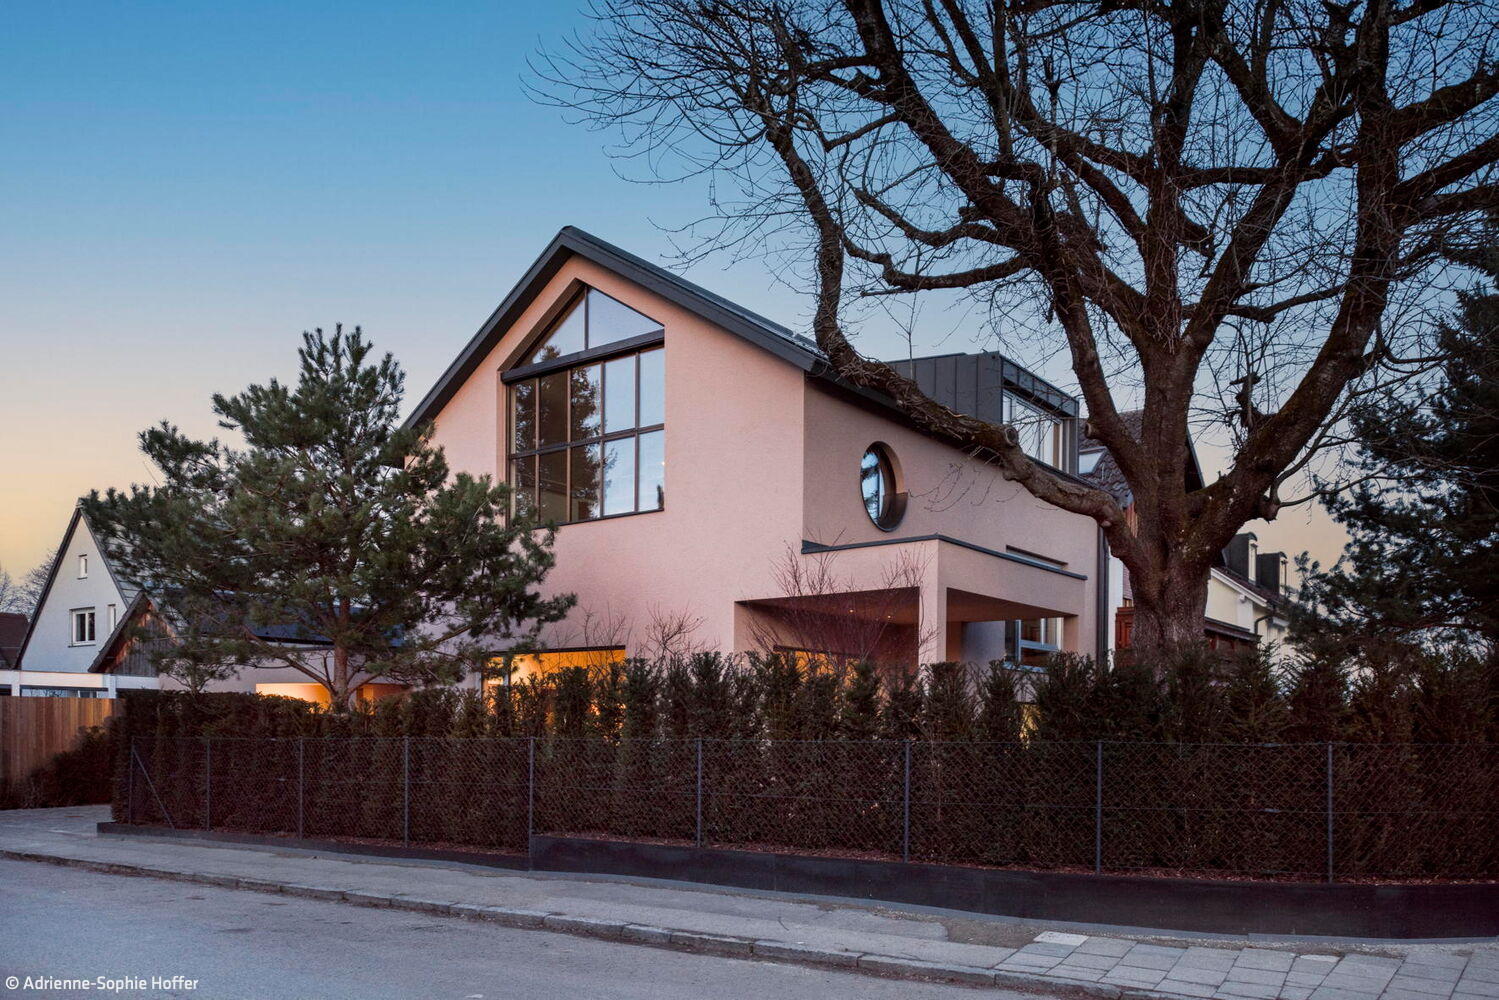
Tailored to User Needs
A timber home of exacting standards and exceptional spaces
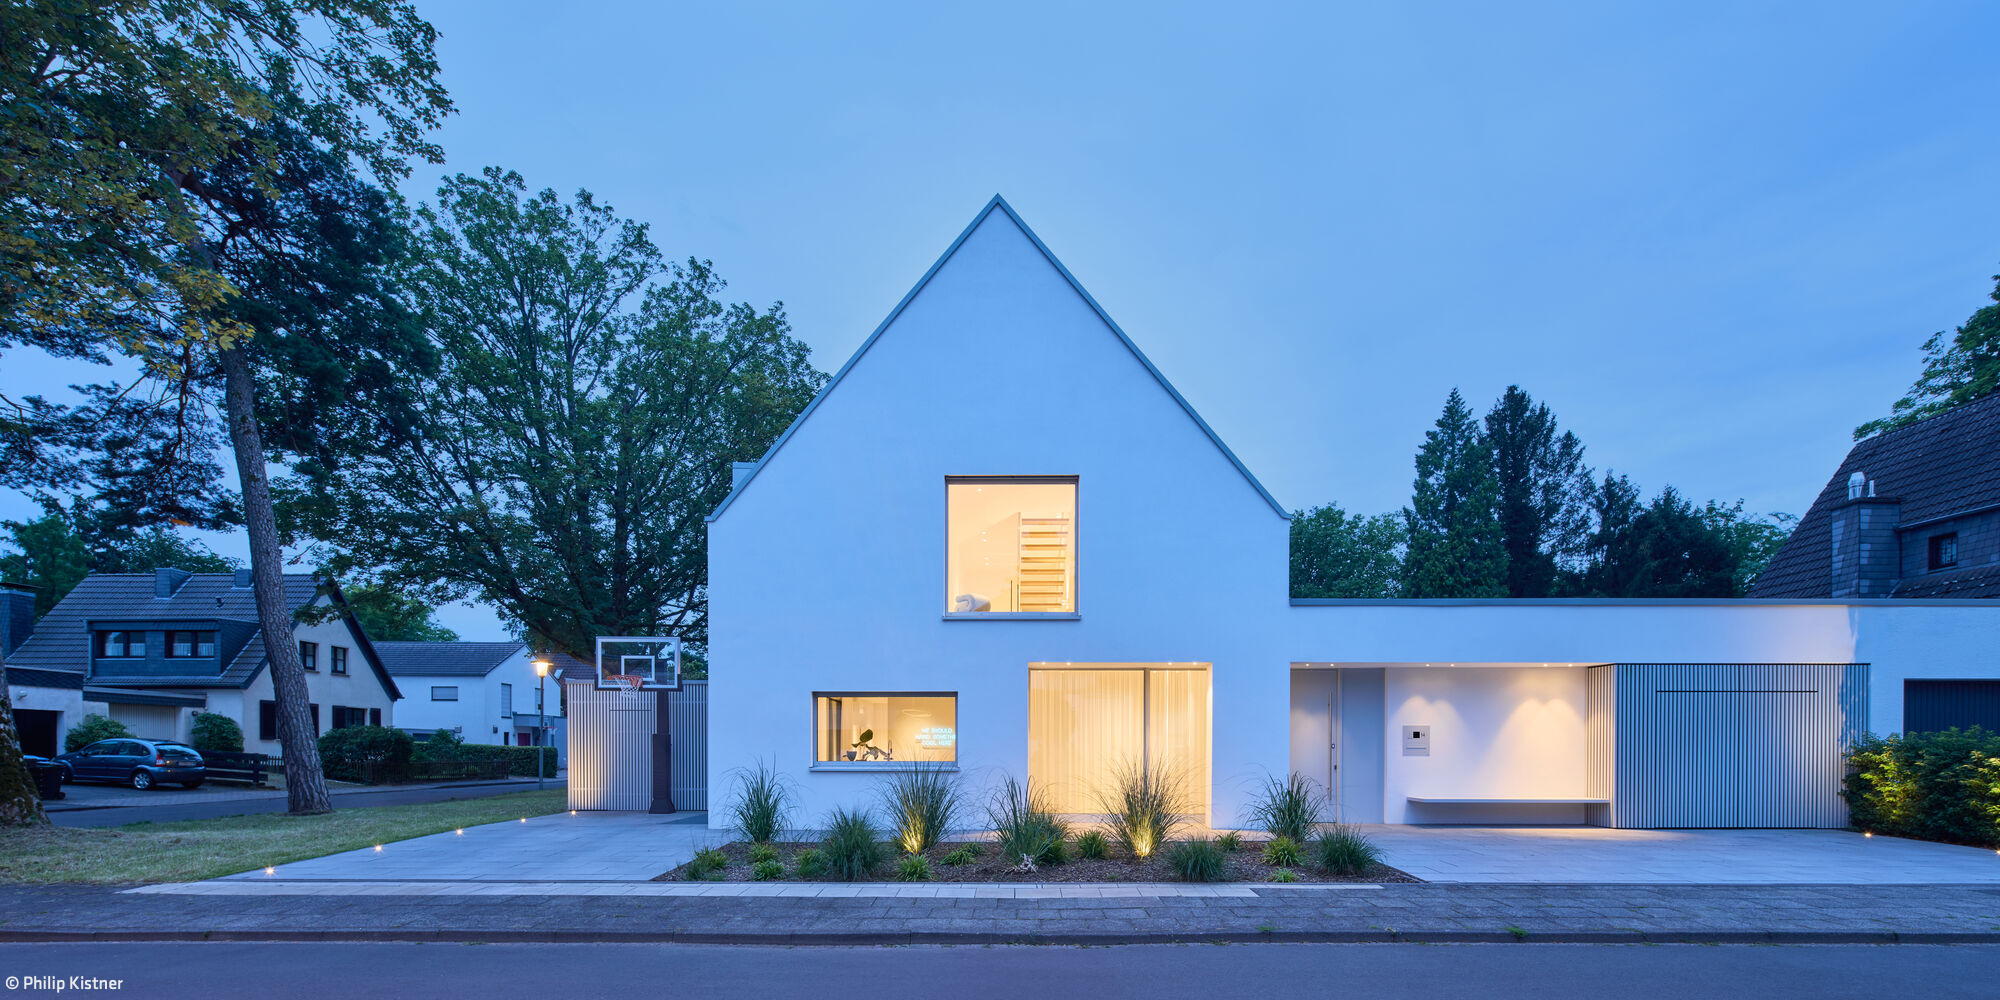
Minimalist Integration
Where Tradition Meets Contemporary Design
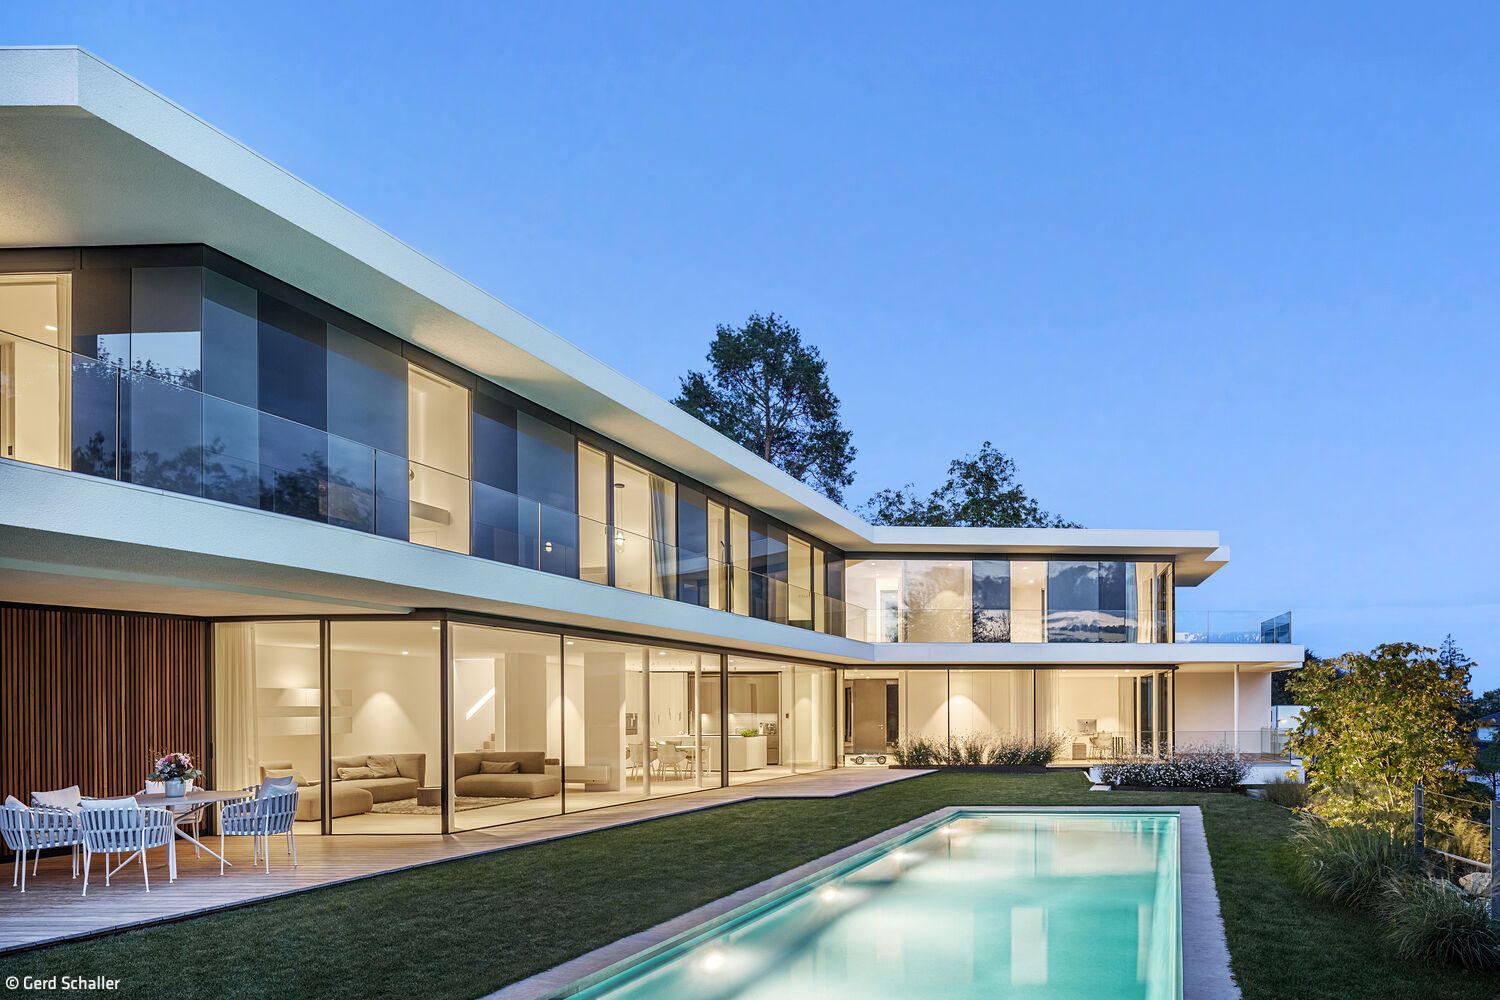
Landscape as Guiding Principle
A contemporary villa on the slope, in intimate dialogue with its landscape

Monolithic & Filigree
Hillside villa with flowing, open living spaces

A House of Quality
A Bochum Home Expanded: Gaining Space While Preserving Soul

Purist in the finest sense
A family home built on the principle of "less is more"
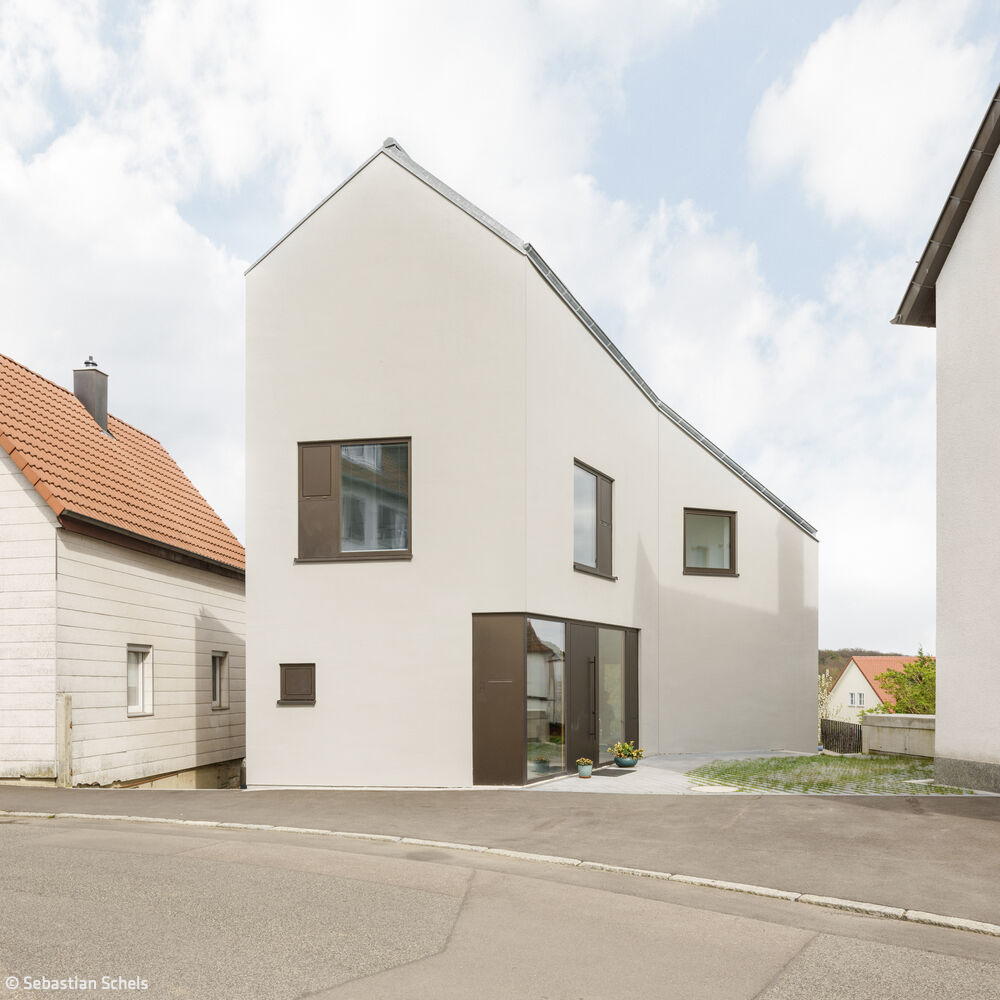
Confident in Existing Spaces
Within careful contextual constraints lies something rare: a home with distinctive character and presence.

Keeping It in the Family
A period home renewed: how modern design elements honour a family residence's original character

Elegantly Simple
A slender three-storey home with rooftop garden, designed around flexible, adaptable family spaces
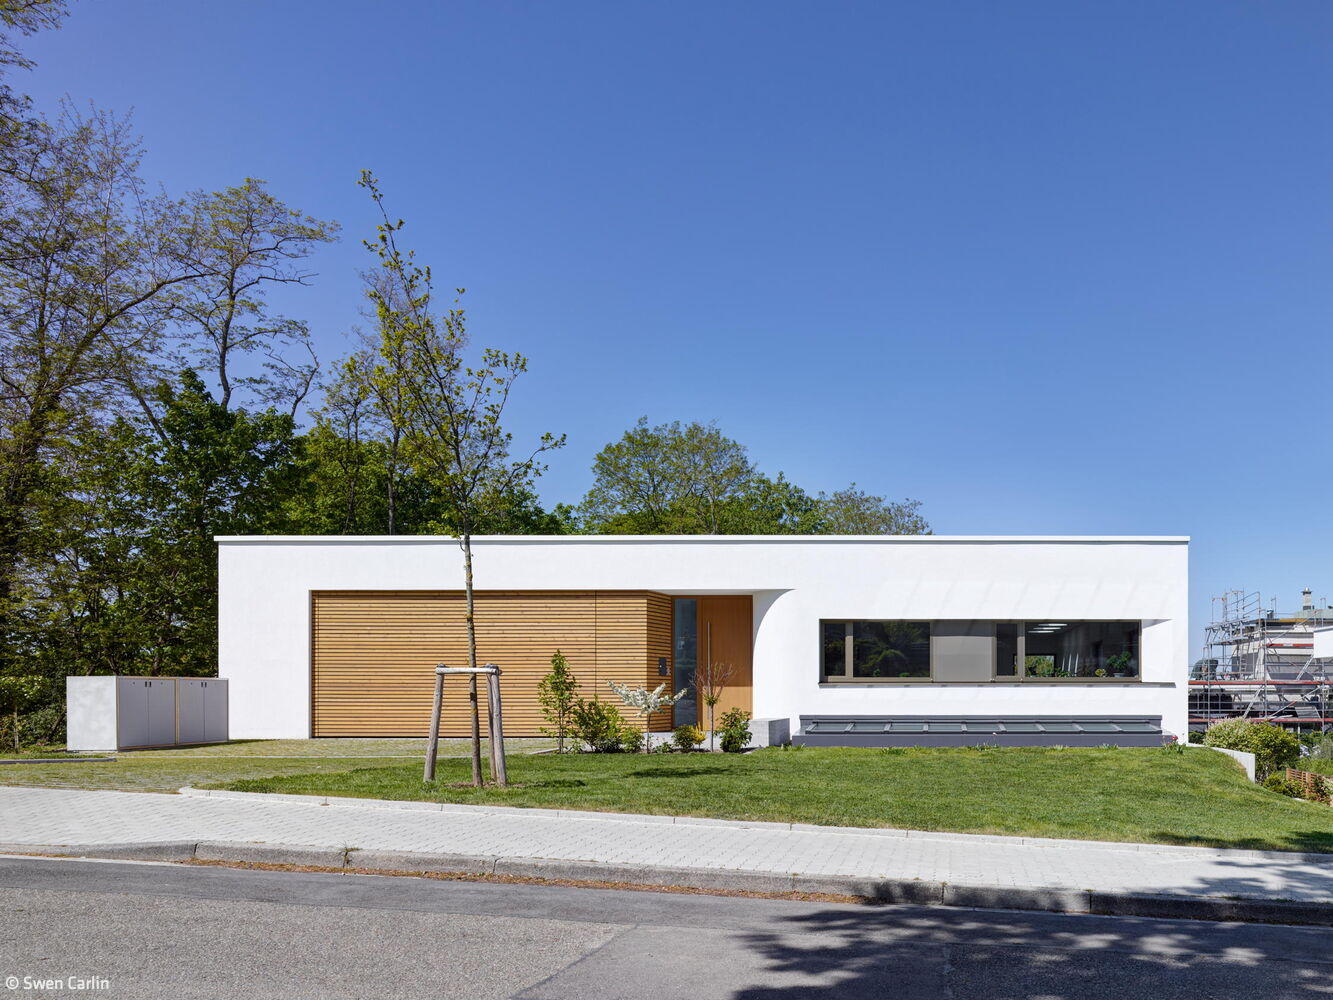
Open to Nature
Angular home deliberately looks inward, not outward
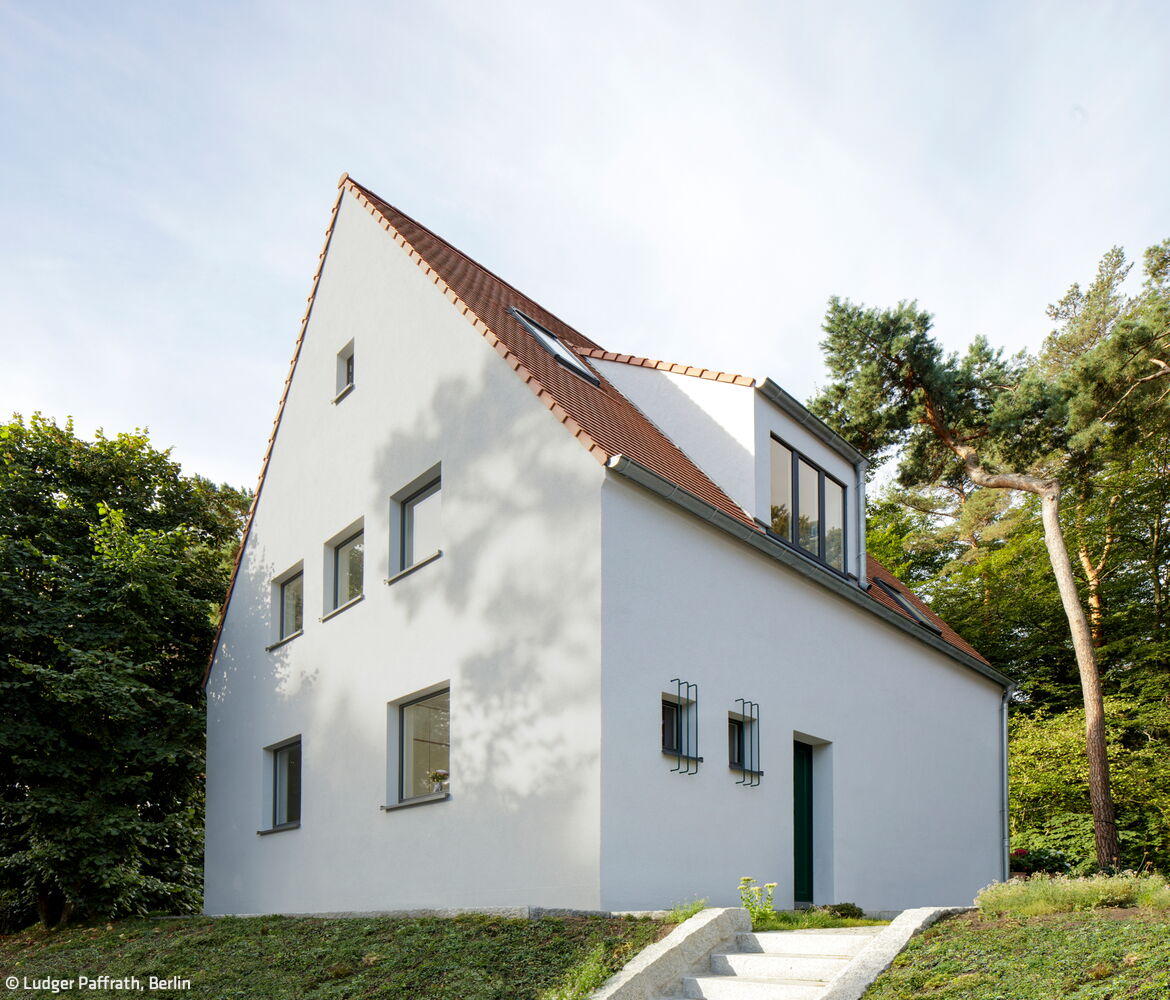
Awakening from Slumber
A 1930s house reimagined for today
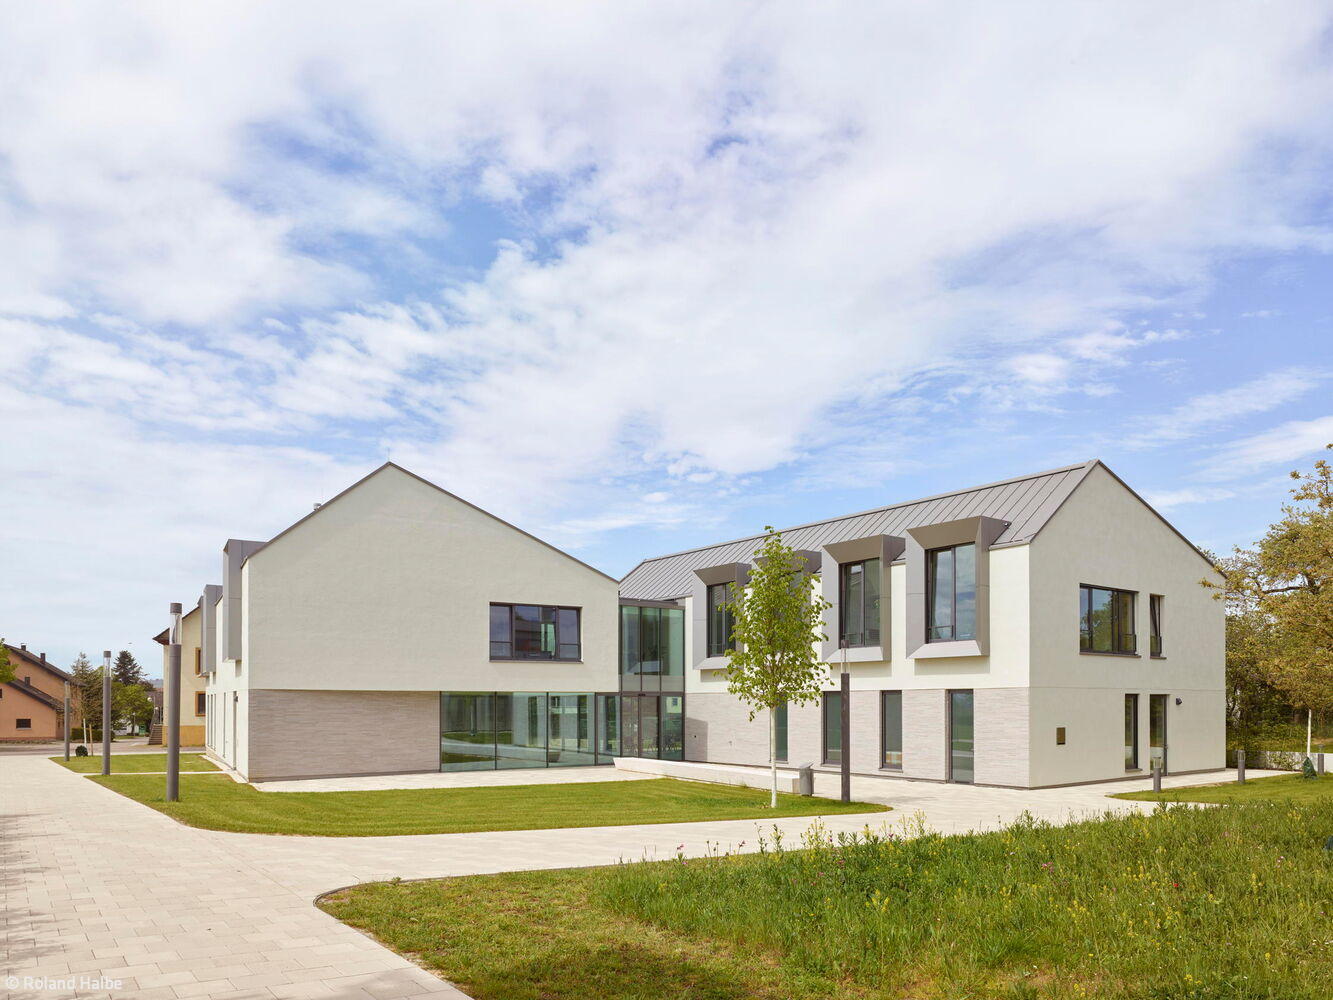
New to the Ensemble
Town hall with forecourt serves as a connecting node—threading together the distinct parts of the community

Old Urban Structures Reimagined
Four new residential buildings reminiscent of history form a new urban quarter by the river

Villa with Timeless Appeal
Exposed Concrete: Design and Atmosphere